26 Brantdale Avenue, Hamilton       2 Story    4    1   
 

Artist Rendition



   New Listing      
        Patti Smith
Royal Lepage State Realty


Patti Smith
905-522-3300 | http://judymarsales.com

Royal Lepage State Realty
1122 Wilson St. West | Ancaster


26 Brantdale Avenue, Hamilton

    2 Story    4    1

Above Grade Square Footage: 1560 sqft (144.92m²)

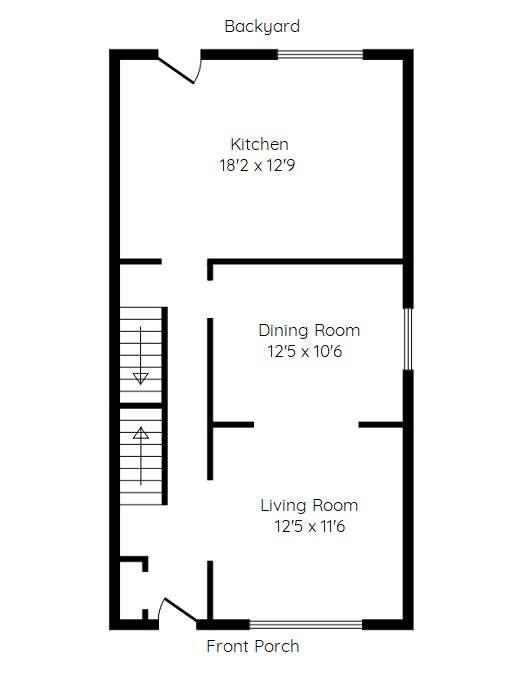
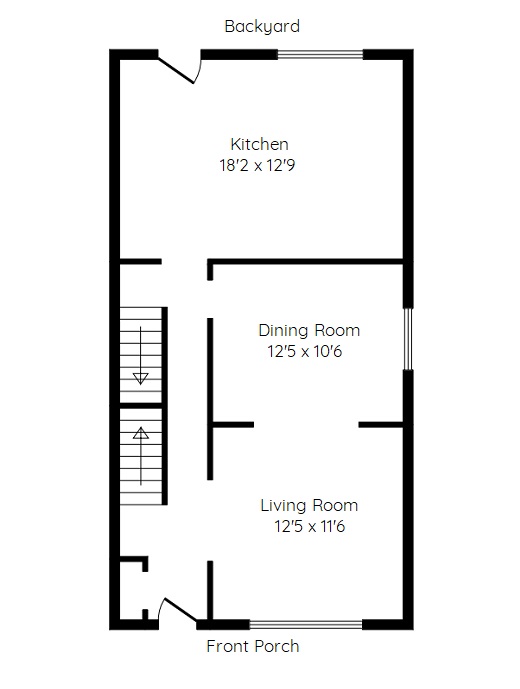
Main Level
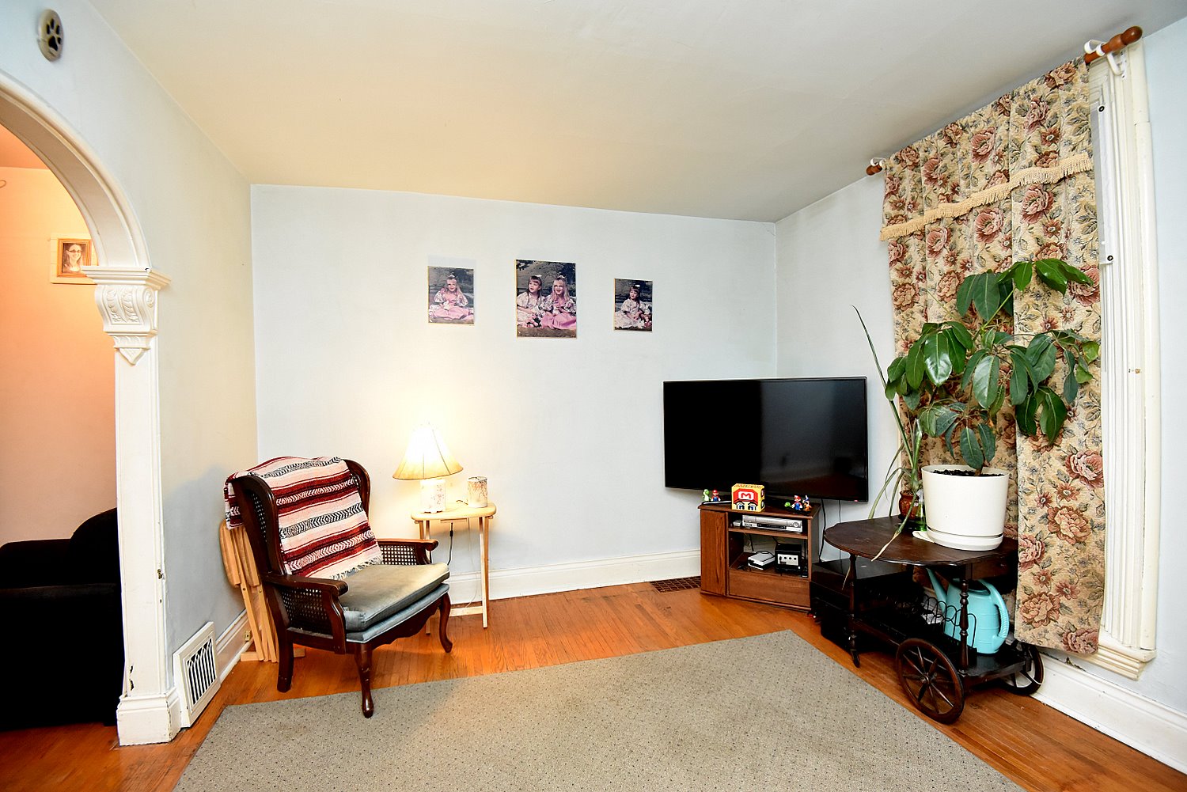
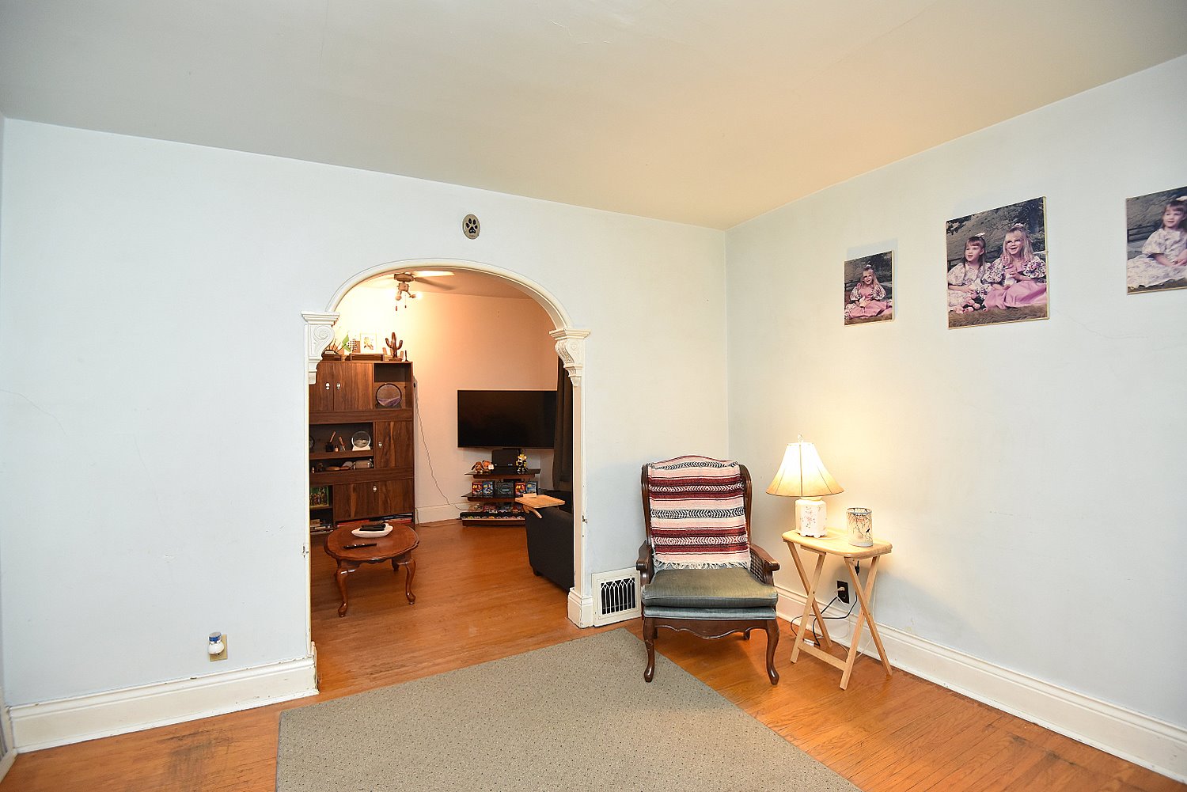
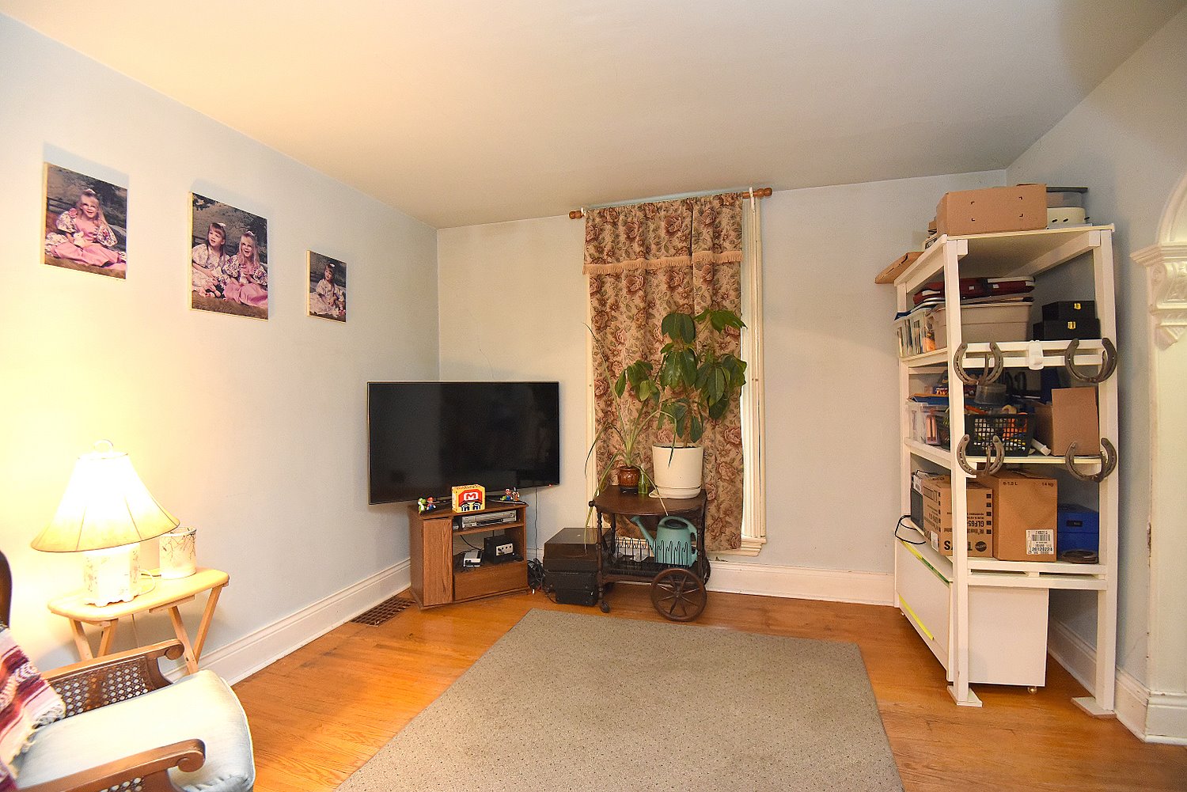
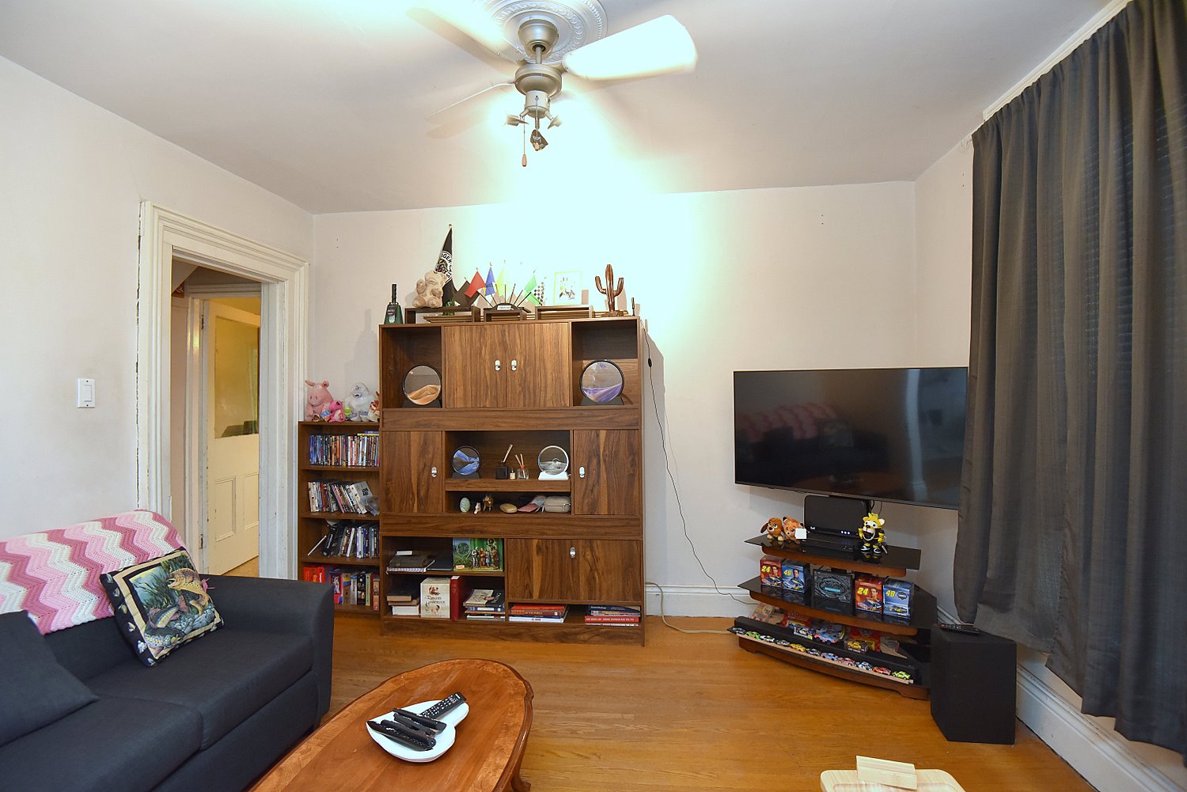
Living Room 12'5 x 11'6 (3.78m x 3.51m)
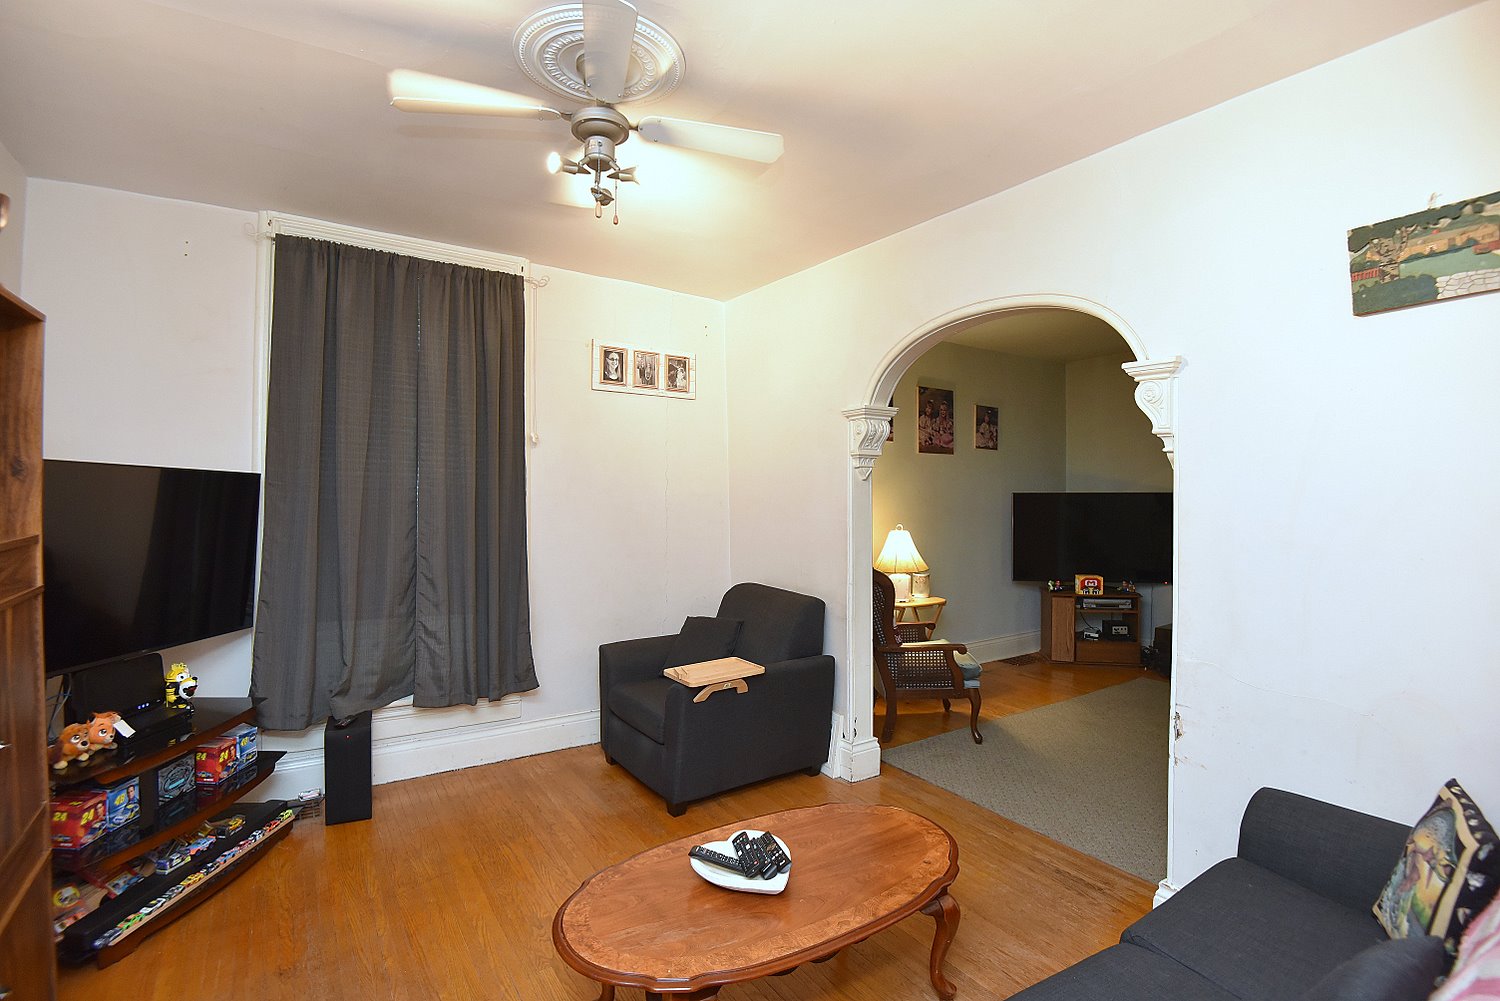
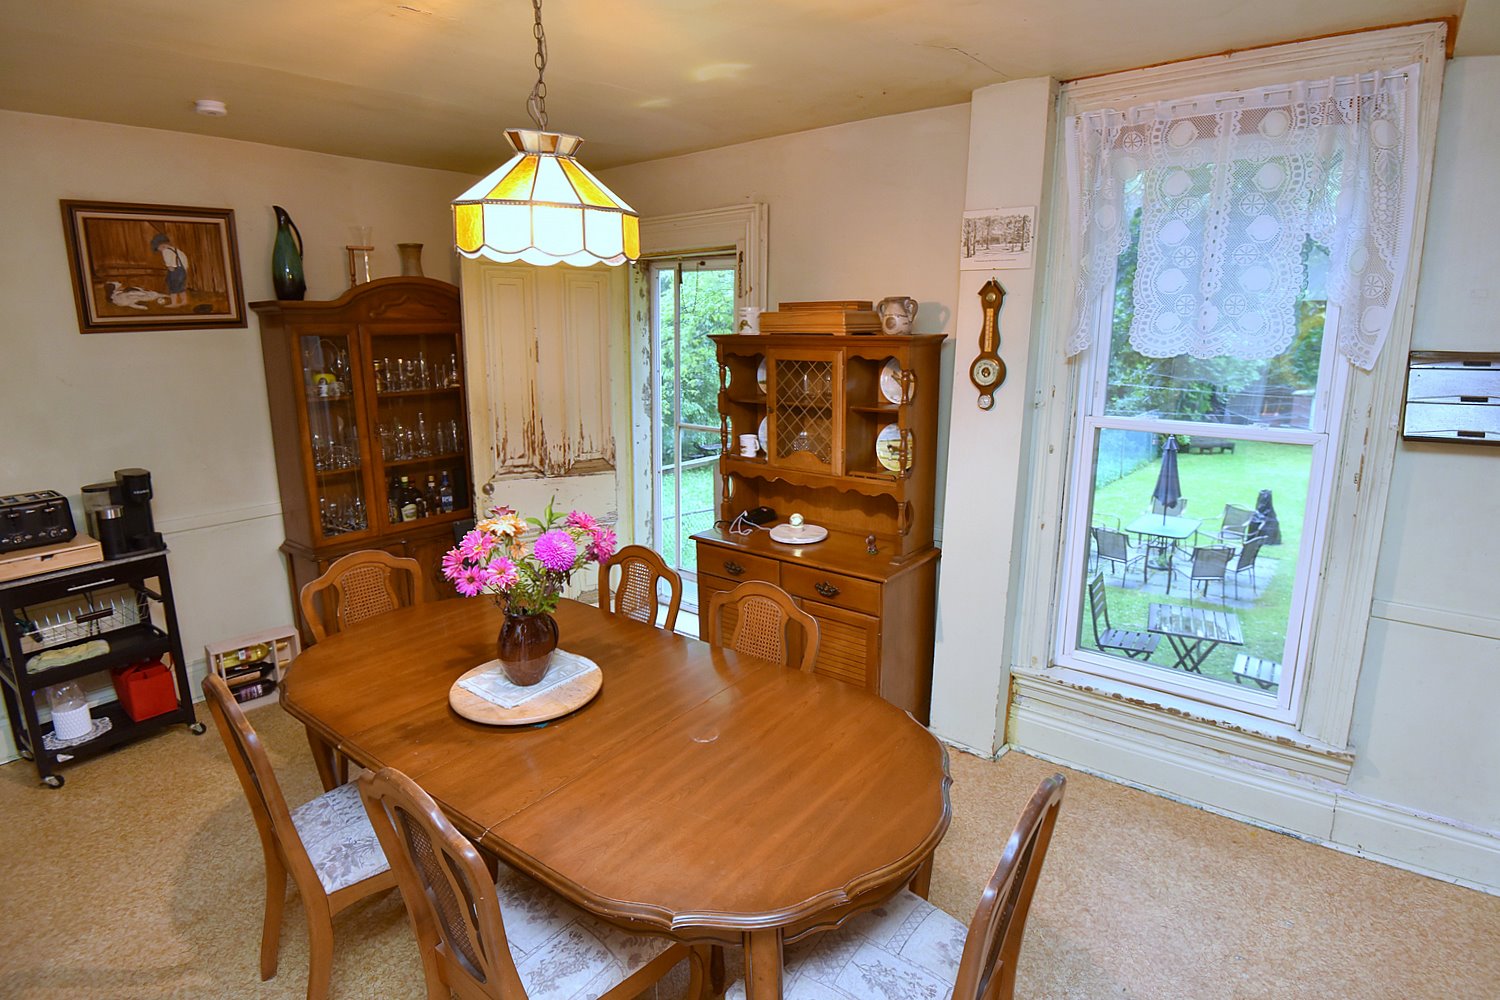
Dining Room 12'5 x 10'6 (3.78m x 3.20m)
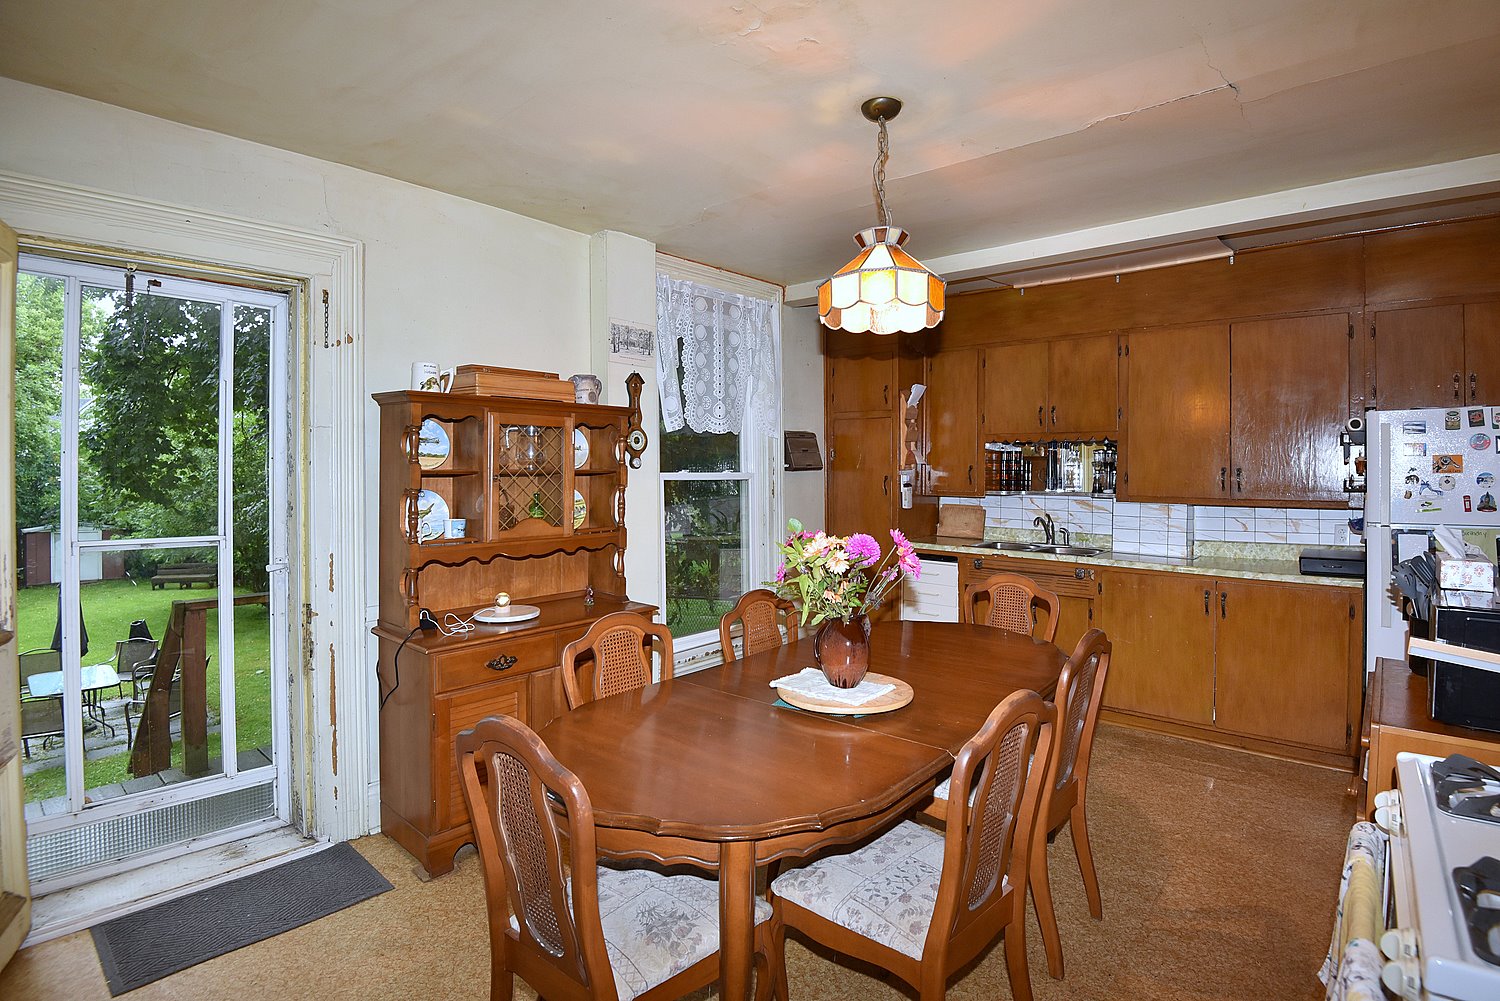
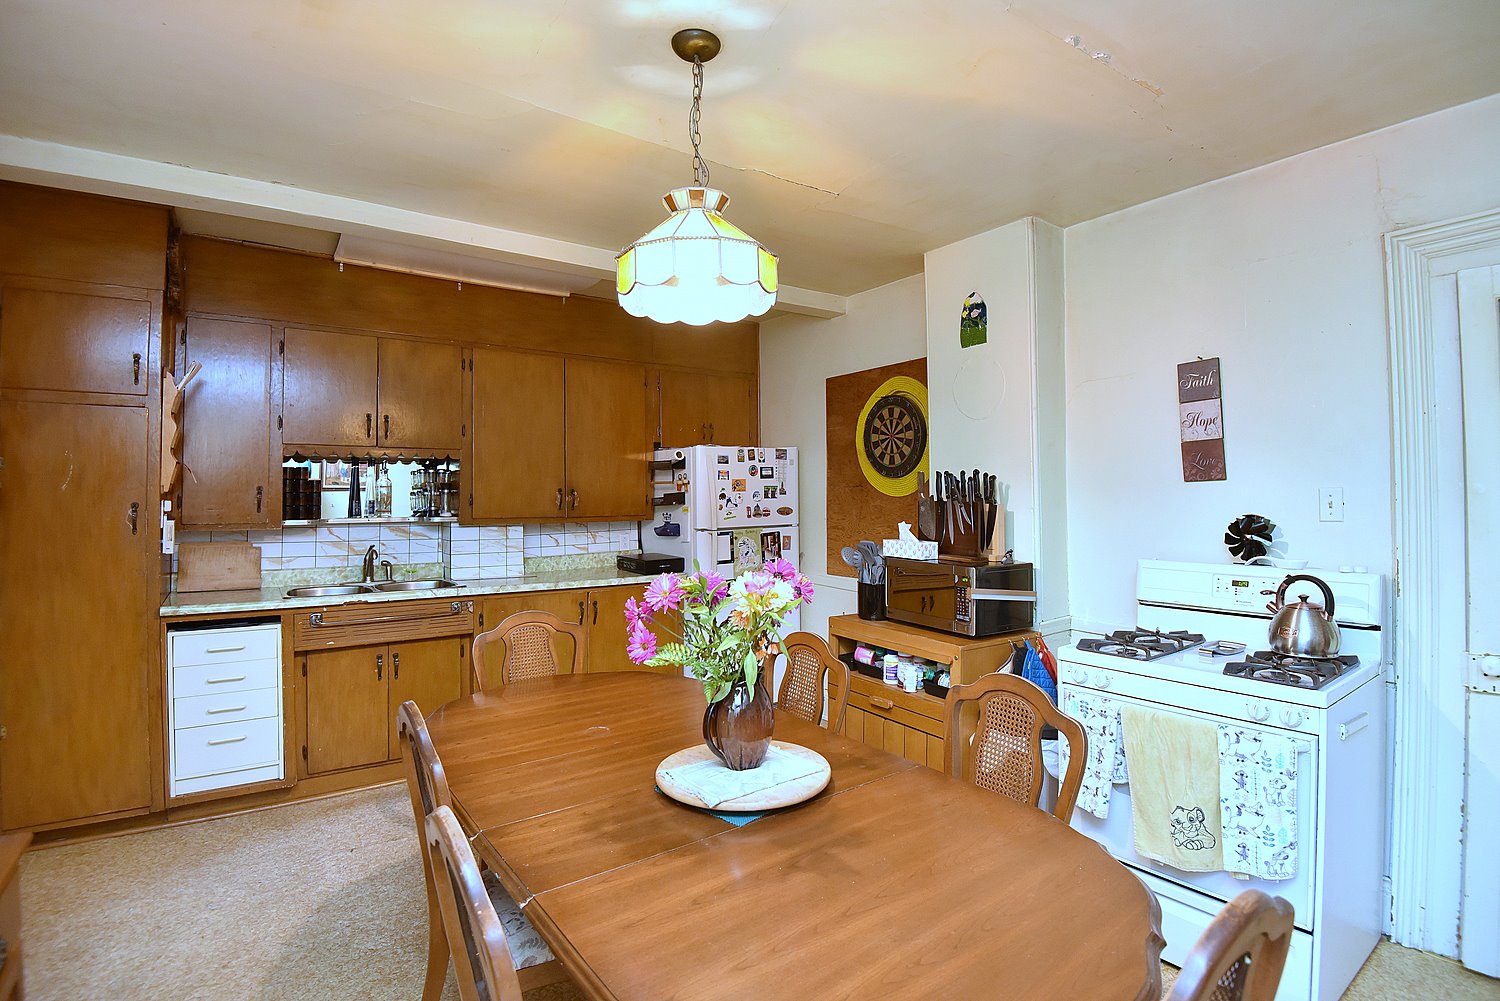
Kitchen 18'2 x 12'9 (5.54m x 3.89m)

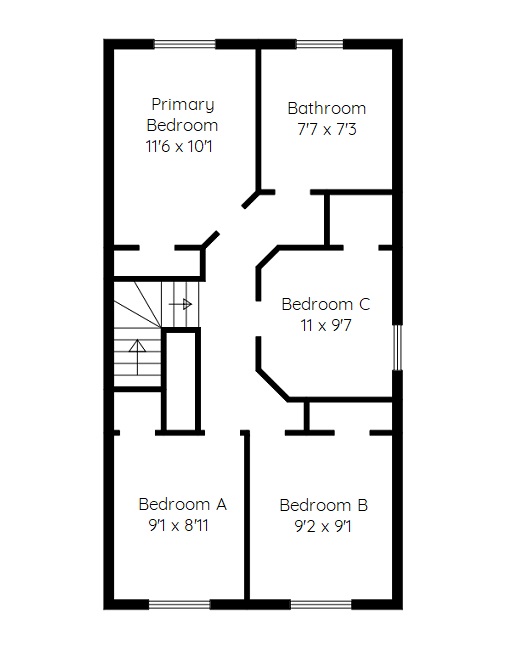
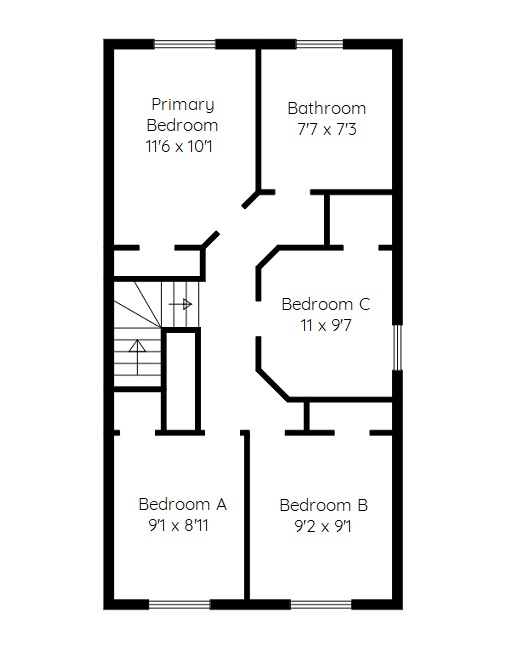
Upper Level
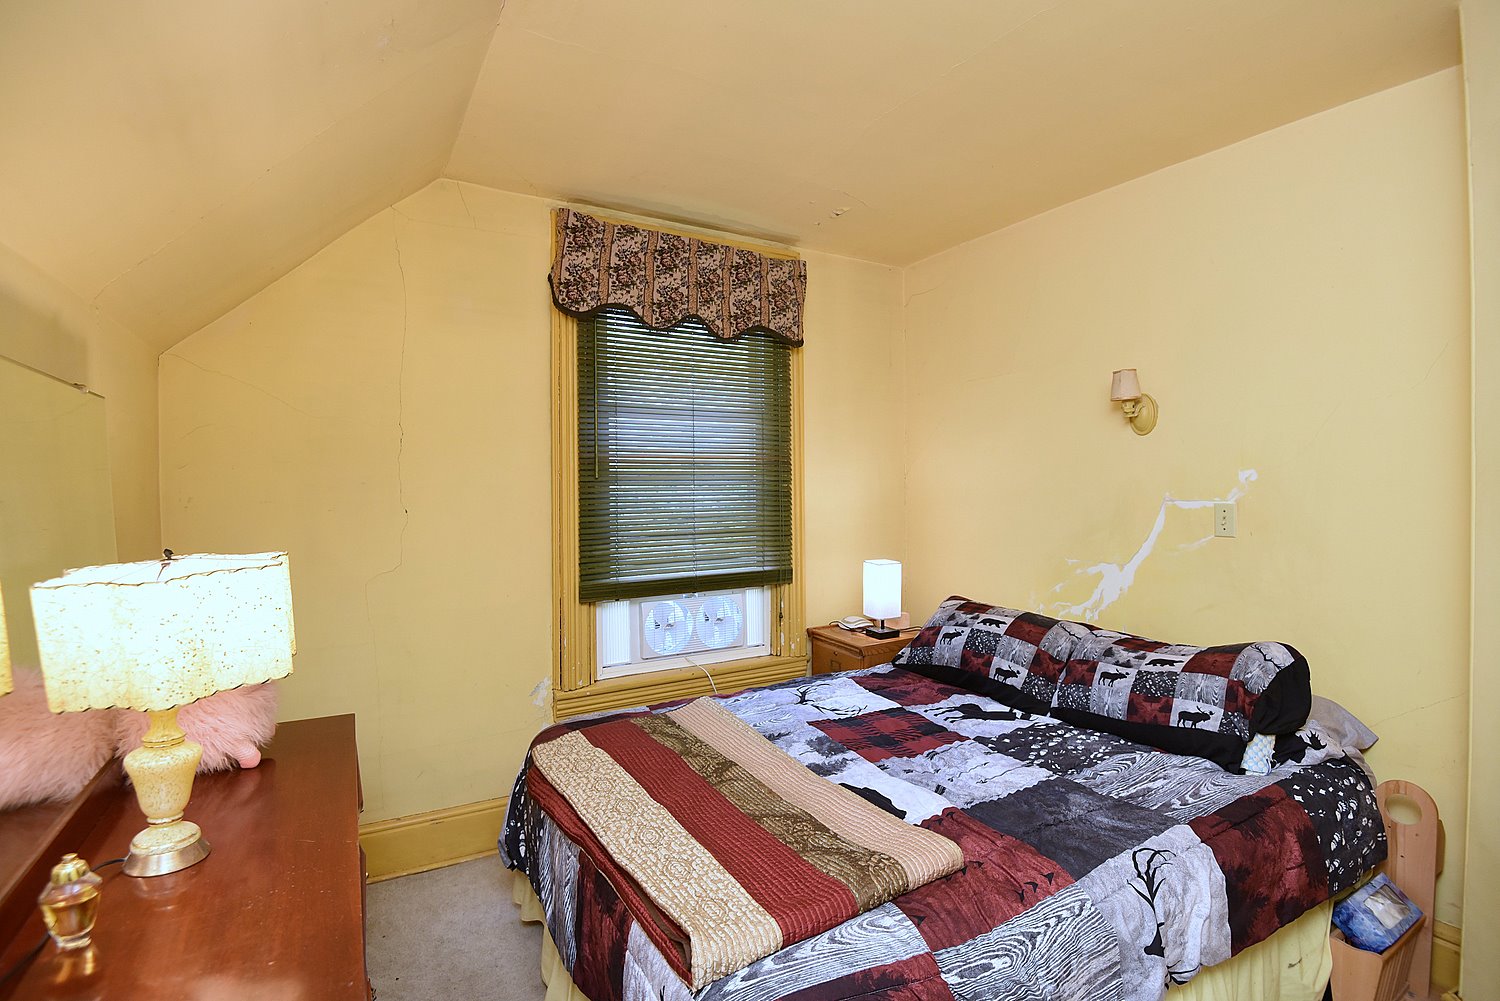
Primary Bedroom 11'6 x 10'1 (3.51m x 3.07m)
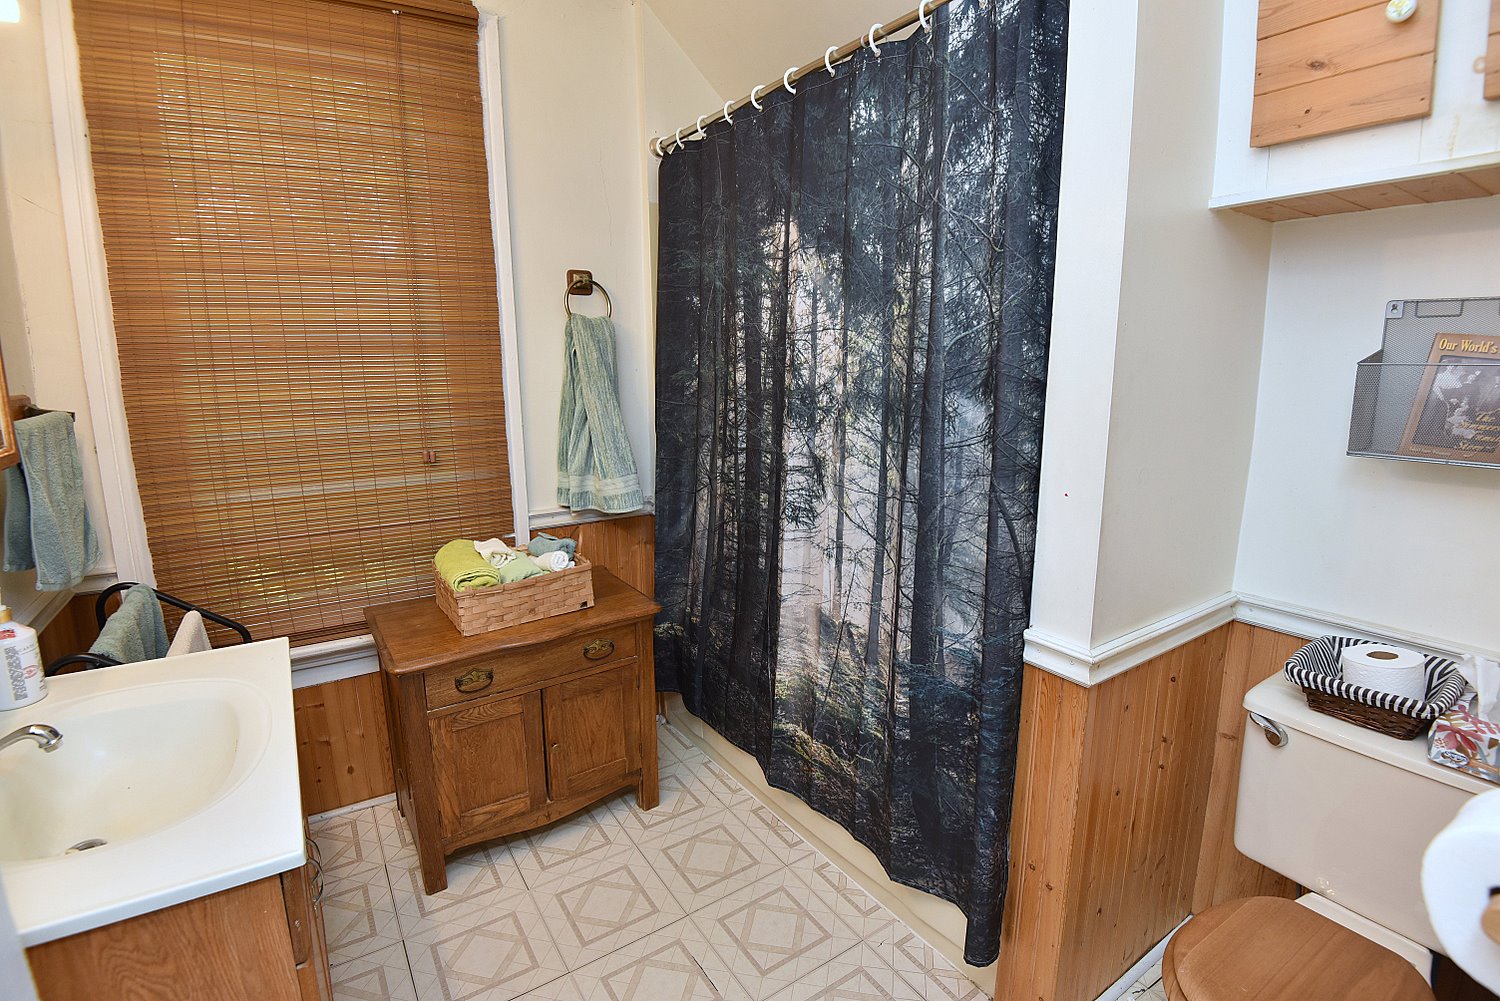
4 Piece Bathroom 7'7 x 7'3 (2.31m x 2.21m)
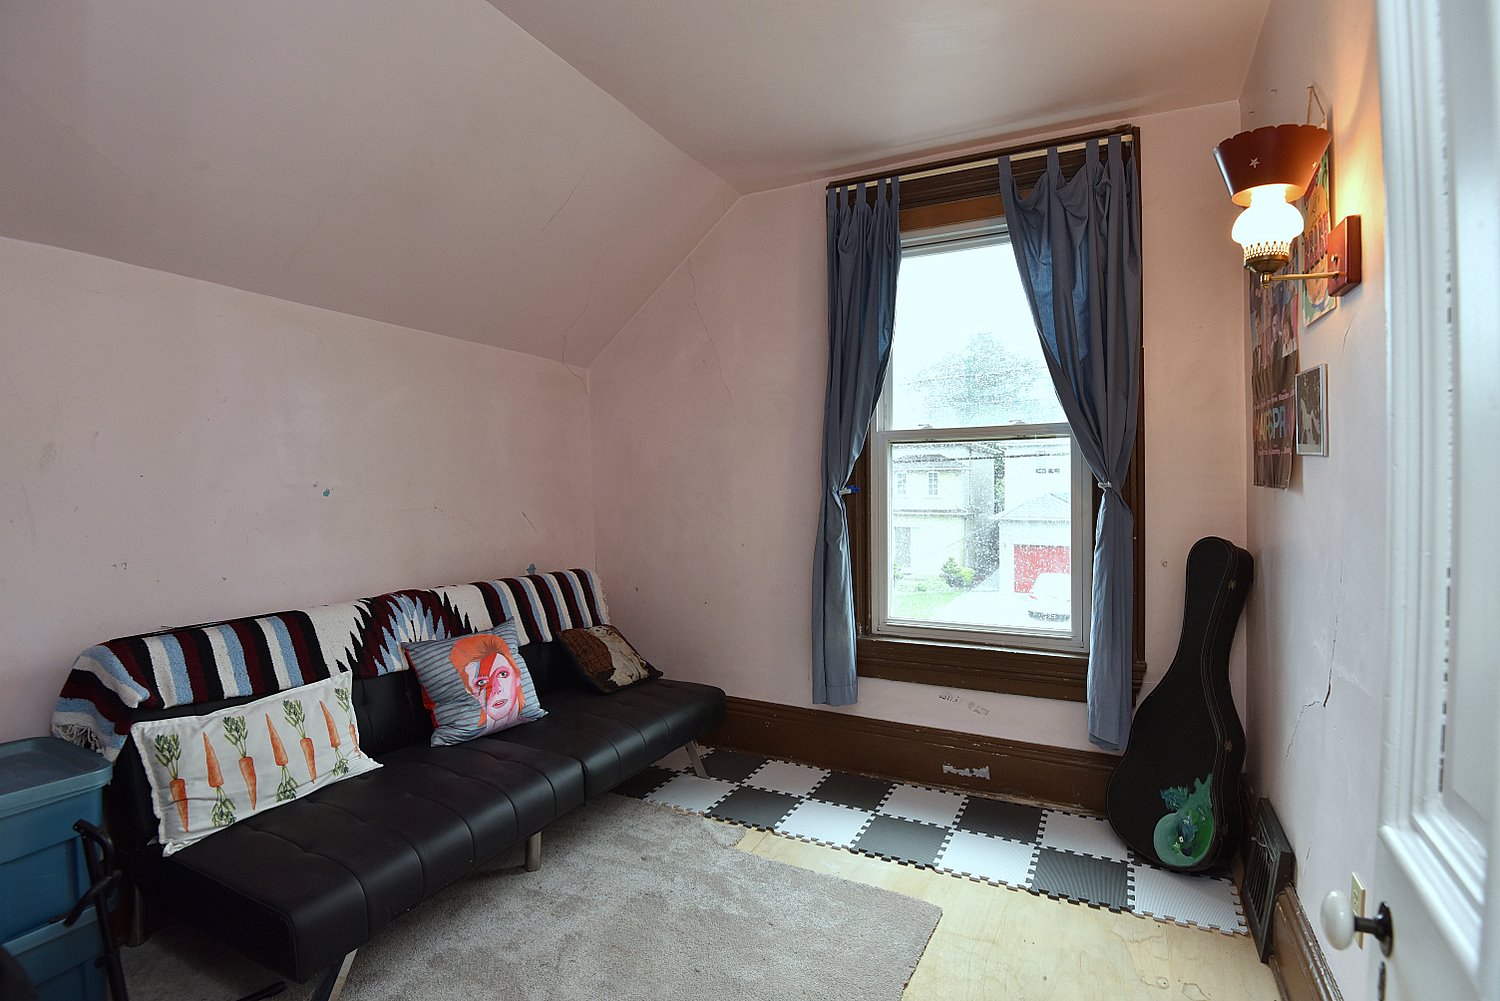
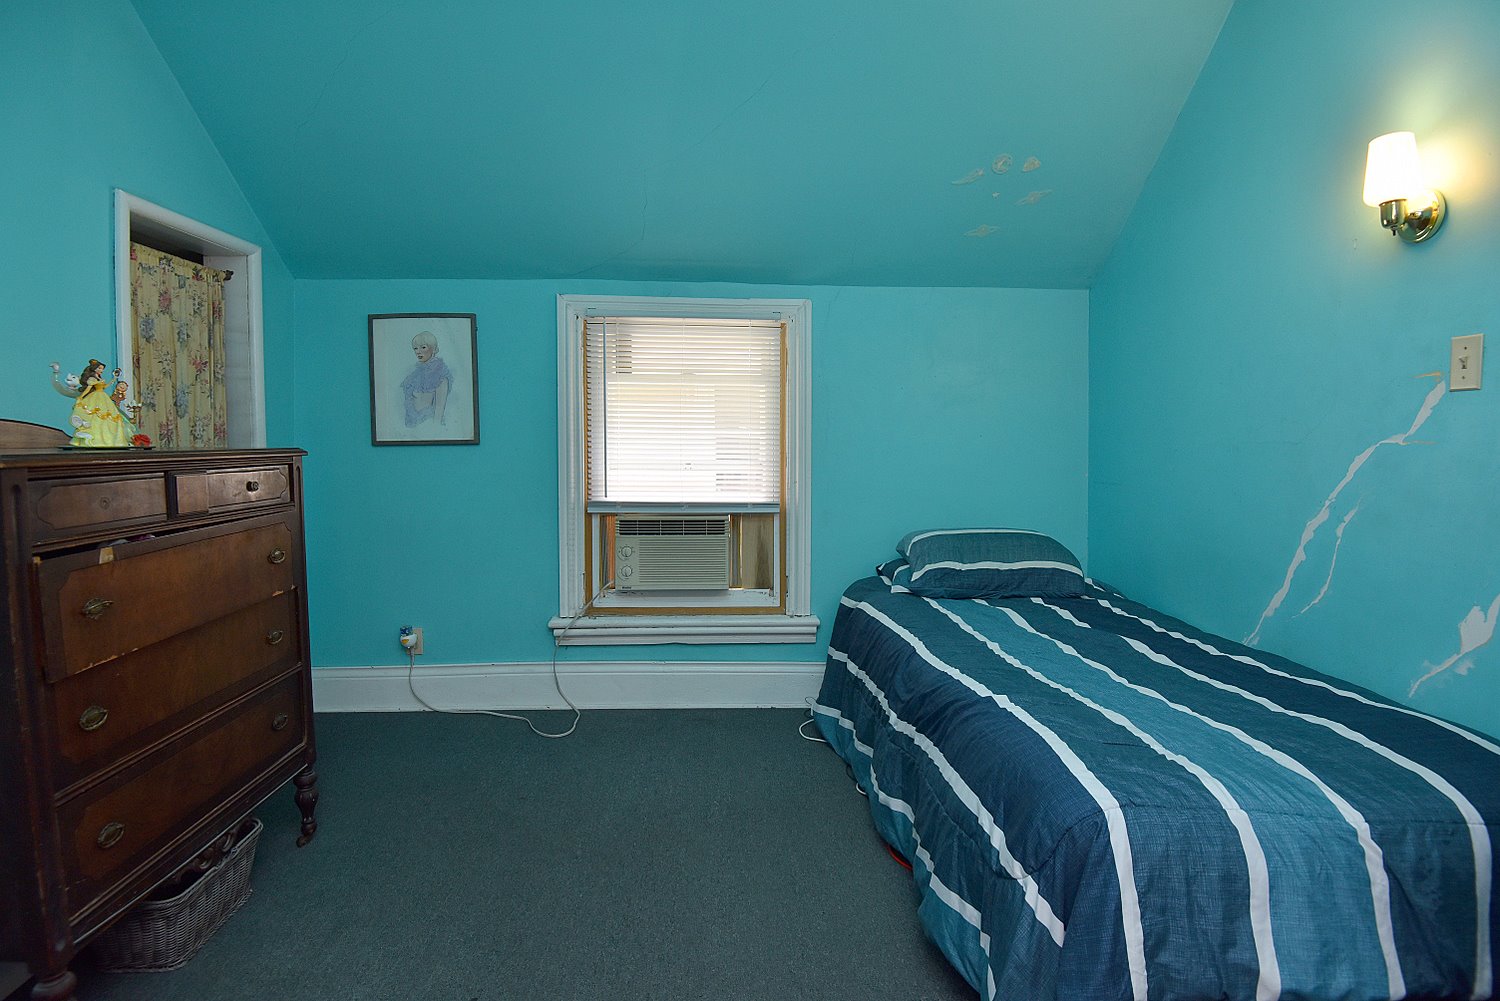
Bedroom A 9'1 x 8'11 (2.77m x 2.72m)
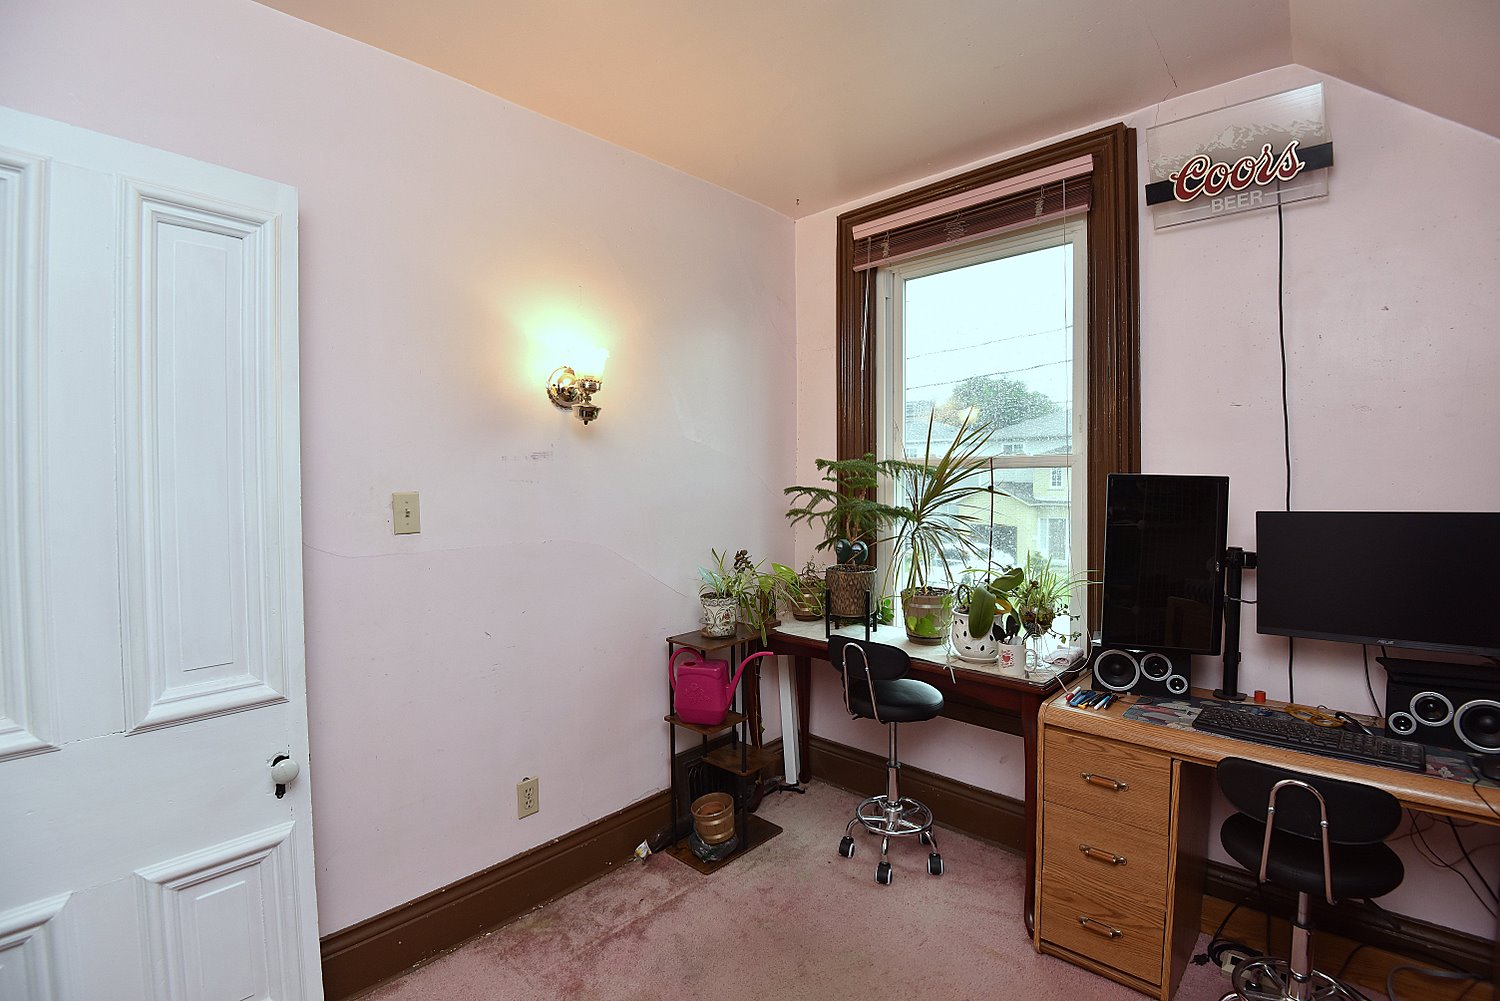
Bedroom B 9'2 x 9'1 (2.79m x 2.77m)
Bedroom C 11 x 9'7 (3.35m x 2.92m)
* All measurements are approximate  disclaimer

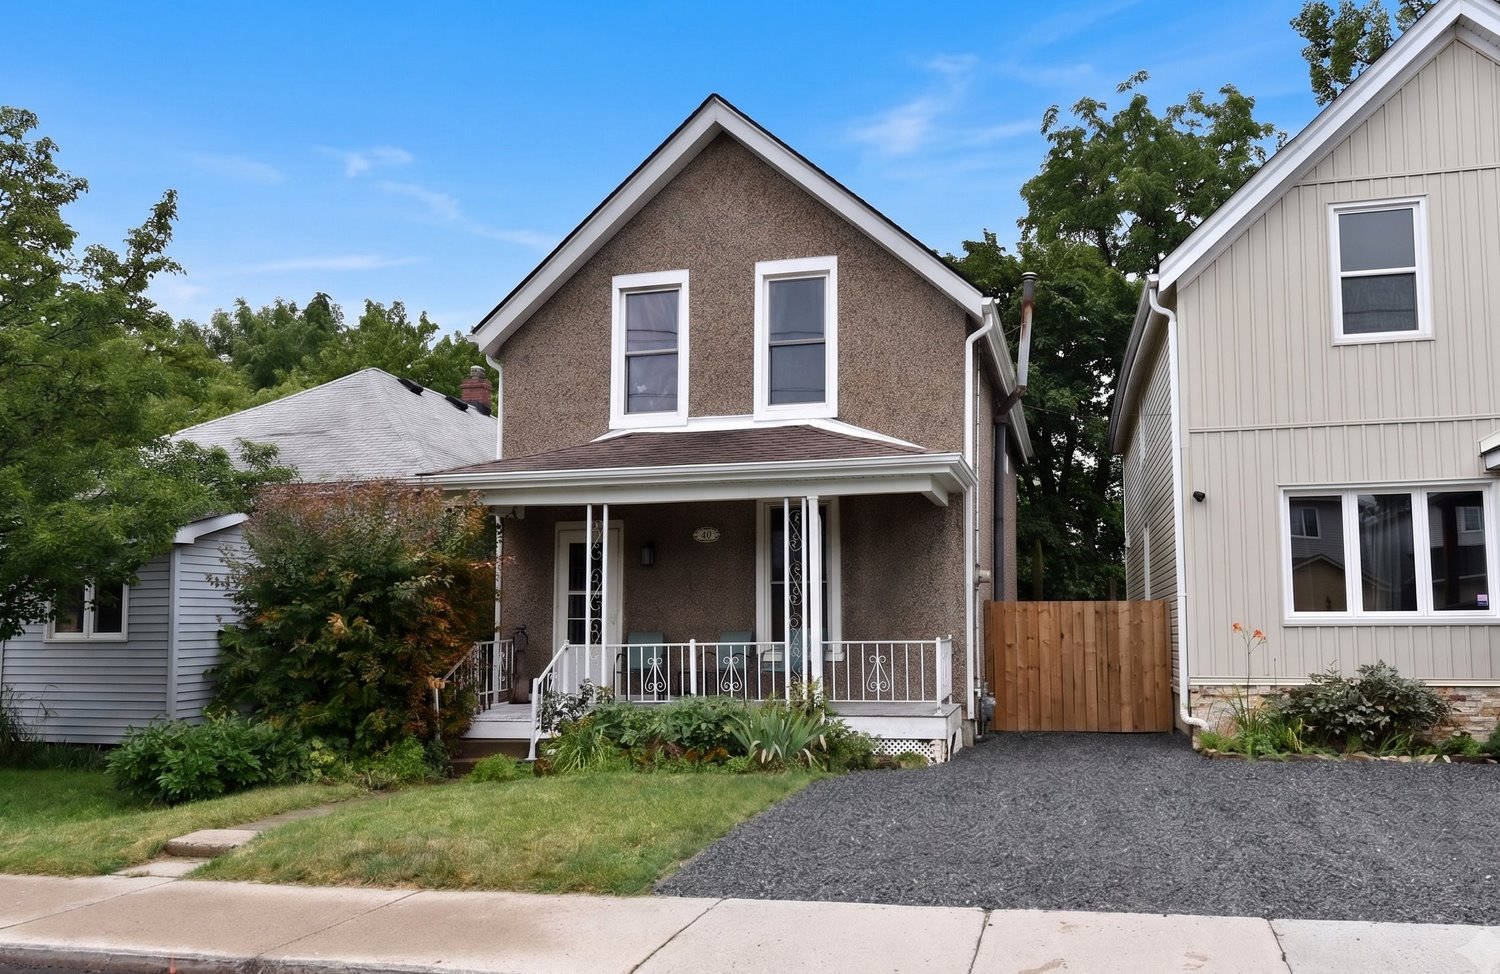
  • Front
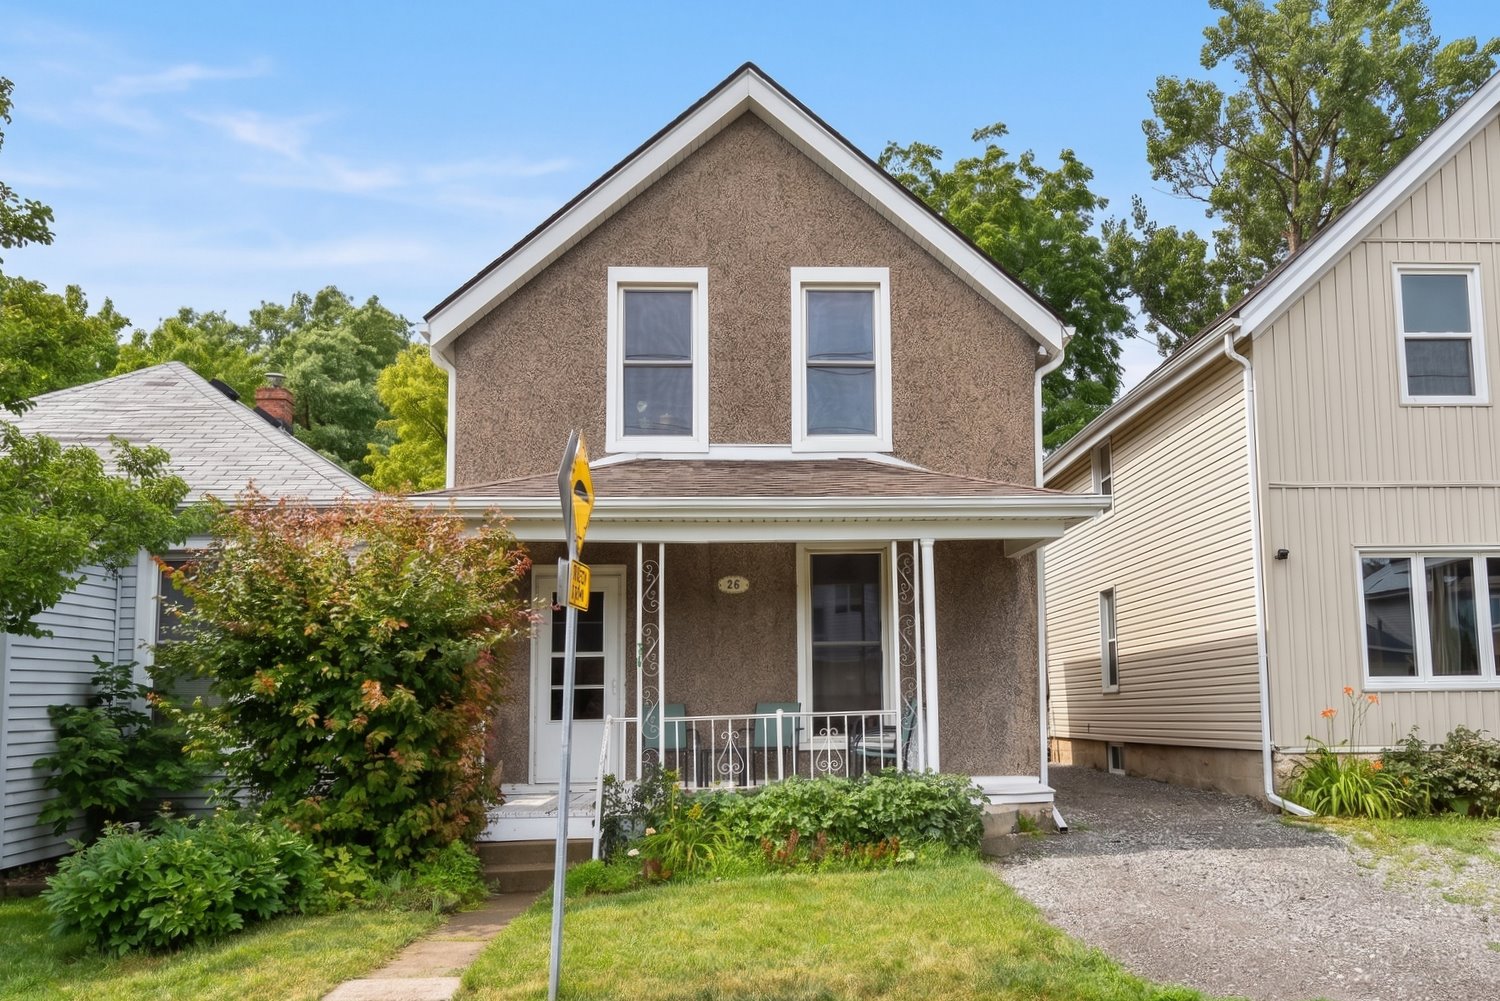
  • Front Overview
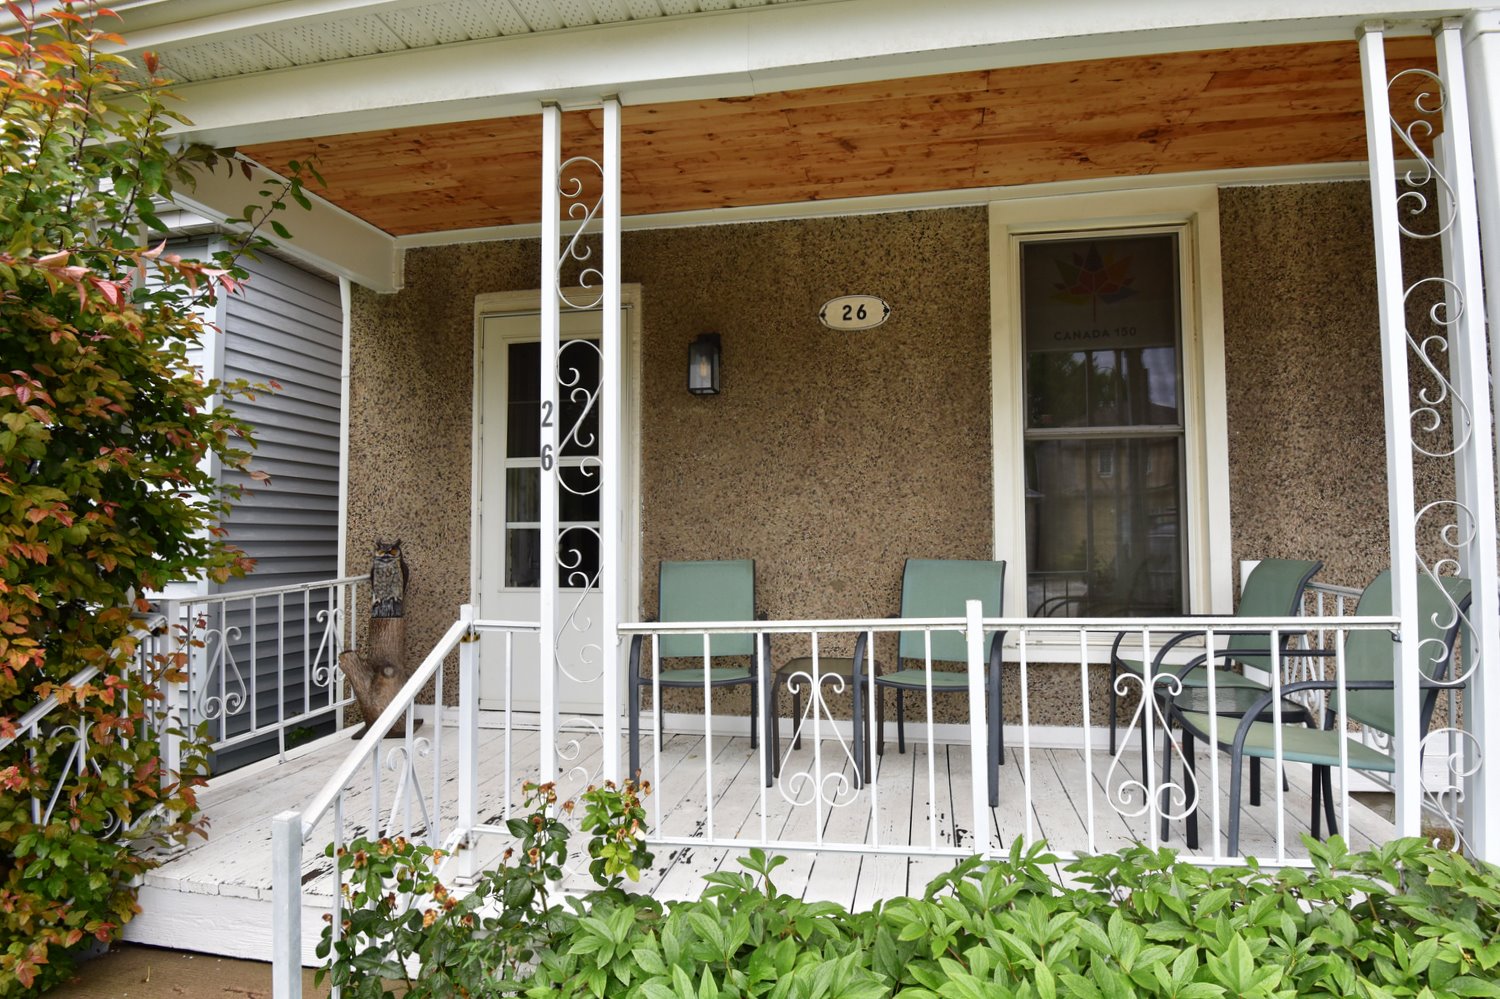
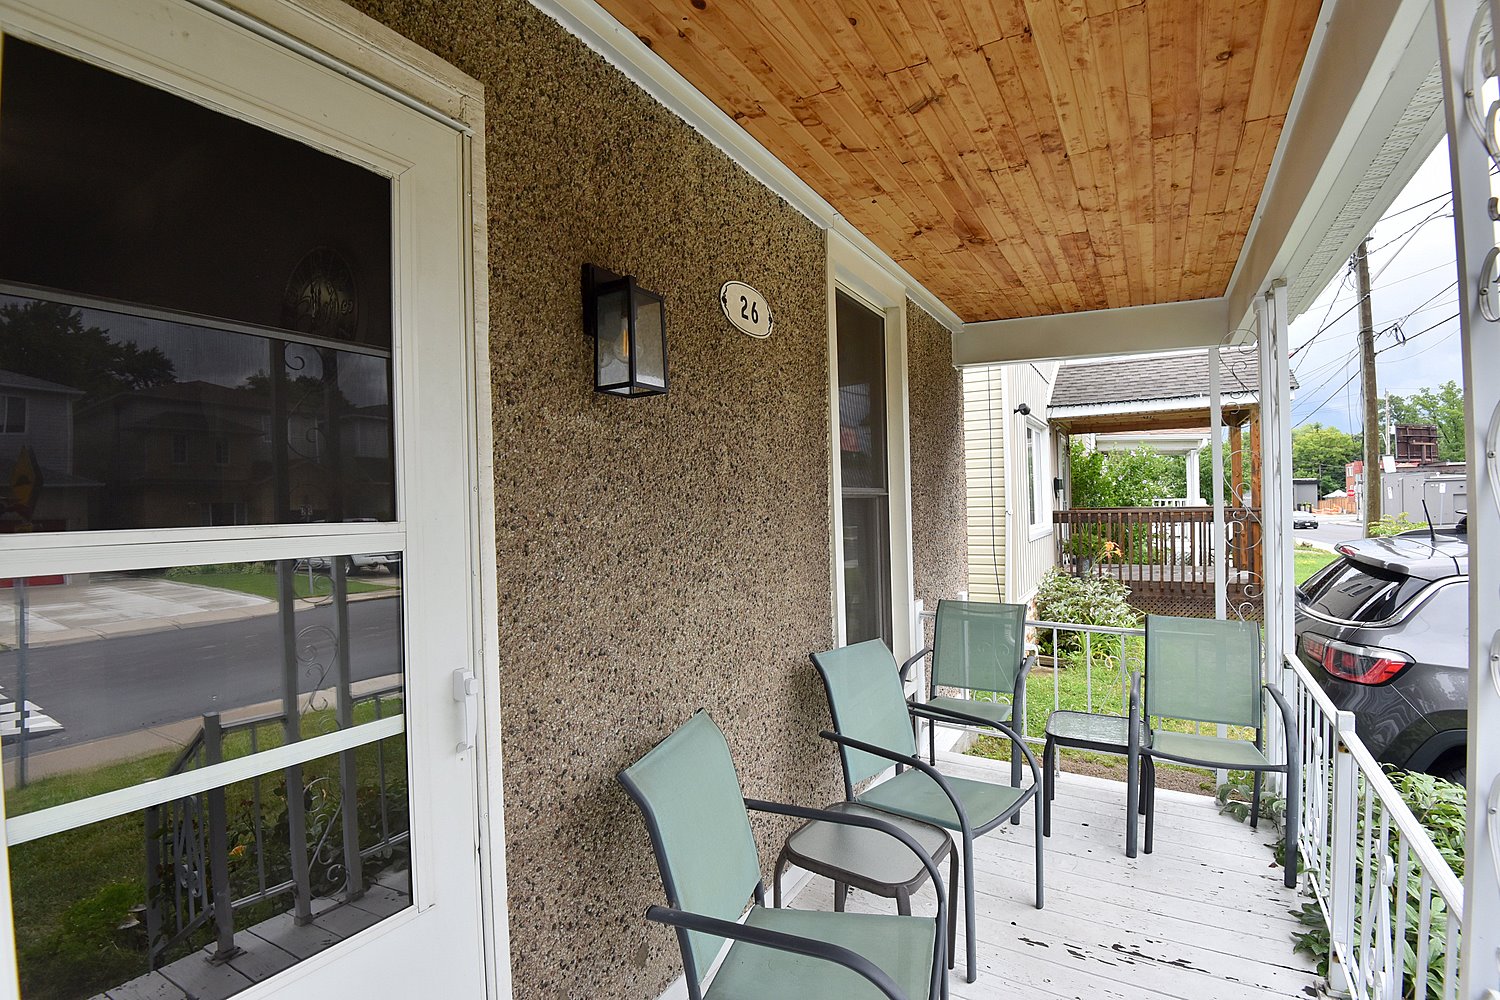
  • Front Porch
  • Front Porch View
  • Living Room
  • Living Room Overview
  • Living Room View
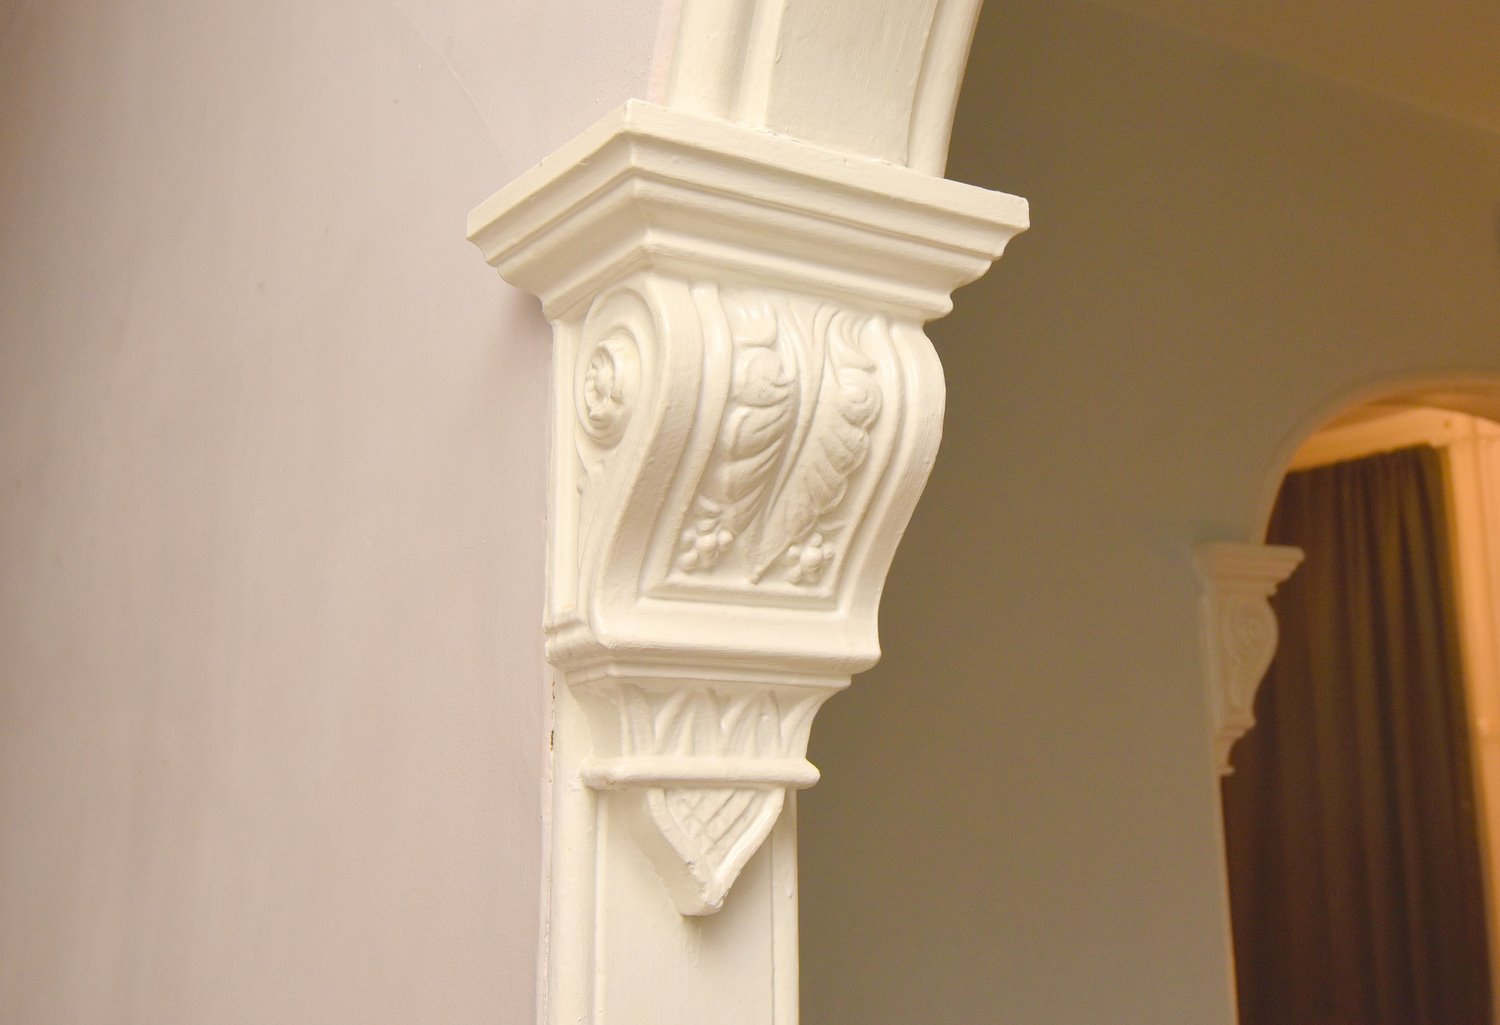
  • Living Room Wall Detail
  • Dining Room
  • Dining Room Overview
  • Kitchen
  • Kitchen Overview
  • Kitchen View
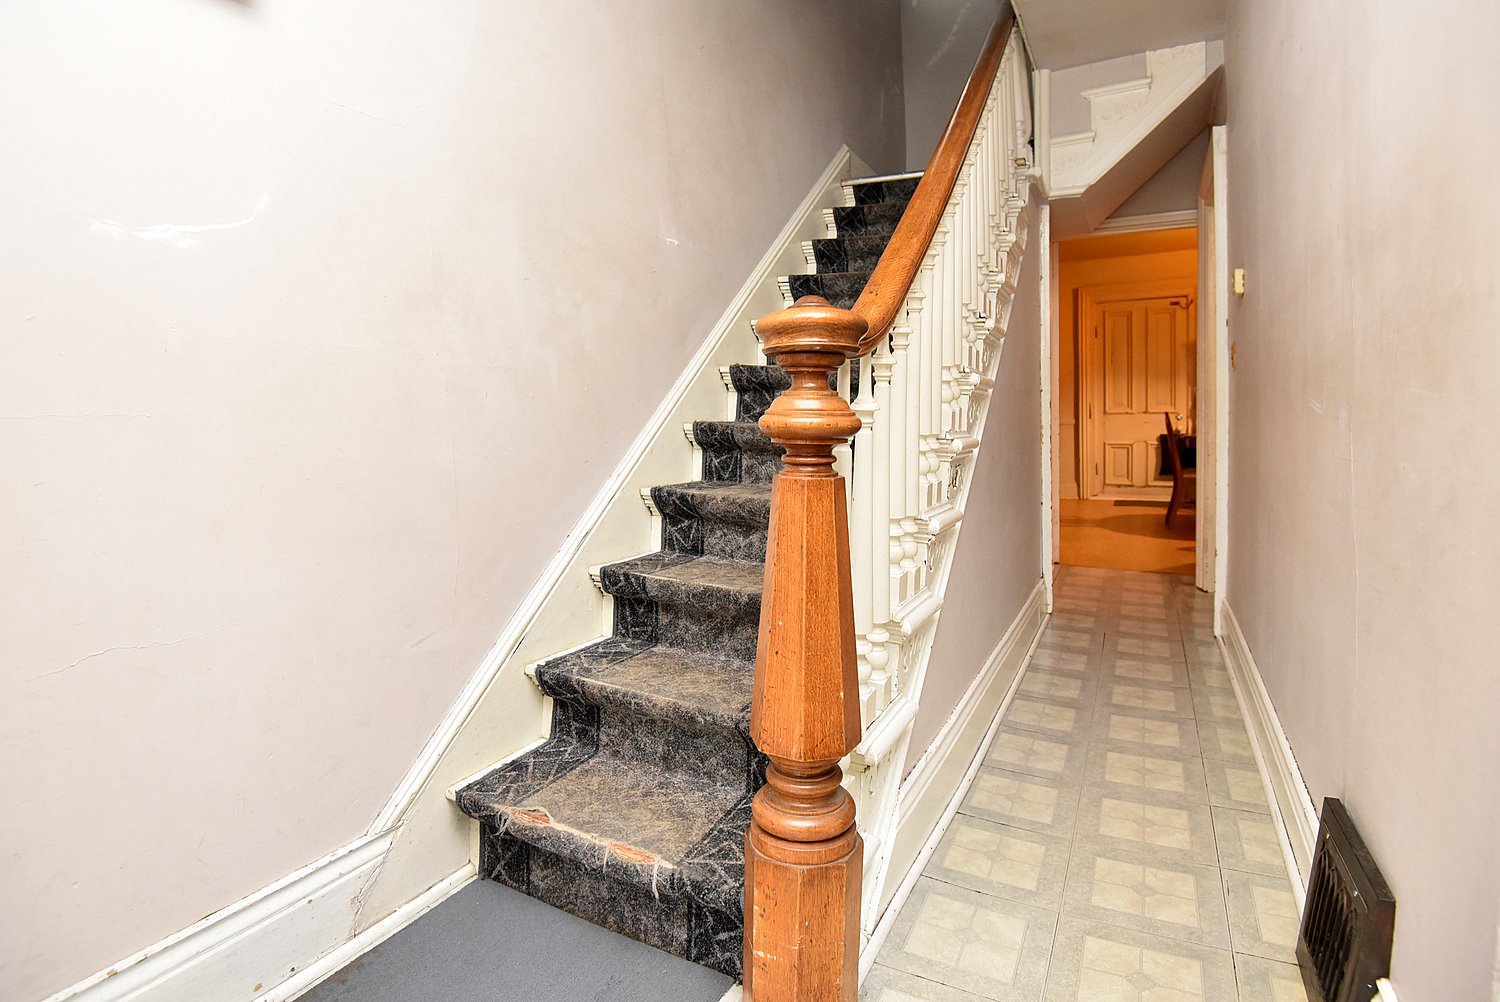
  • Staircase
  • Primary Bedroom
  • Bedroom A
  • Bedroom B
  • Bedroom C
  • Bathroom
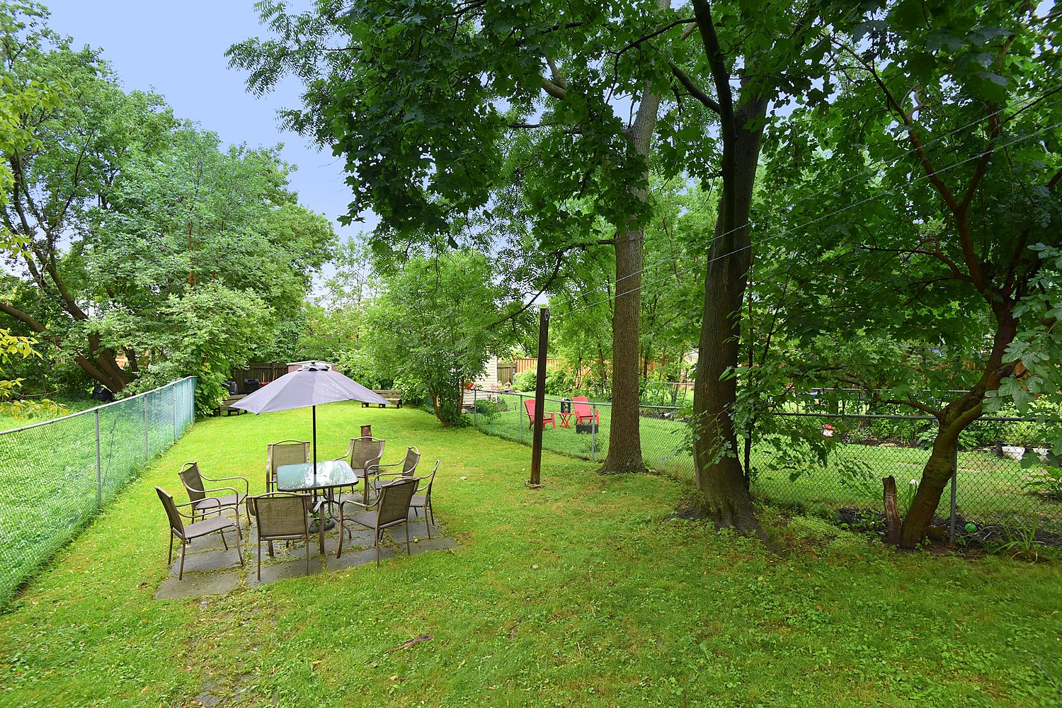
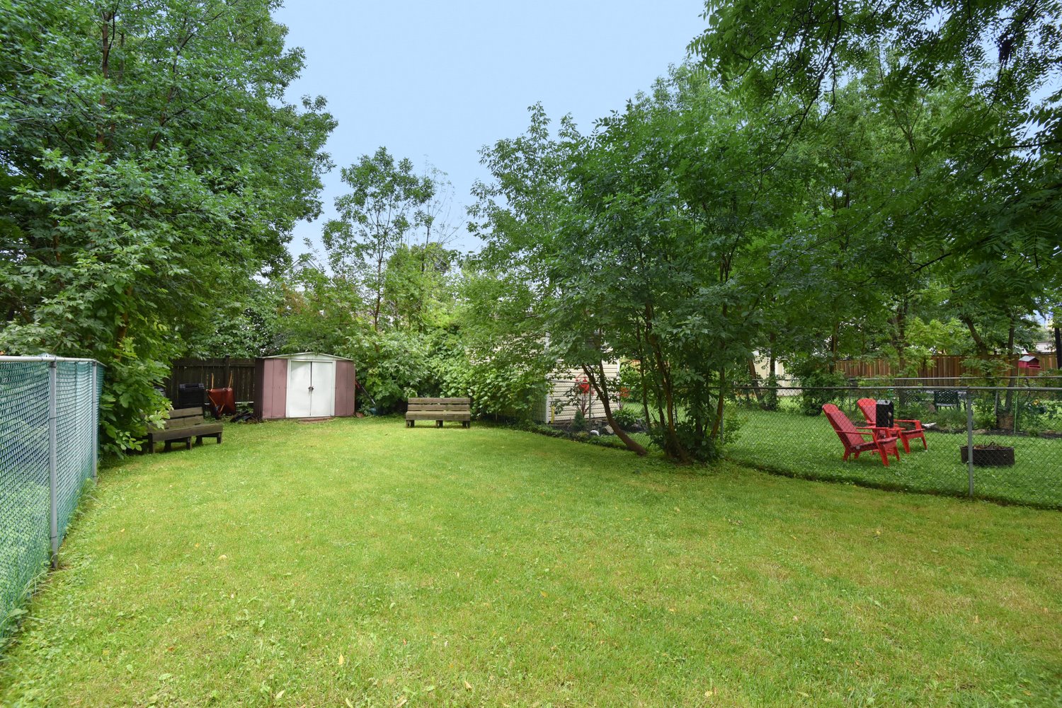
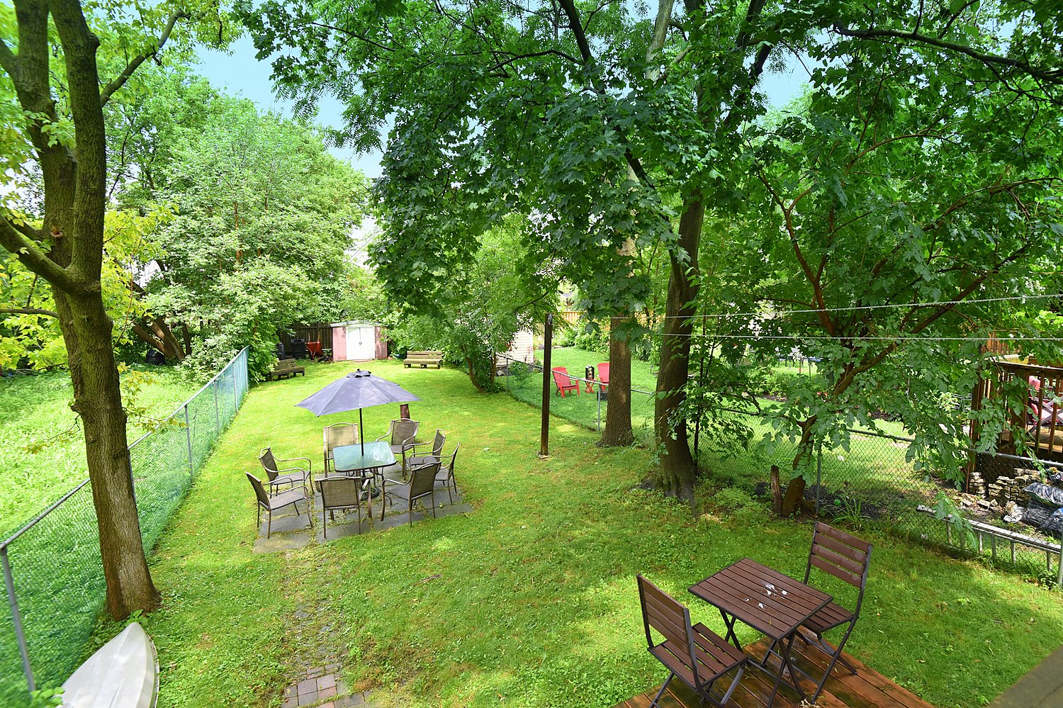
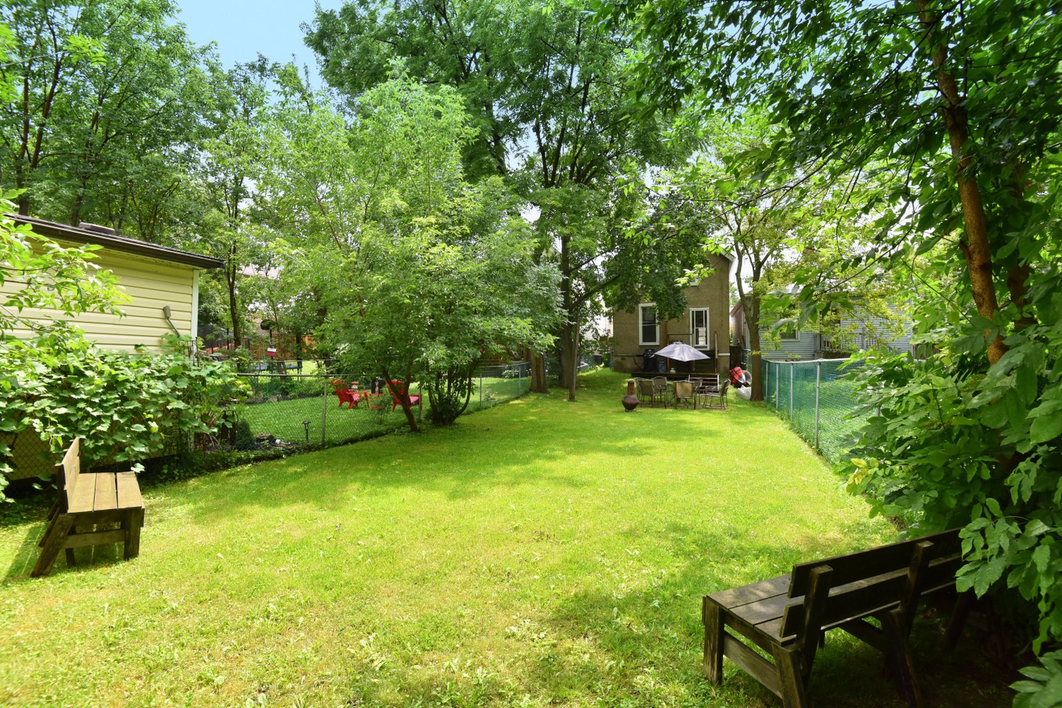
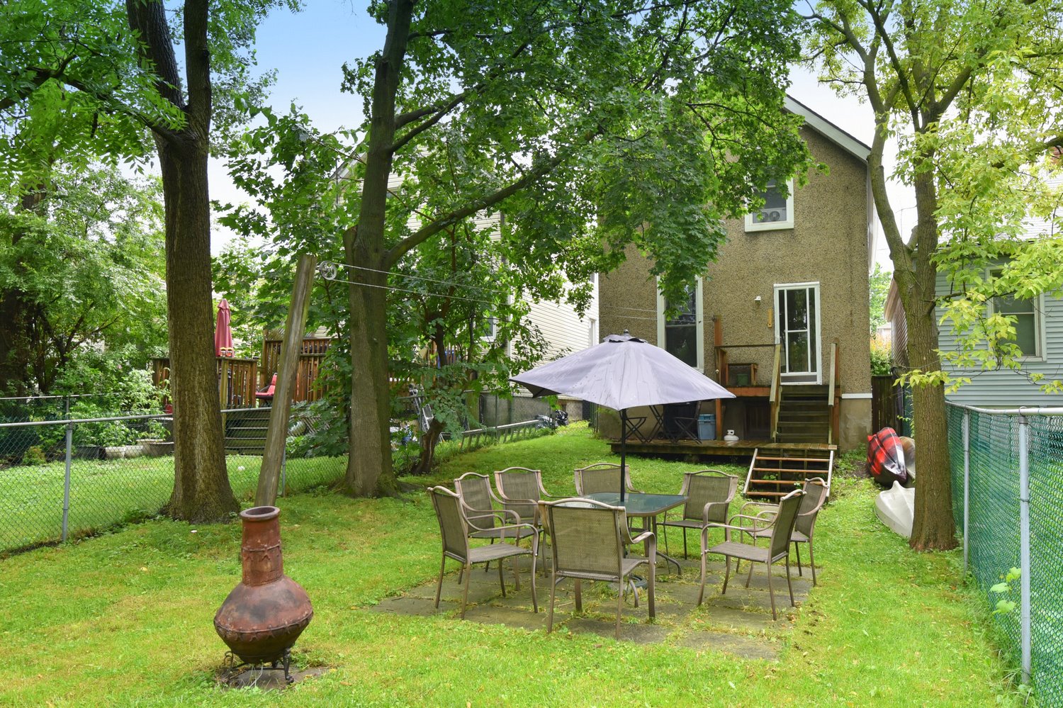
  • Backyard
  • Backyard Overview
  • Backyard View
  • Back of House
  • Lower Level Layout
  • Main Level Layout

26 Brantdale Avenue, Hamilton


Venturehomes.ca

Terms Of Use Agreement - Disclaimer
00064