


8491 Dickenson Rd East, Glanbrook       Sidesplit    4    2   
 

Artist Rendition


   Beautiful Property      
        Jennifer Daniel & Sam Coons, Sales Representatives
Royal Lepage State Realty


Jennifer Daniel & Sam Coons
Sales Representatives
905.648.4451 | http://www.judymarsales.com

Royal Lepage State Realty
1122 Wilson St. West | Ancaster


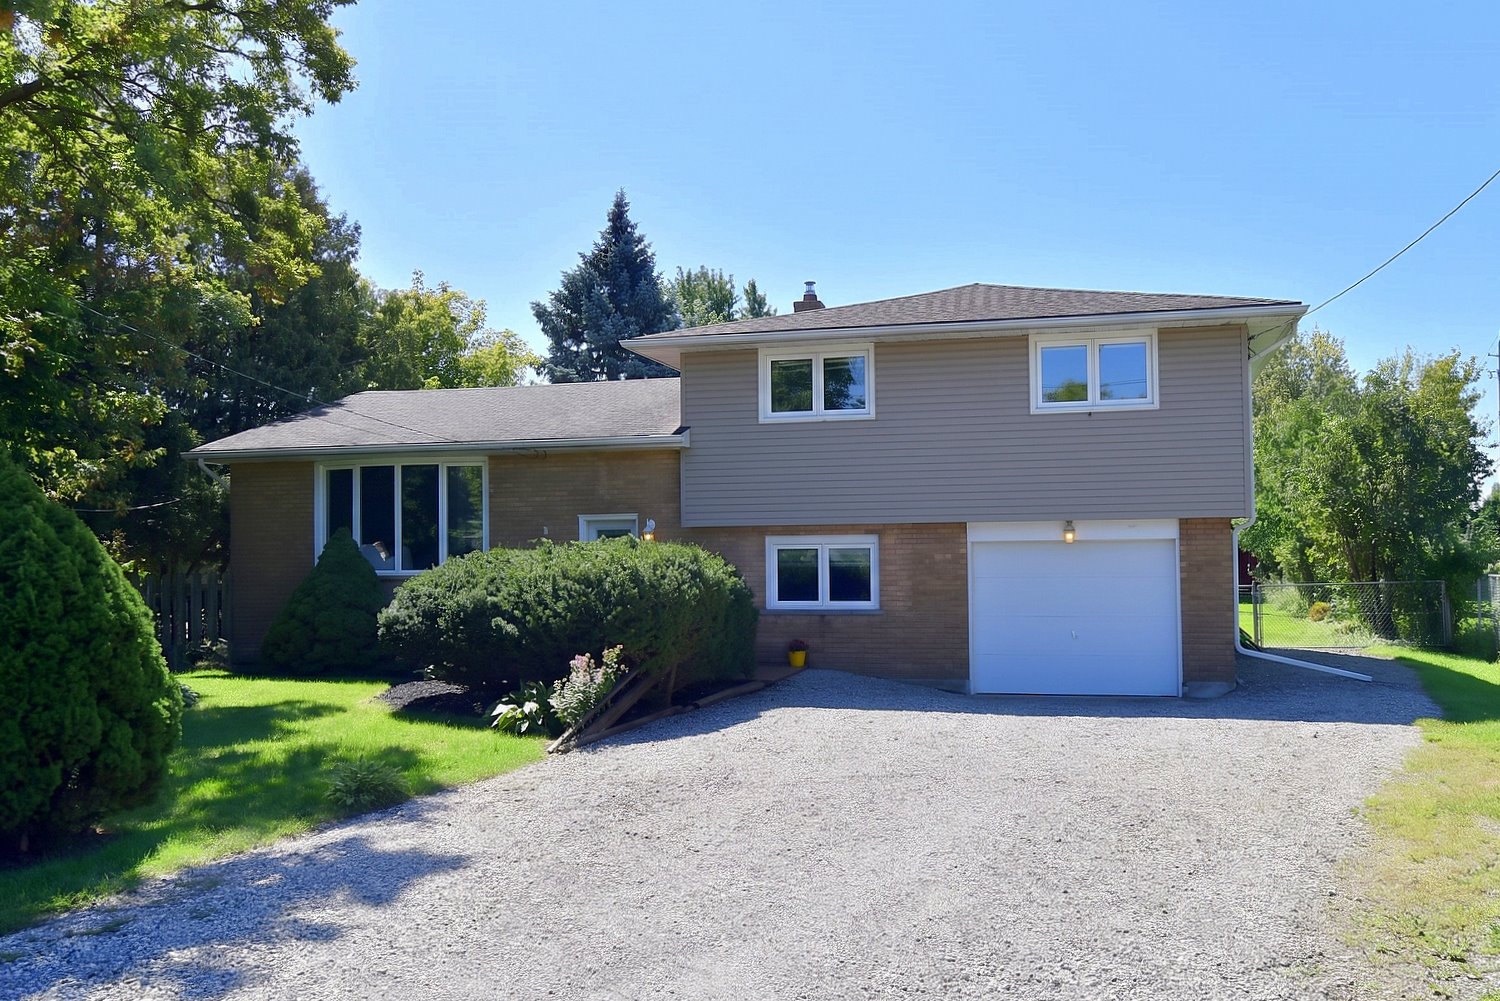
8491 Dickenson Rd East, Glanbrook

    Sidesplit    4    2

Above Grade Square Footage: 2000 sqft (185.80m²)
Below Grade Finished Space: 364 sqft (33.82m²)
Below Grade Unfinished Space: 216 sqft (20.07m²)

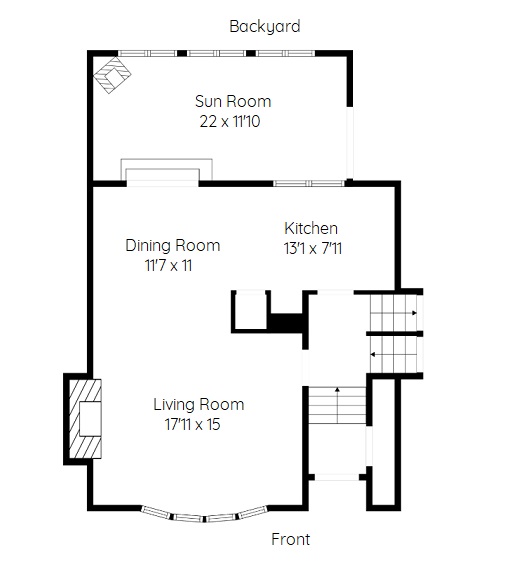
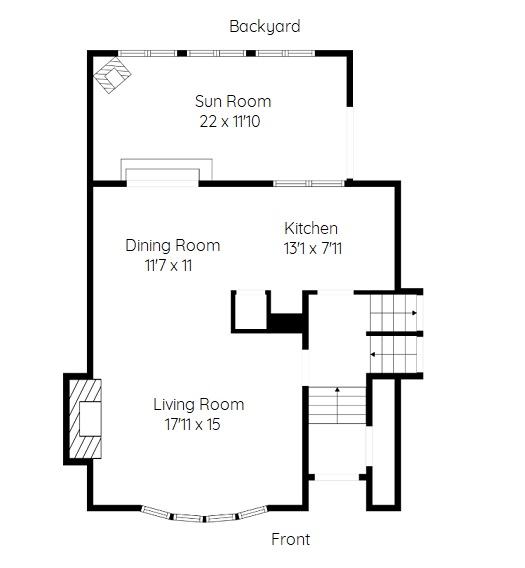
Main Level
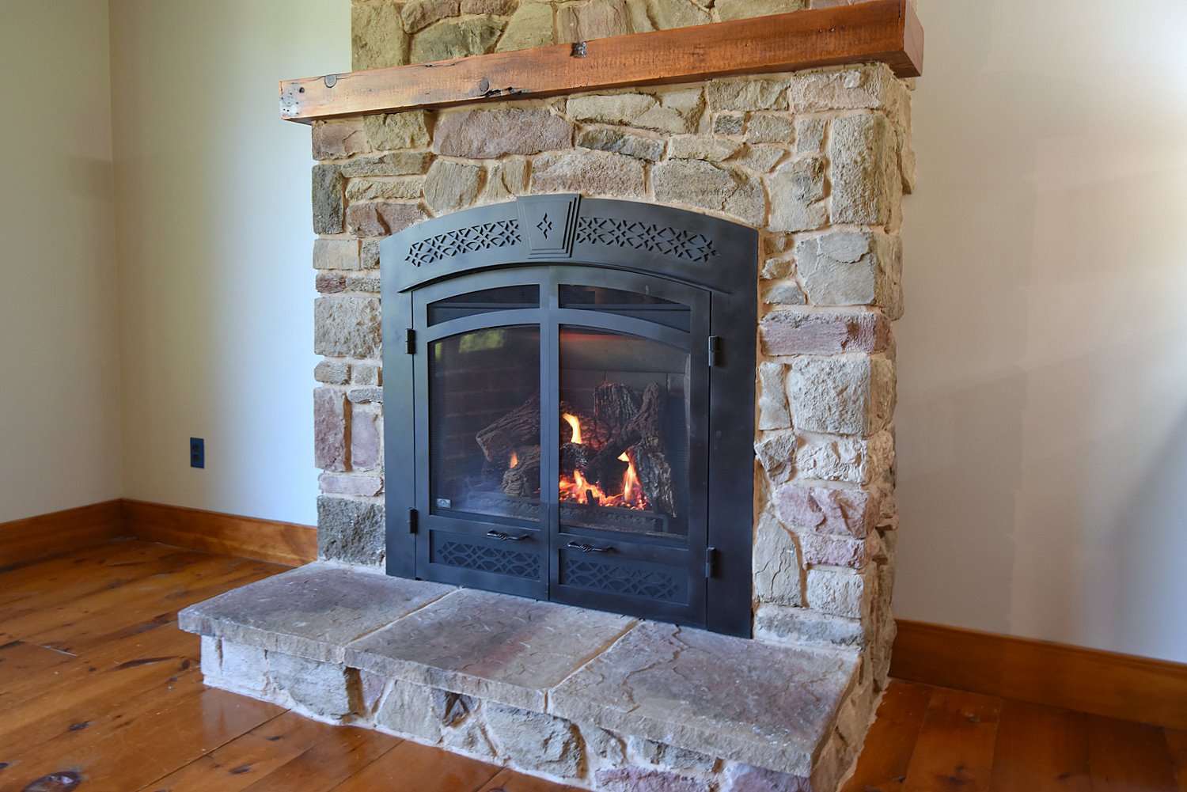
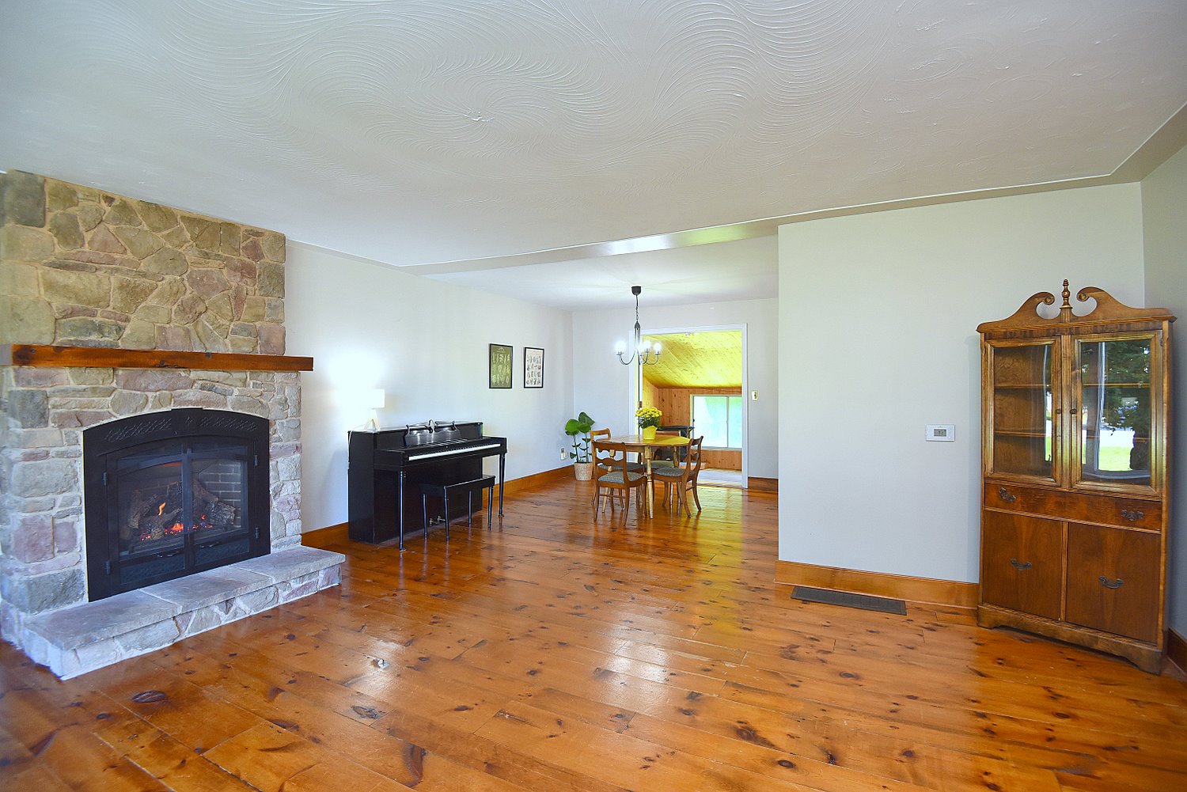
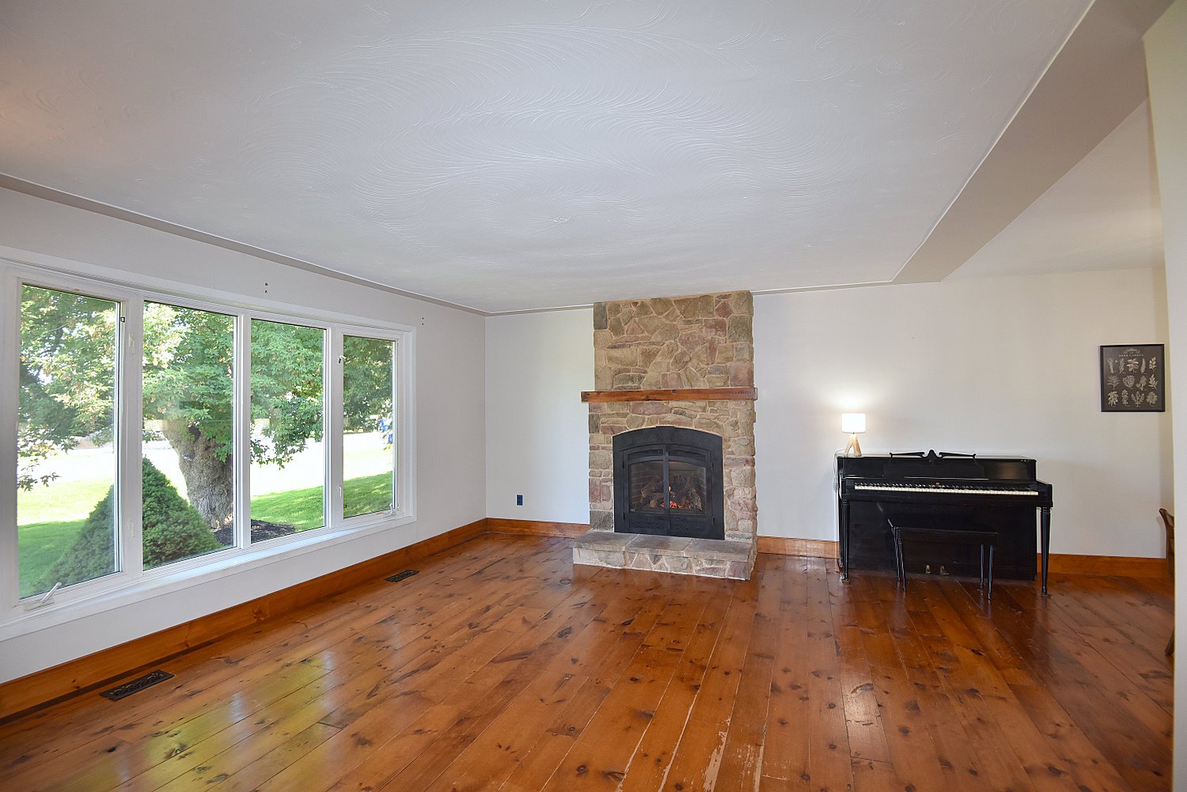
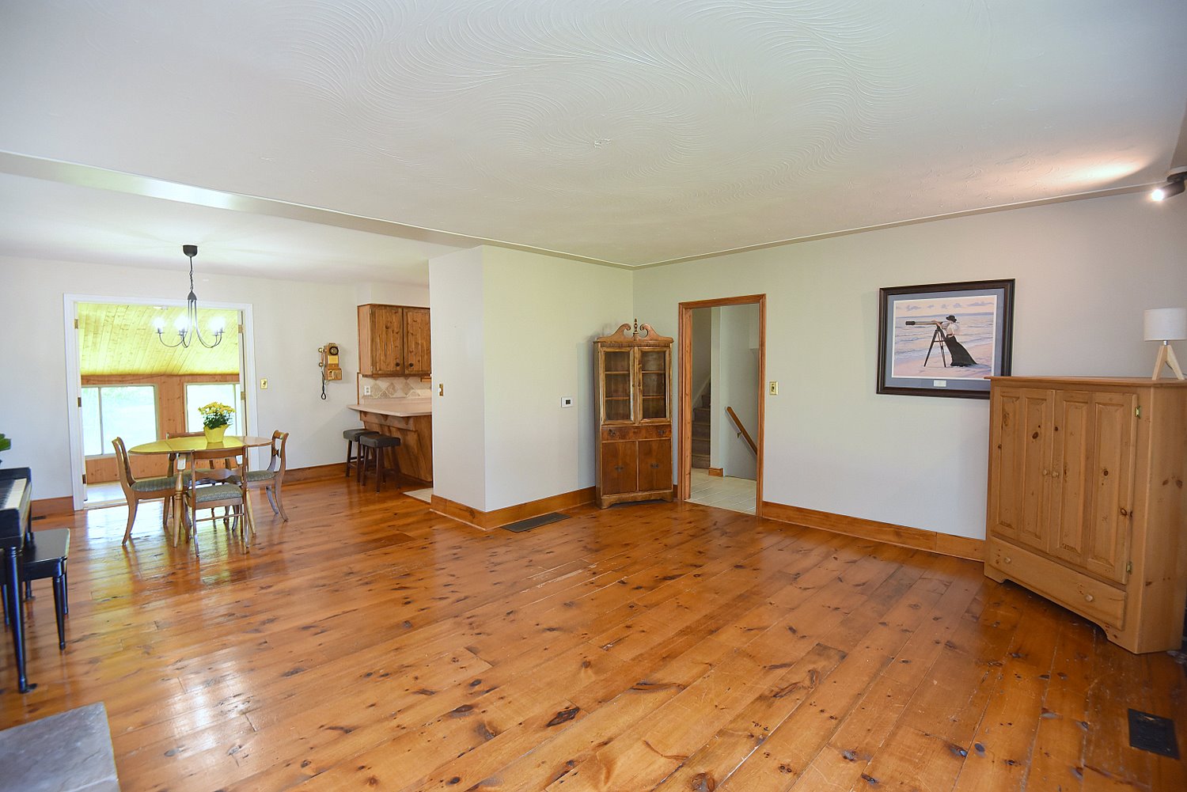
Living Room 17'11 x 15 (5.46m x 4.57m)
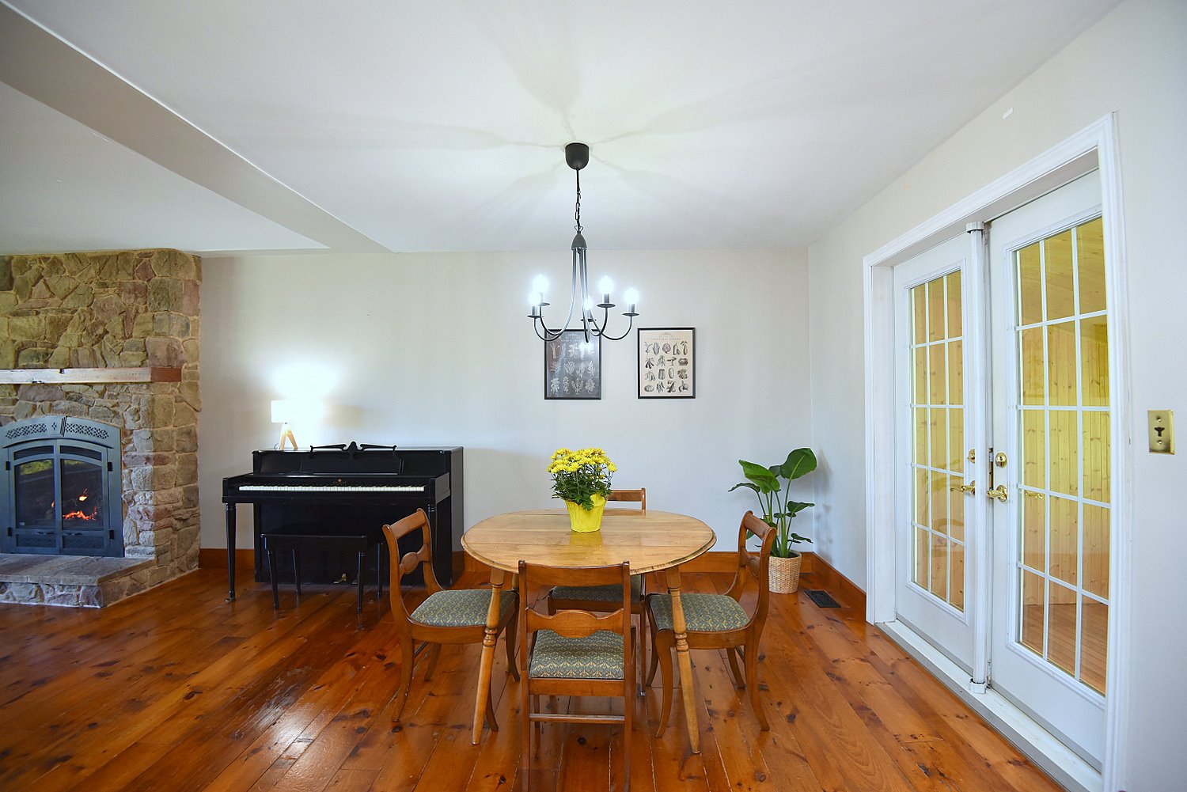
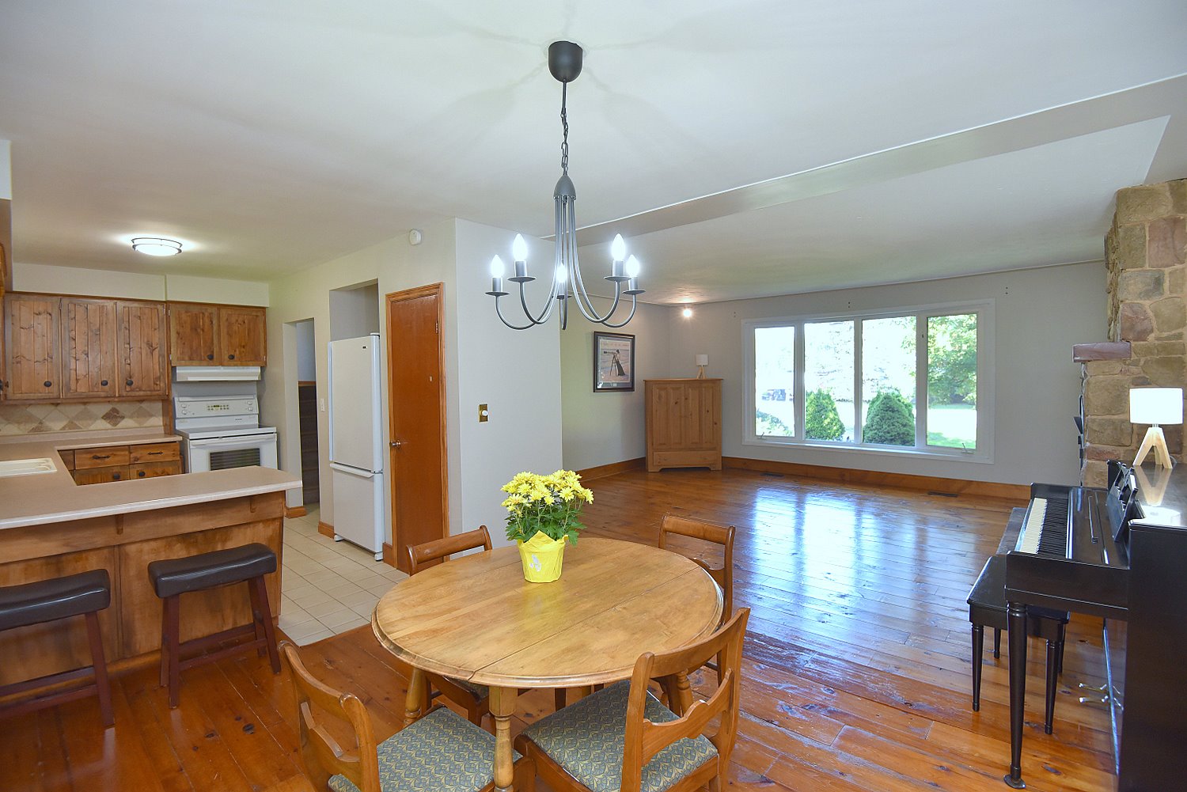
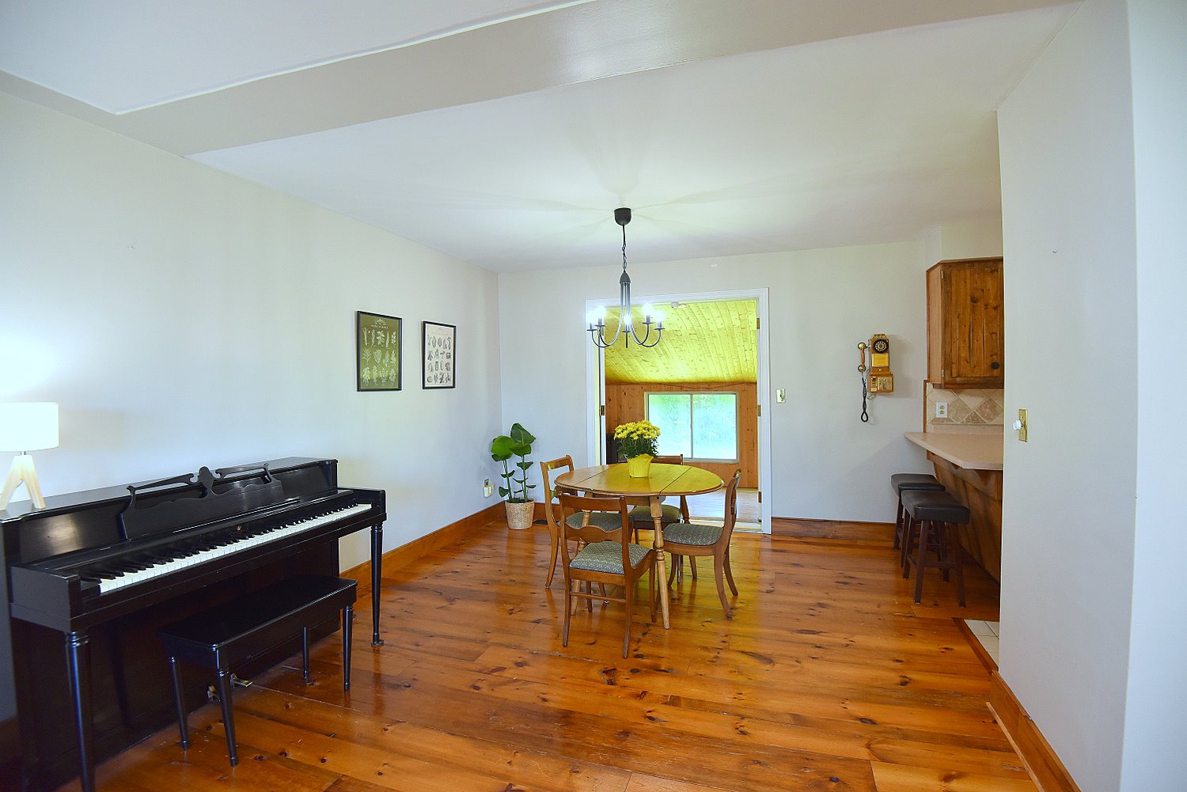
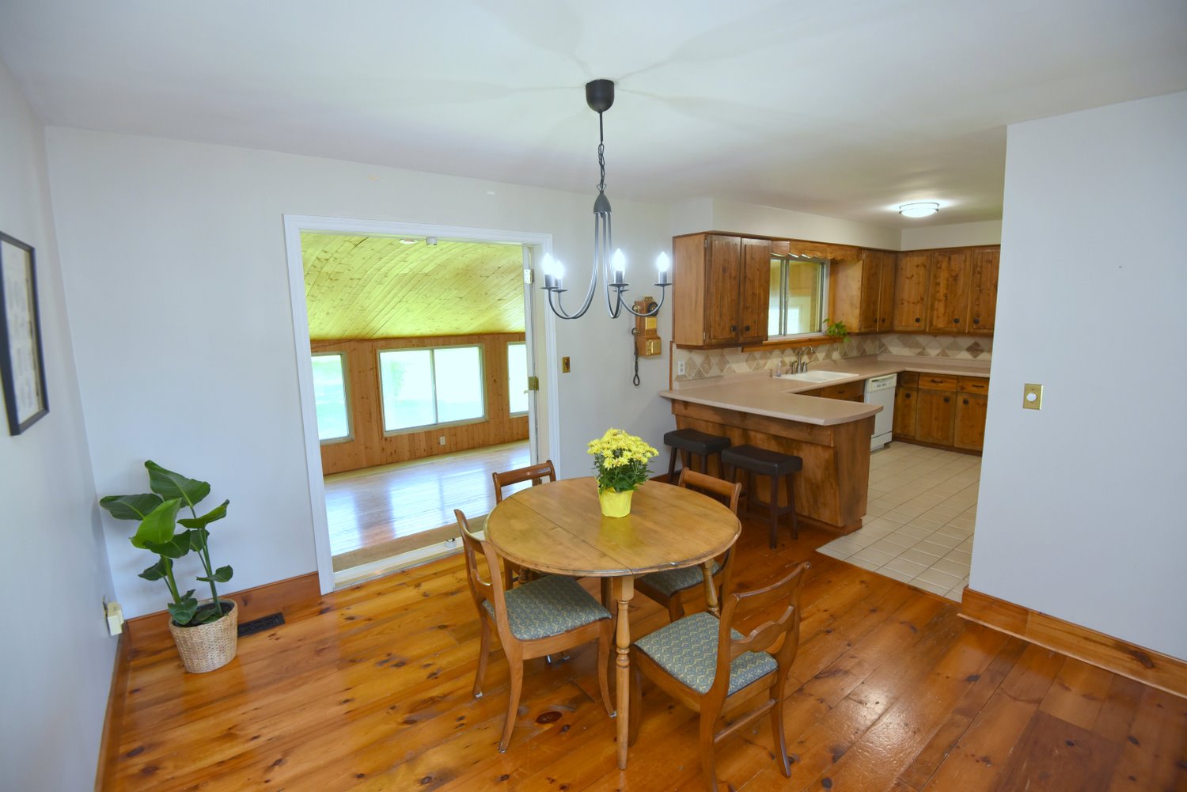
Dining Room 11'7 x 11 (3.53m x 3.35m)
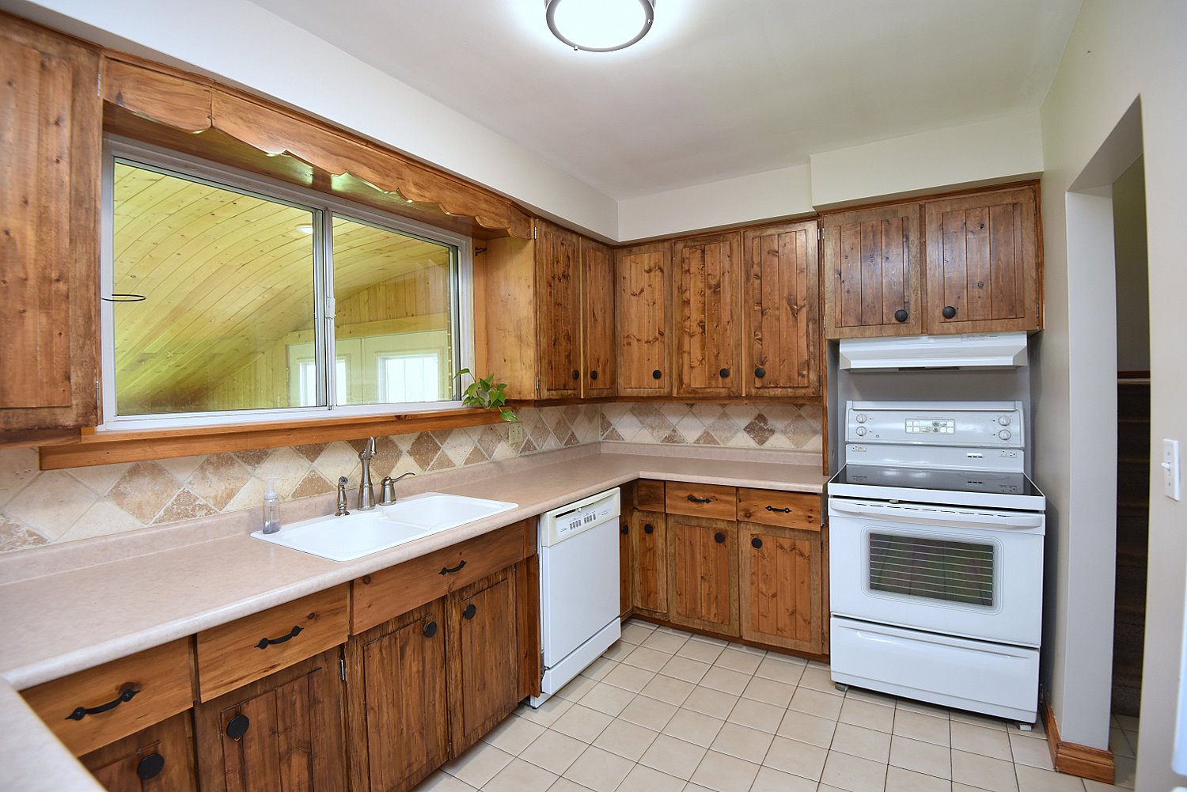
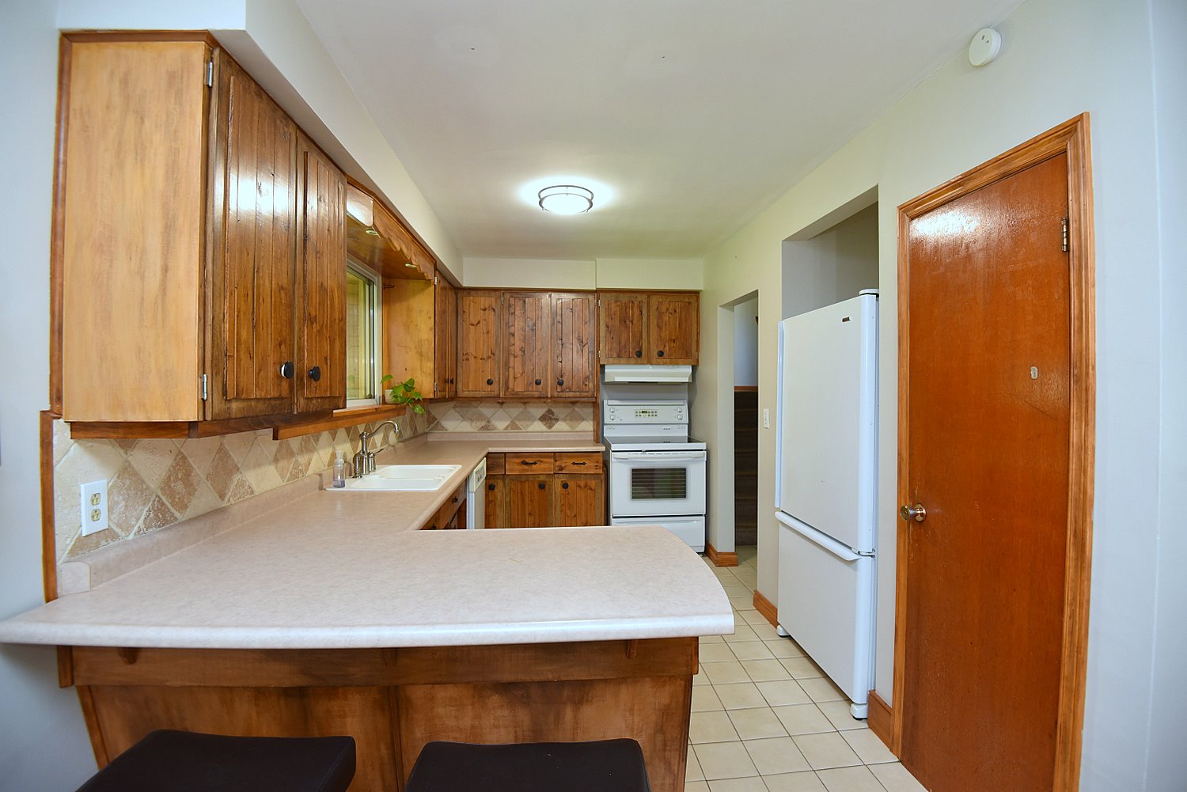
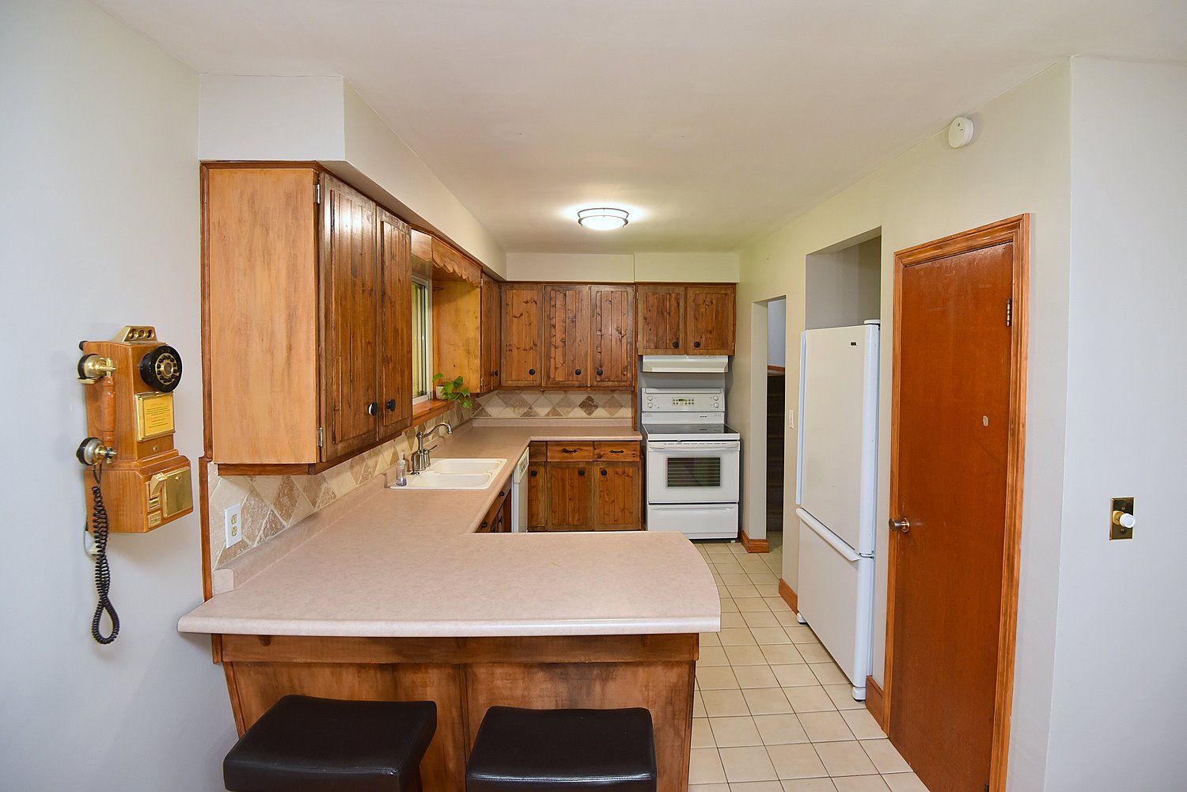
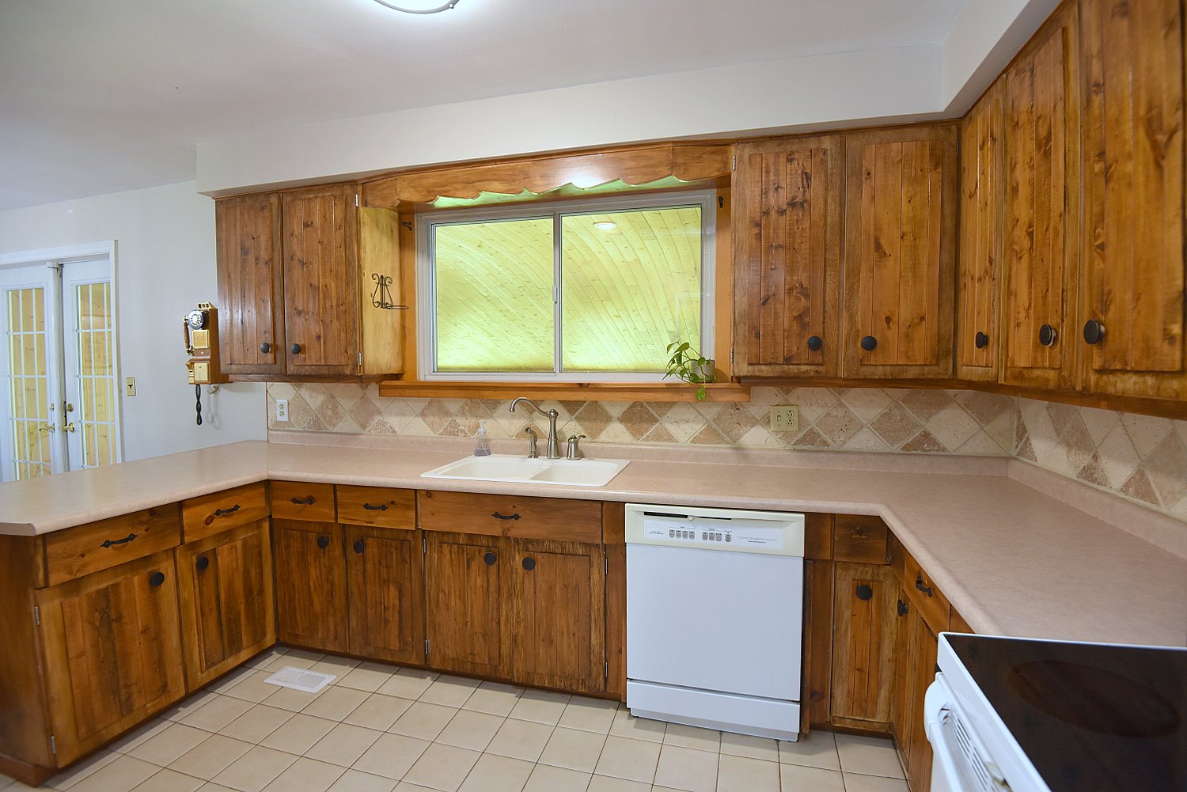
Kitchen 13'1 x 7'11 (3.99m x 2.41m)
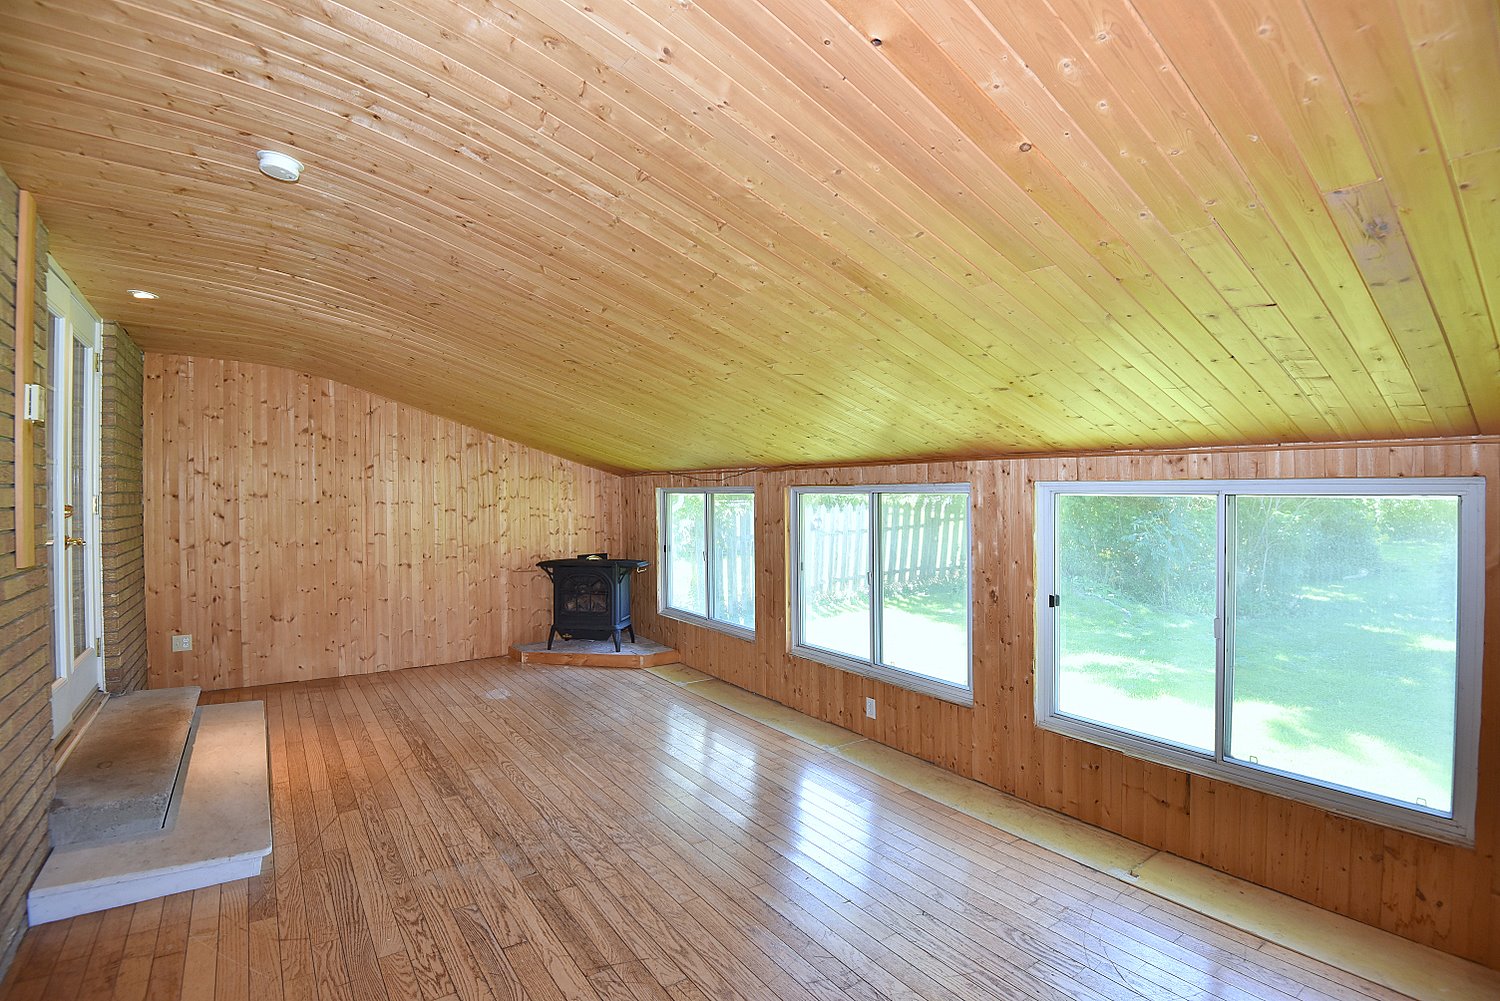
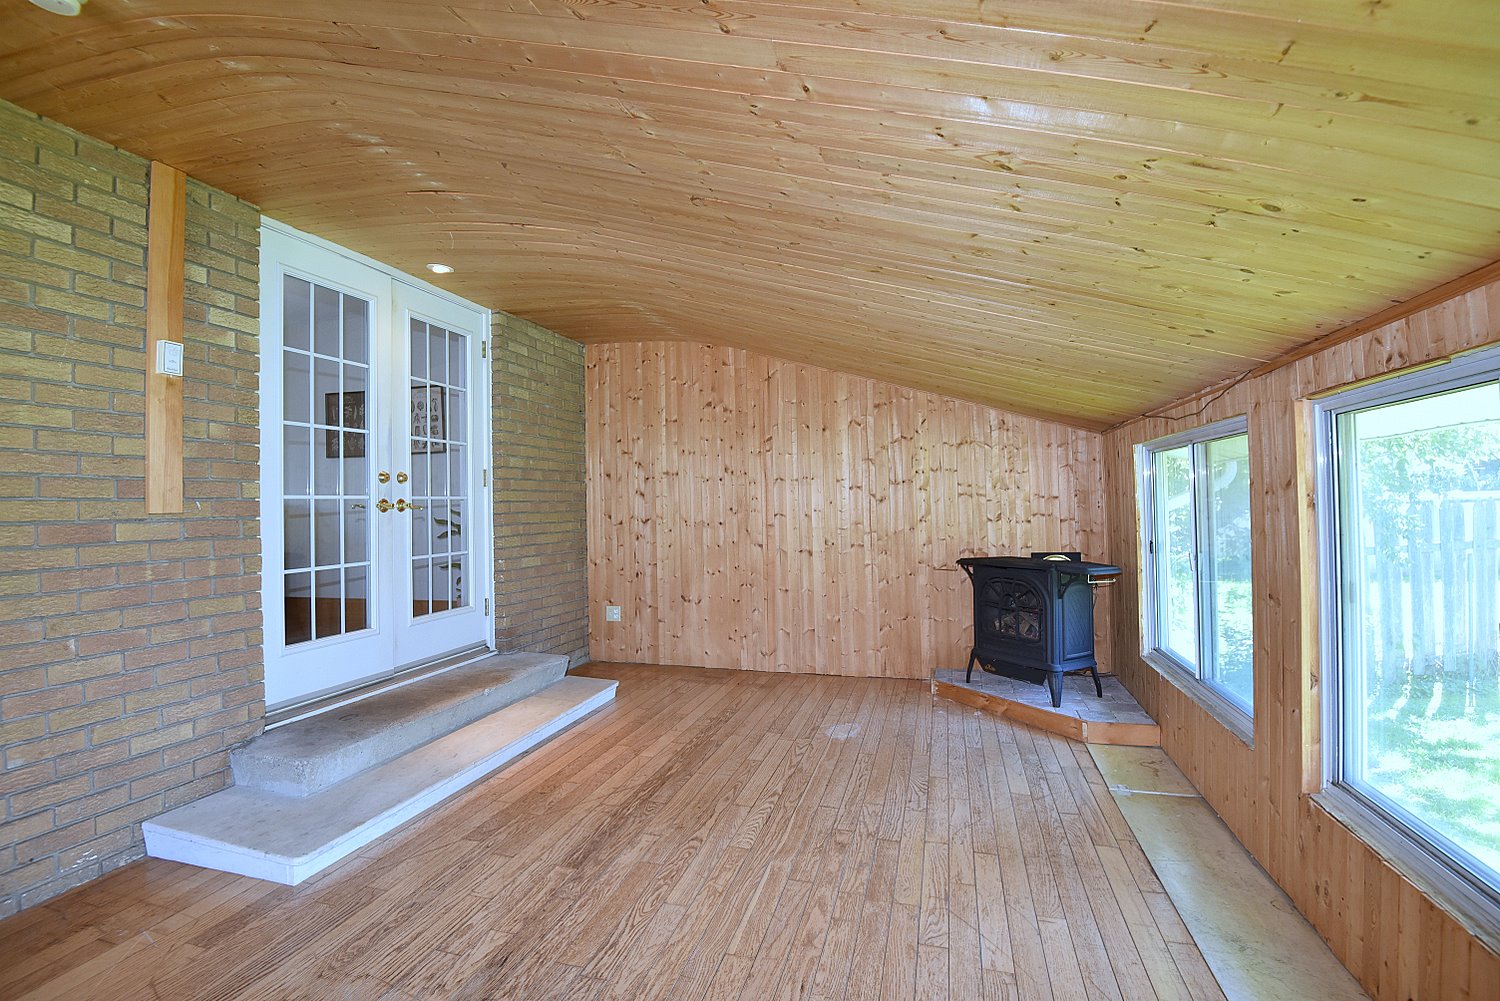
Sun Room 22 x 11'10 (6.71m x 3.61m)

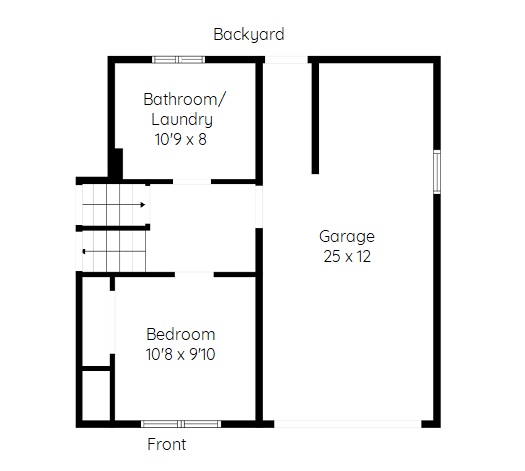
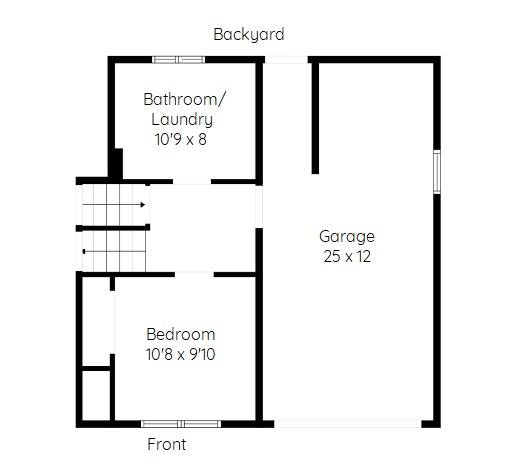
Ground Level
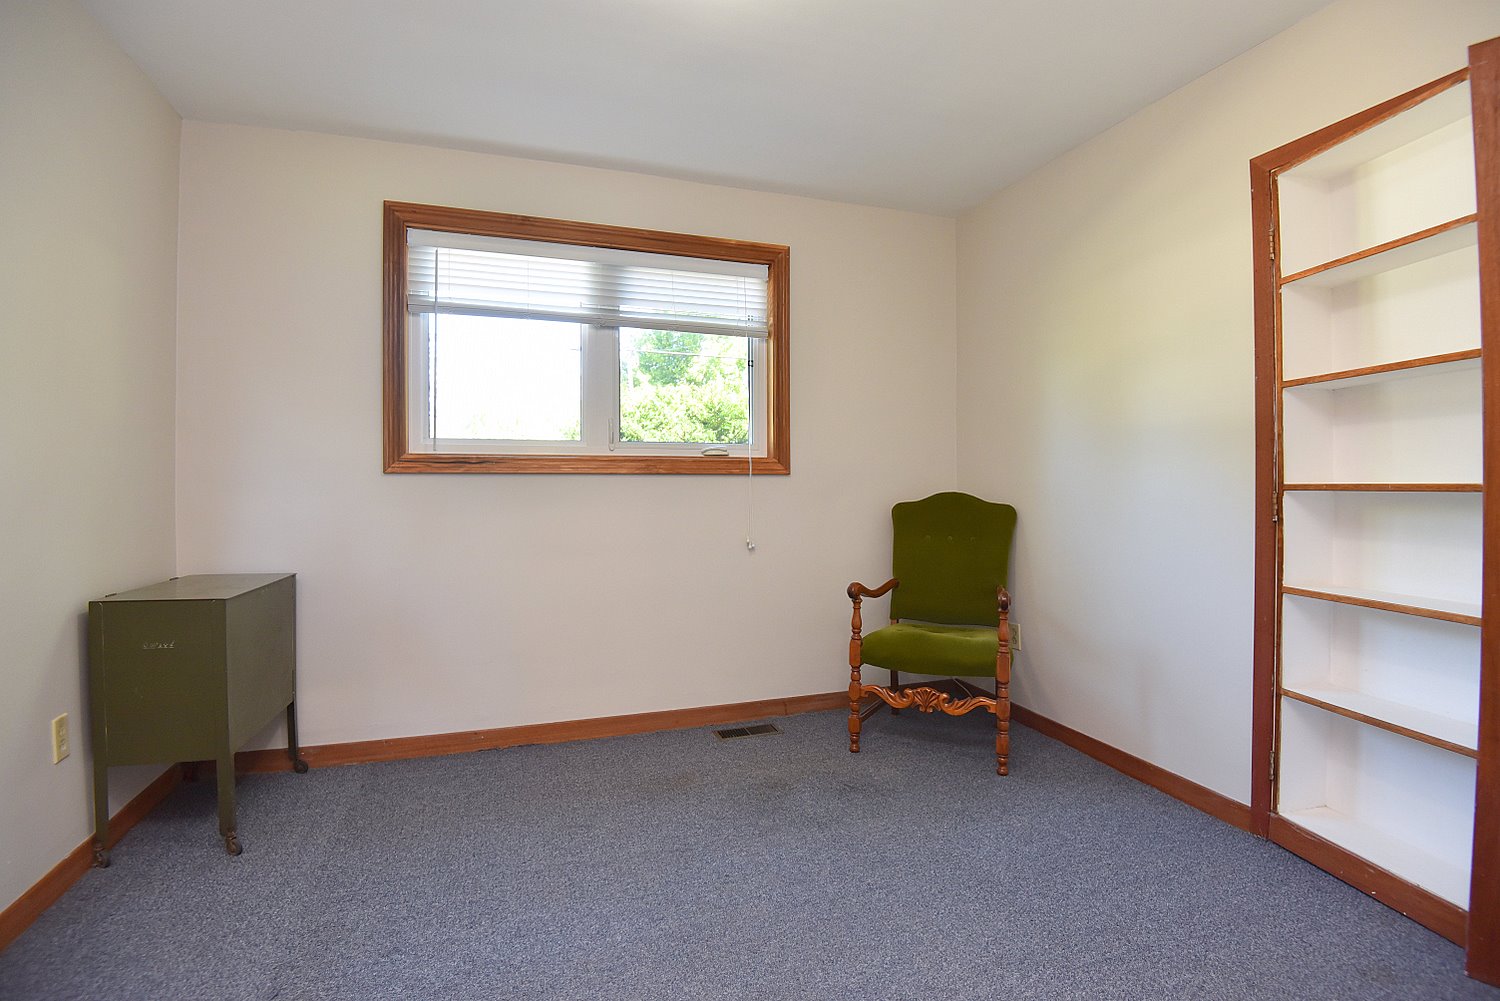
Bedroom 10'8 x 9'10 (3.25m x 3.00m)
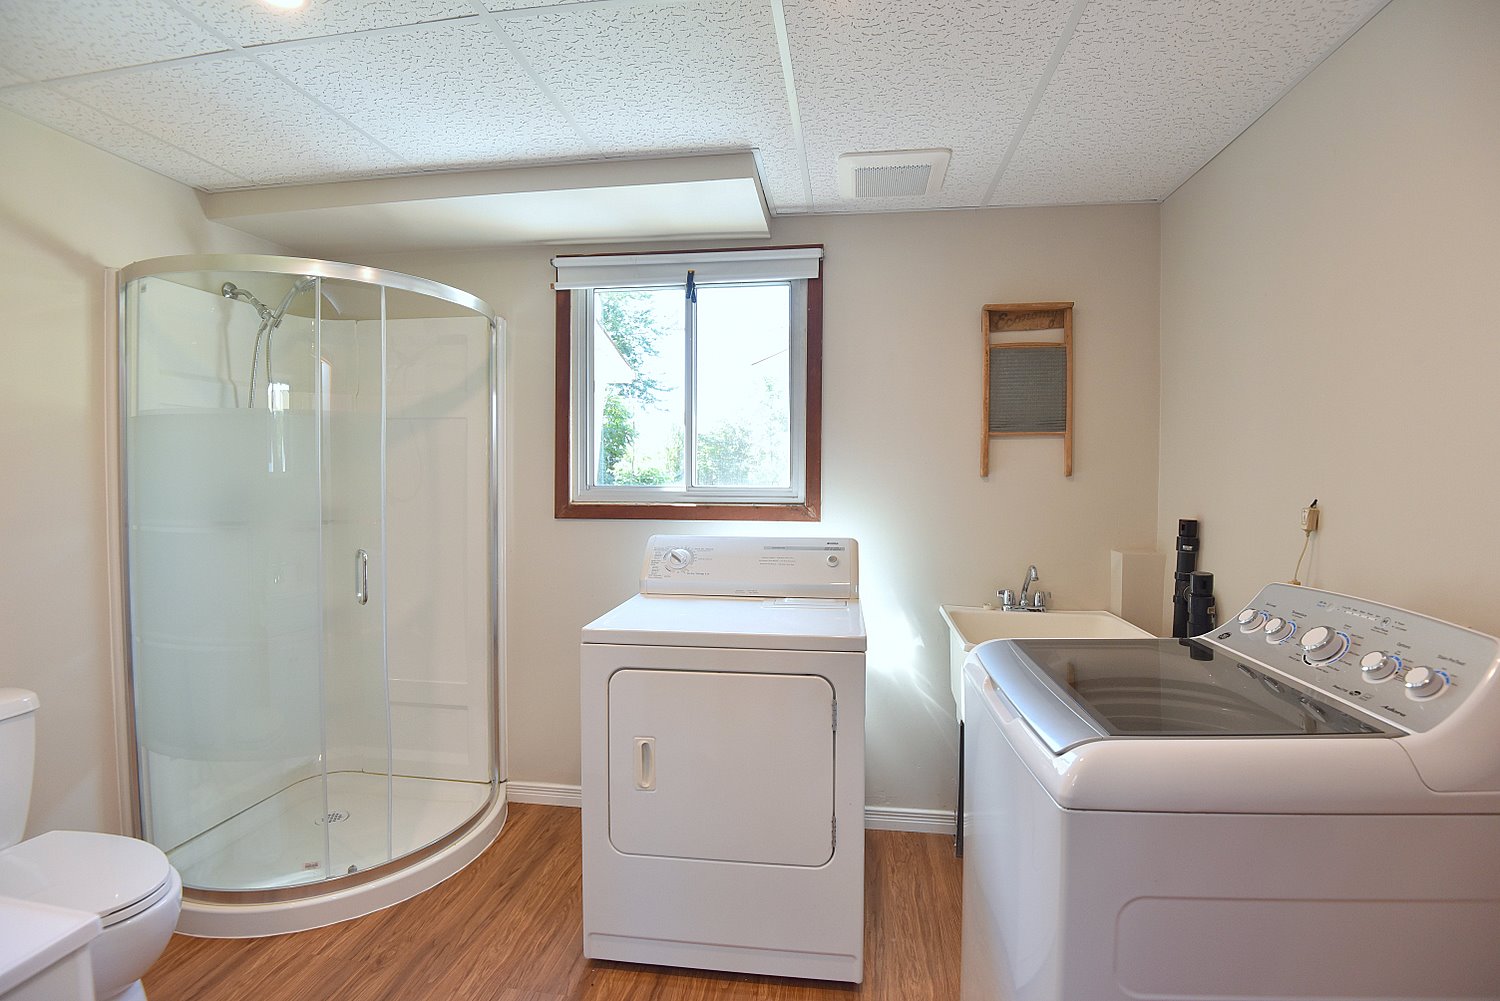
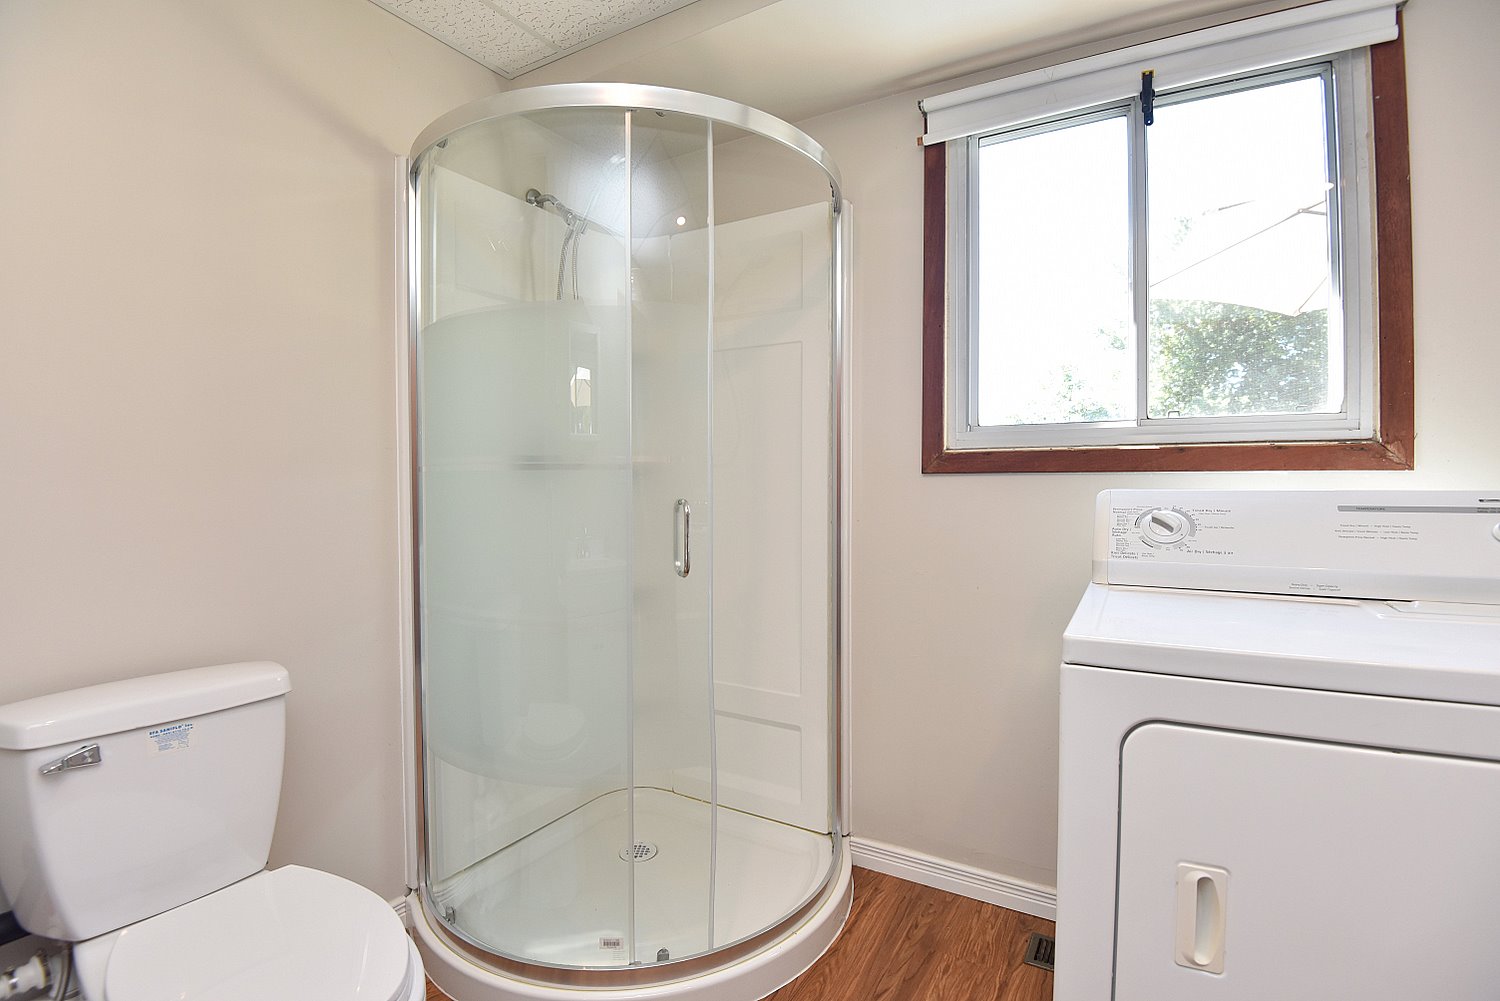
Bathroom-Laundry 10'9 x 8 (3.28m x 2.44m)

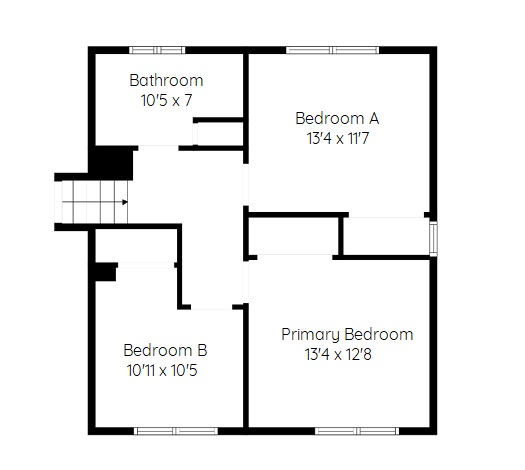
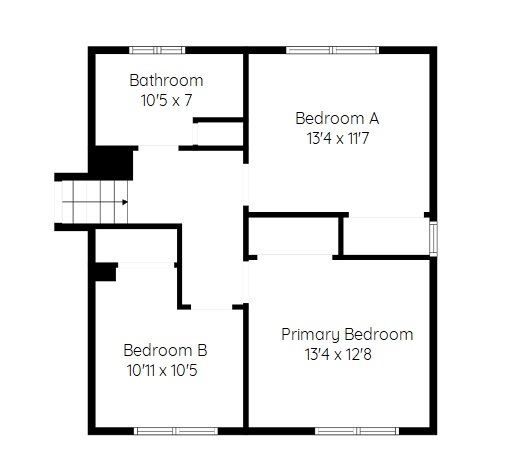
Upper Level
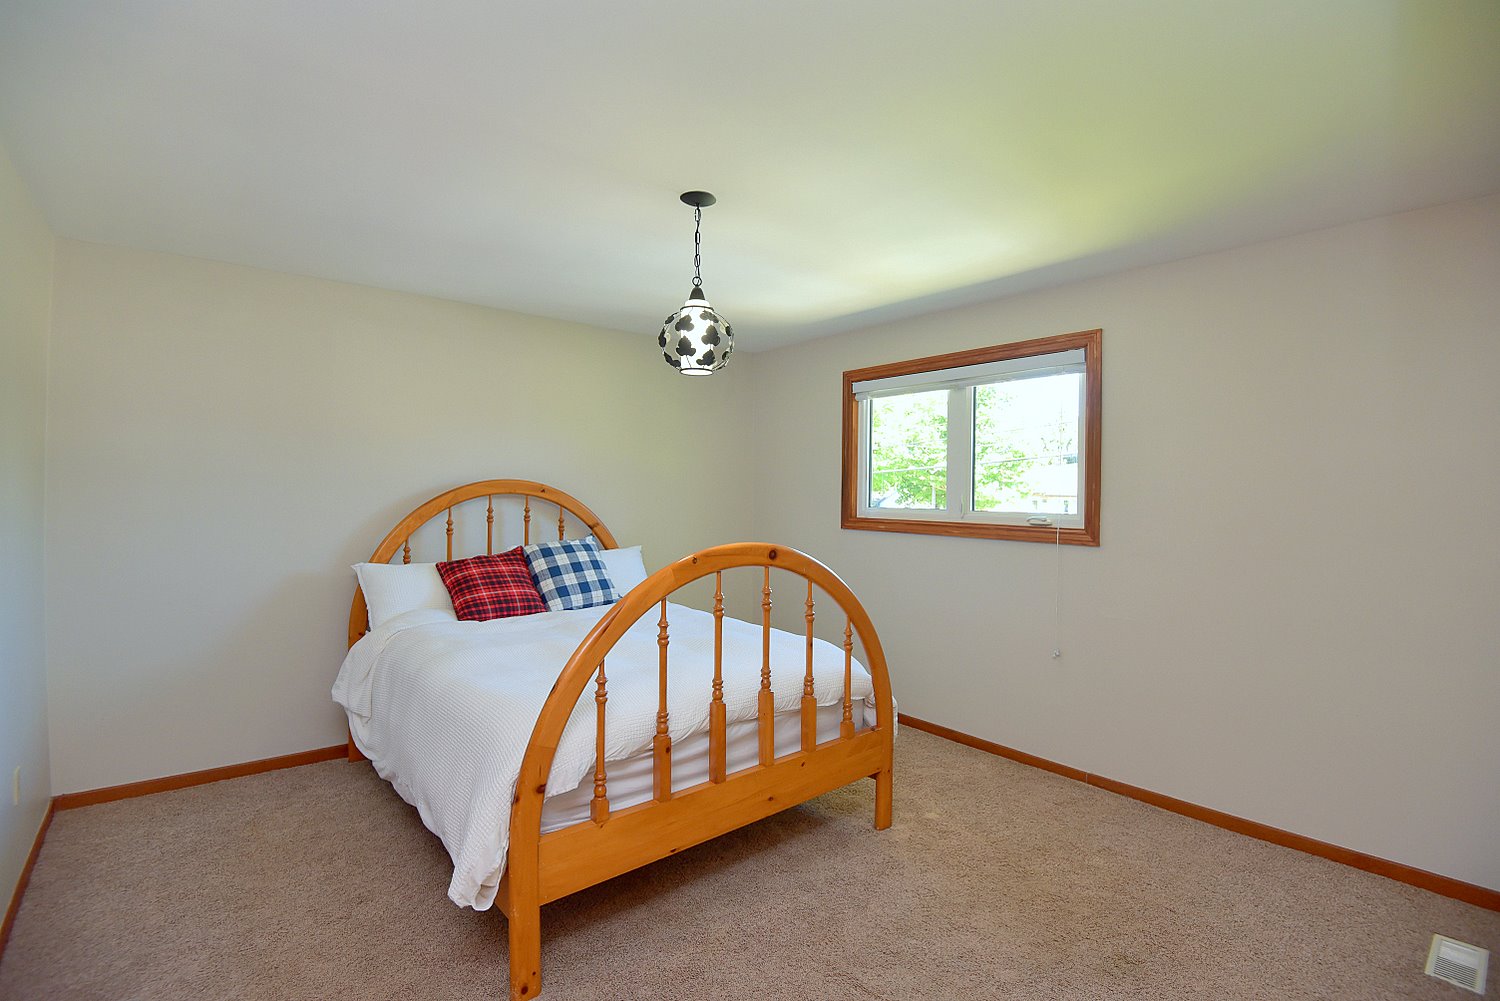
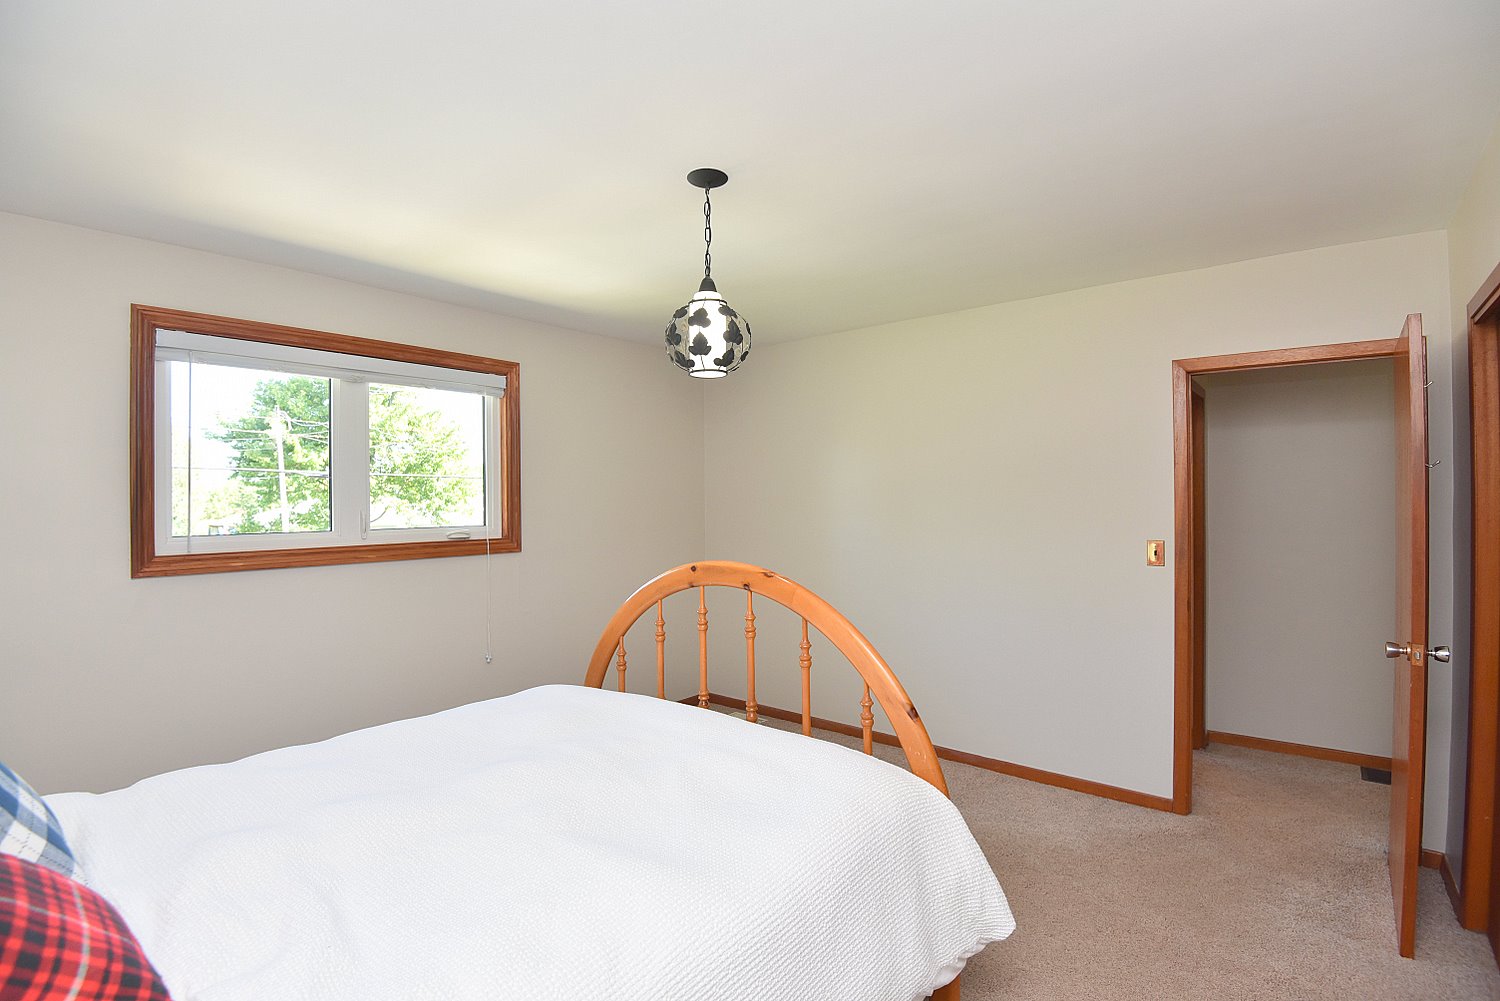
Primary Bedroom 13'4 x 12'8 (4.06m x 3.86m)
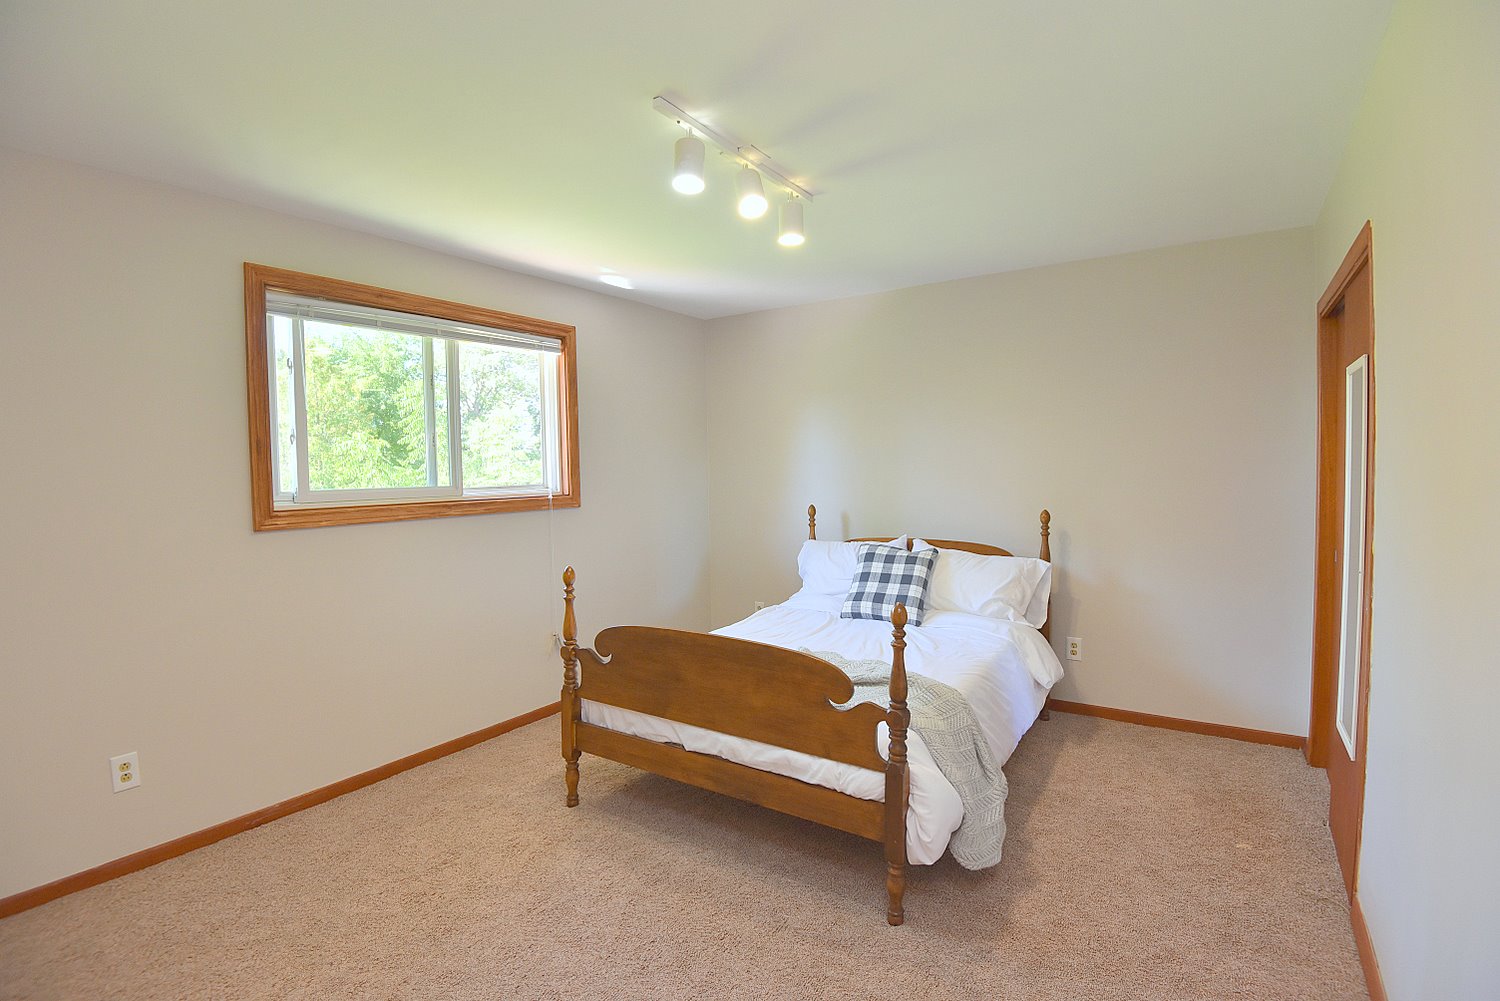
Bedroom A 13'4 x 11'7 (4.06m x 3.53m)
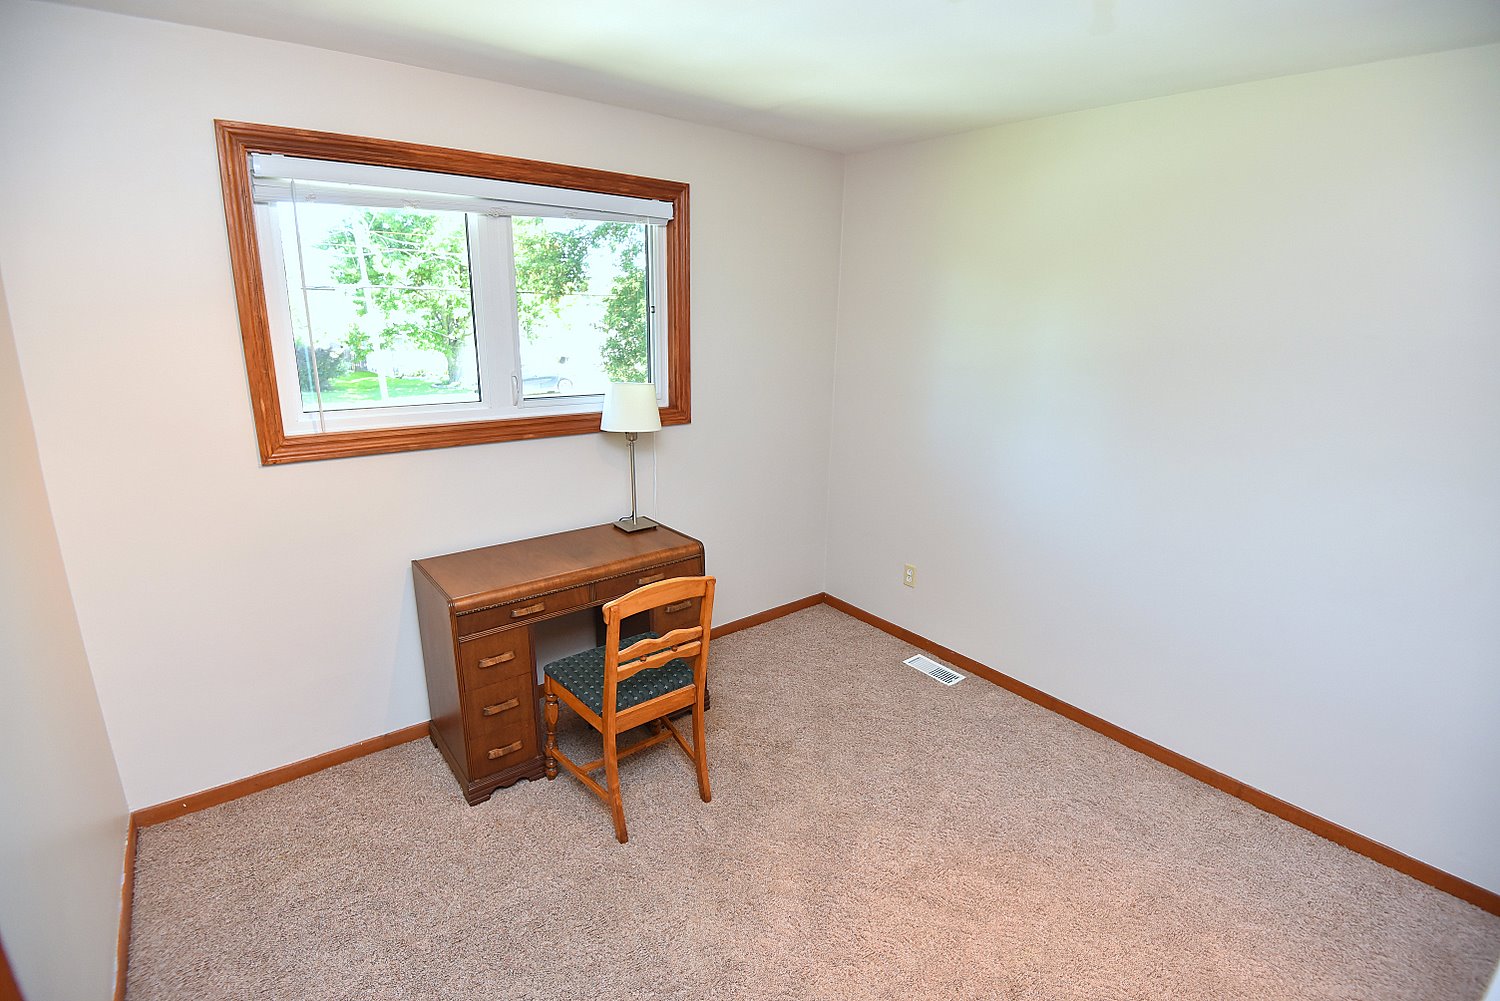
Bedroom B 10'11 x 10'5 (3.33m x 3.18m)
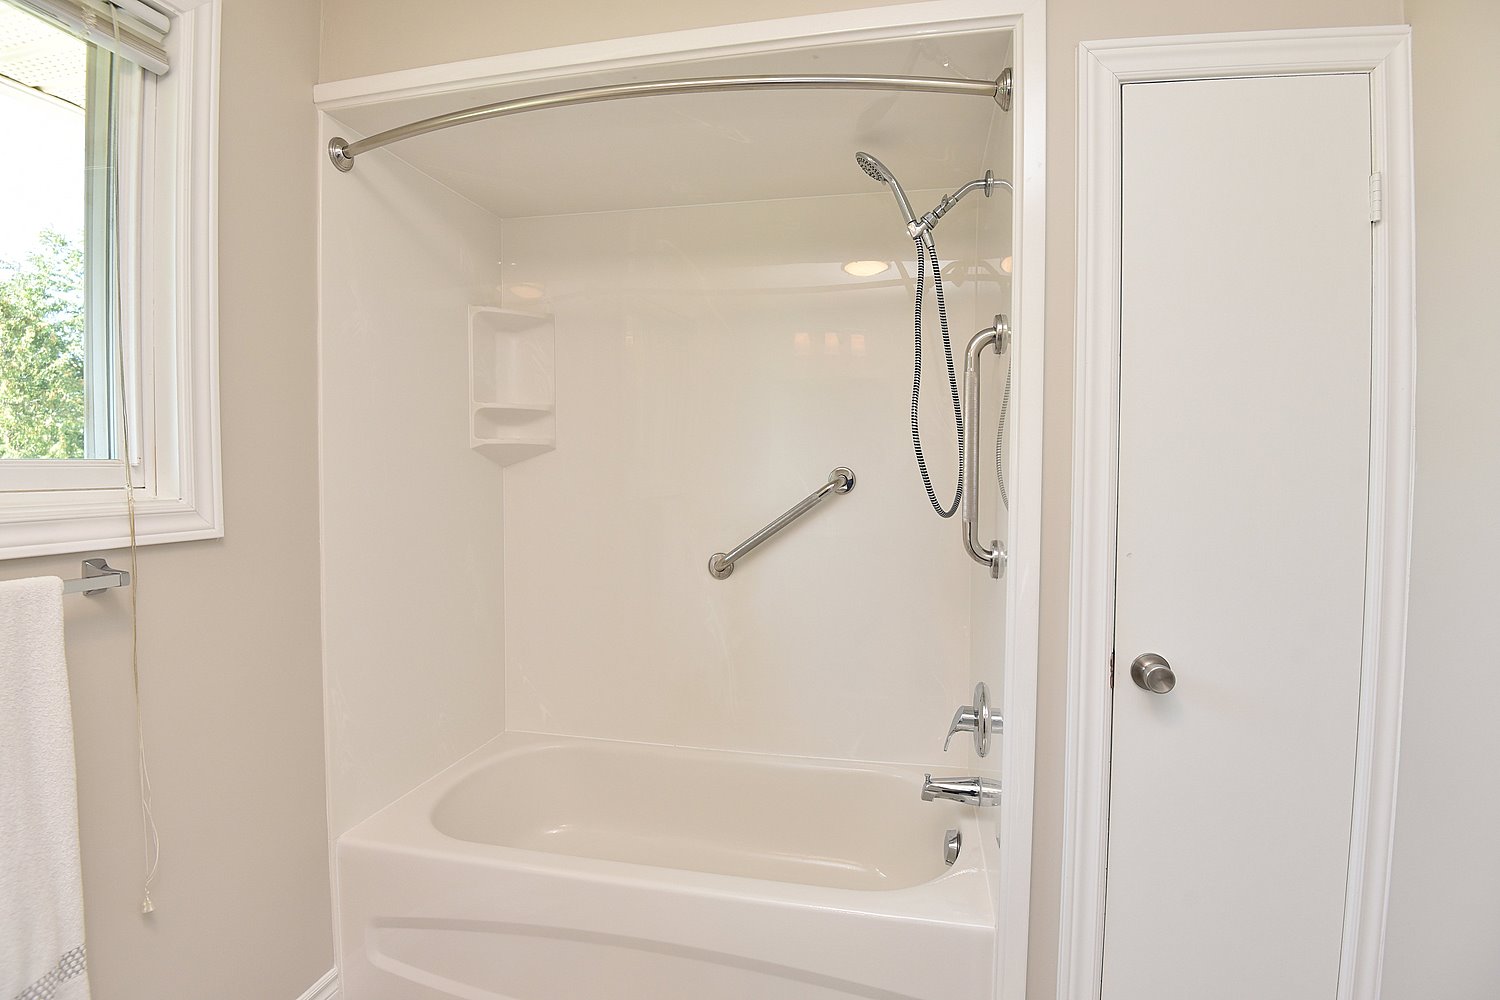
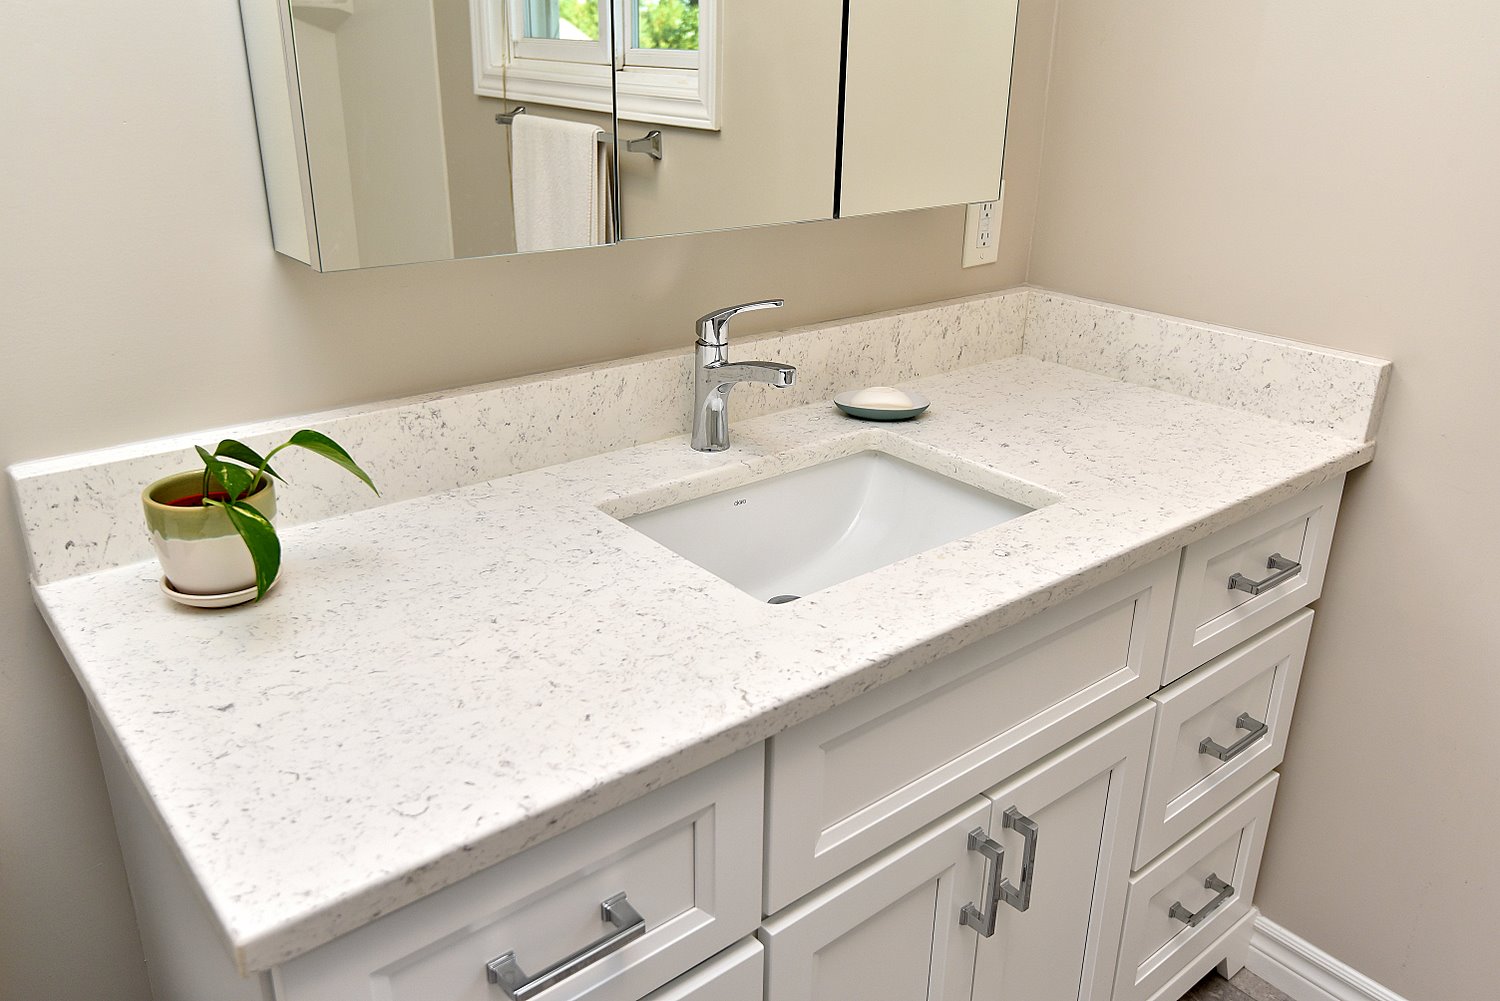
4 Piece Bathroom 10'5 x 7 (3.18m x 2.13m)

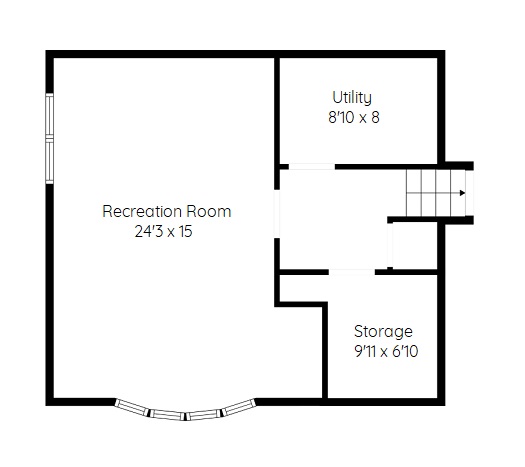
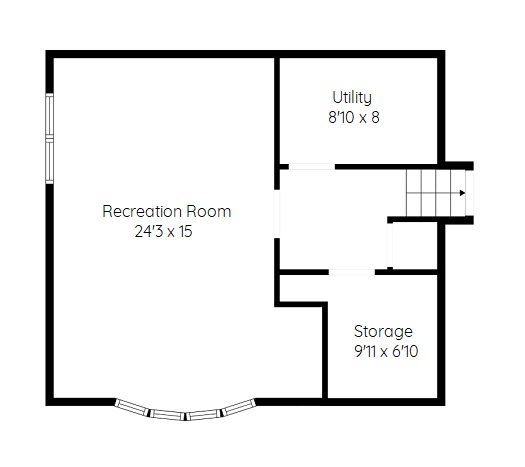
Lower Level
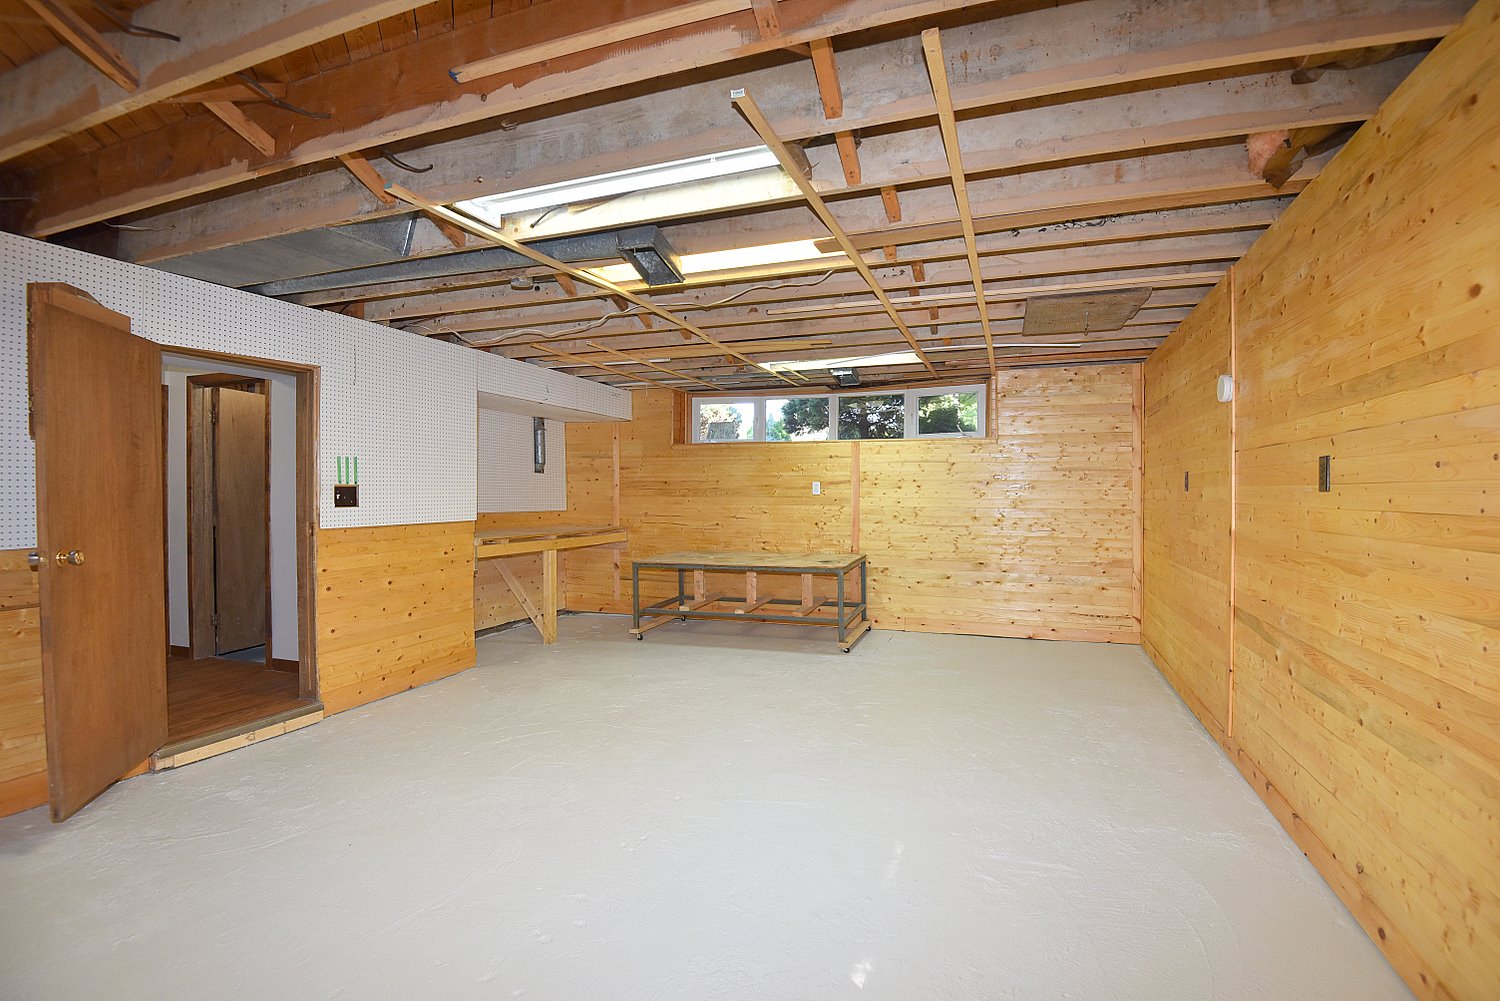
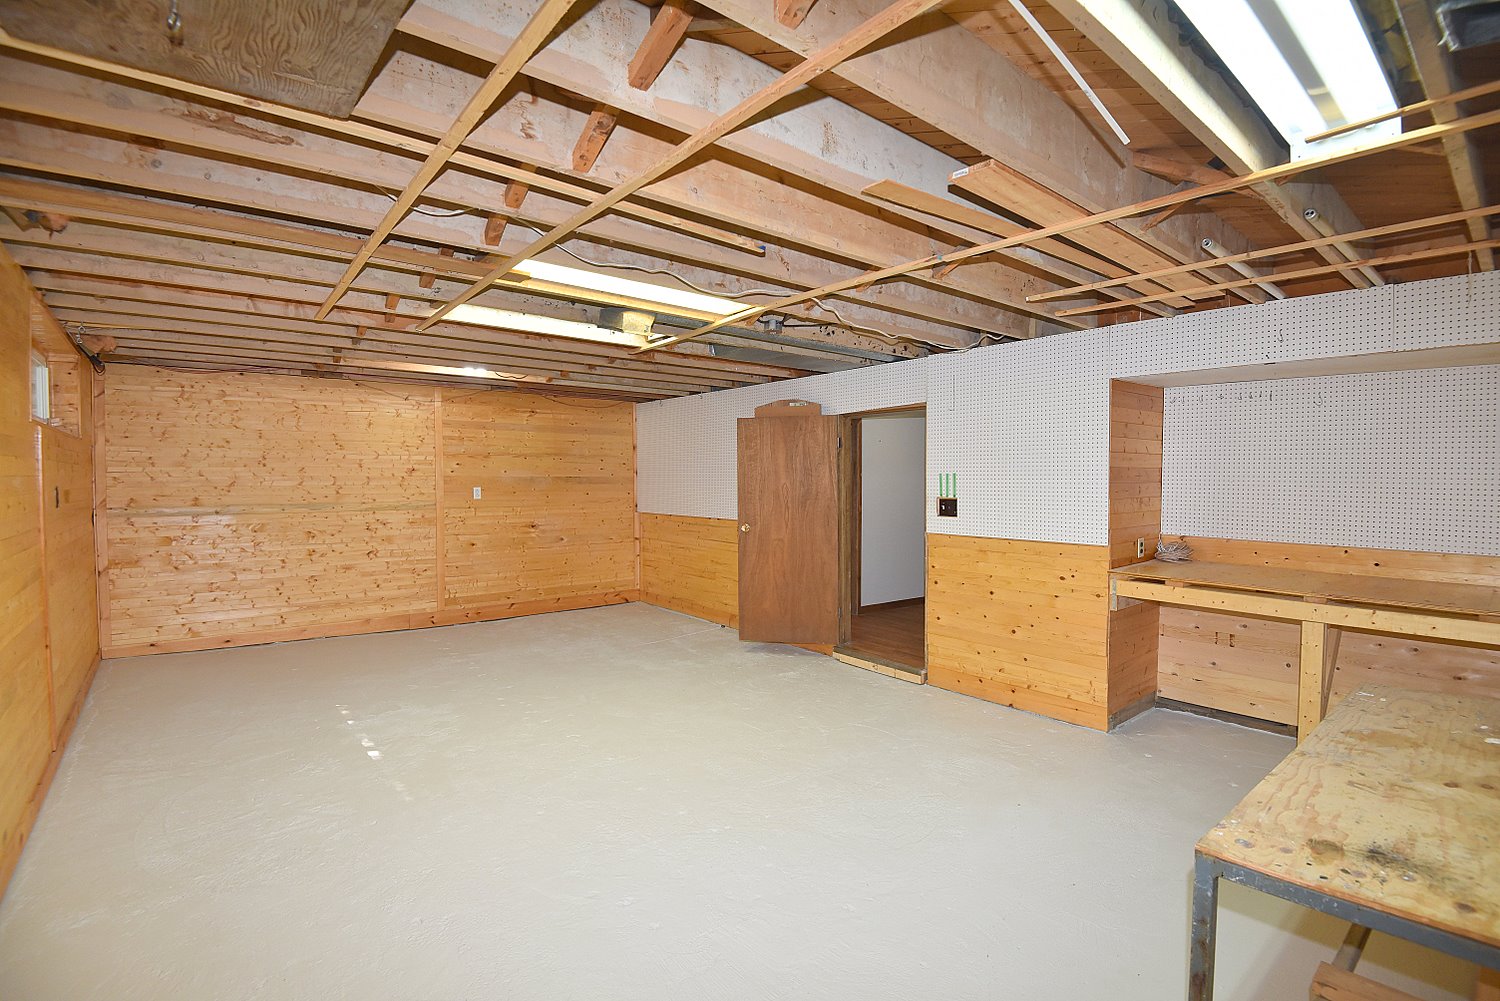
Recreation Room 24'3 x 15 (7.39m x 4.57m)
Utility 8'10 x 8 (2.69m x 2.44m)
Storage 9'11 x 6'10 (3.02m x 2.08m)

Other
Garage 25 x 12 (7.62m x 3.66m)
* All measurements are approximate  disclaimer

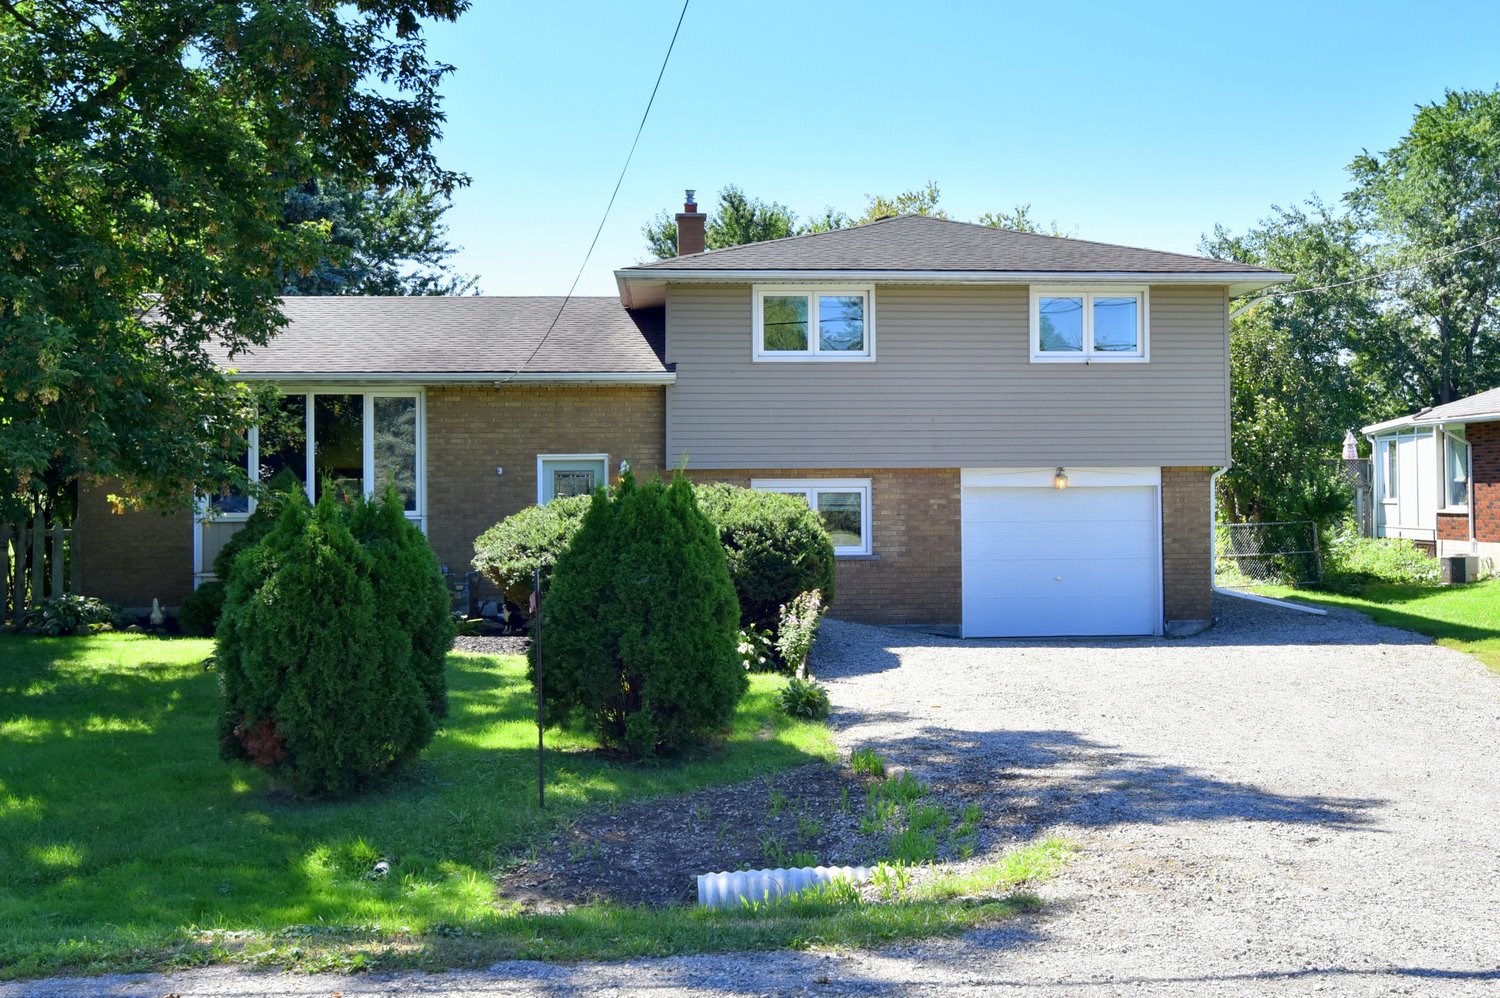
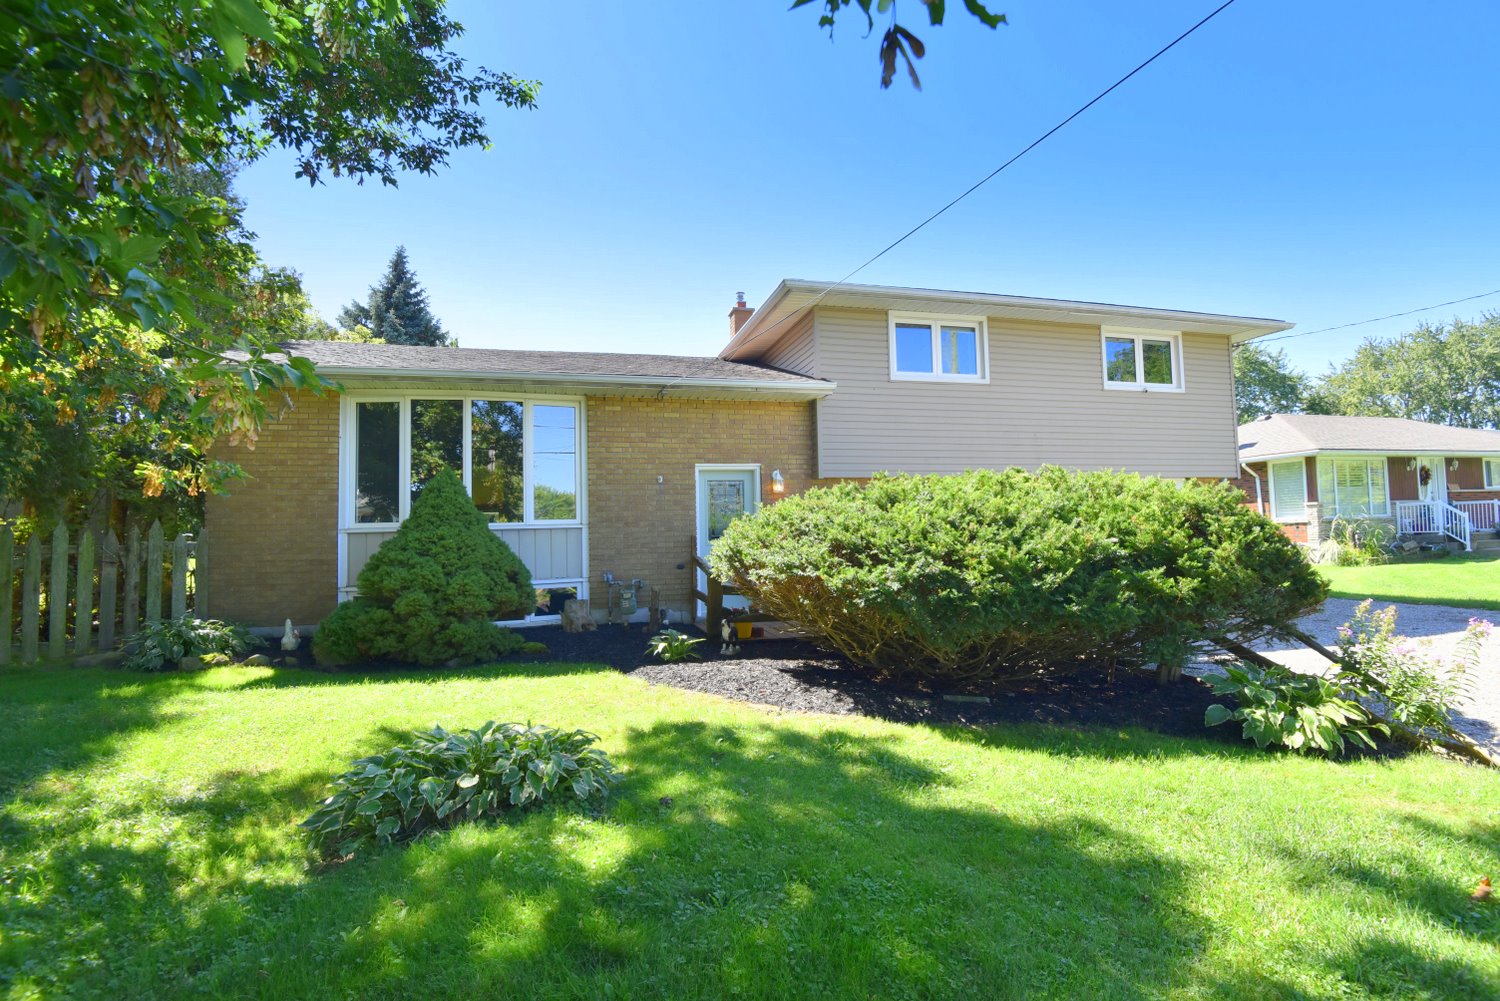
  • Front
  • Front Overview
  • Front View
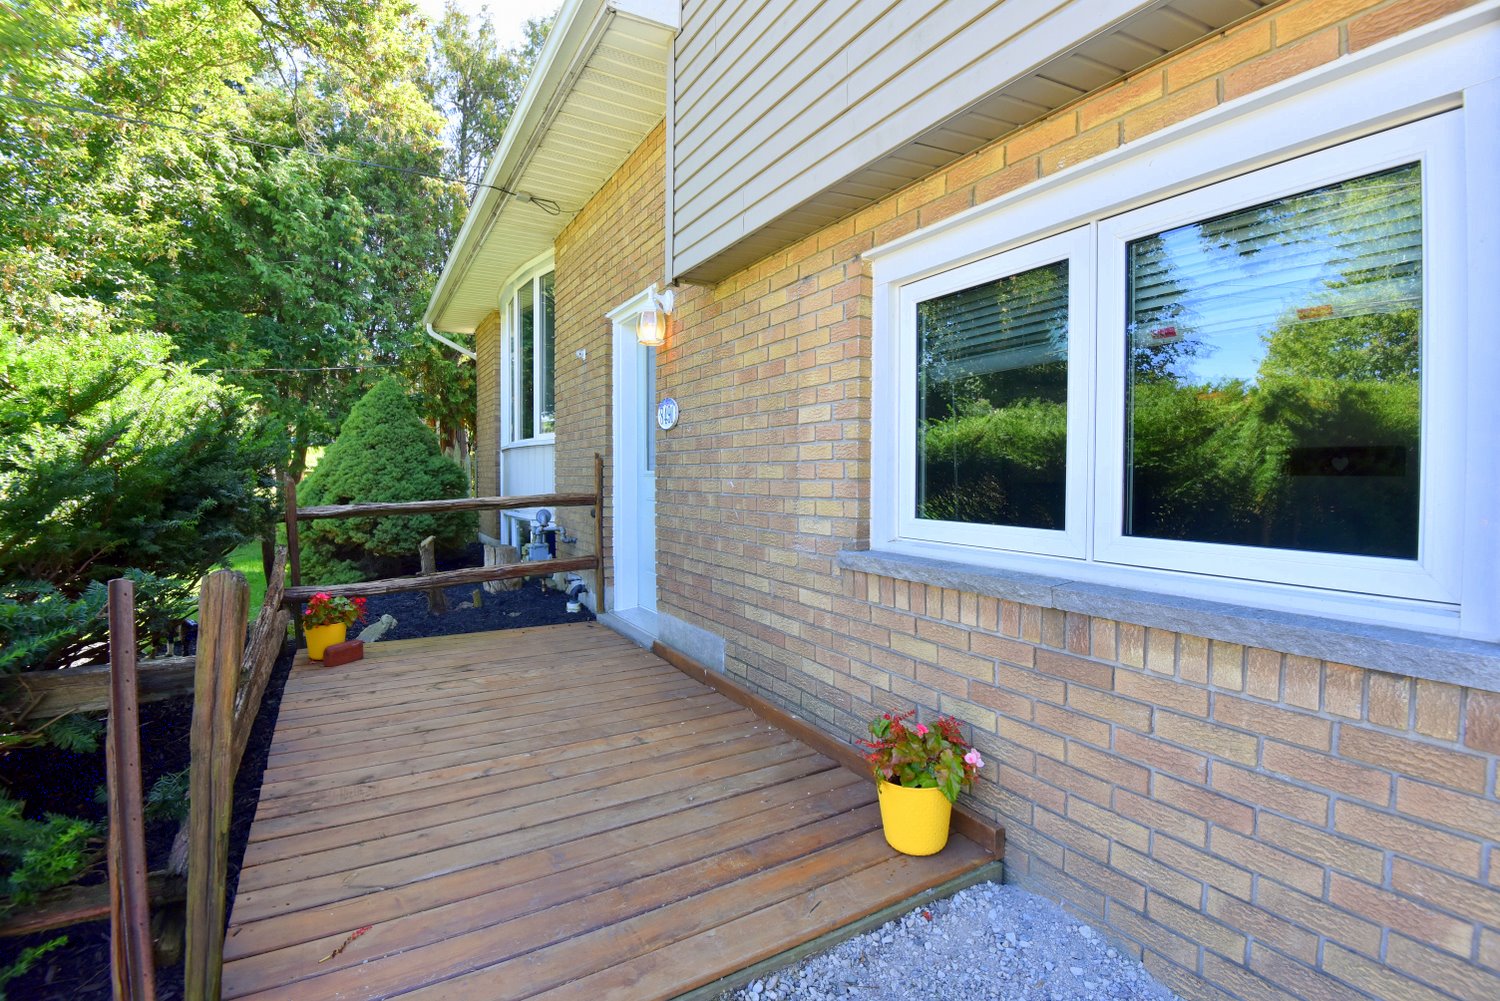
  • Front Walkway
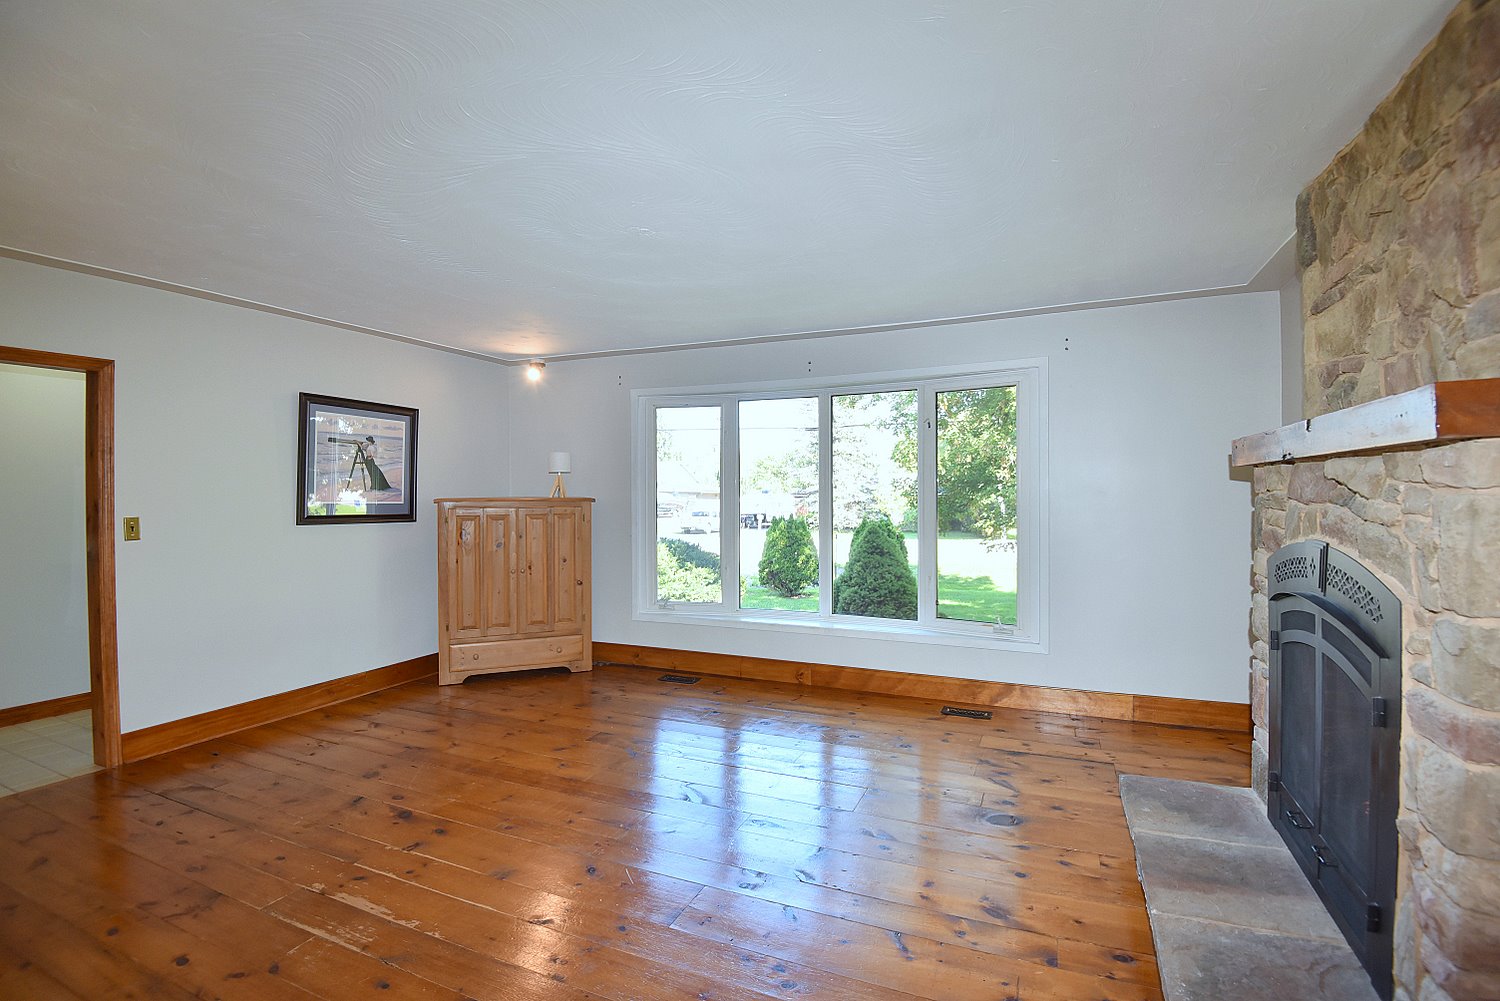
  • Living Room
  • Living Room Fireplace
  • Living Room Overview
  • Living Room View
  • Living Room View Out
  • Dining Room
  • Dining Room Overview
  • Dining Room View
  • Dining Room View Over
  • Kitchen
  • Kitchen Overview
  • Kitchen View
  • Sun Room
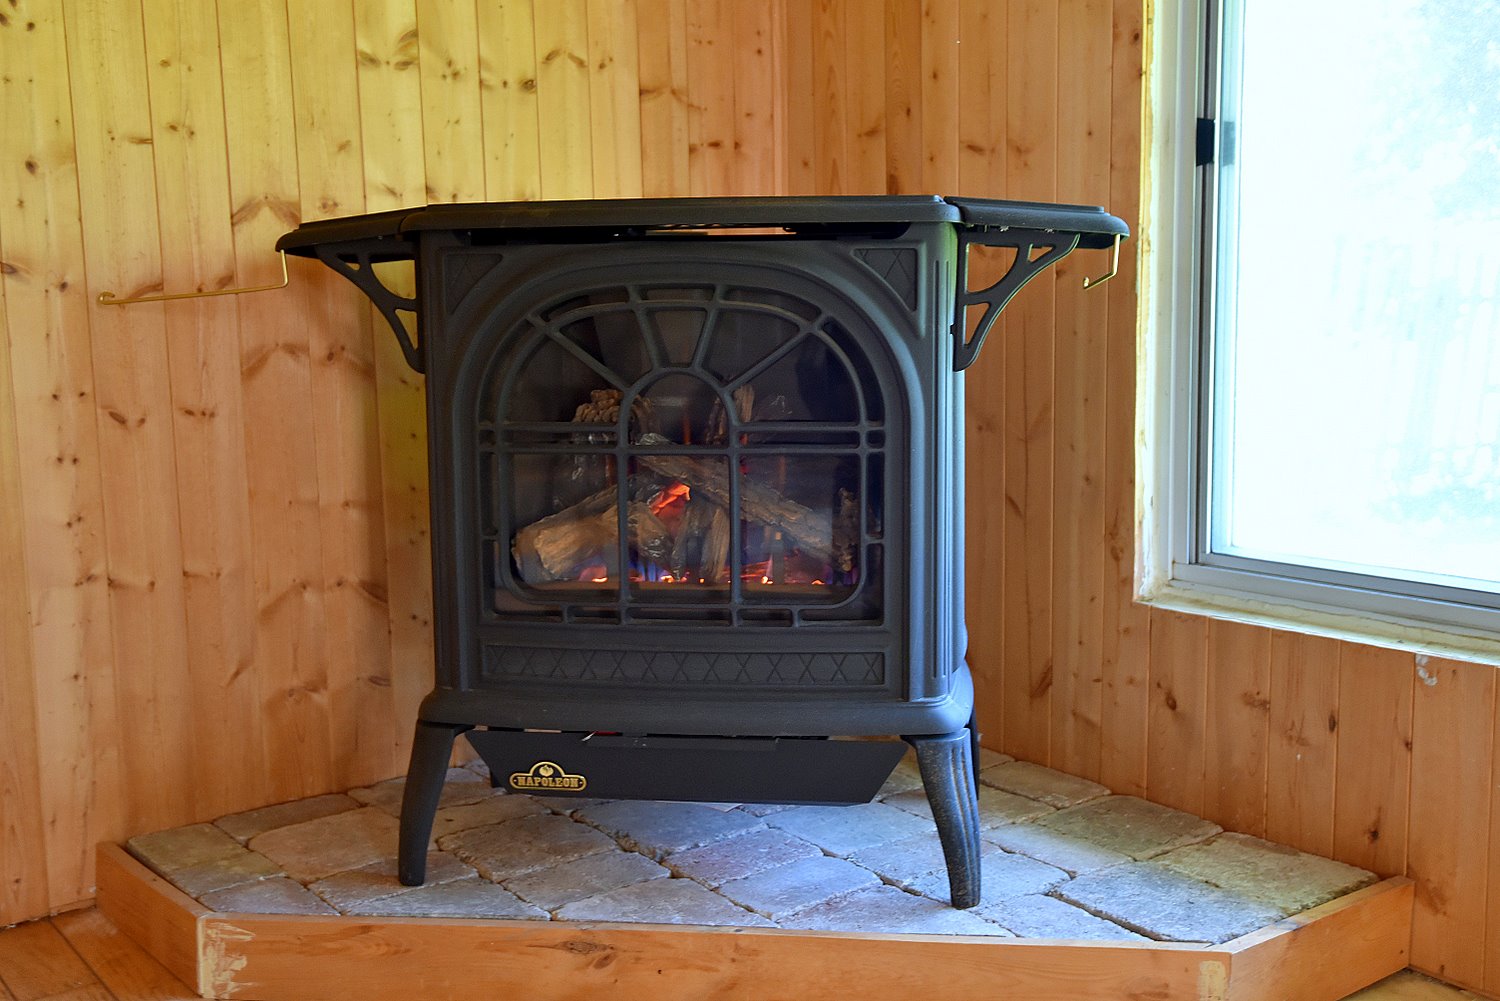
  • Sun Room Fireplace
  • Sun Room View
  • Primary Bedroom
  • Primary Bedroom View
  • Bedroom A
  • Bedroom B
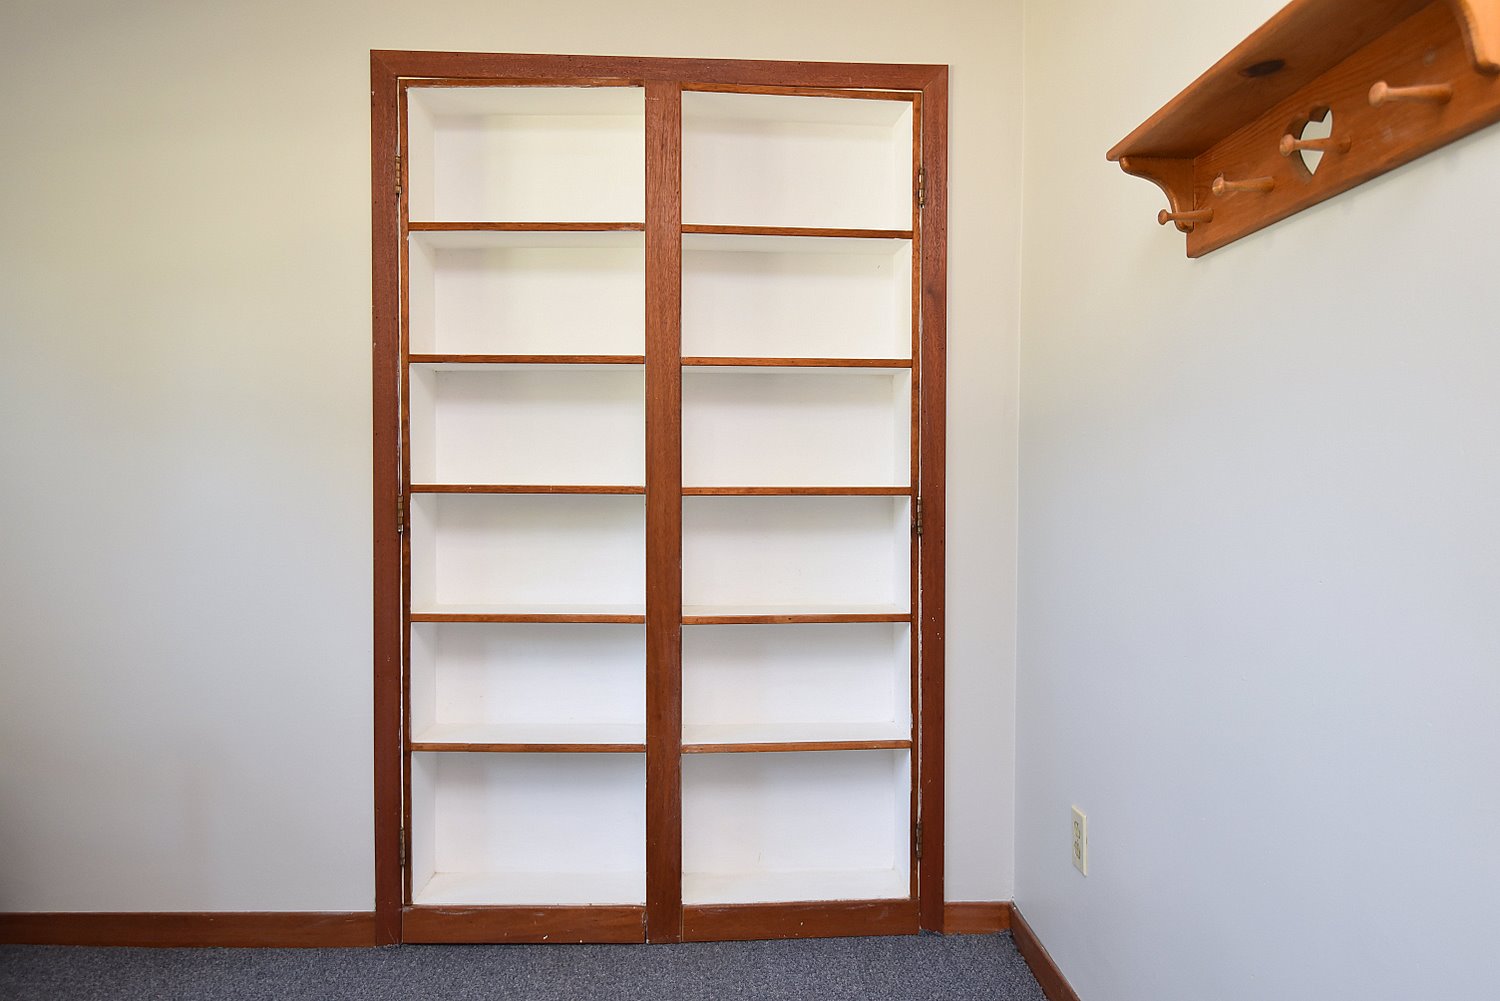
  • Main Level Bedroom
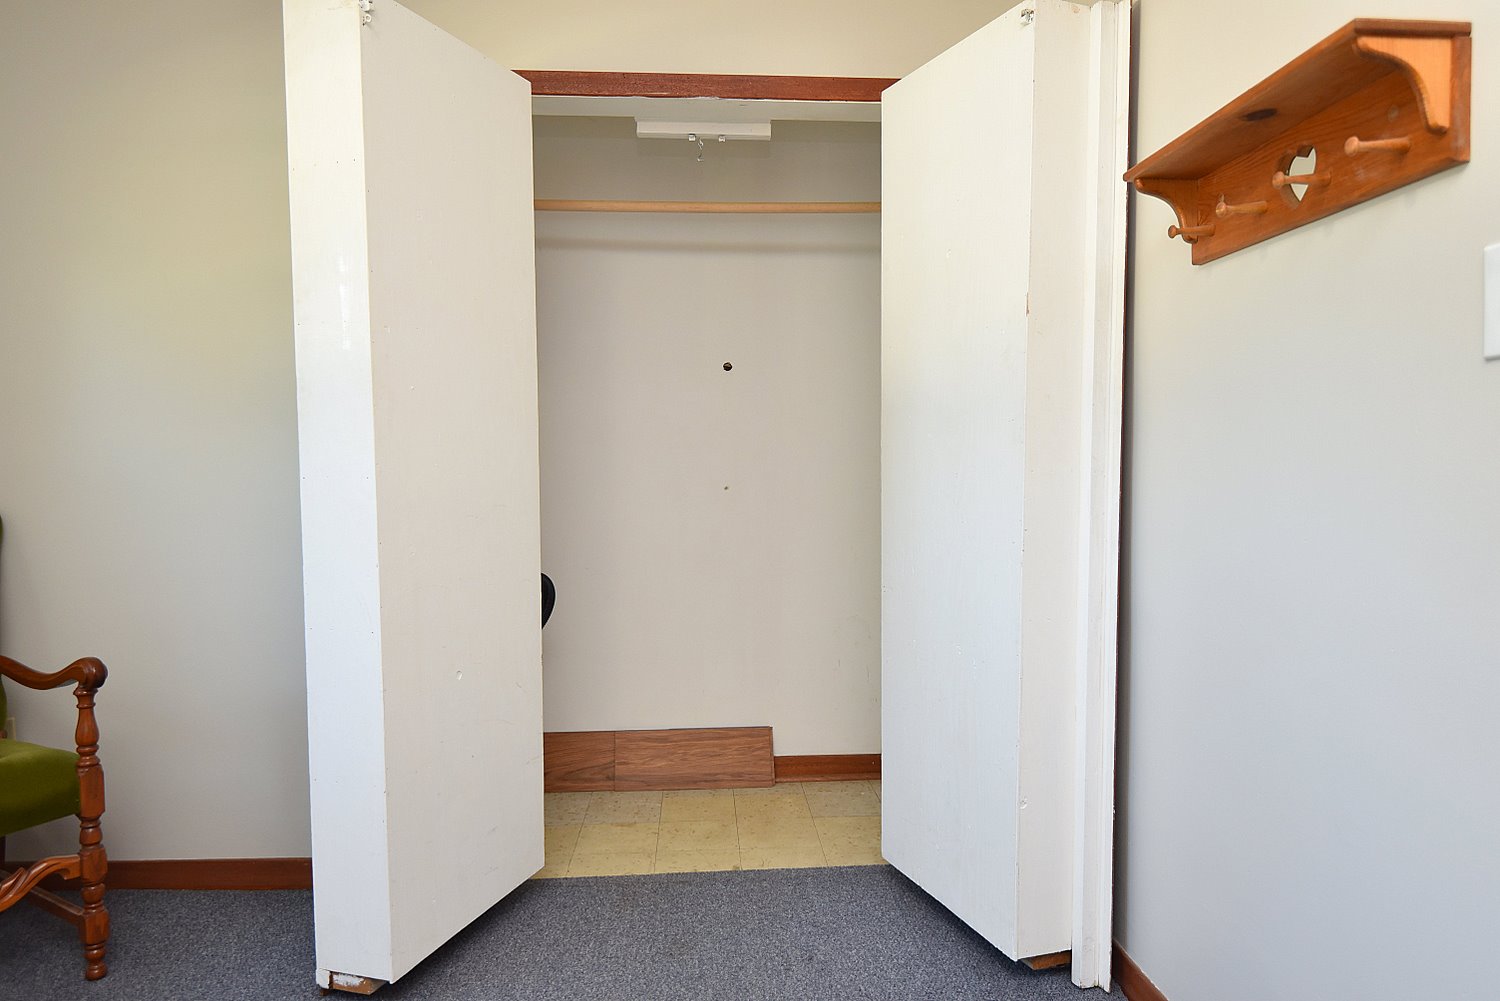
  • Main Level Bedroom Closet
  • Main Level Bedroom Closet View
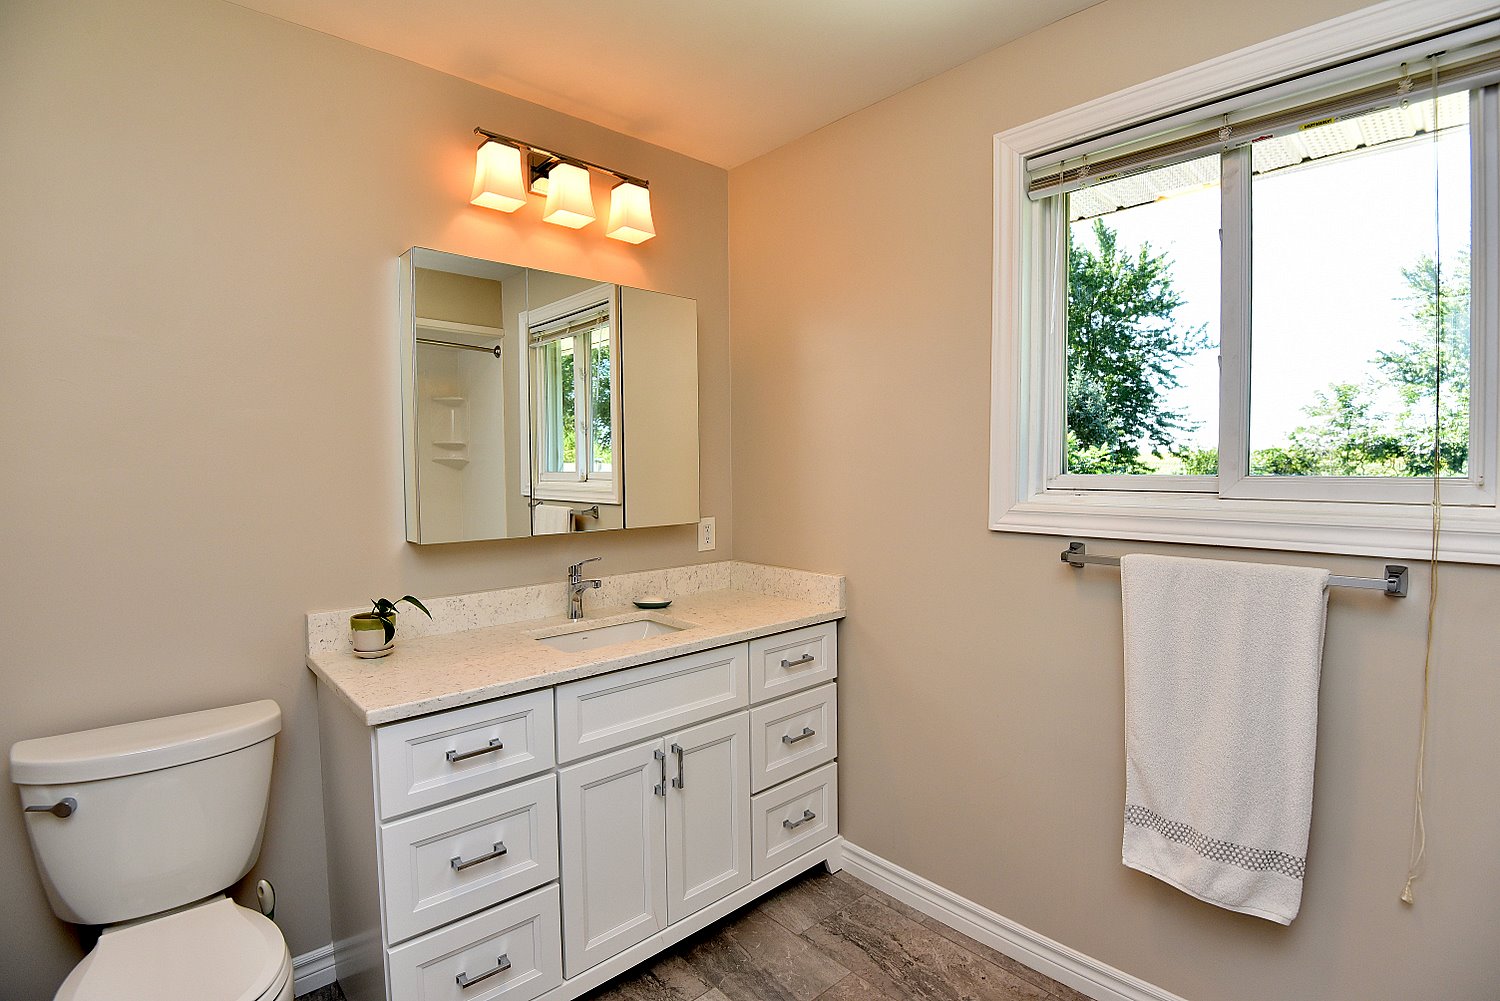
  • Bathroom
  • Bathroom Shower
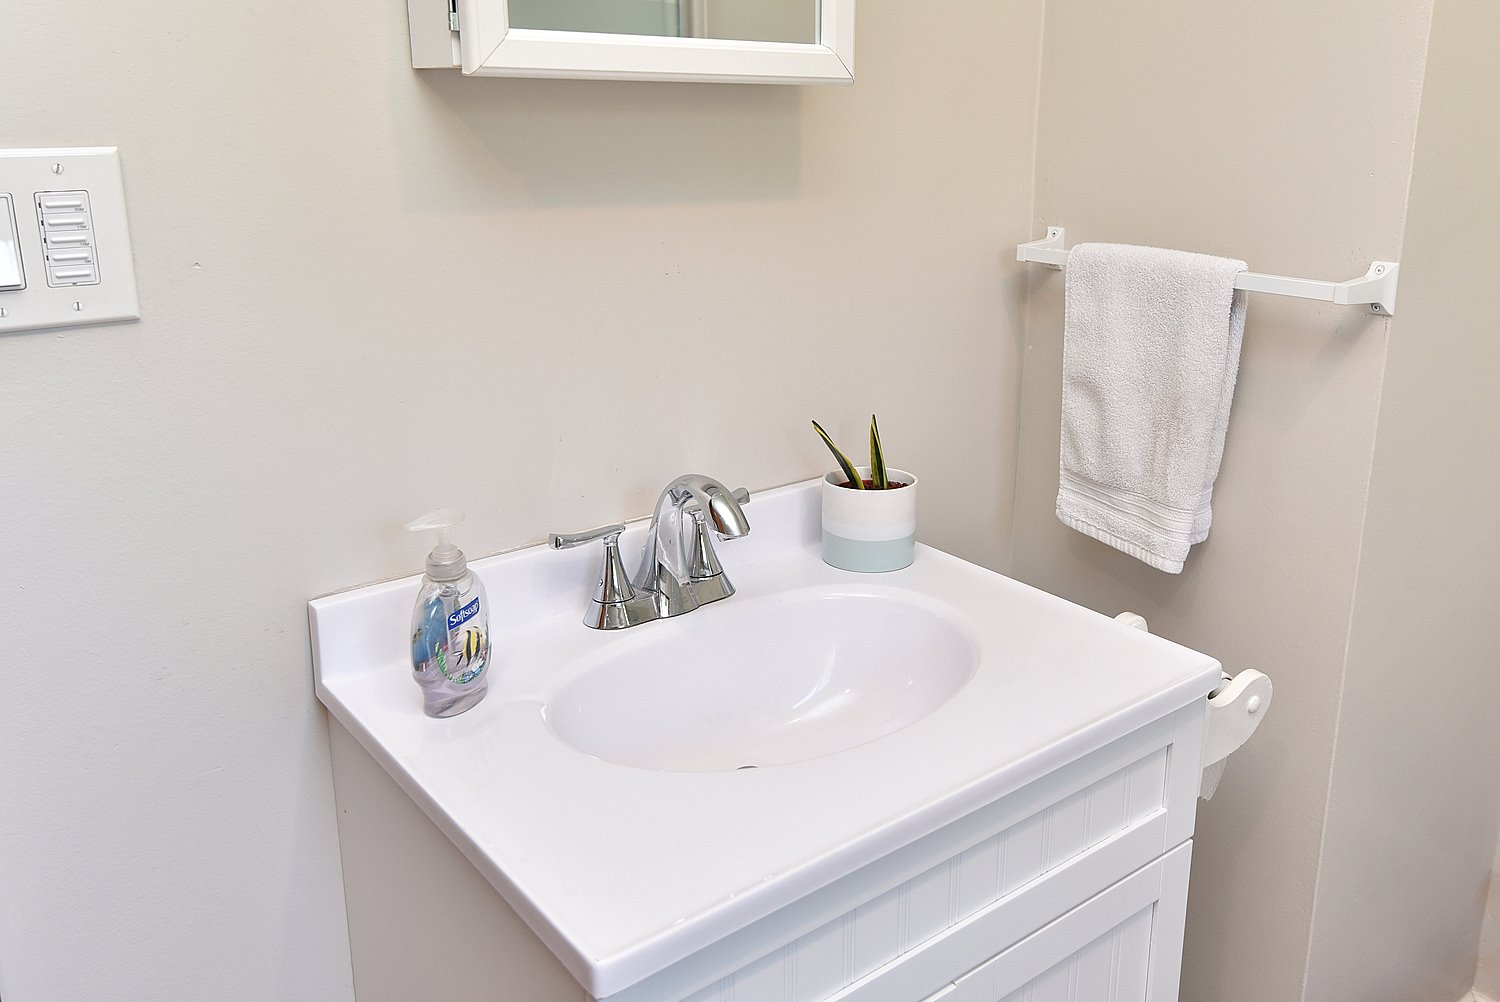
  • Bathroom Vanity
  • Bathroom-Laundry
  • Rec-Room
  • Rec-Room View
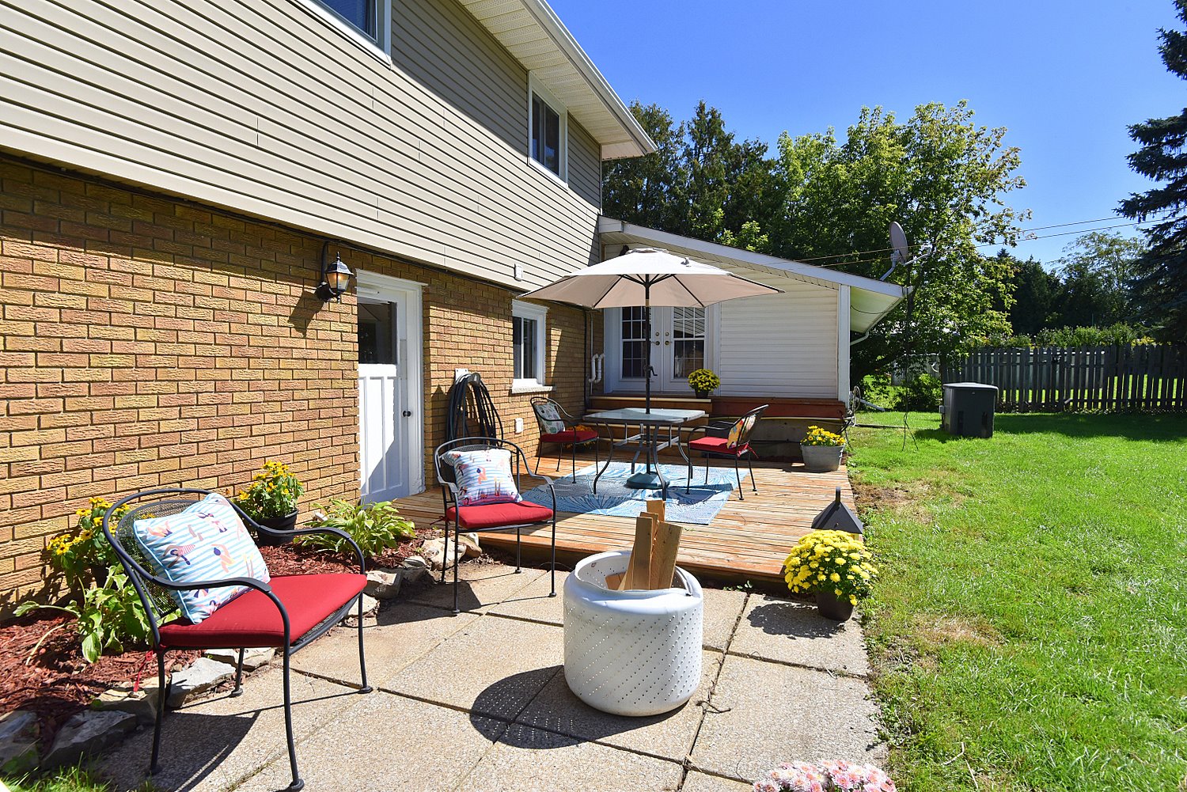
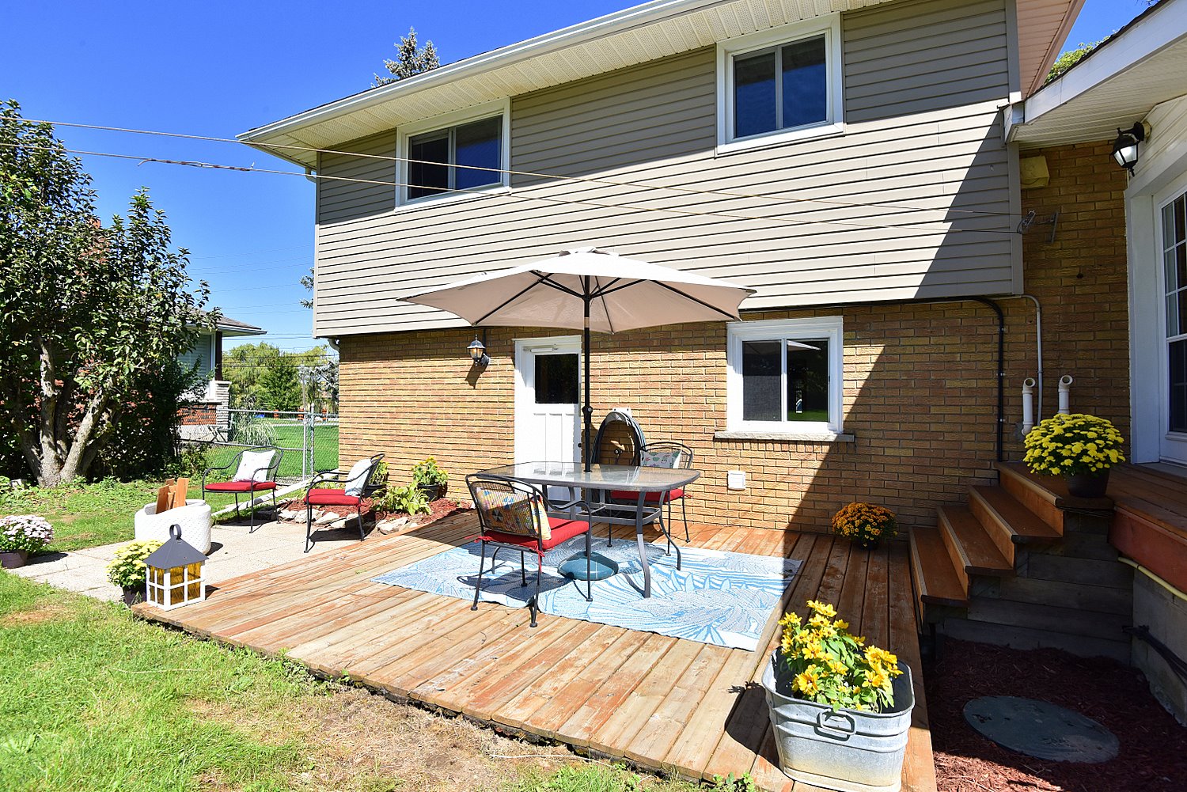
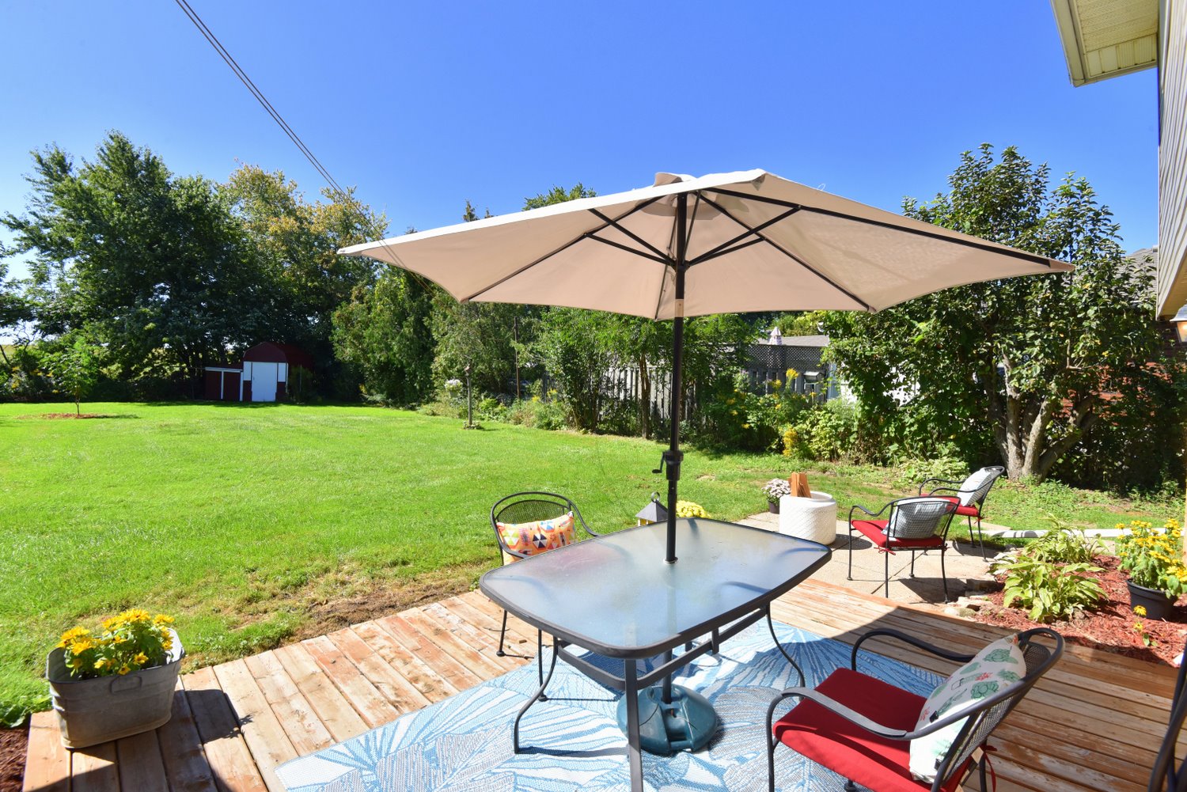
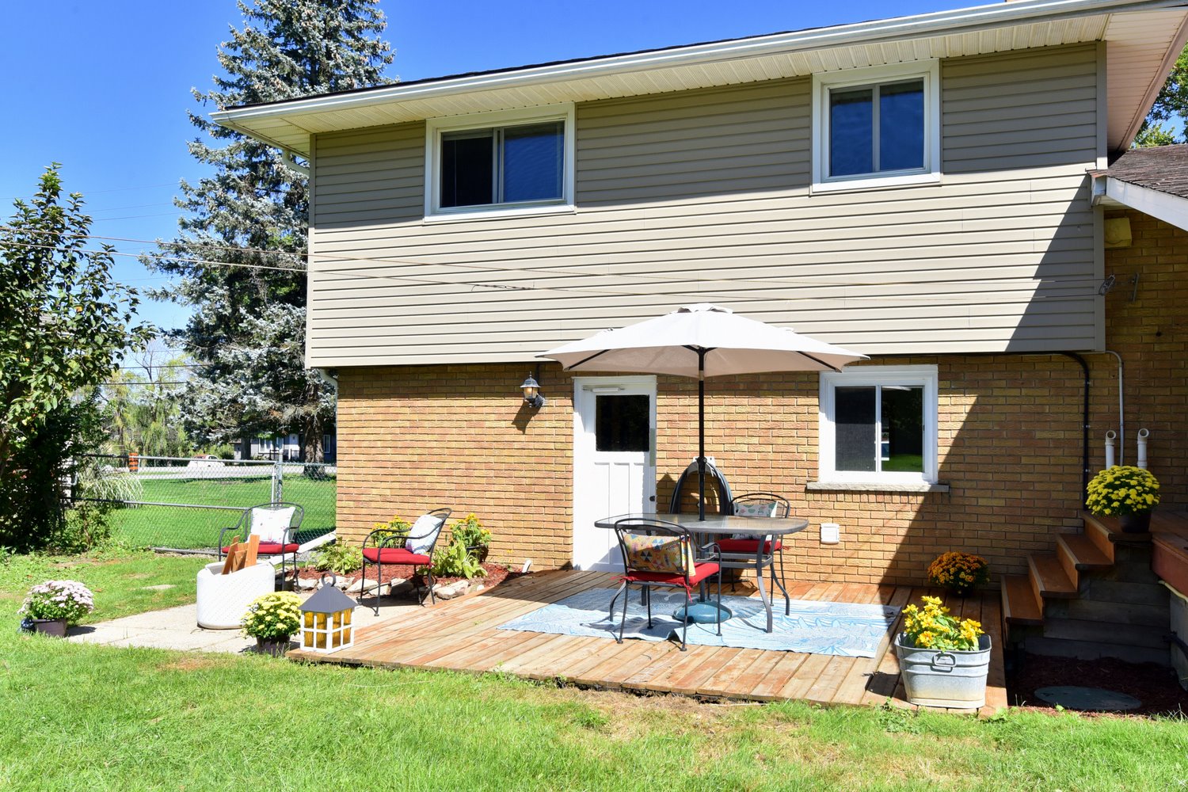
  • Back Deck
  • Back Deck Overview
  • Back Deck View
  • Back Deck View In
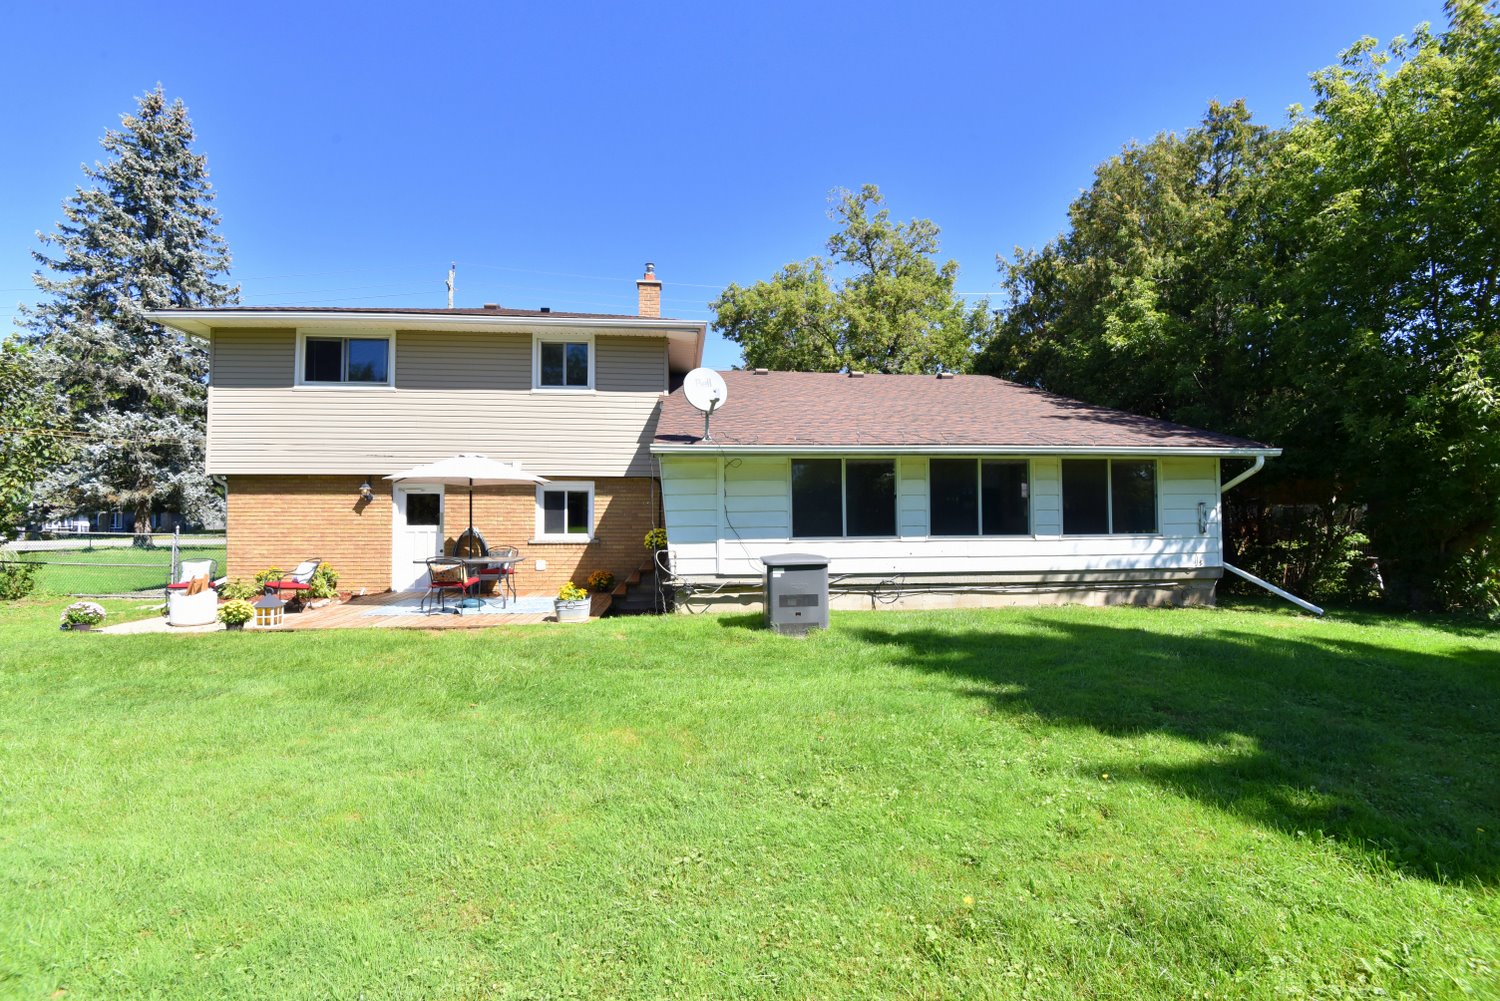
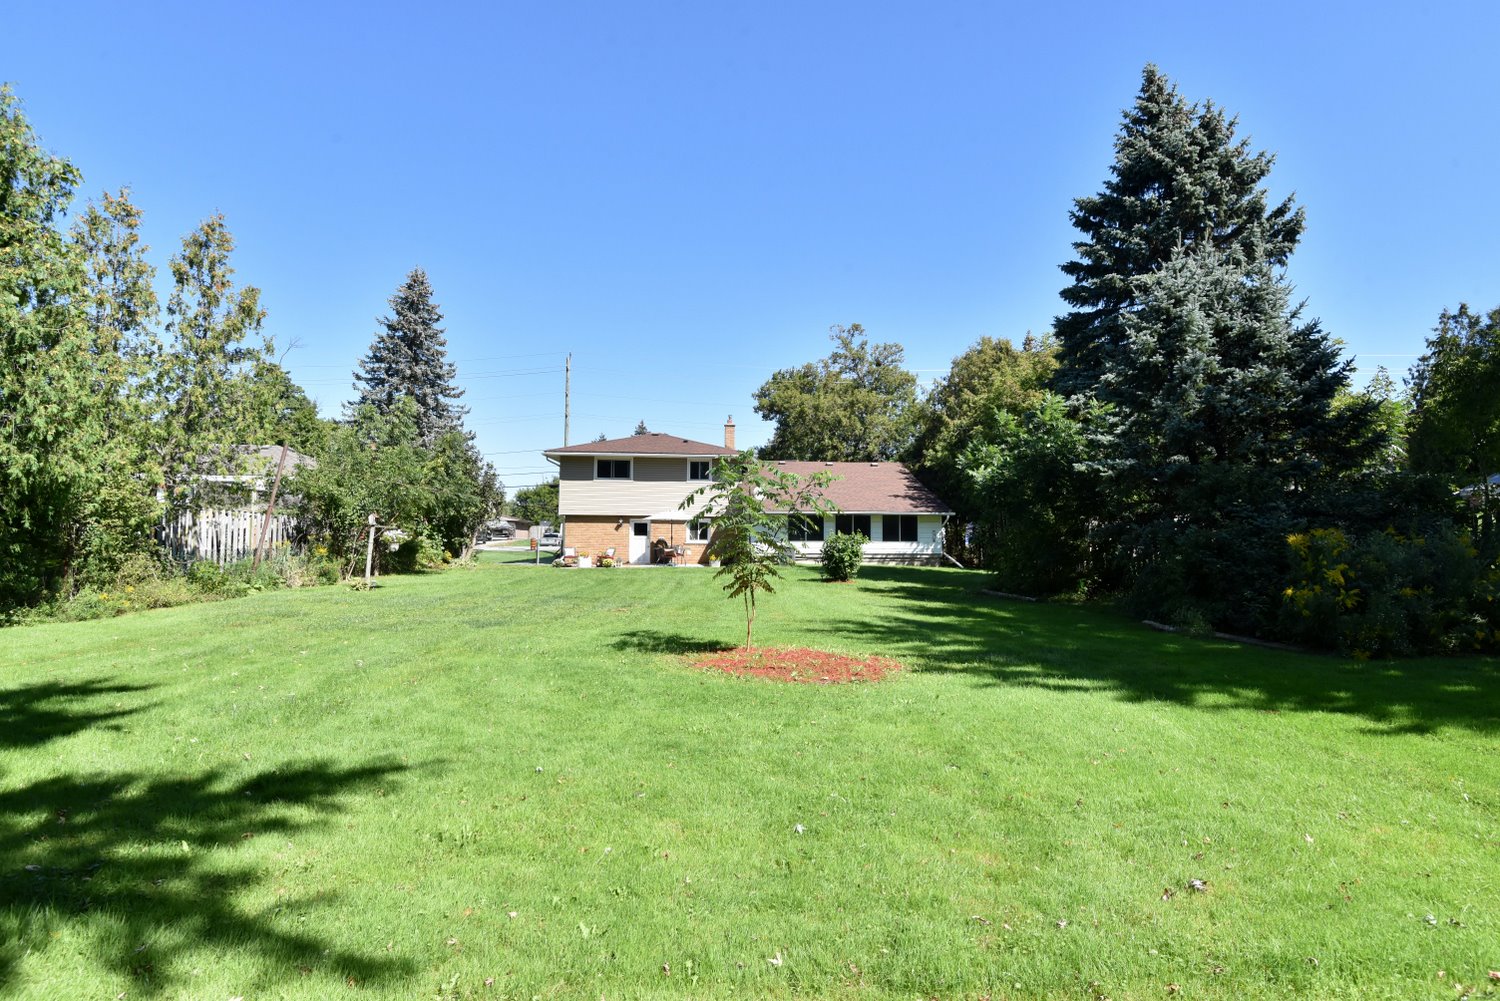
  • Back of House
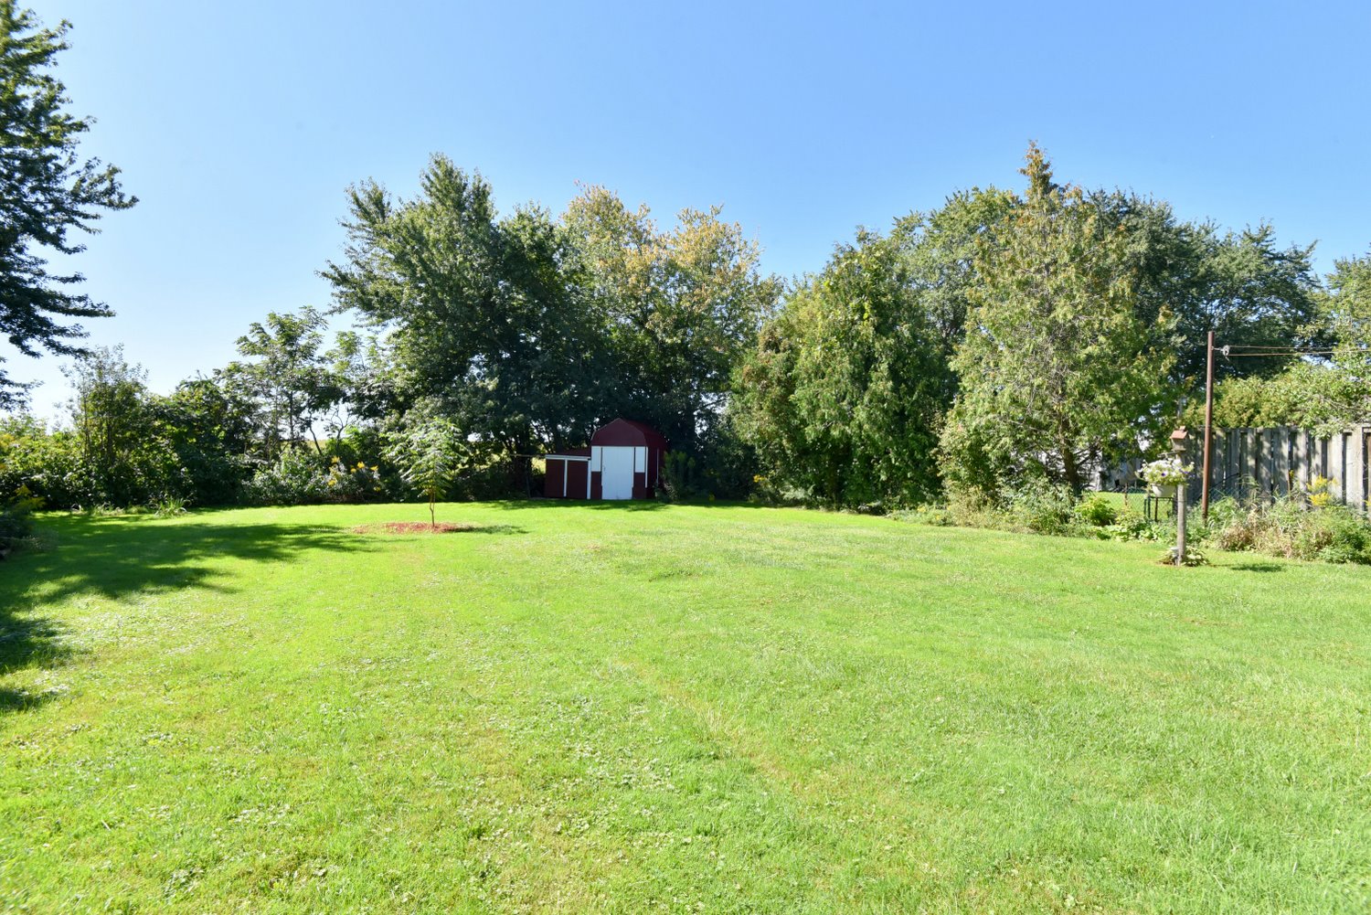
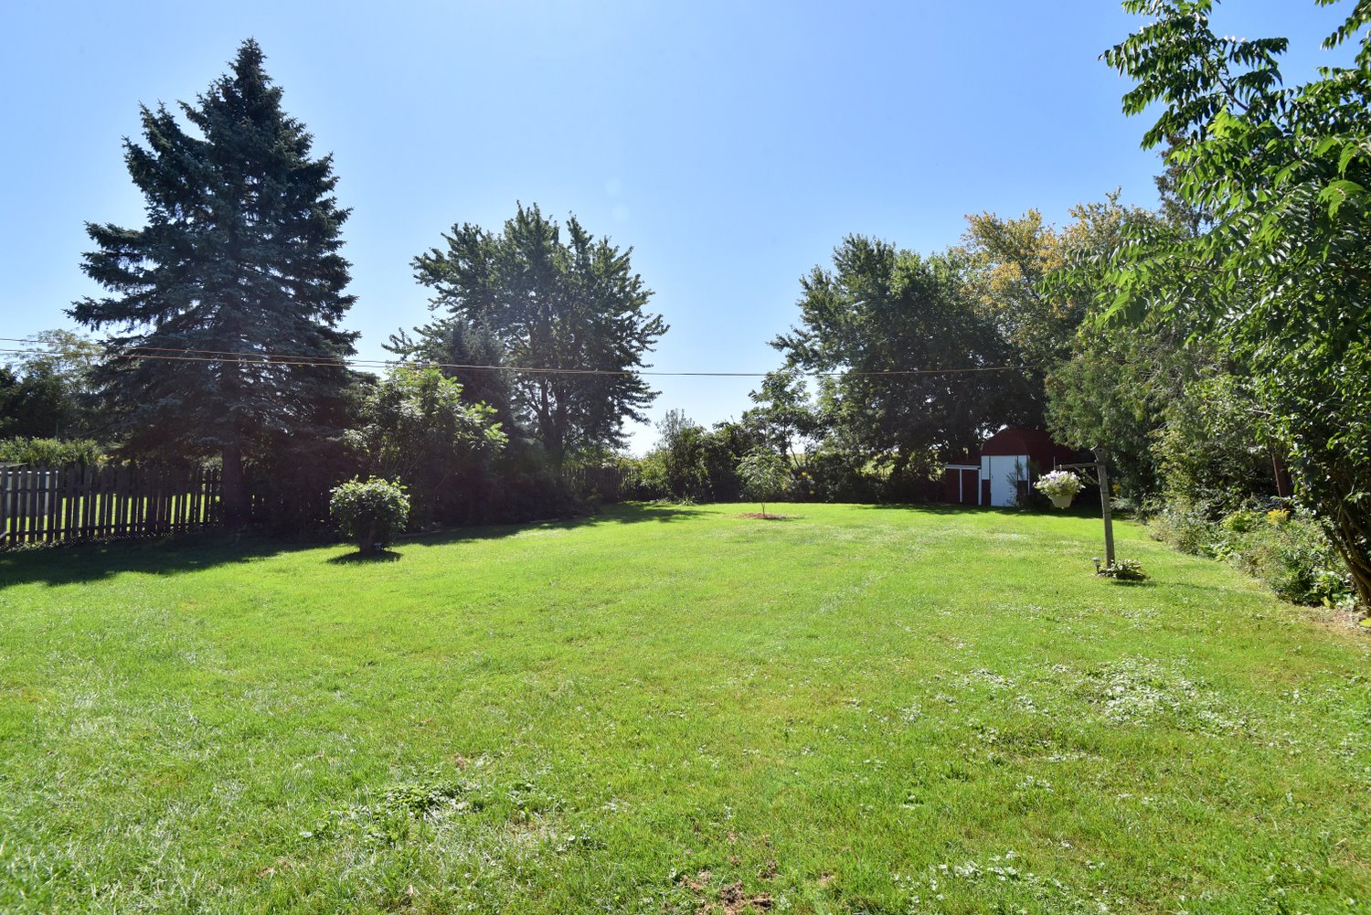
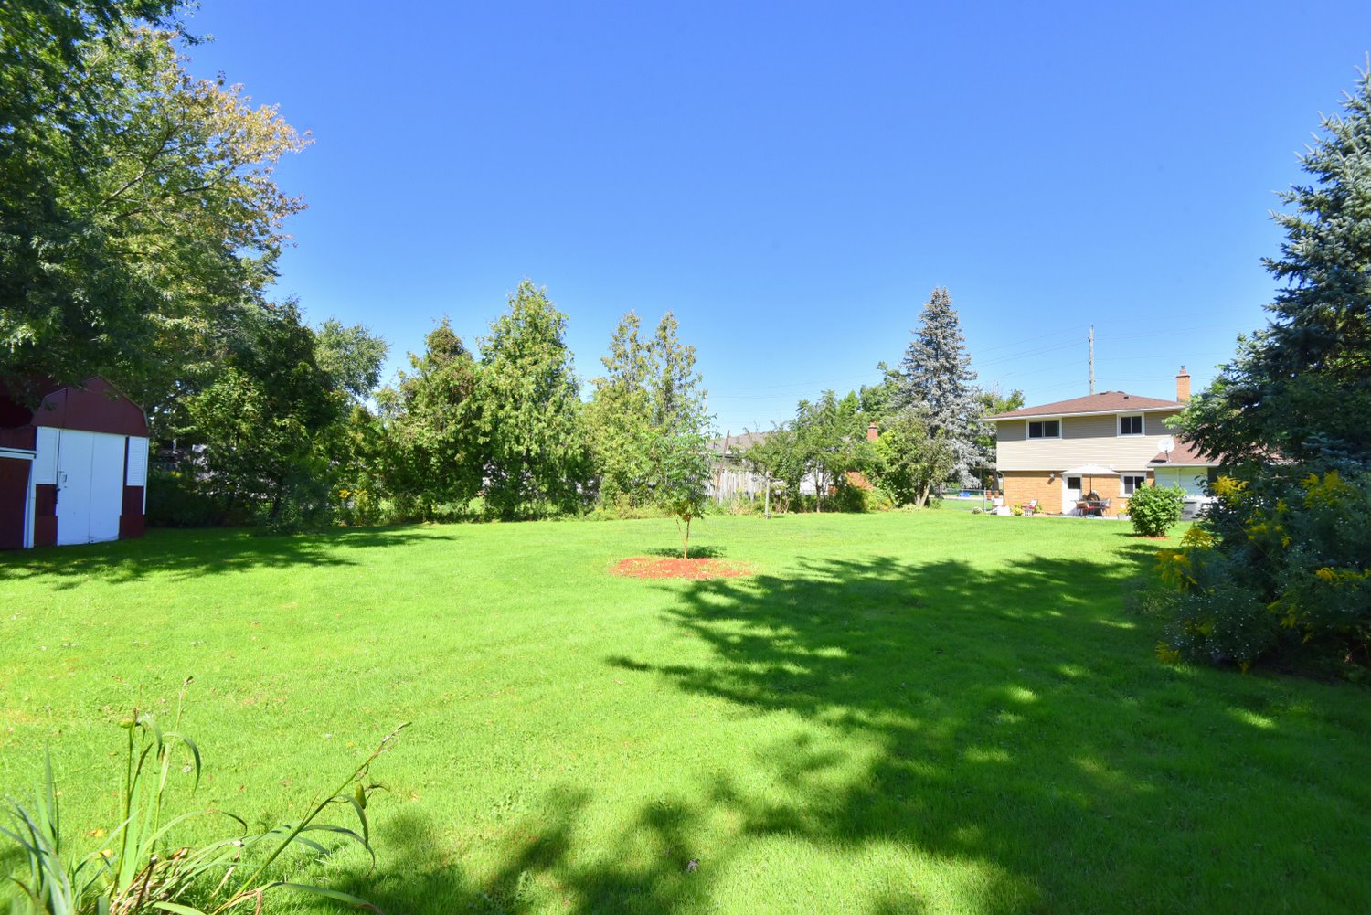
  • Backyard
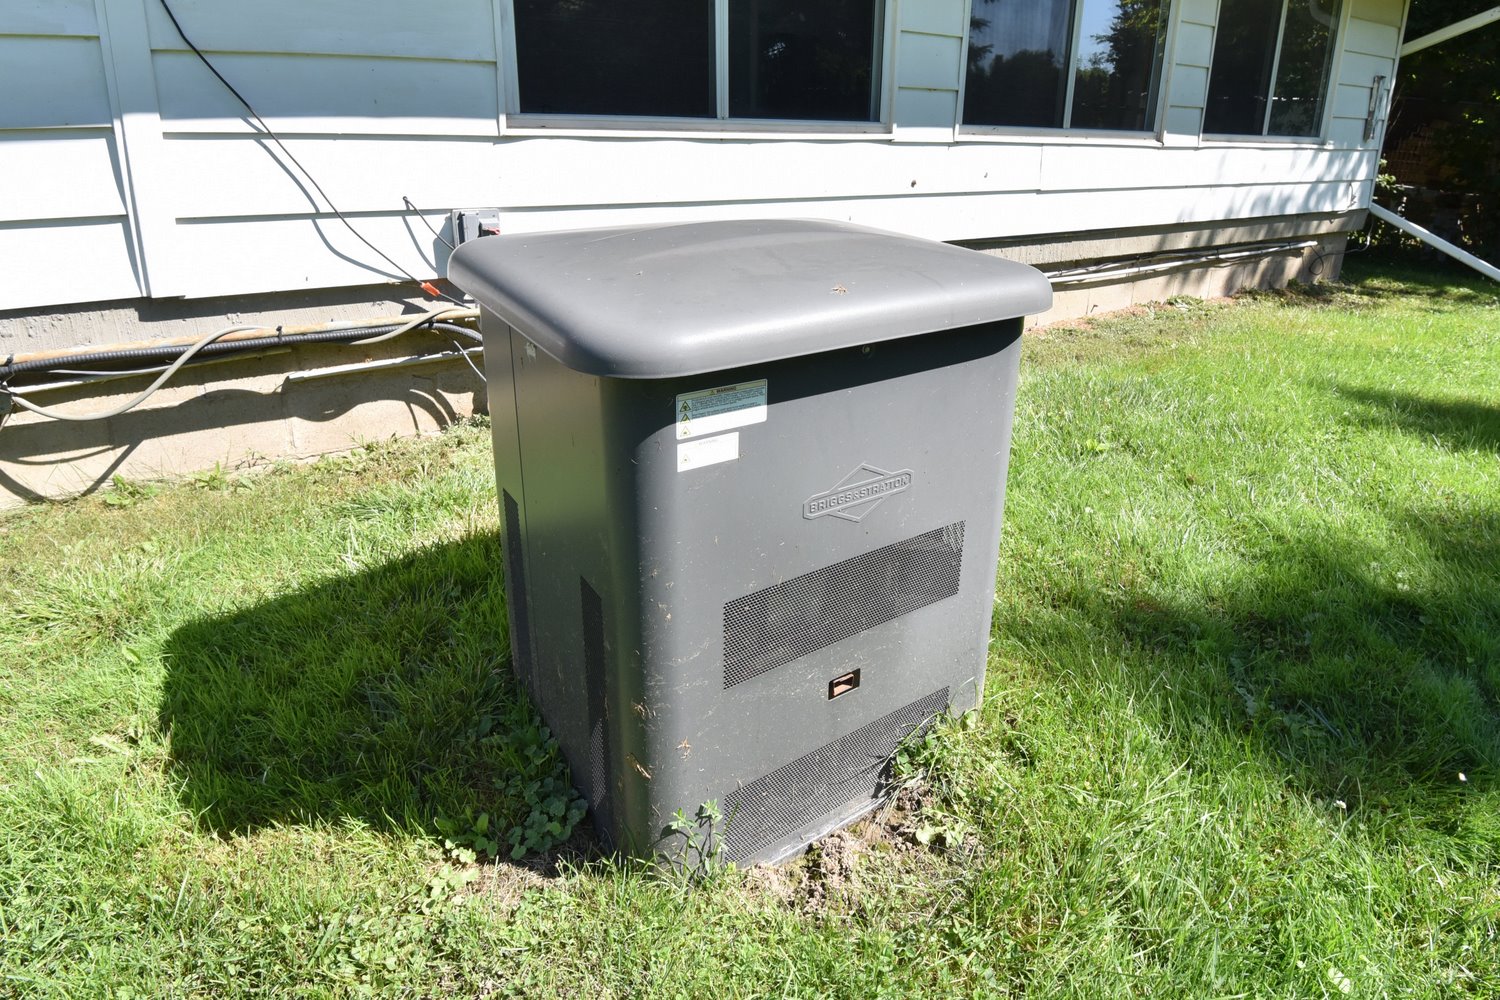
  • Backyard Generator
  • Backyard Overview
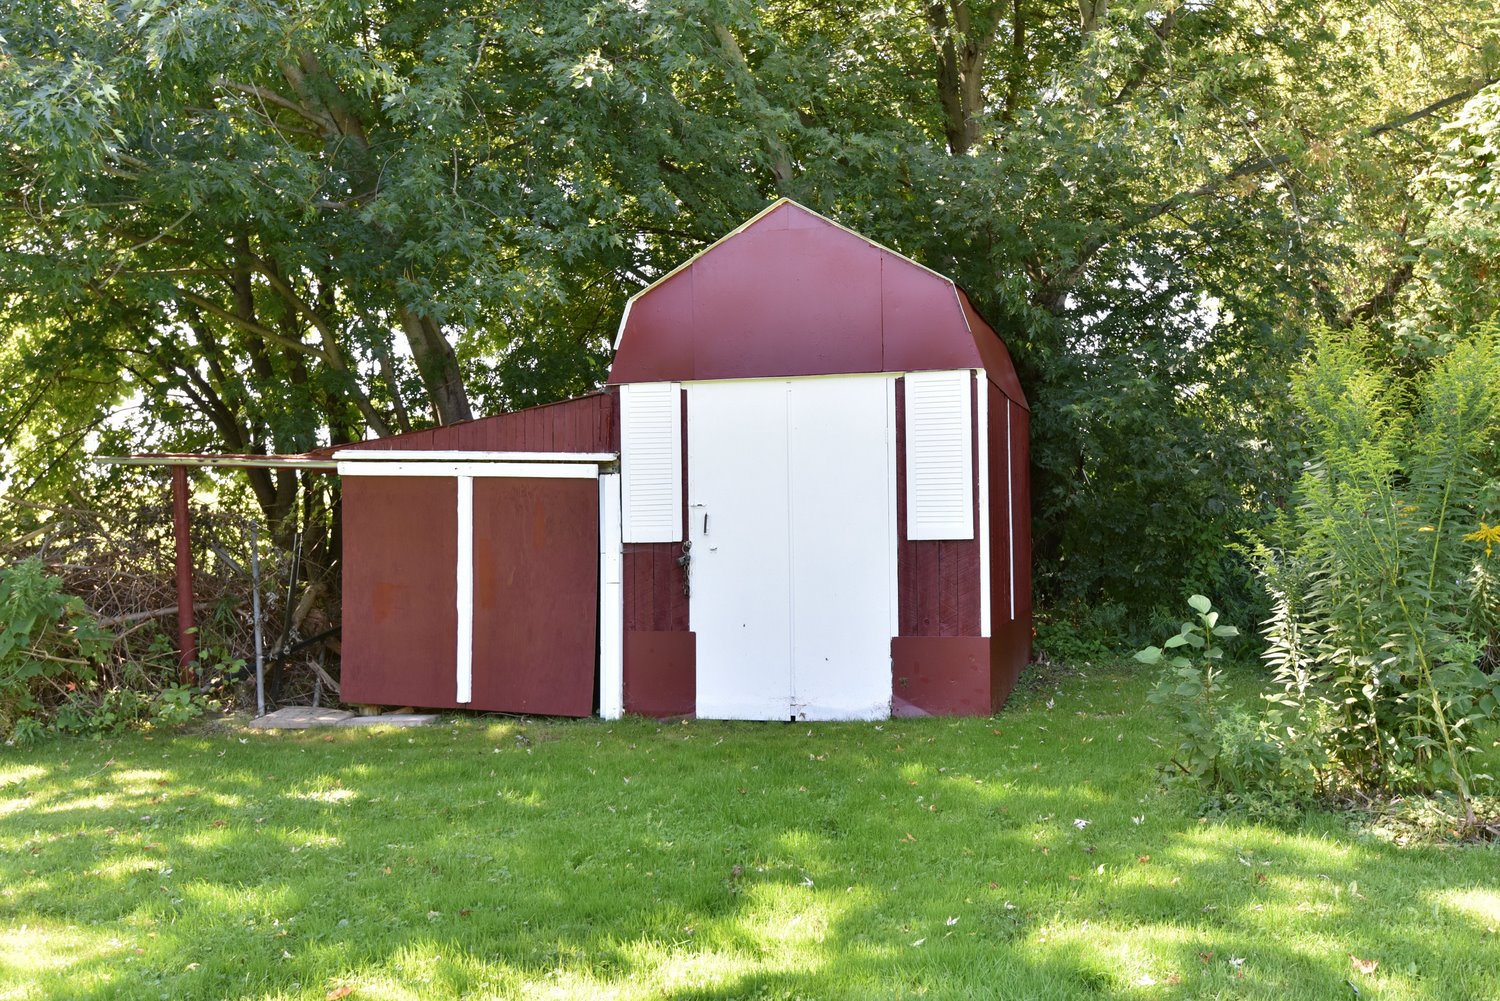
  • Backyard Shed
  • Backyard View
  • Ground Level Layout
  • Lower Level Layout
  • Main Level Layout
  • Upper Level Layout

8491 Dickenson Rd East, Glanbrook


Venturehomes.ca

Terms Of Use Agreement - Disclaimer
00078