




8 Kingsway Drive, Hamilton       2 Storey Detached    4    2   
 

Artist Rendition


   New Listing      
        Laura Banfield, Sales Representatives
Realty Network


Laura Banfield
Sales Representatives
289-456-9811 |

Realty Network
431 Concession Street | Hamilton


8 Kingsway Drive, Hamilton

    2 Storey Detached    4    2

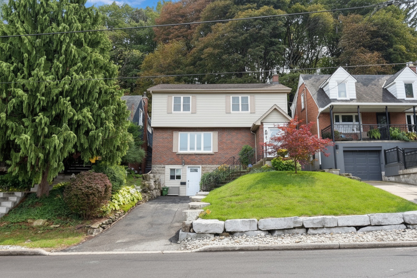
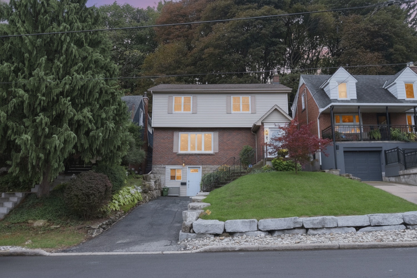
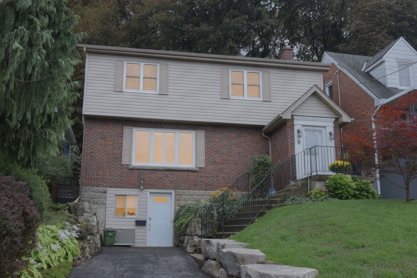
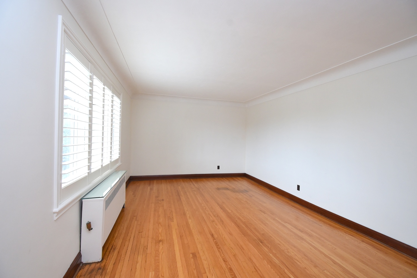
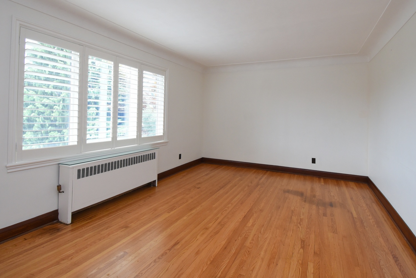
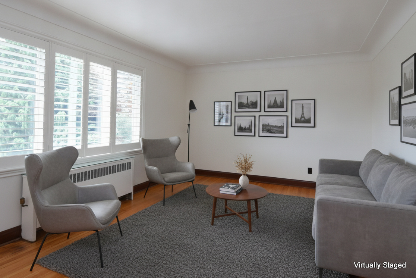
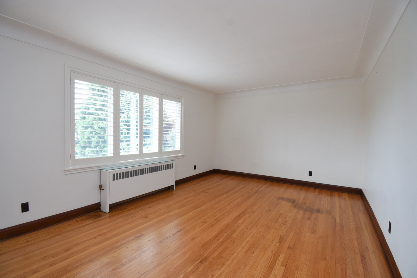
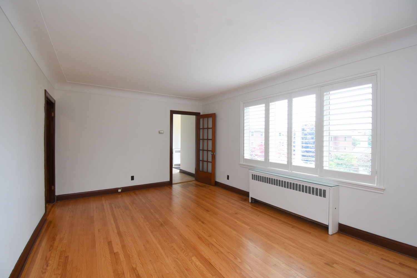
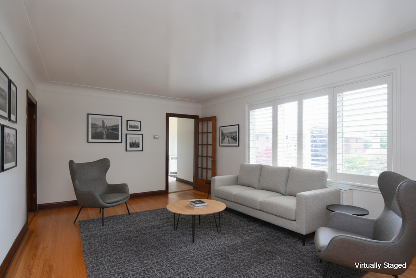
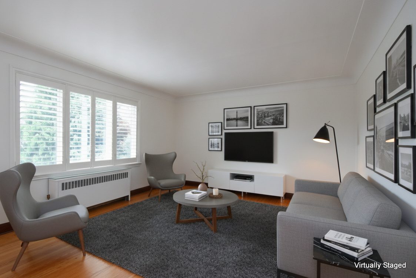
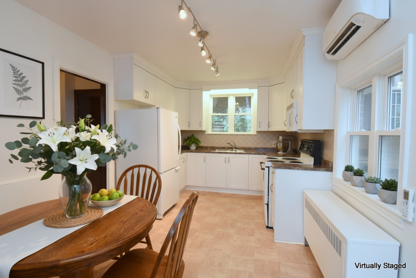
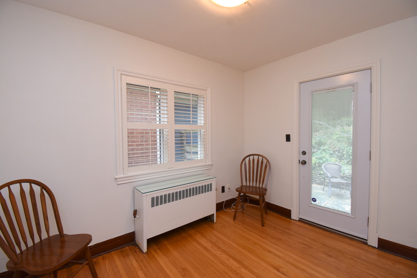
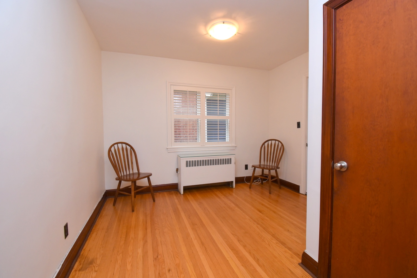
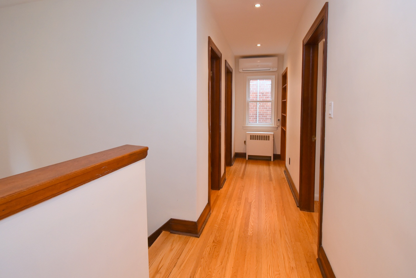
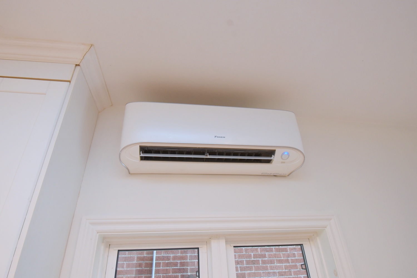
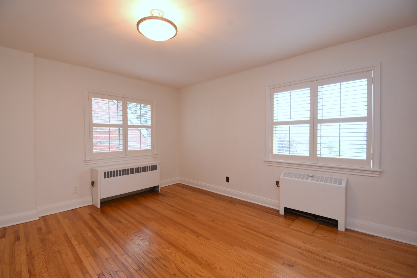
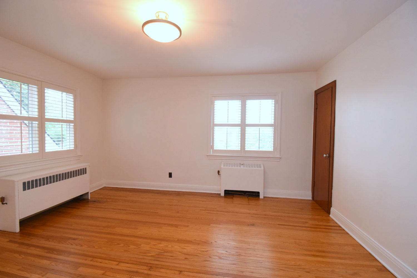
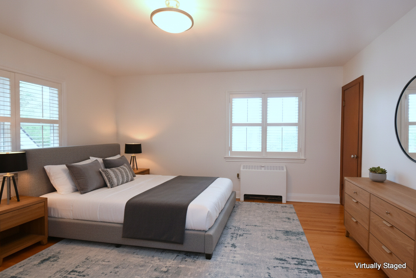
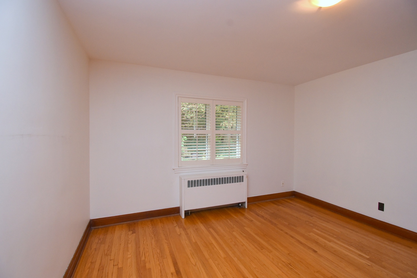
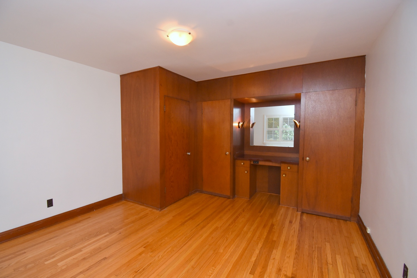
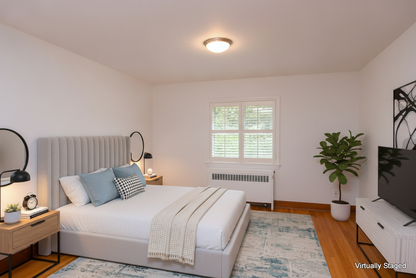
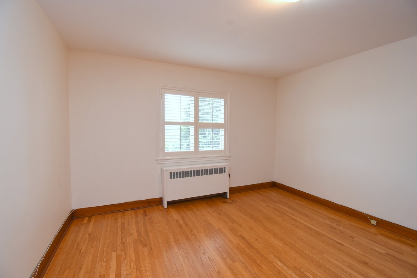
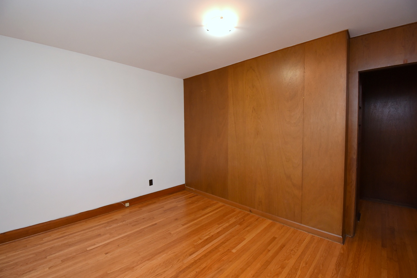
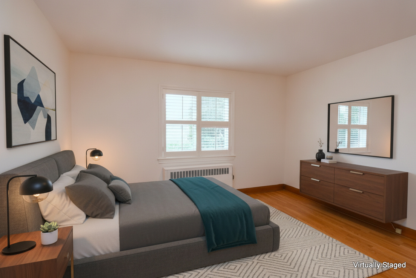
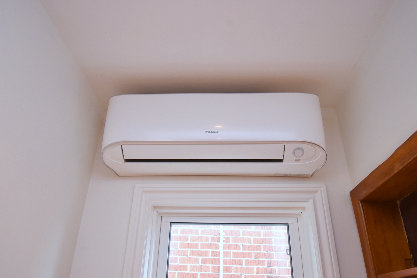
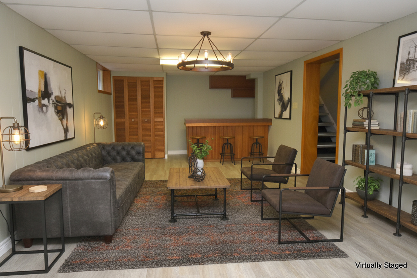
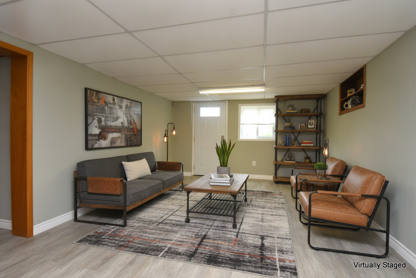
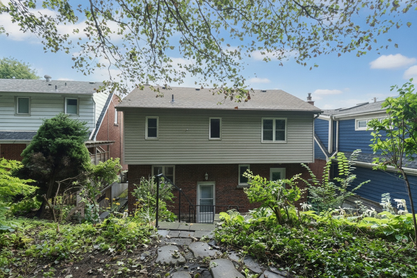
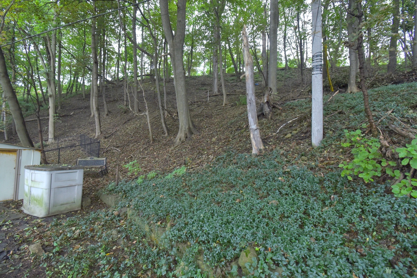
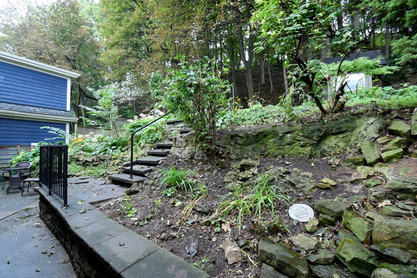
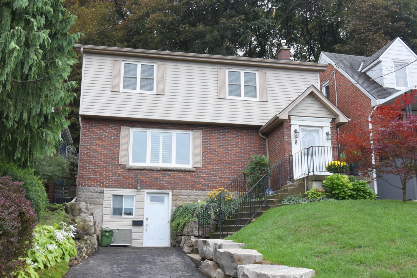
Welcome home to this premium 3-bedroom, 2-storey family residence nestled on a quiet, tree-lined street in Hamilton's highly sought-after South Durand neighborhood . Available for the first time in generations, this deeply loved home seamlessly blends historic character and charm with modern comforts. The interior boasts abundant natural light, highlighting the beautiful hardwood flooring that flows throughout the home. Elegant California shutters adorn the windows, offering both privacy and style. Enjoy the perfect climate year-round with efficient radiant heating for cozy winters and ductless AC units for crisp, cool summers. Complete with the rare neighborhood luxury of a private driveway, this exceptional property offers a unique opportunity to own a piece of Durand’s heritage. Certain photos have been digitally staged.

Above Grade Square Footage: 1717 sqft (159.51m²)
Below Grade Finished Space: 357 sqft (33.17m²)
Below Grade Unfinished Space: 352 sqft (32.70m²)

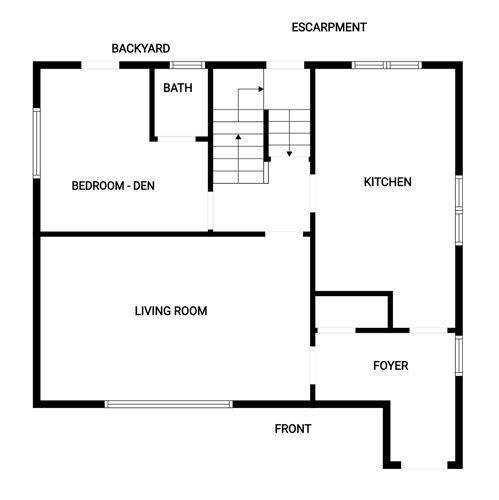
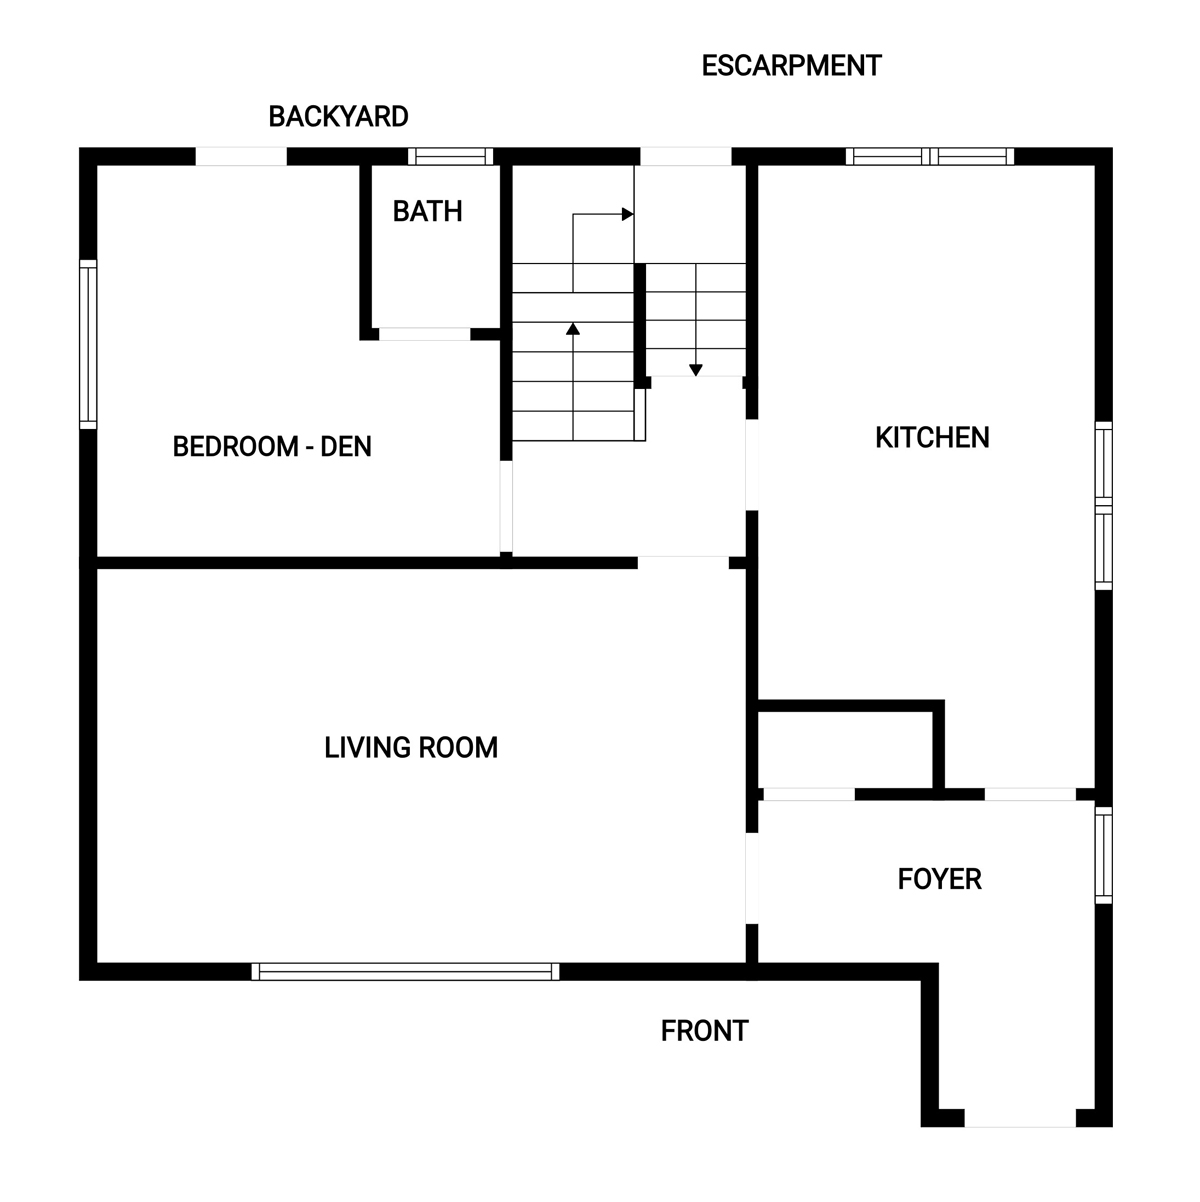
Main Level
Living Room 19'2 x 12' (5.84m x 3.66m)
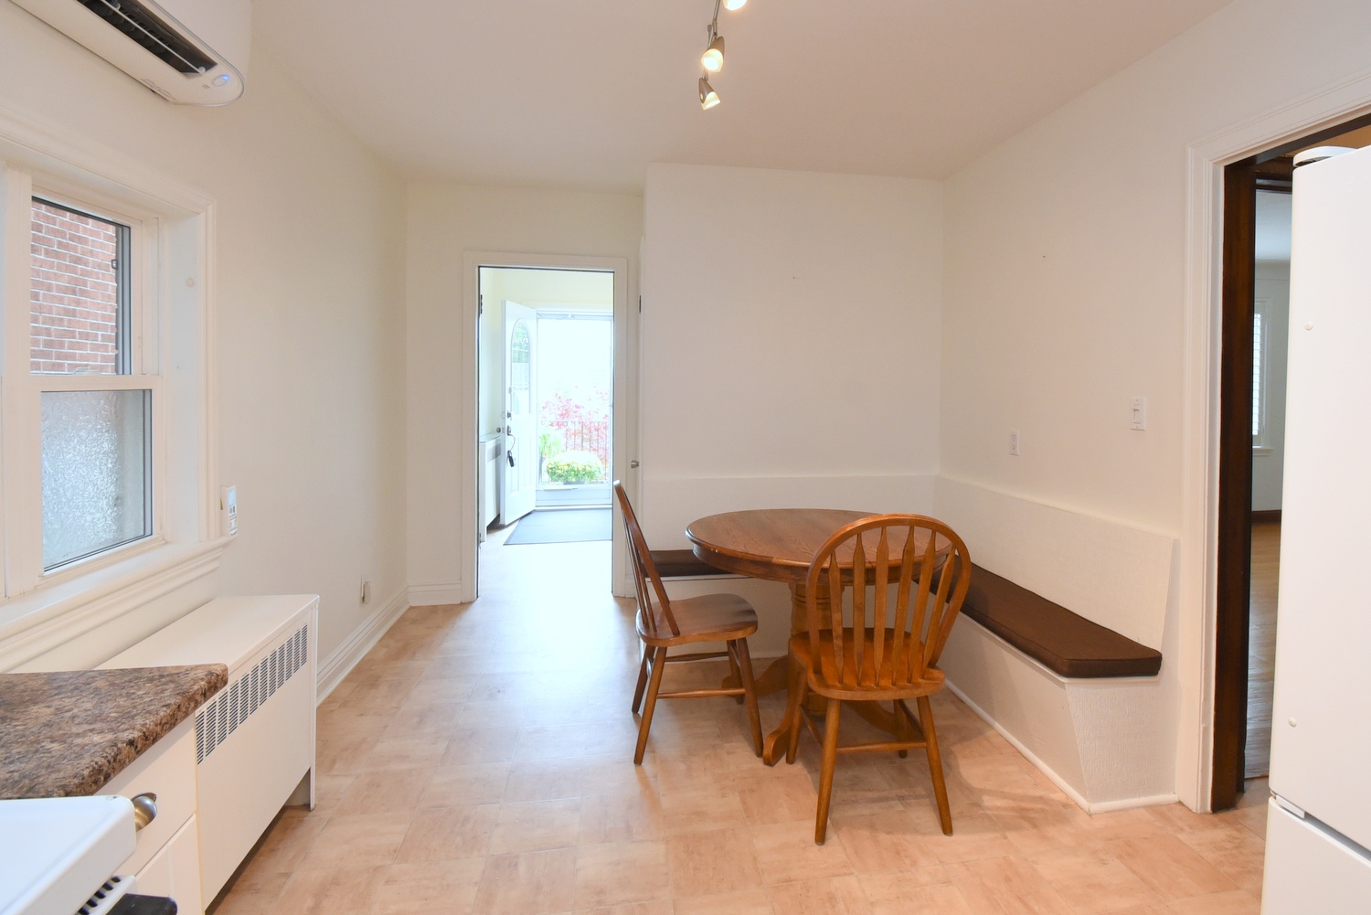
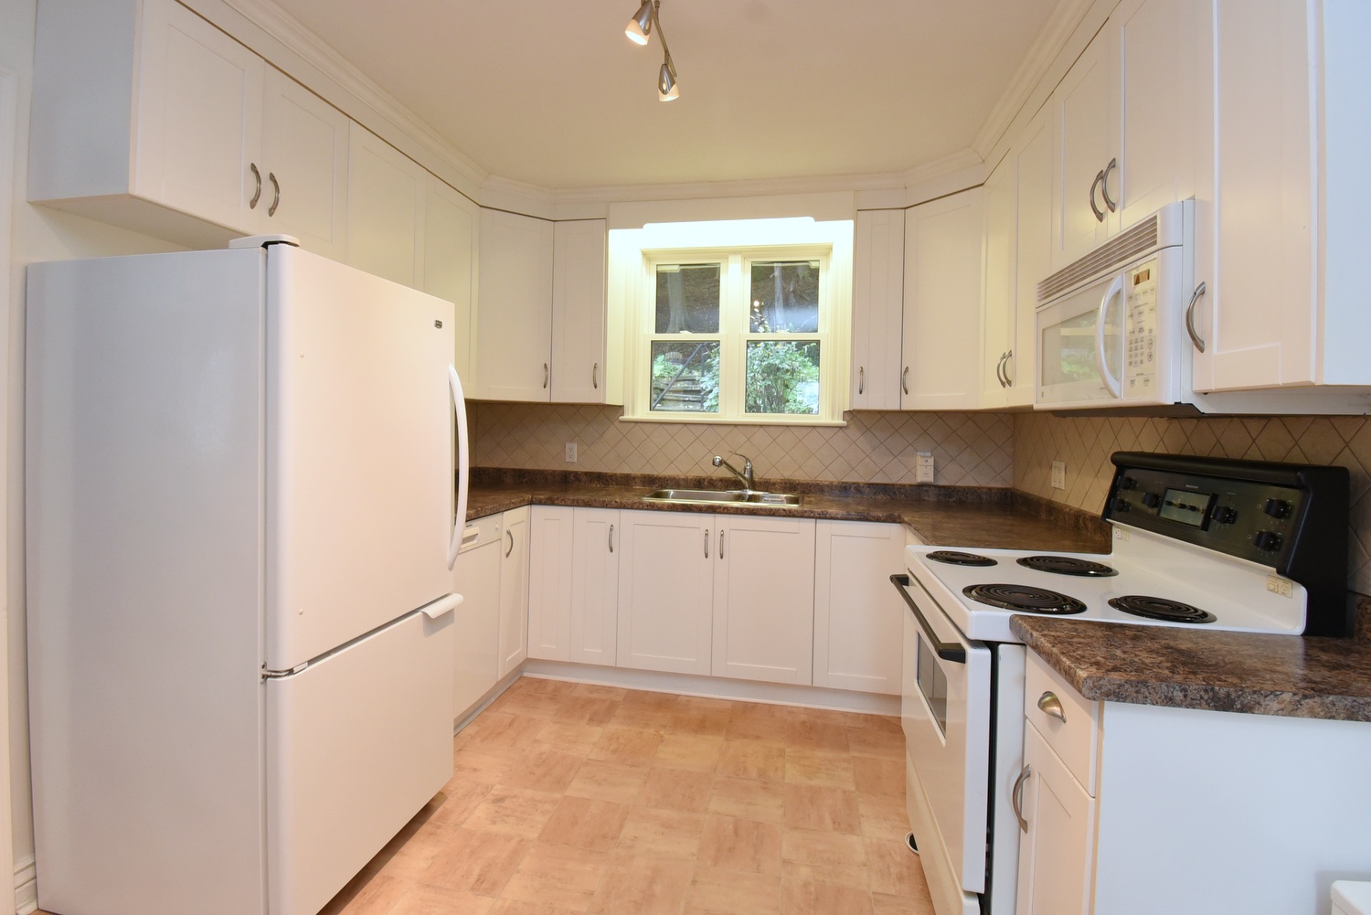
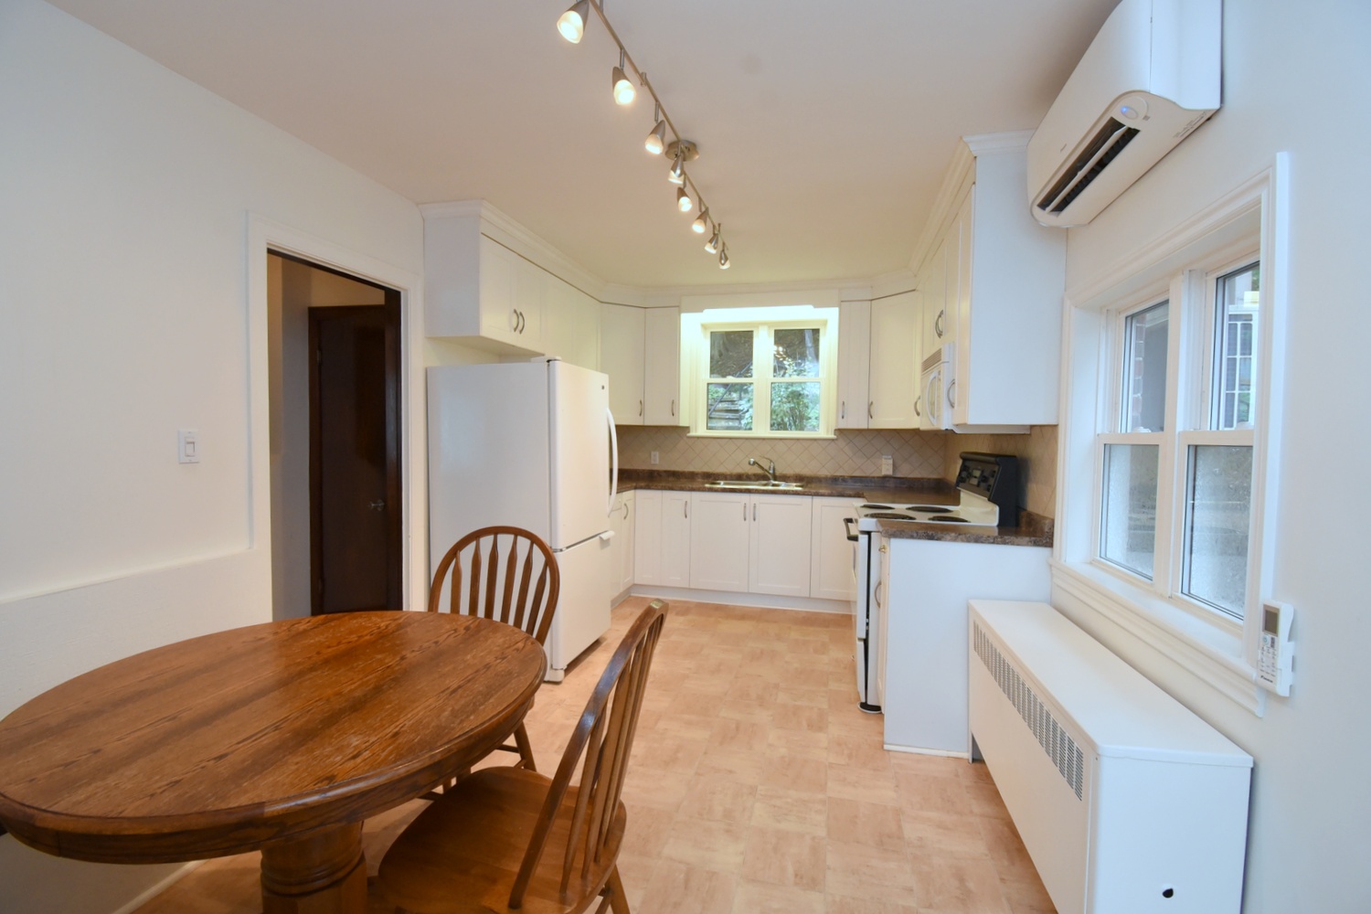
Kitchen 16'9 x 10' (5.11m x 3.05m)
Foyer 9'3 x 5'3 (2.82m x 1.60m)
Rear Foyer 11'6 x 6'4 (3.51m x 1.93m)
Bedroom 12'4 x 11' (3.76m x 3.35m)
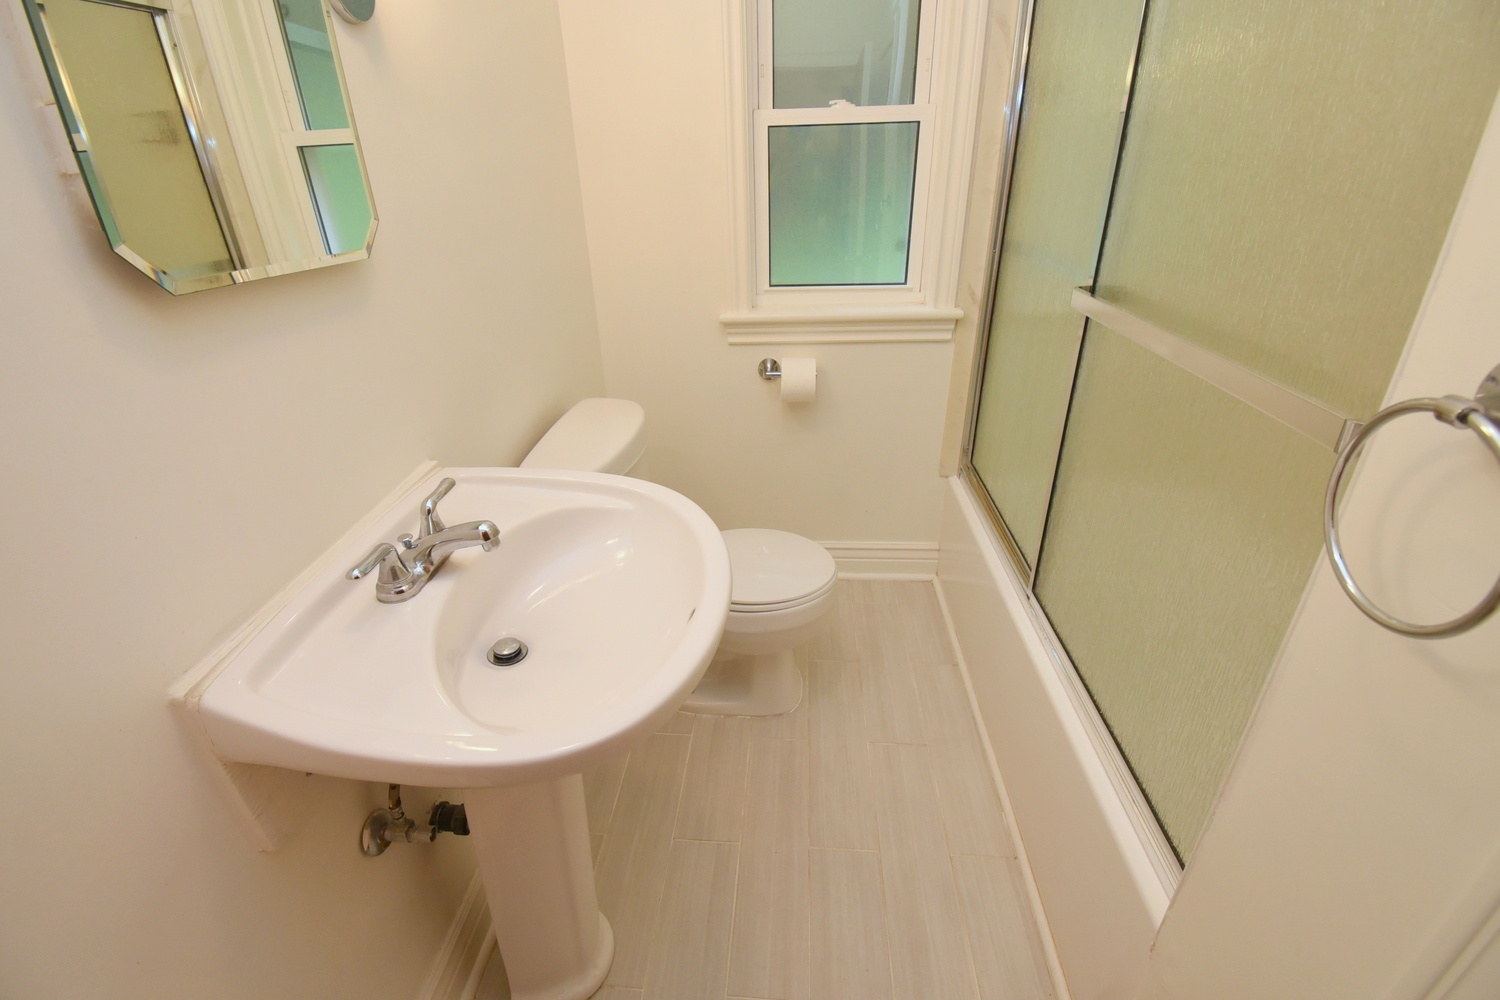
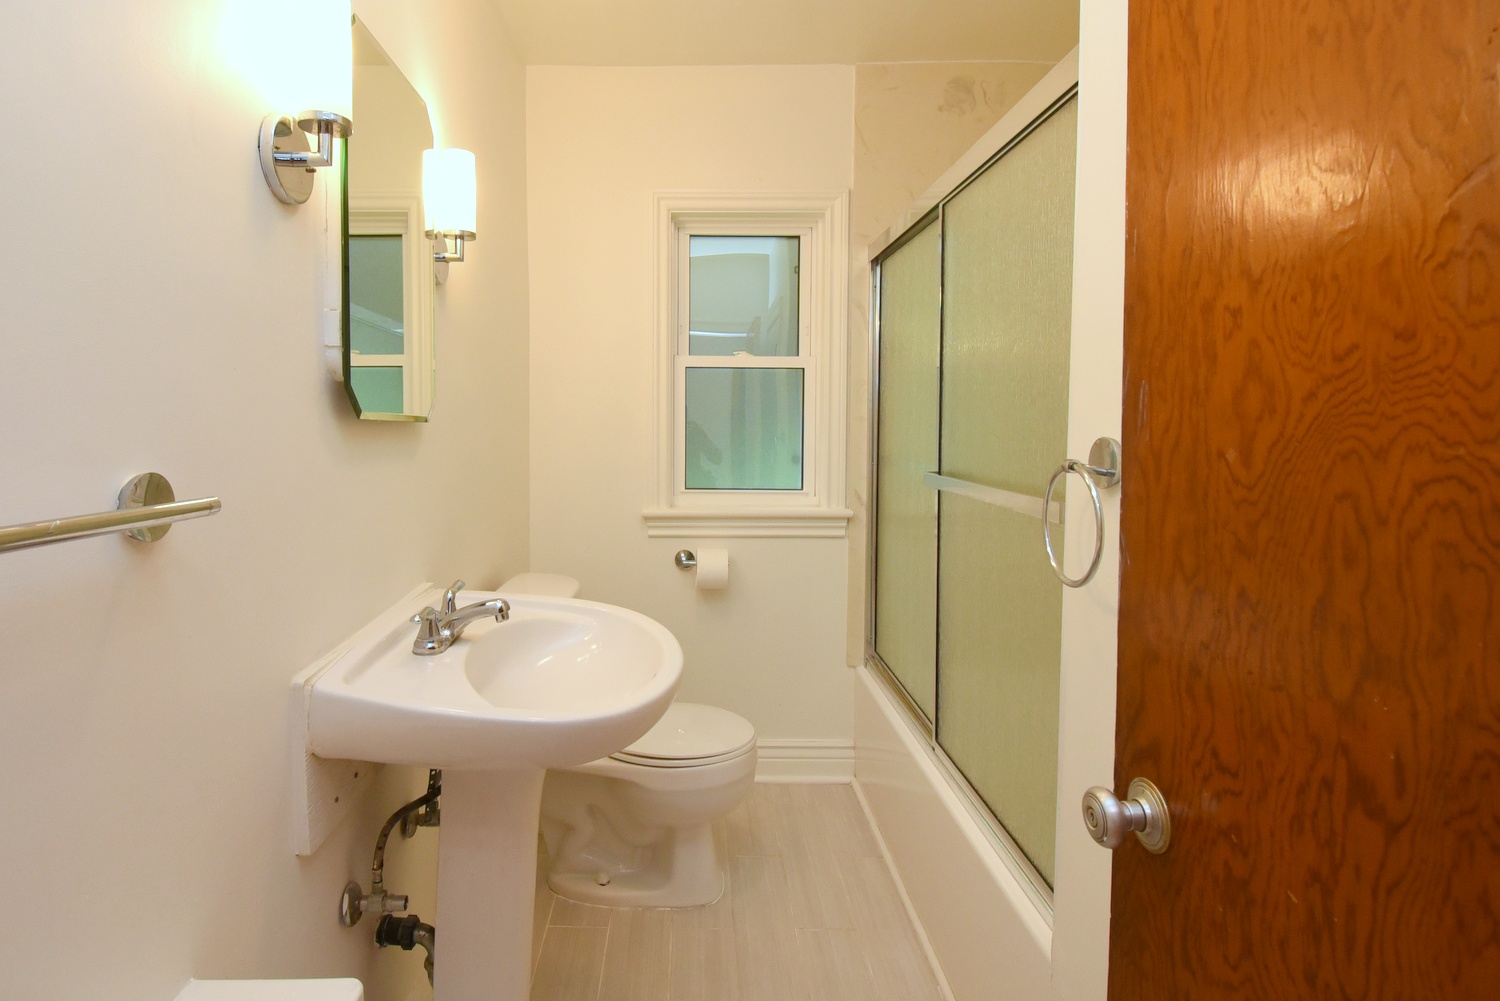
Ensuite 2P 4'4 x4' (1.32m x 1.22m)

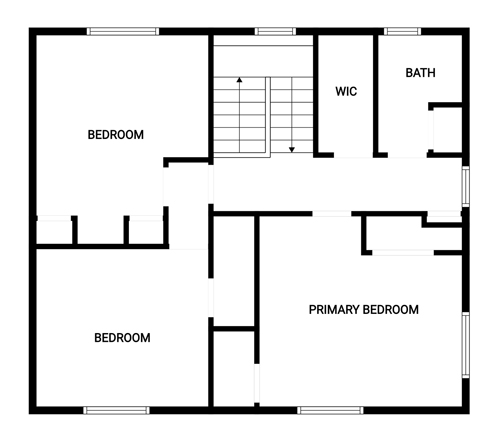
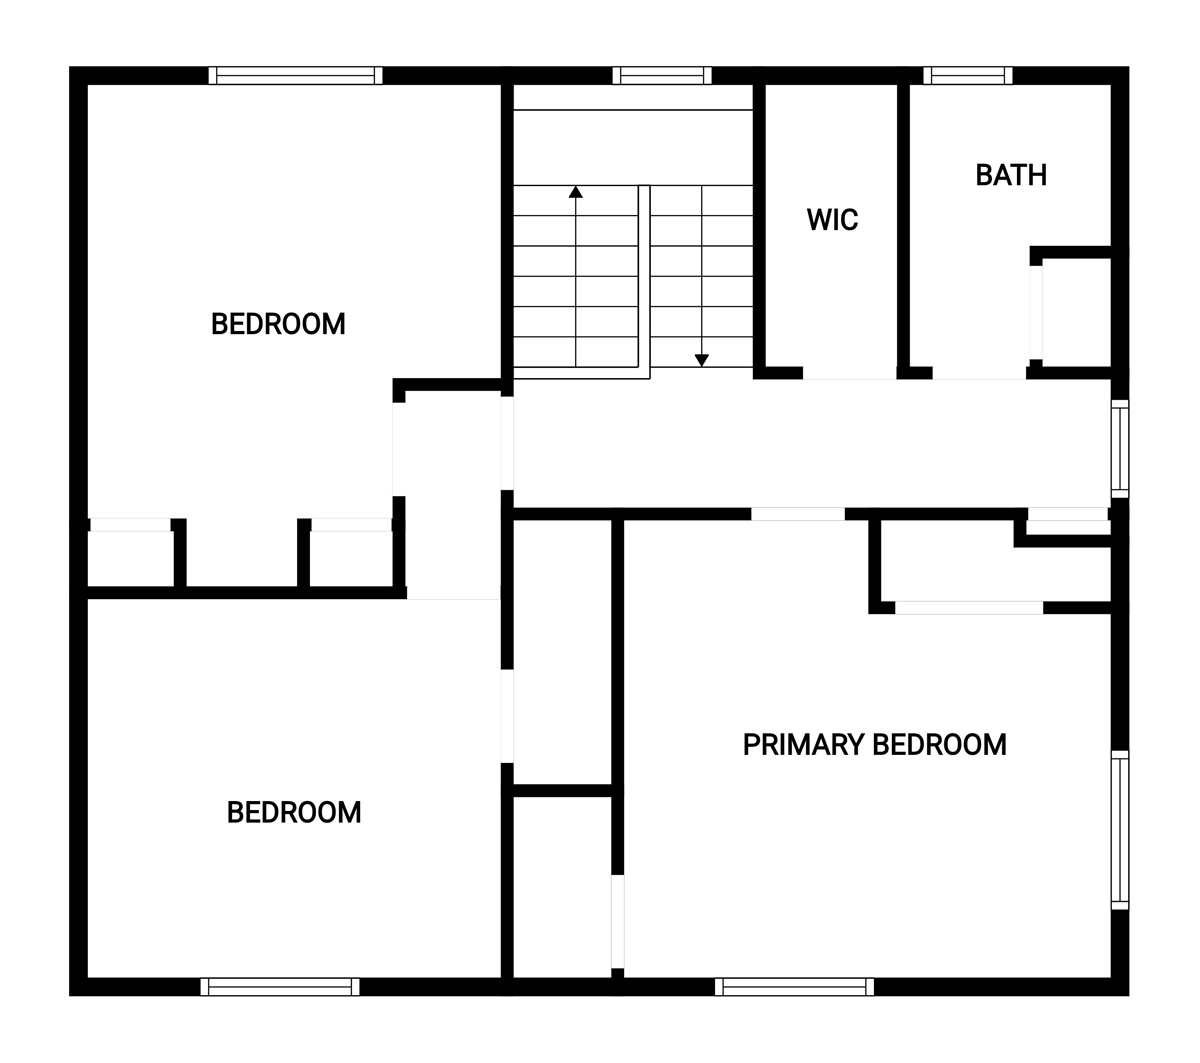
Upper Level
Primary Bedroom 14'6 x 13'4 (4.42m x 4.06m)
Bathroom 4P 8'6 x 6' (2.59m x 1.83m)
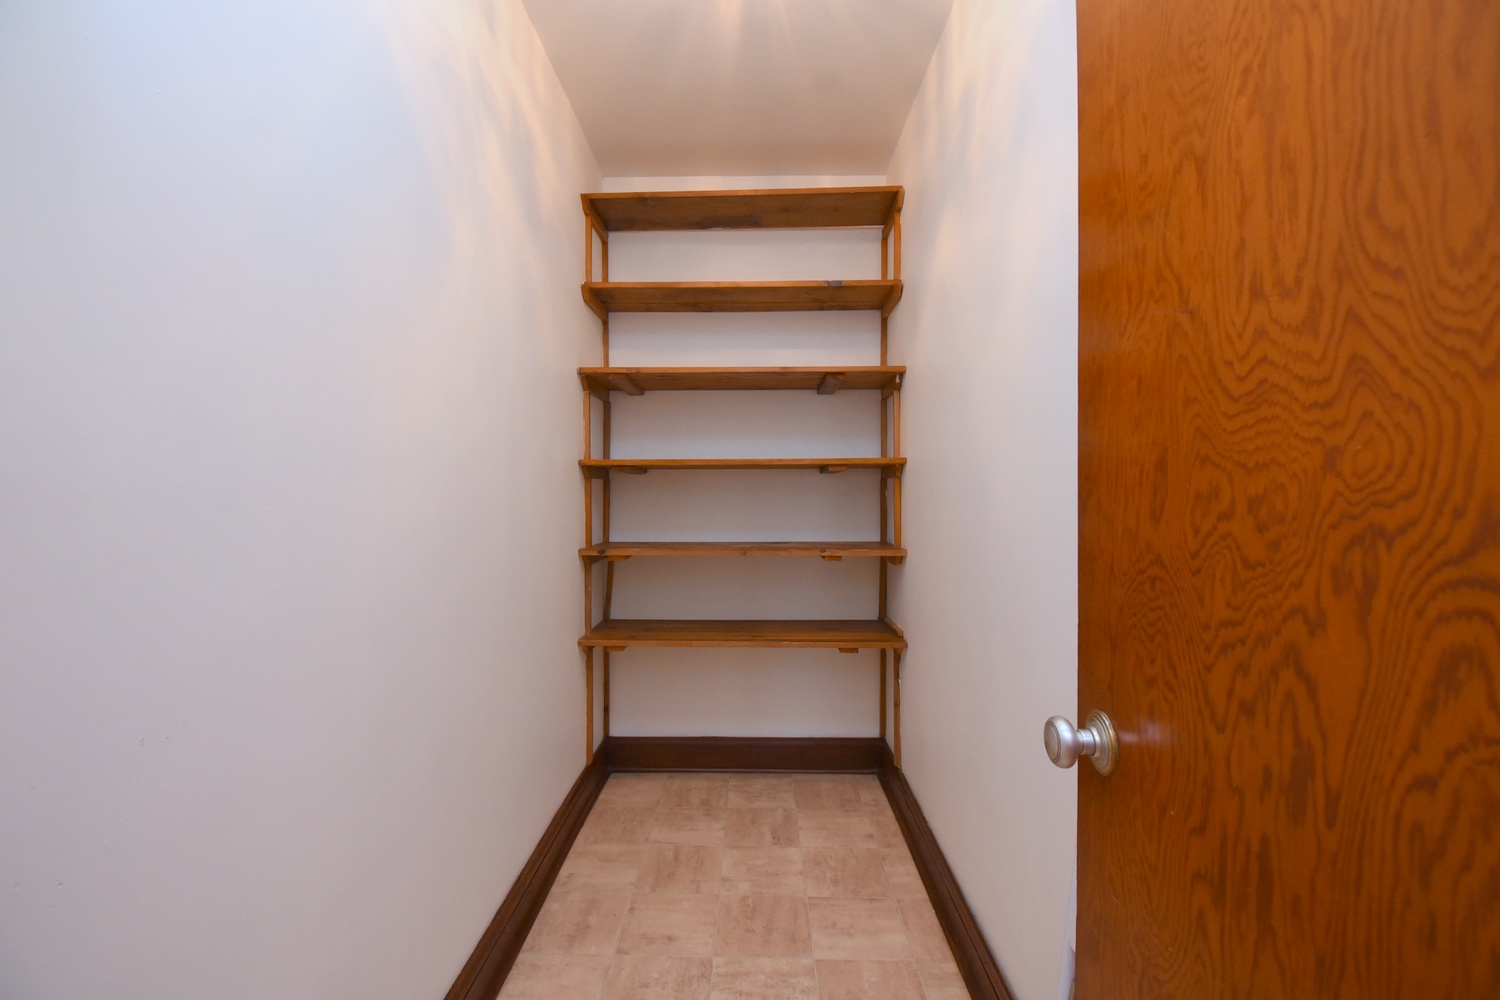
WIC 8'6 x 3'9 (2.59m x 1.14m)
Hall 17' x 3'9 (5.18m x 1.14m)
Bedroom 12'9 x 11'6 (3.89m x 3.51m)
Bedroom 15'4 x 12'10 (4.67m x 3.91m)

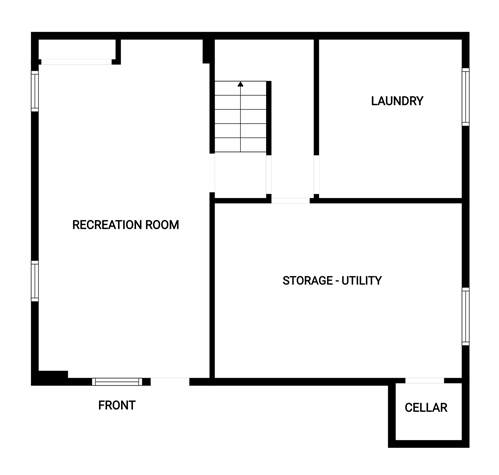
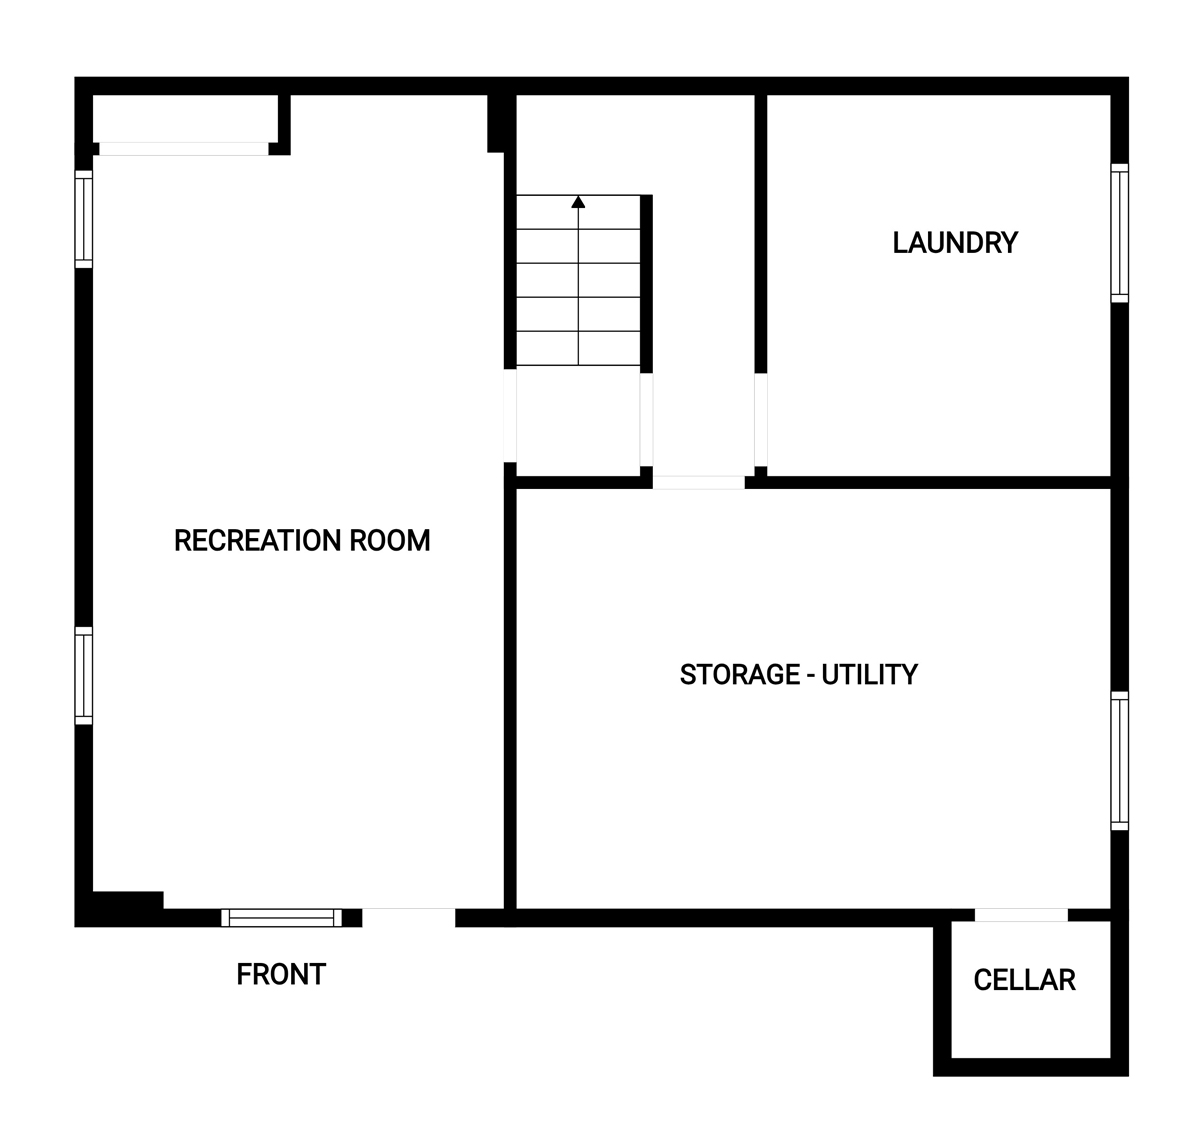
Lower Level
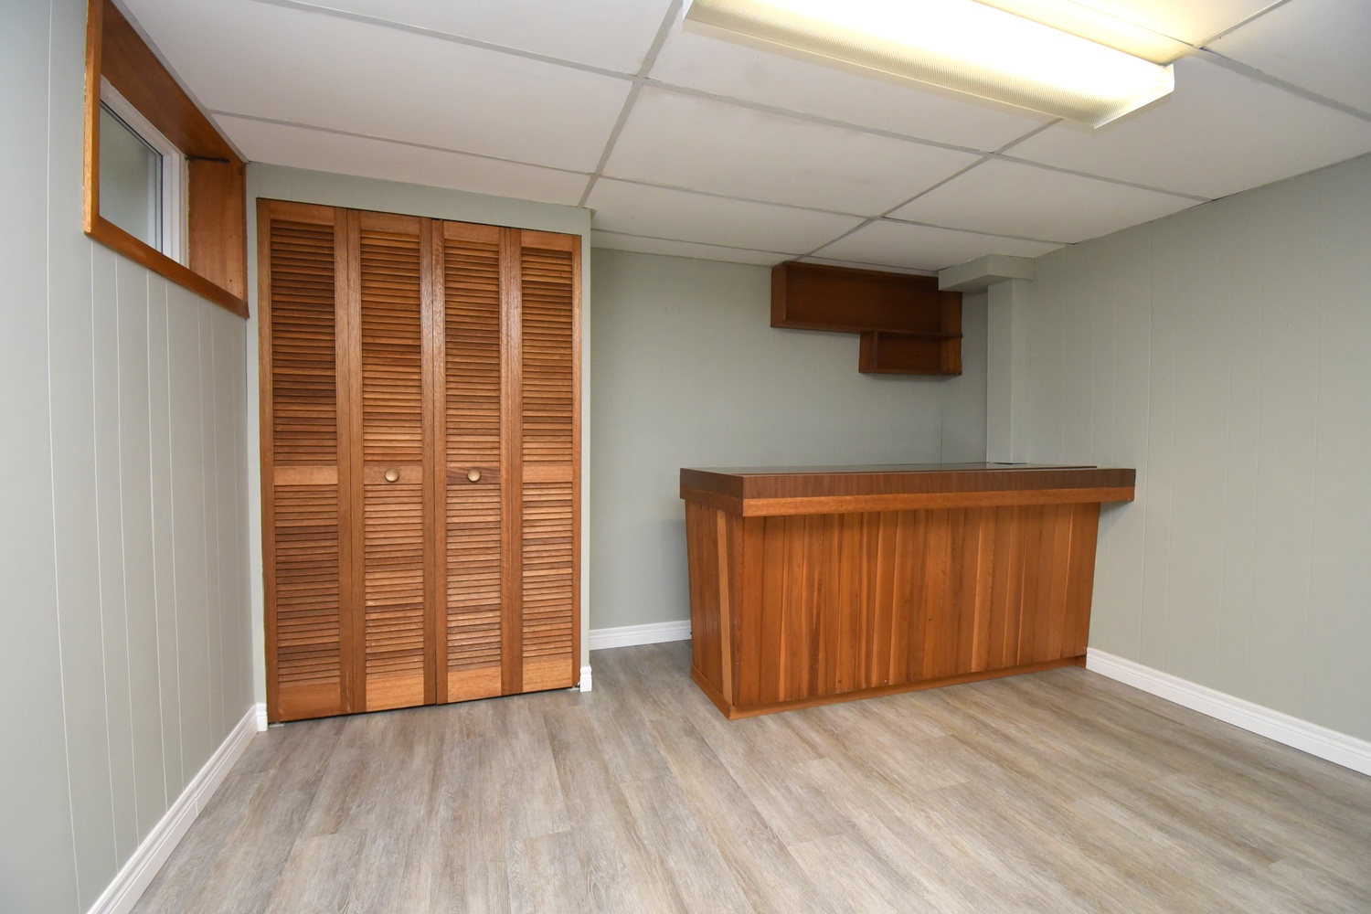
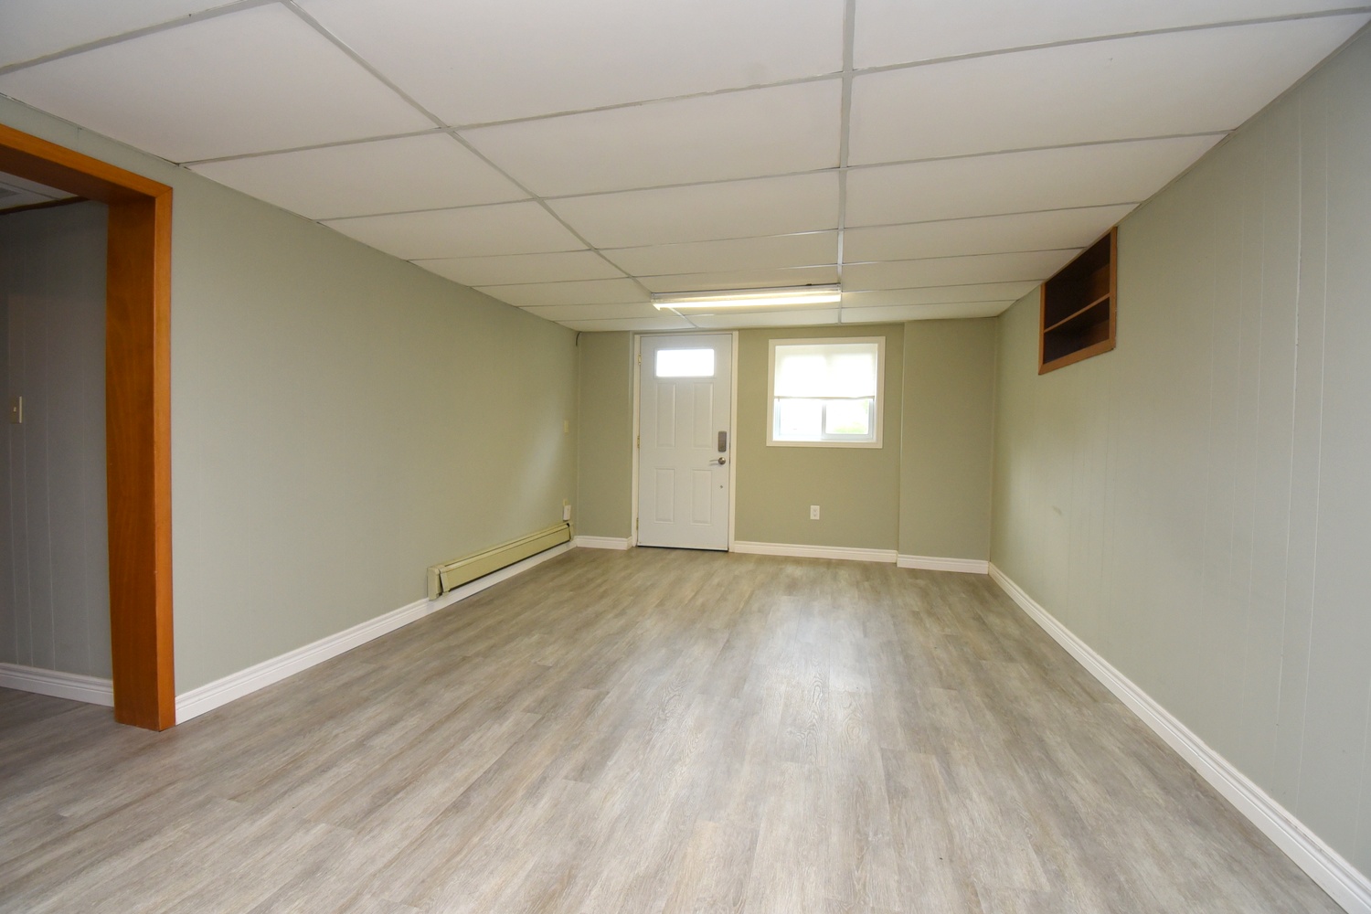
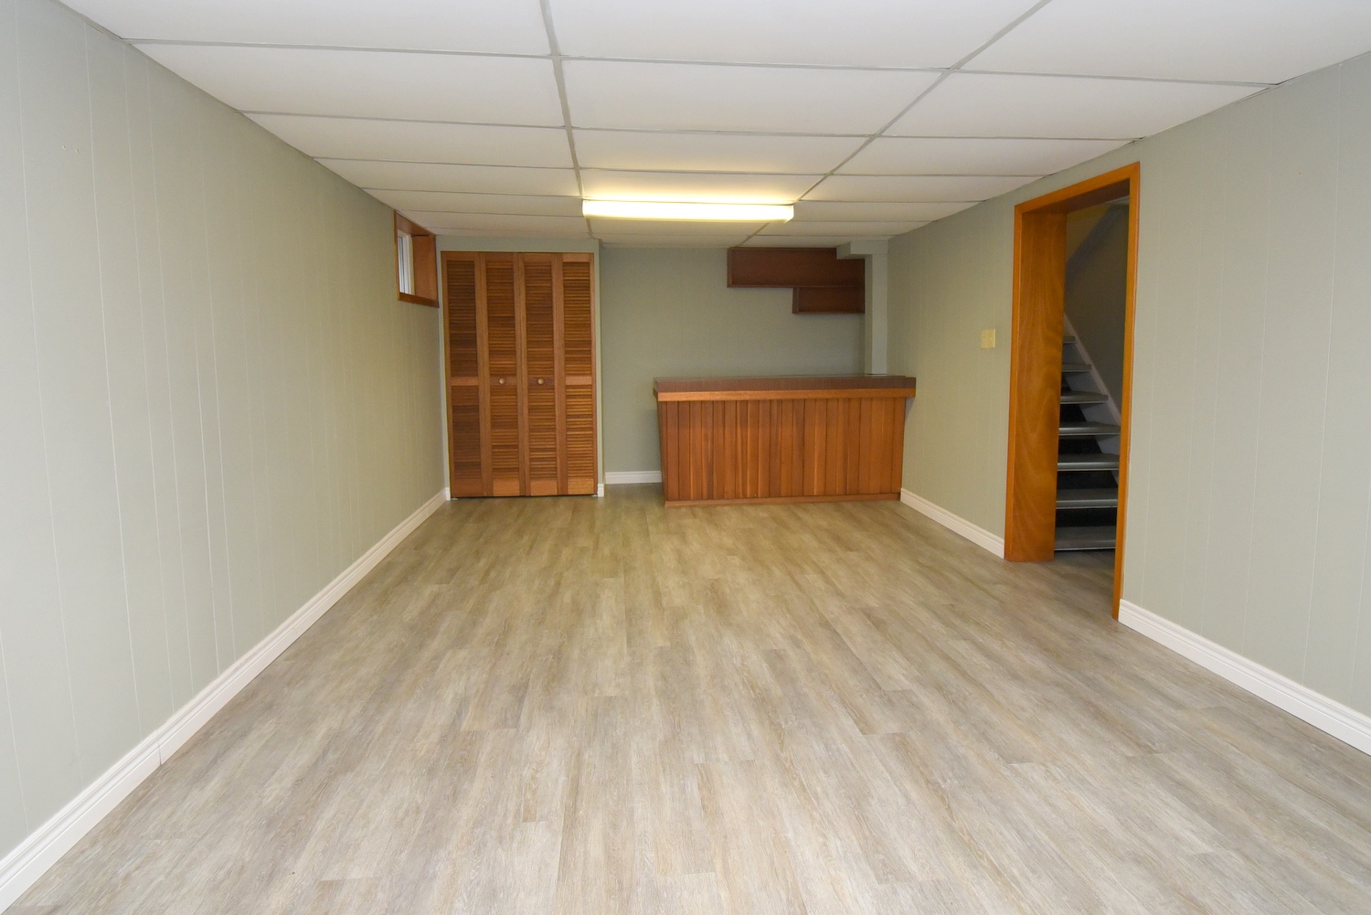
Rec Room 23'5 x 12' (7.14m x 3.66m)
Laundry 11' x 10' (3.35m x 3.05m)
Utility - Storage 16'4 x 11'8 (4.98m x 3.56m)
Cellar 5'3 x 4'7 (1.60m x 1.40m)
For Sale/Lease: 799,900
Style: Detached
Storeys: 2
Property Size: 37 ft x199 ft
Taxes: 6,119.93 in 2025
* All measurements are approximate  disclaimer

  • Front
  • Front Overview
  • Front Twilight
  • Living
  • Living Rm
  • Living Rm-Staged
  • Living Room
  • Living Room Overview
  • Living Room Overview-Staged
  • Living Room-Staged
  • Eat In Kitchen
  • Kitch
  • Kitchen
  • Kitchen-Staged
  • Bedroom - Den
  • Bedroom - Den View
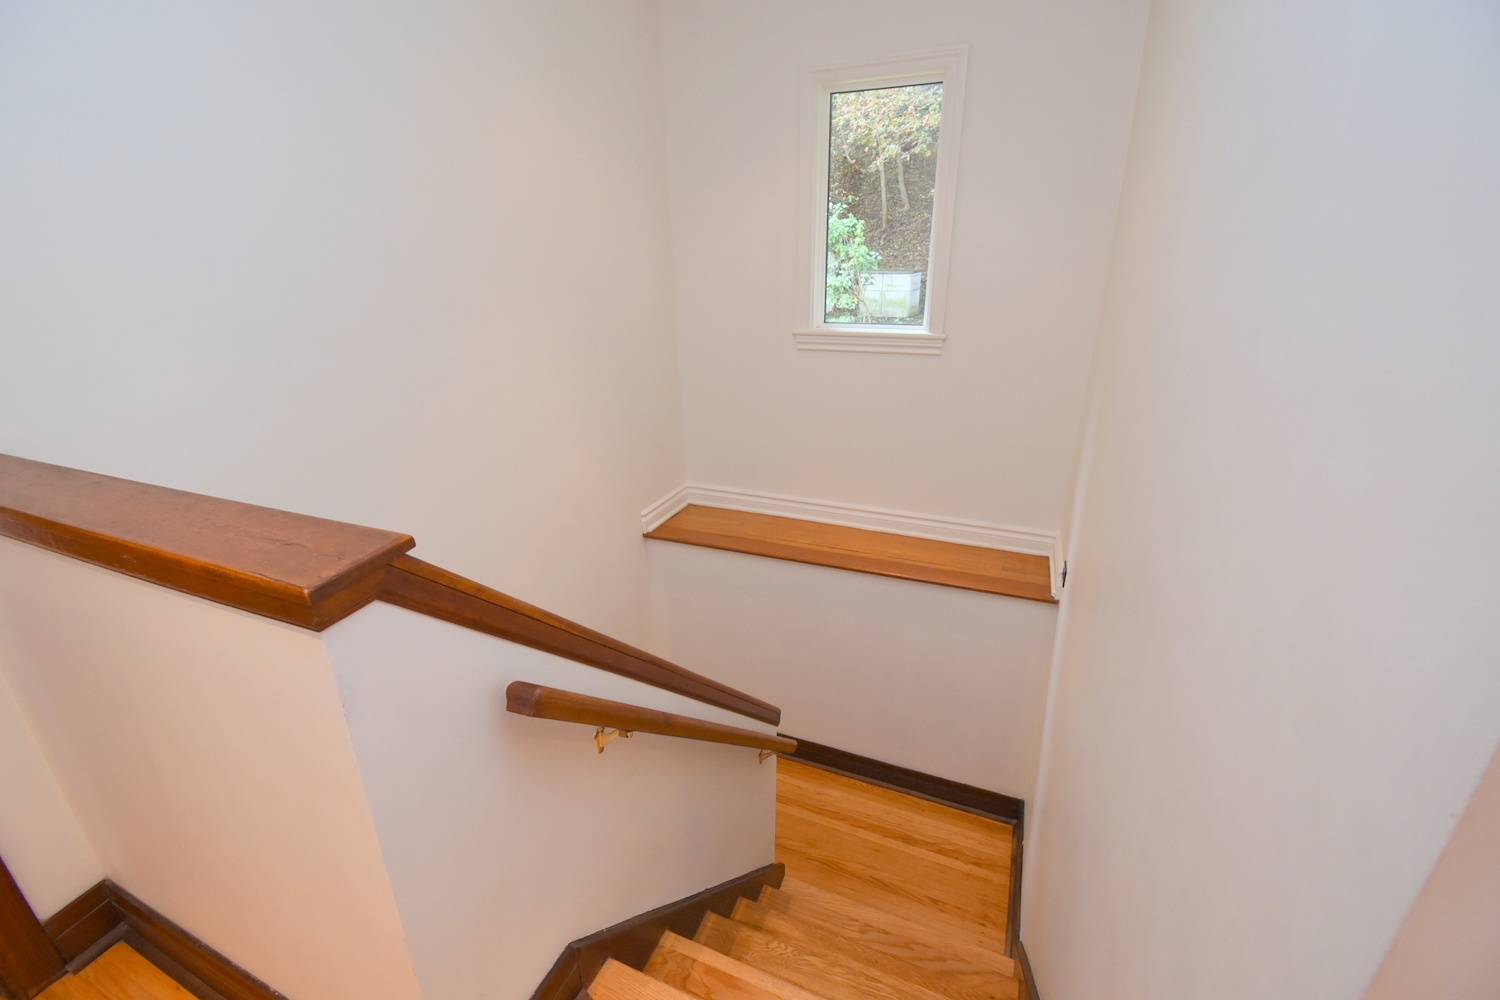
  • Hallway
  • Landing
  • Main AC
  • Primary Bed
  • Primary Bedroom
  • Primary Bedroom-Staged
  • Bedroom A
  • Bedroom A View
  • Bedroom A-Staged
  • Bedroom B
  • Bedroom B View
  • Bedroom B-Staged
  • Ensuite
  • Bath
  • Bathroom
  • AC Unit Upper
  • WIC
  • Rec Rm
  • Rec Room
  • Rec Room Overview
  • Rec Room Overview-Staged
  • Rec Room-Staged
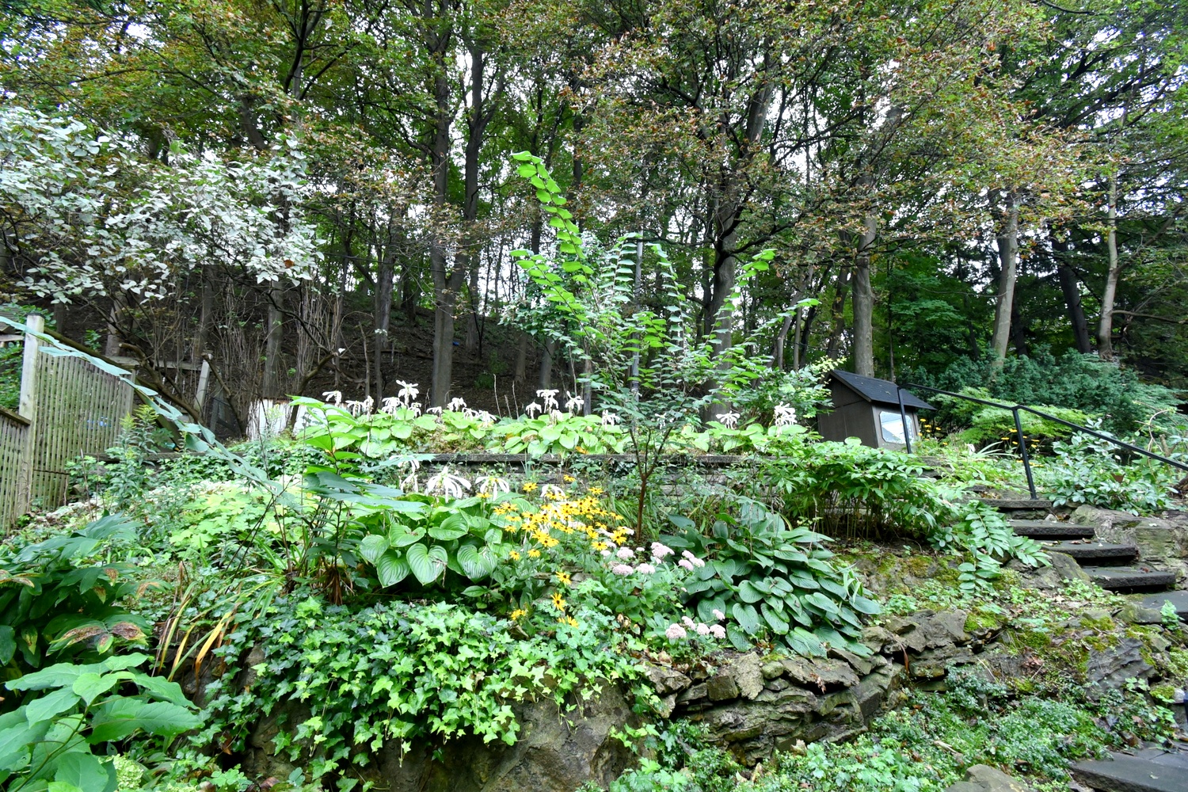
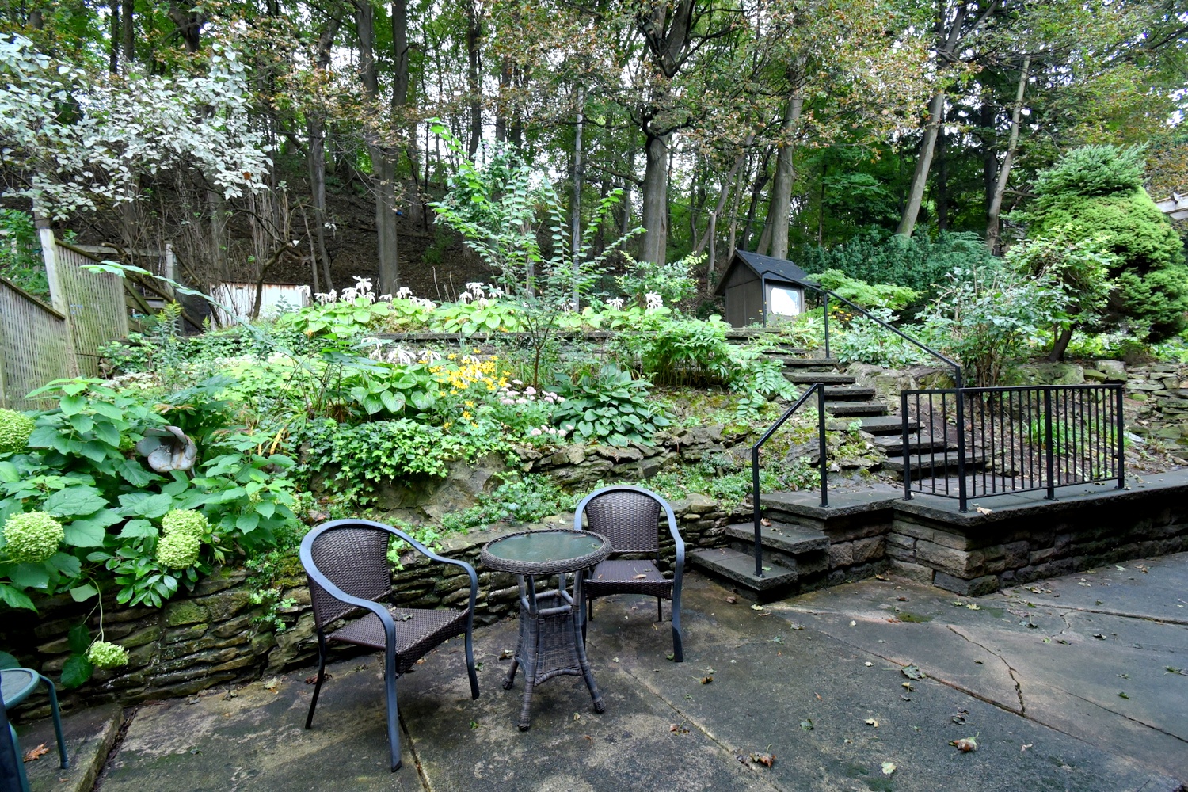
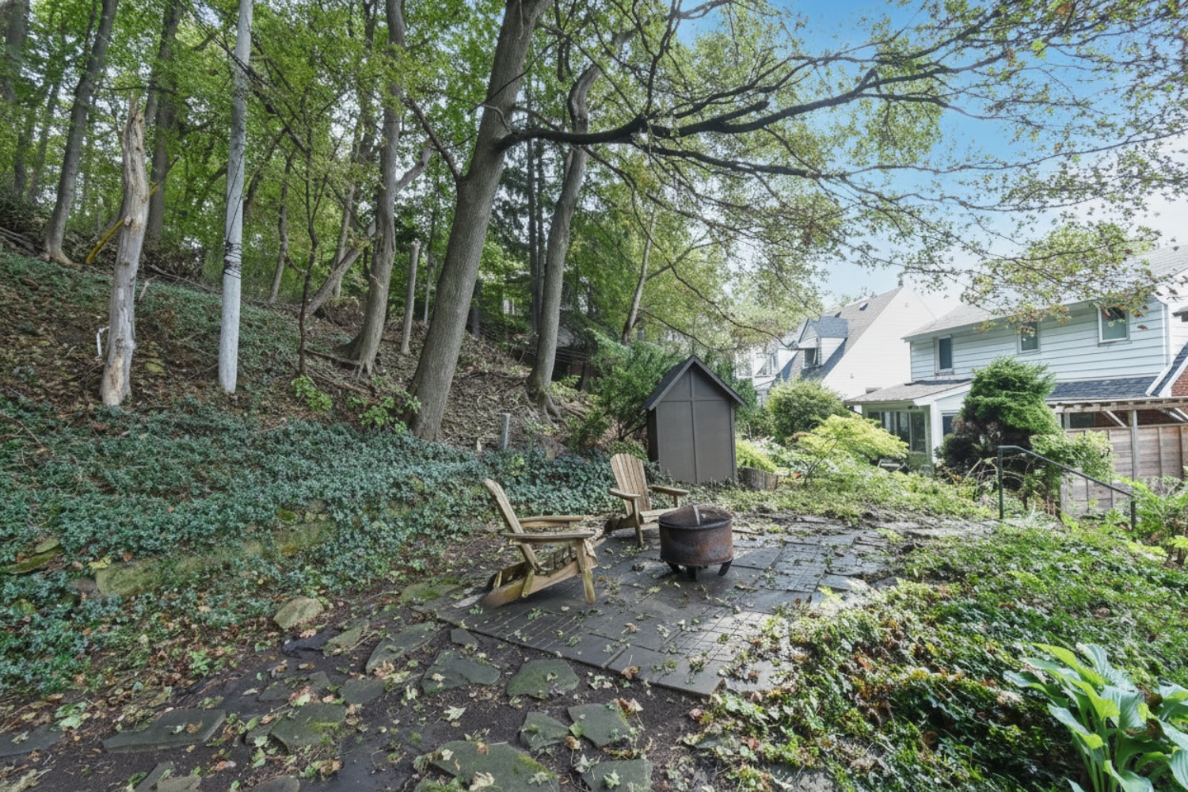
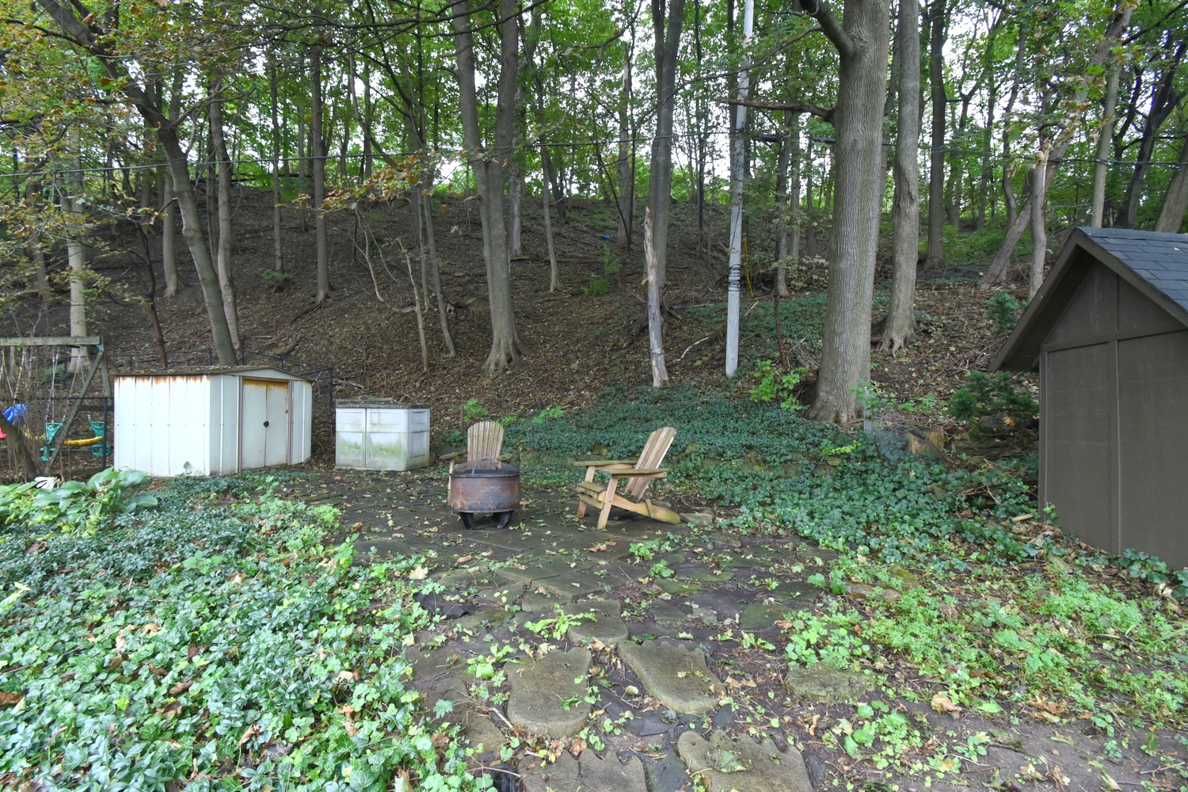
  • Back
  • Back Escarpment
  • Back Gardn
  • Back Patio
  • Back Yard
  • Backyard
  • Lower Level Layout
  • Main Level Layout
  • Upper Level Layout

8 Kingsway Drive, Hamilton


Venturehomes.ca

Terms Of Use Agreement - Disclaimer
00029