65 - 1440 Garth Street, Hamilton       Townhouse    3    1.5   
   New Listing      
        Carole De Silva Piques, Realtor
EXP
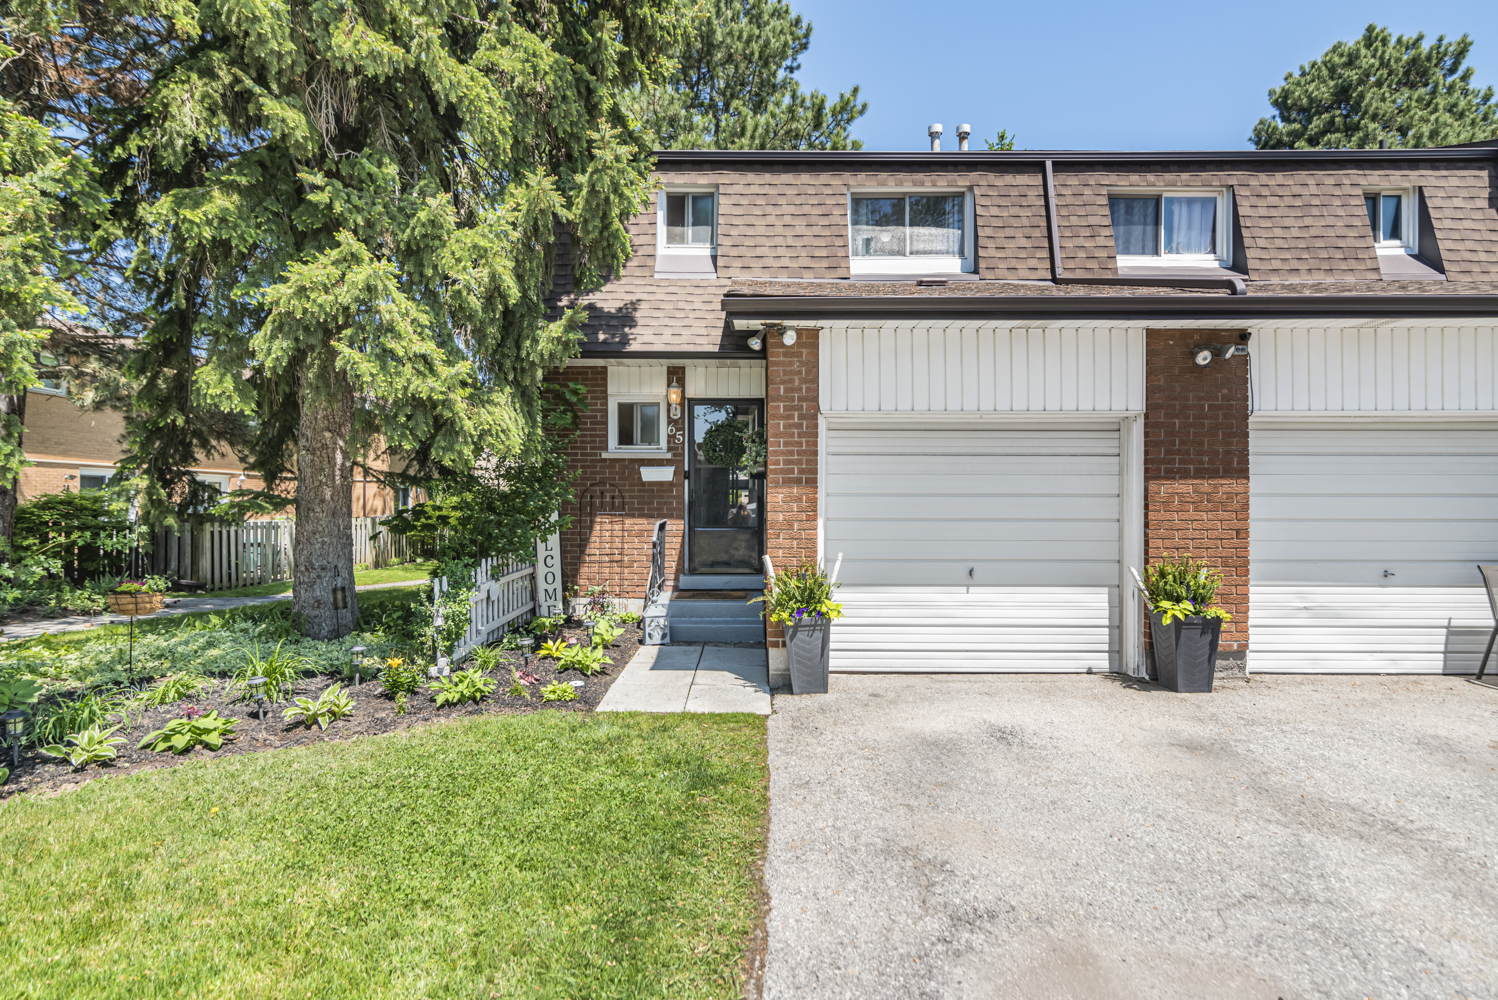
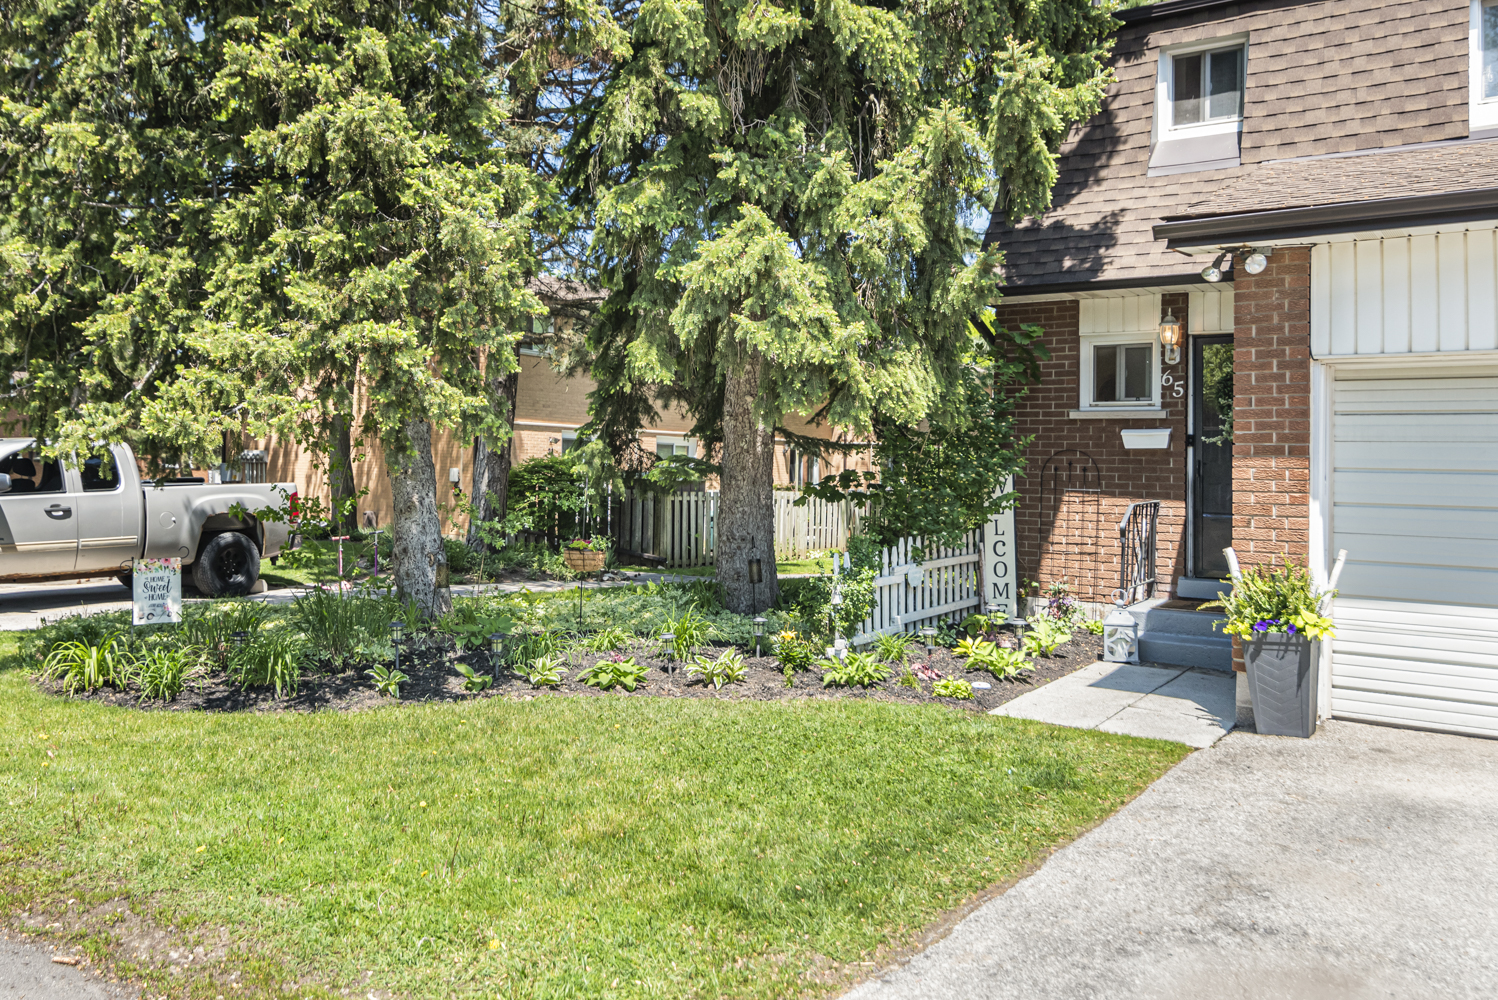
  • Front
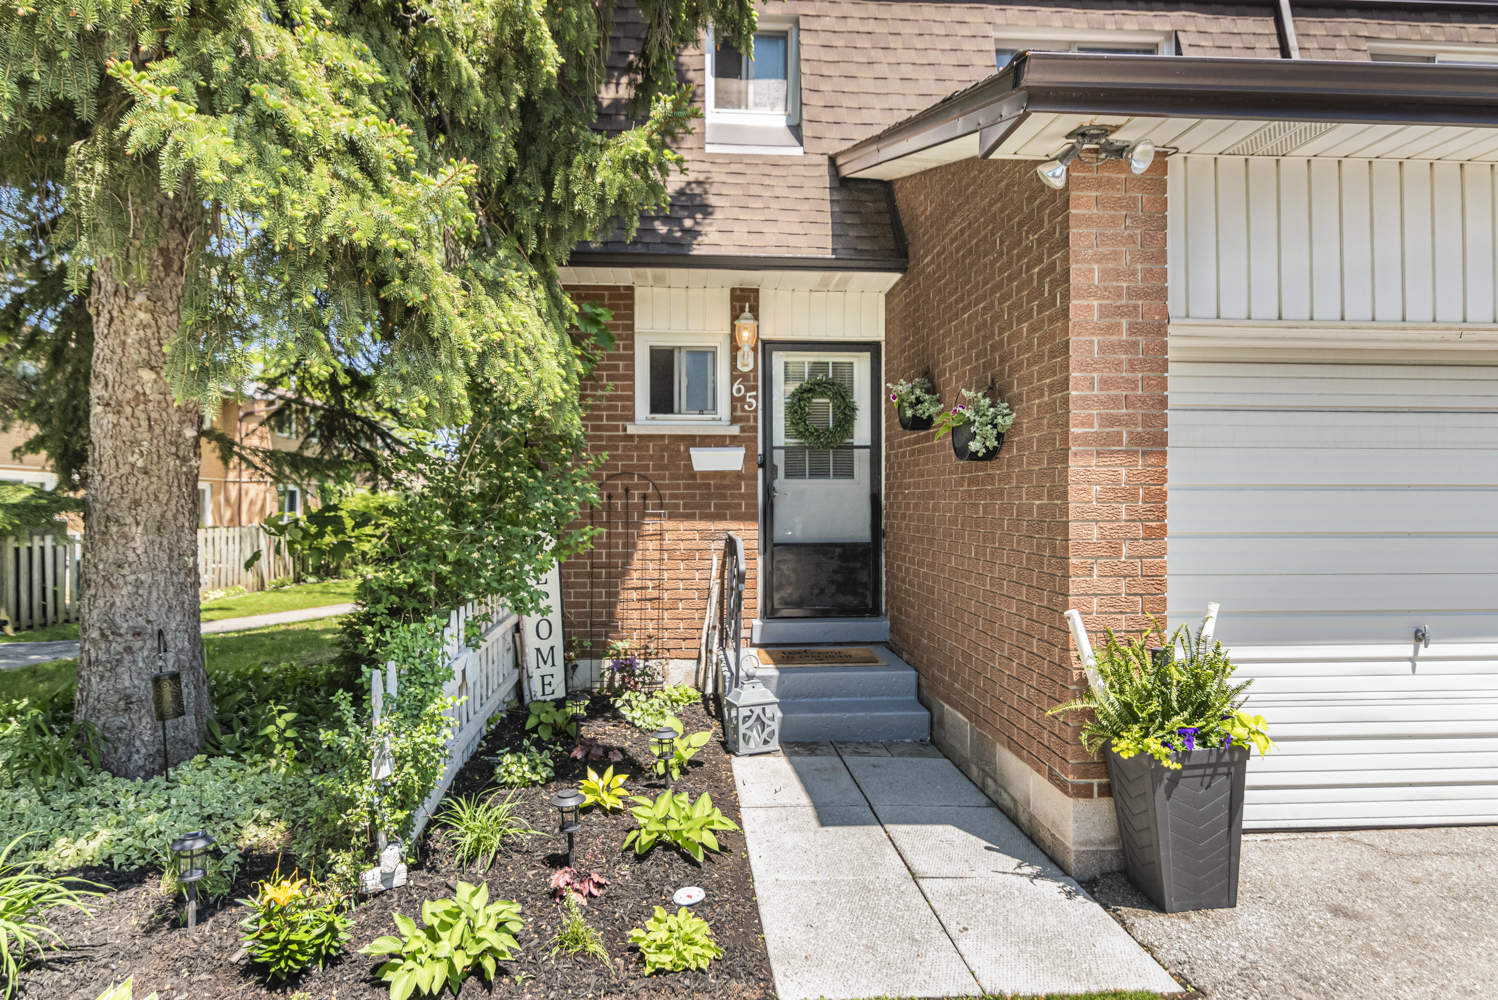
  • Front Porch
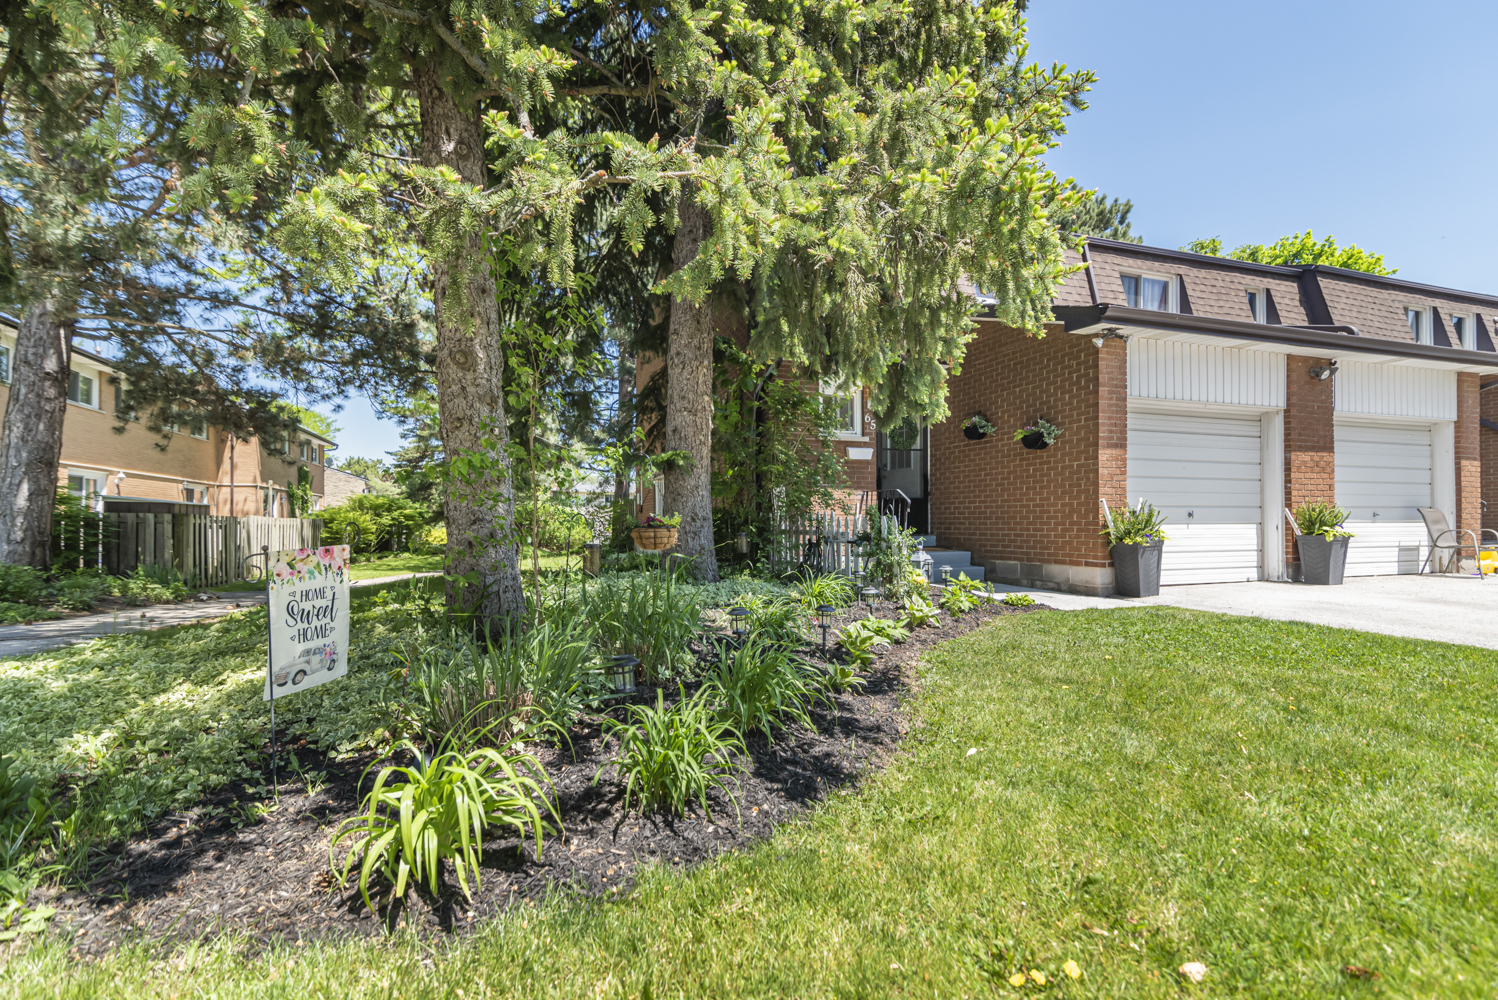
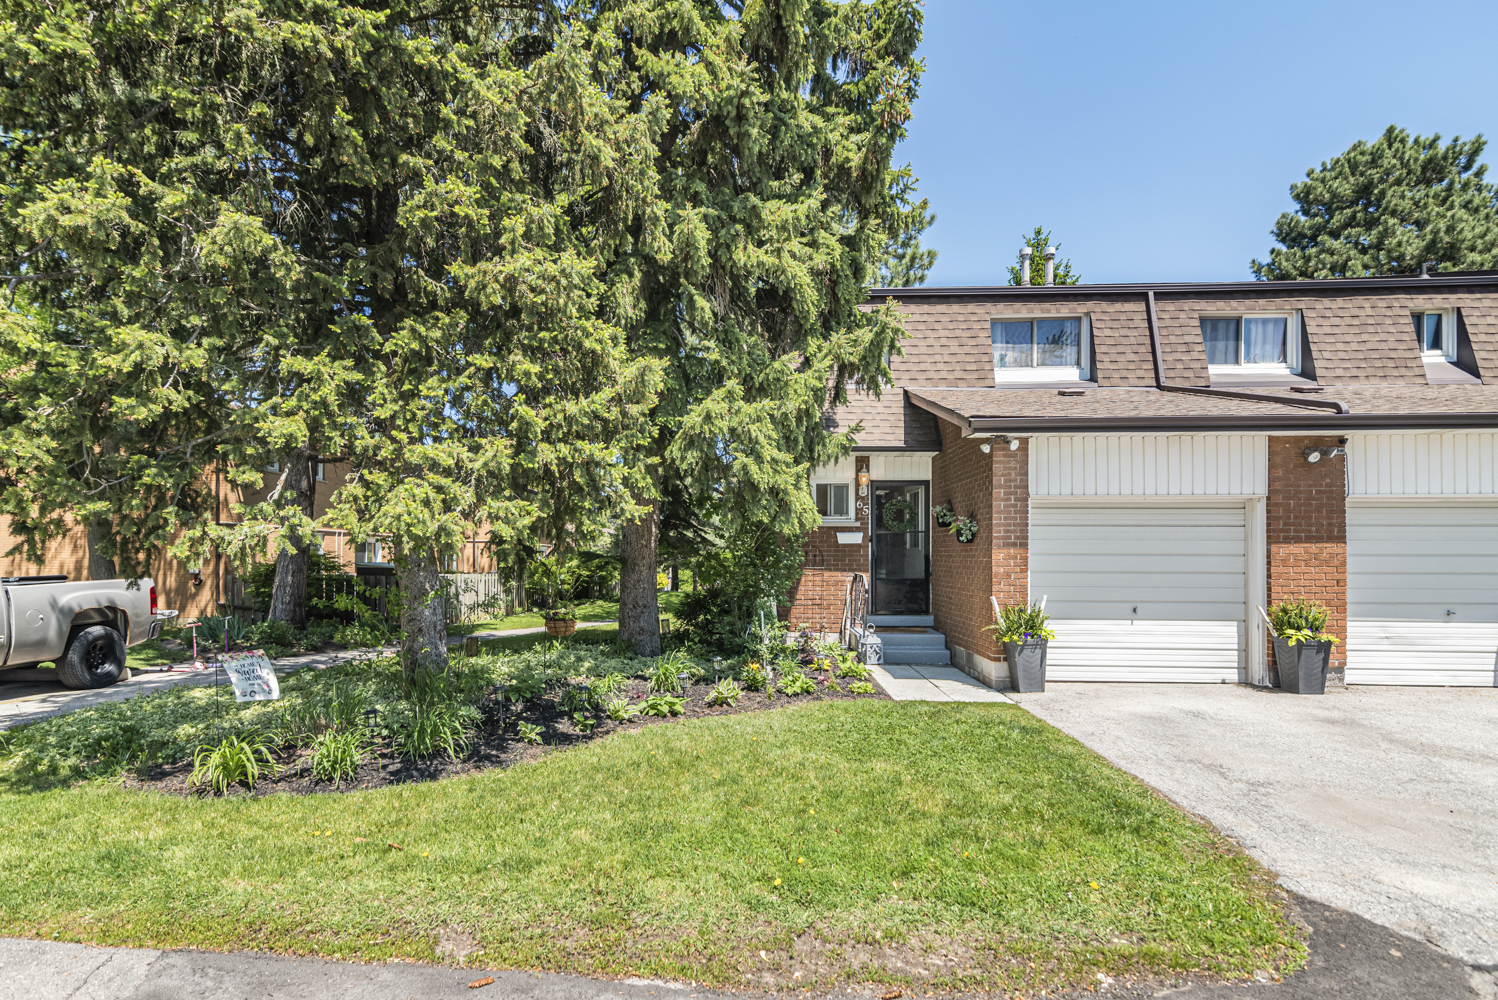
  • Front View
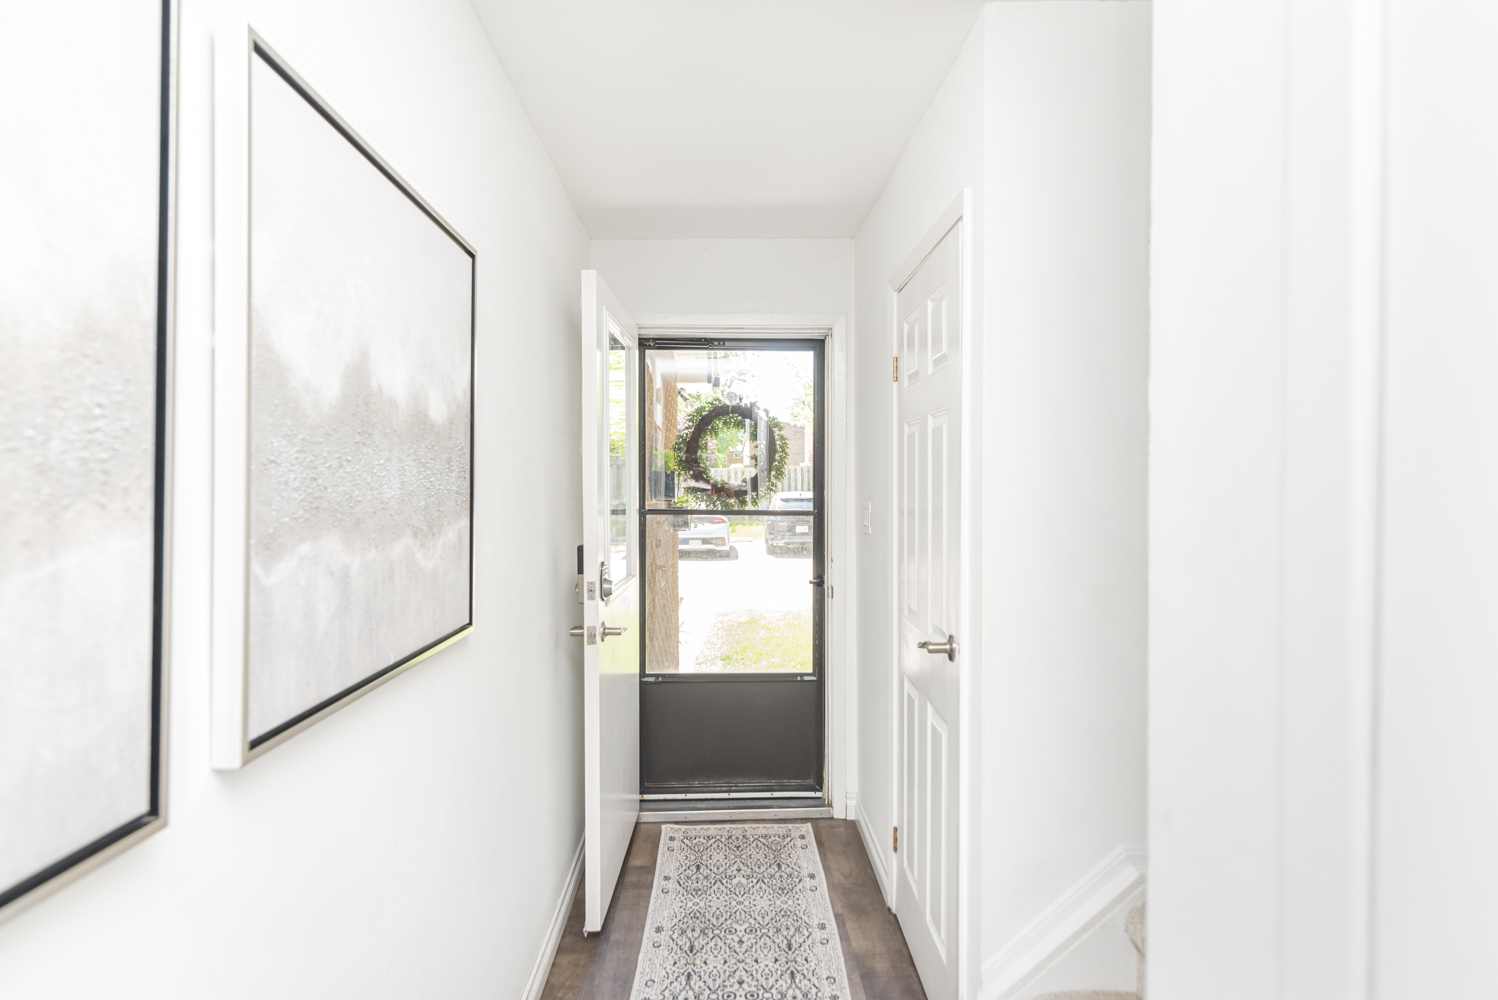
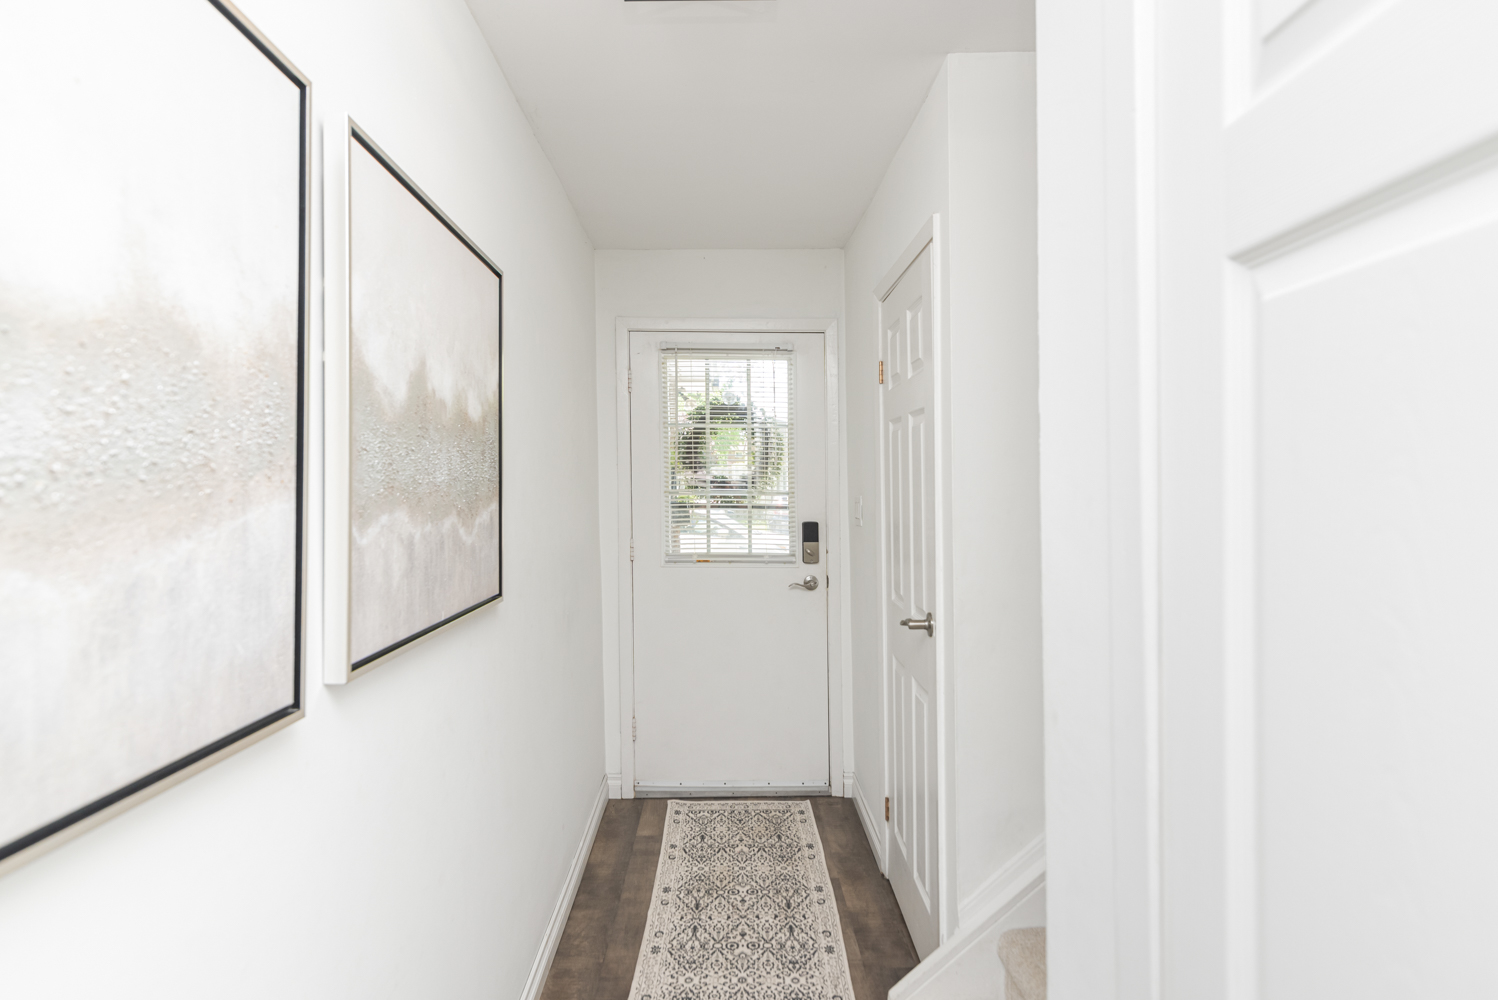
  • Foyer
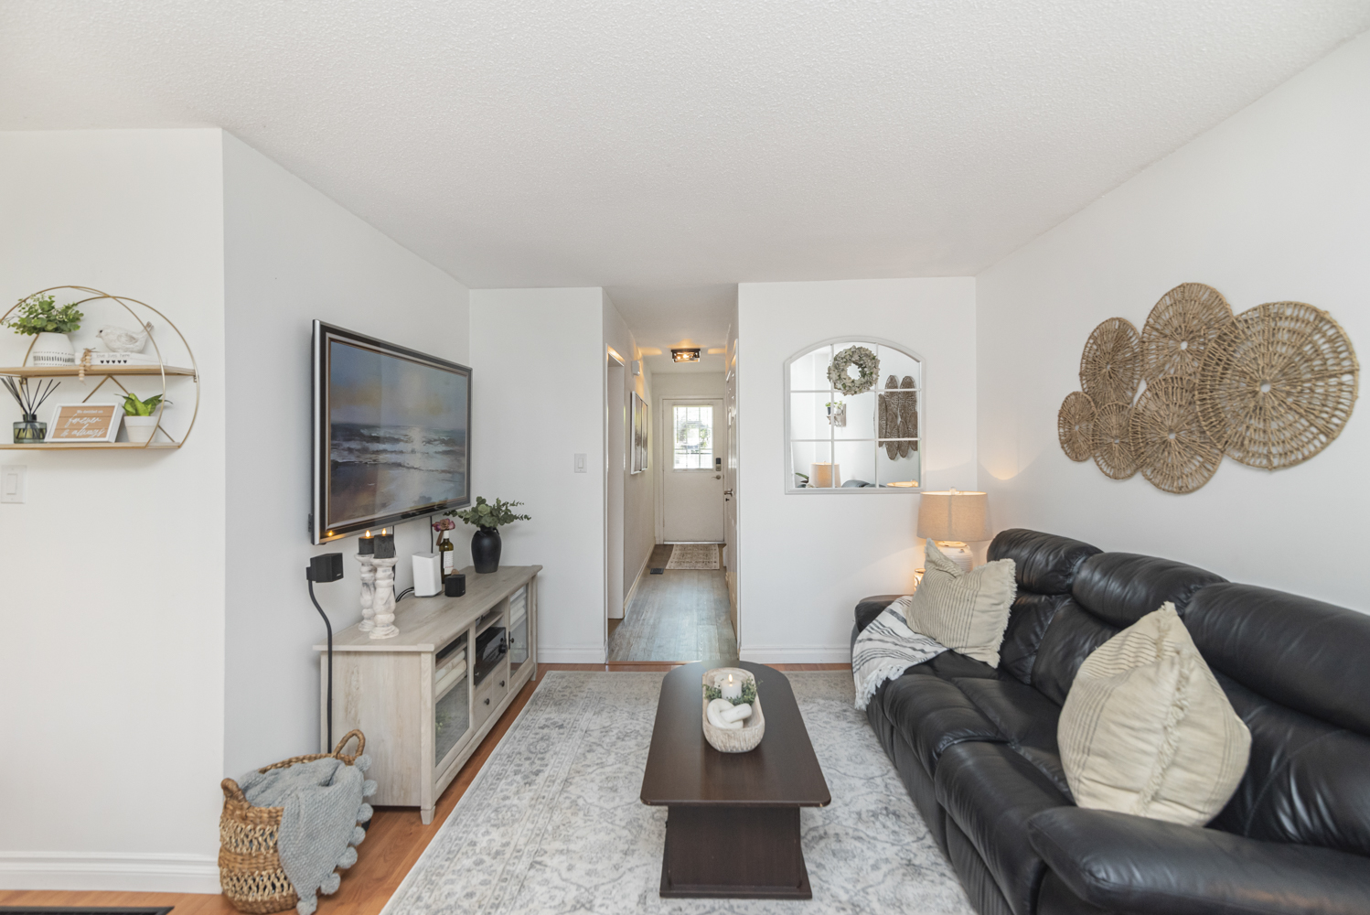
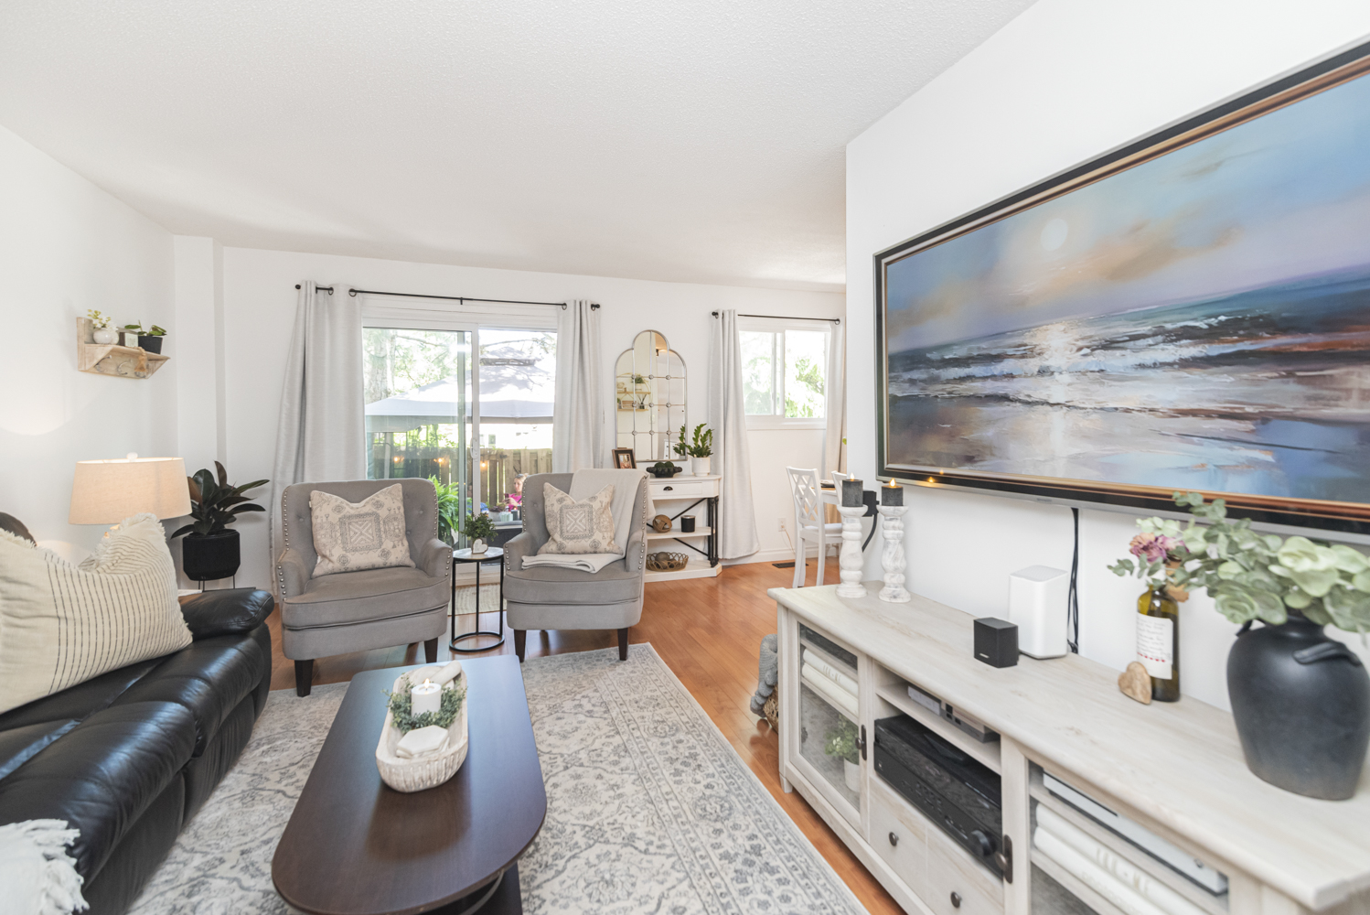
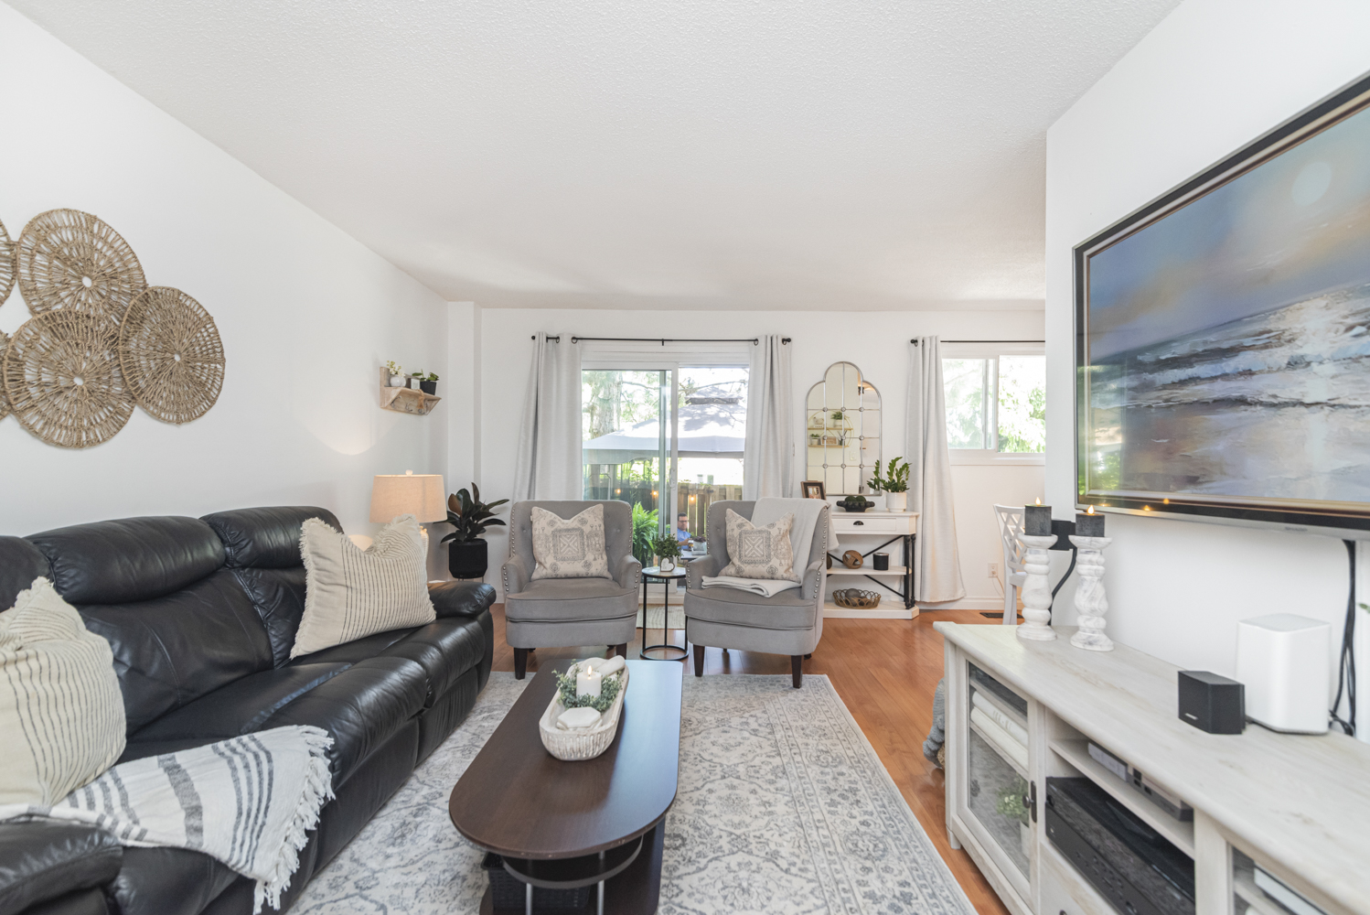
  • Living Room
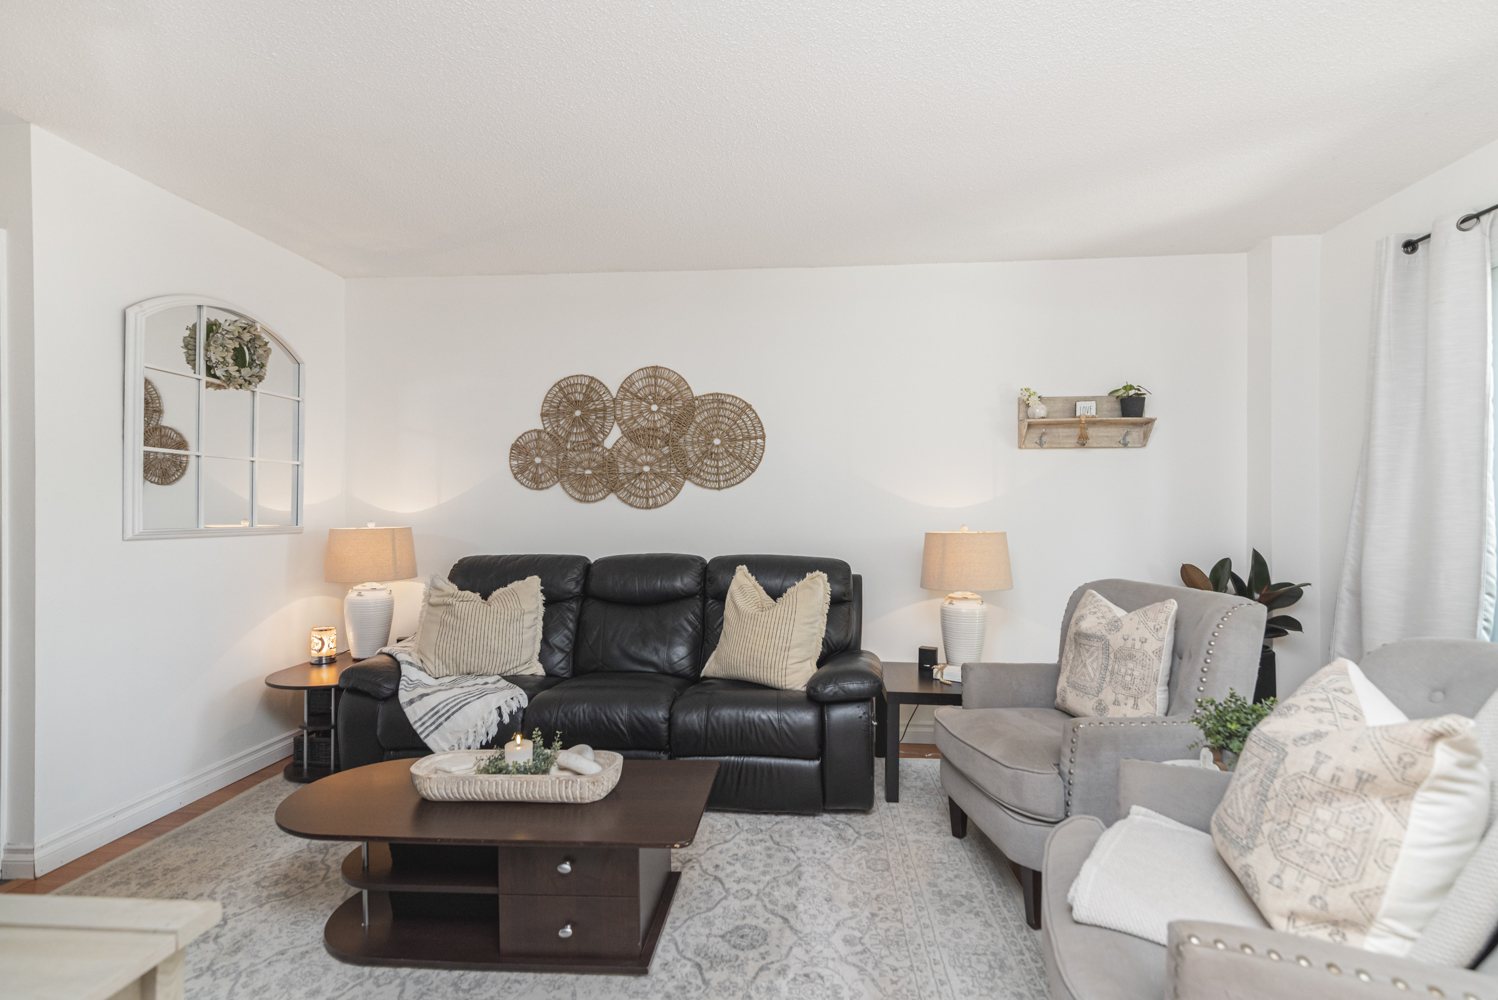
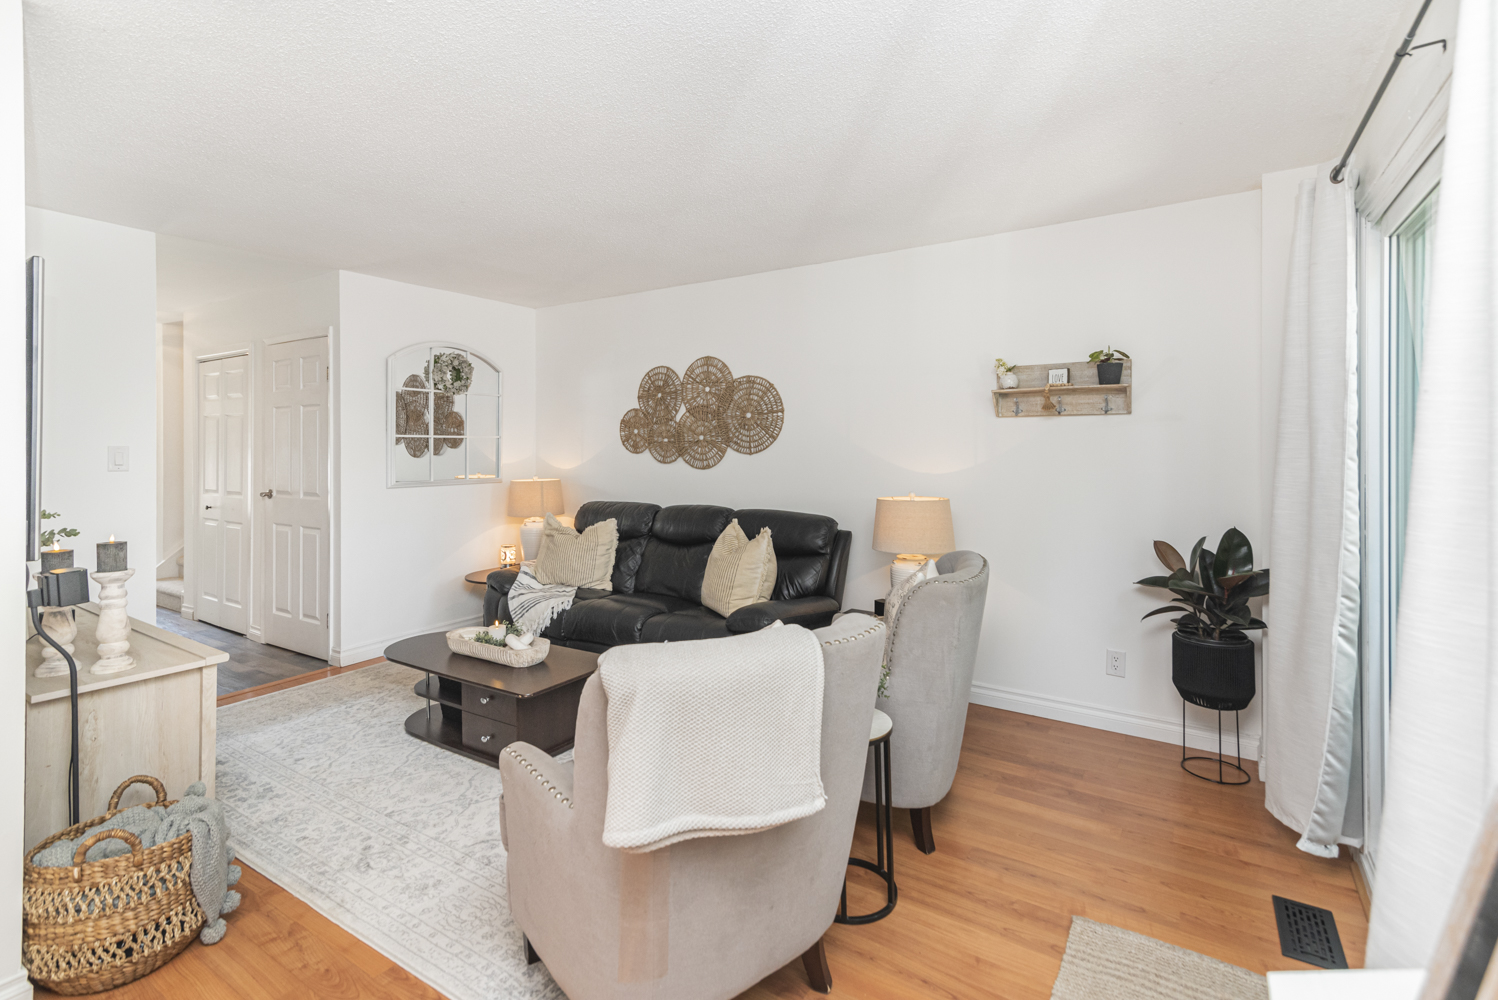
  • Living Room Overview
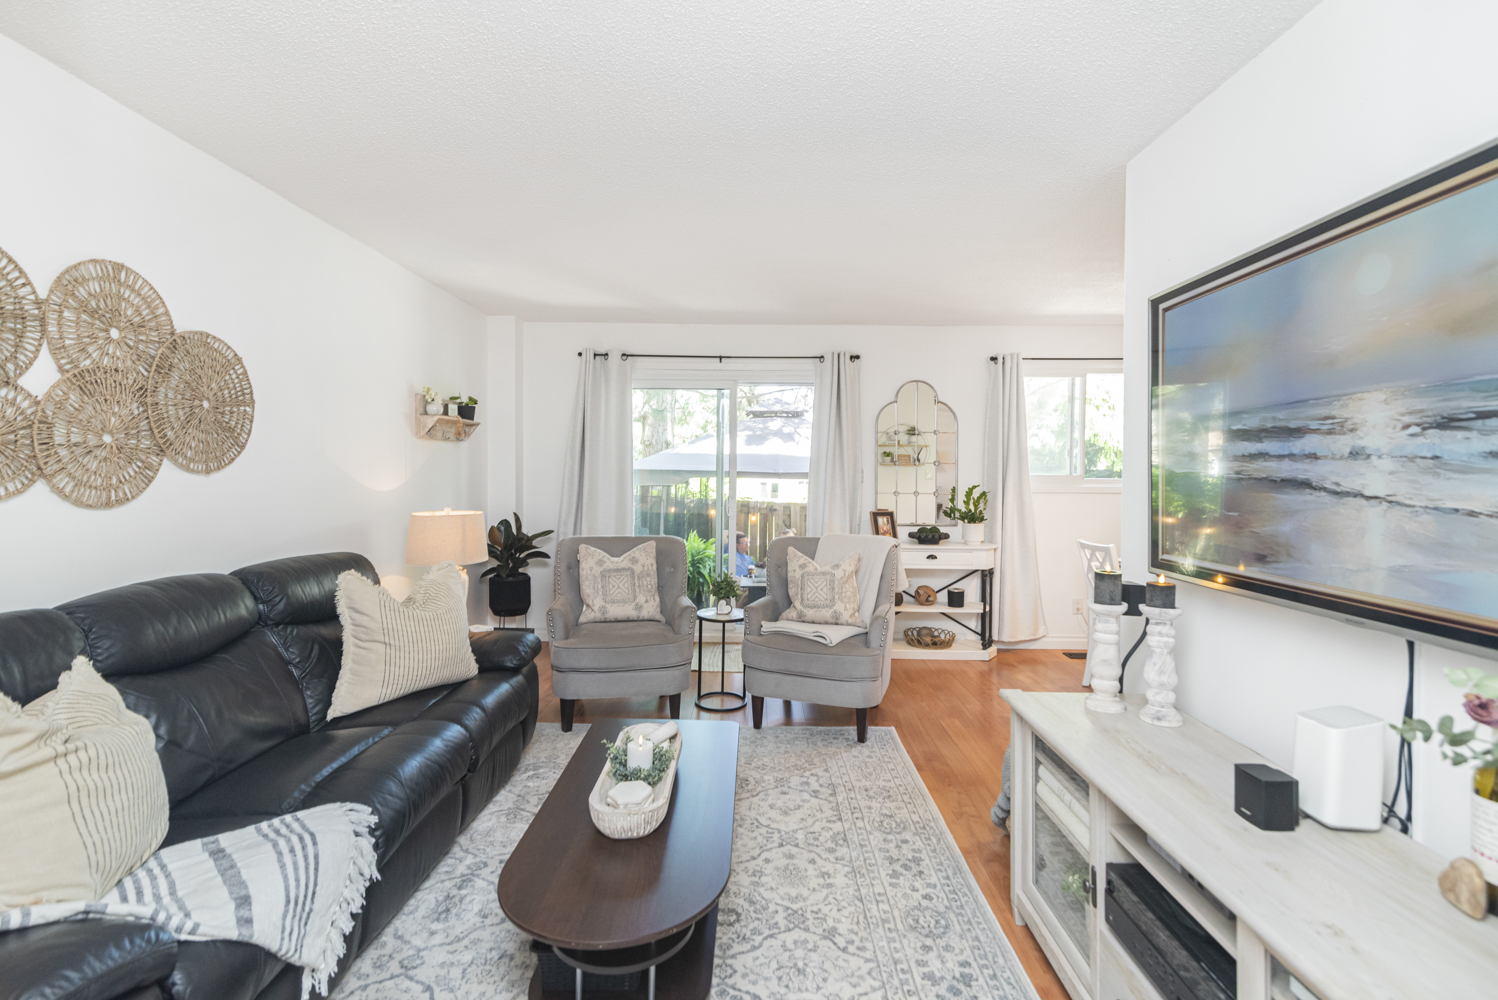
  • Living Room Overview ()
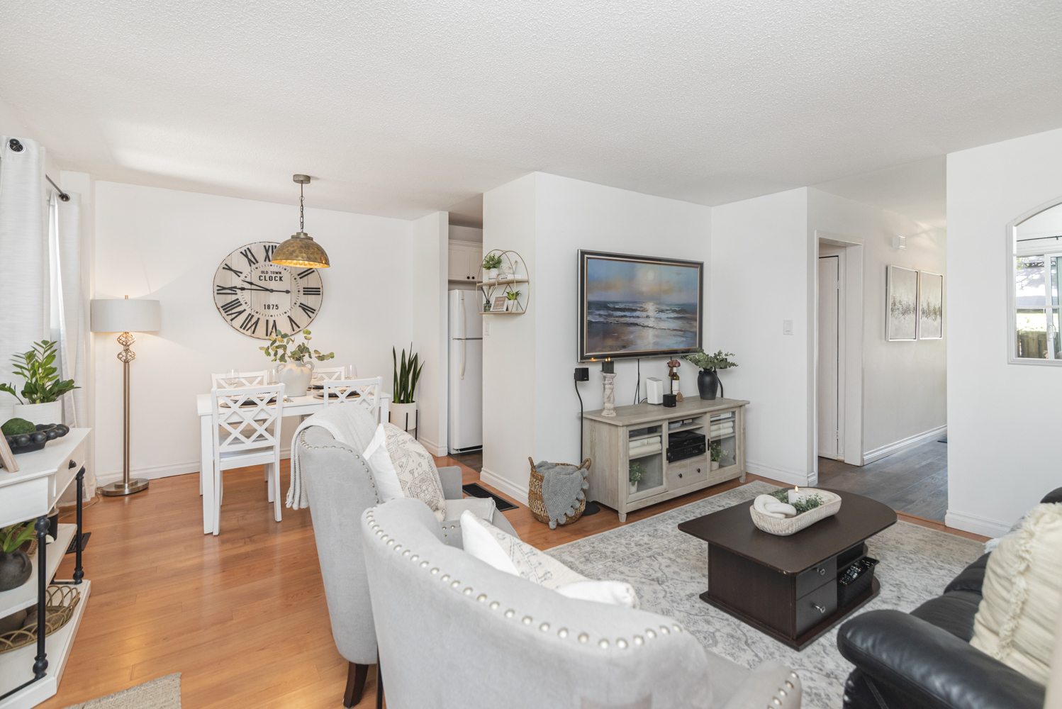
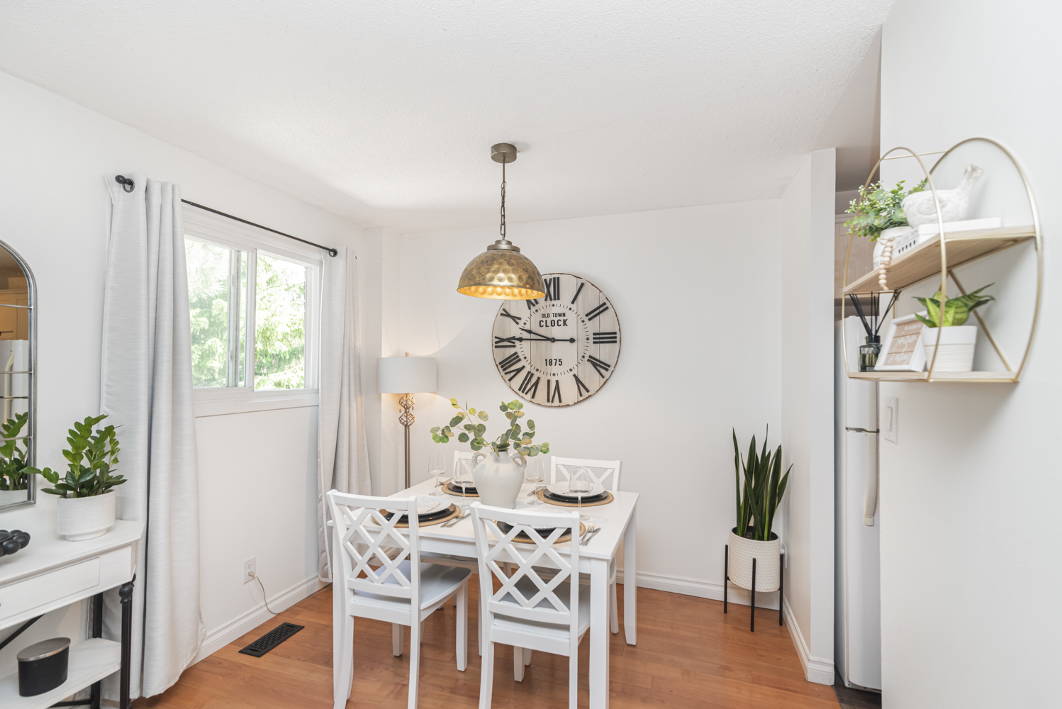
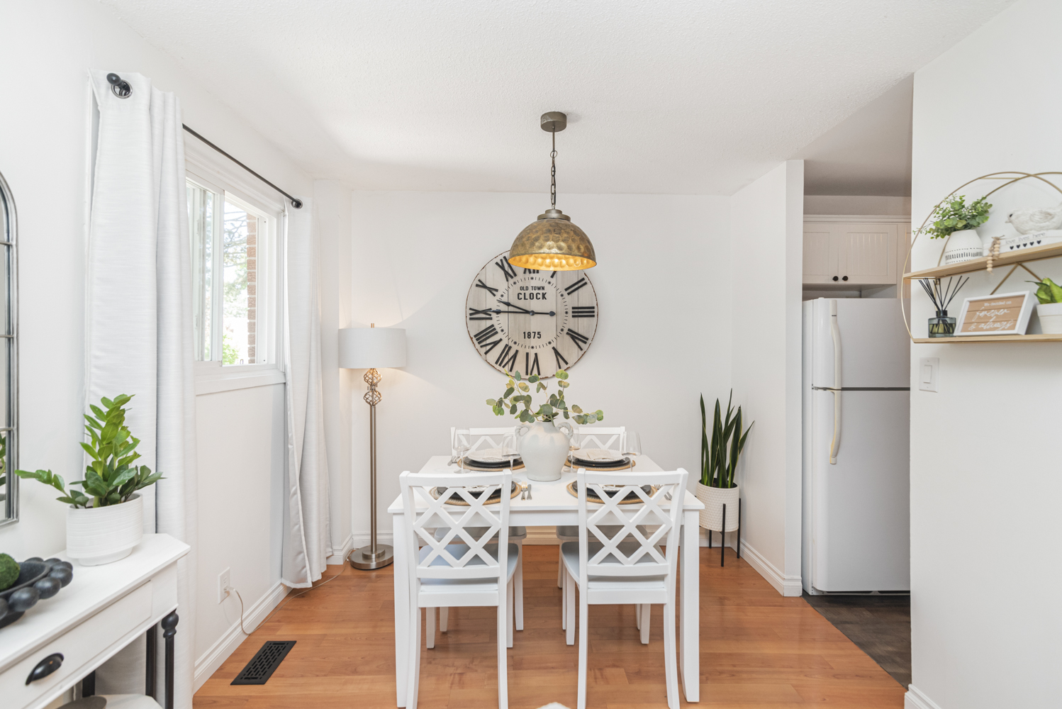
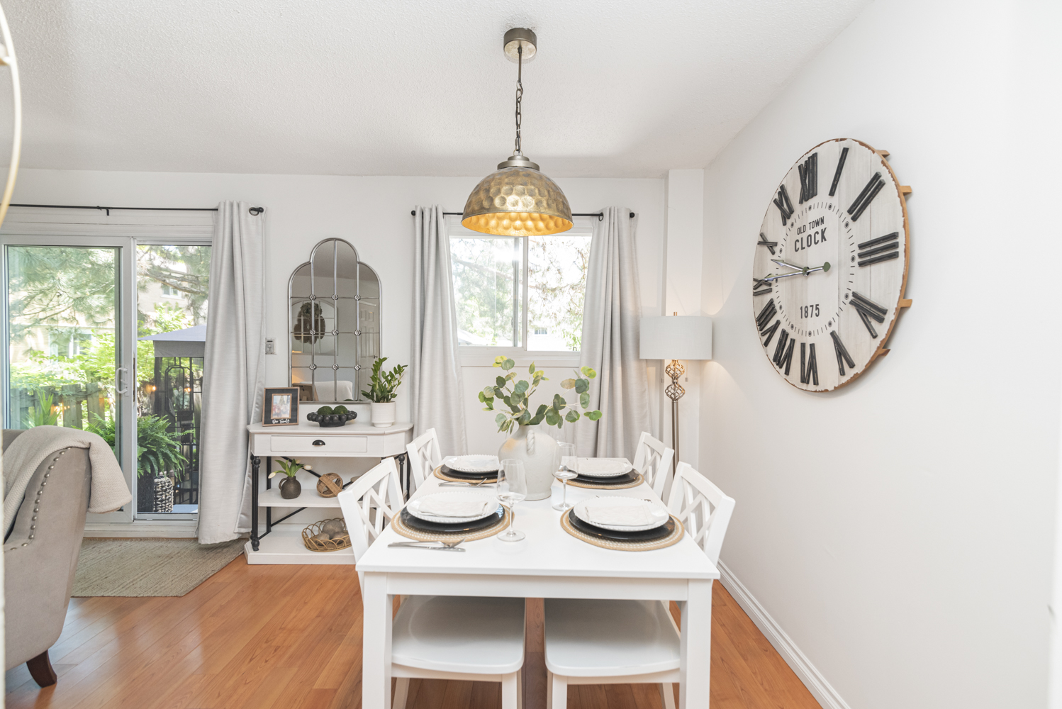
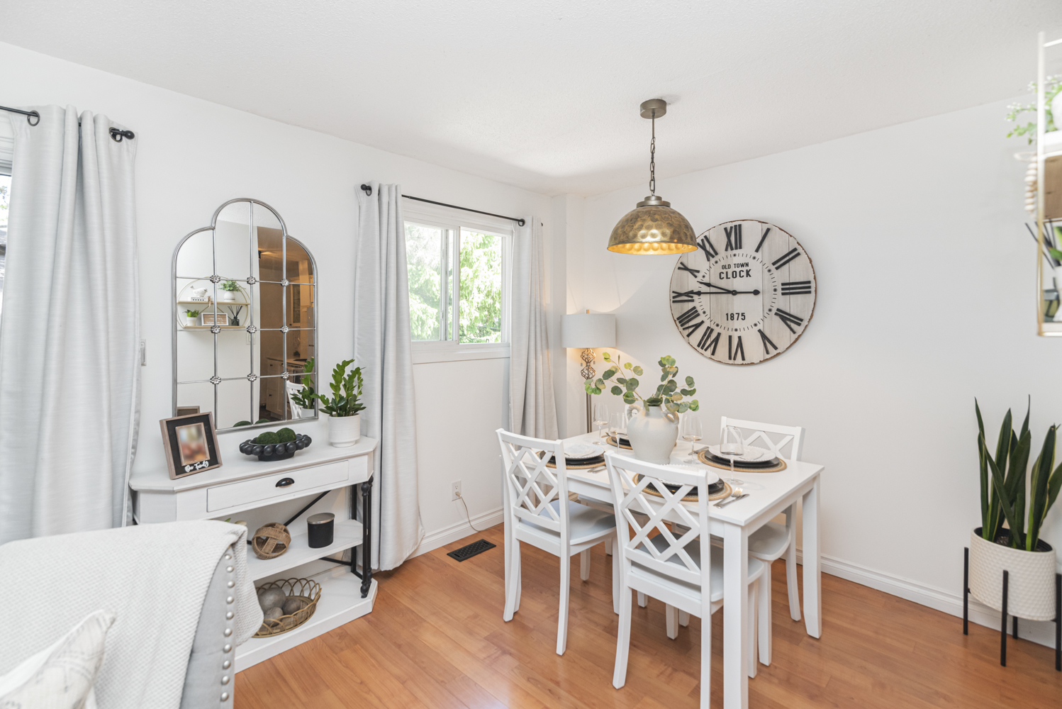
  • Dining Room
  • Dining Room View
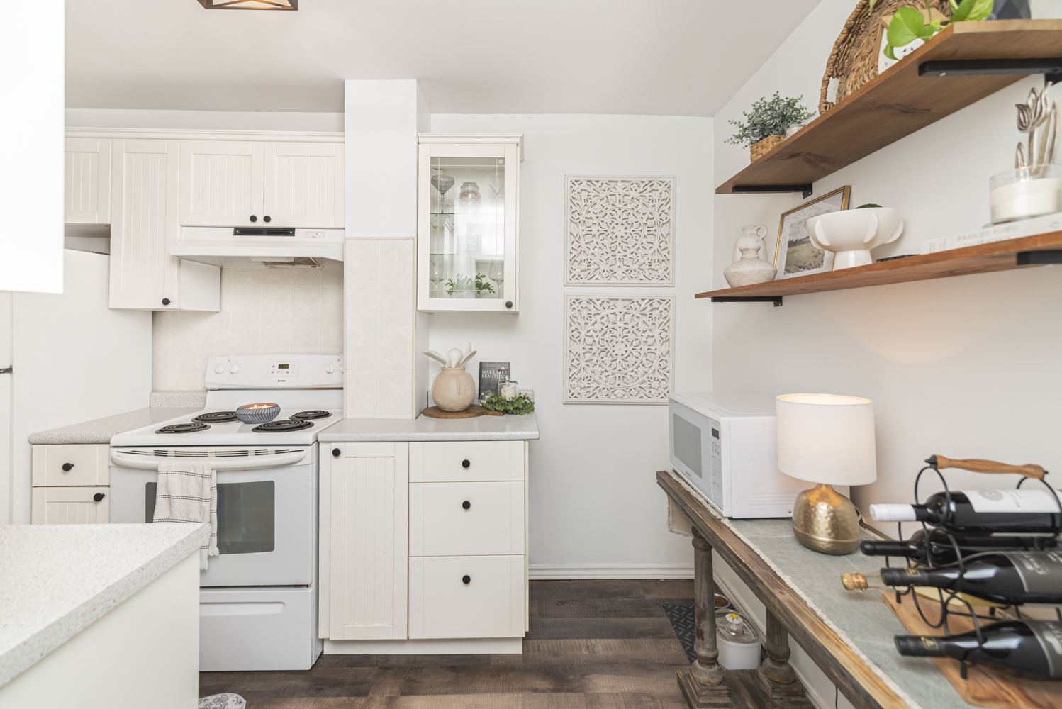
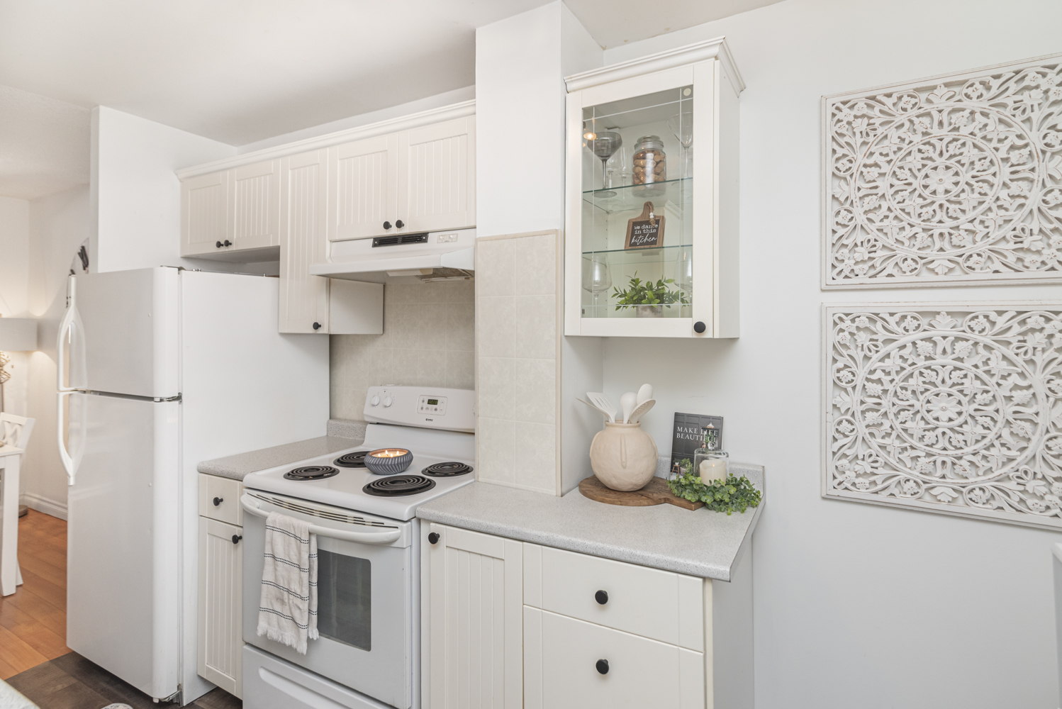
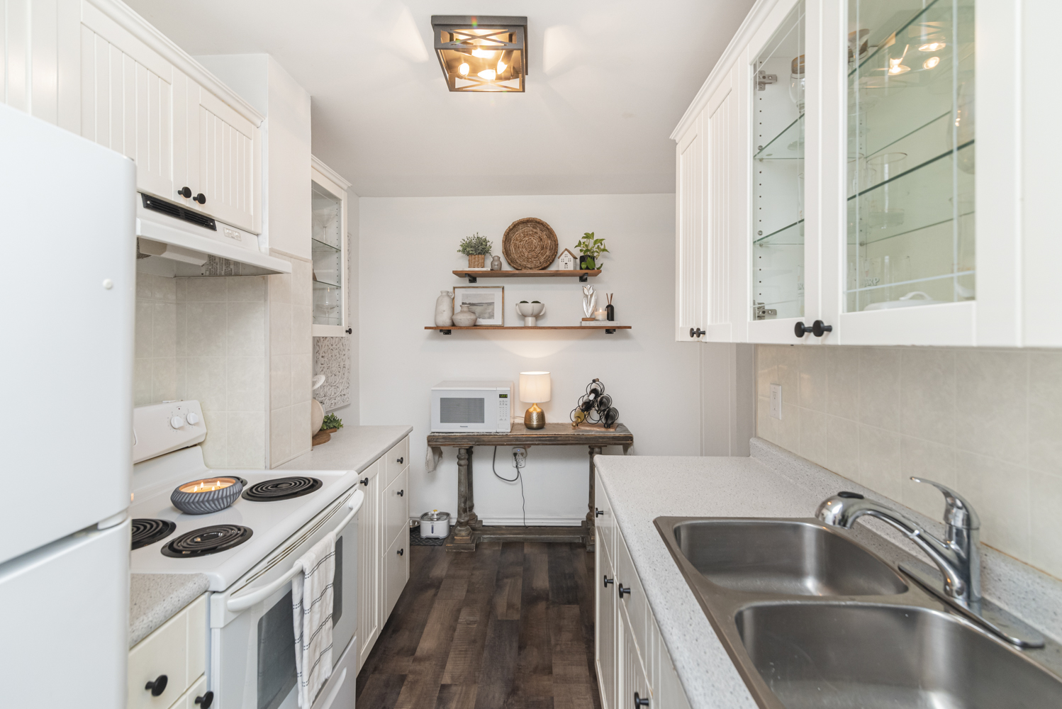
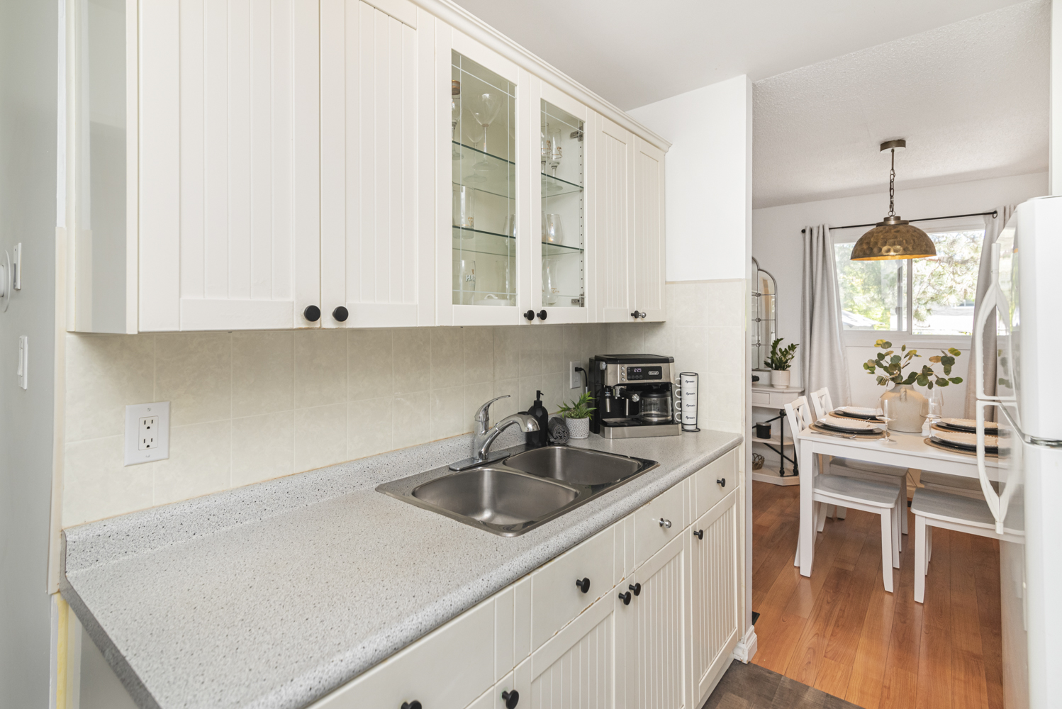
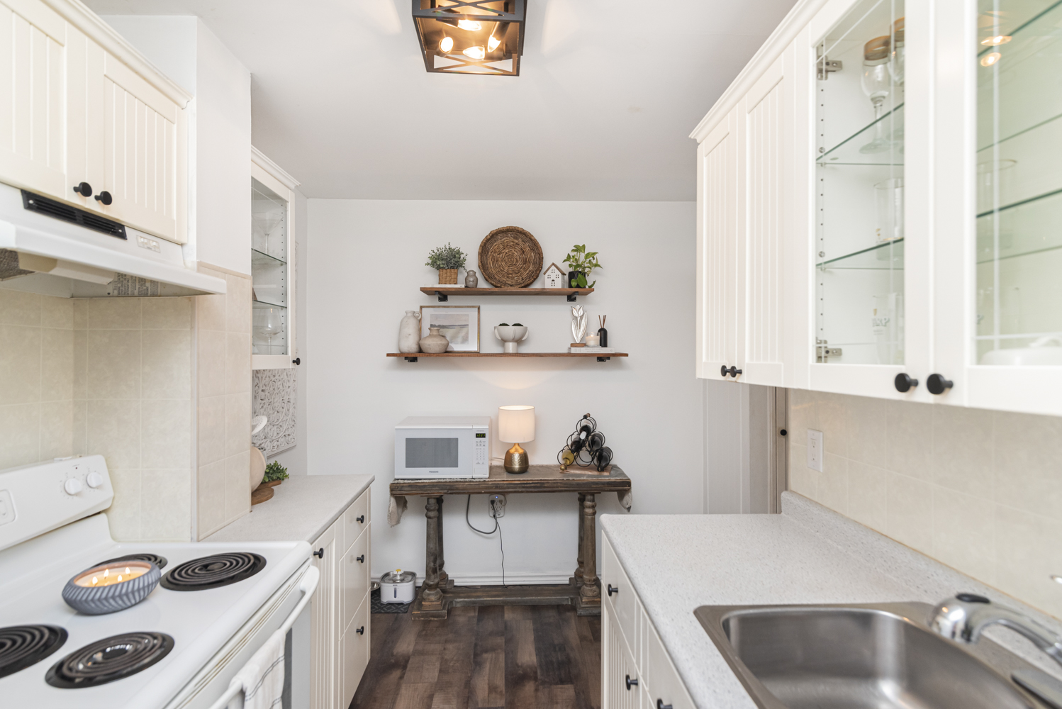
  • Kitchen
  • Kitchen View
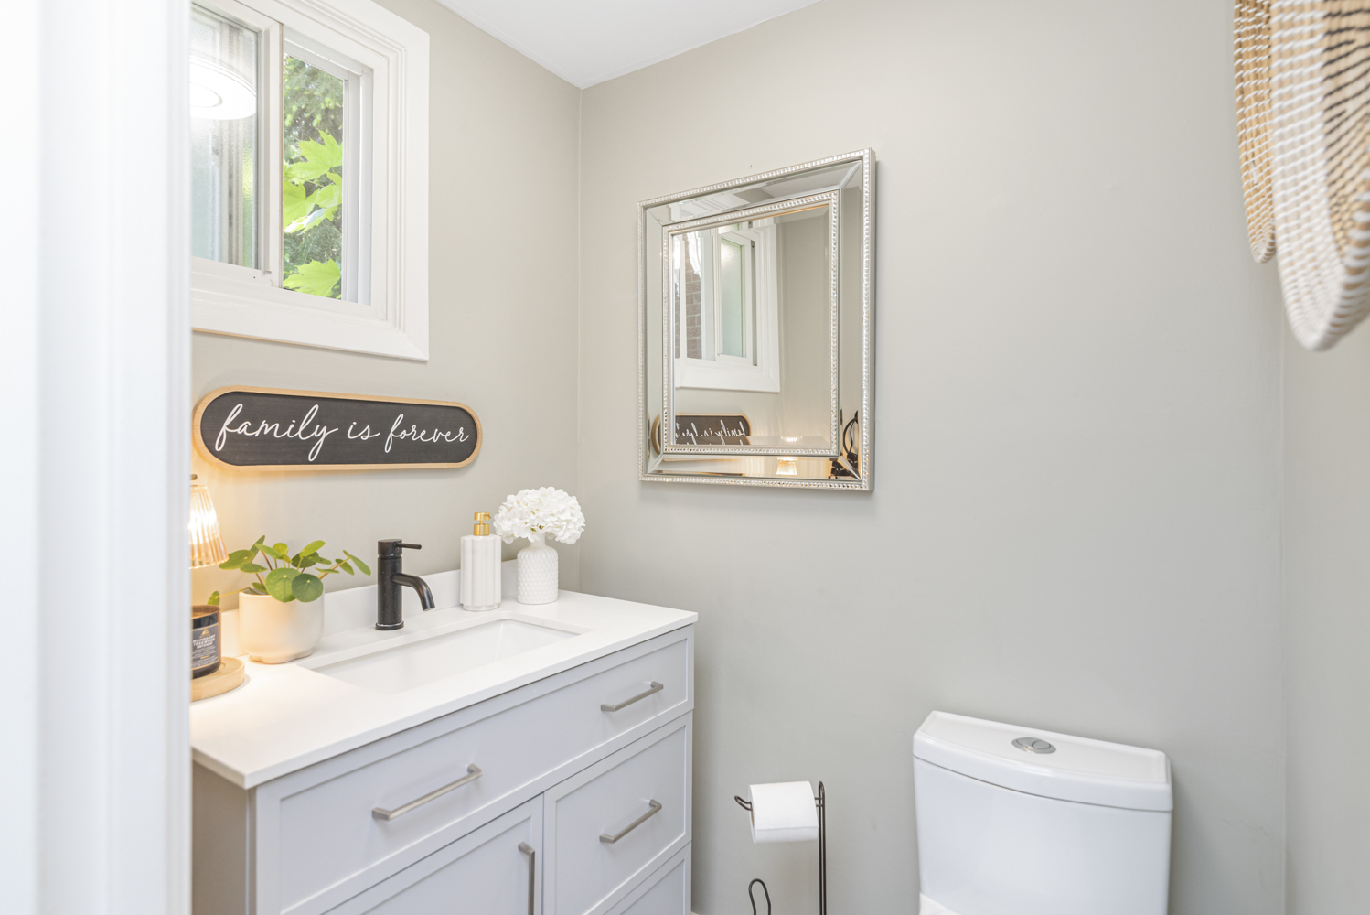
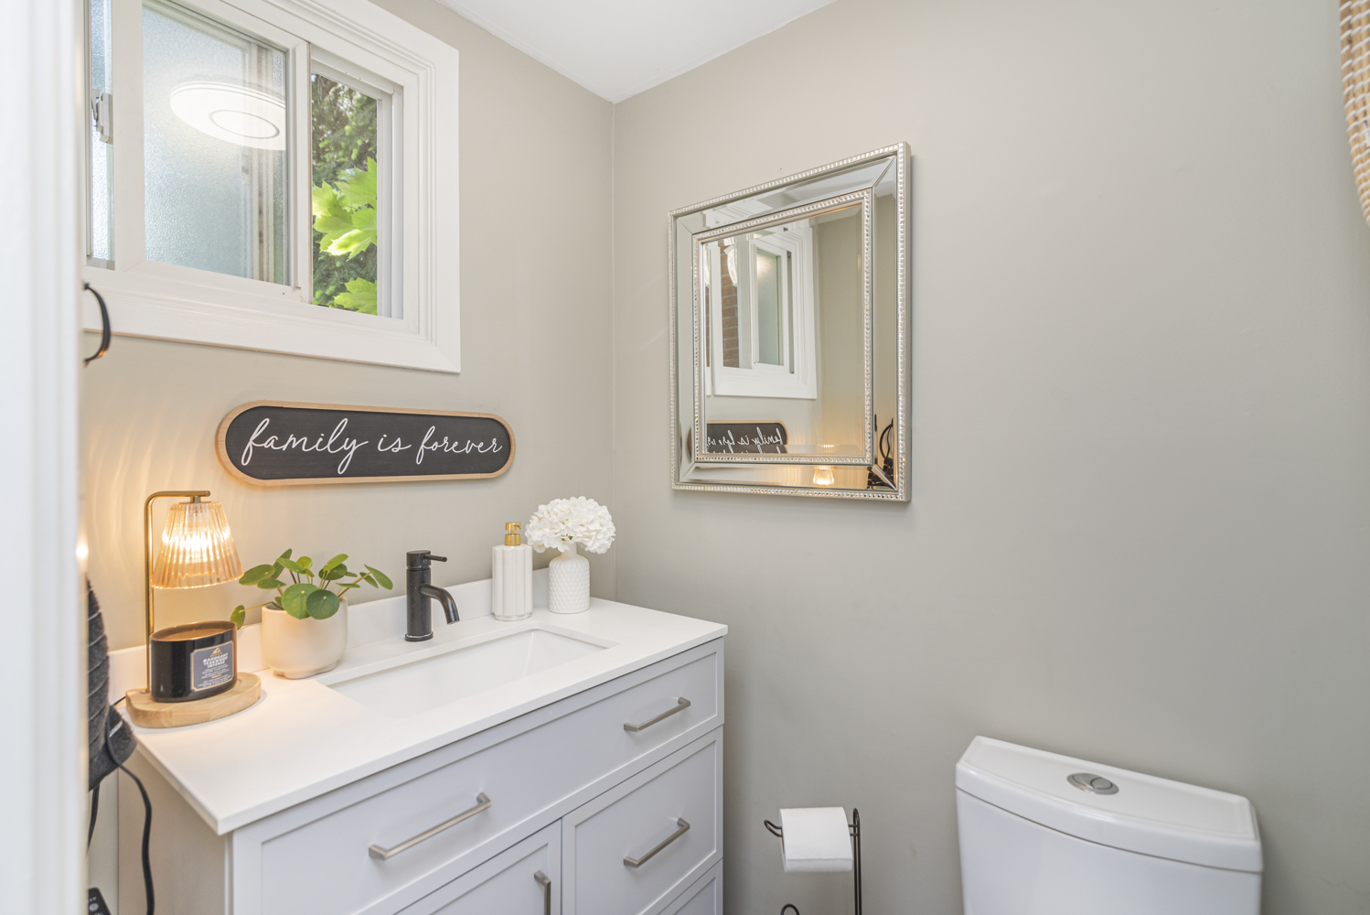
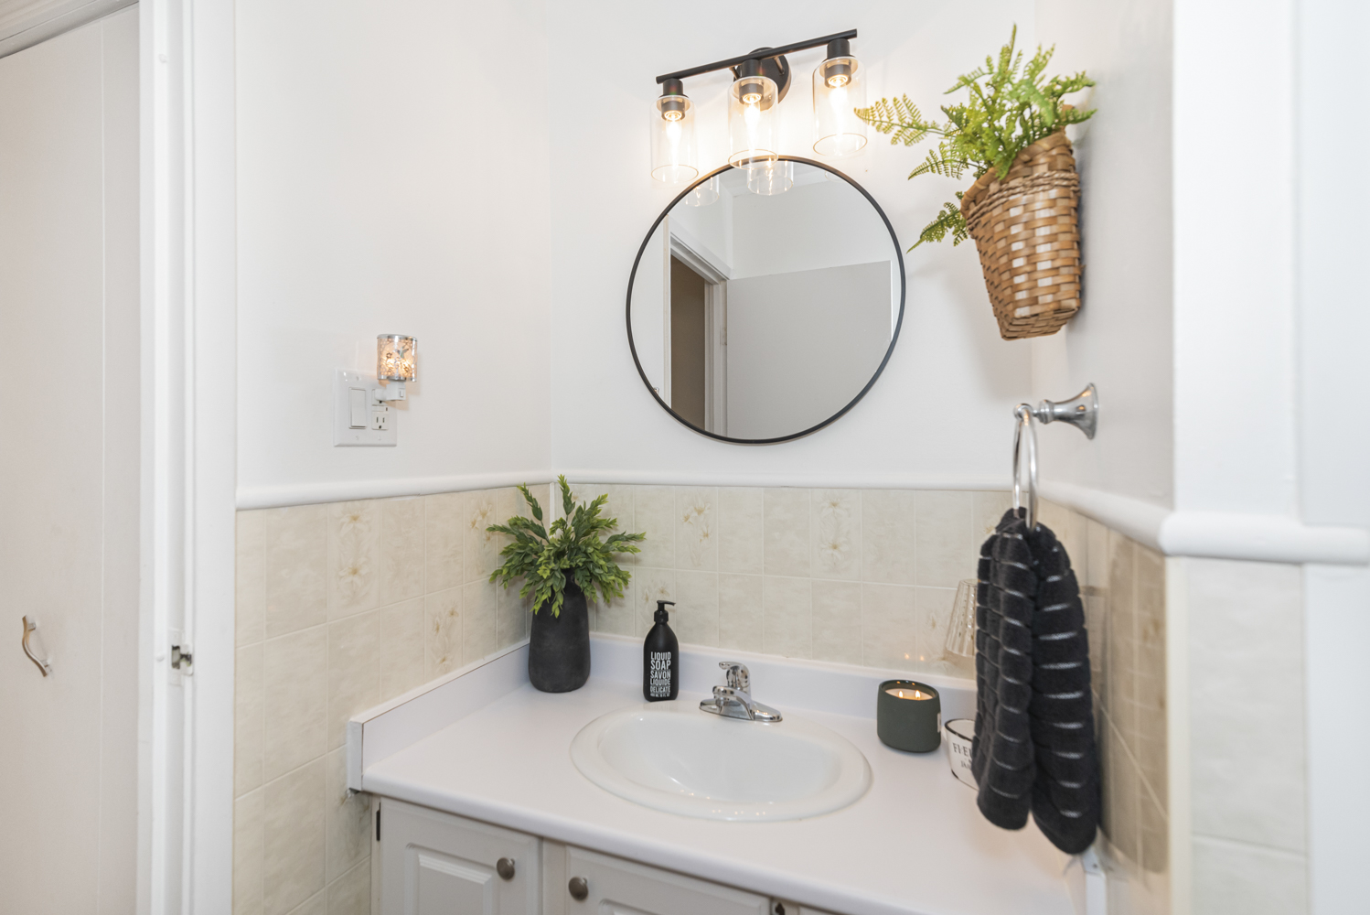
  • Powder Room
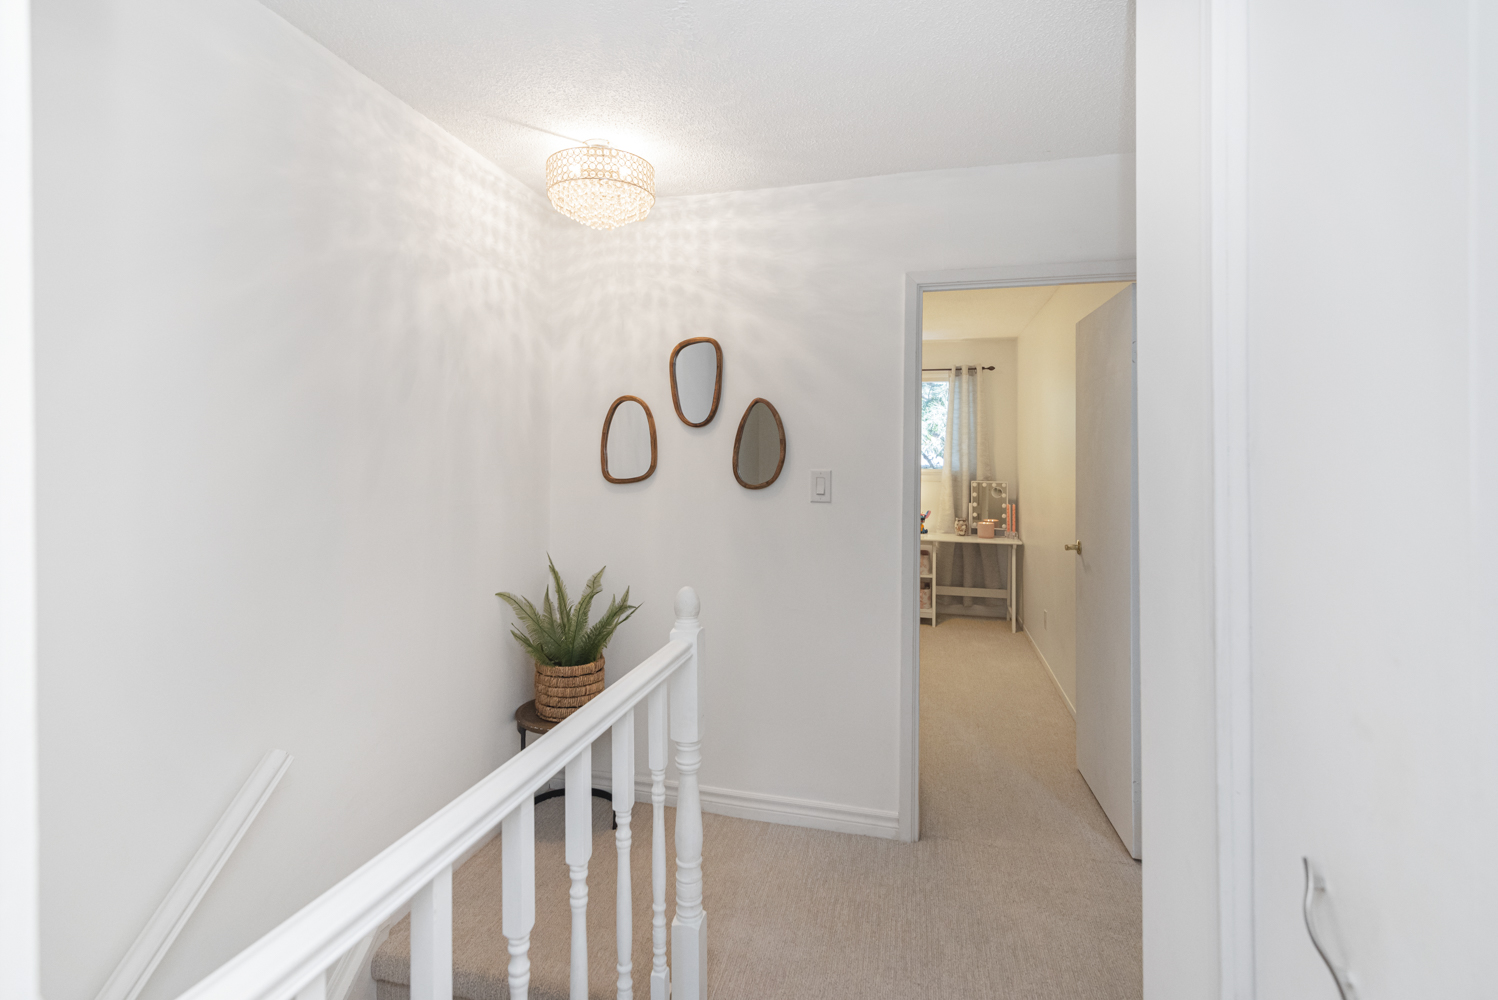
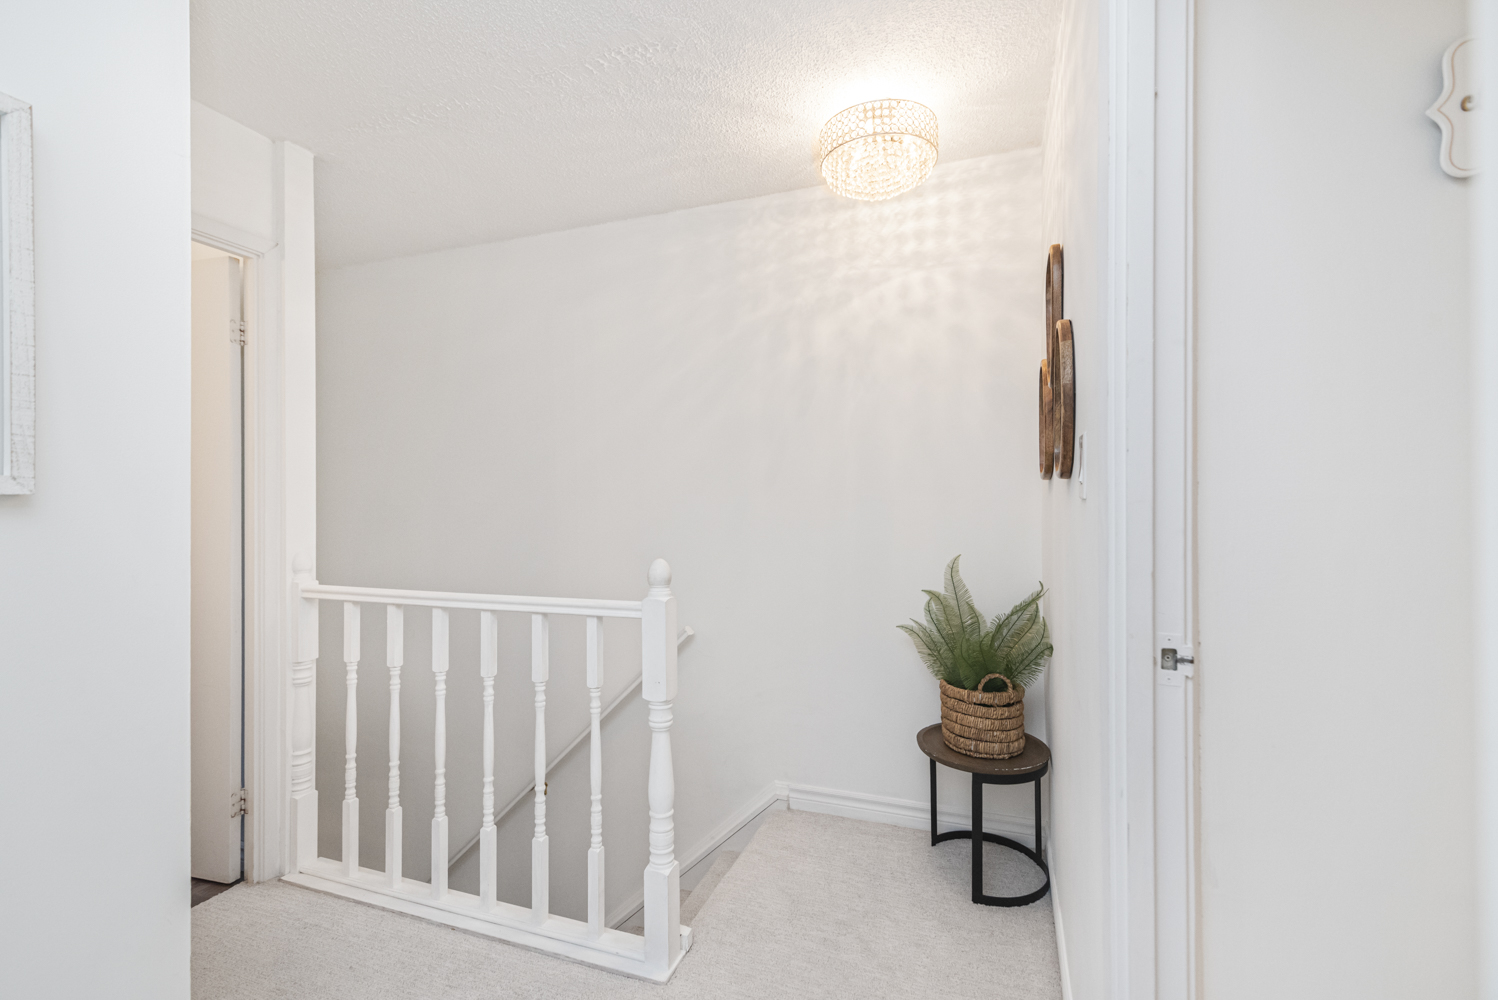
  • Upper Hall
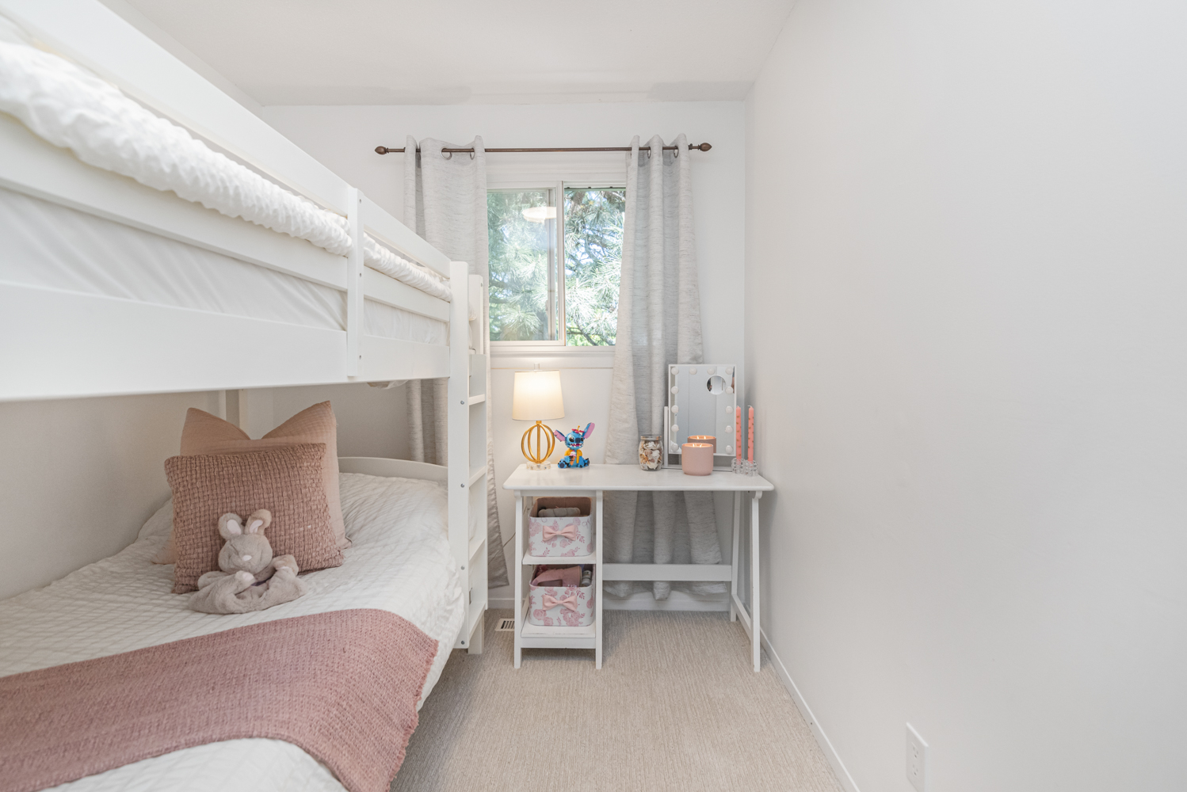
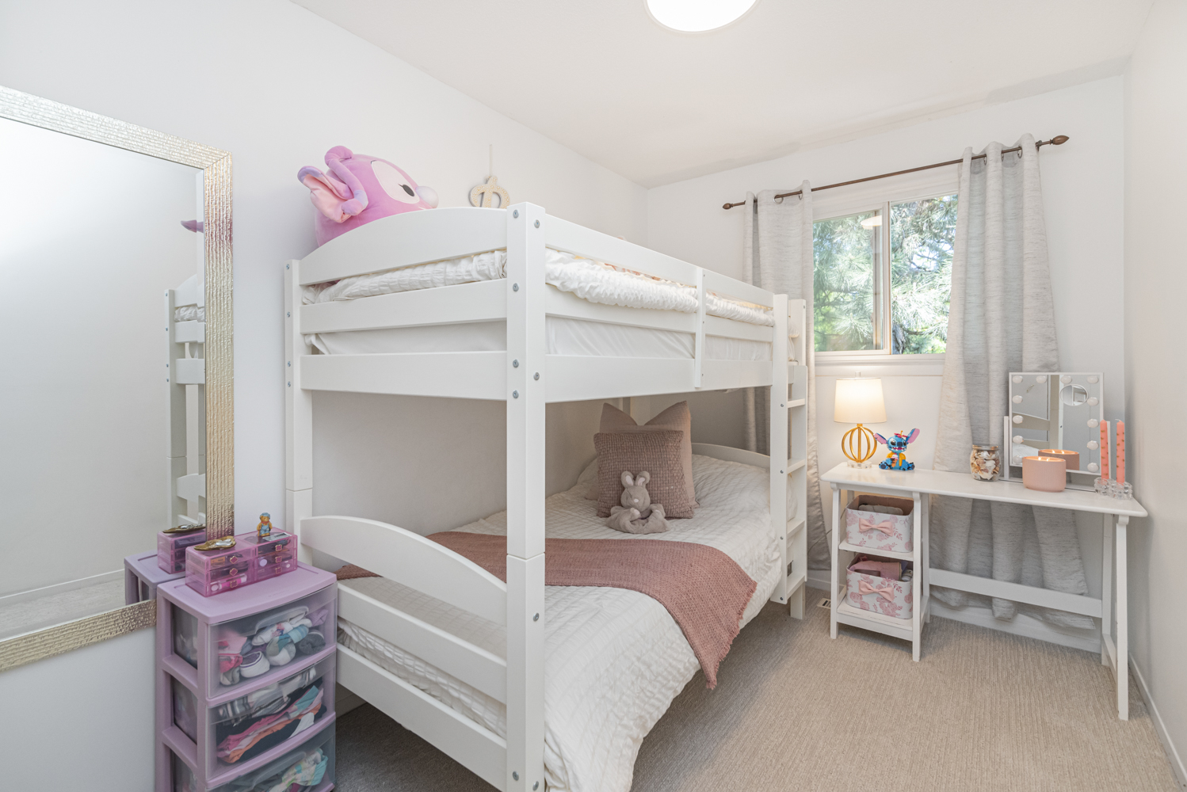
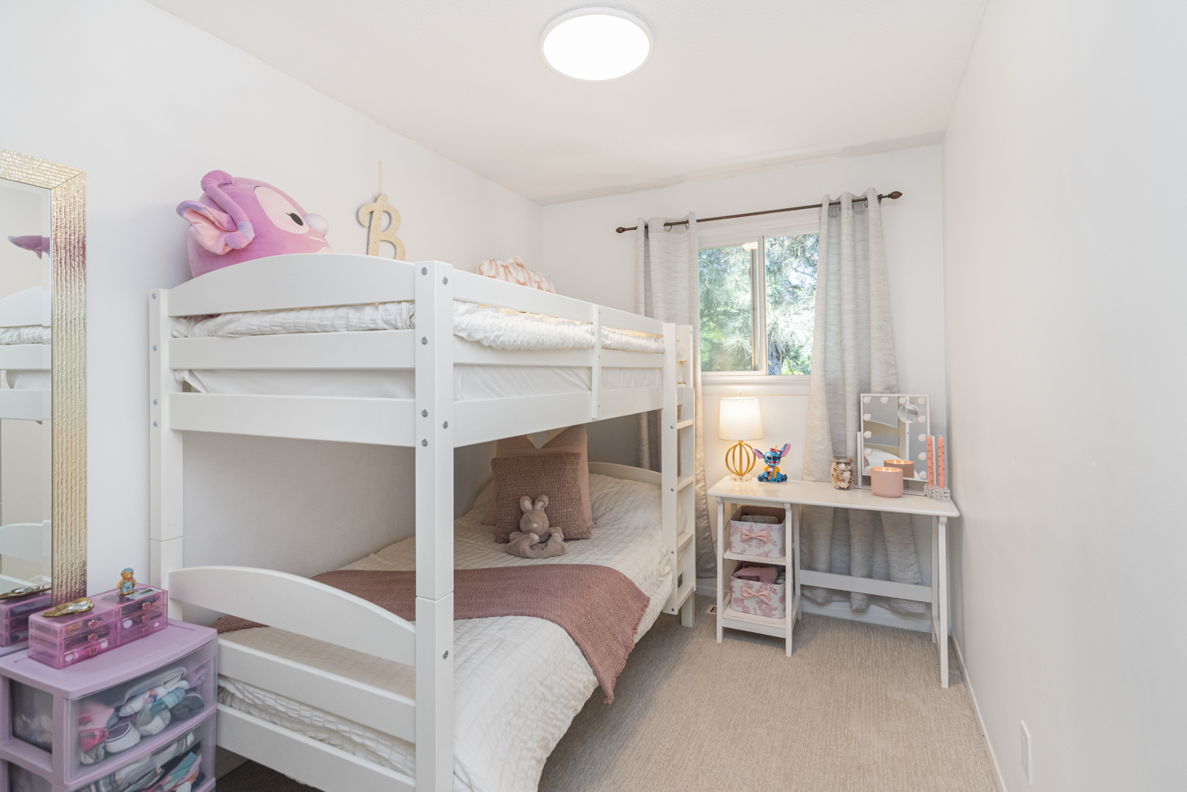
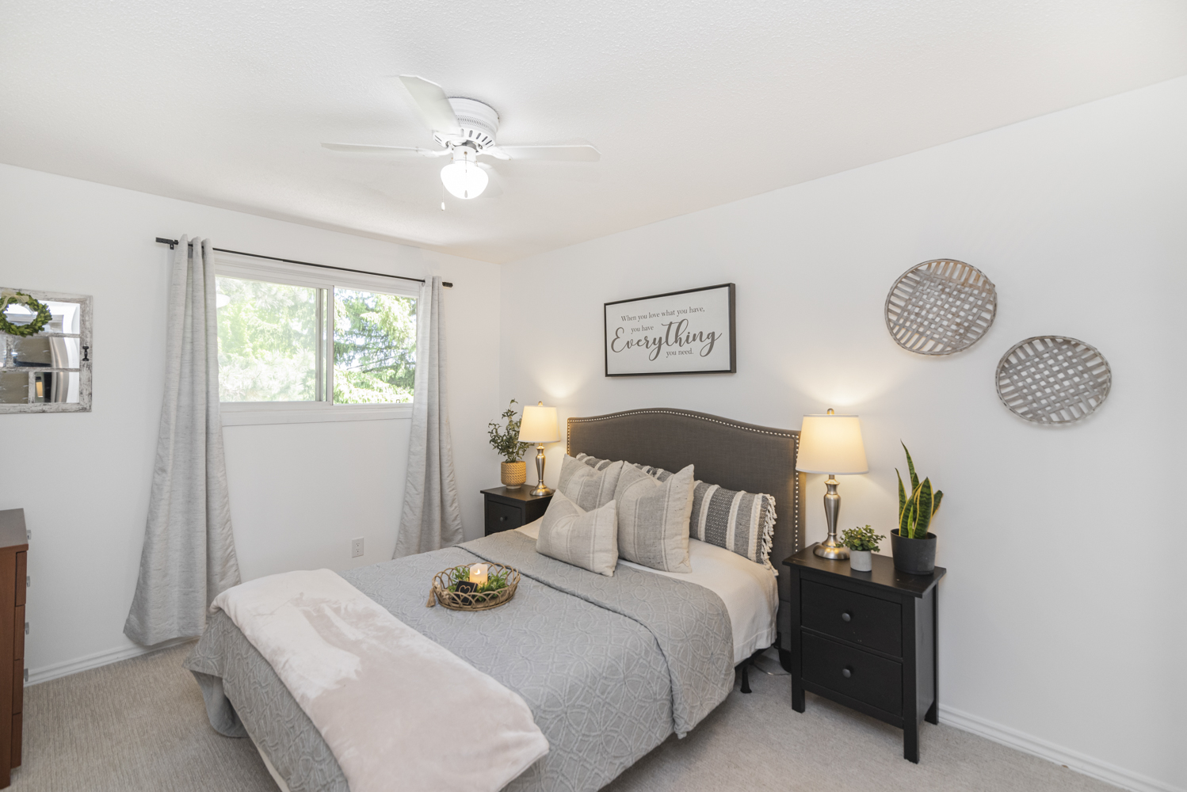
  • Bedroom A
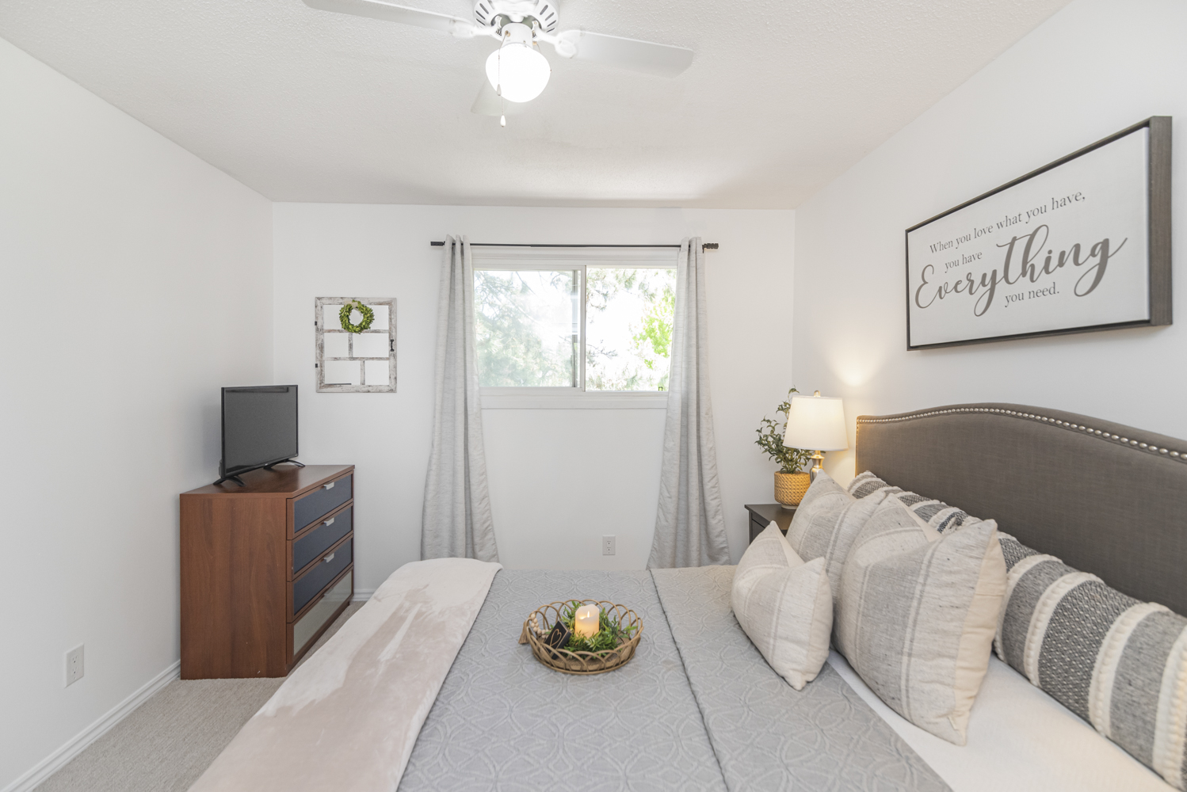
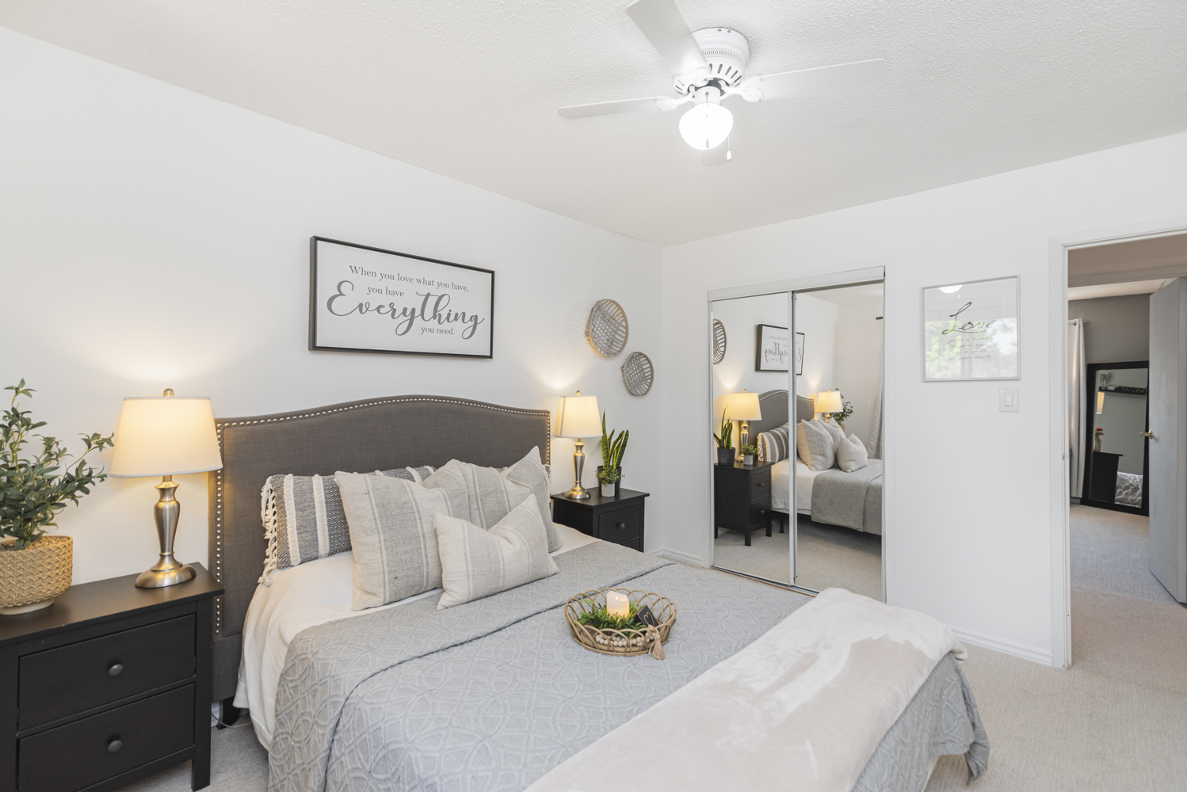
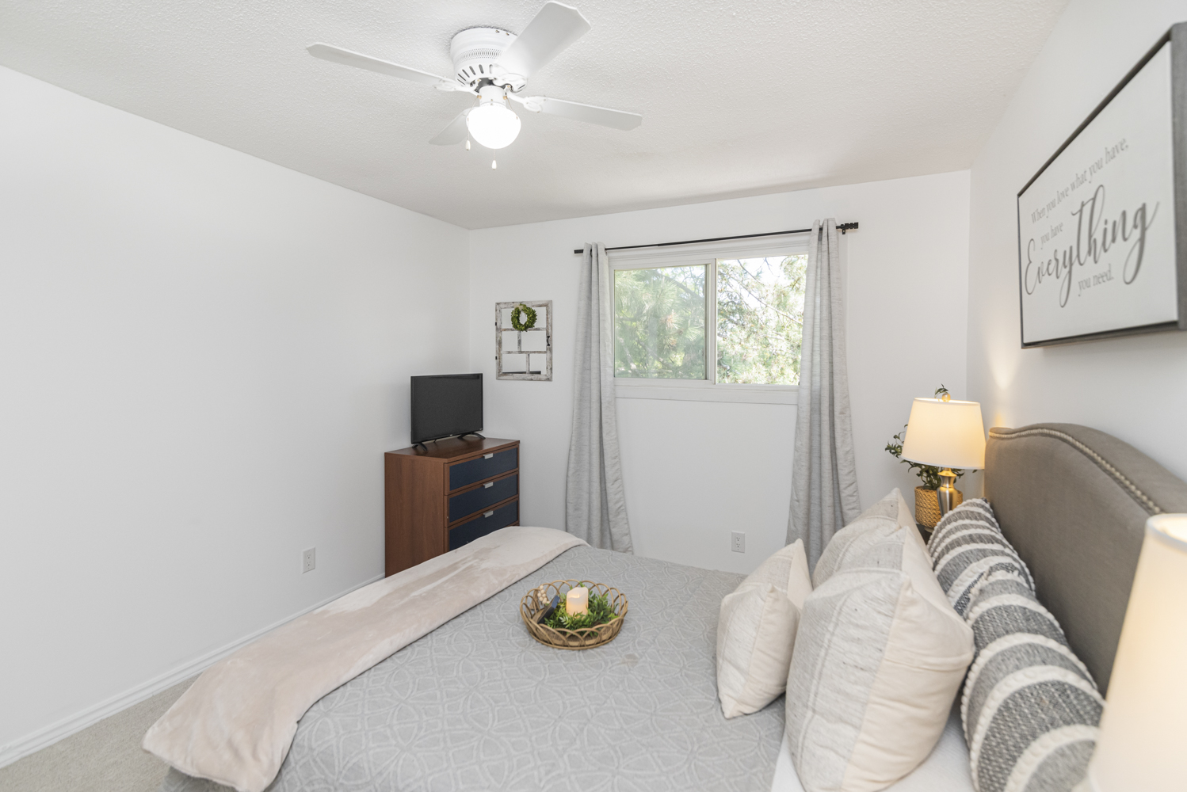
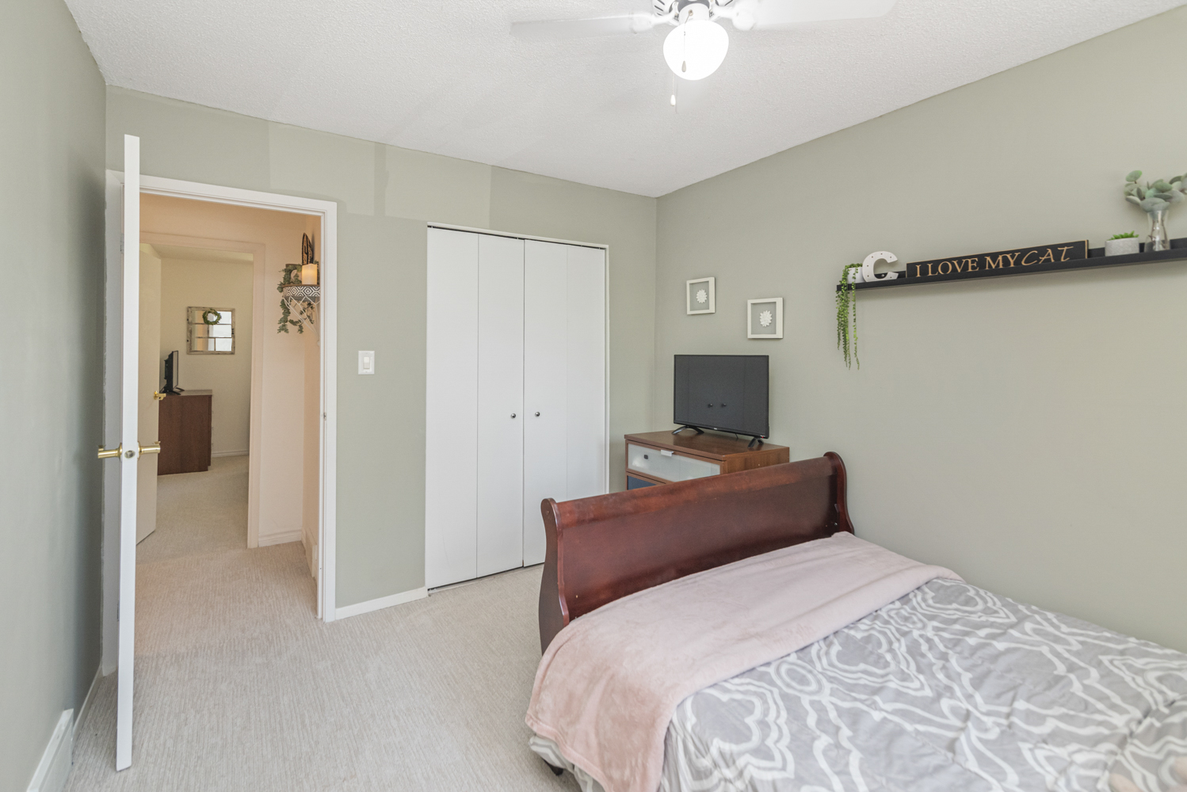
  • Bedroom B
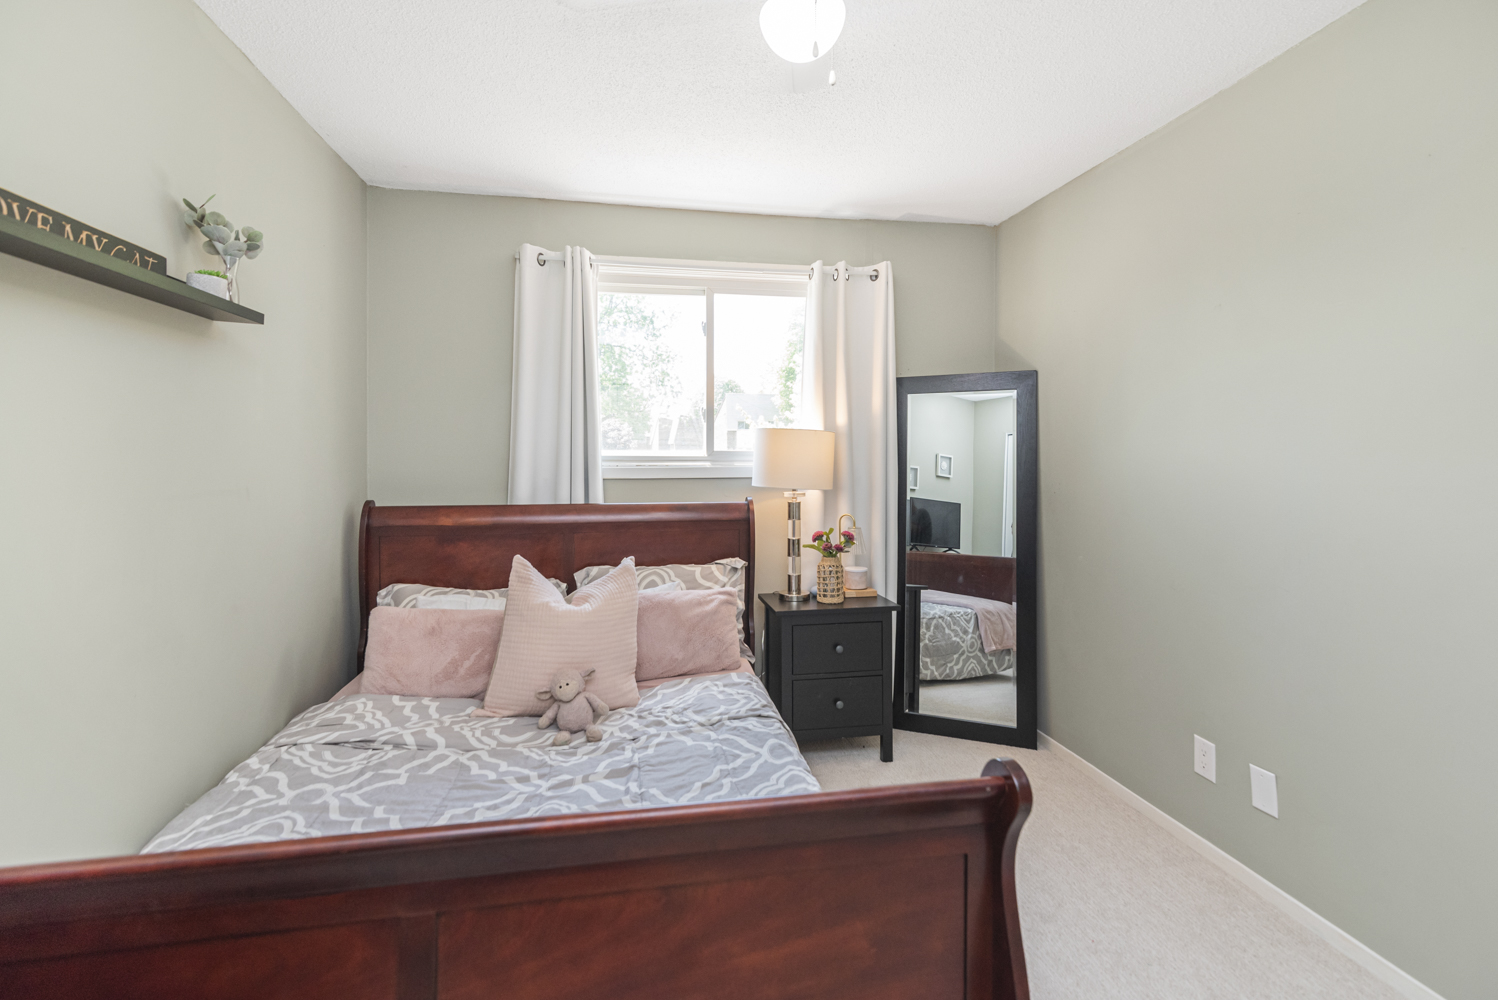
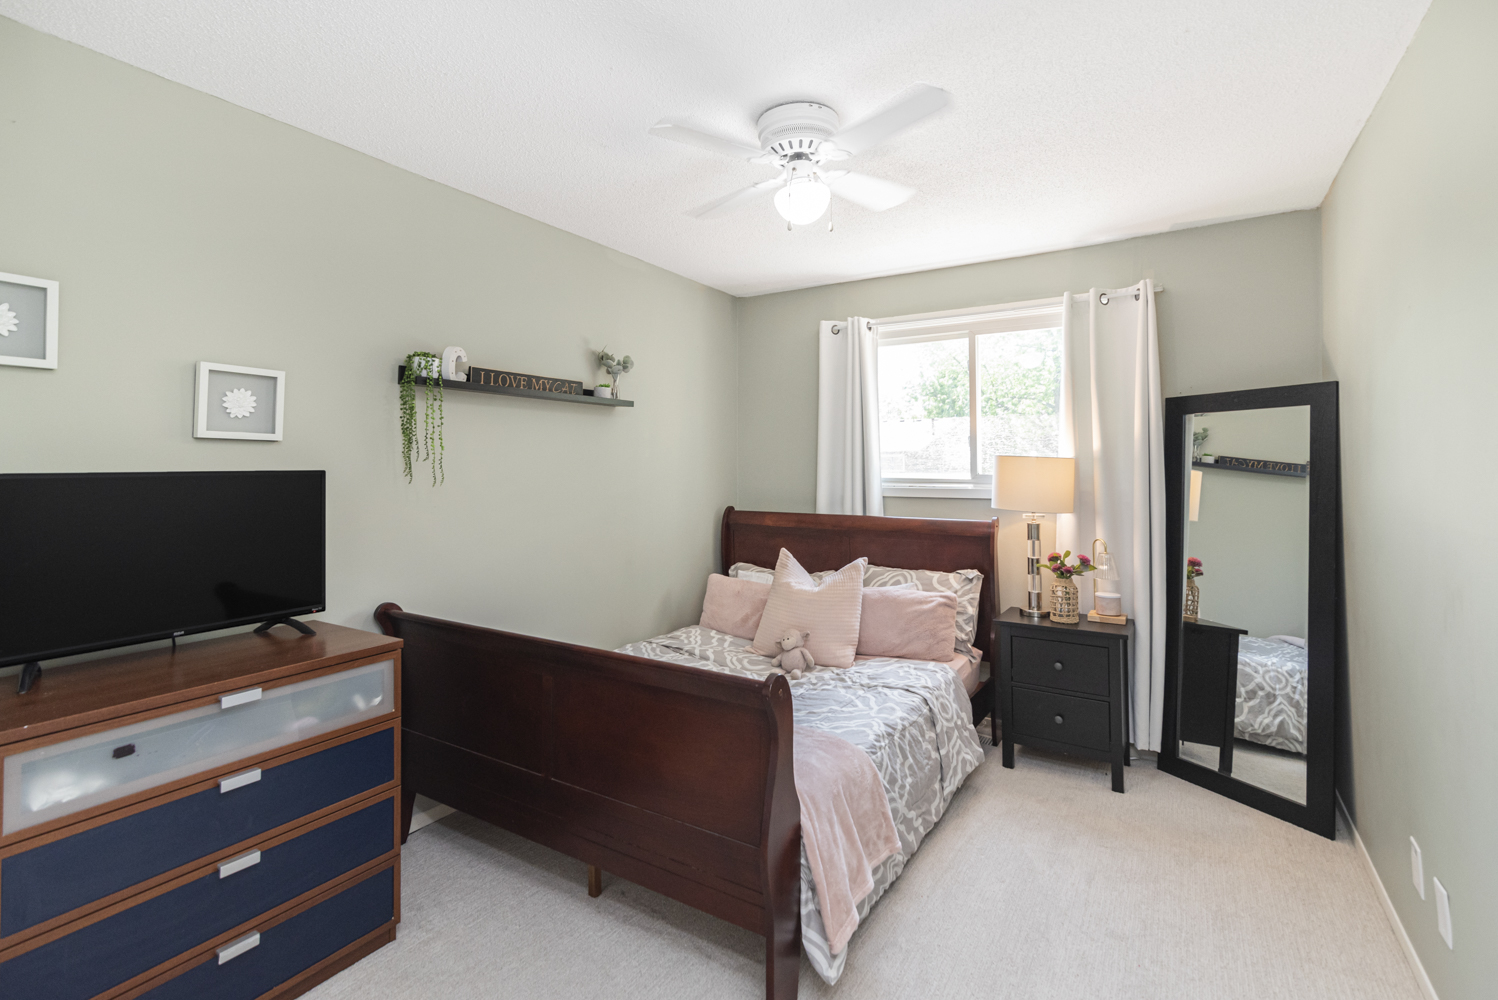
  • Bedroom C
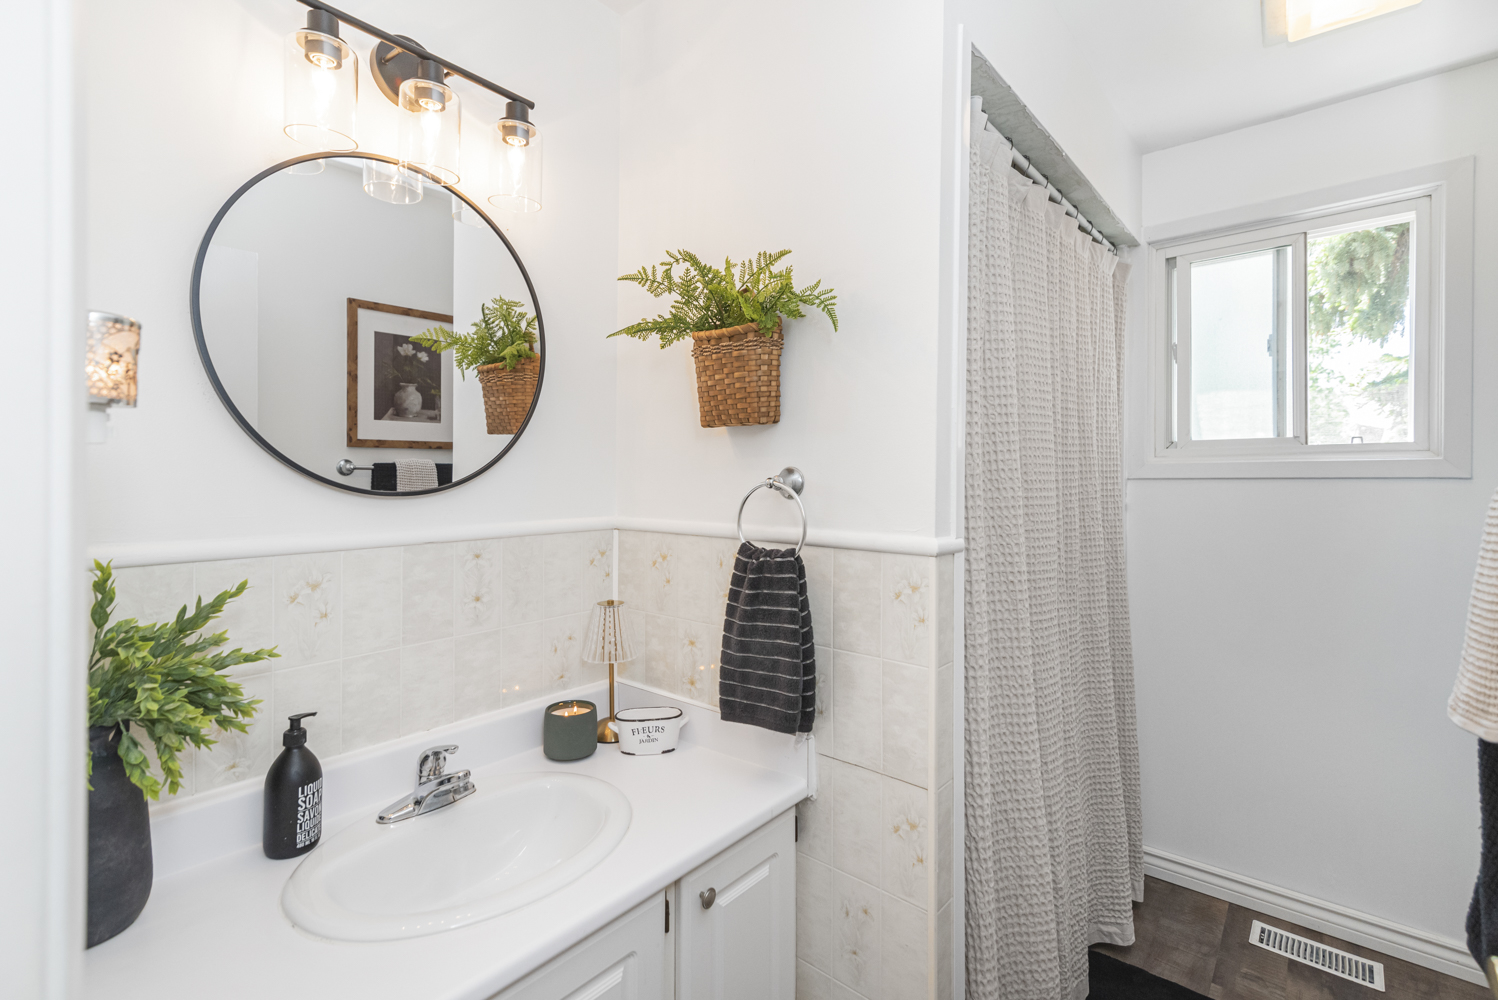
  • Bath
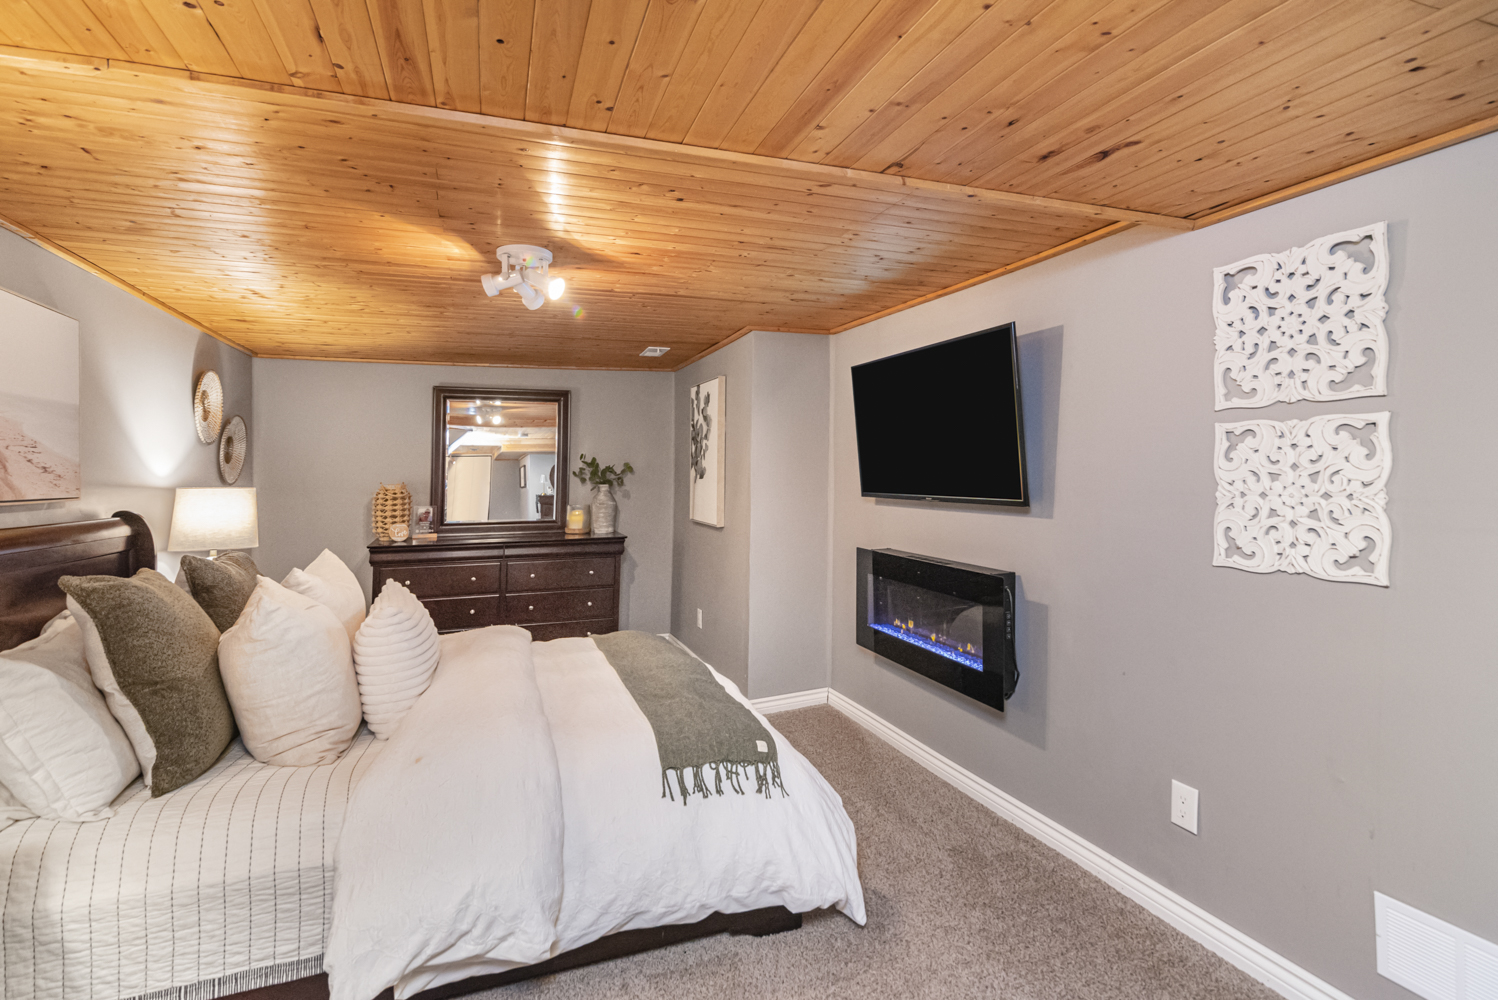
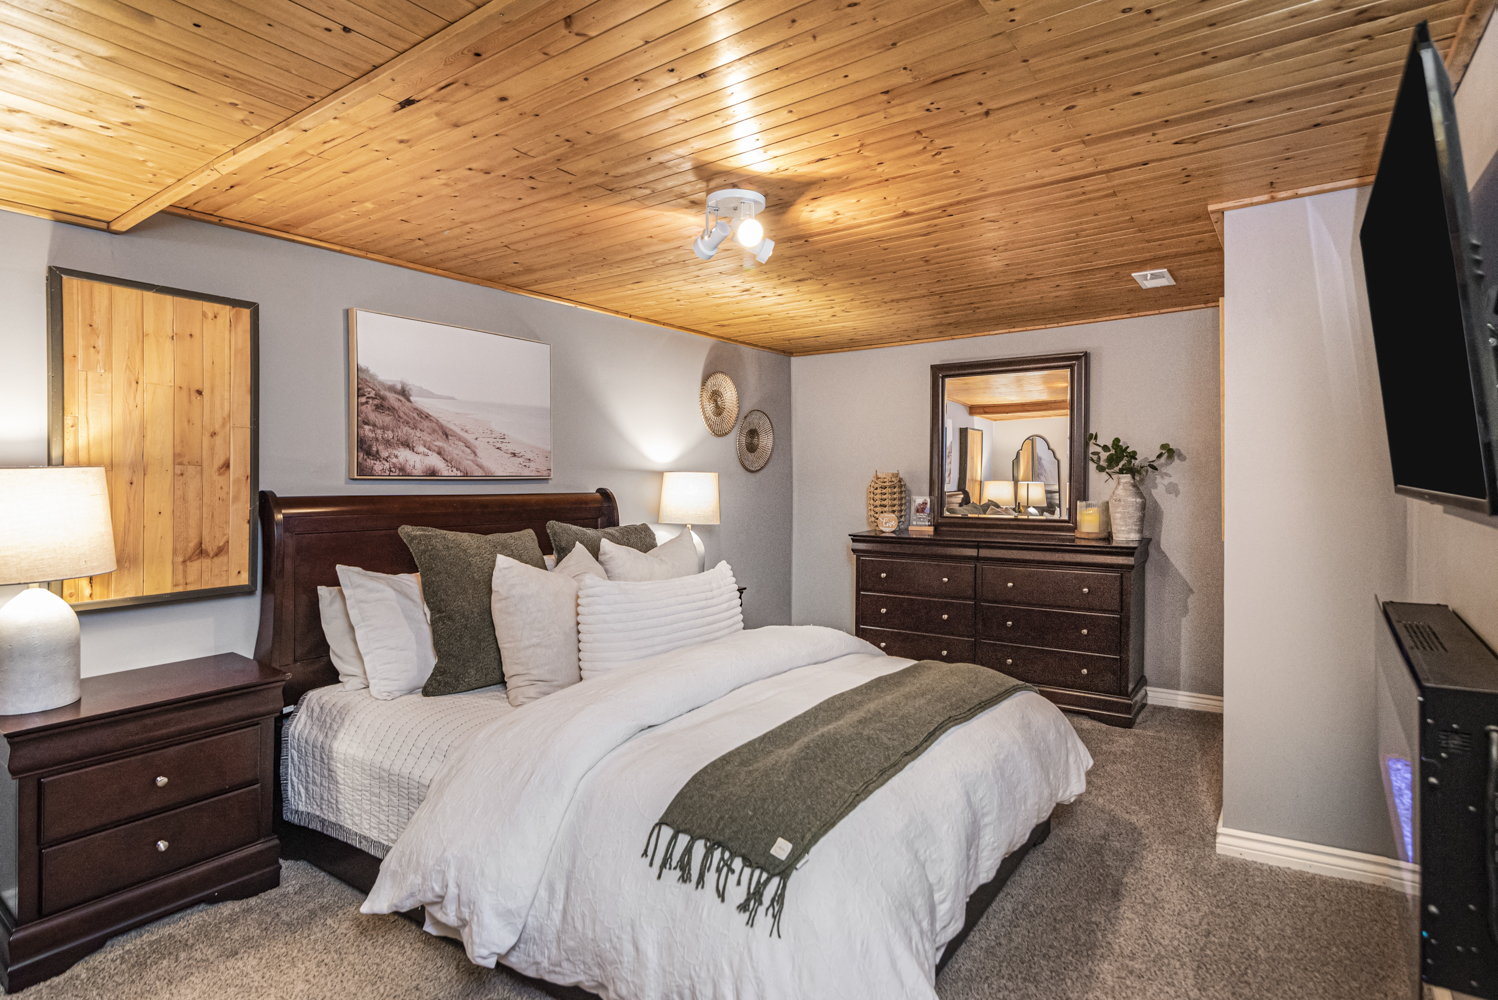
  • Lower Bedroom
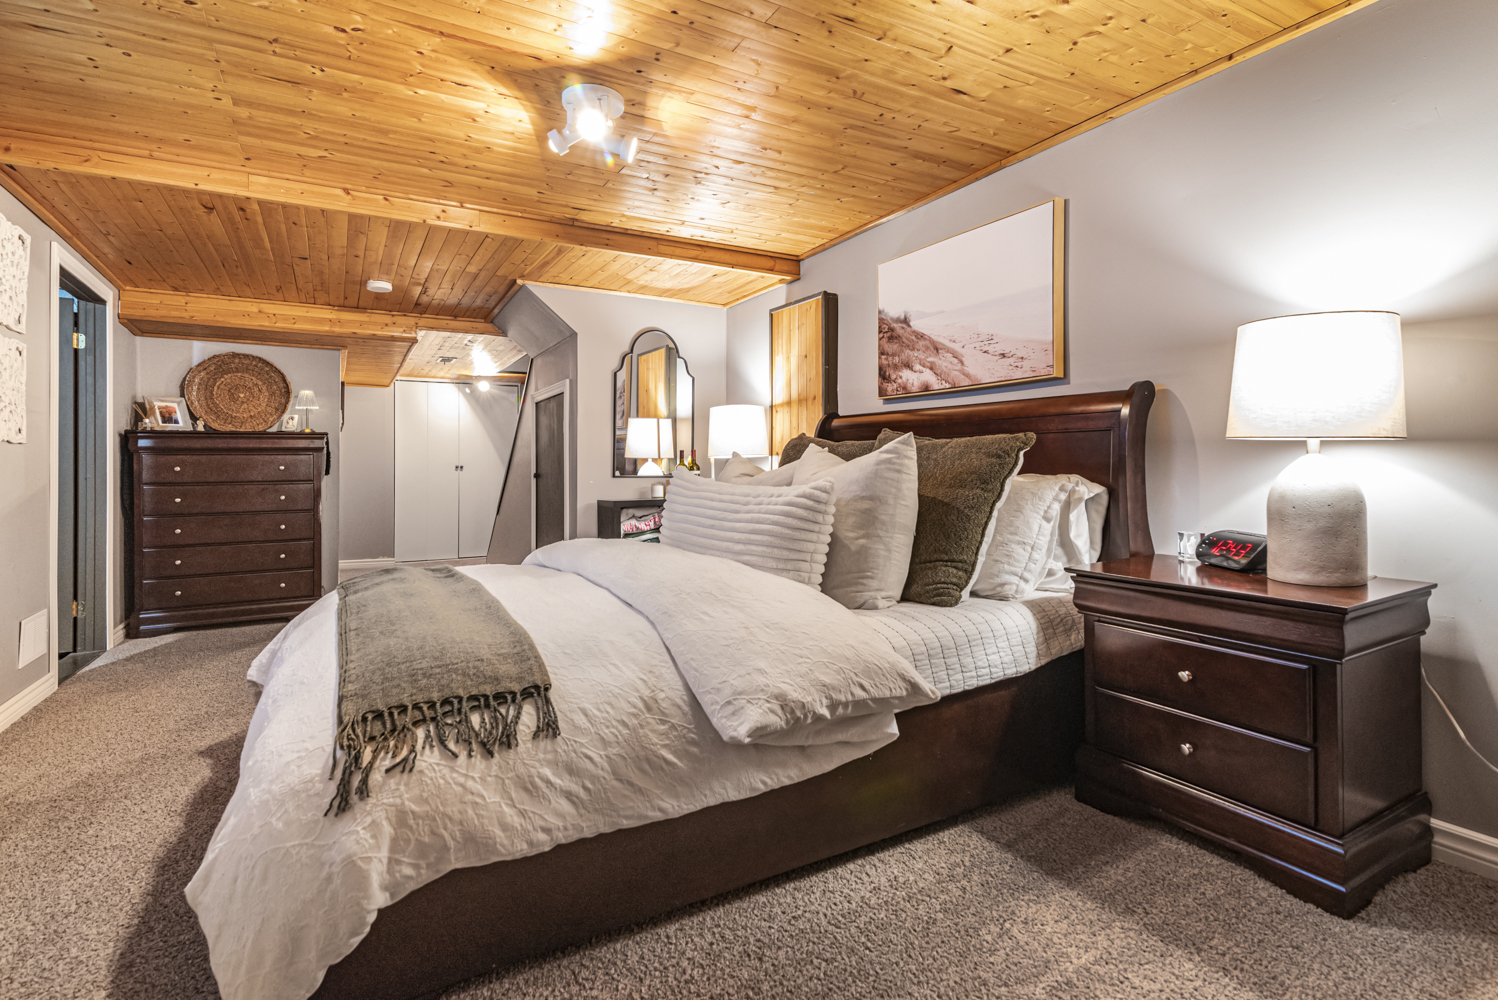
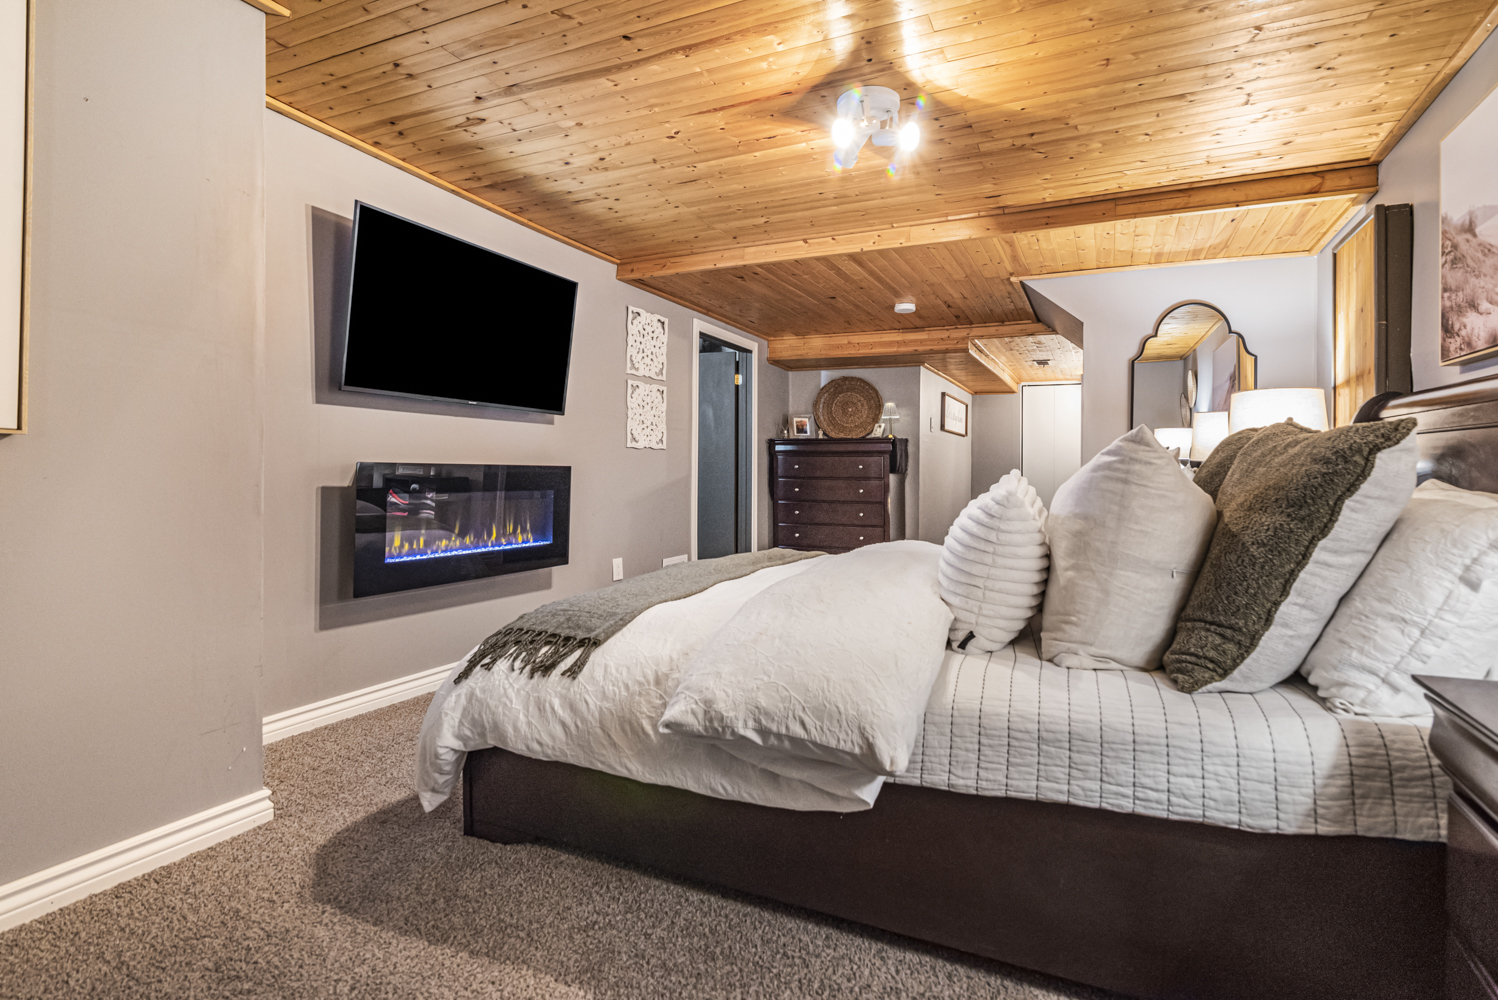
  • Lower Bedroom View
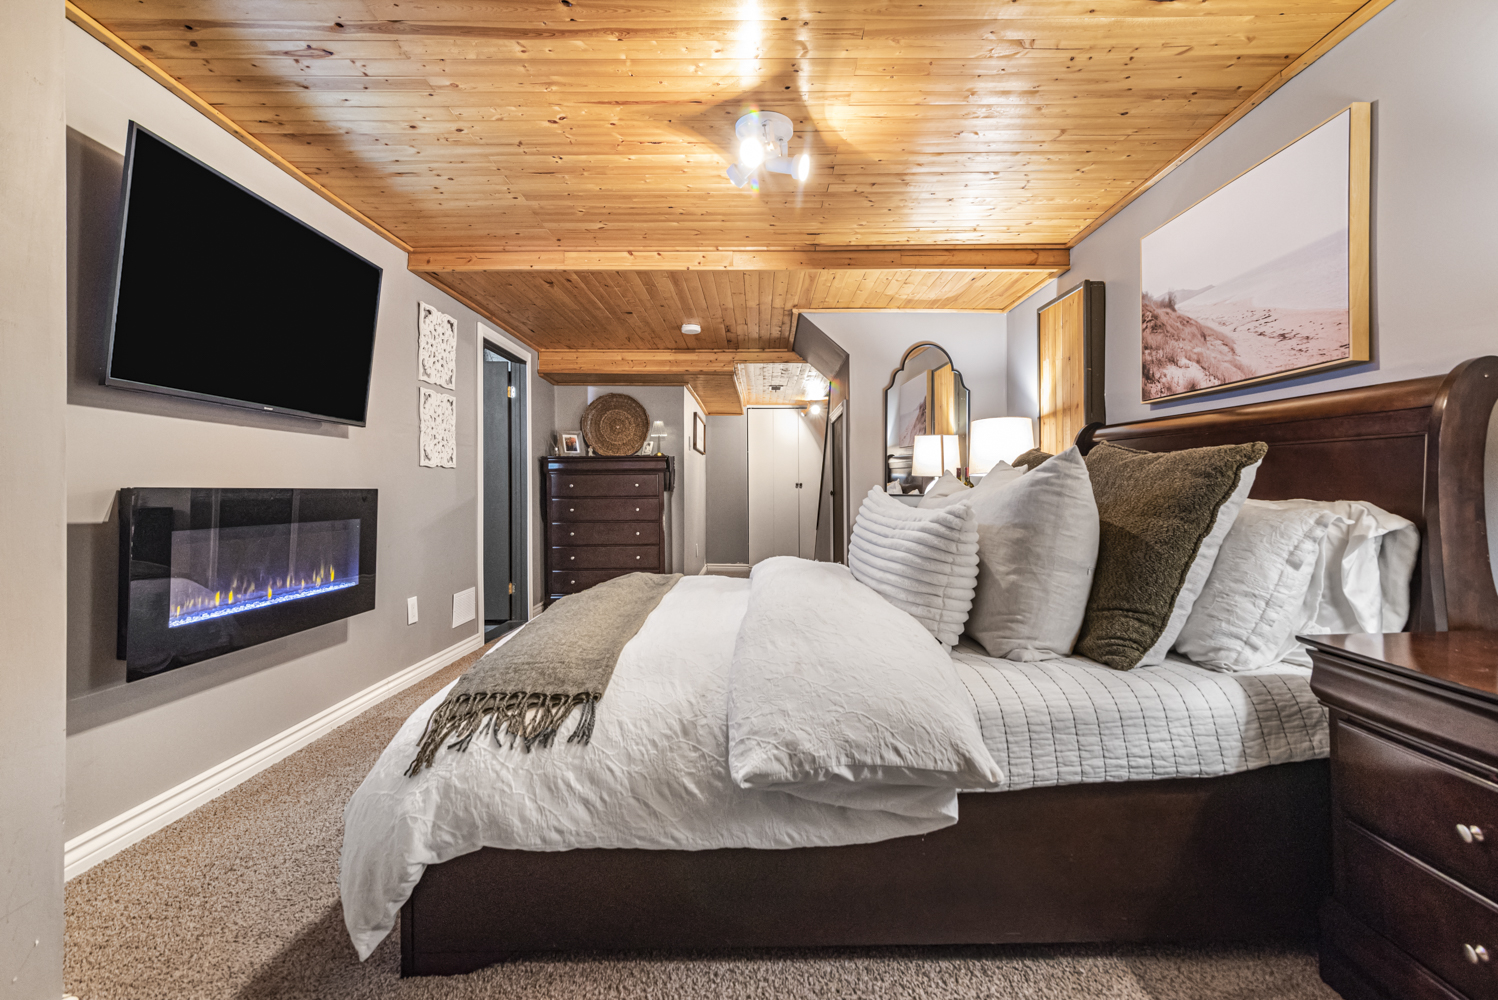
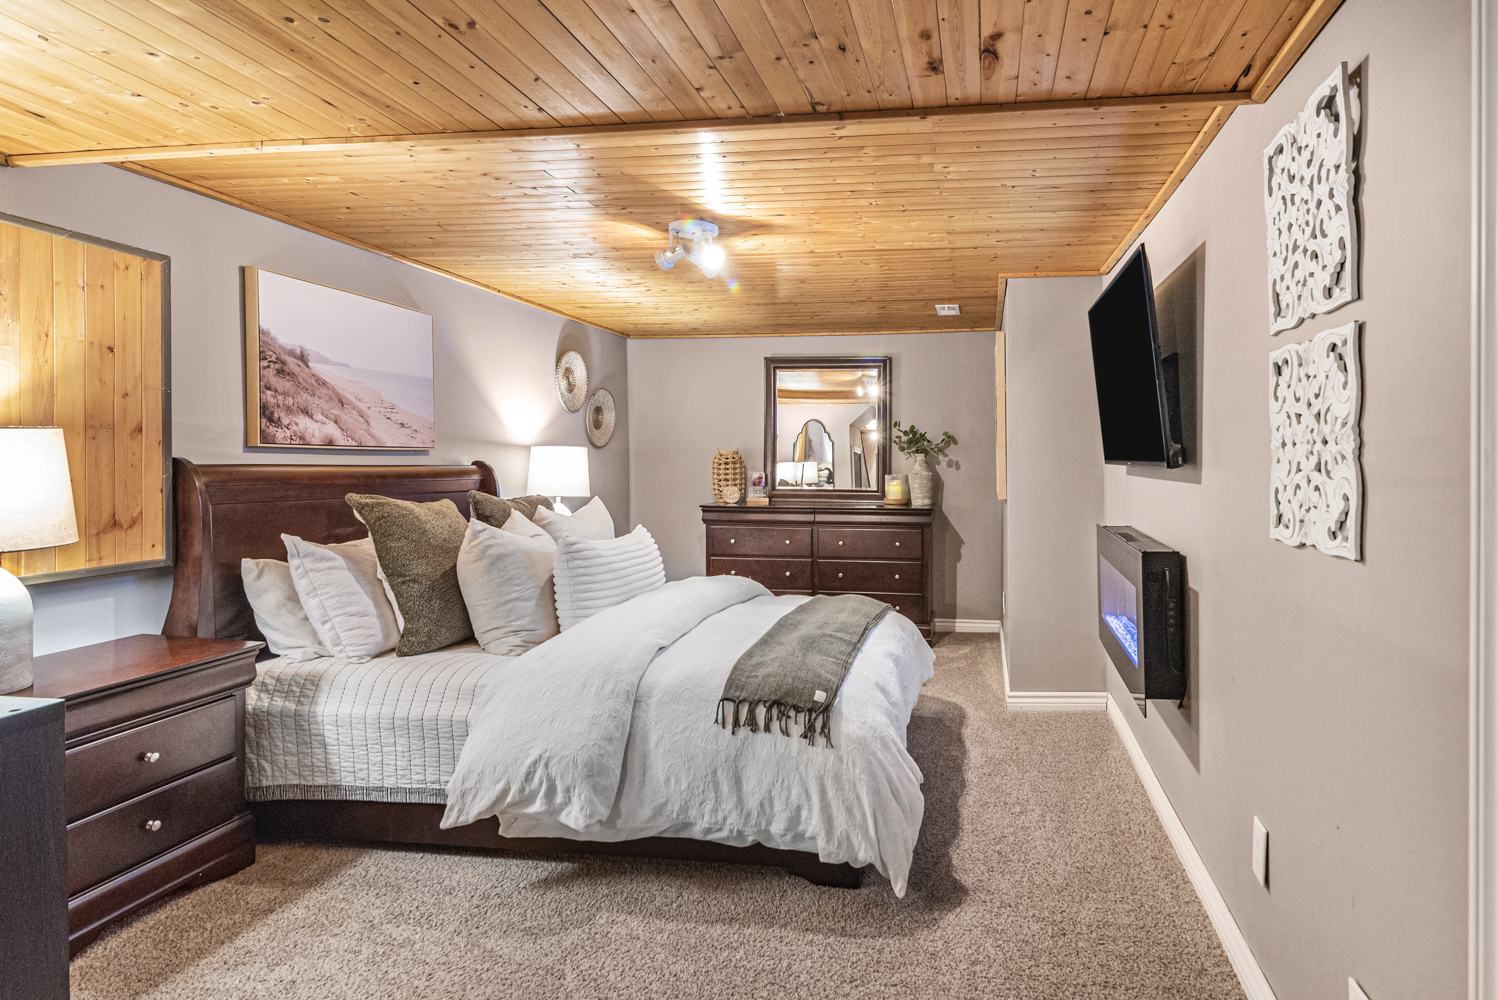
  • Lower Bedroom View  ()
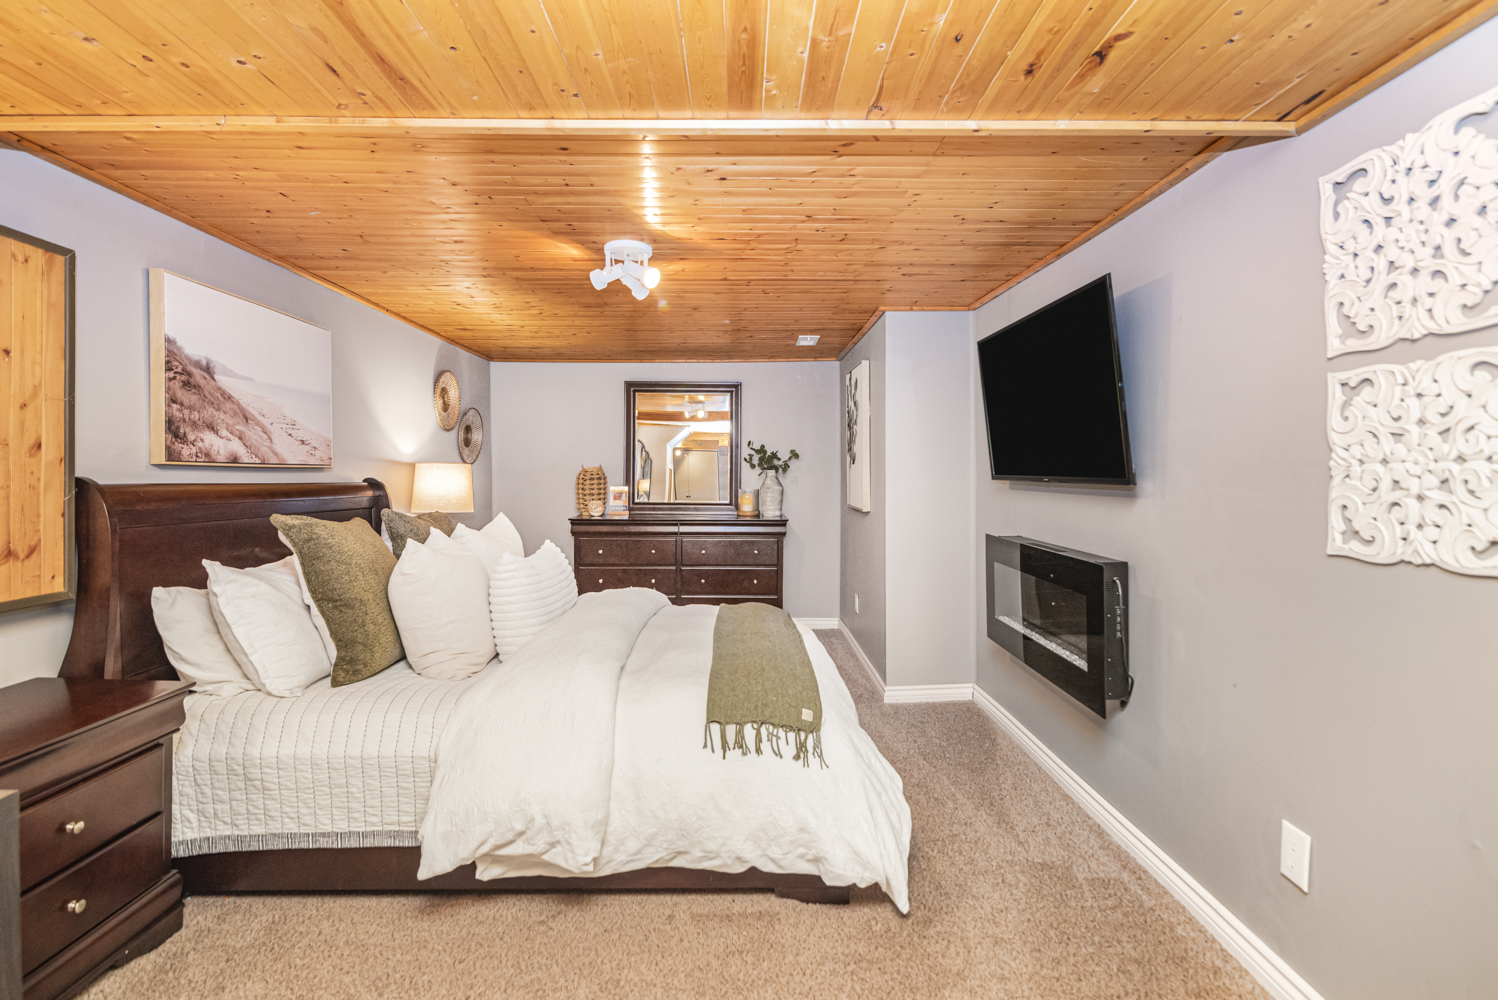
  • Lower Bedroomn
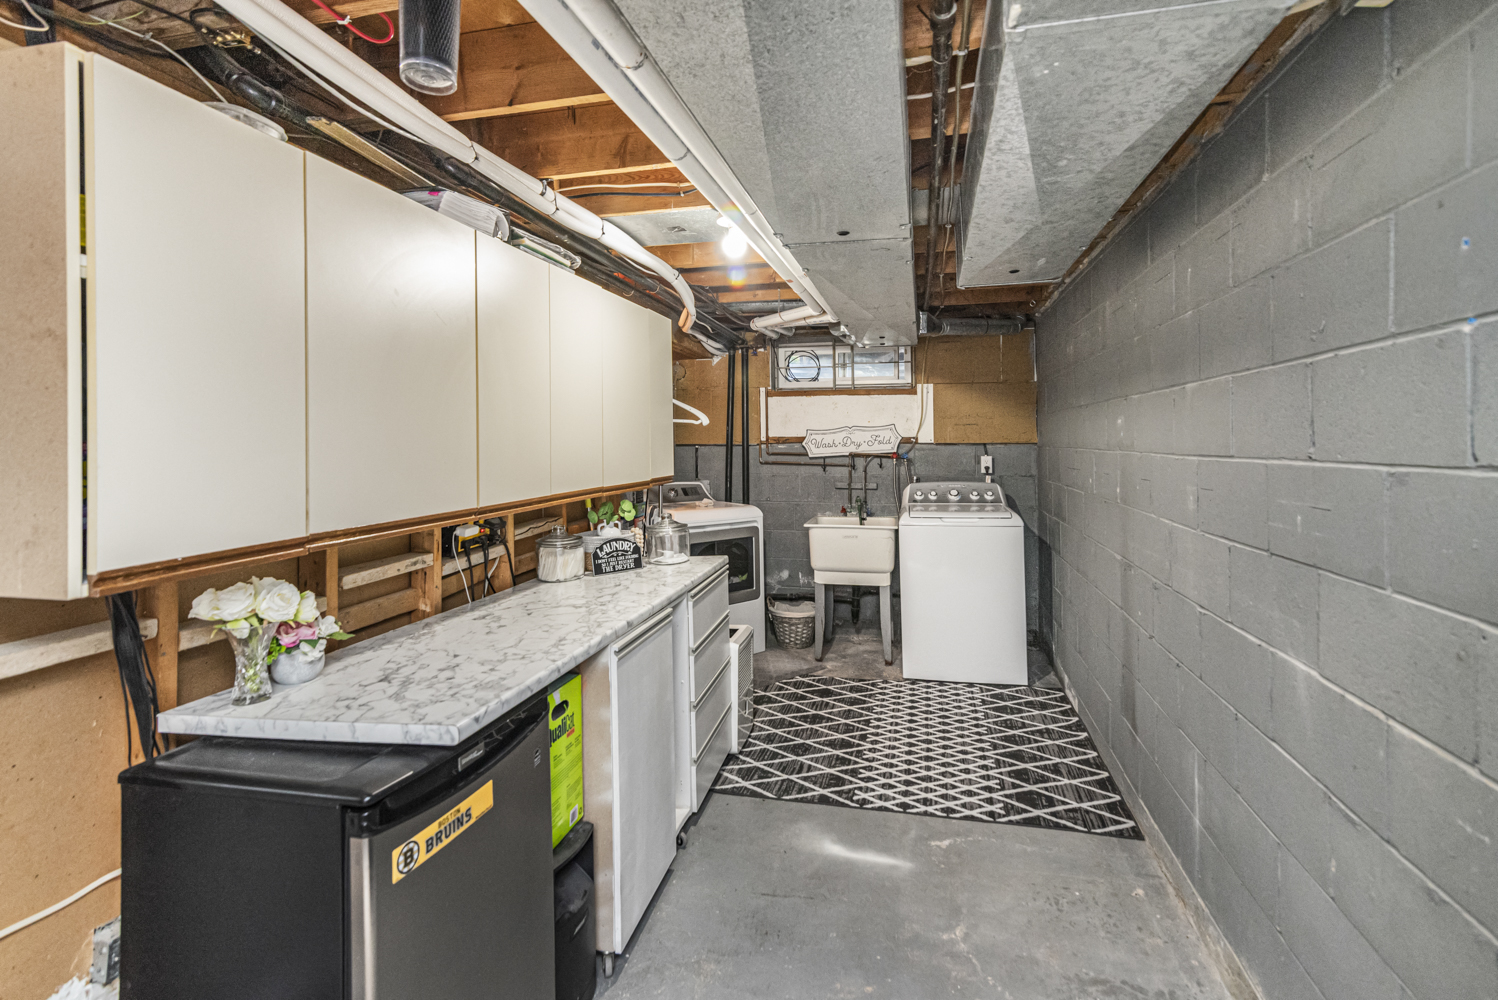
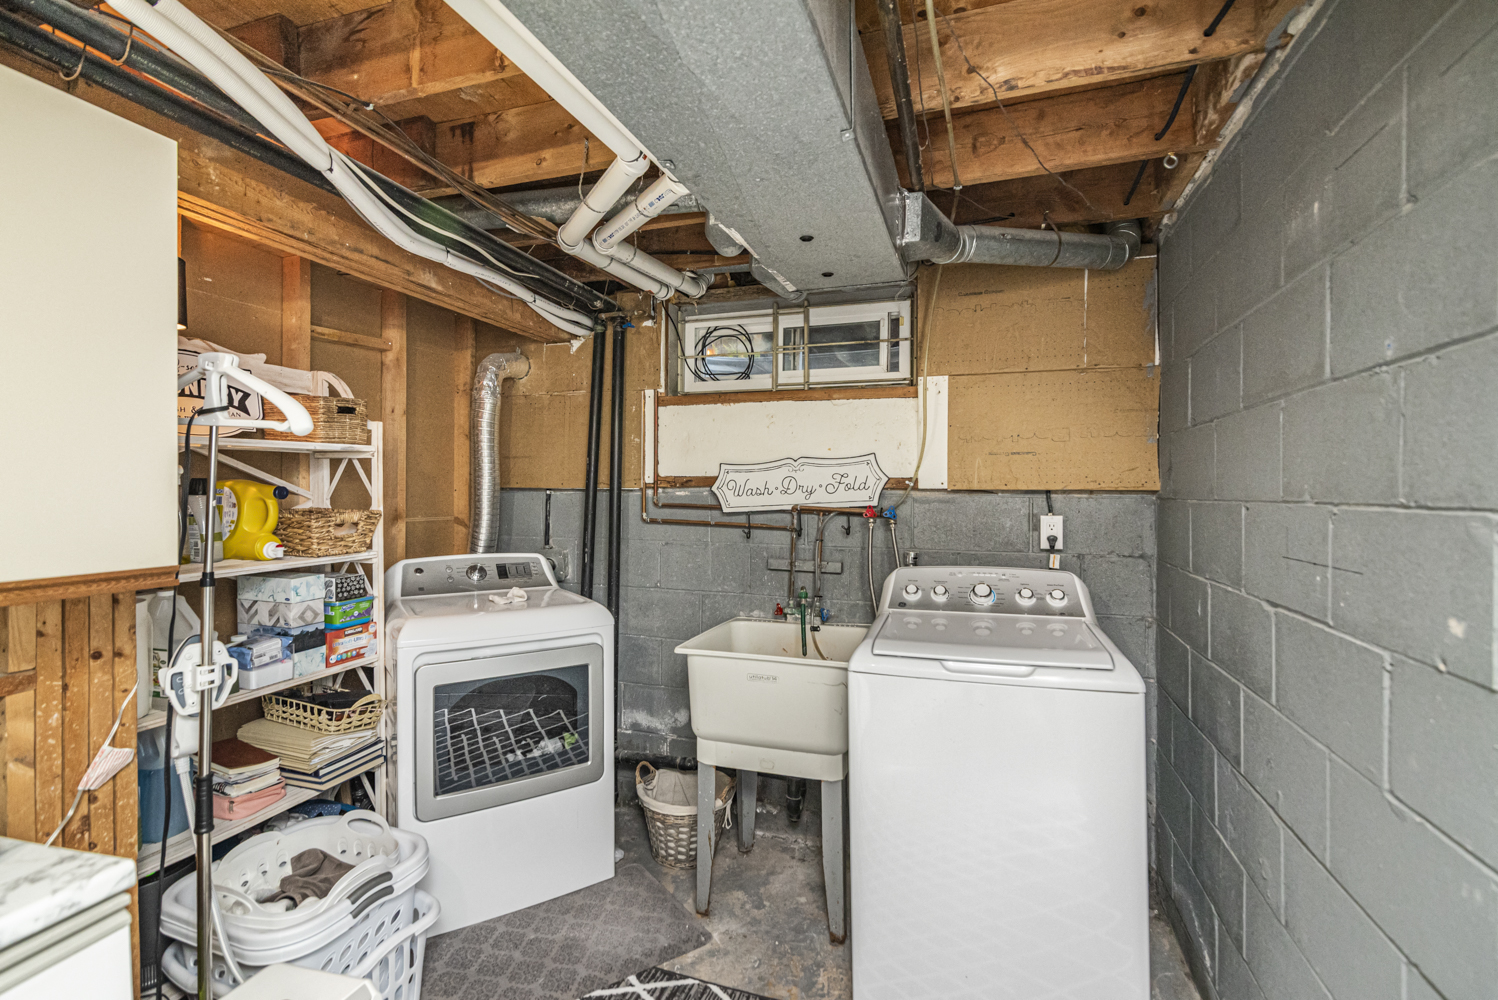
  • Laundry
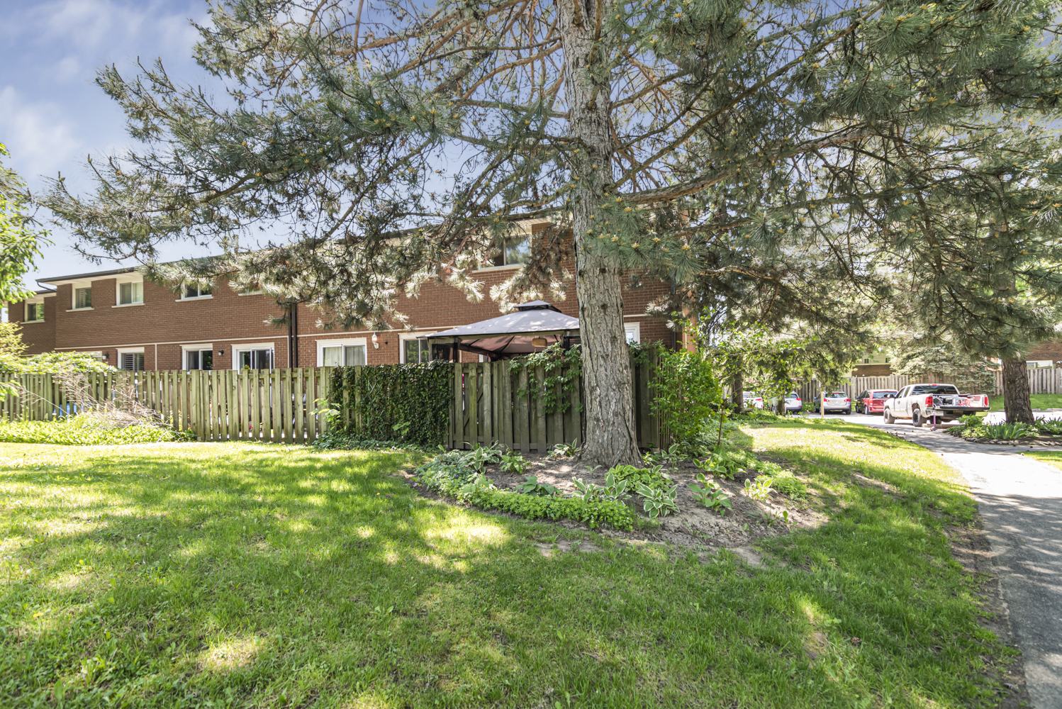
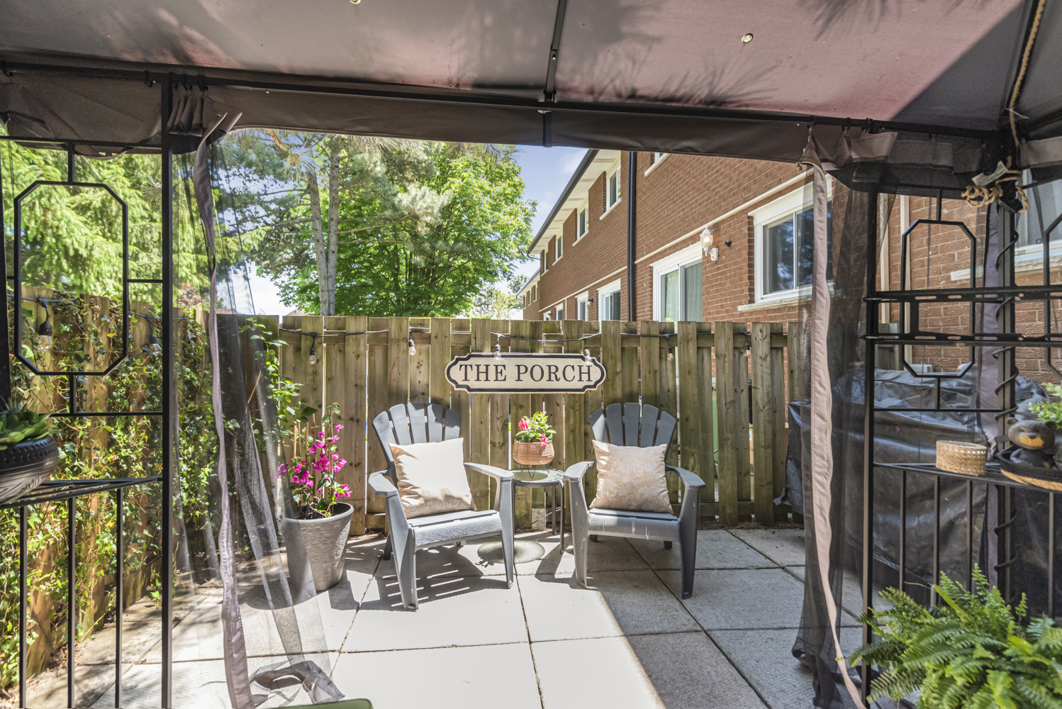
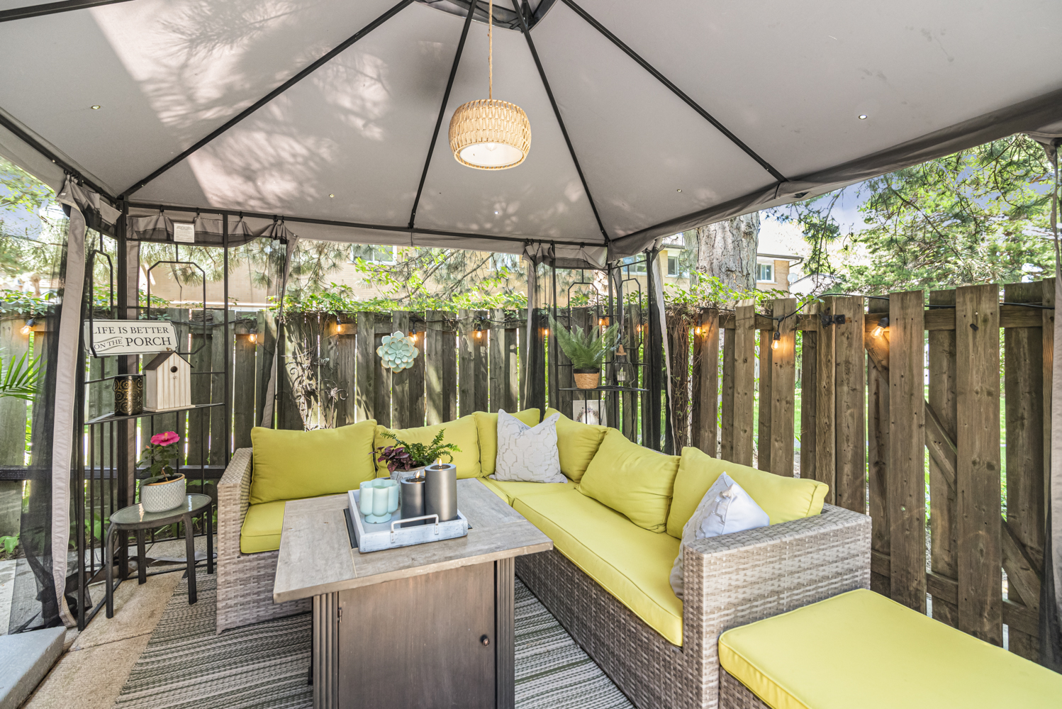
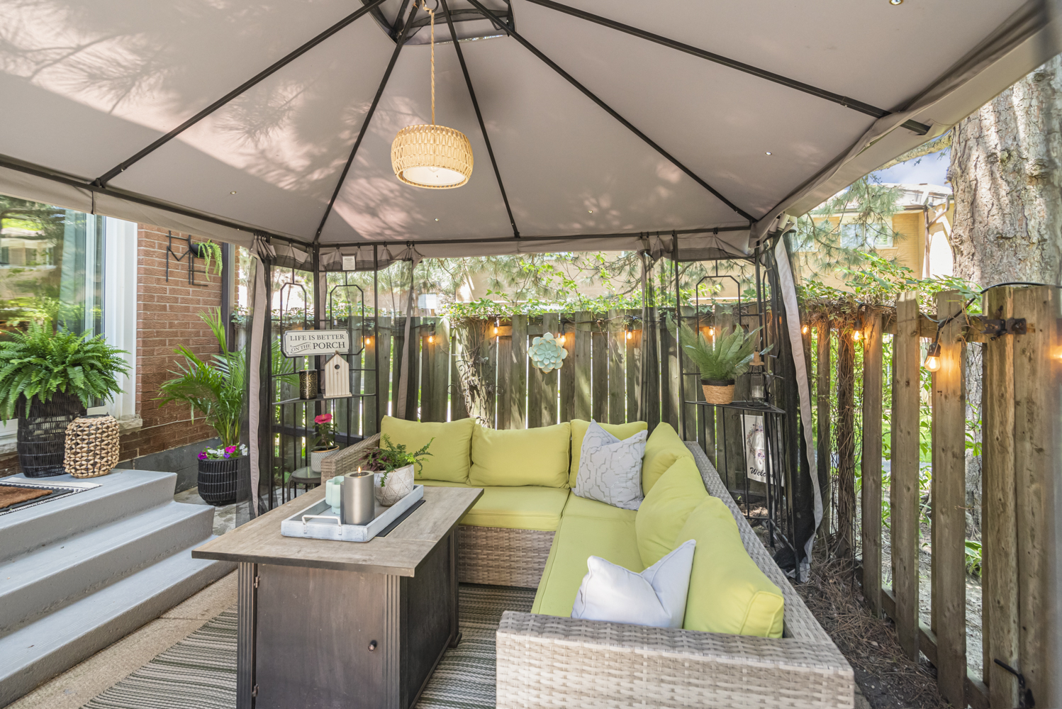
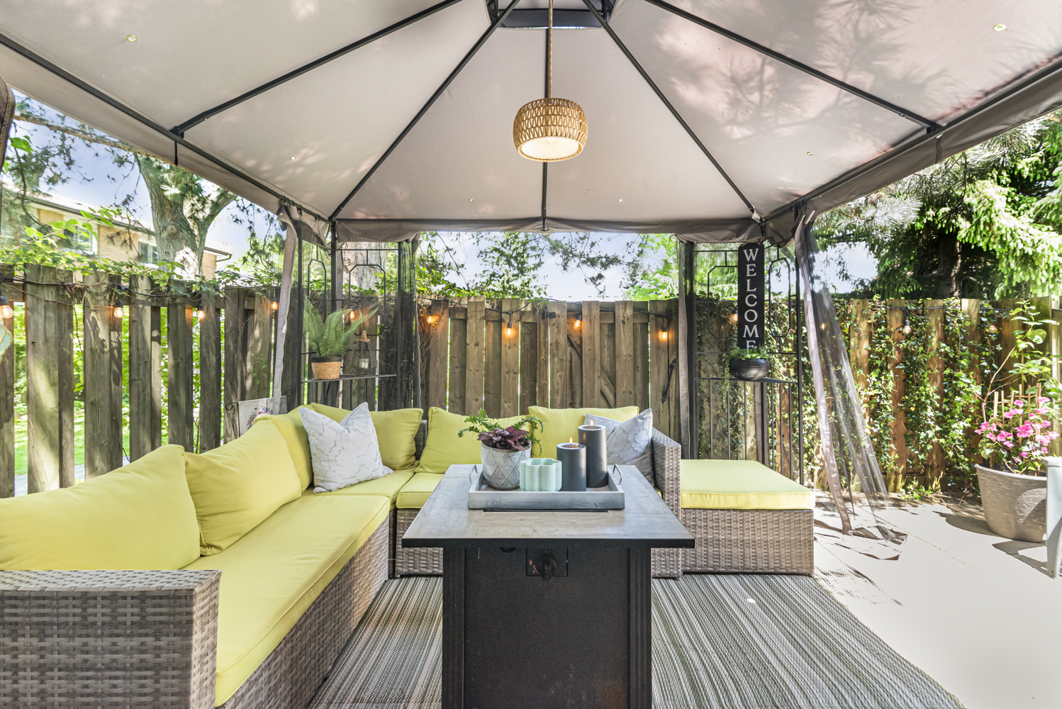
  • Back
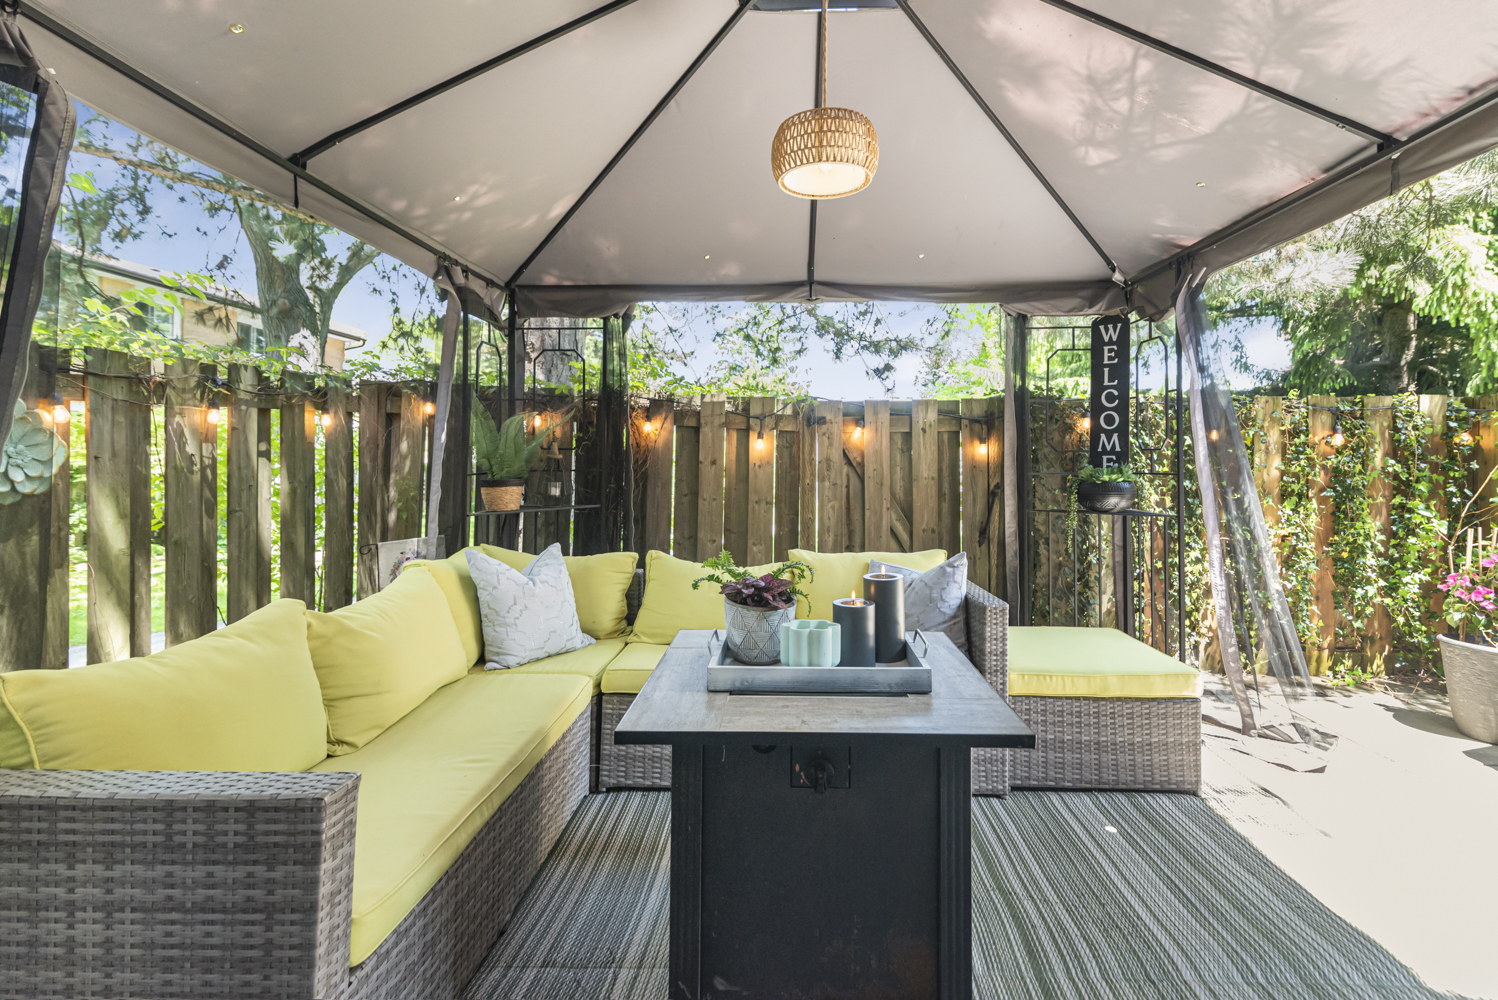
  • Back Yard
  • Back Yard View


Carole De Silva Piques
Realtor
1-866-530-7737 |

EXP
21 King Street W 5th Floor | Hamilton


65 - 1440 Garth Street, Hamilton

    Townhouse    3    1.5


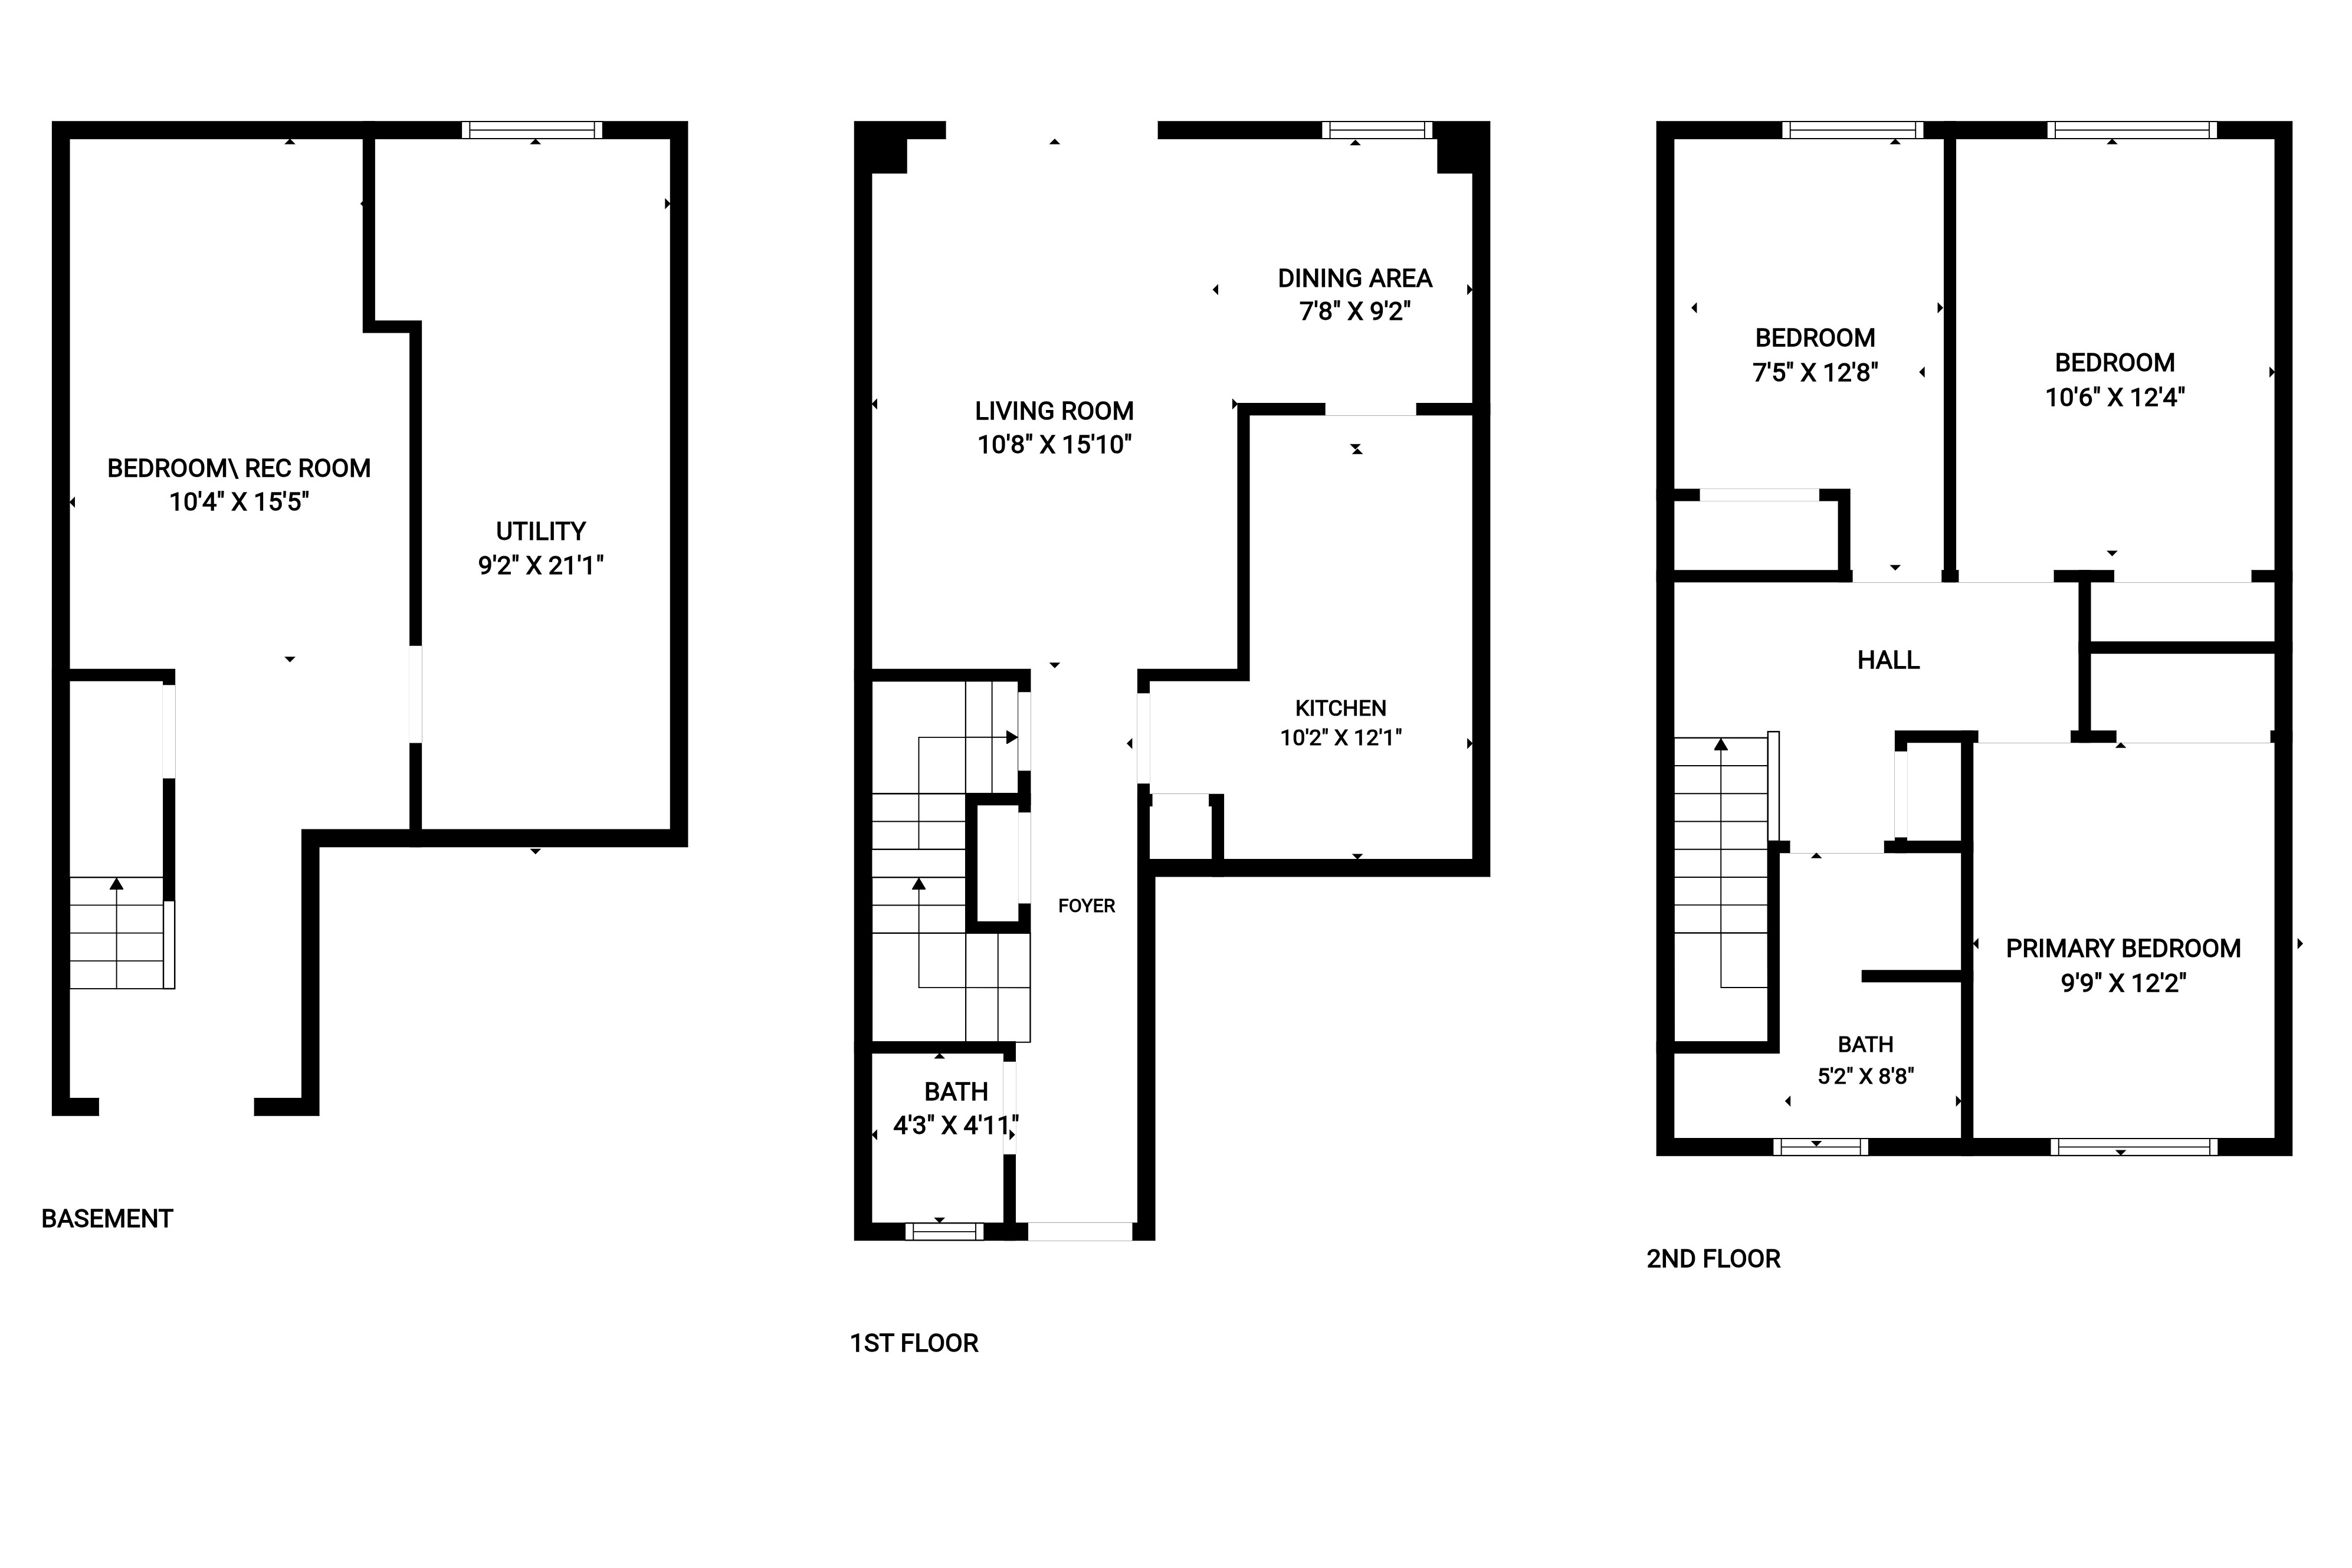
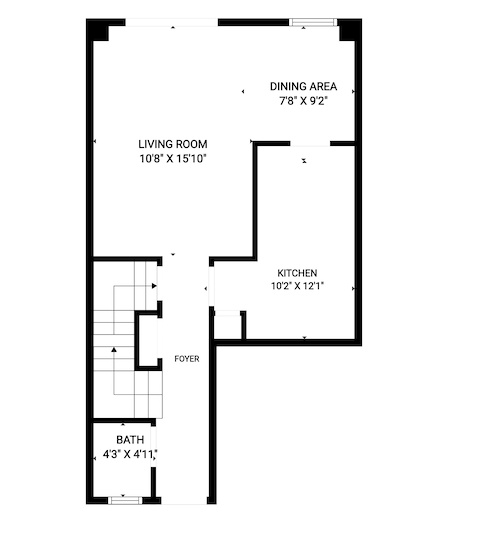
Living Room 15'10 x 10'8 (4.83m x 3.25m)
Kitchen 12'1 x 10'2 (3.68m x 3.10m)
Dining Room 9'2 x 7'8 (2.79m x 2.34m)
Powder Room 4'11 x 4'2 (1.50m x 1.27m)
Garage* 19'9 x 9'10 (6.02m x 3.00m)

Lower Level
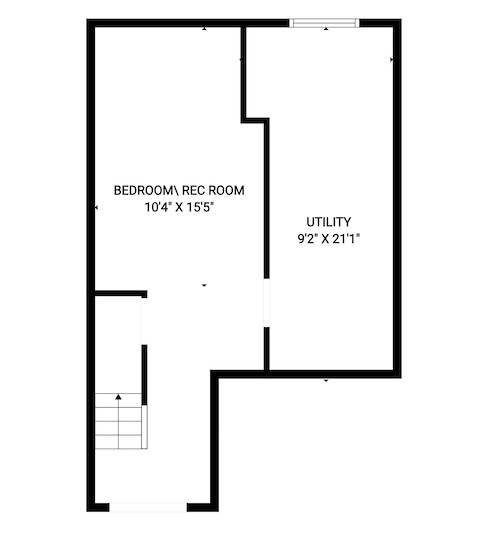
Laundry 21'1 x 9'2 (6.43m x 2.79m)
Rec Room 10'5 x 15'5 (3.18m x 4.70m)

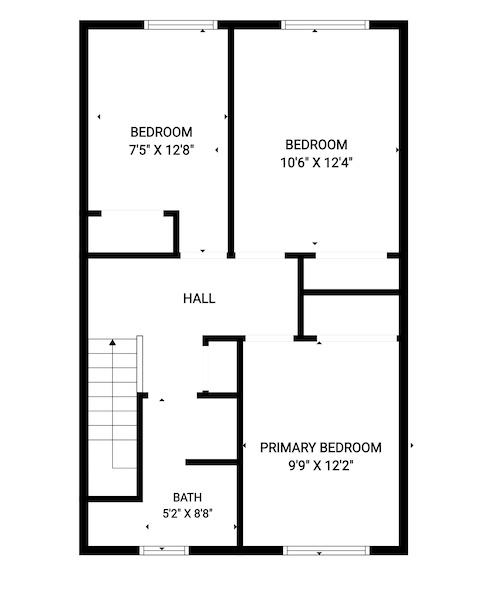
Upper Level
Bedroom 7'6 x 12'8 (2.29m x 3.86m)
Bedroom 10'6 x 12'4 (3.20m x 3.76m)
Bedroom 12'4 x 9'7 (3.76m x 2.92m)
Bathroom 5'2 x 8'8 (1.57m x 2.64m)
* All measurements are approximate  disclaimer

  • Front
  • Front Porch
  • Front View
  • Foyer
  • Living Room
  • Living Room Overview
  • Living Room Overview ()
  • Dining Room
  • Dining Room View
  • Kitchen
  • Kitchen View
  • Powder Room
  • Upper Hall
  • Bedroom A
  • Bedroom B
  • Bedroom C
  • Bath
  • Lower Bedroom
  • Lower Bedroom View
  • Lower Bedroom View  ()
  • Lower Bedroomn
  • Laundry
  • Back
  • Back Yard
  • Back Yard View

65 - 1440 Garth Street, Hamilton


Venturehomes.ca

Terms Of Use Agreement - Disclaimer
00025