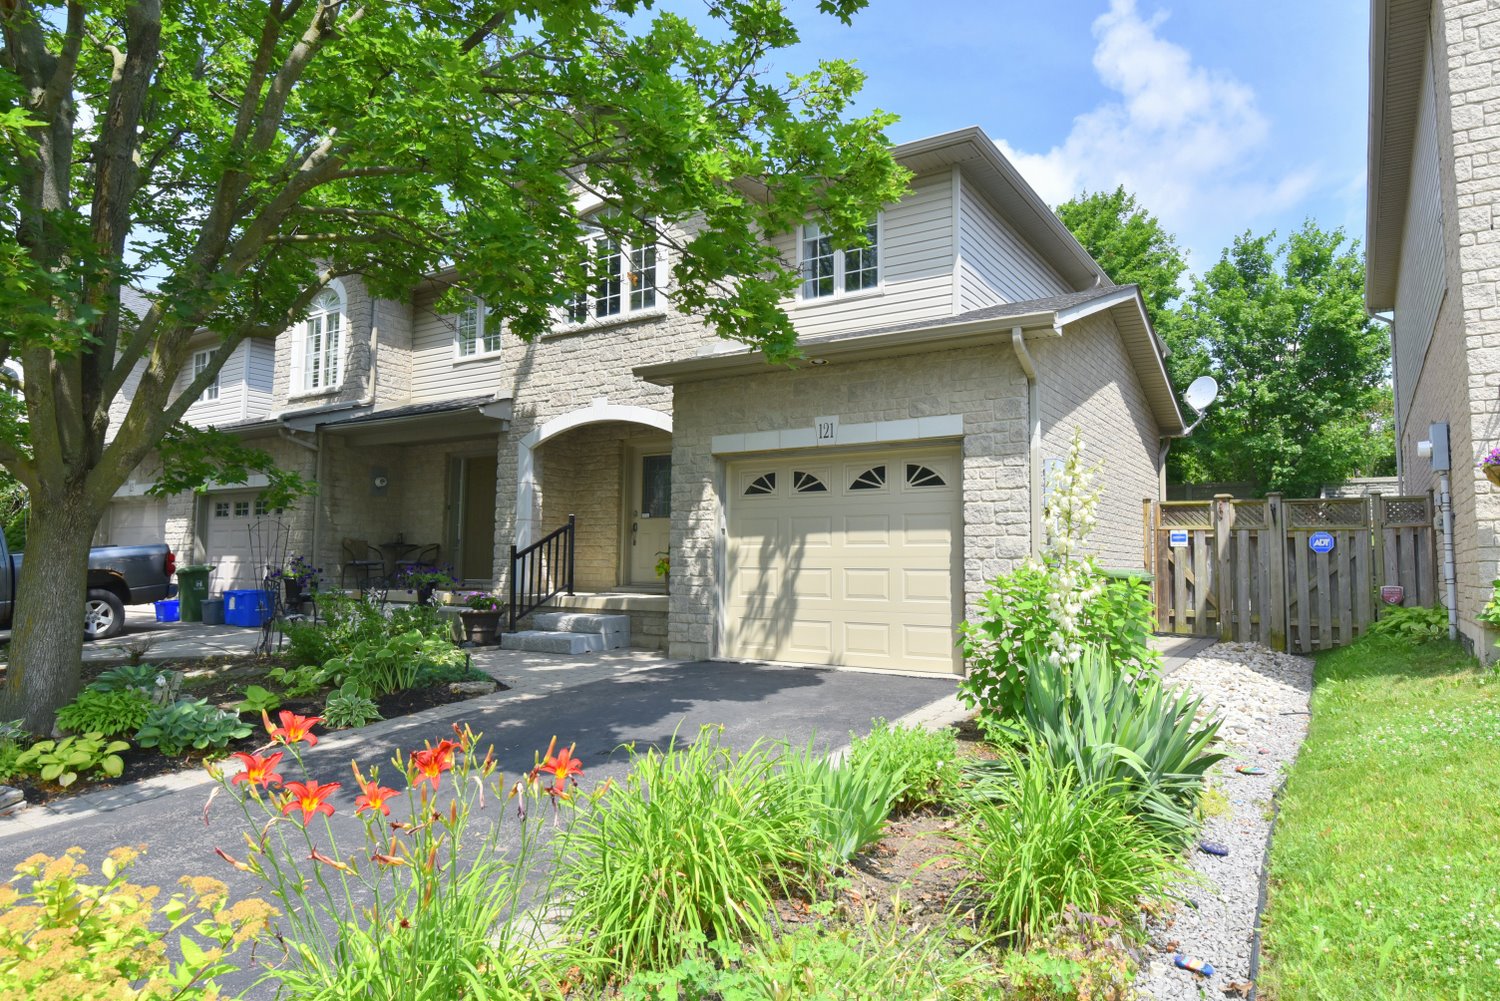
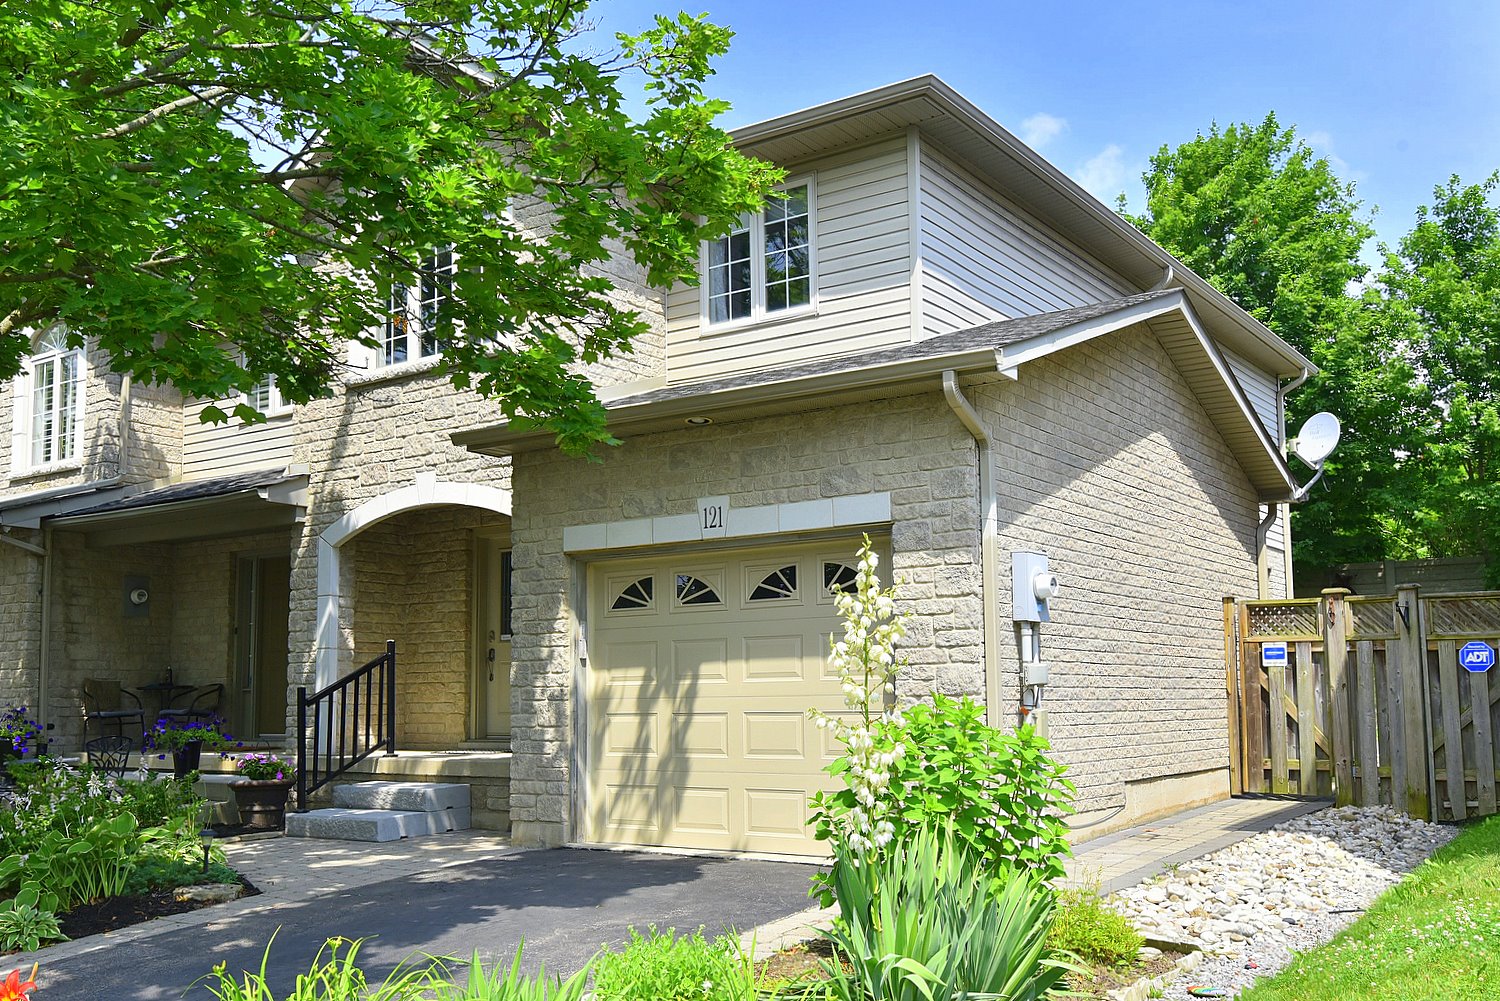
121 Foxborough Drive, Ancaster       2 Story    3    1+1   
 

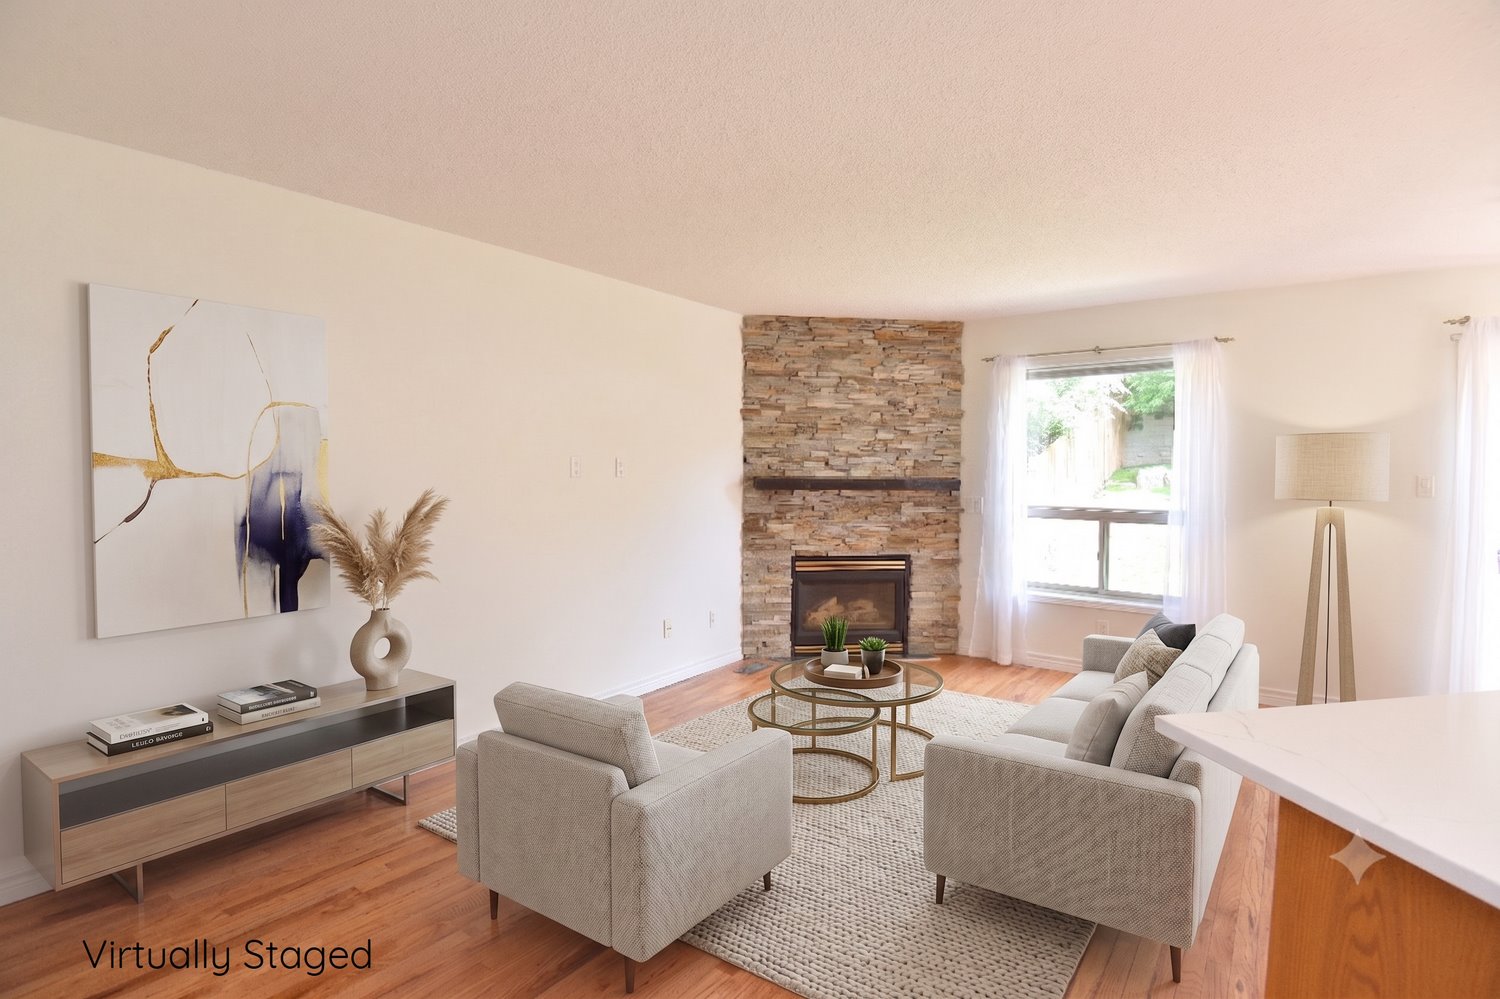
Artist Rendition


   Open House Sun. 2-4 PM      
        Kim Binkley, Sales Representative
Com/Choice Winning Plans Realty


Kim Binkley
Sales Representative
905-627-2270 | http://comchoice.ca

Com/Choice Winning Plans Realty
44 York Rd. | Dundas


121 Foxborough Drive, Ancaster

    2 Story    3    1+1

Above Grade Square Footage: 1415 sqft (131.45m²)
Below Grade Unfinished Space: 564 sqft (52.40m²)

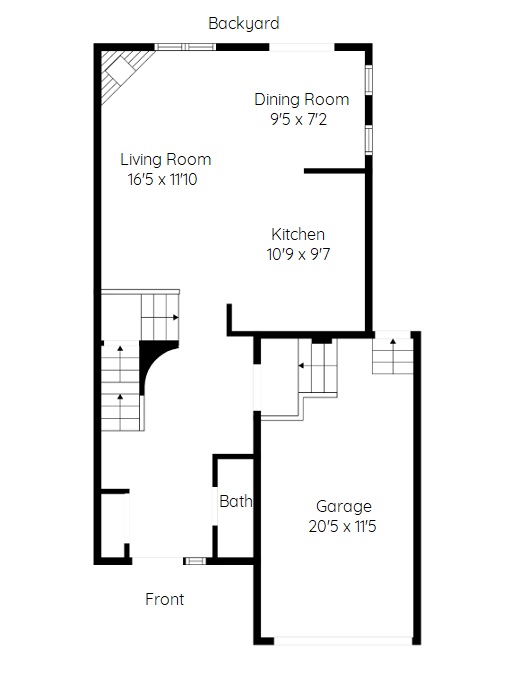
Main Level
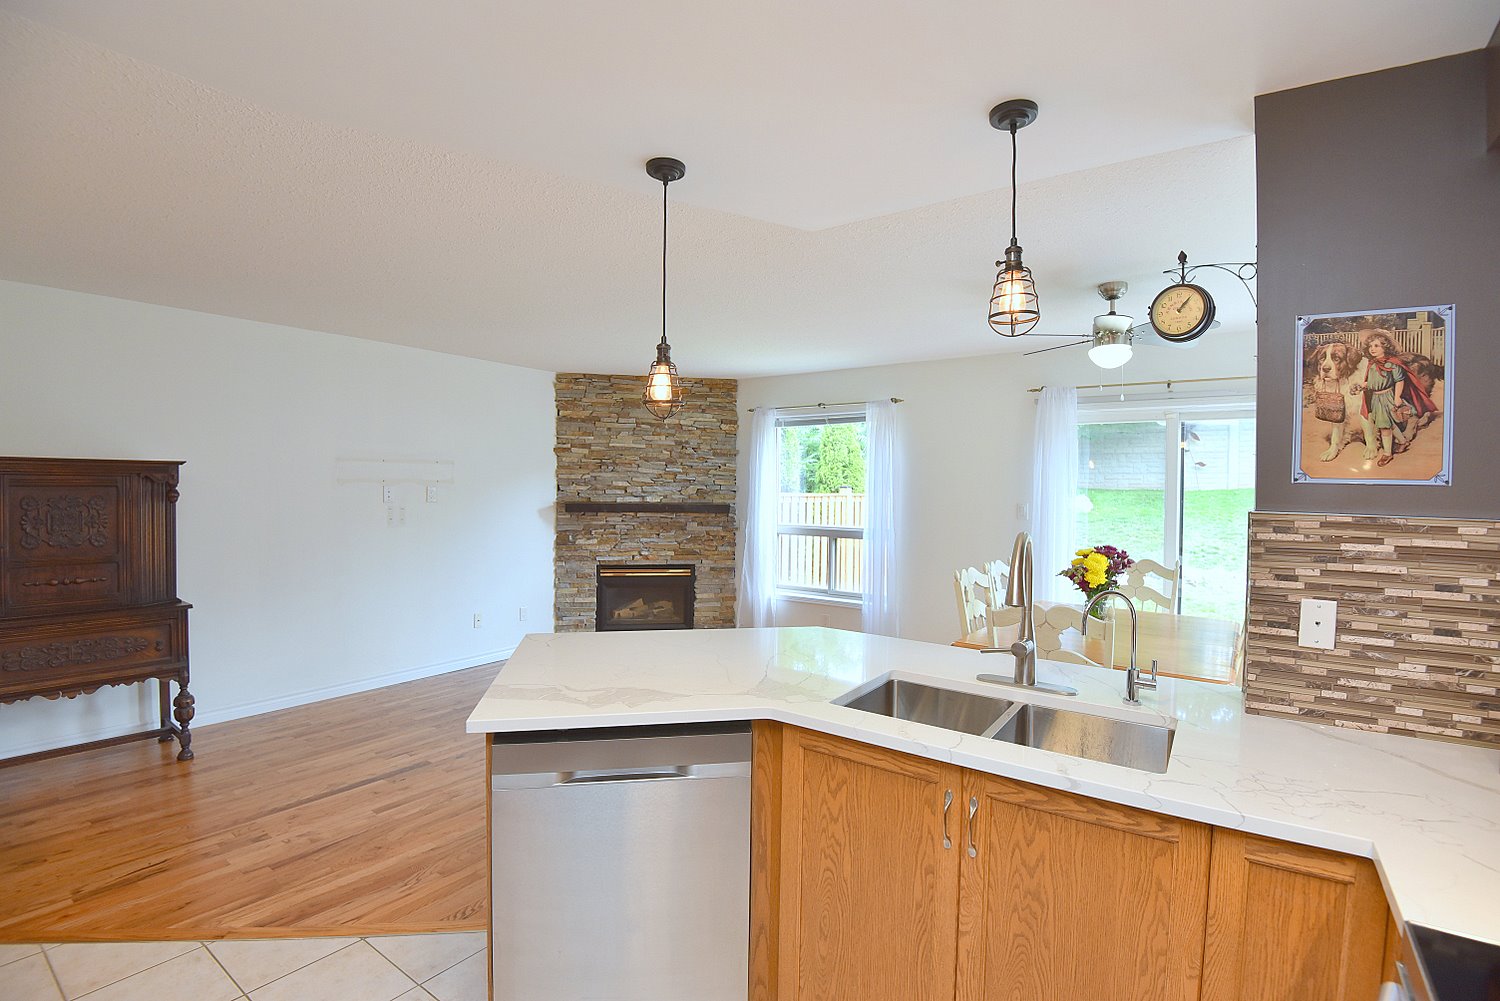
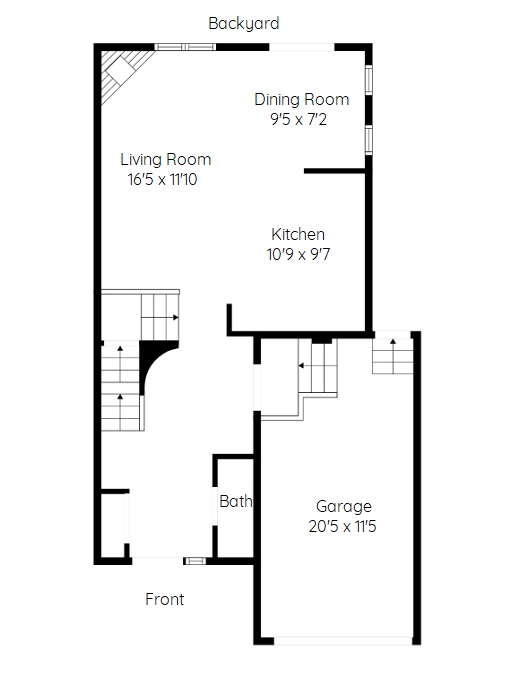
Living Room 16'5 x 11'10 (5.00m x 3.61m)
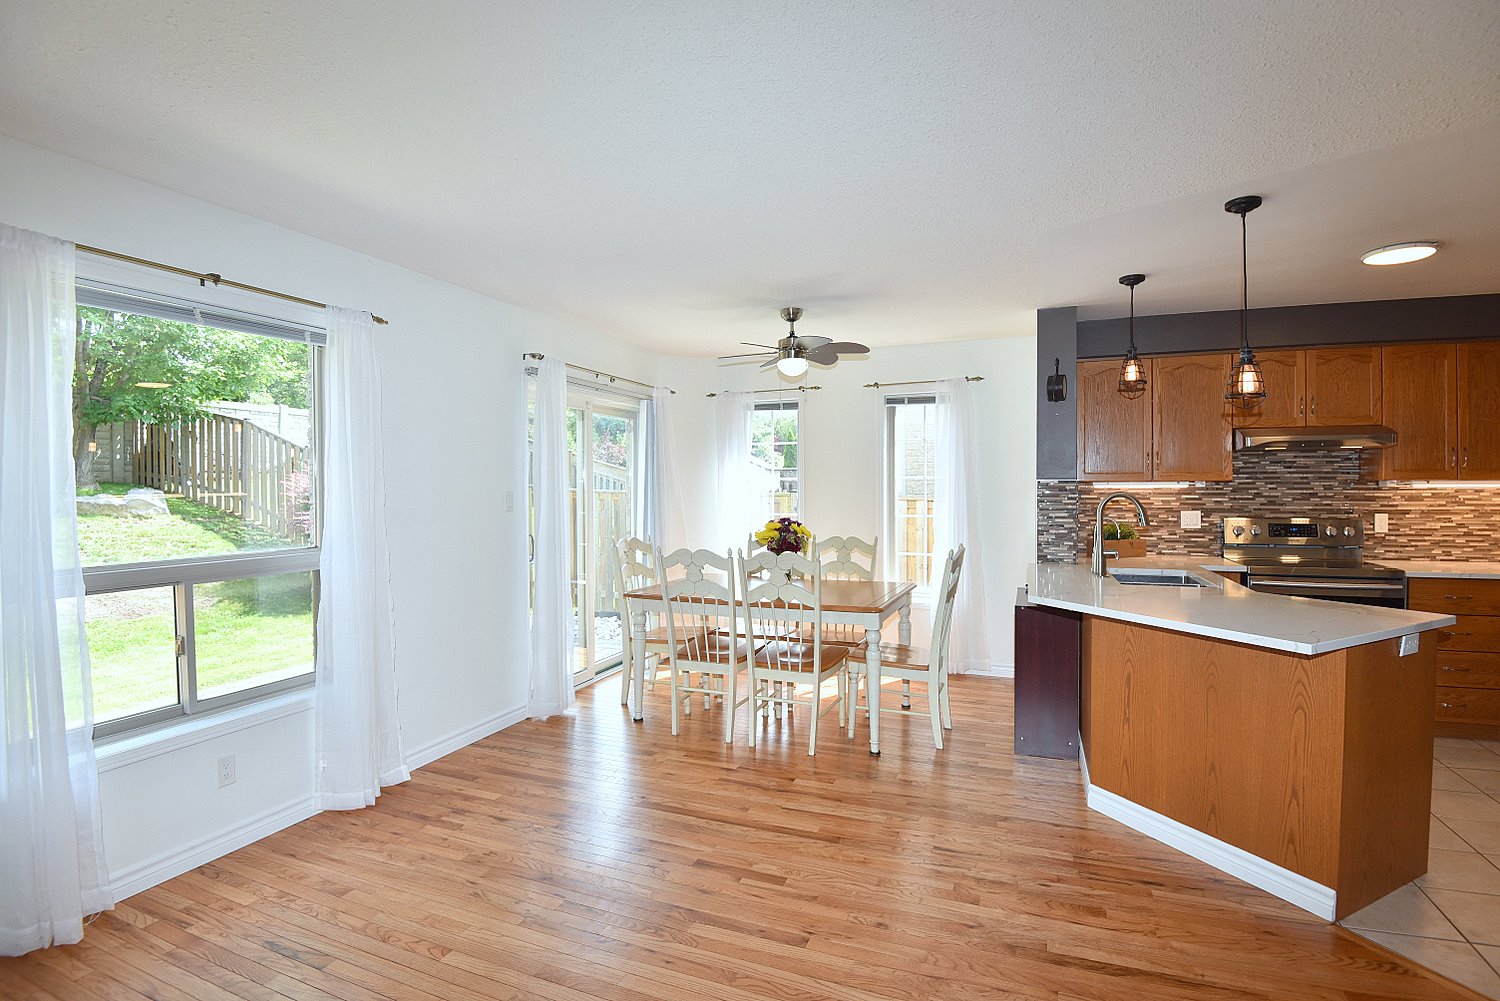
Dining Room 9'5 x 7'2 (2.87m x 2.18m)
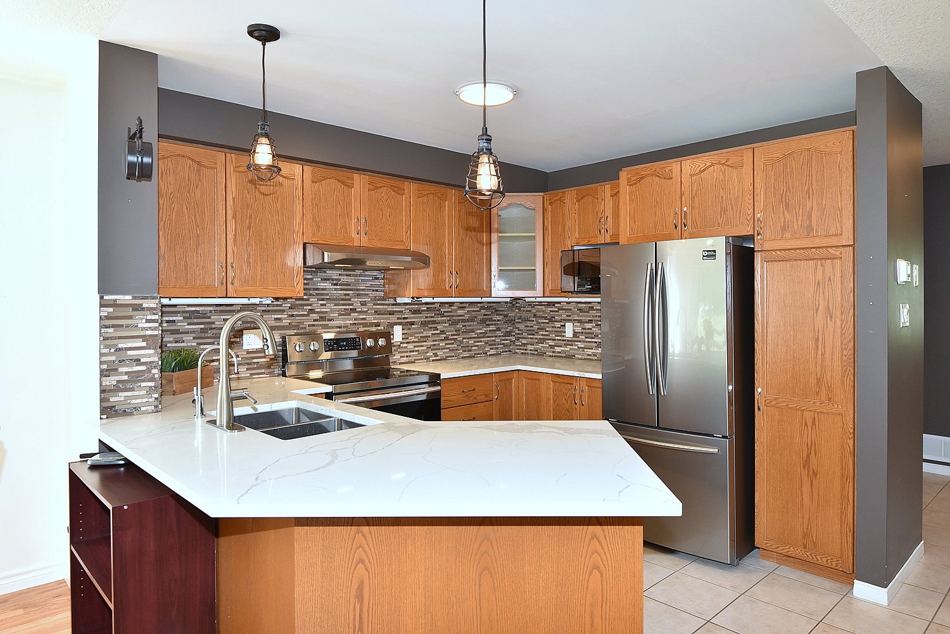
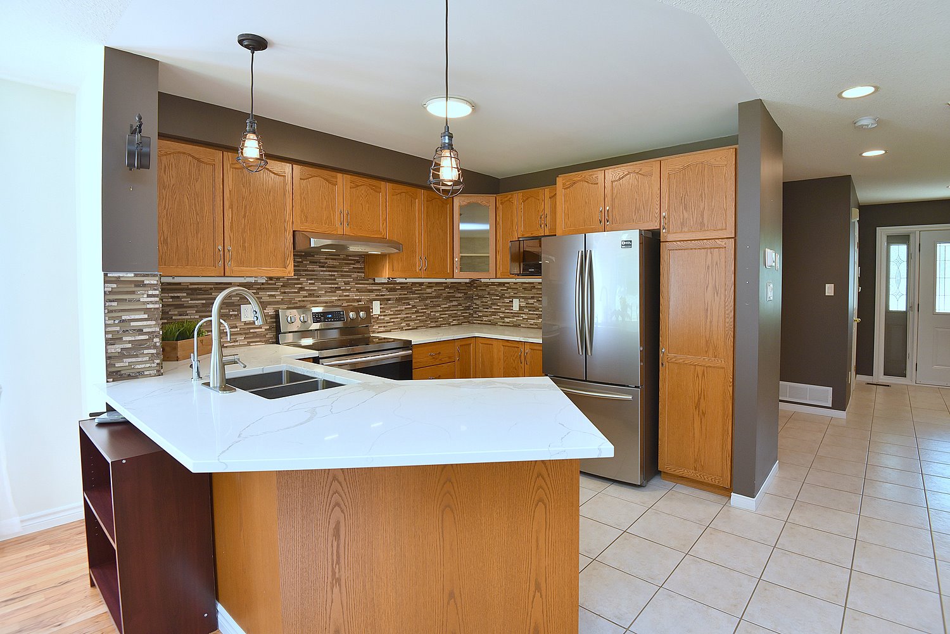
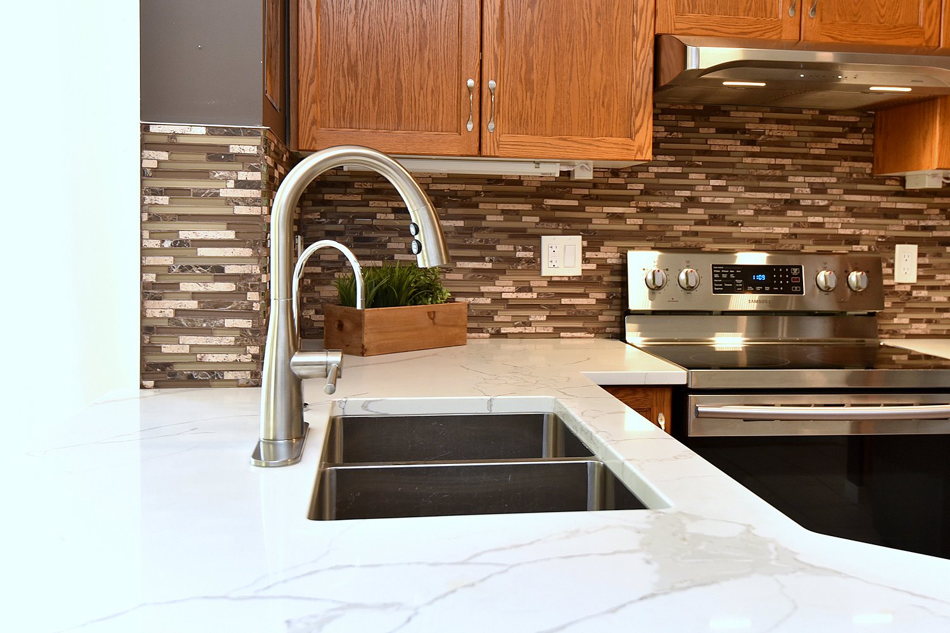
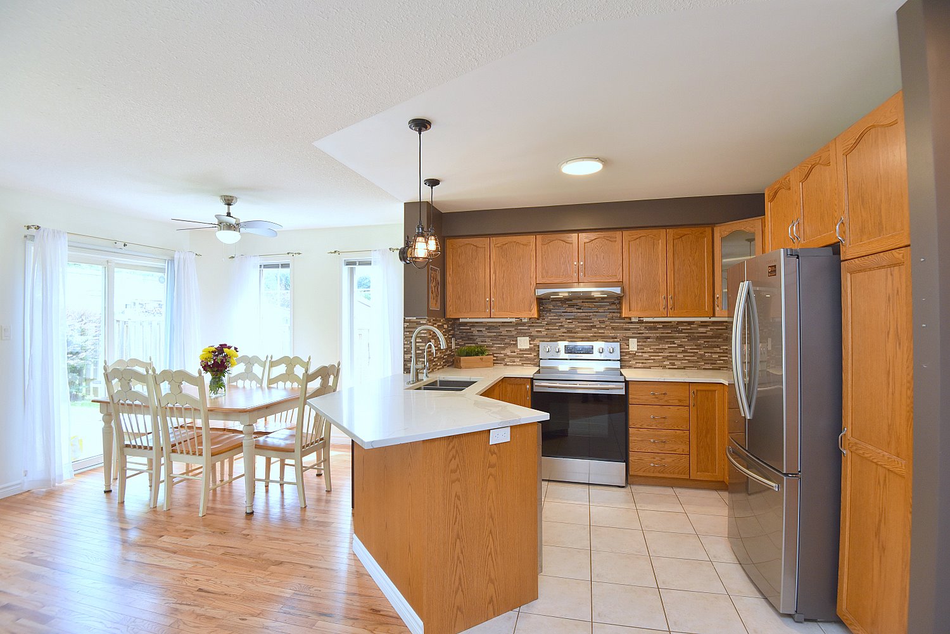
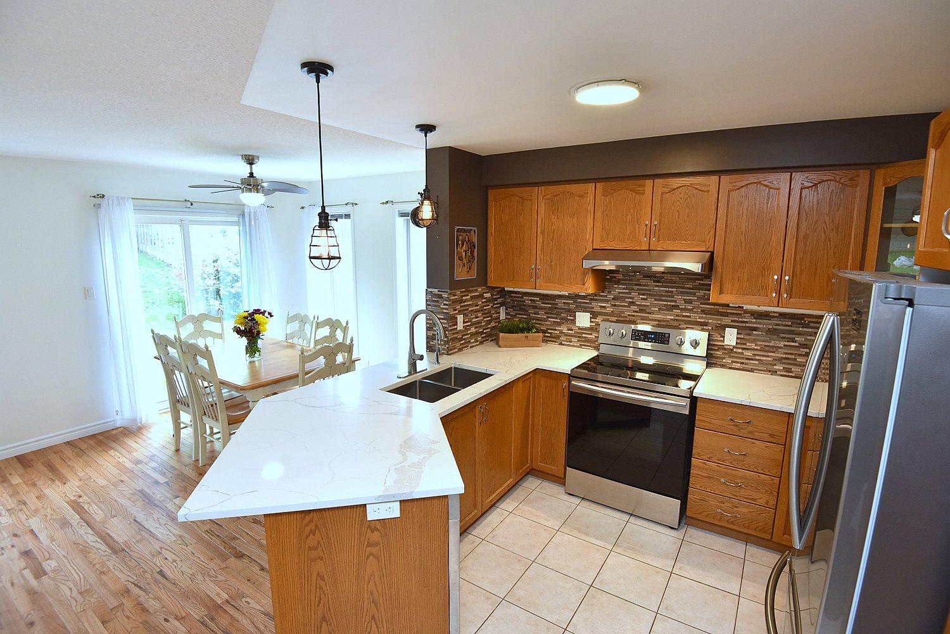
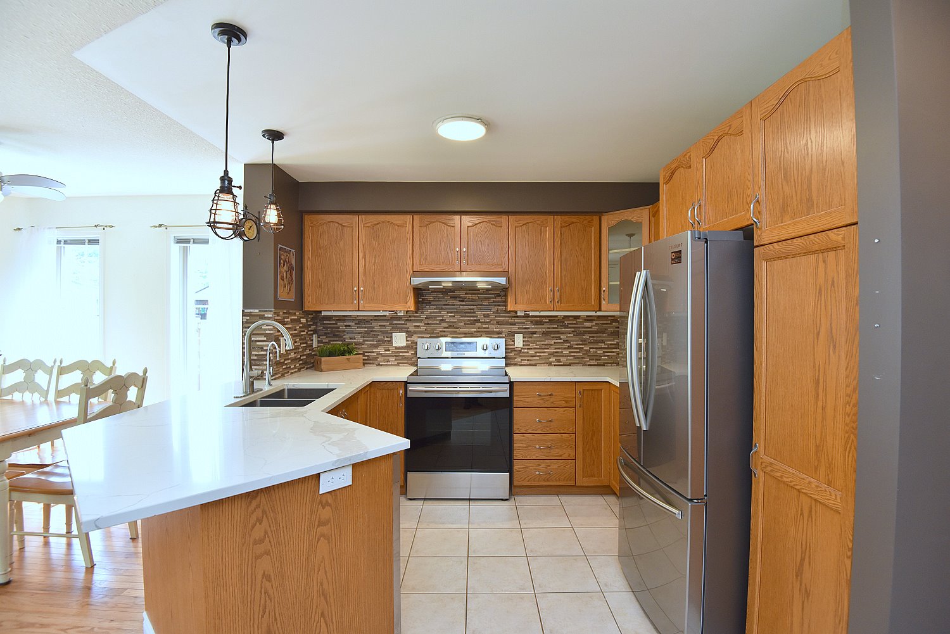
Kitchen 10'9 x 9'7 (3.28m x 2.92m)
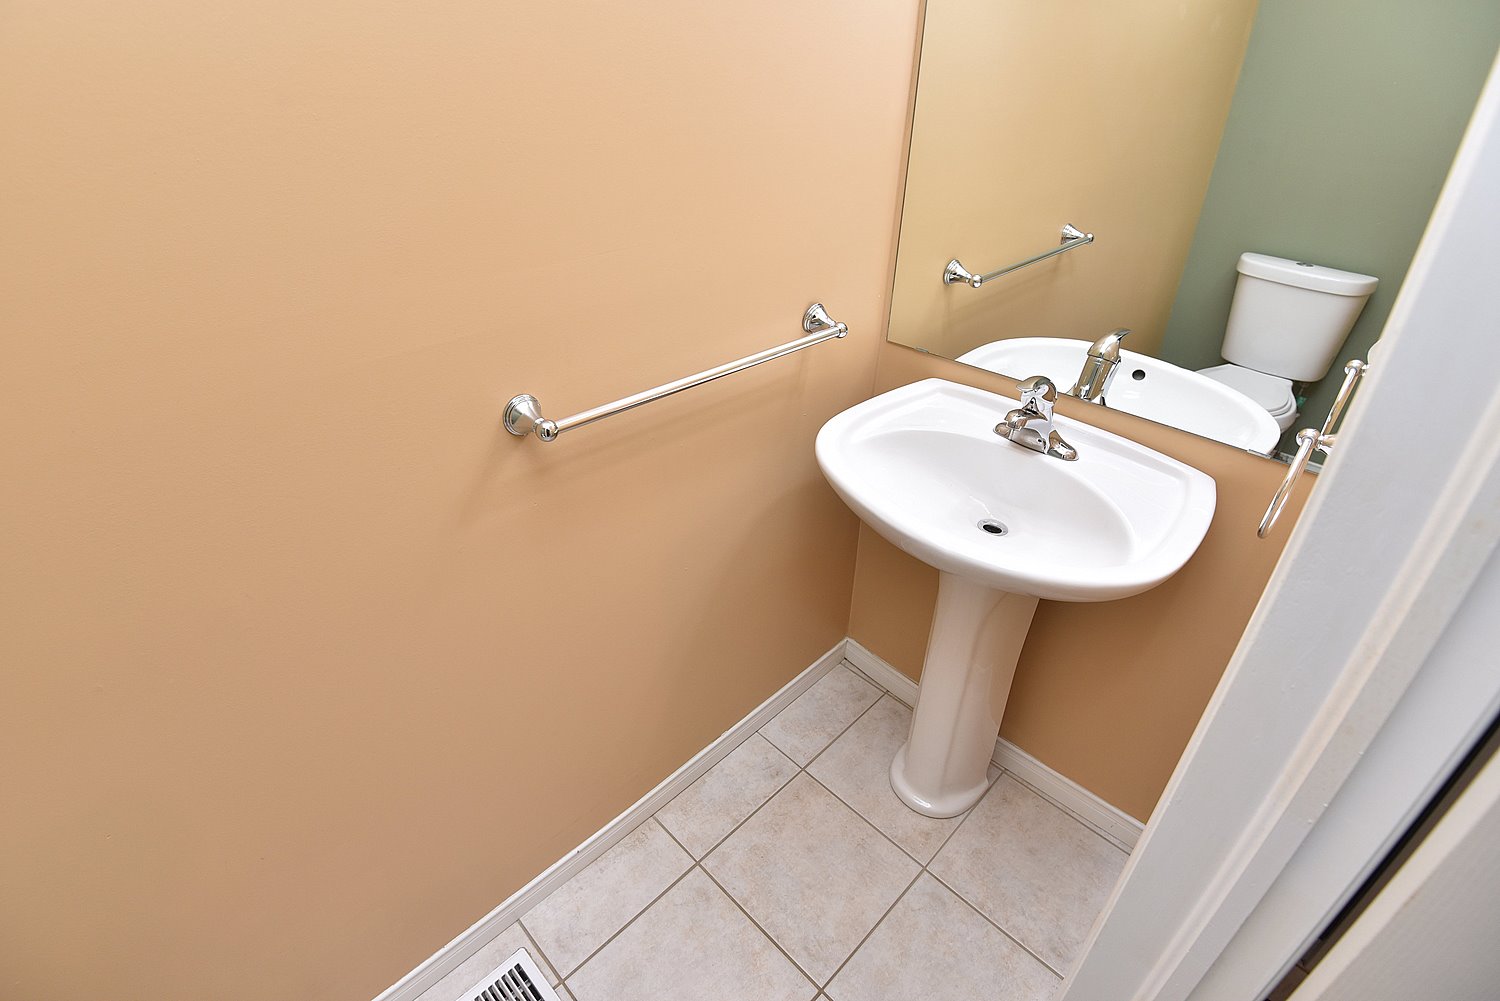
Bathroom 2P 7'3 x 3 (2.21m x 0.91m)

Upper Level
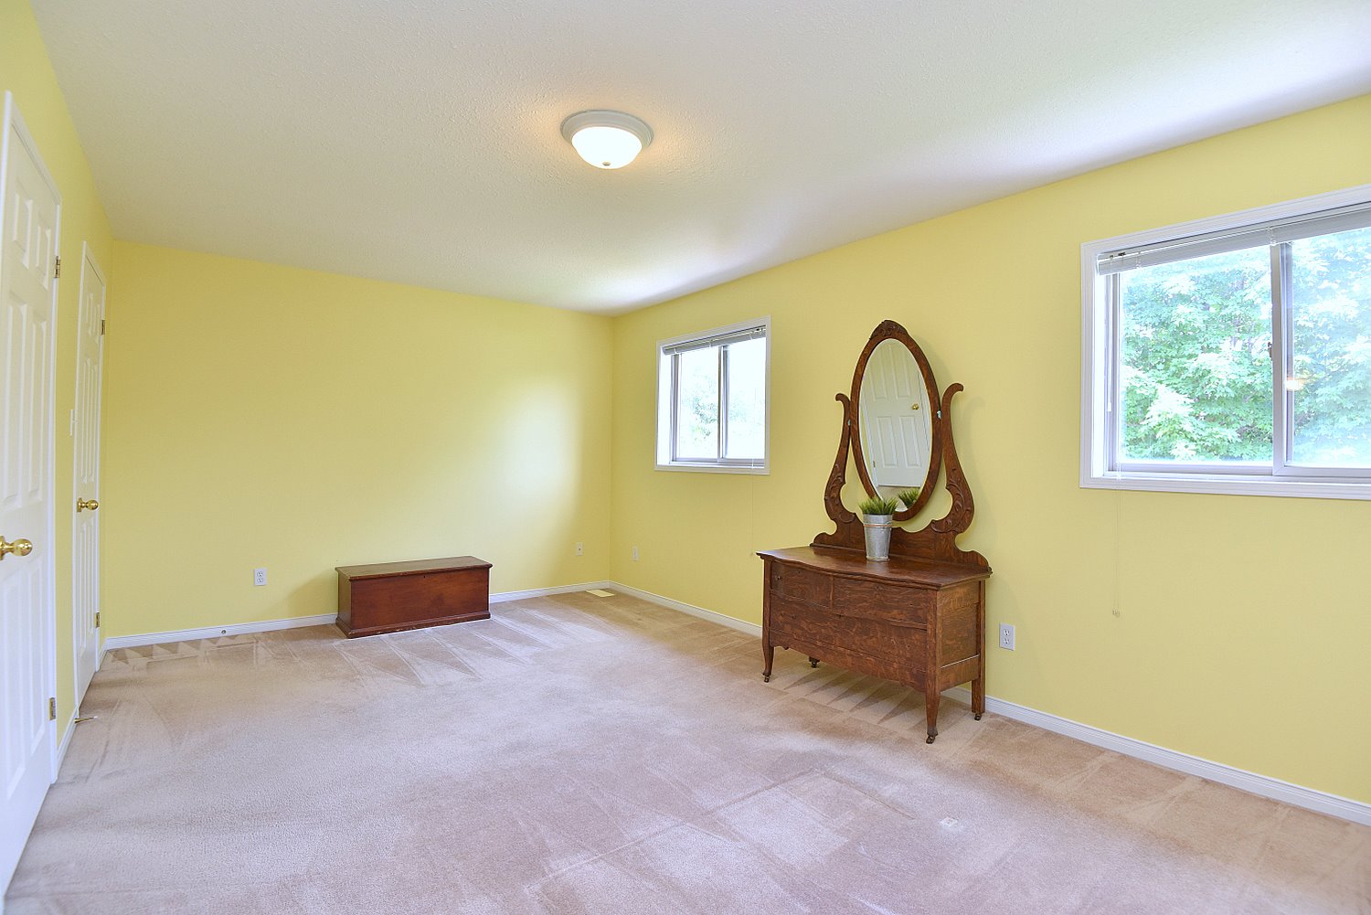
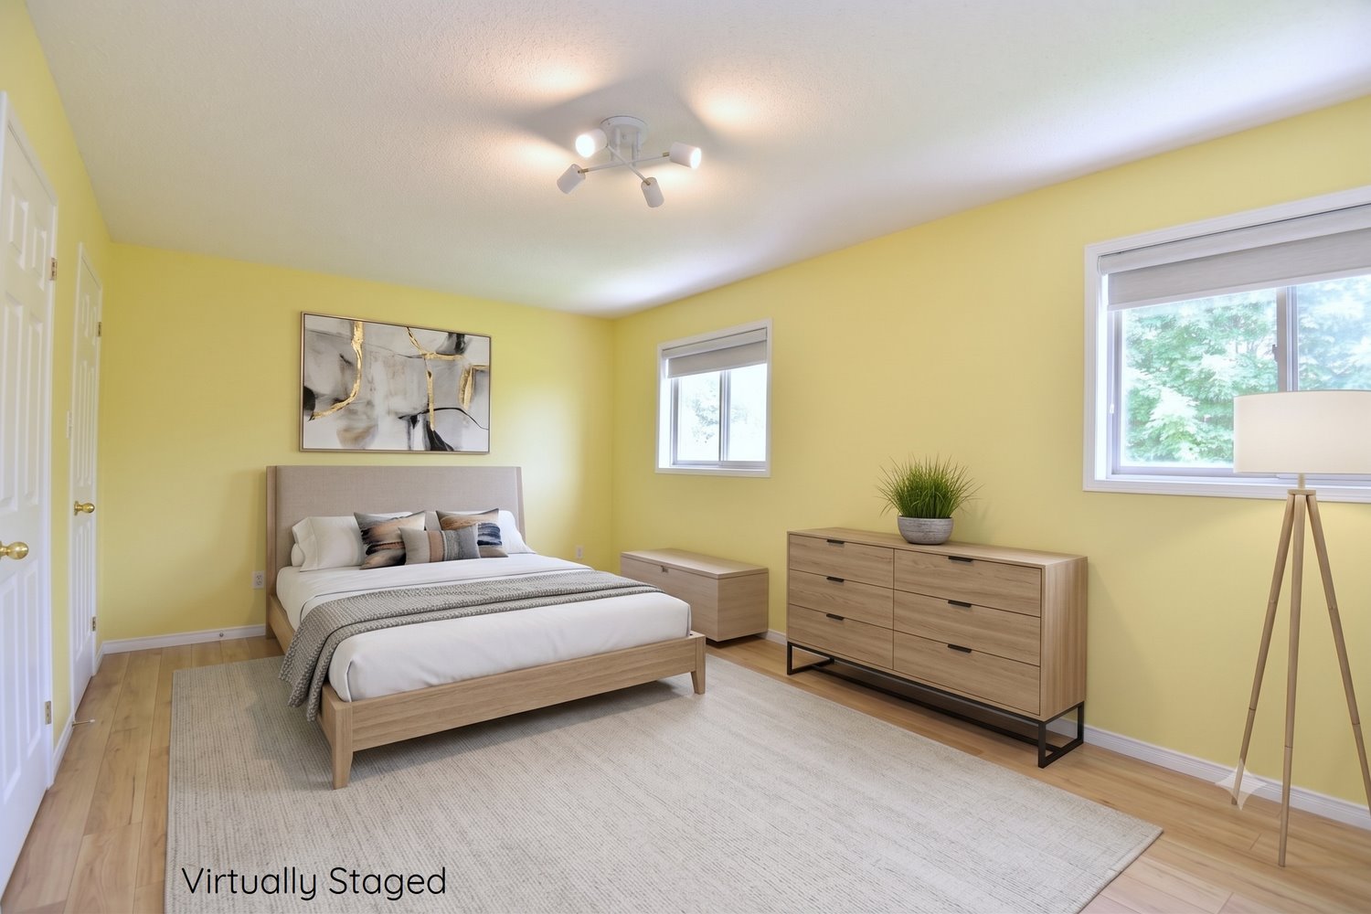
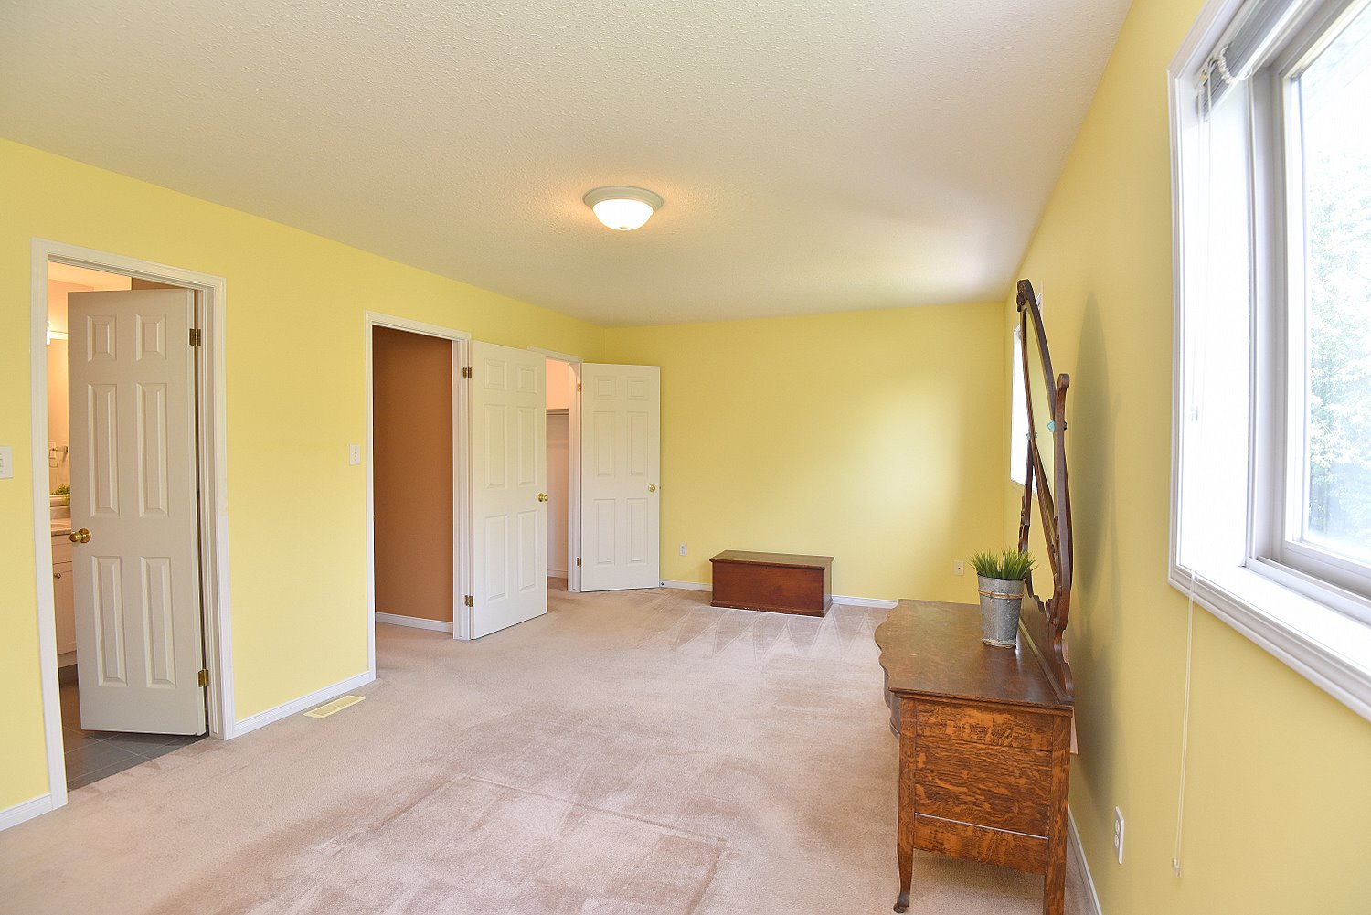
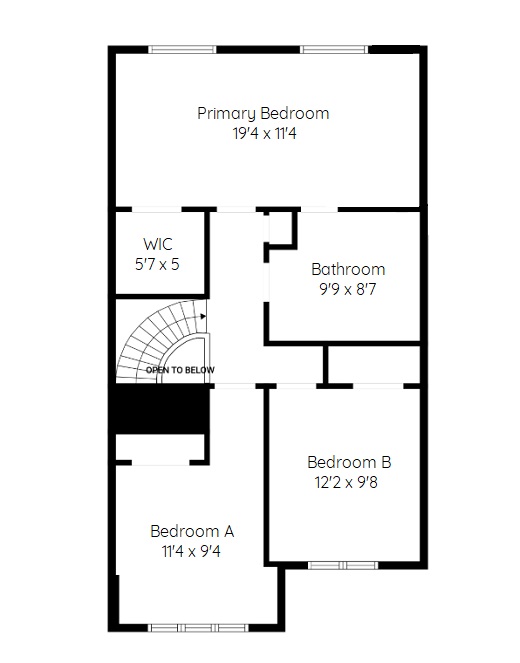
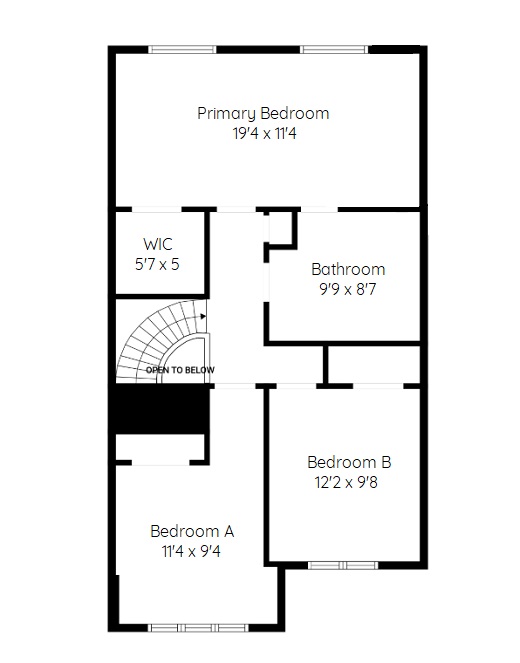
Primary Bedroom 19'4 x 11'4 (5.89m x 3.45m)
Walk in Closet 5'7 x 5 (1.70m x 1.52m)
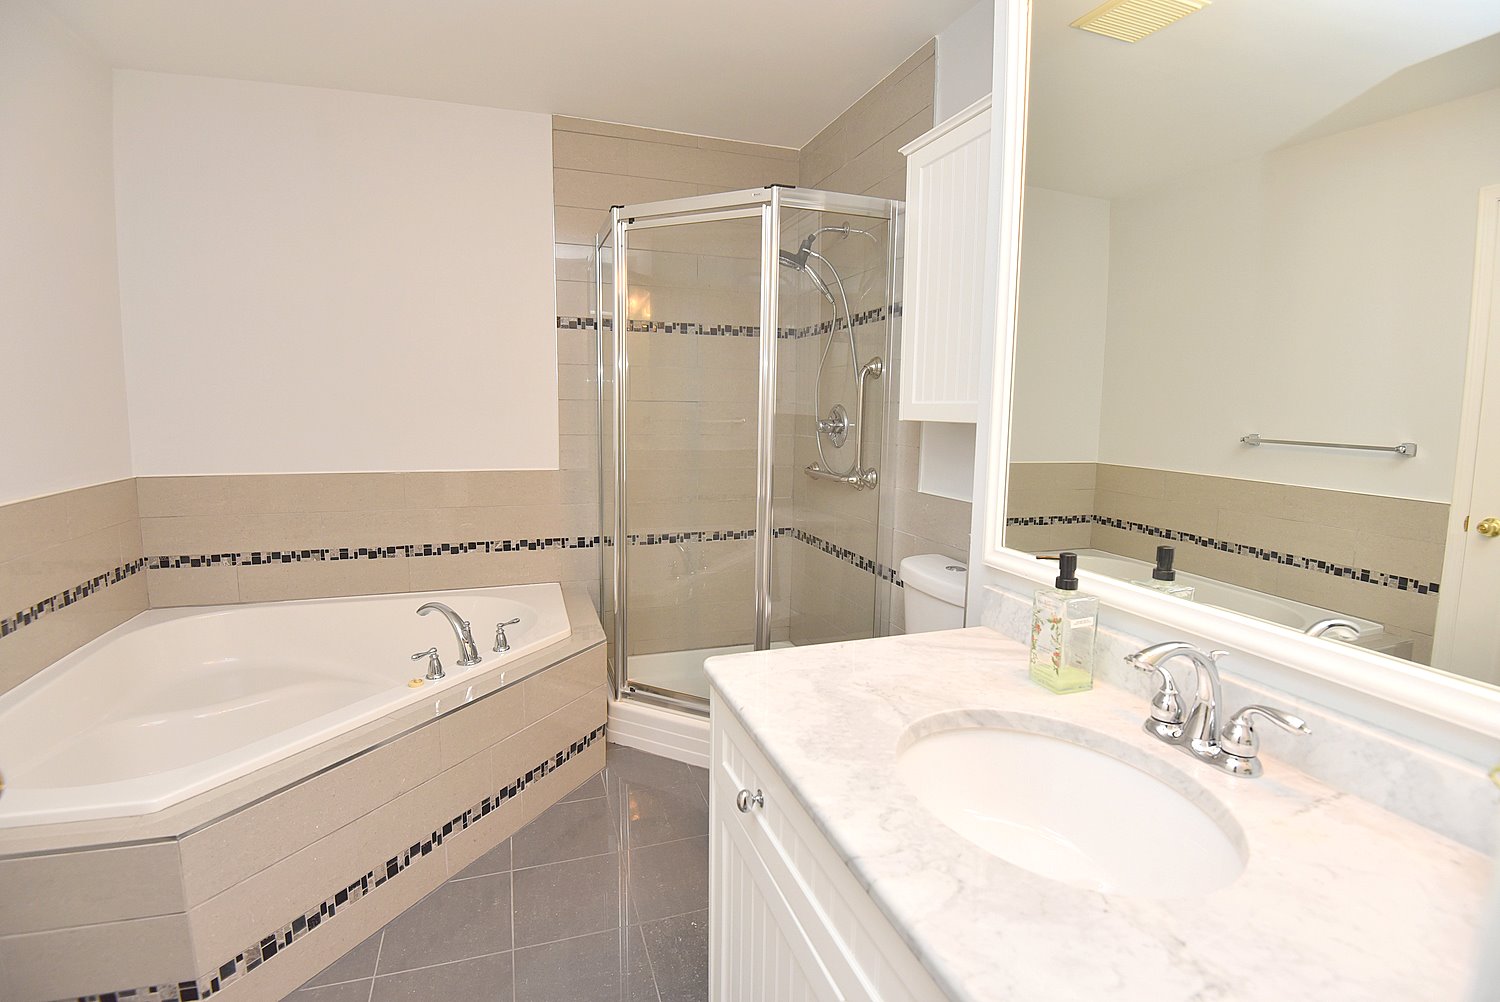
Bathroom 4P 9'9 x 8'7 (2.97m x 2.62m)
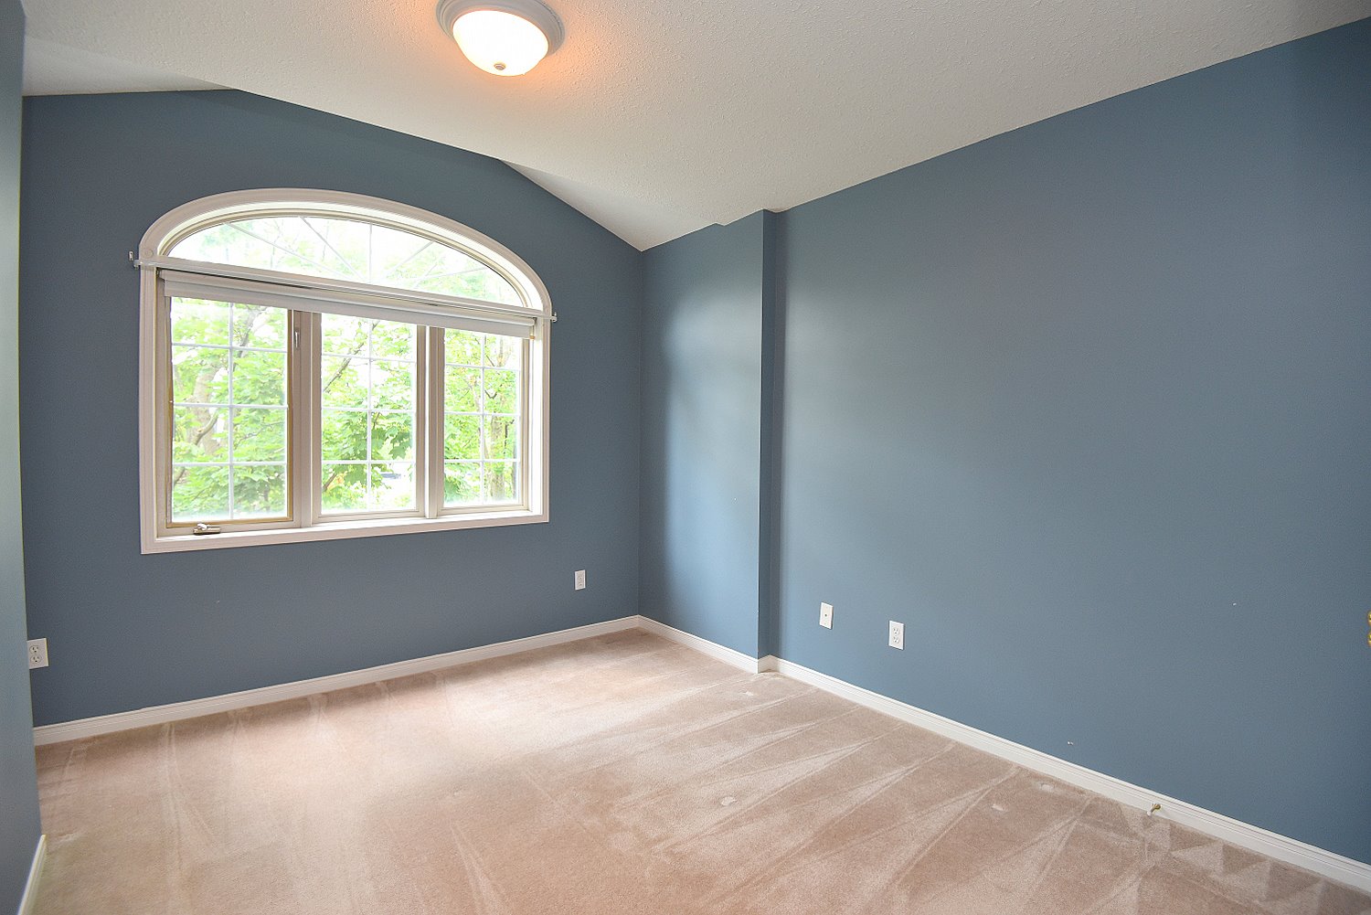
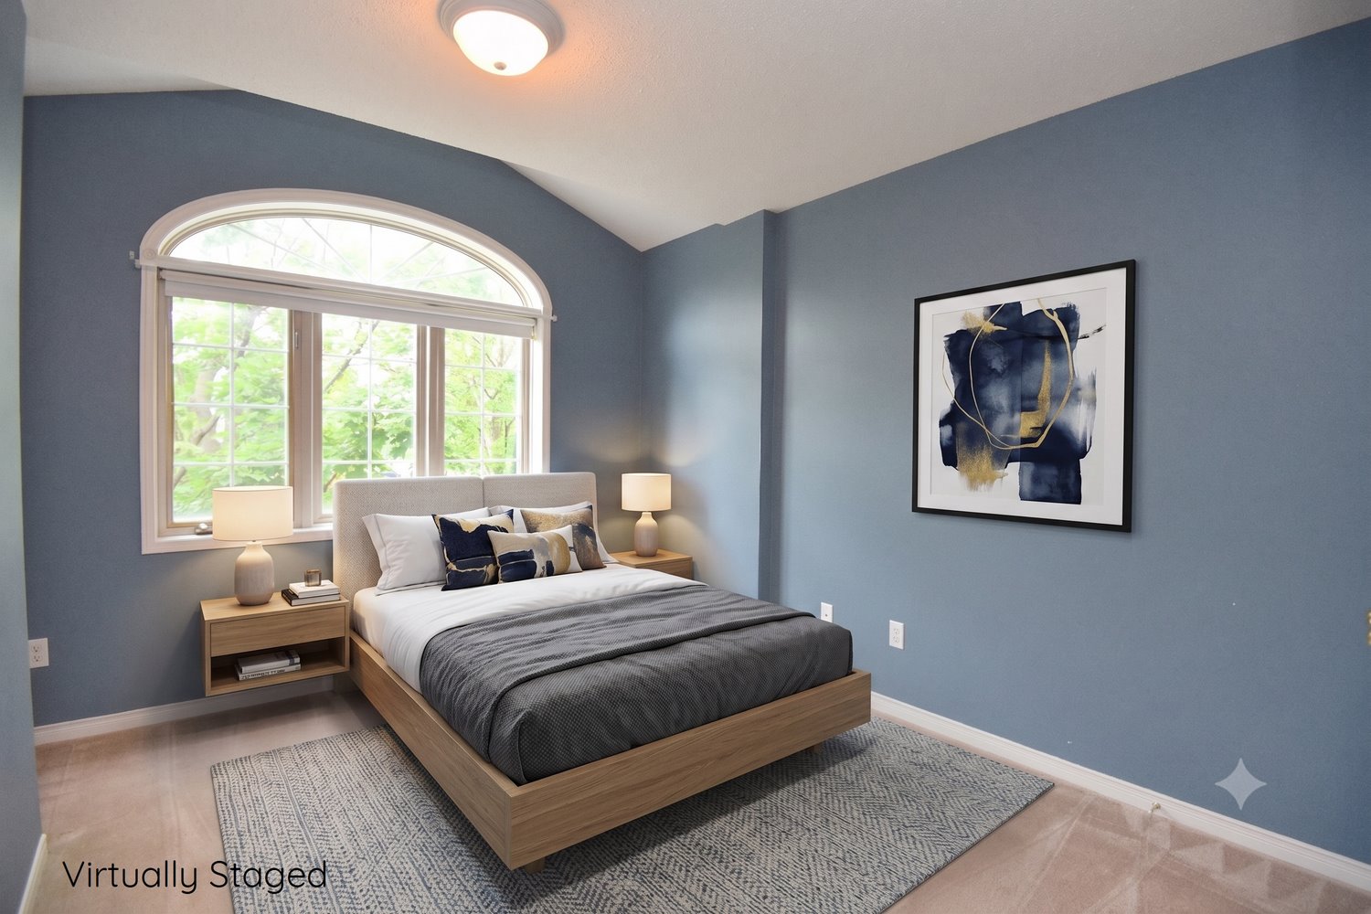
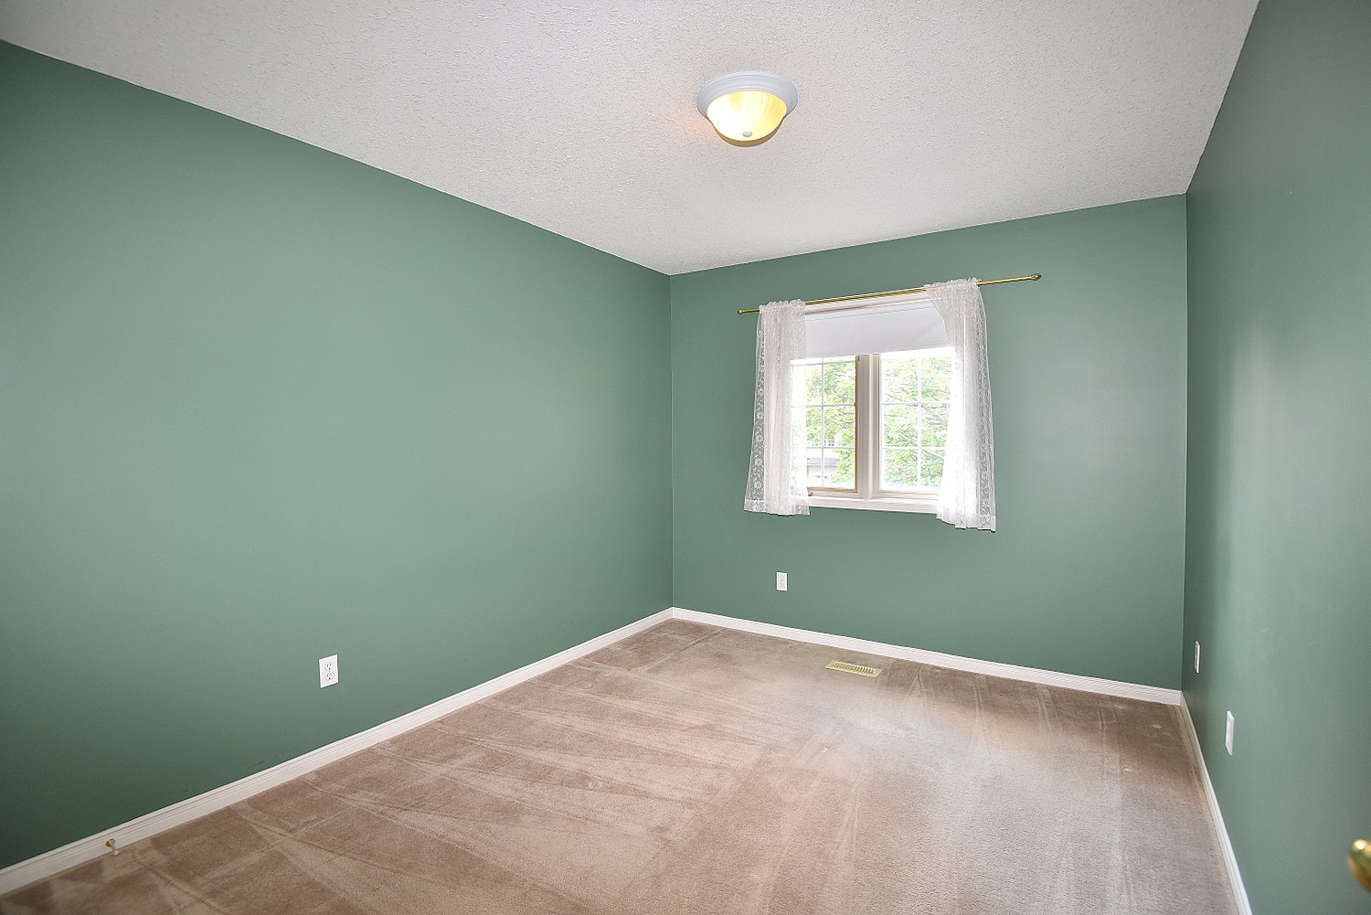
Bedroom A 11'4 x 9'4 (3.45m x 2.84m)
Bedroom B 12'2 x 9'8 (3.71m x 2.95m)

Lower Level
Laundry/Utility 19'8 x 19'2 (5.99m x 5.84m)
Storage 14'10 x 11'2 (4.52m x 3.40m)

Other
Garage 20'5 x 11'5 (6.22m x 3.48m)
* All measurements are approximate  disclaimer

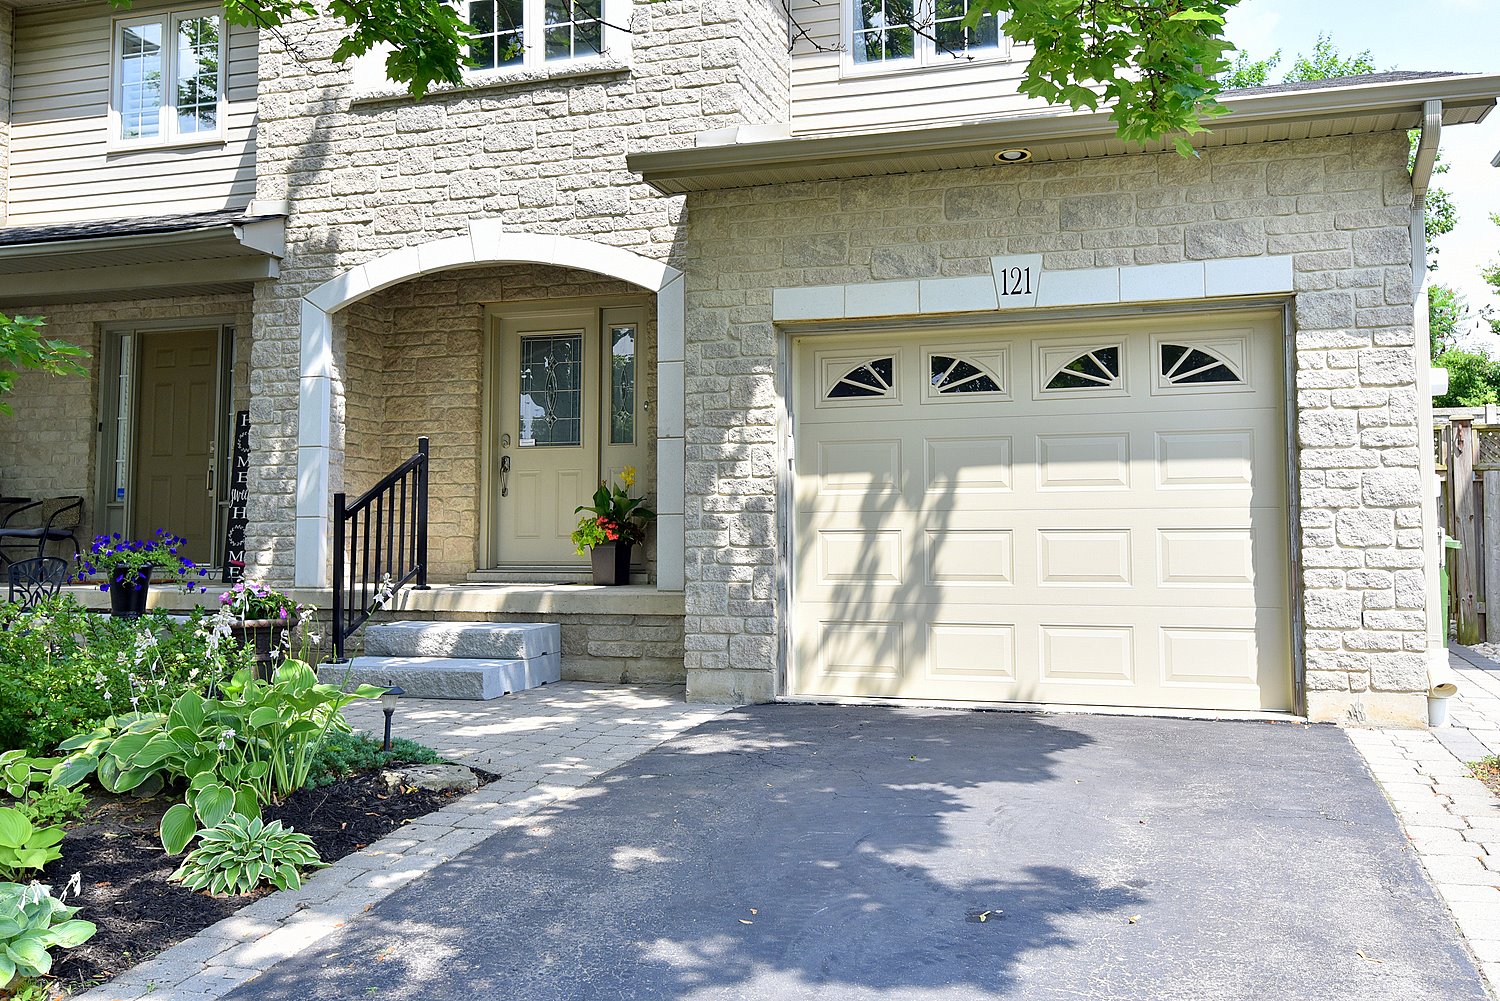
  • Front
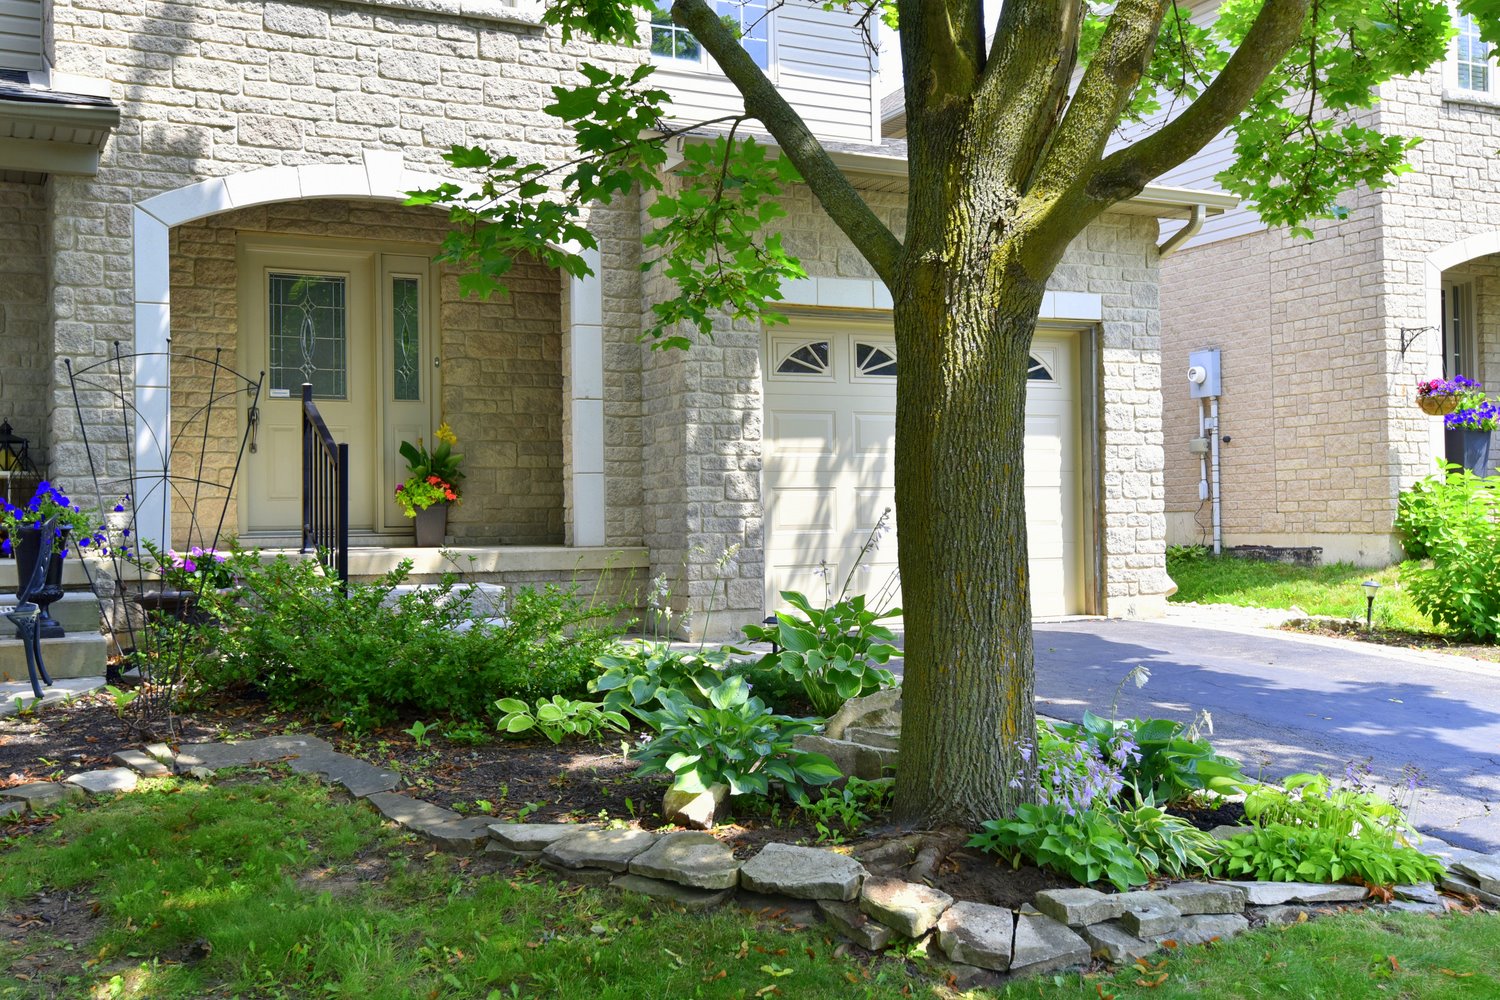
  • Front Gardens
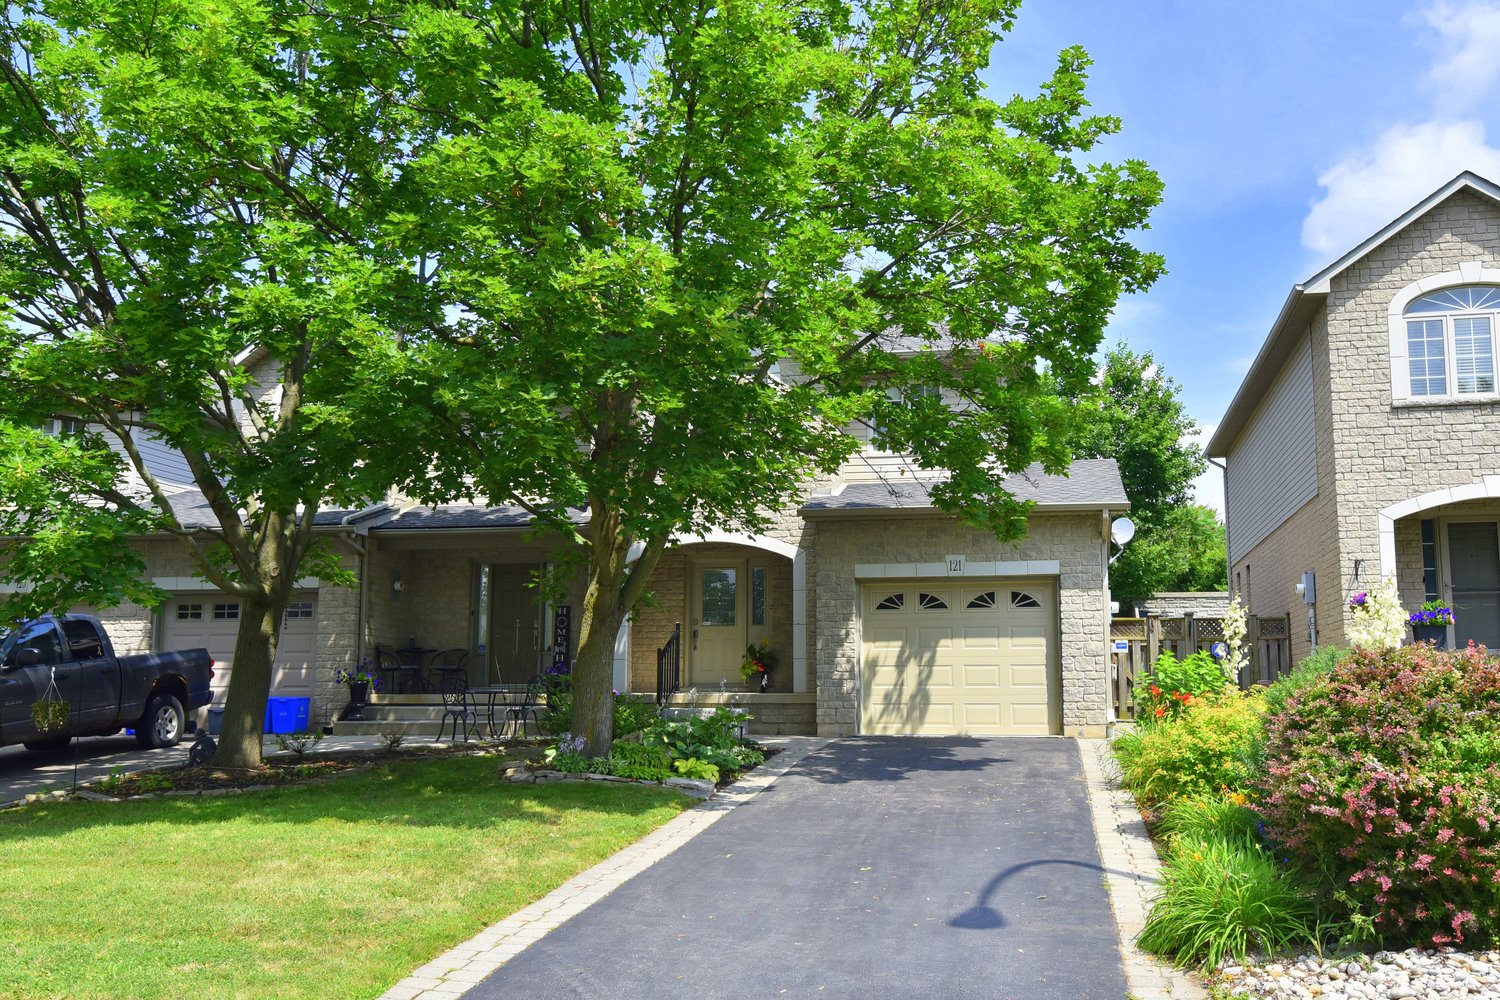
  • Front Overview
  • Front View
  • Front View In
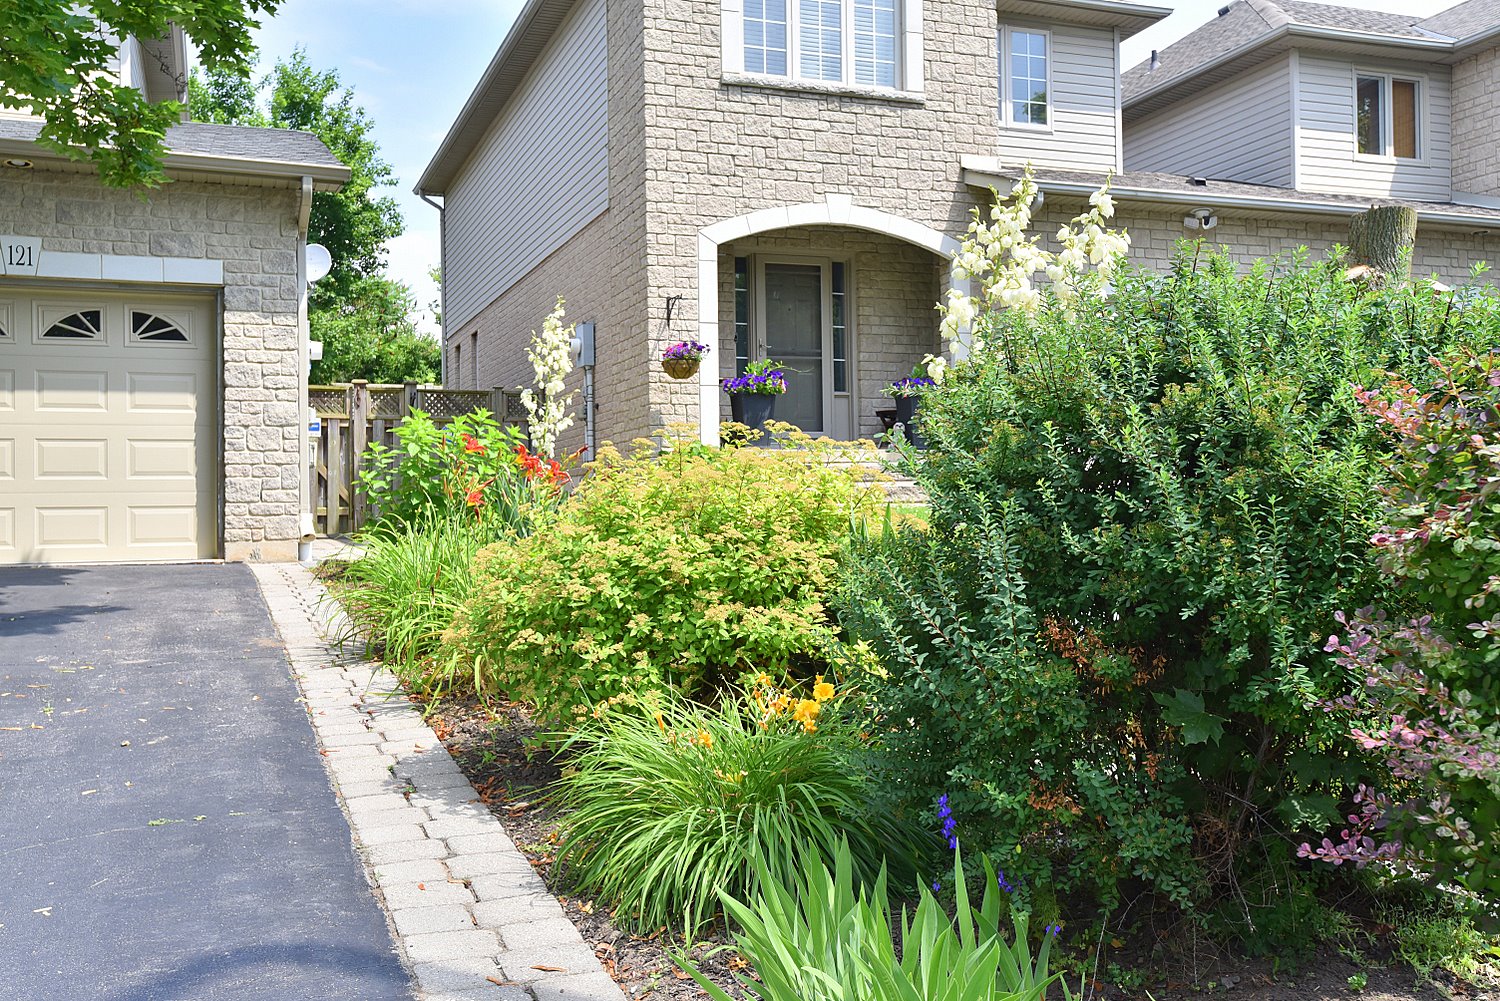
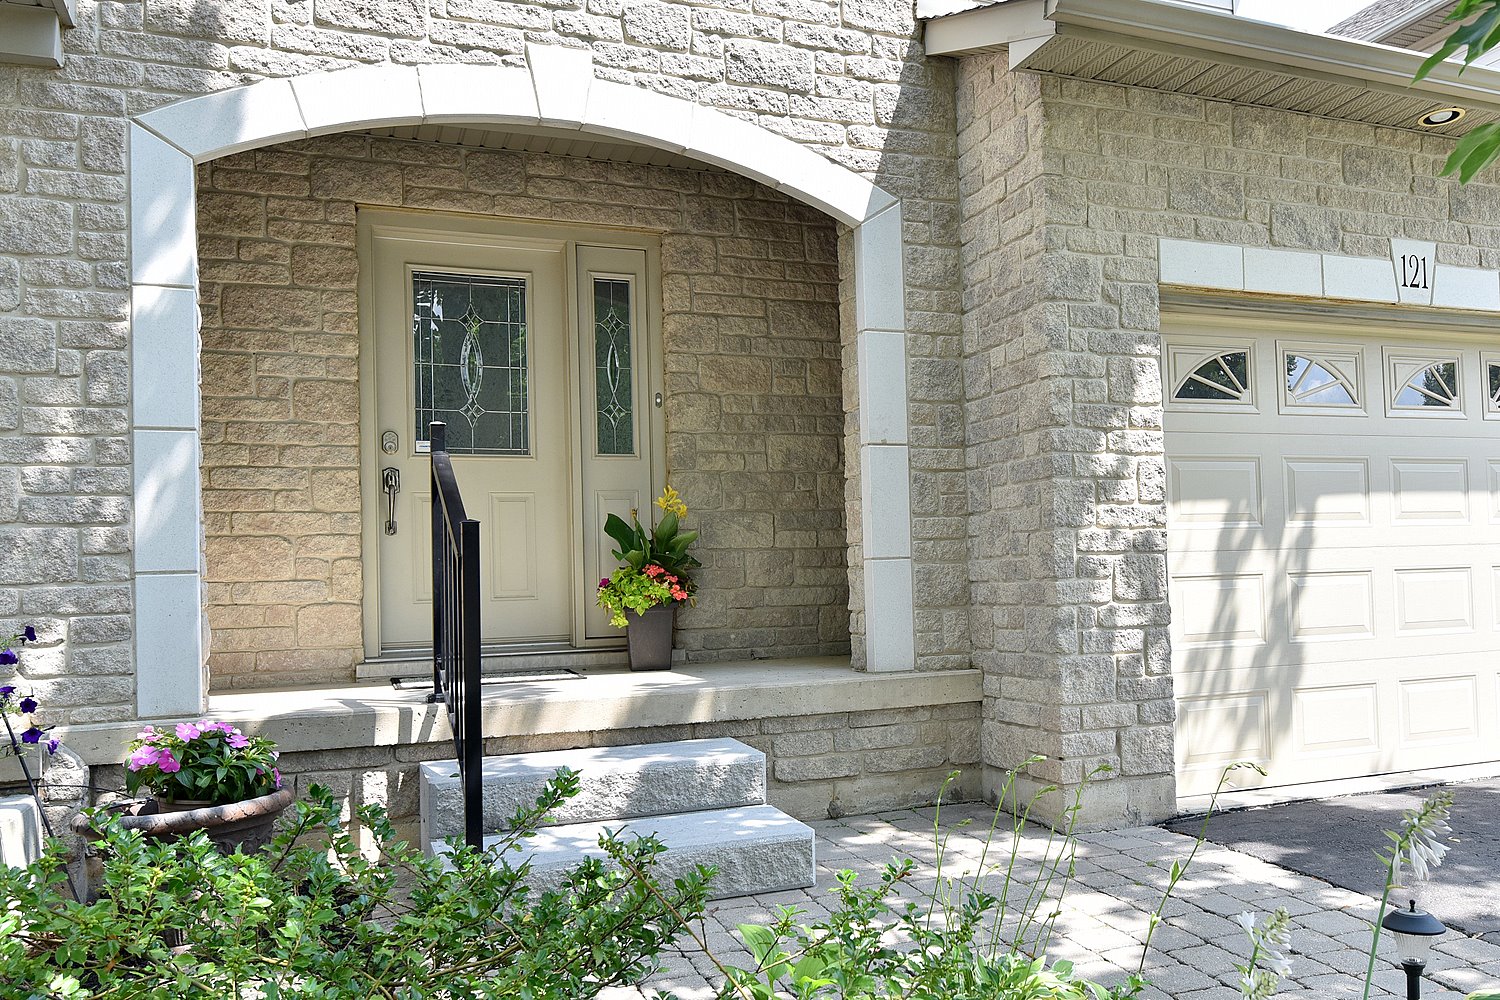
  • Front Walkway
  • Front Walkway View
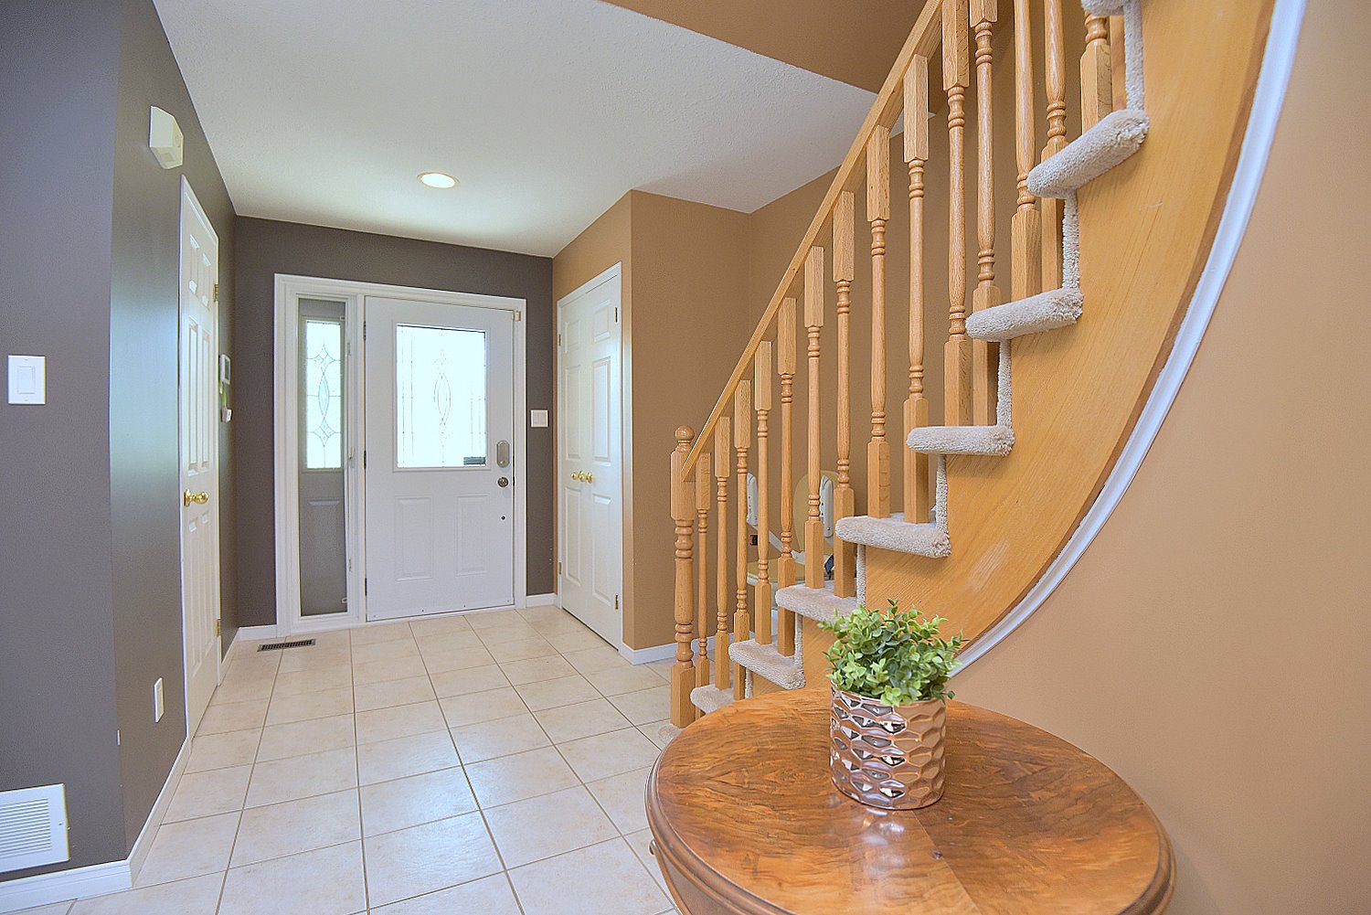
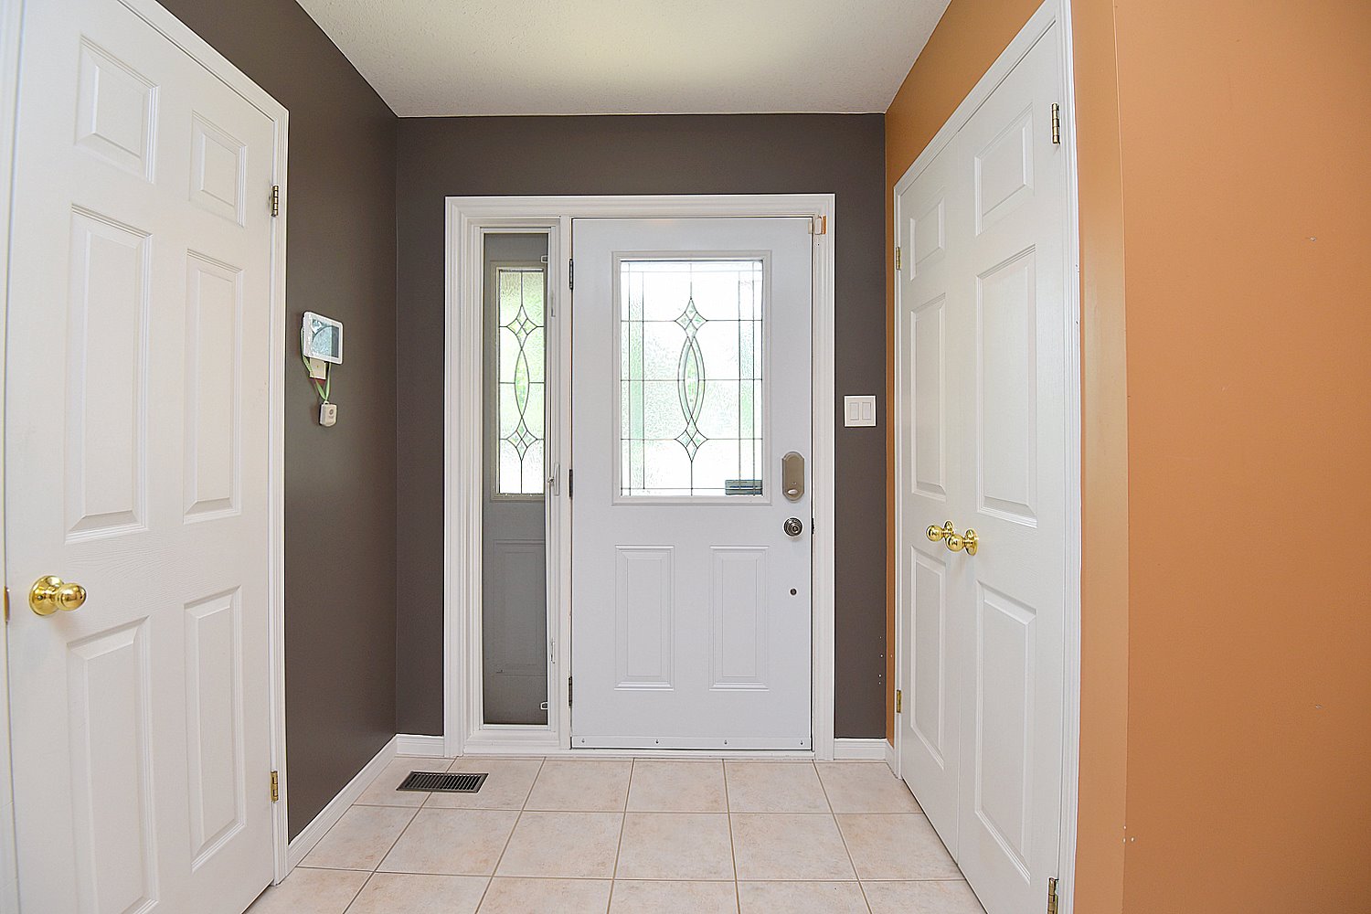
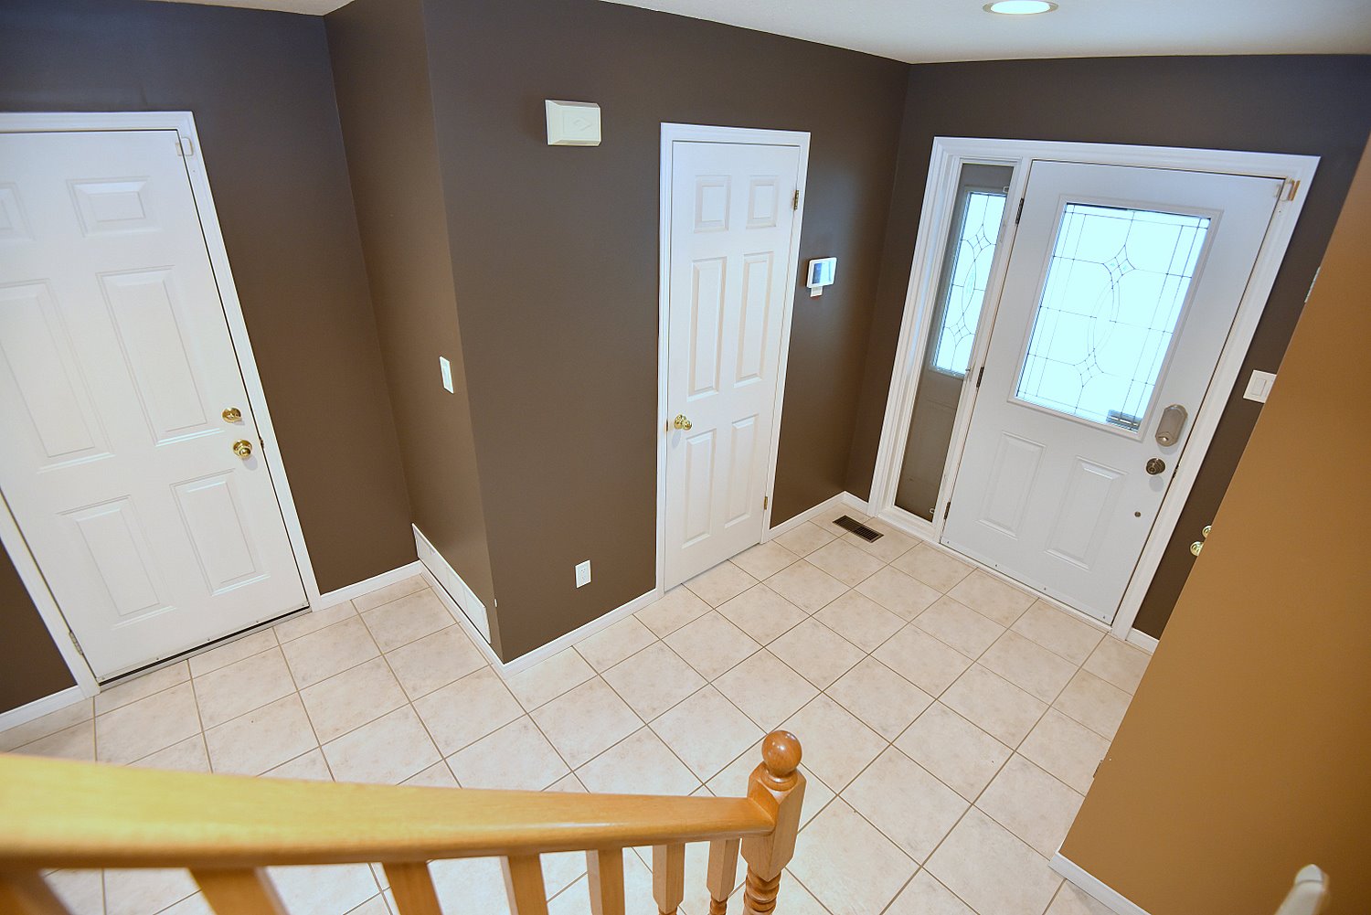
  • Foyer
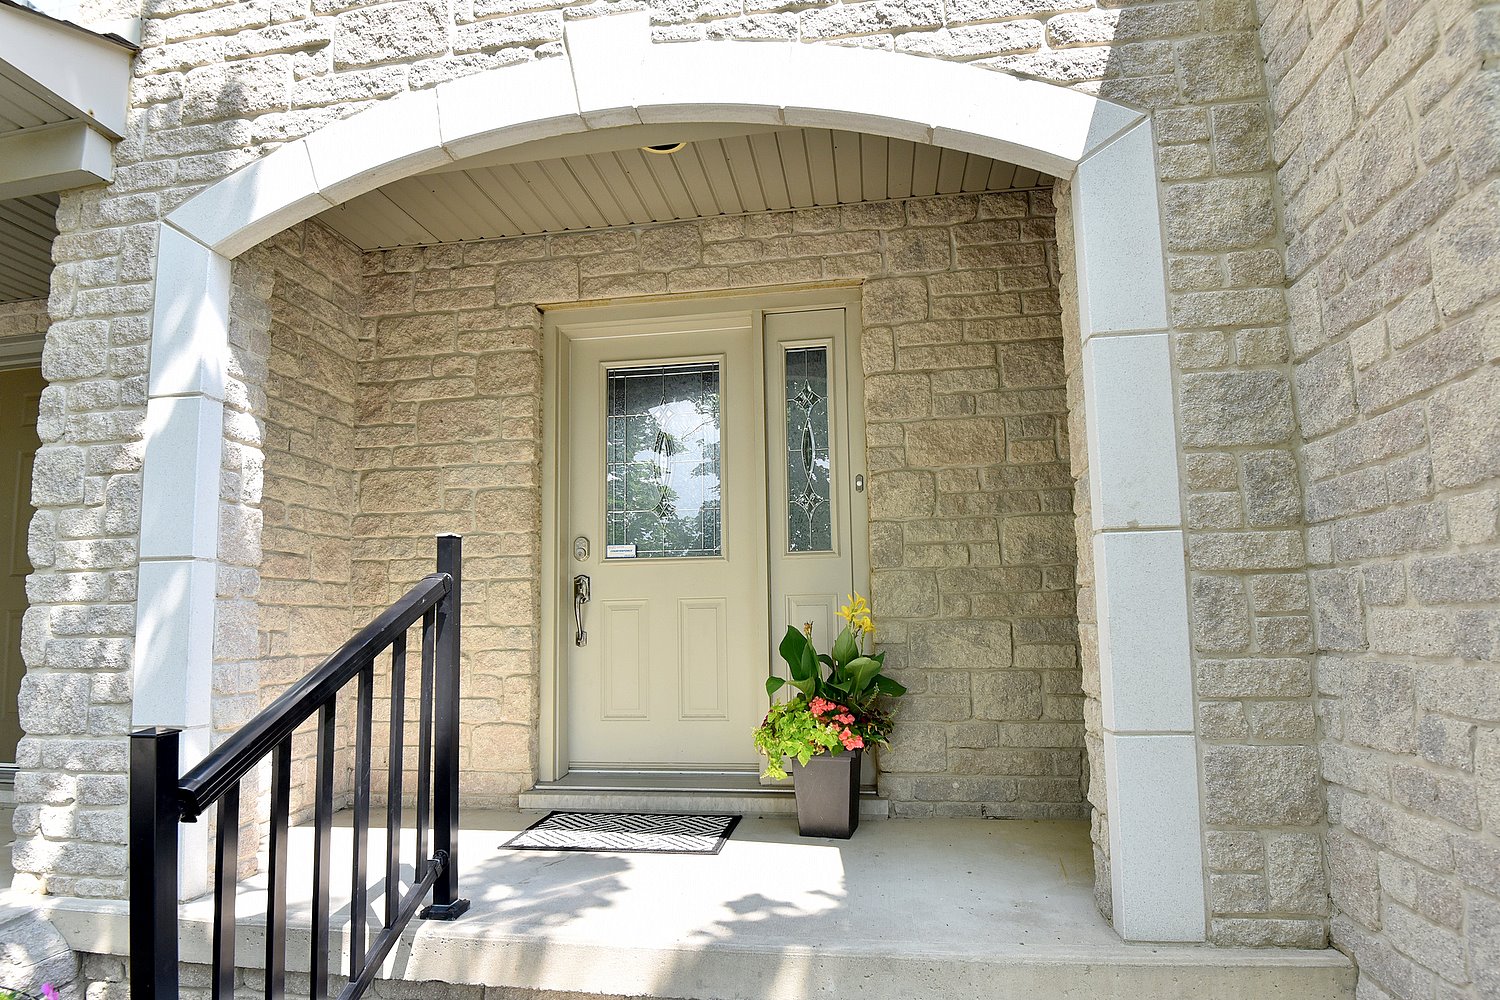
  • Foyer Door
  • Foyer Overview
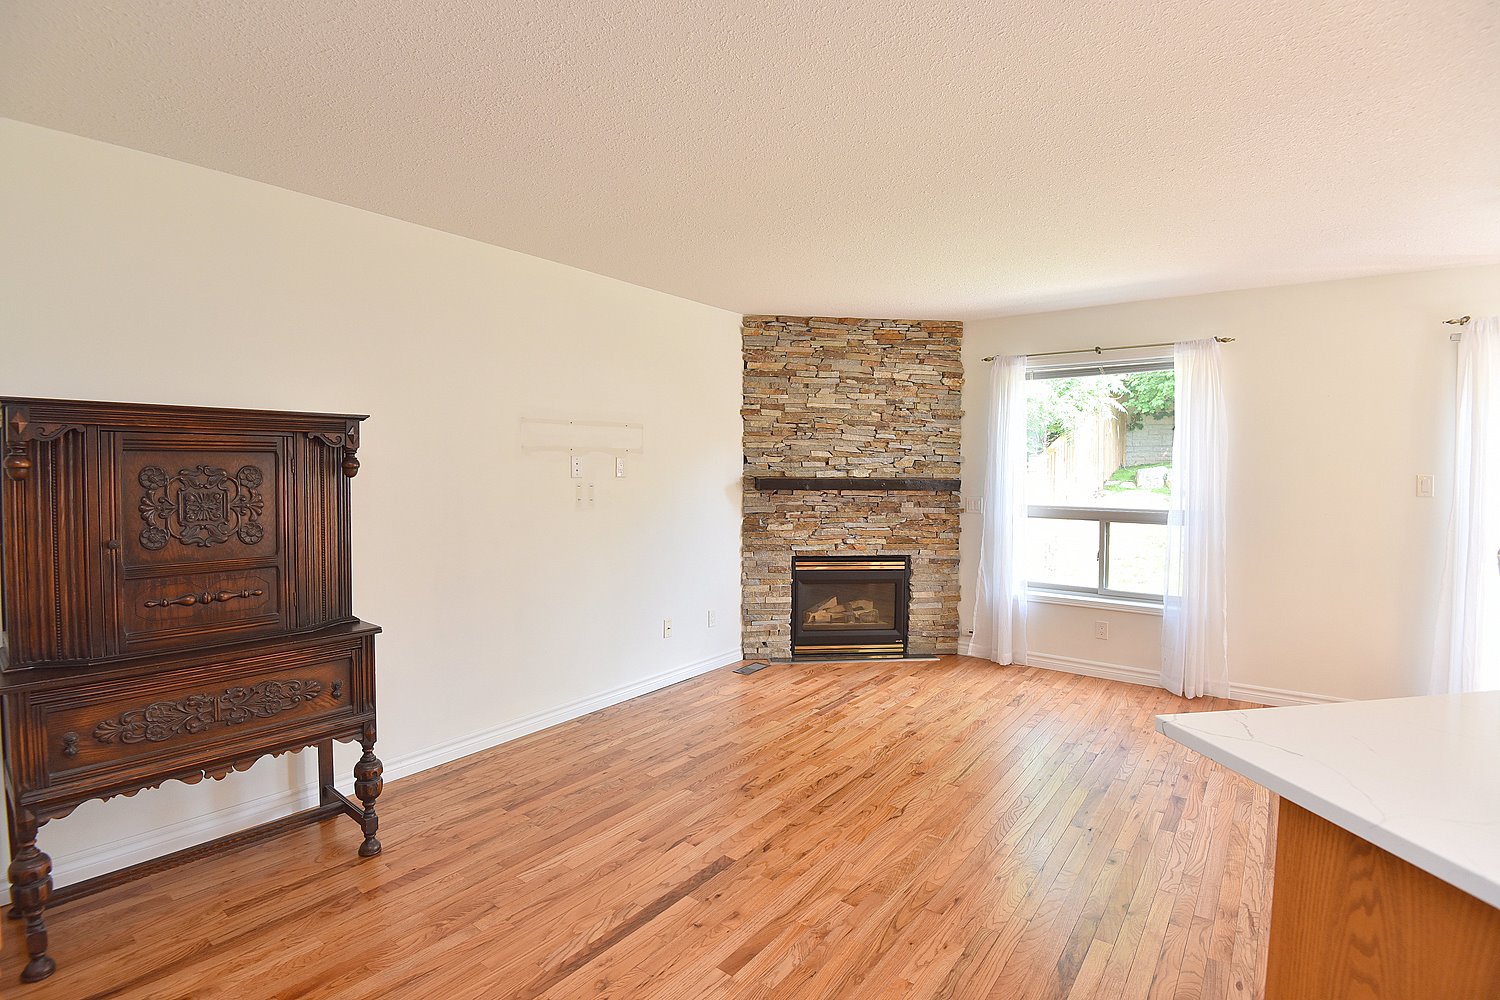
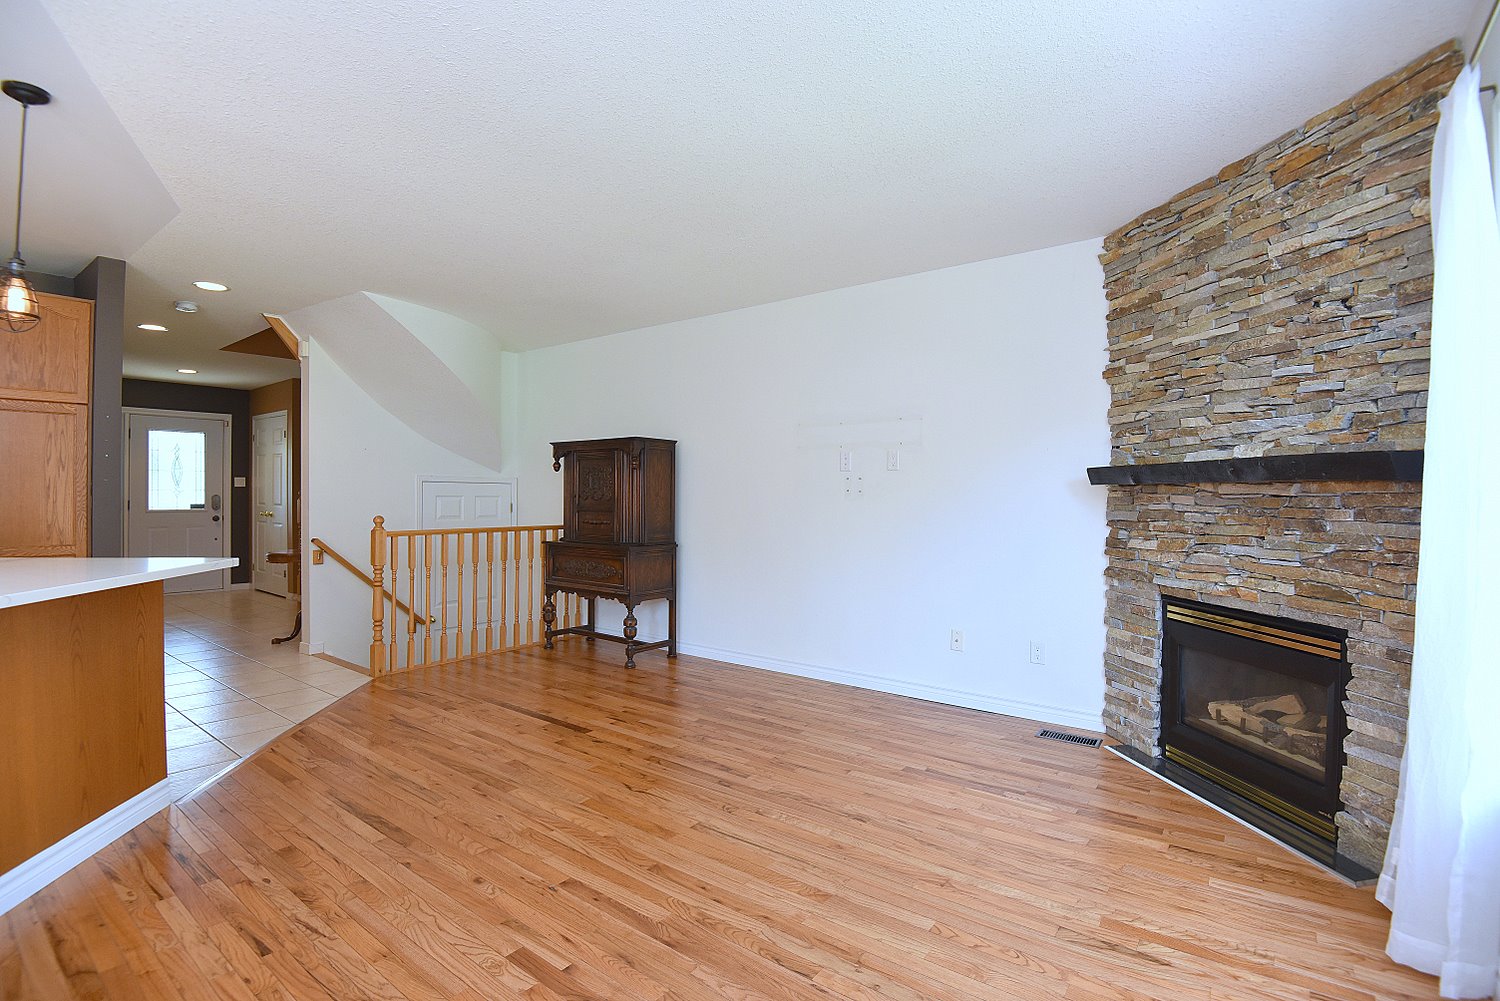
  • Living Room
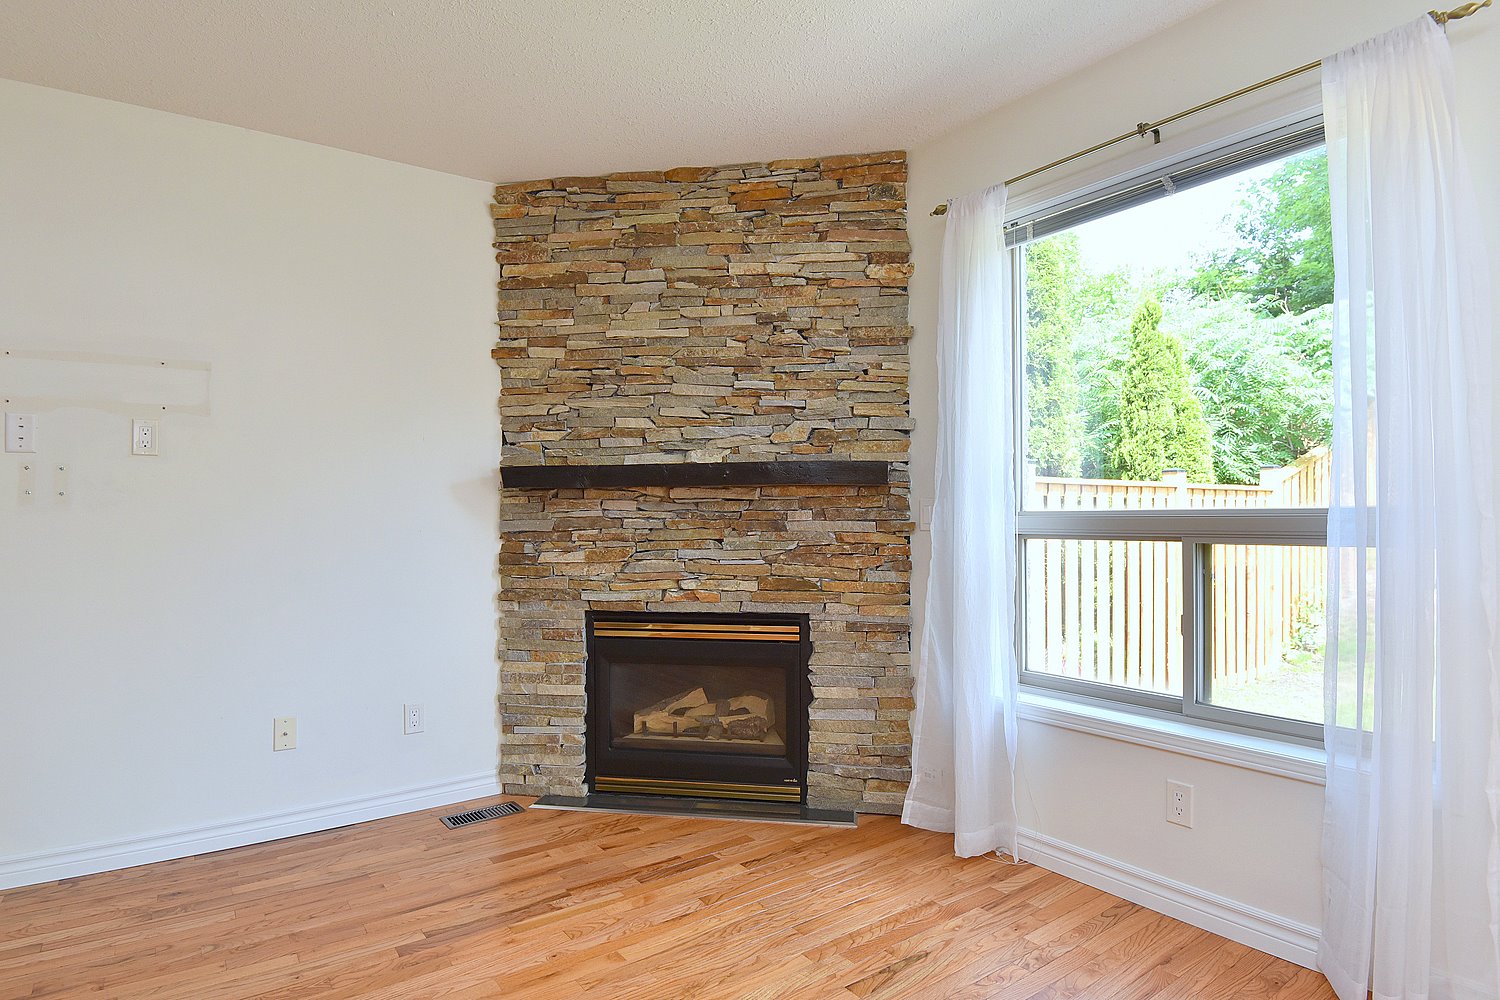
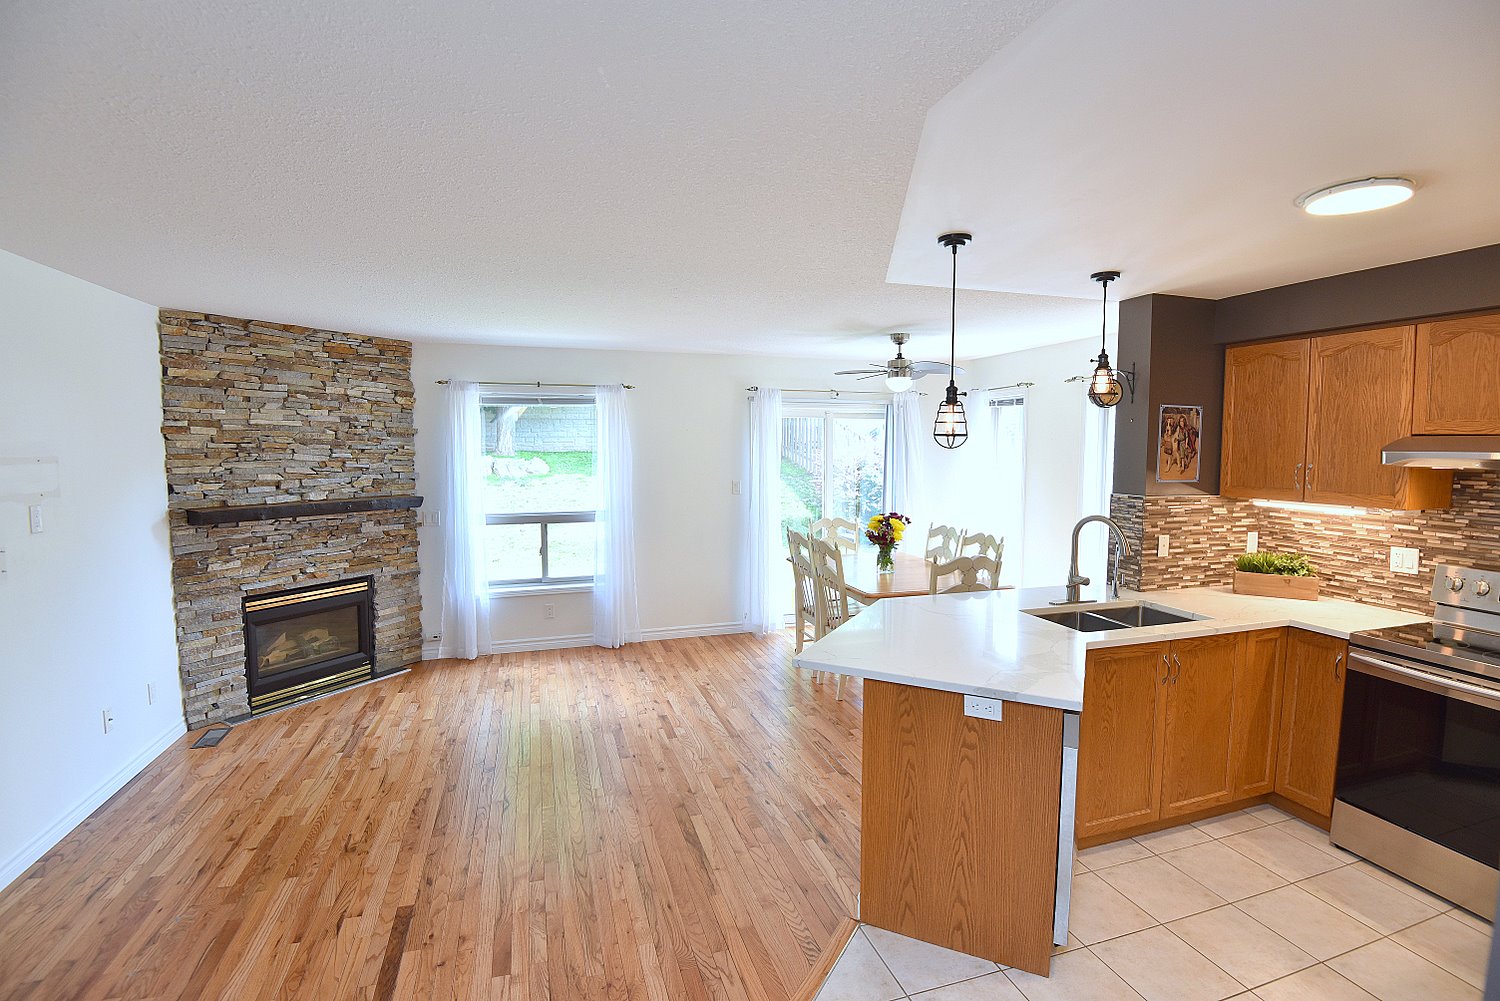
  • Living Room Fireplace
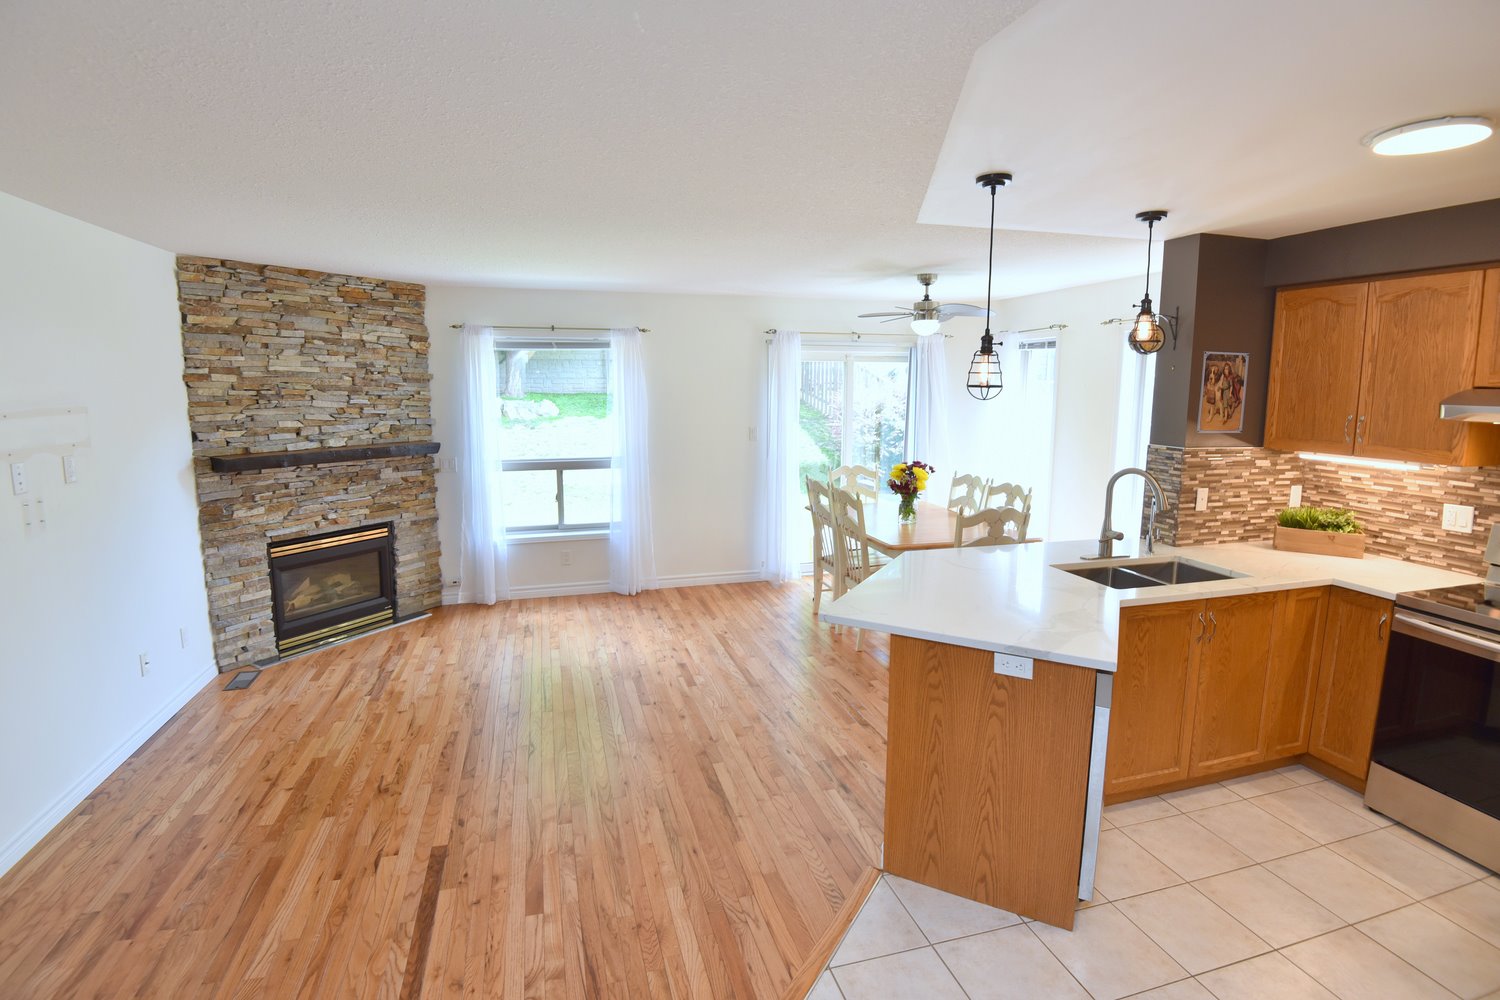
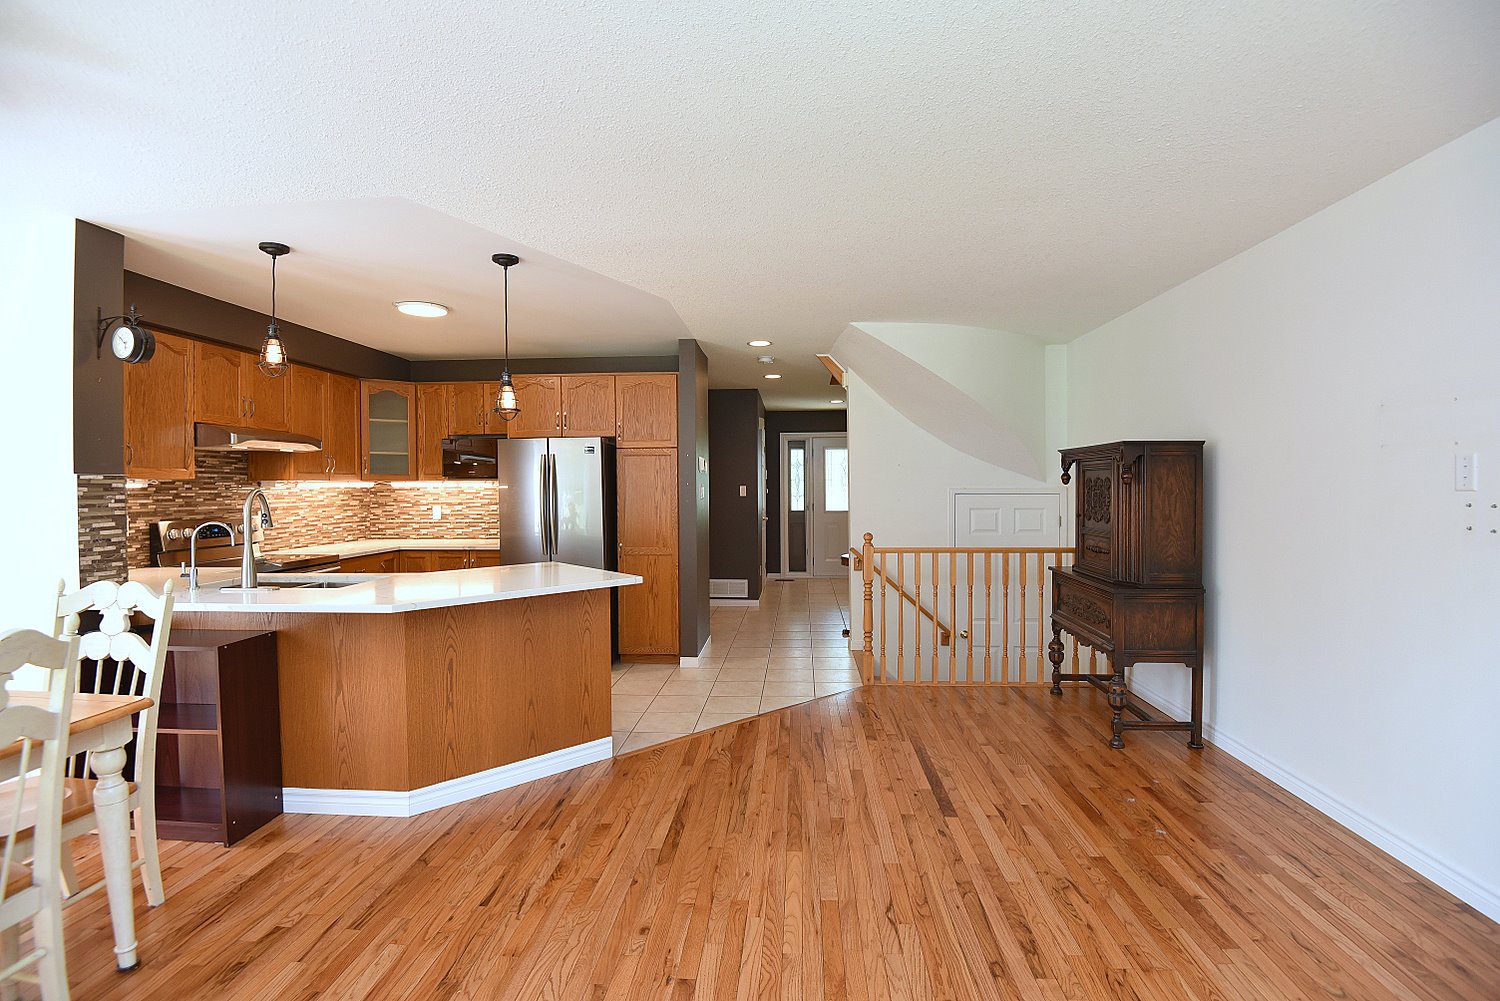
  • Living Room Overview
  • Living Room Overview In
  • Living Room Staged
  • Living Room View
  • Living Room View In
  • Living Room View Out
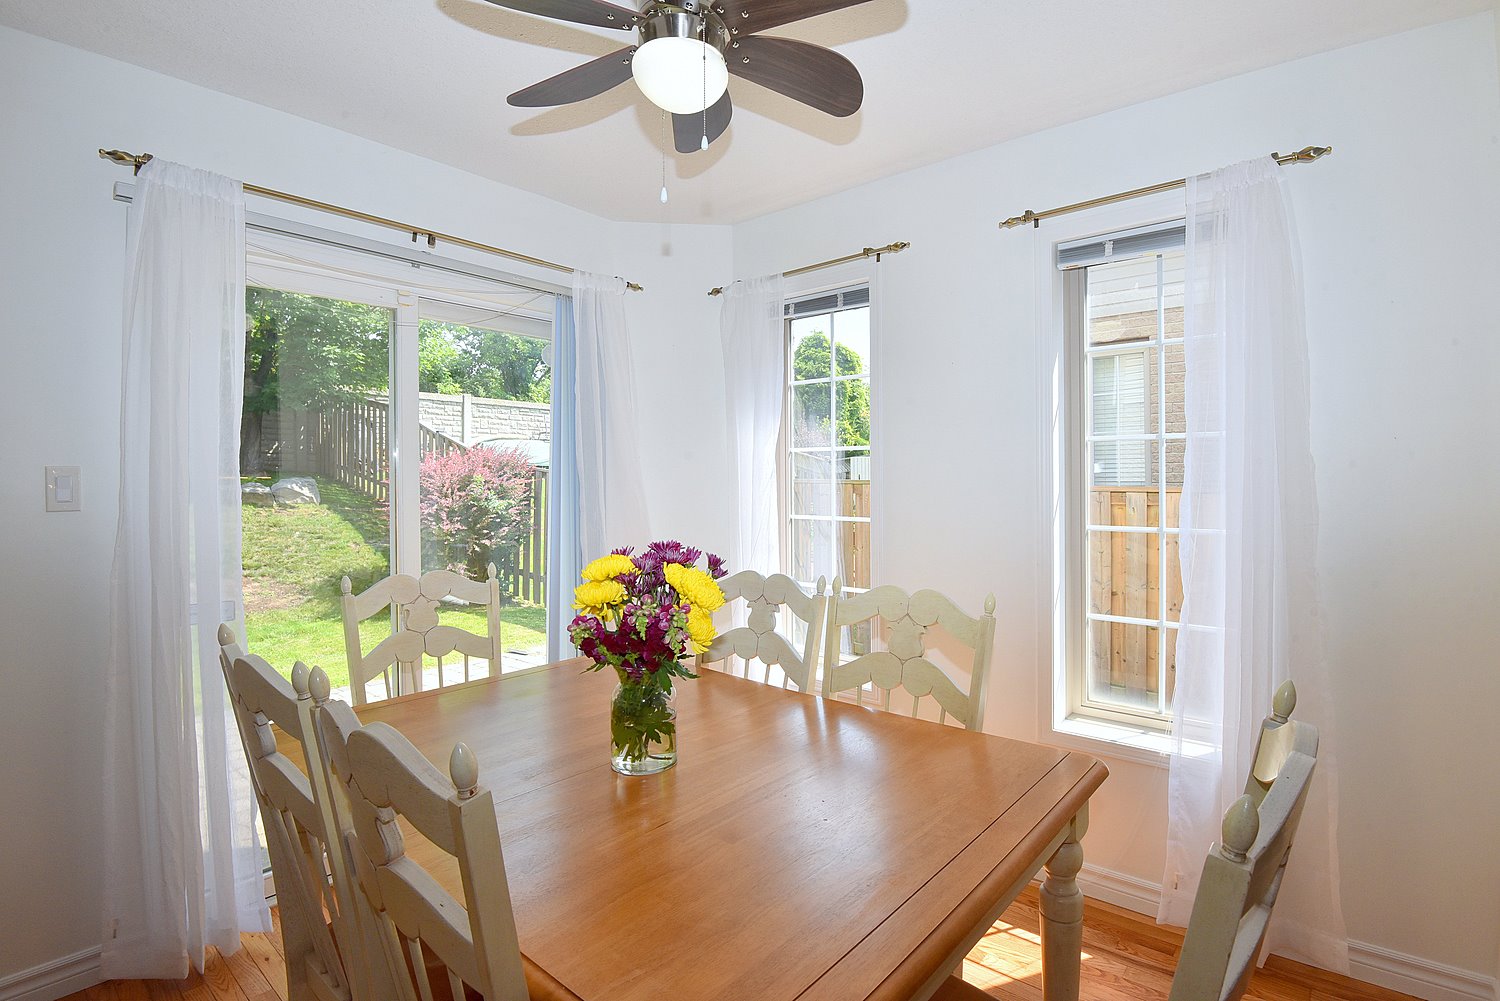
  • Dining Room
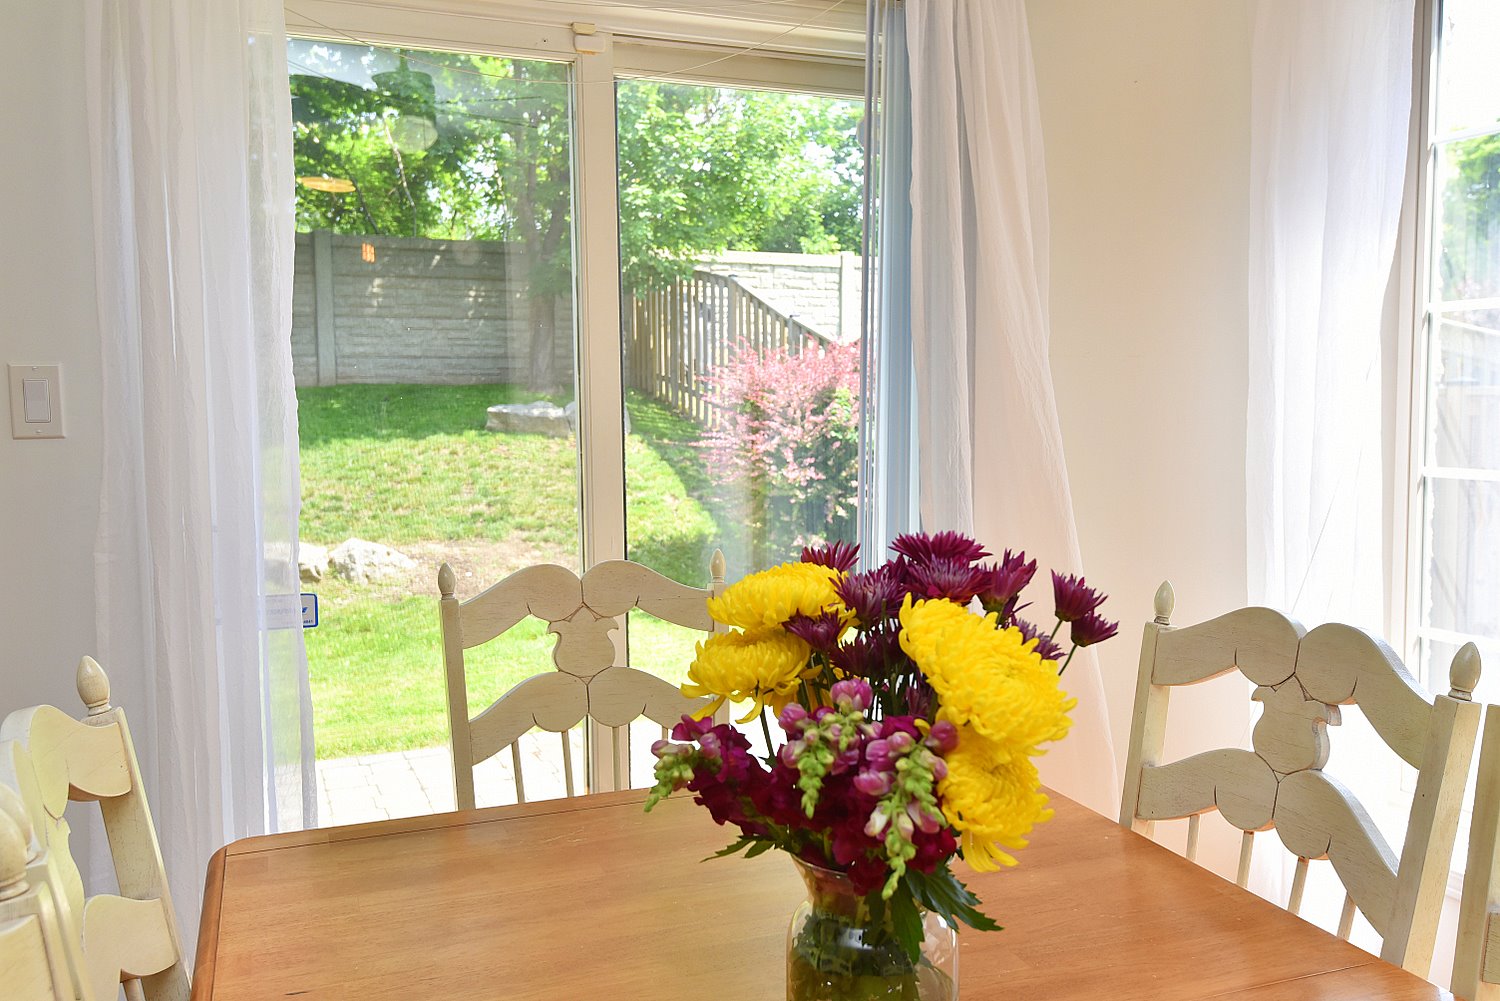
  • Dining Room Door
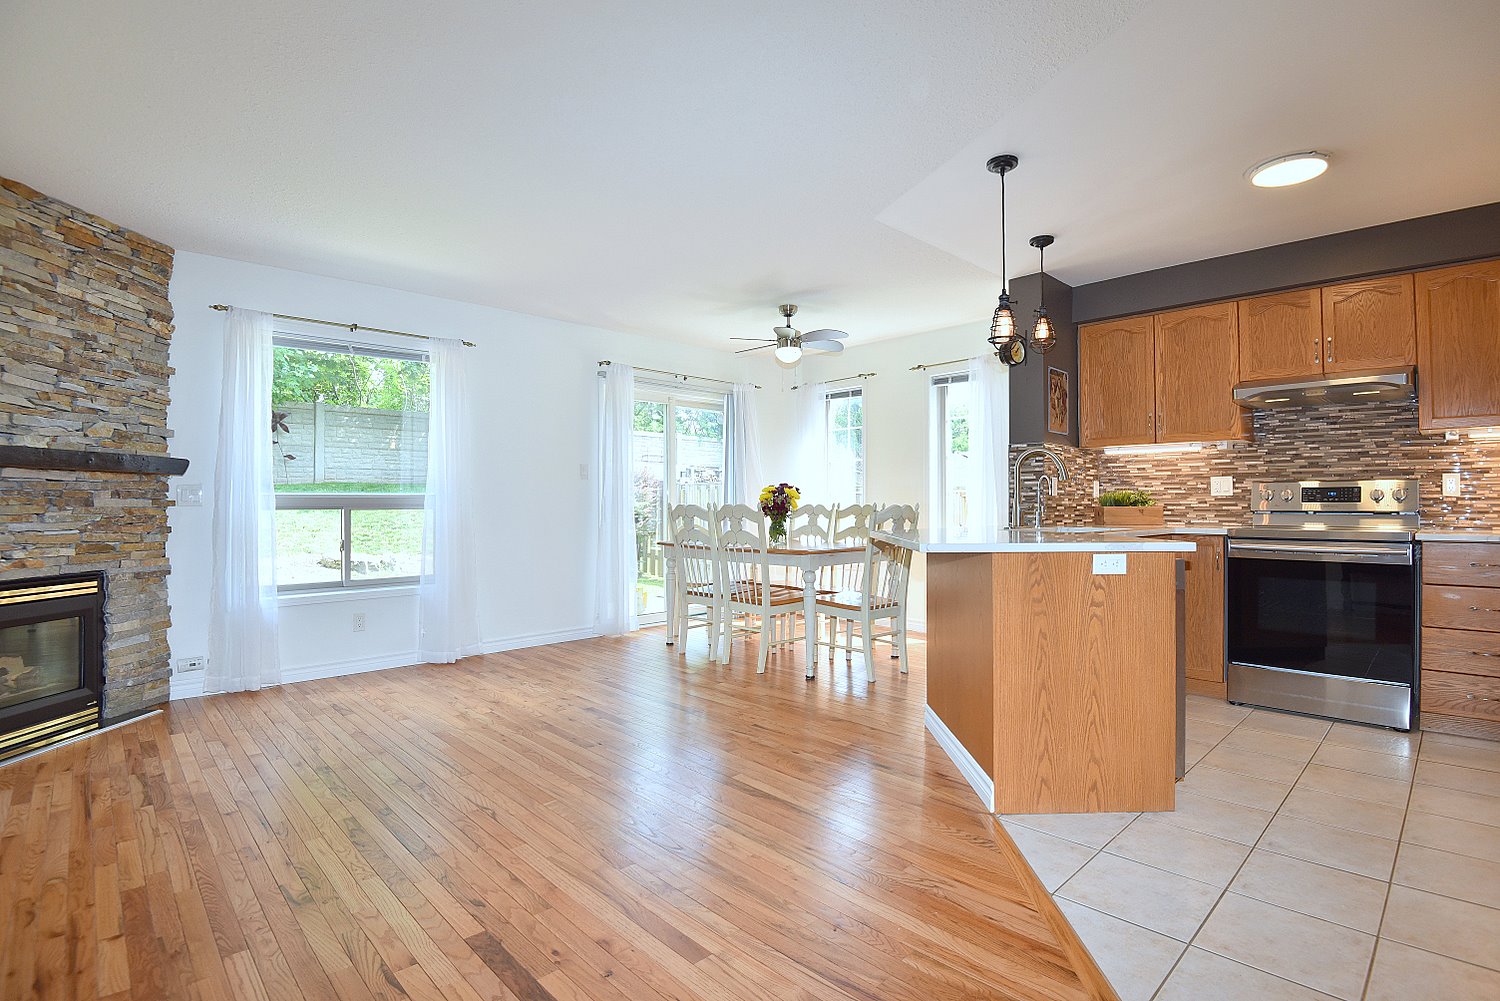
  • Dining Room Overview
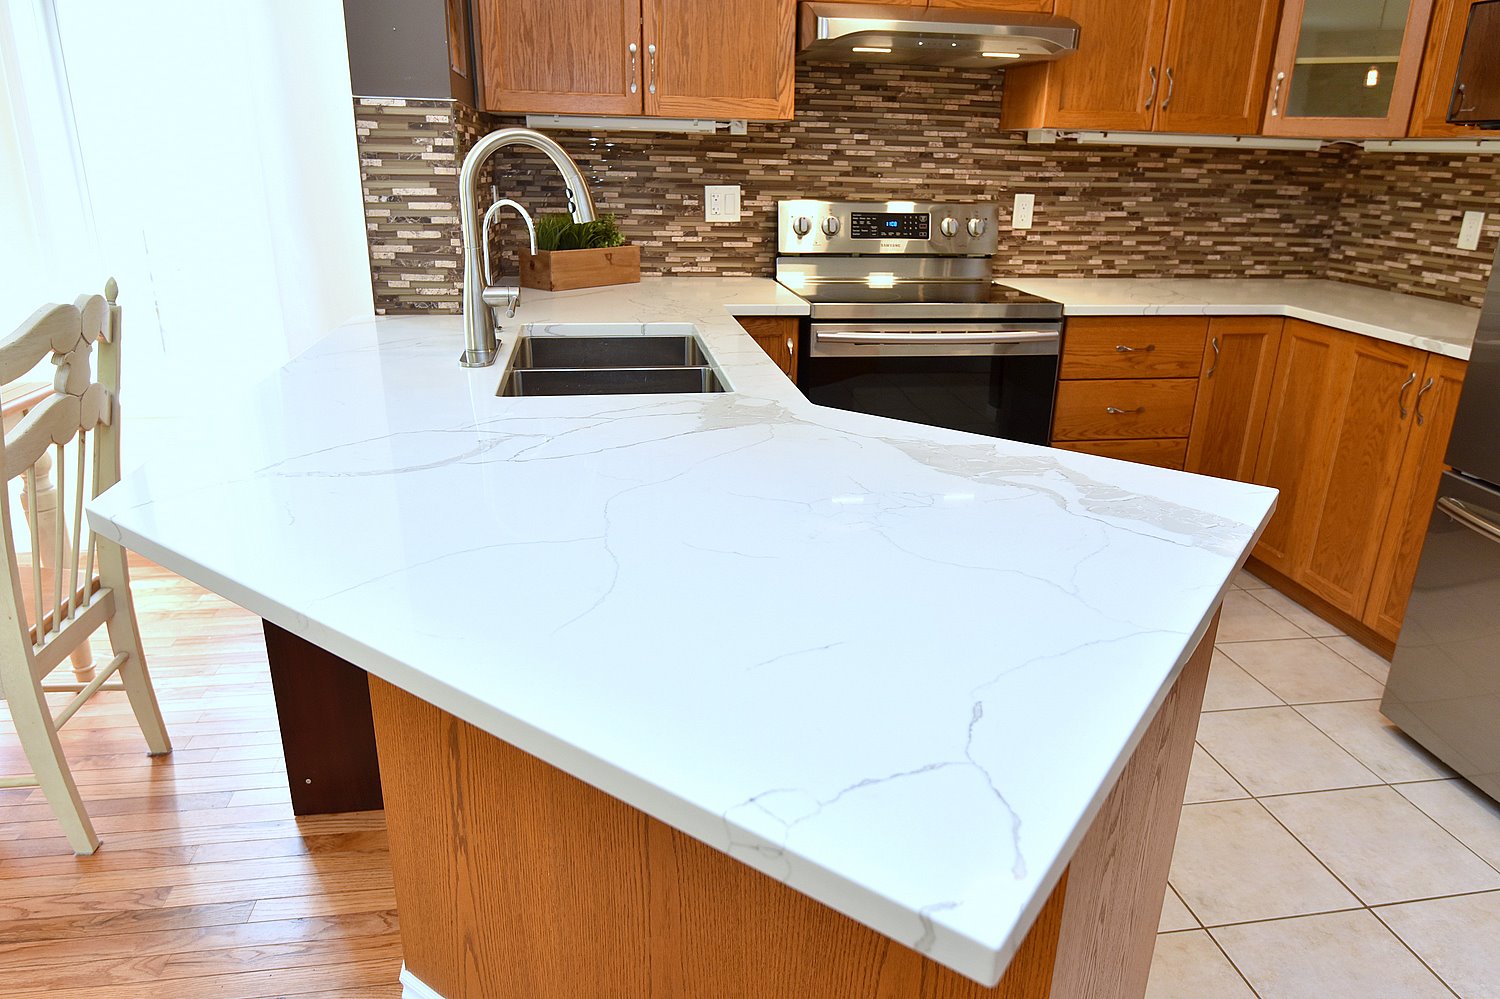
  • Kitchen
  • Kitchen Counter
  • Kitchen Faucet
  • Kitchen Overview
  • Kitchen View
  • Kitchen View Out
  • Powder Room
  • Primary Bedroom
  • Primary Bedroom Backyard View
  • Primary Bedroom Staged
  • Primary Bedroom View
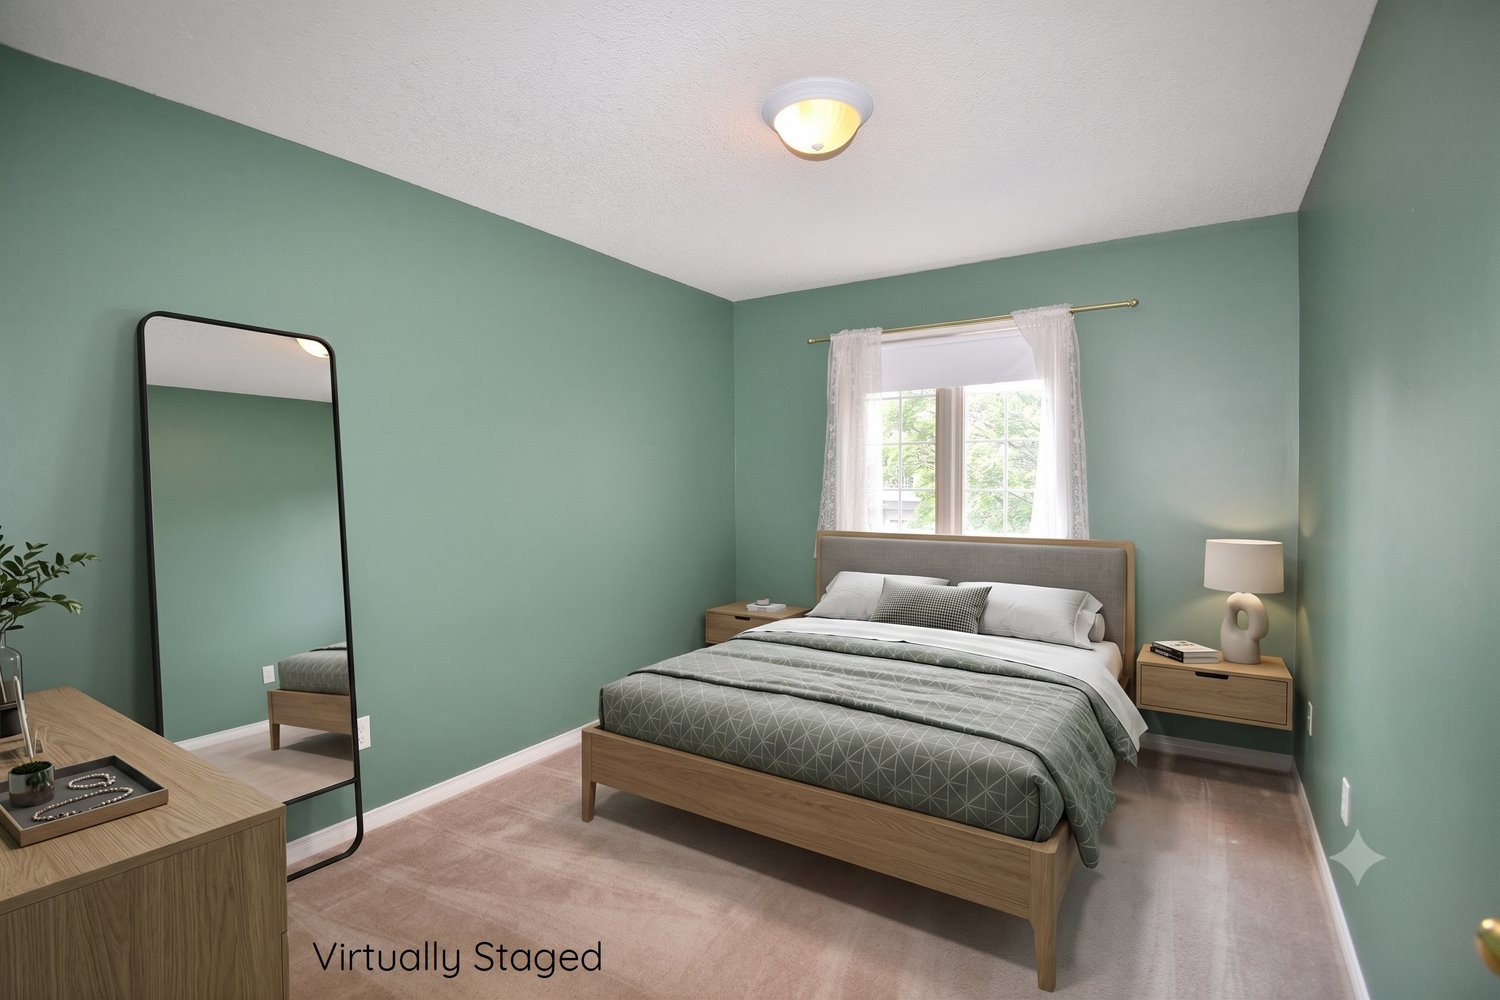
  • Bedroom A
  • Bedroom A Staged
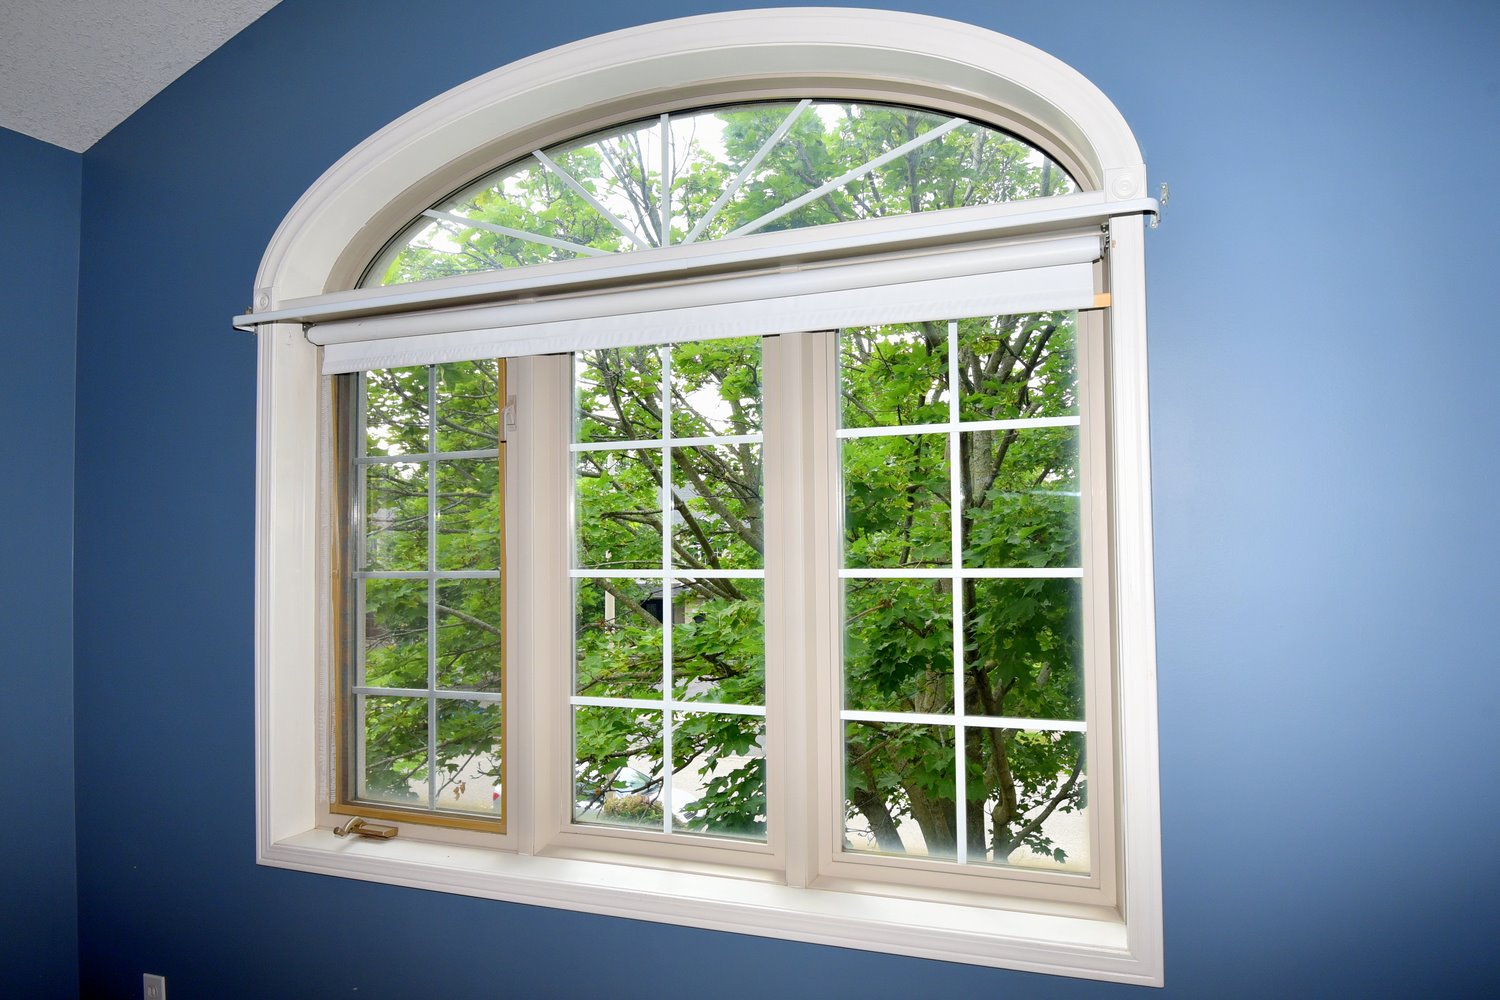
  • Bedroom A Window
  • Bedroom B
  • Bedroom B Staged
  • Bathroom
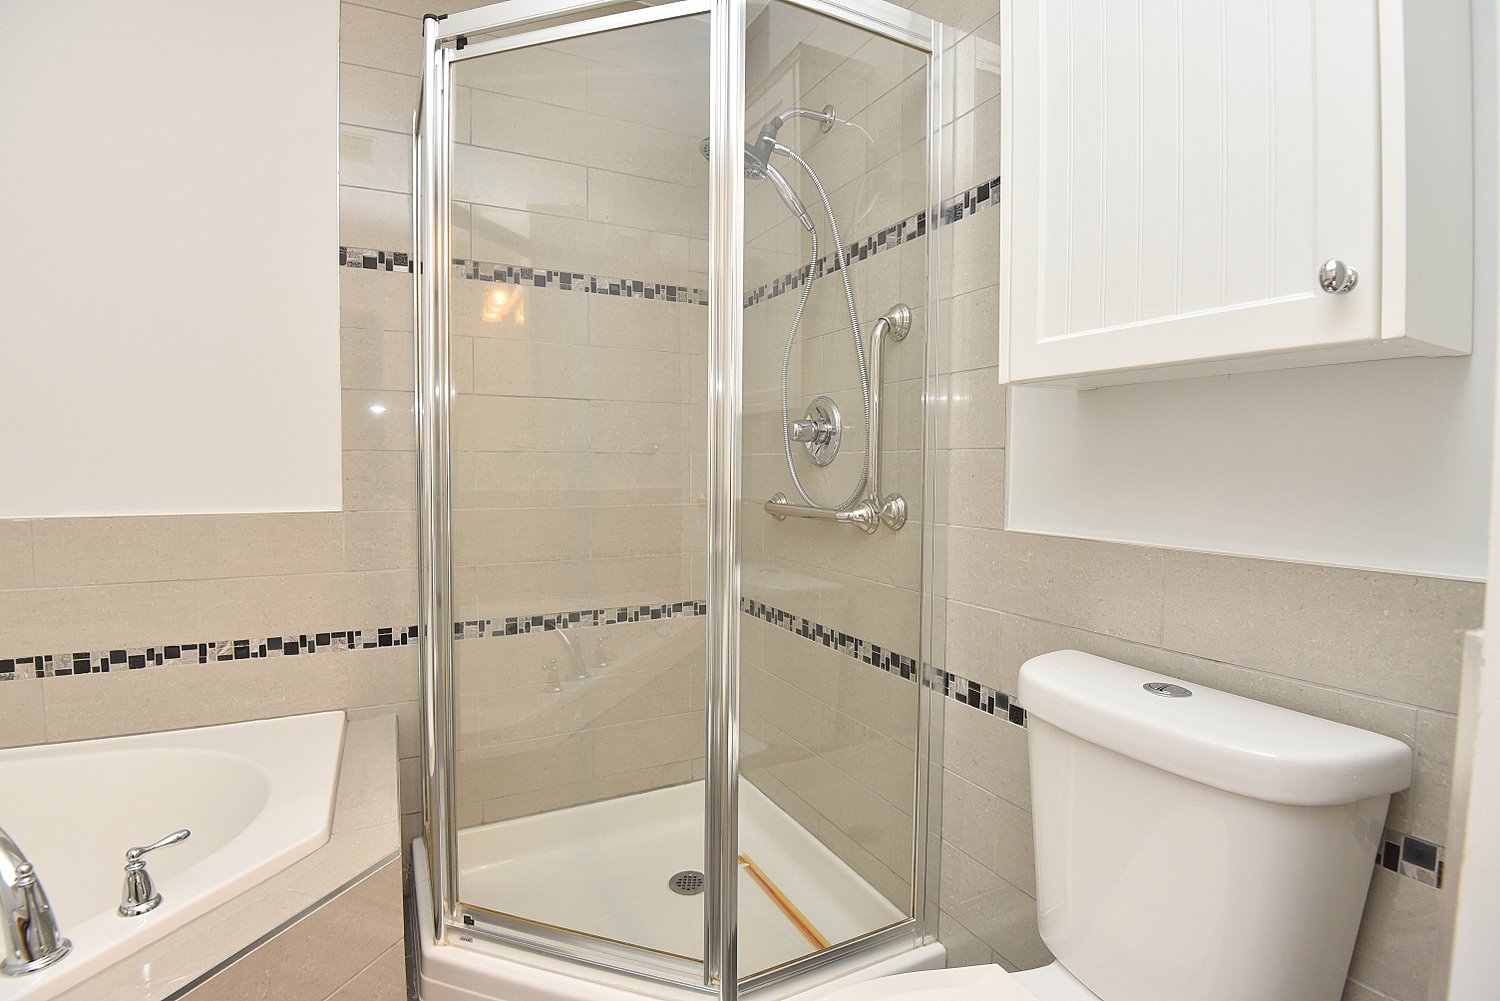
  • Bathroom Shower
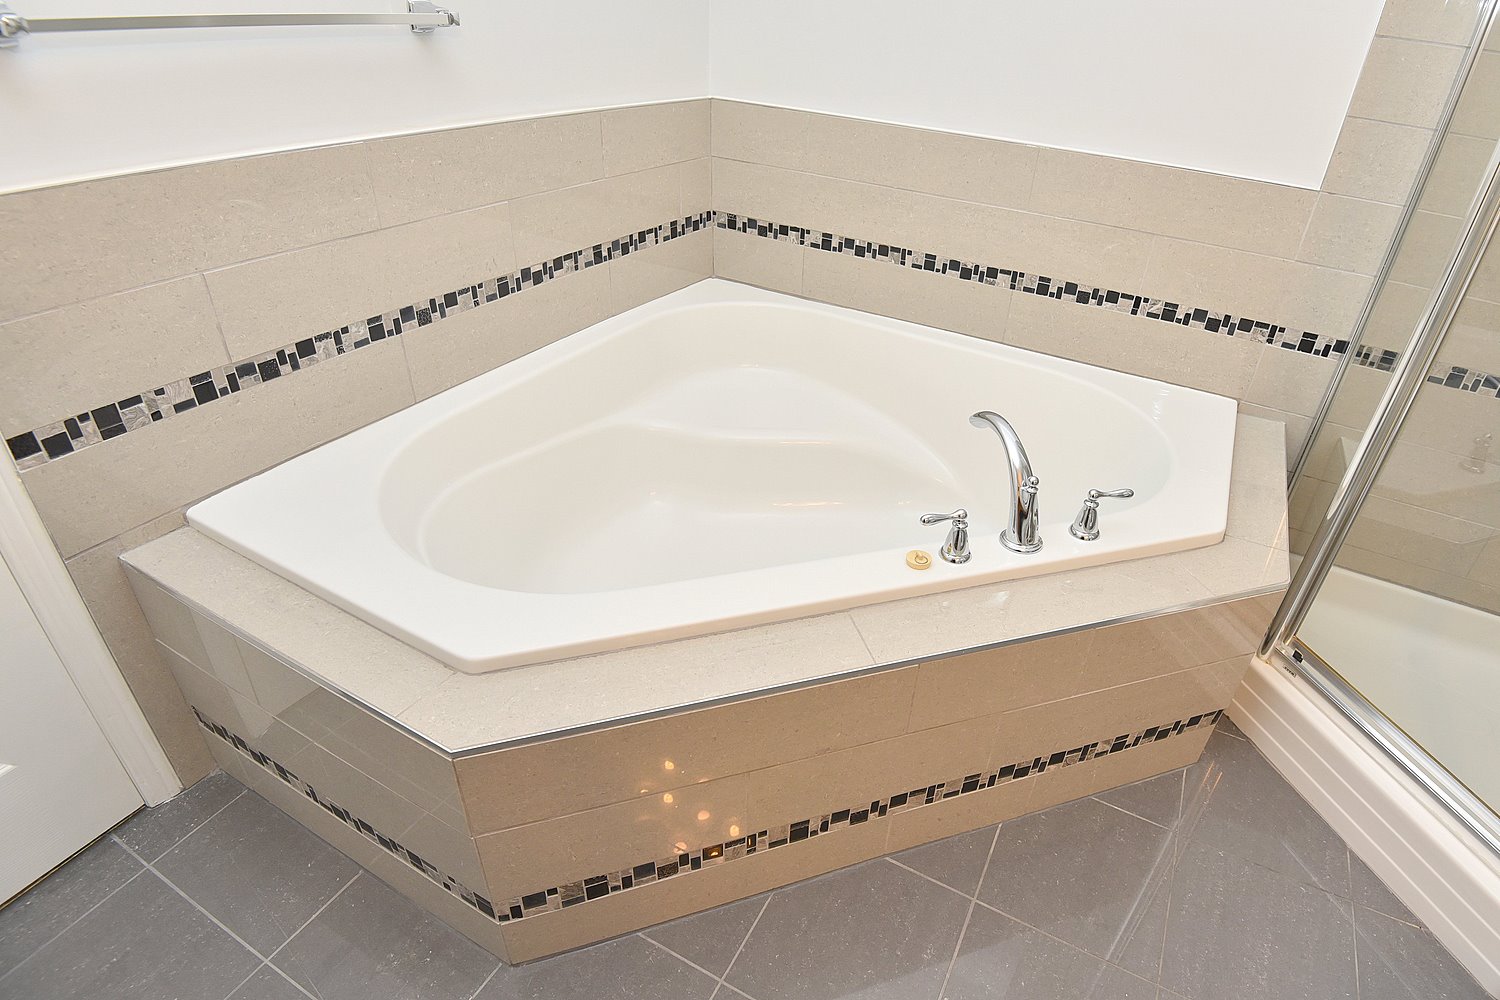
  • Bathroom Tub
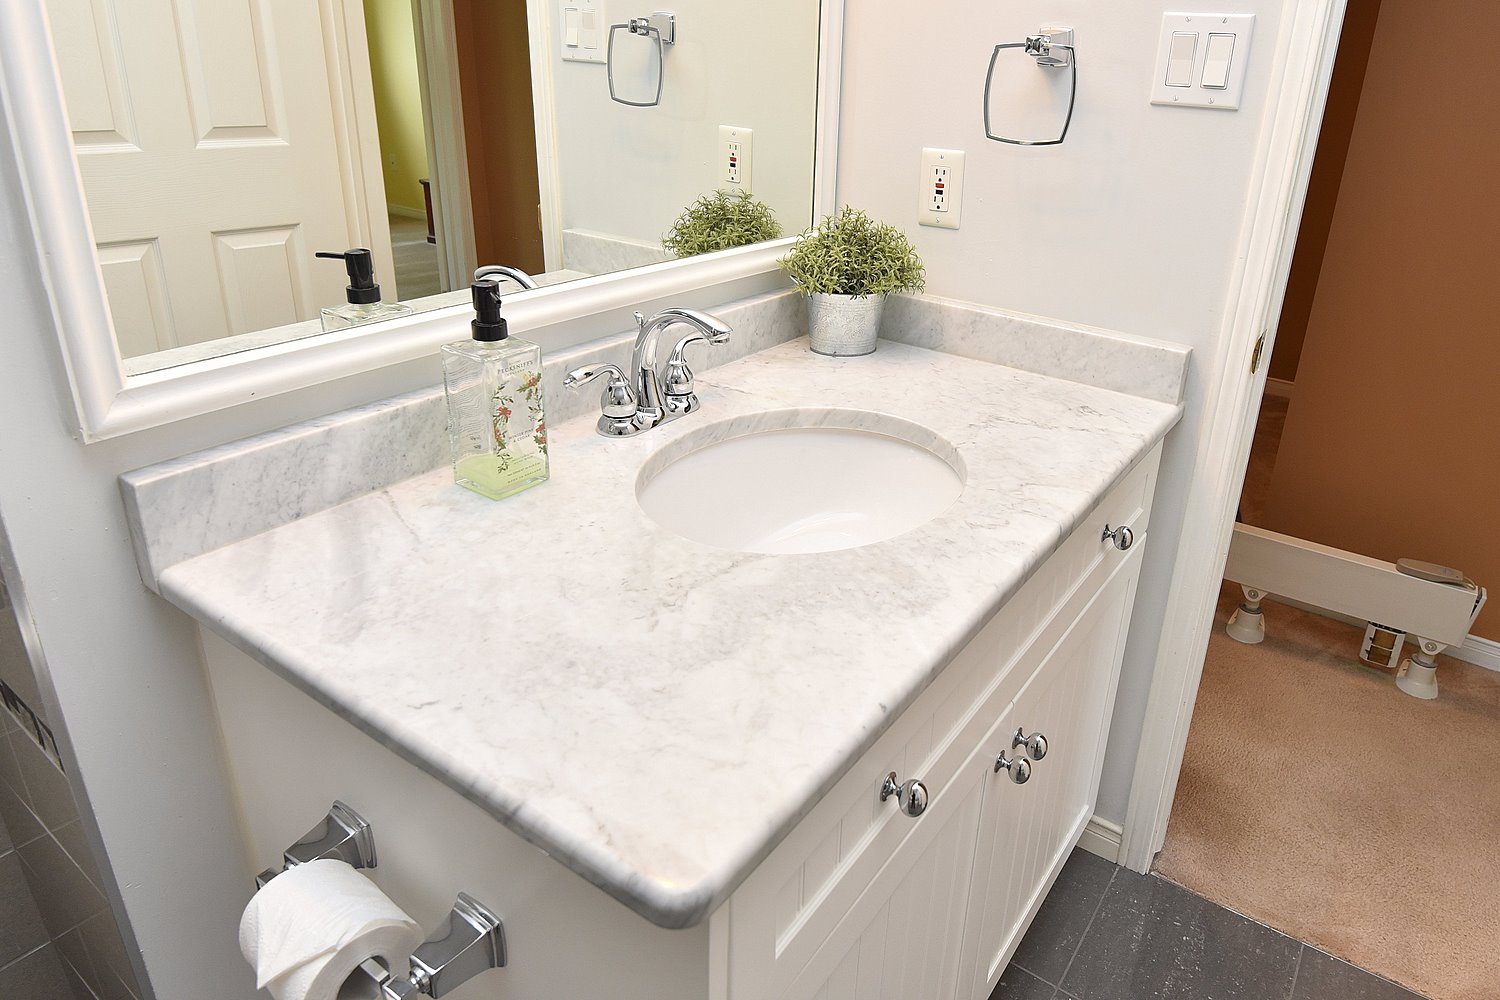
  • Bathroom Vanity
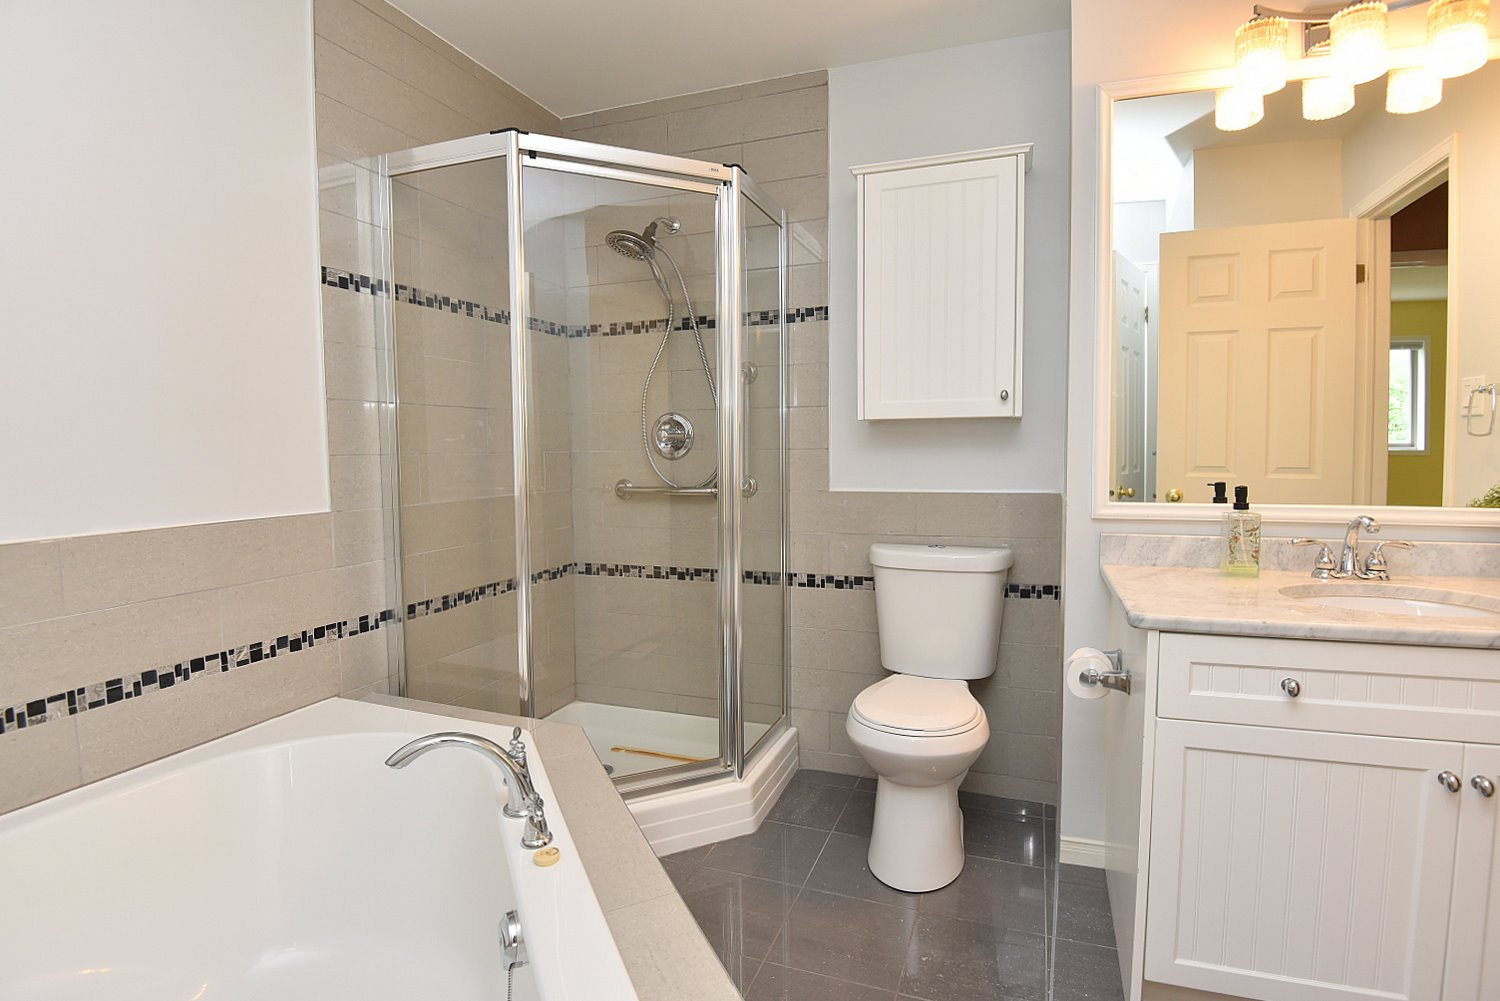
  • Bathroom View
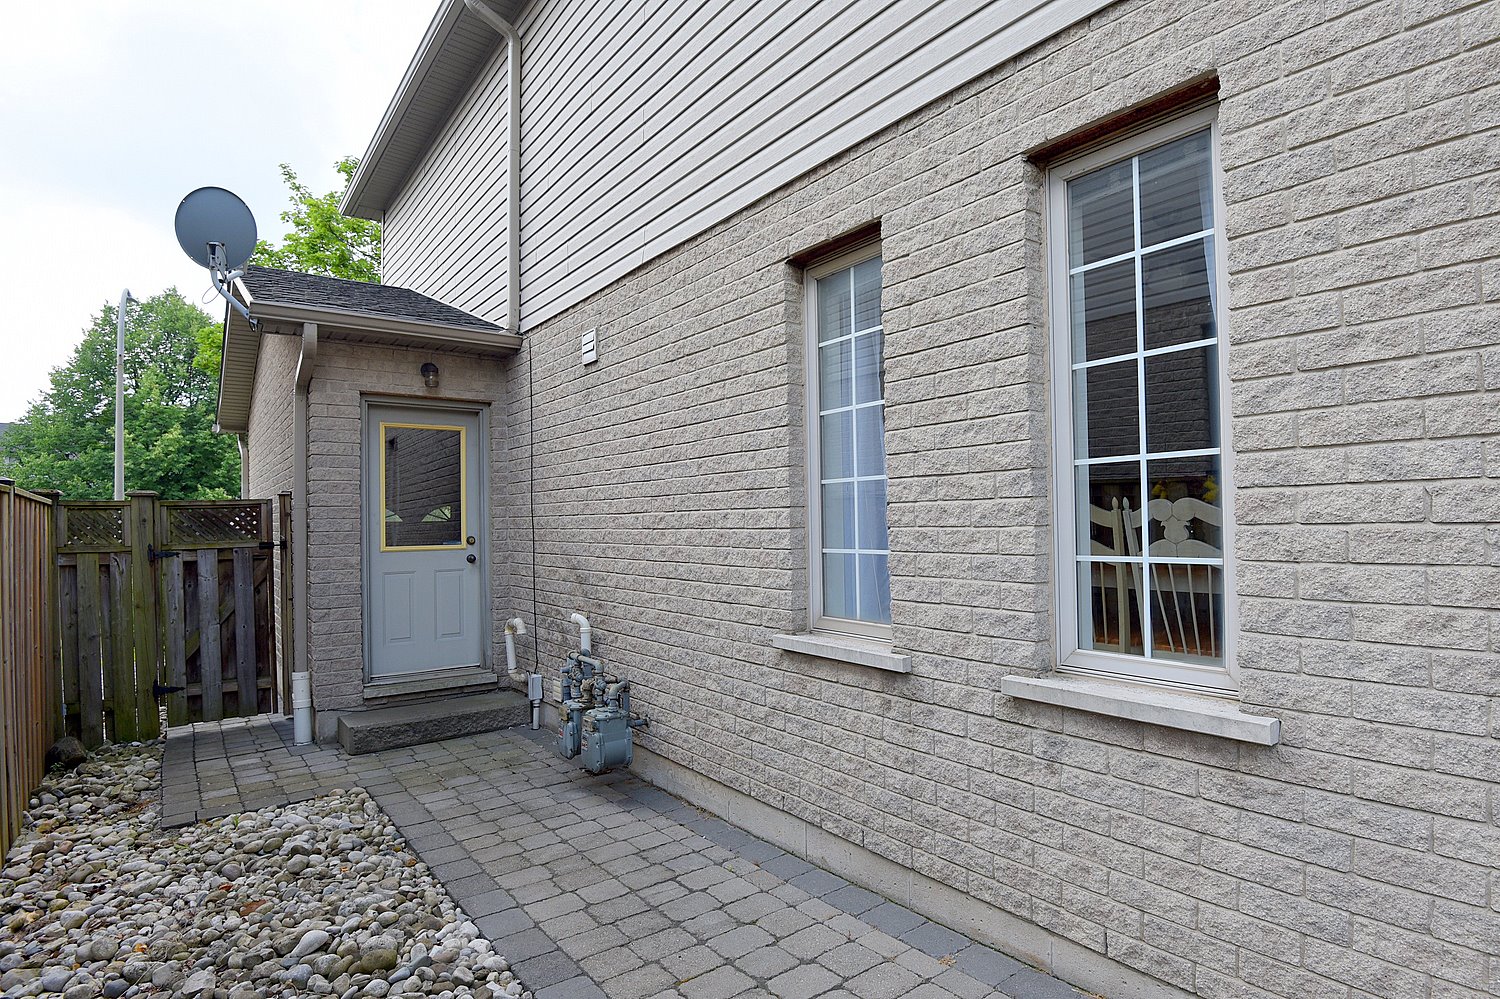
  • Back Garage Entrance
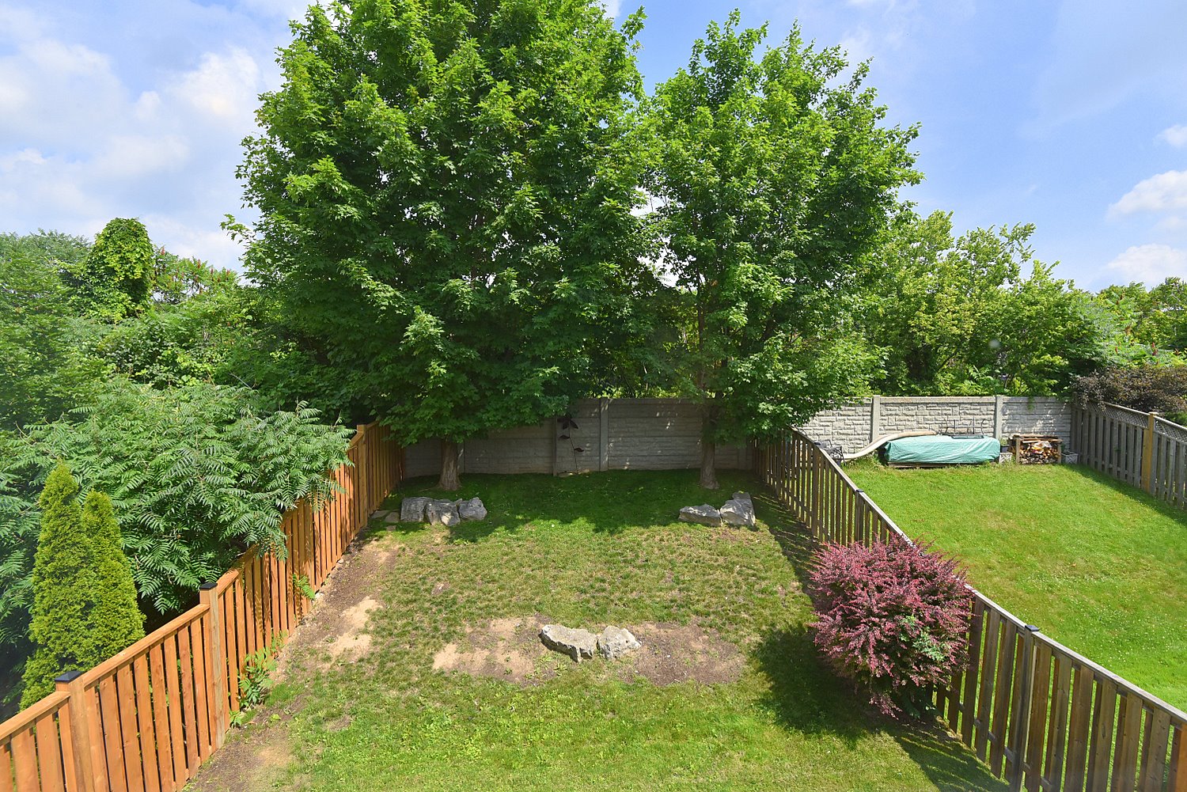
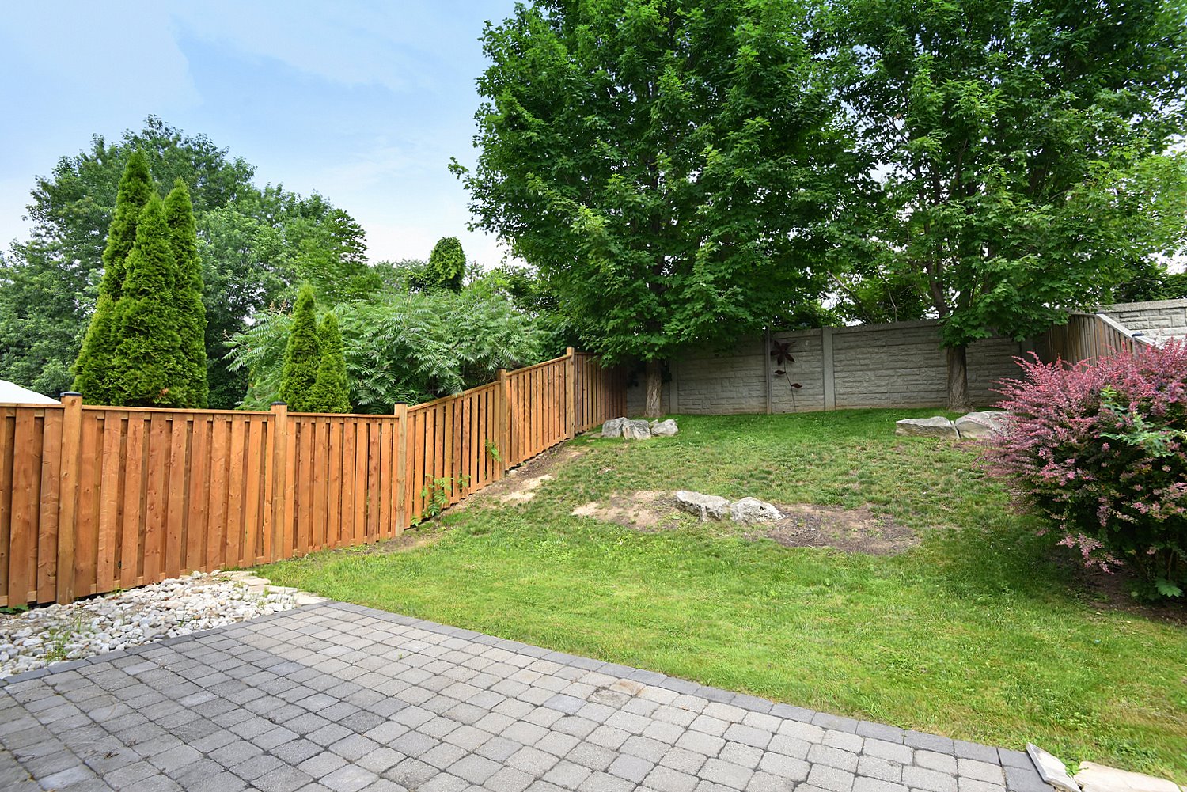
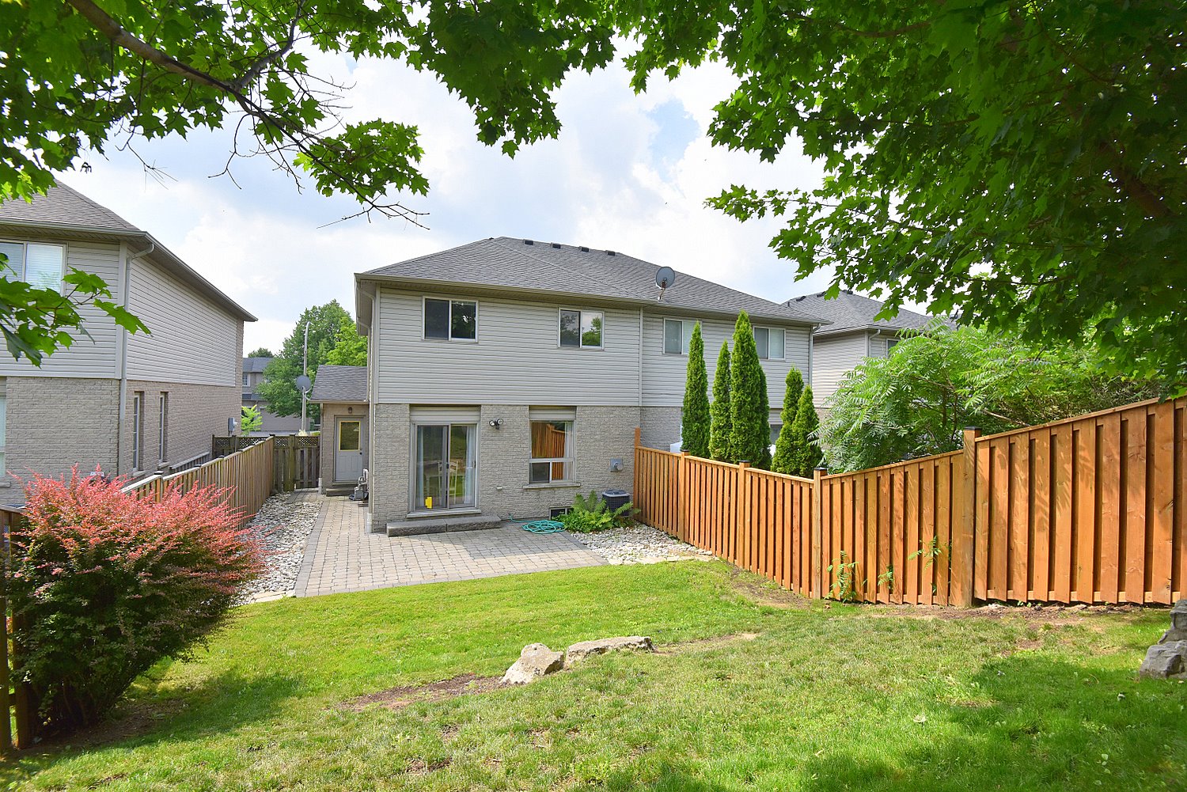
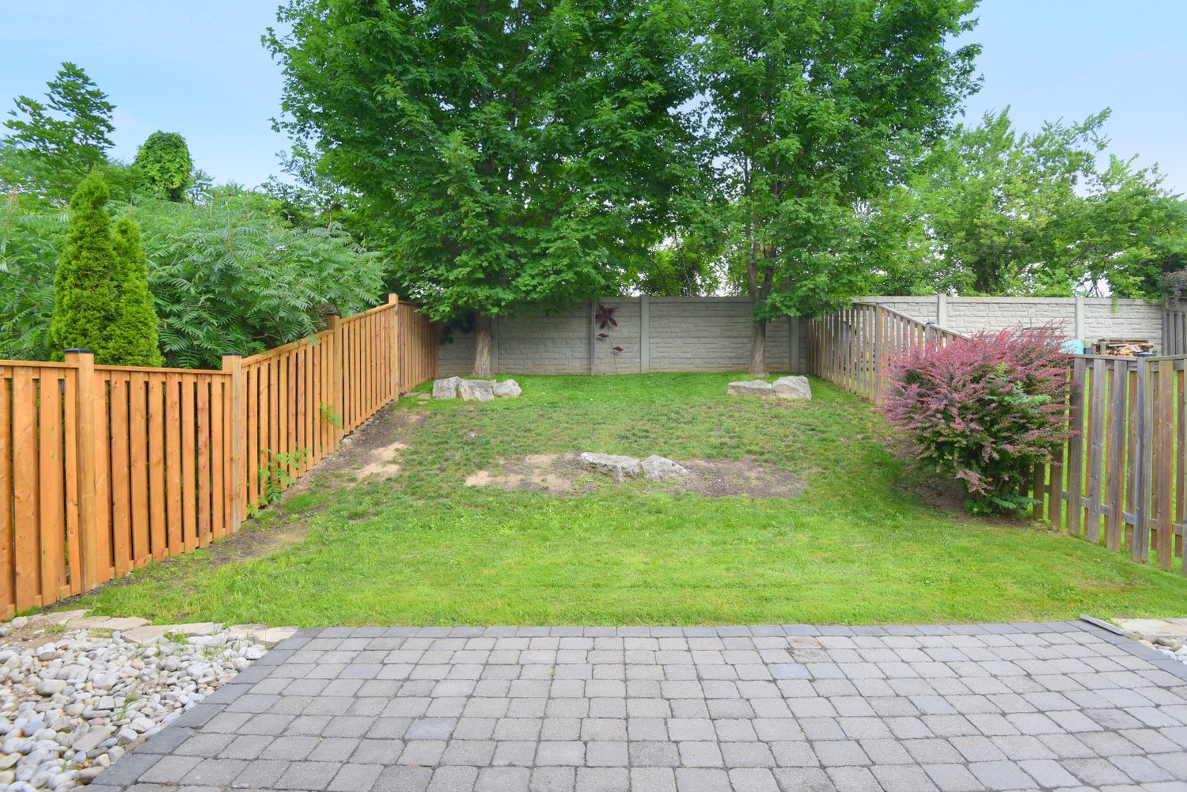
  • Backyard
  • Backyard Overview
  • Backyard View
  • Main Level Layout
  • Upper Level Layout

121 Foxborough Drive, Ancaster


Venturehomes.ca

Terms Of Use Agreement - Disclaimer
00106