5-15 Derby Street, Hamilton       Townhouse    3+1    2+1   
 

Artist Rendition


   New Listing      
        Marcel Leclerc, Broker of Record
Heritage Realty Inc.


Marcel Leclerc
Broker of Record
905-689-0011 | http://www.heritagerealty.ca

Heritage Realty Inc.
296 Dundas Street E. | Waterdown


5-15 Derby Street, Hamilton

    Townhouse    3+1    2+1

Above Grade Square Footage: 1316 sqft (122.26m²)
Below Grade Finished Space: 485 sqft (45.06m²)
Below Grade Unfinished Space: 83 sqft (7.71m²)

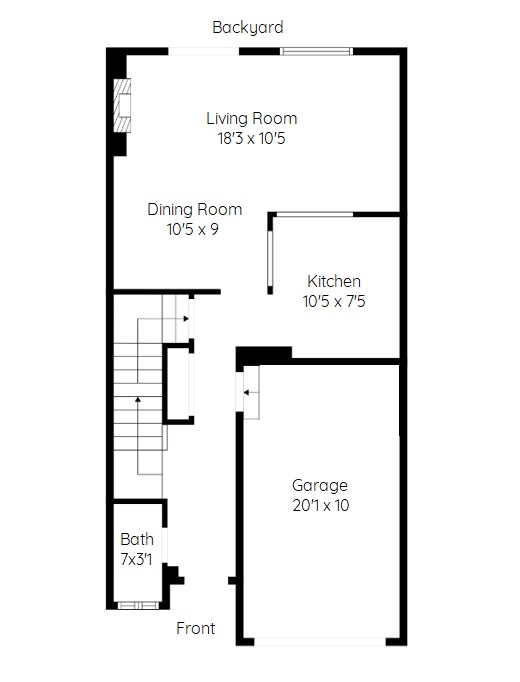
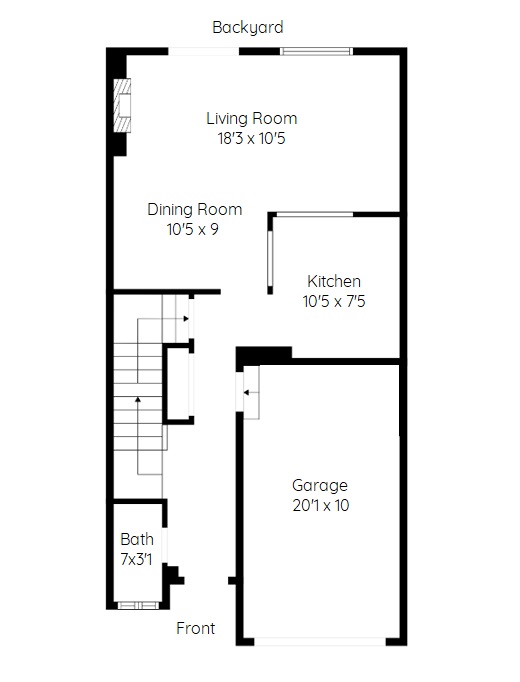
Main Level
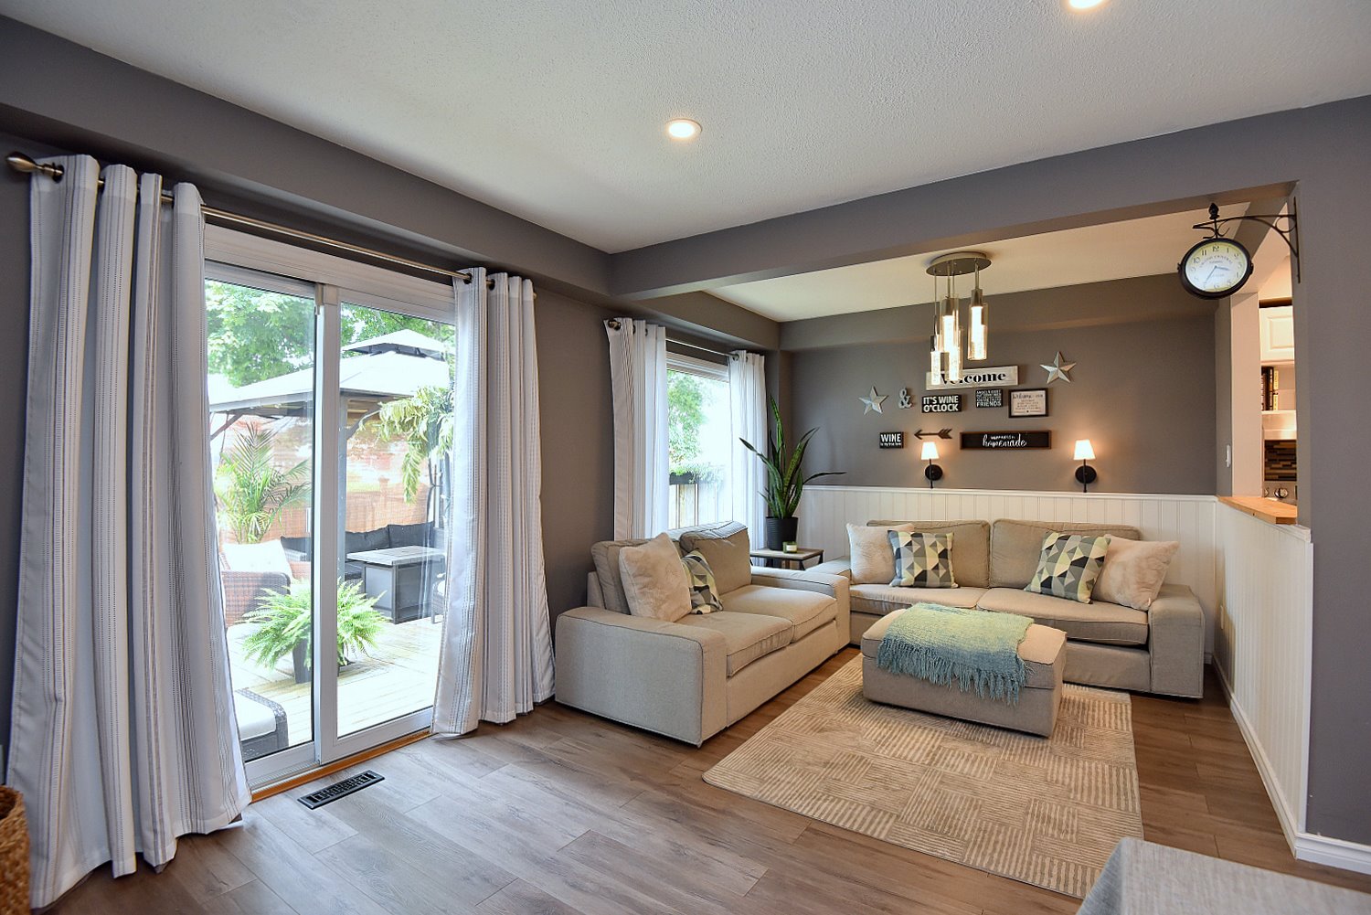
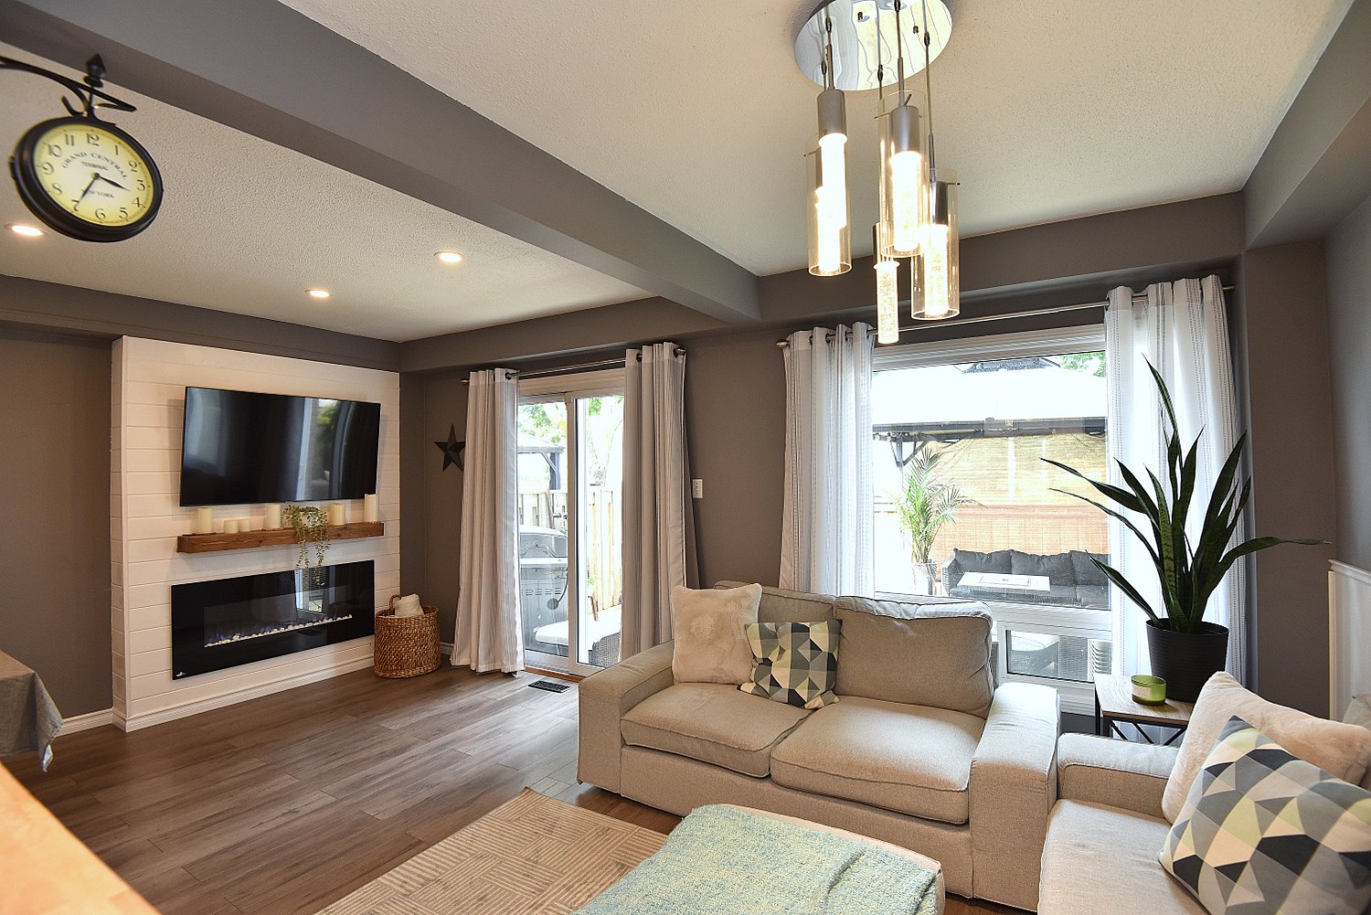
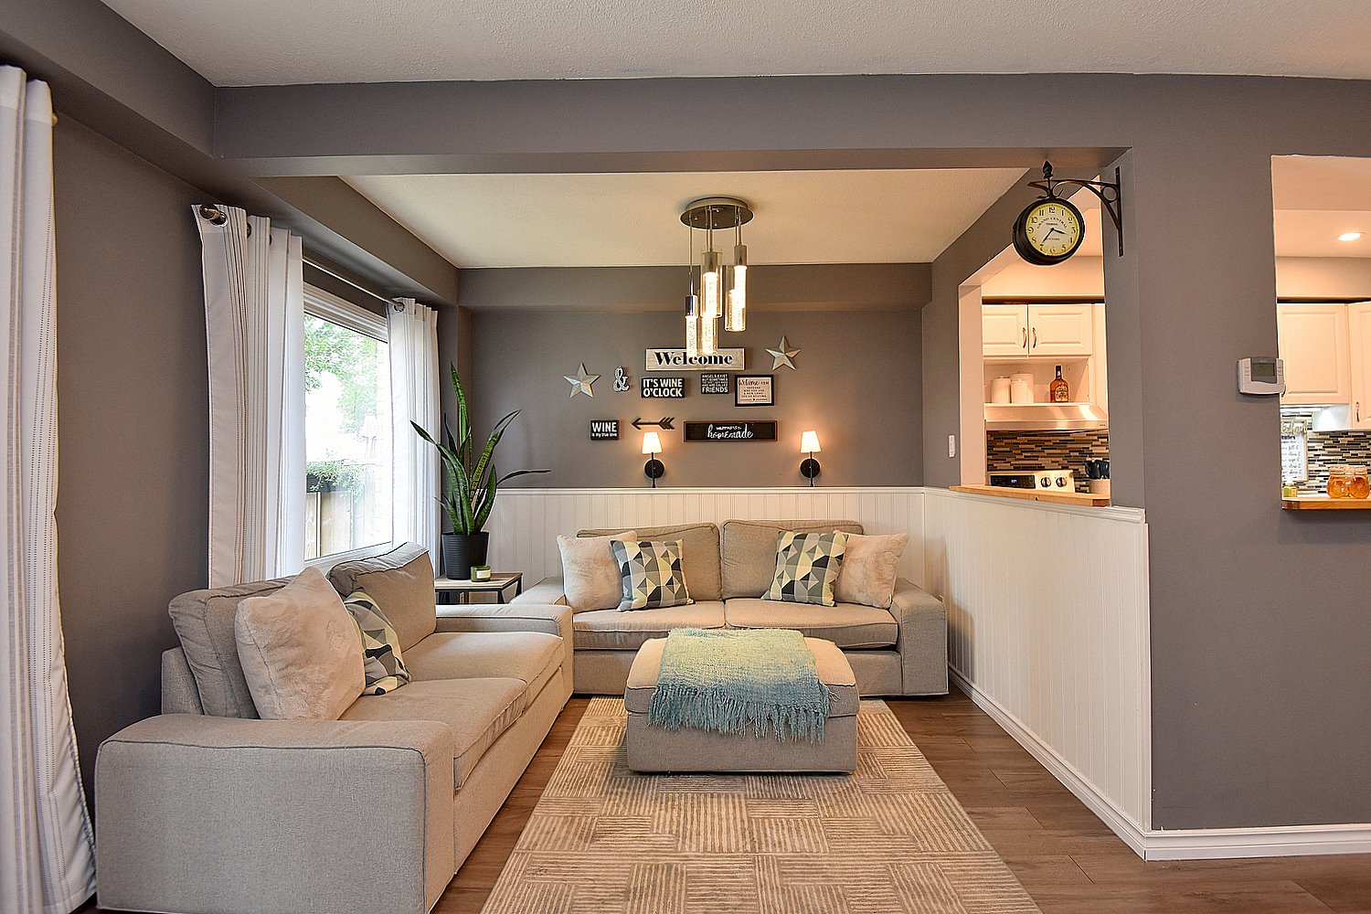
Living Room 18'3 x 10'5 (5.56m x 3.18m)
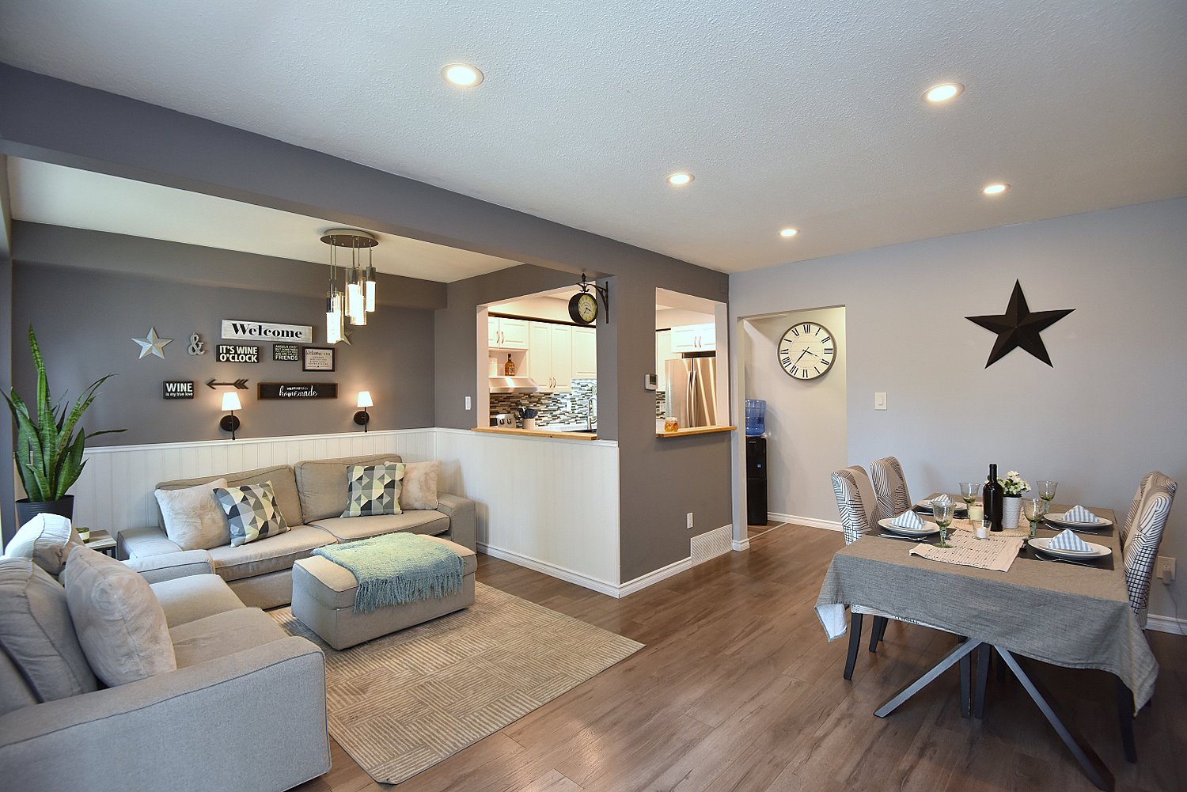
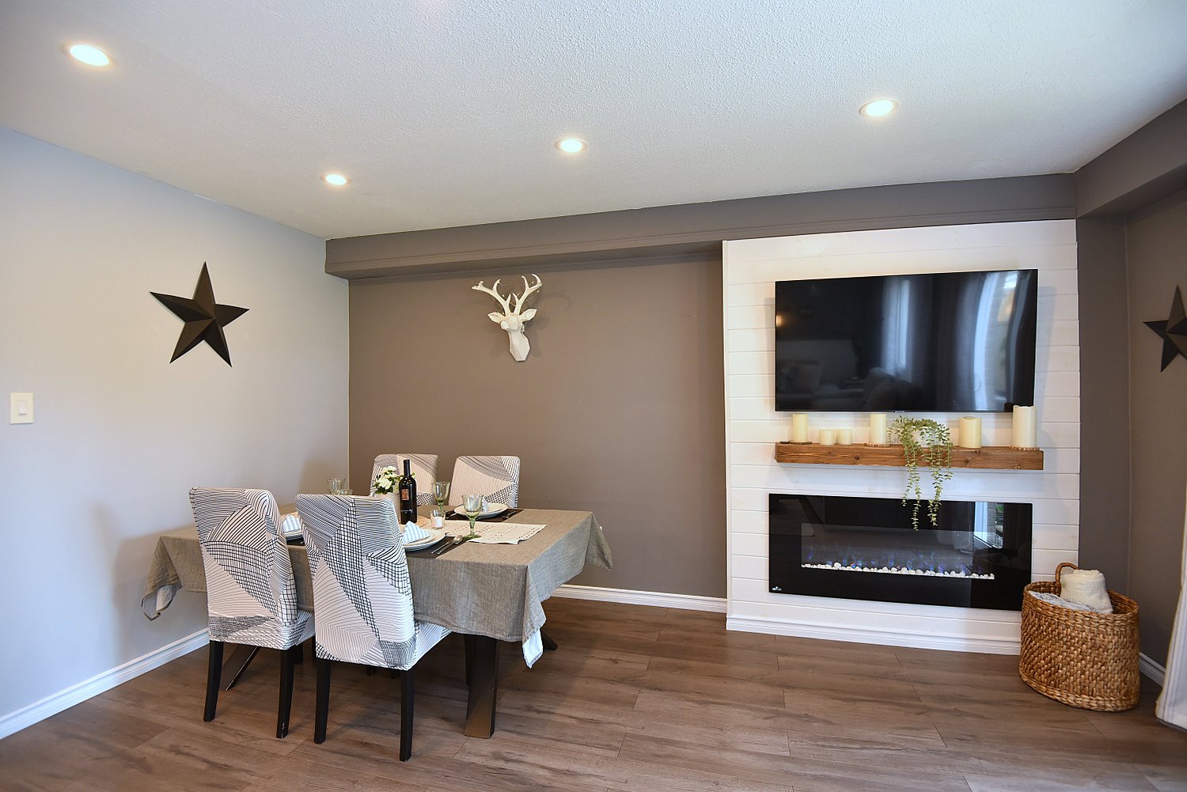
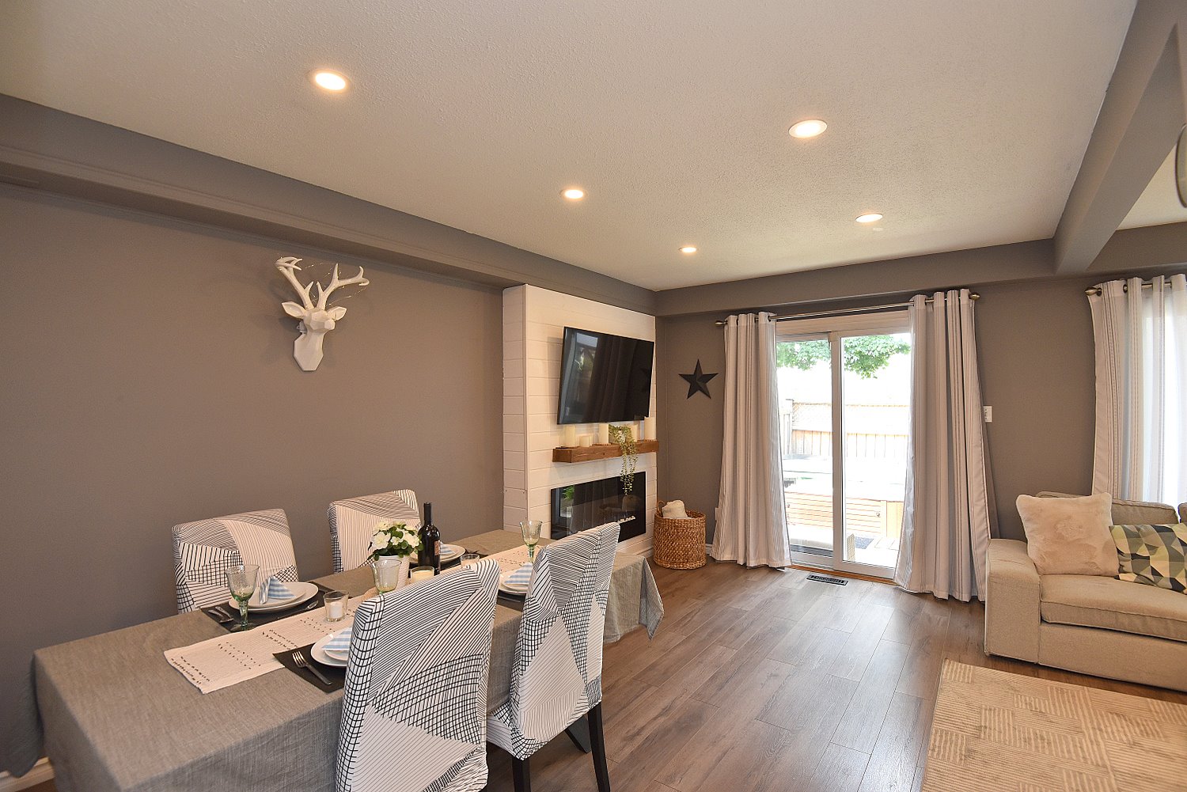
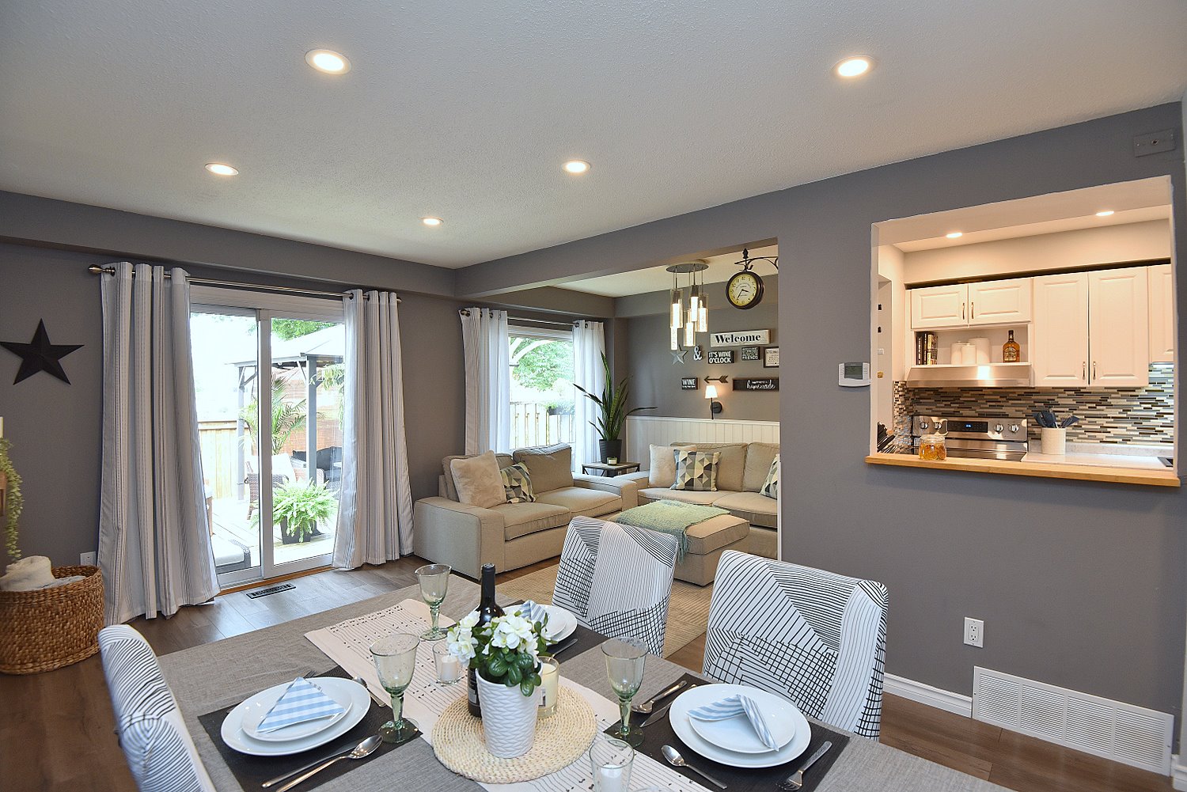
Dining Room 10'5 x 9 (3.18m x 2.74m)
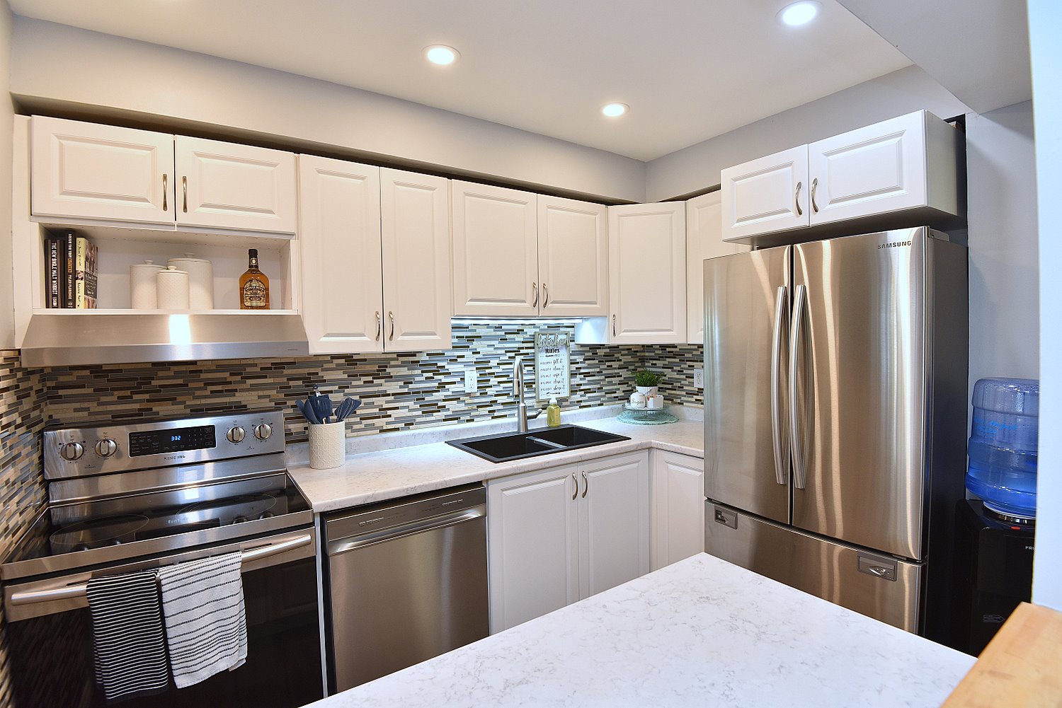
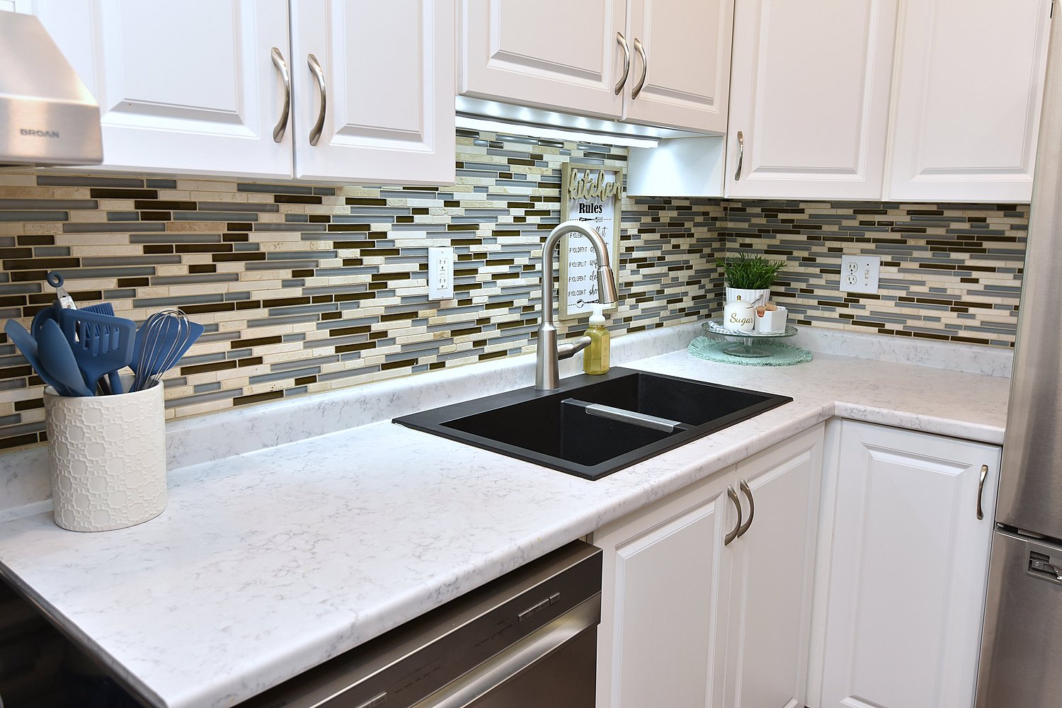
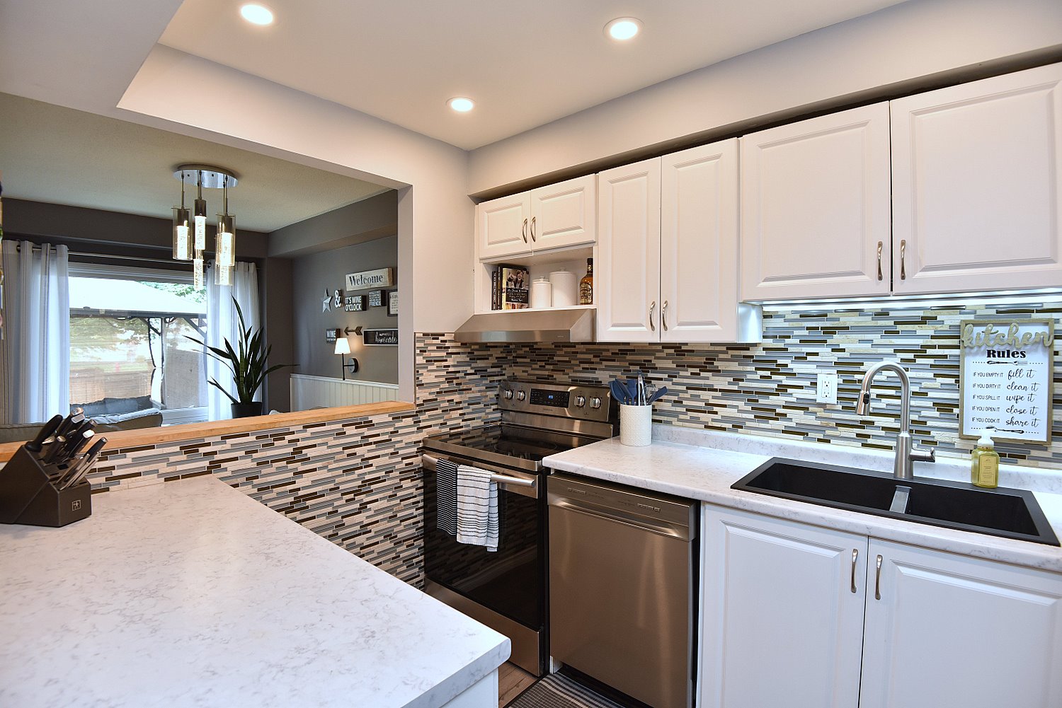
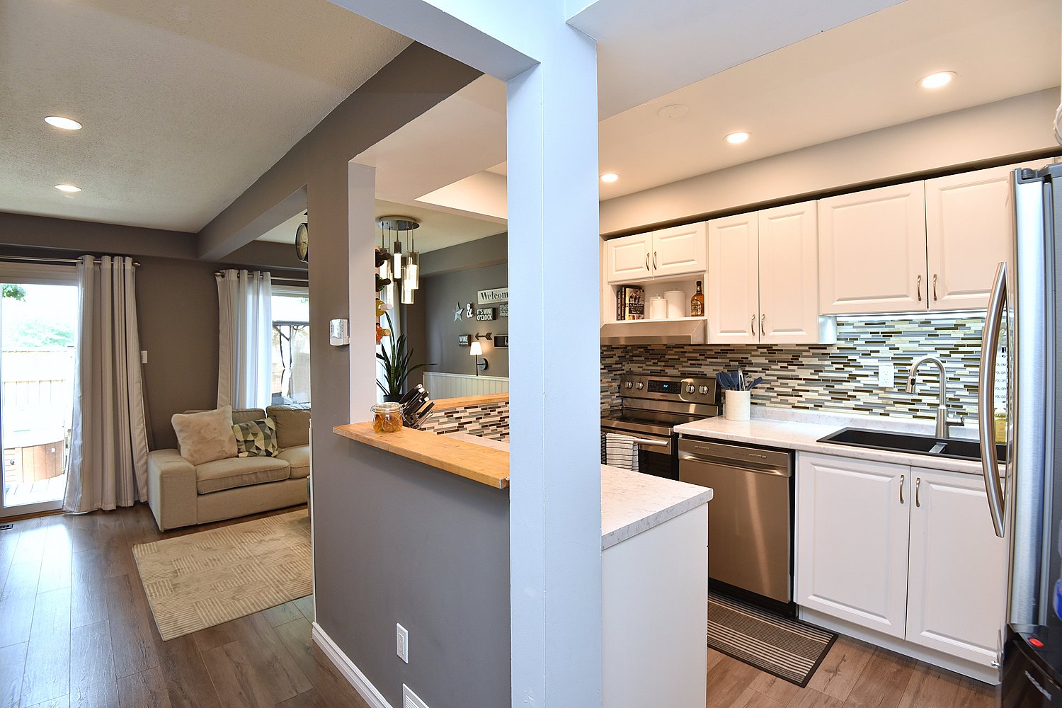
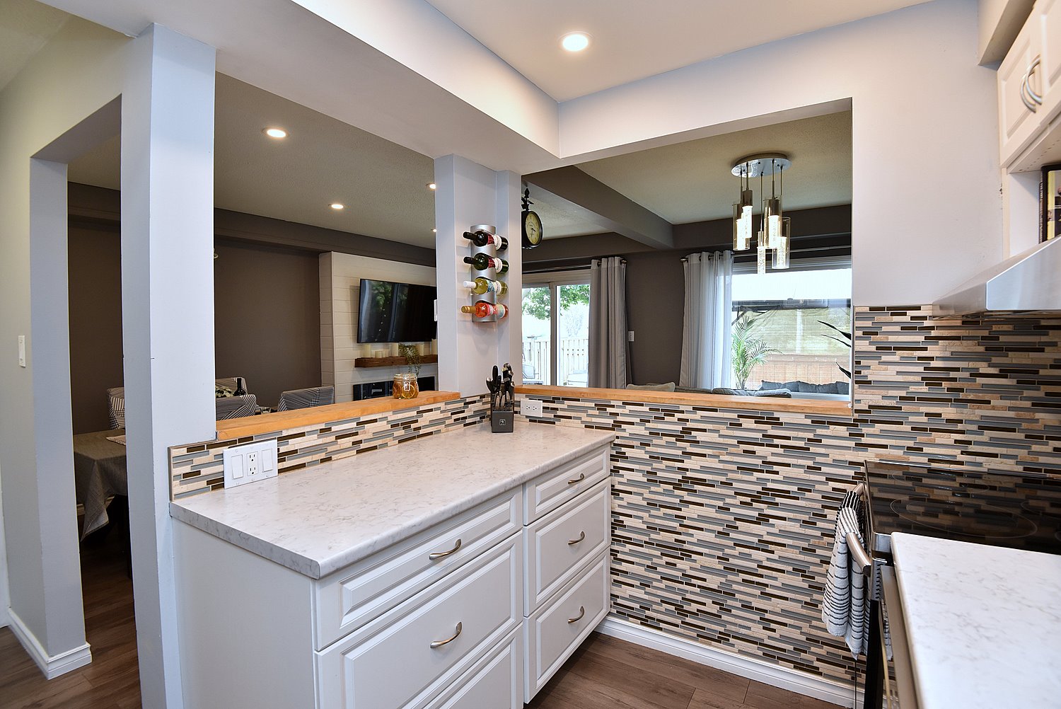
Kitchen 10'5 x 7'5 (3.18m x 2.26m)
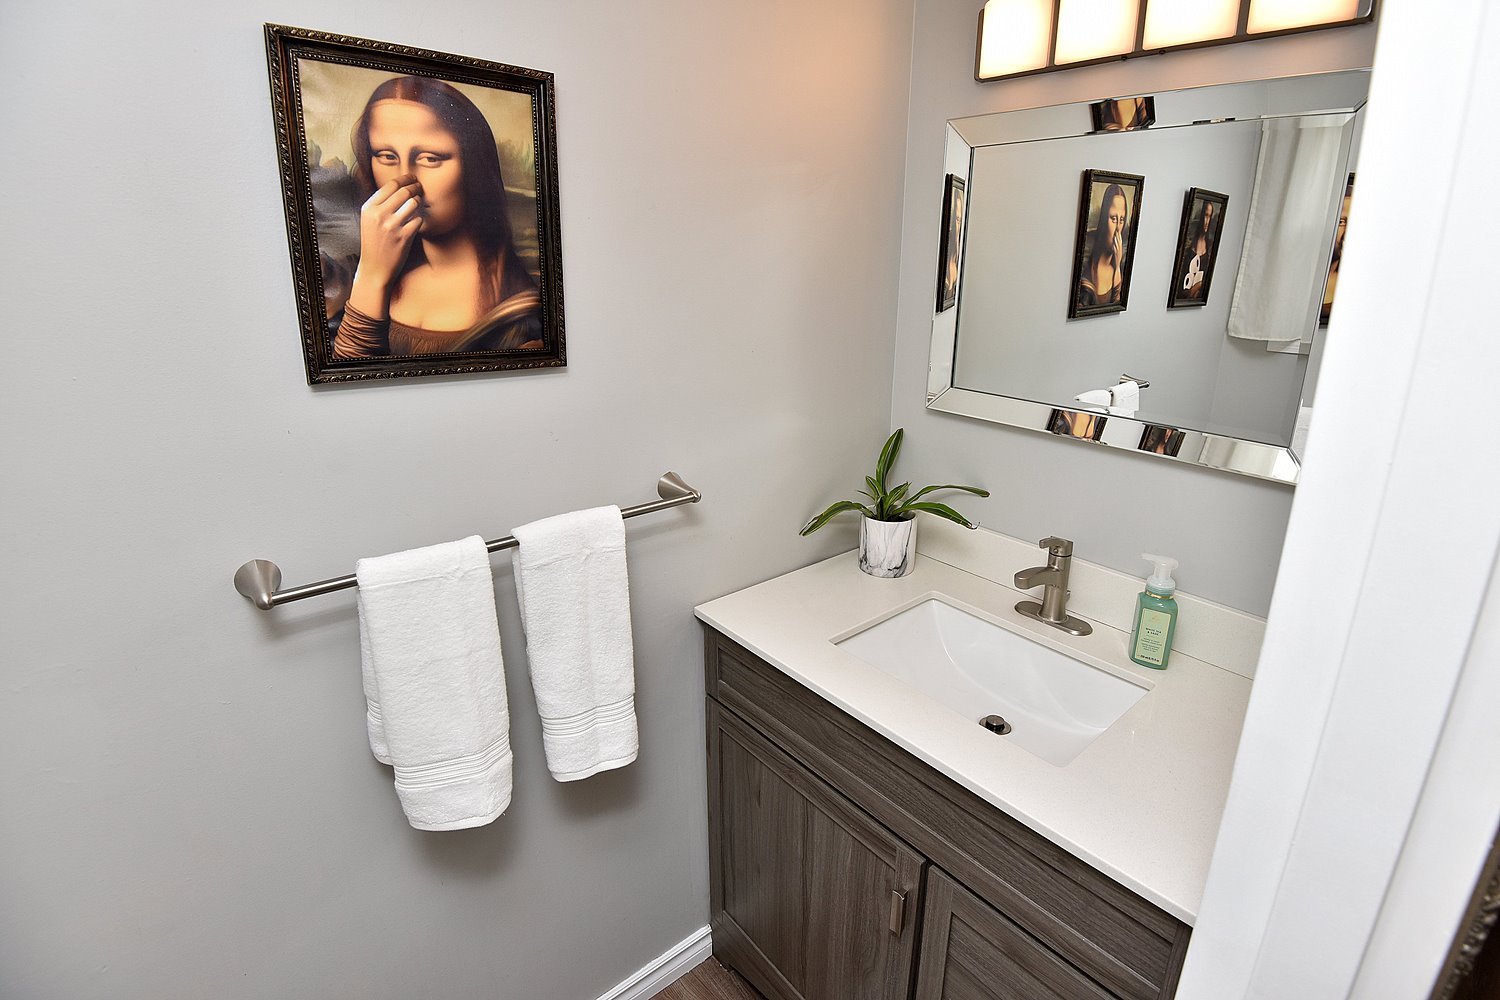
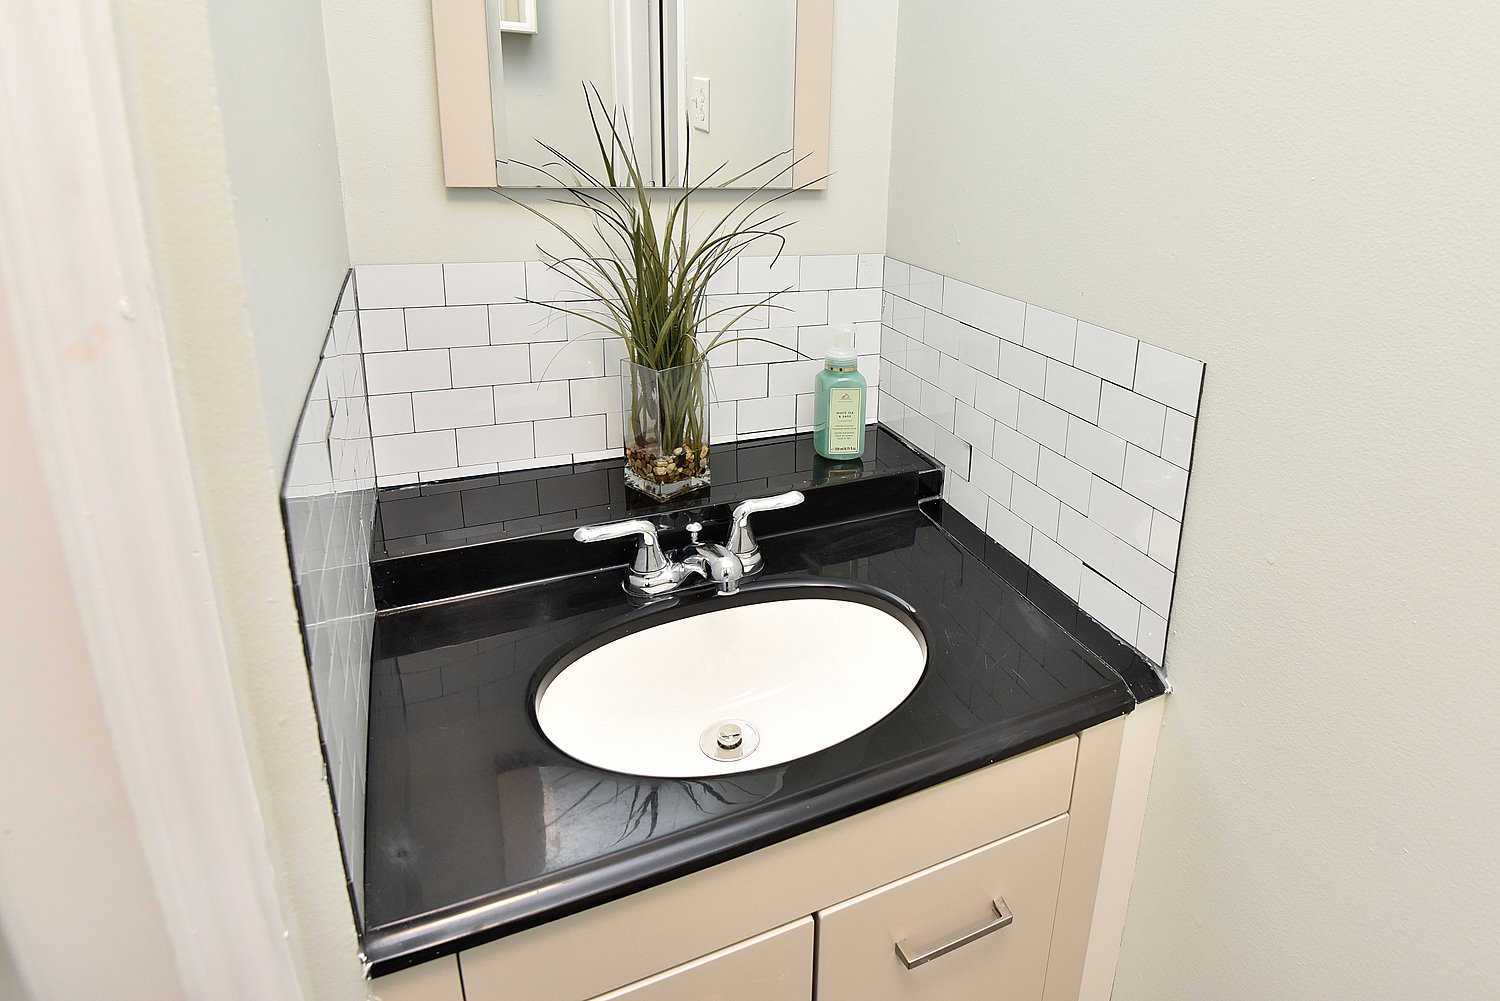
2 Piece Bathroom 7 x 3'1 (2.13m x 0.94m)

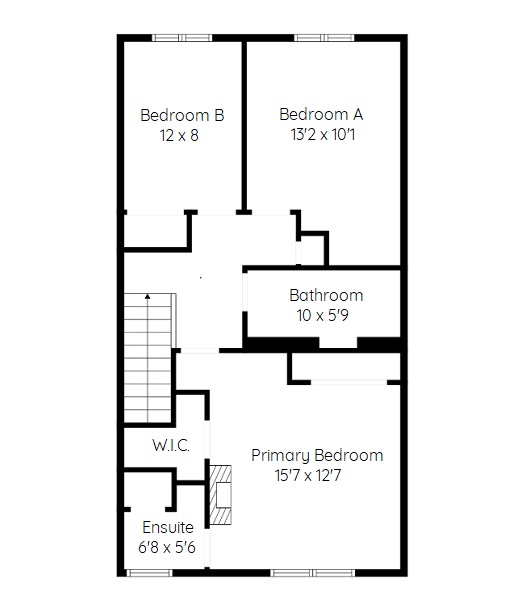
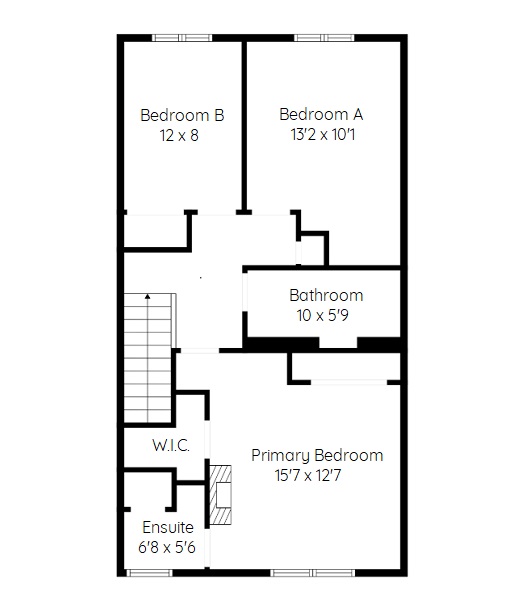
Upper Level
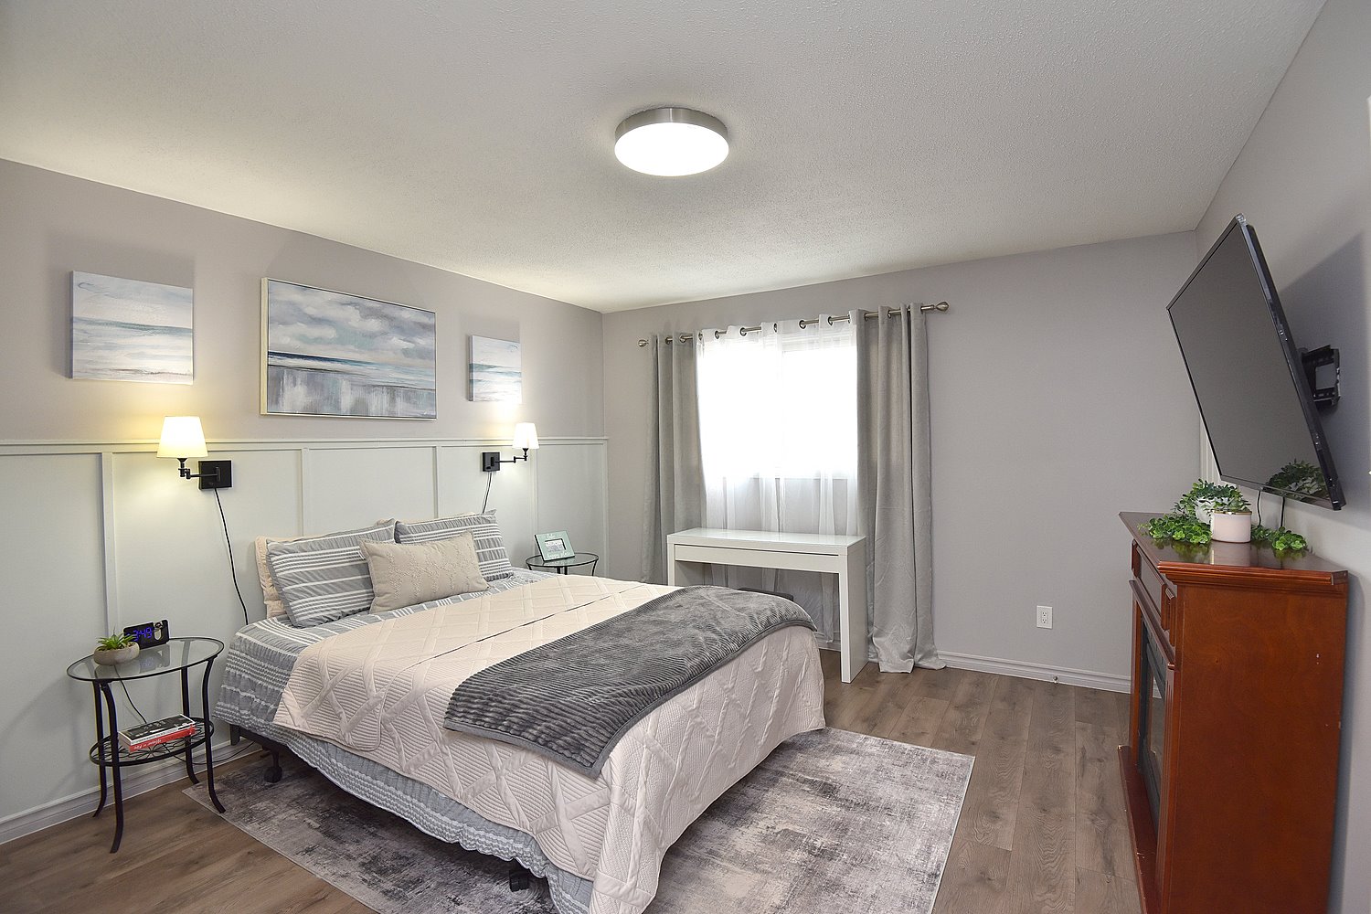
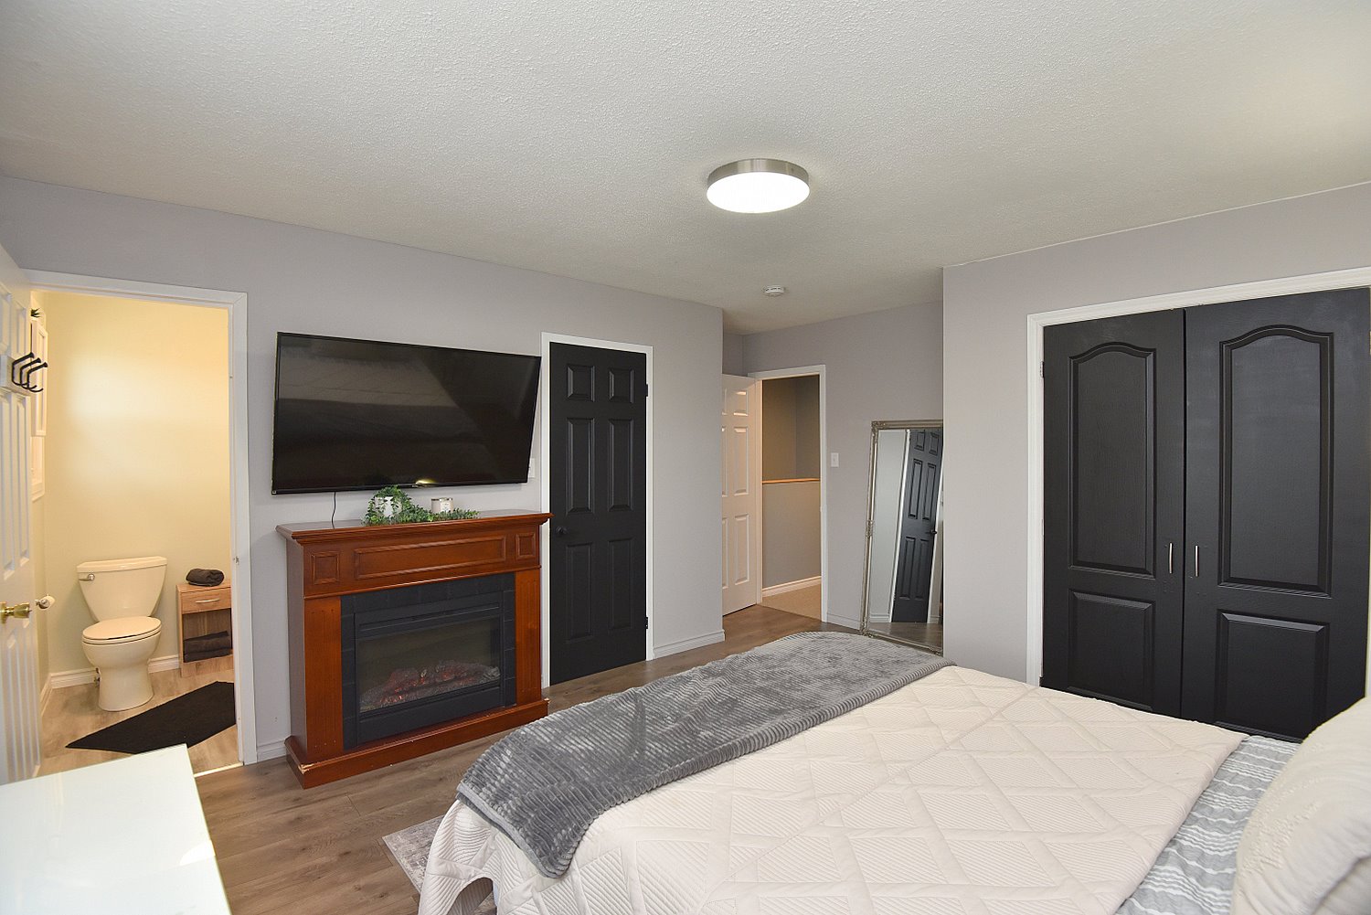
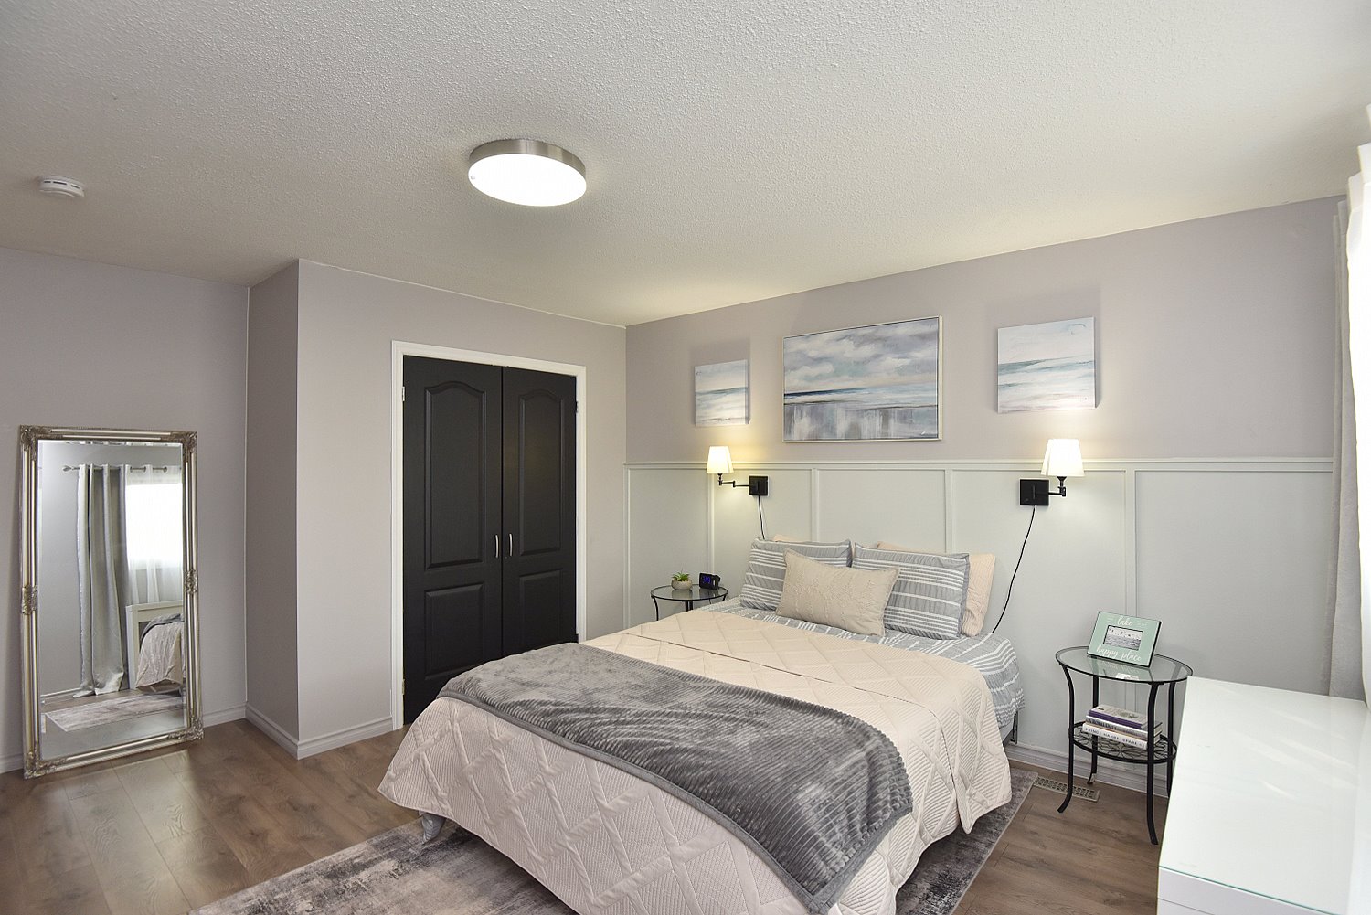
Primary Bedroom 15'7 x 12'7 (4.75m x 3.84m)
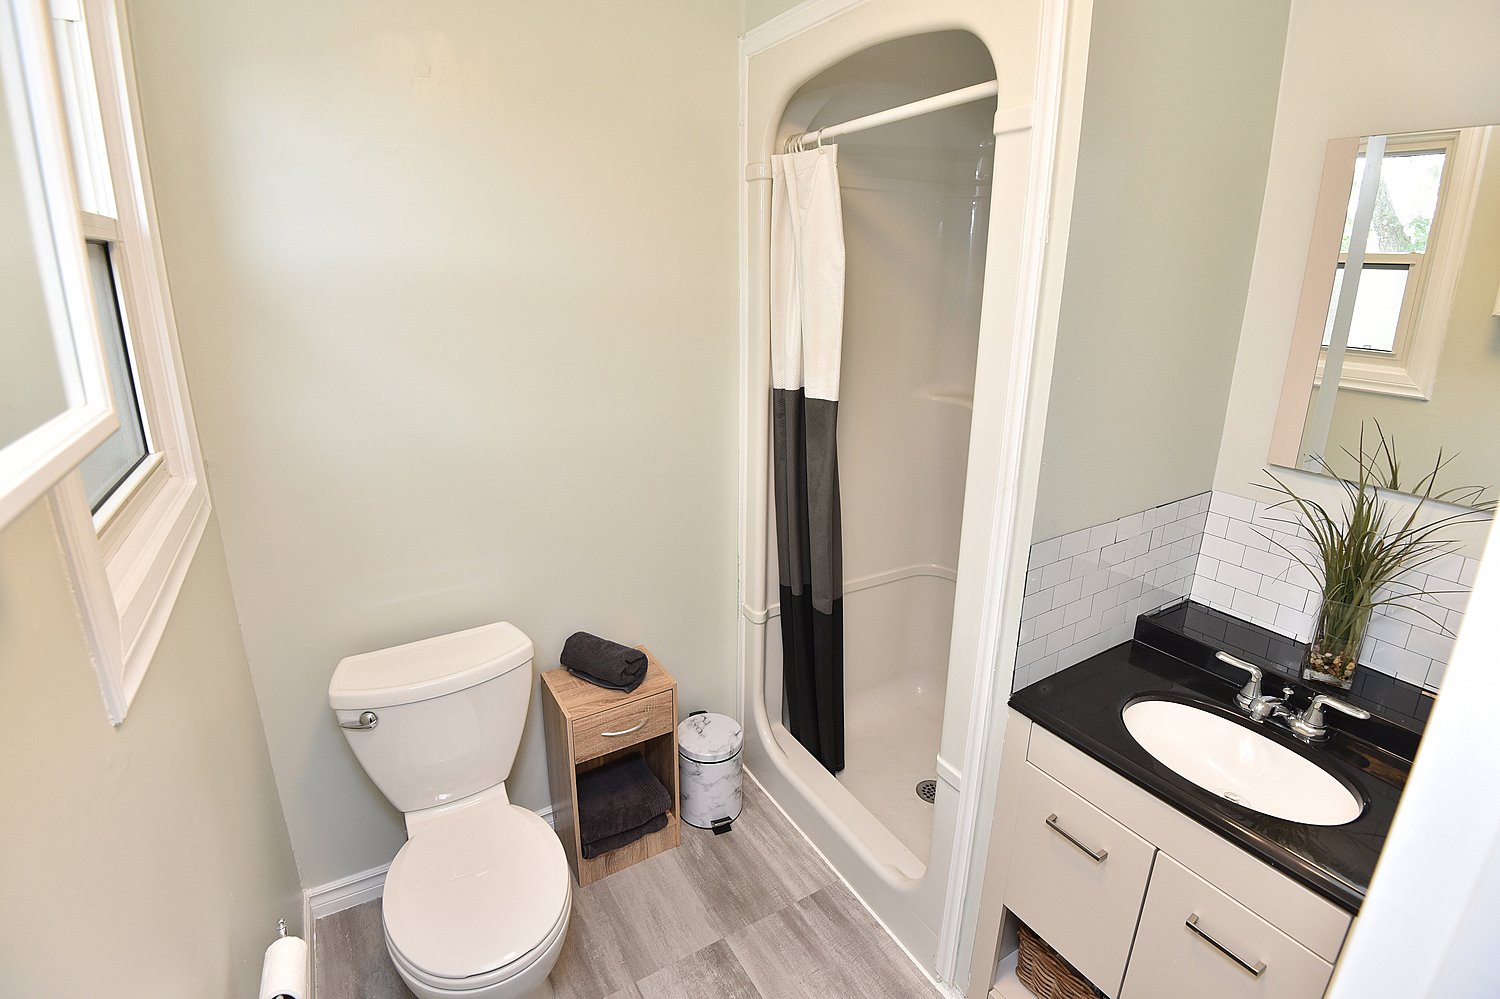
3 Piece Ensuite 6'8 x 5'6 (2.03m x 1.68m)
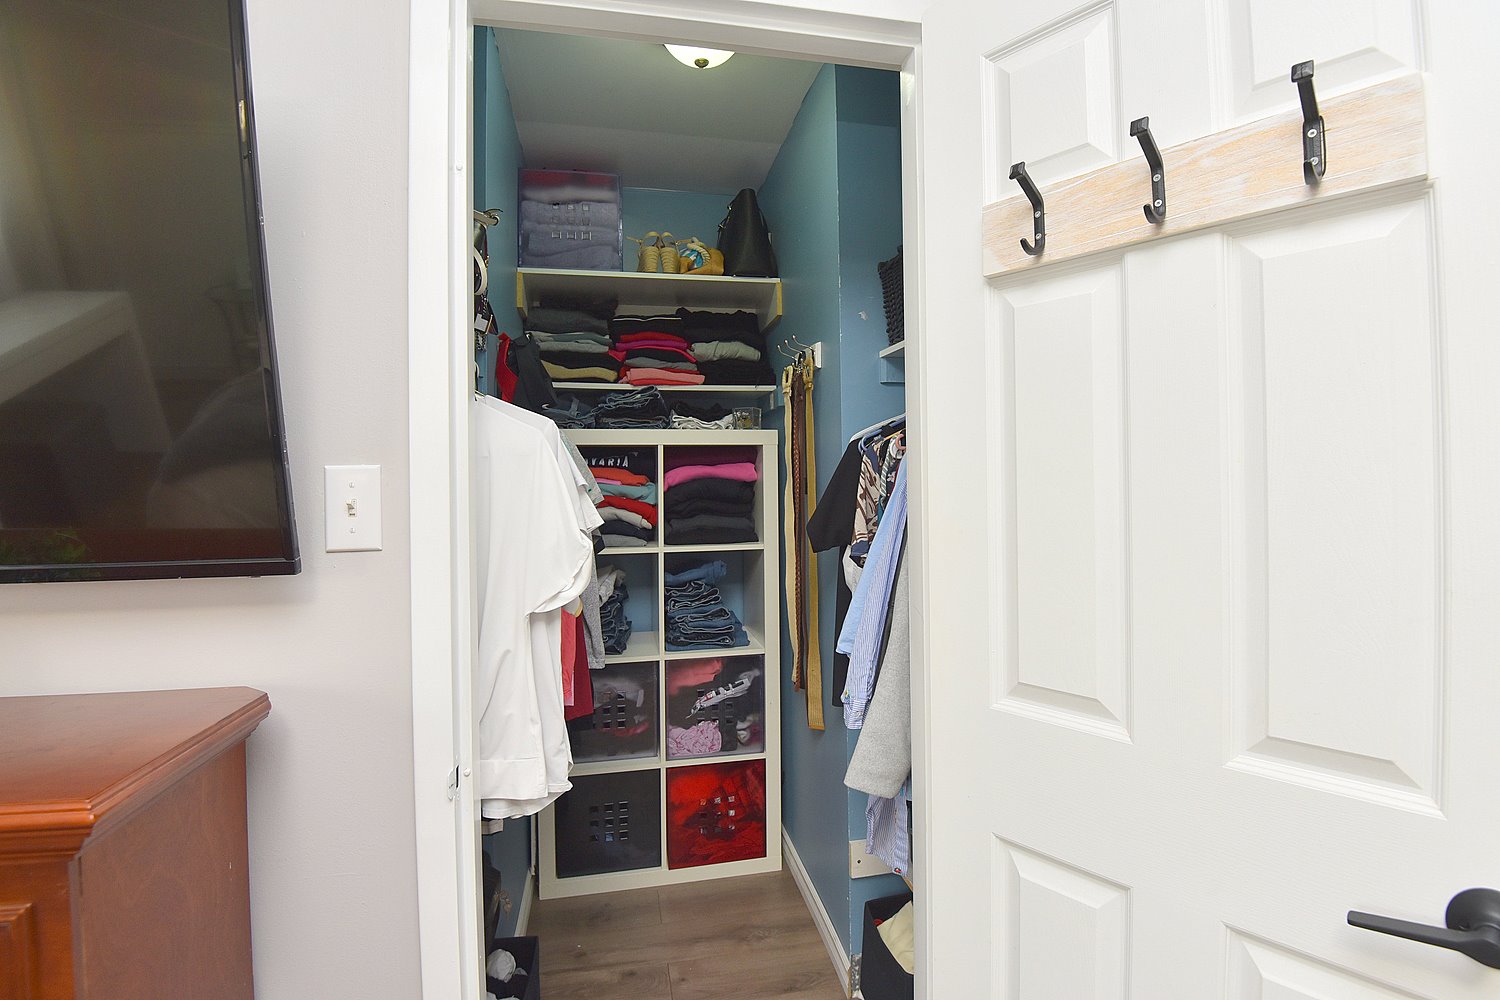
Walk In Closet 5'6 x 5'4 (1.68m x 1.63m)
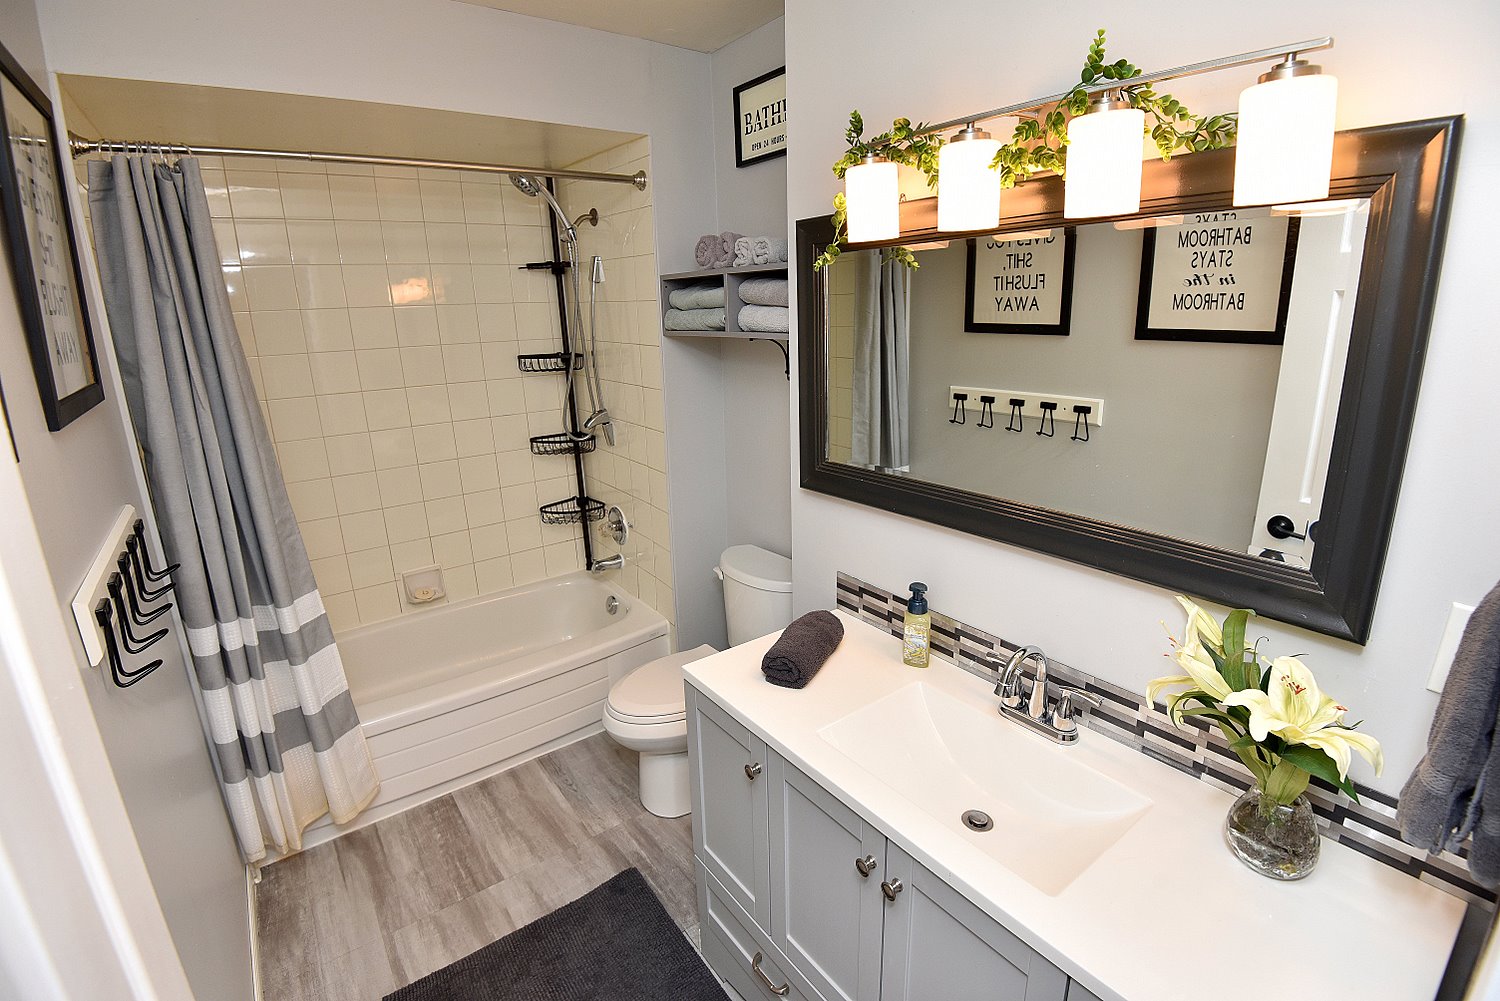
4 Piece Bathroom 10 x 5'9 (3.05m x 1.75m)
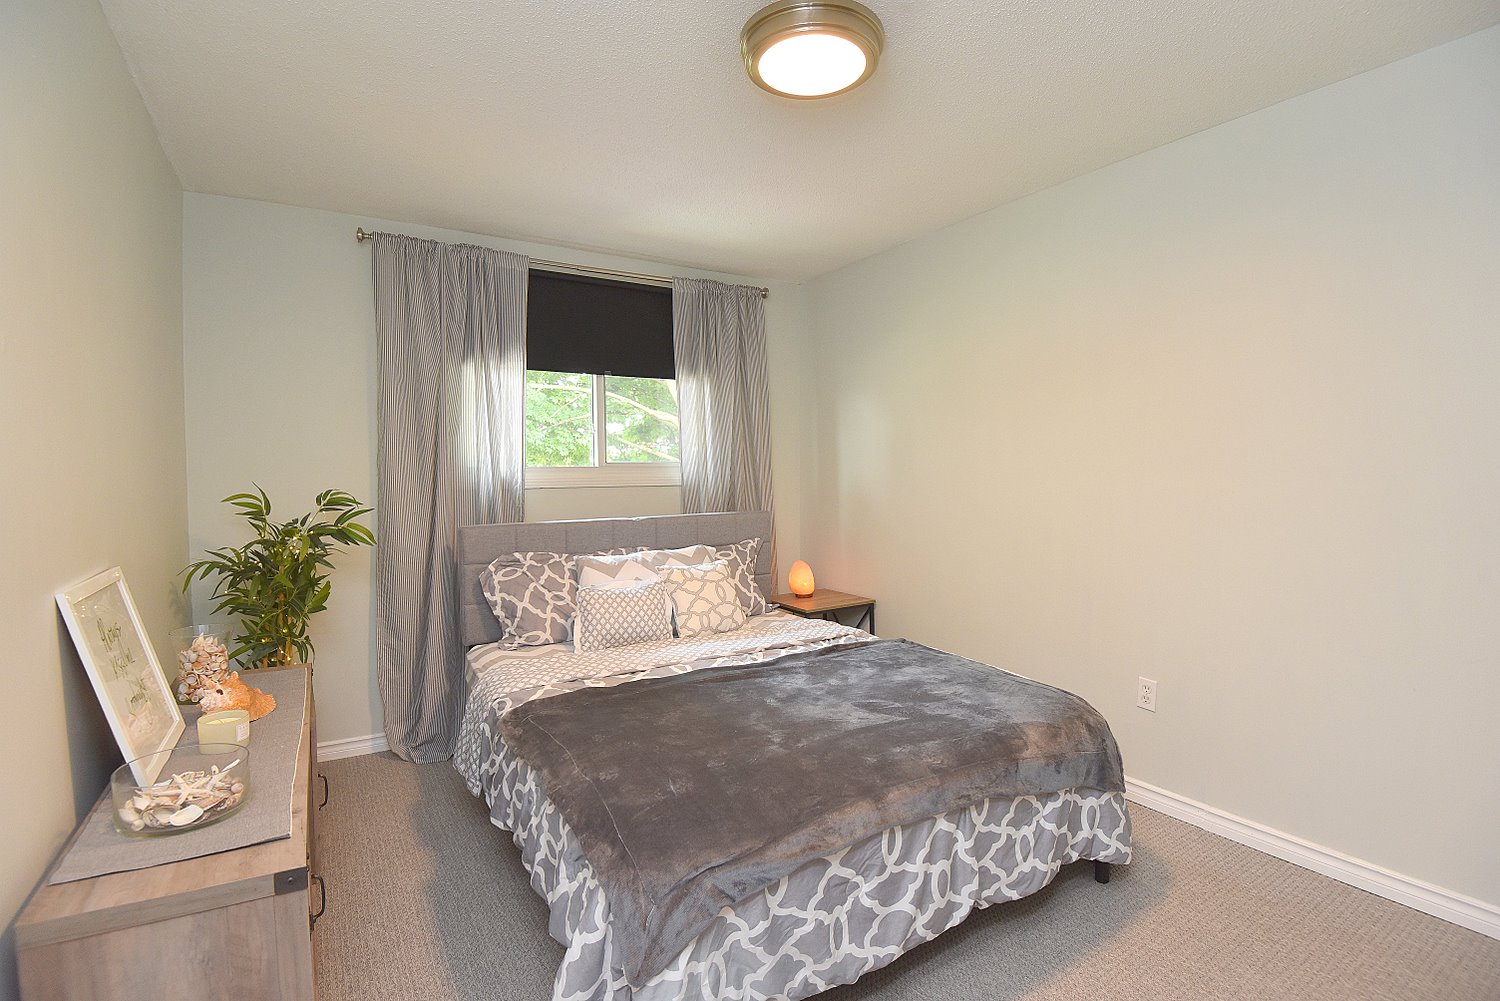
Bedroom A 13'2 x 10'1 (4.01m x 3.07m)
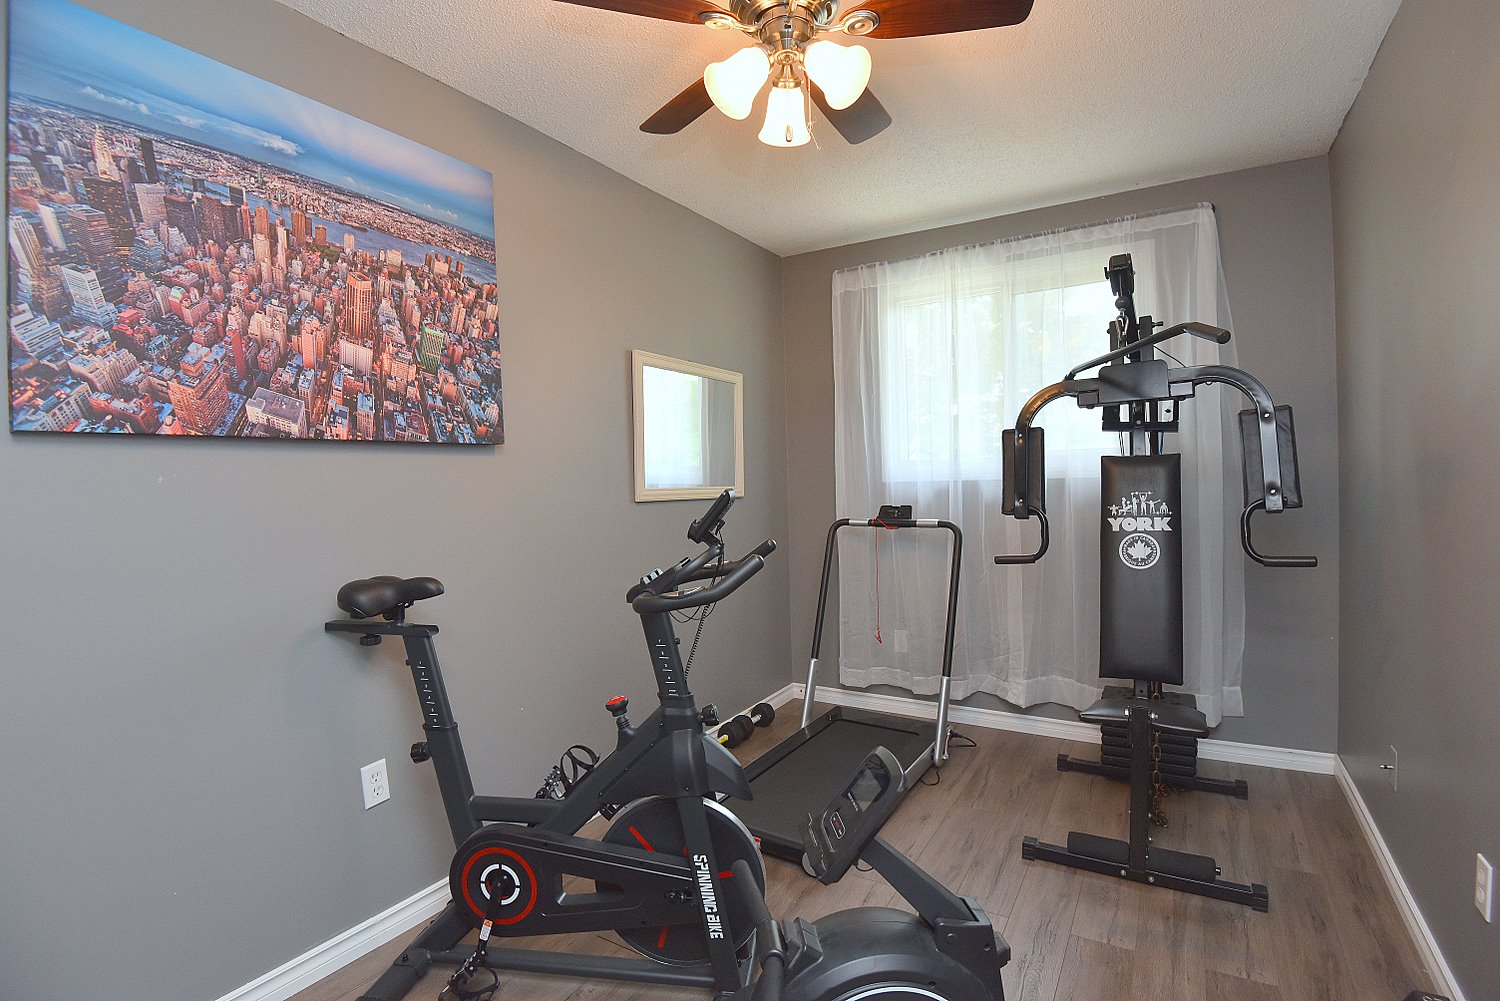
Bedroom B 12 x 8 (3.66m x 2.44m)

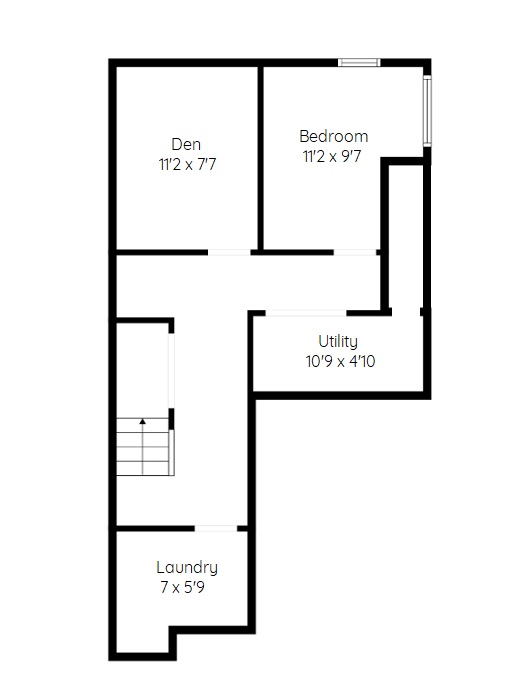
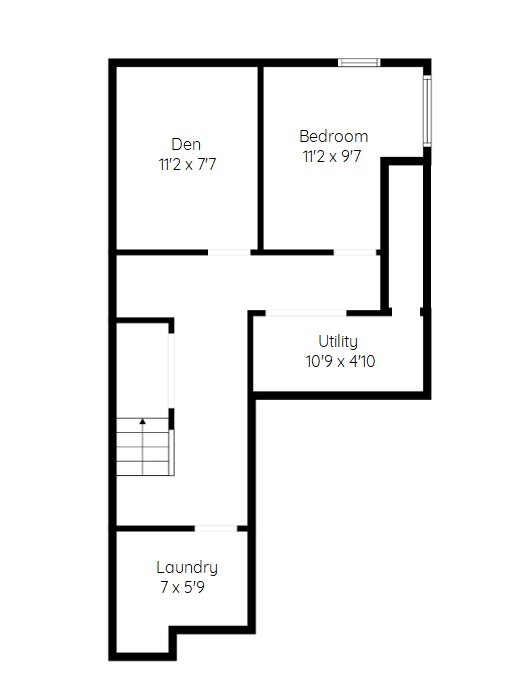
Lower Level
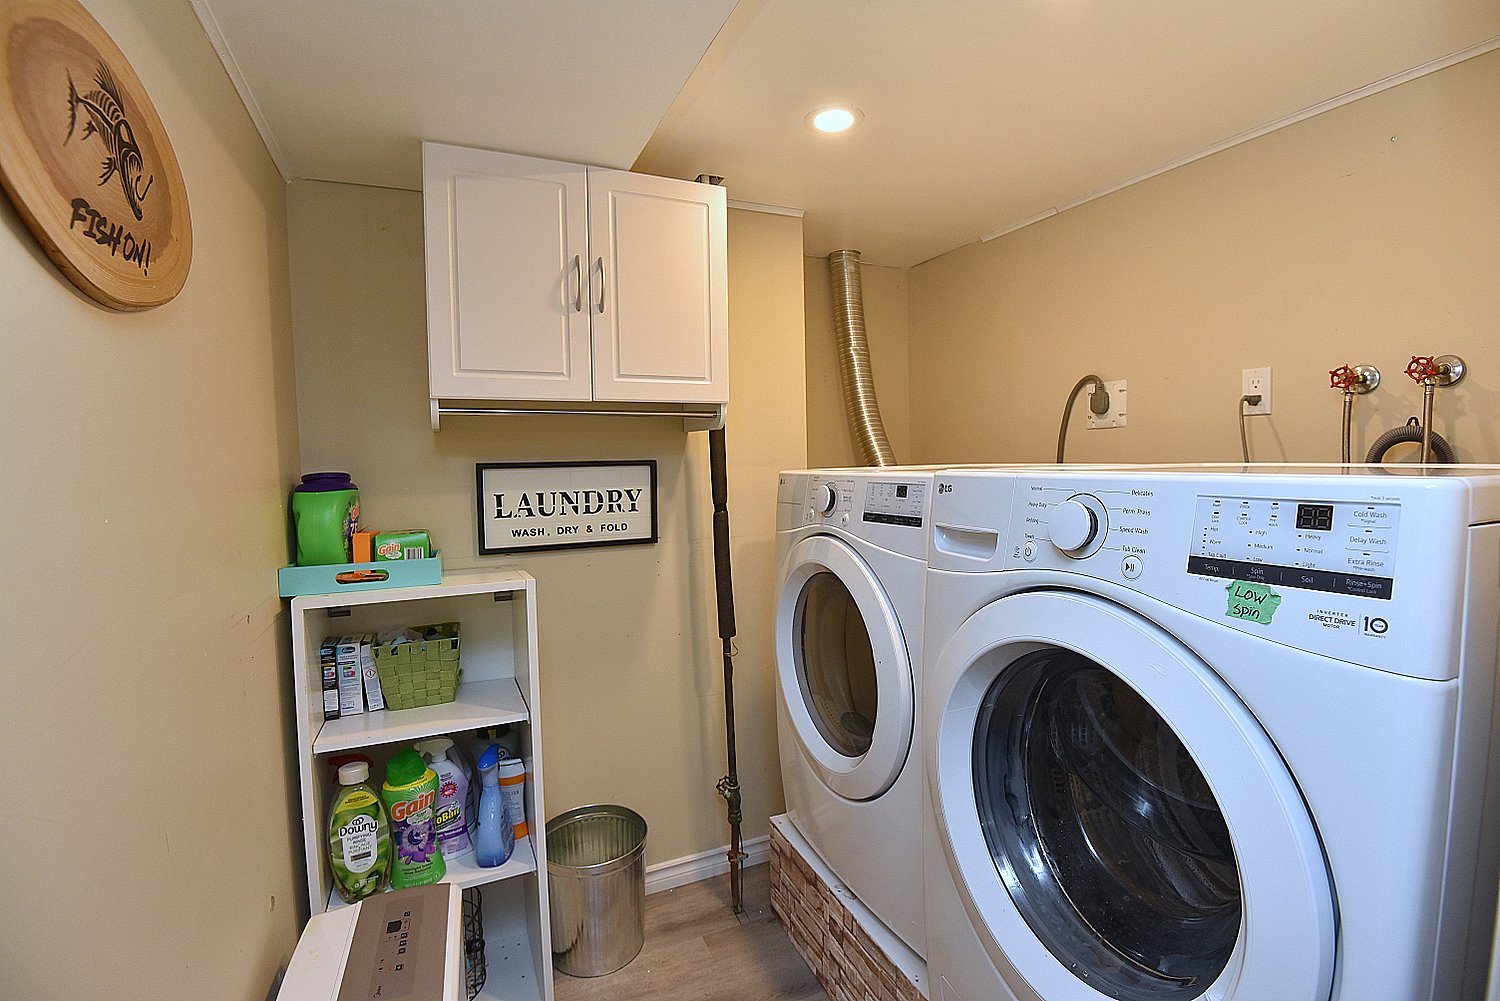
Laundry 7 x 5'9 (2.13m x 1.75m)
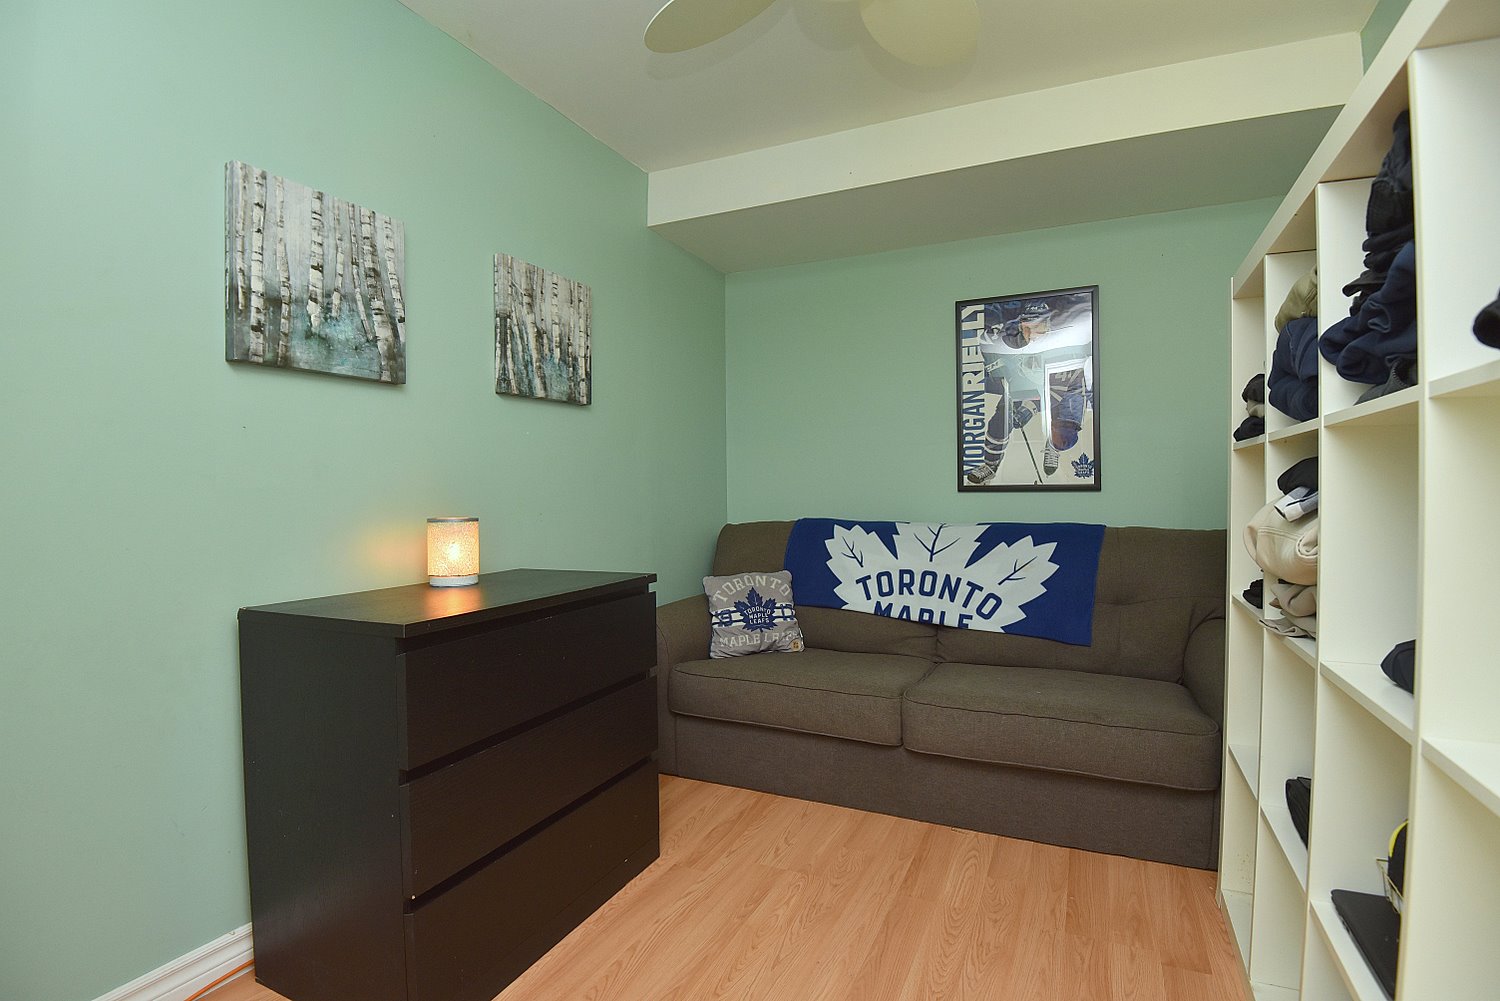
Den 11'2 x 7'7 (3.40m x 2.31m)
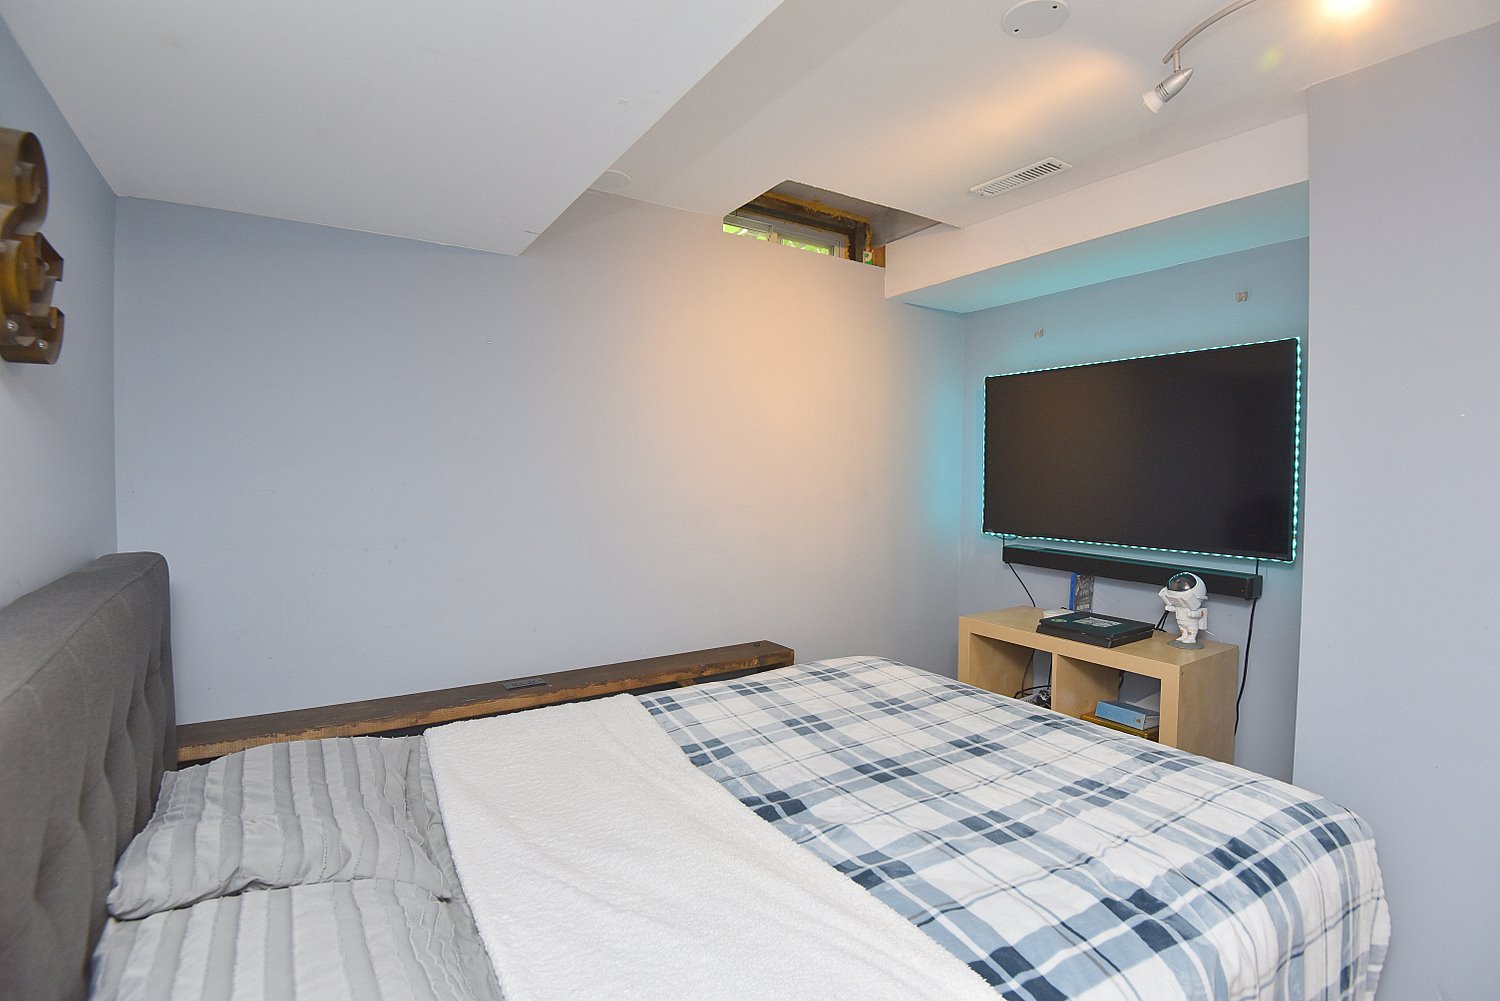
Bedroom 11'2 x 9'7 (3.40m x 2.92m)
Utility 10'9 x 4'10 (3.28m x 1.47m)

Other
Garage 20'1 x 10 (6.12m x 3.05m)
* All measurements are approximate  disclaimer

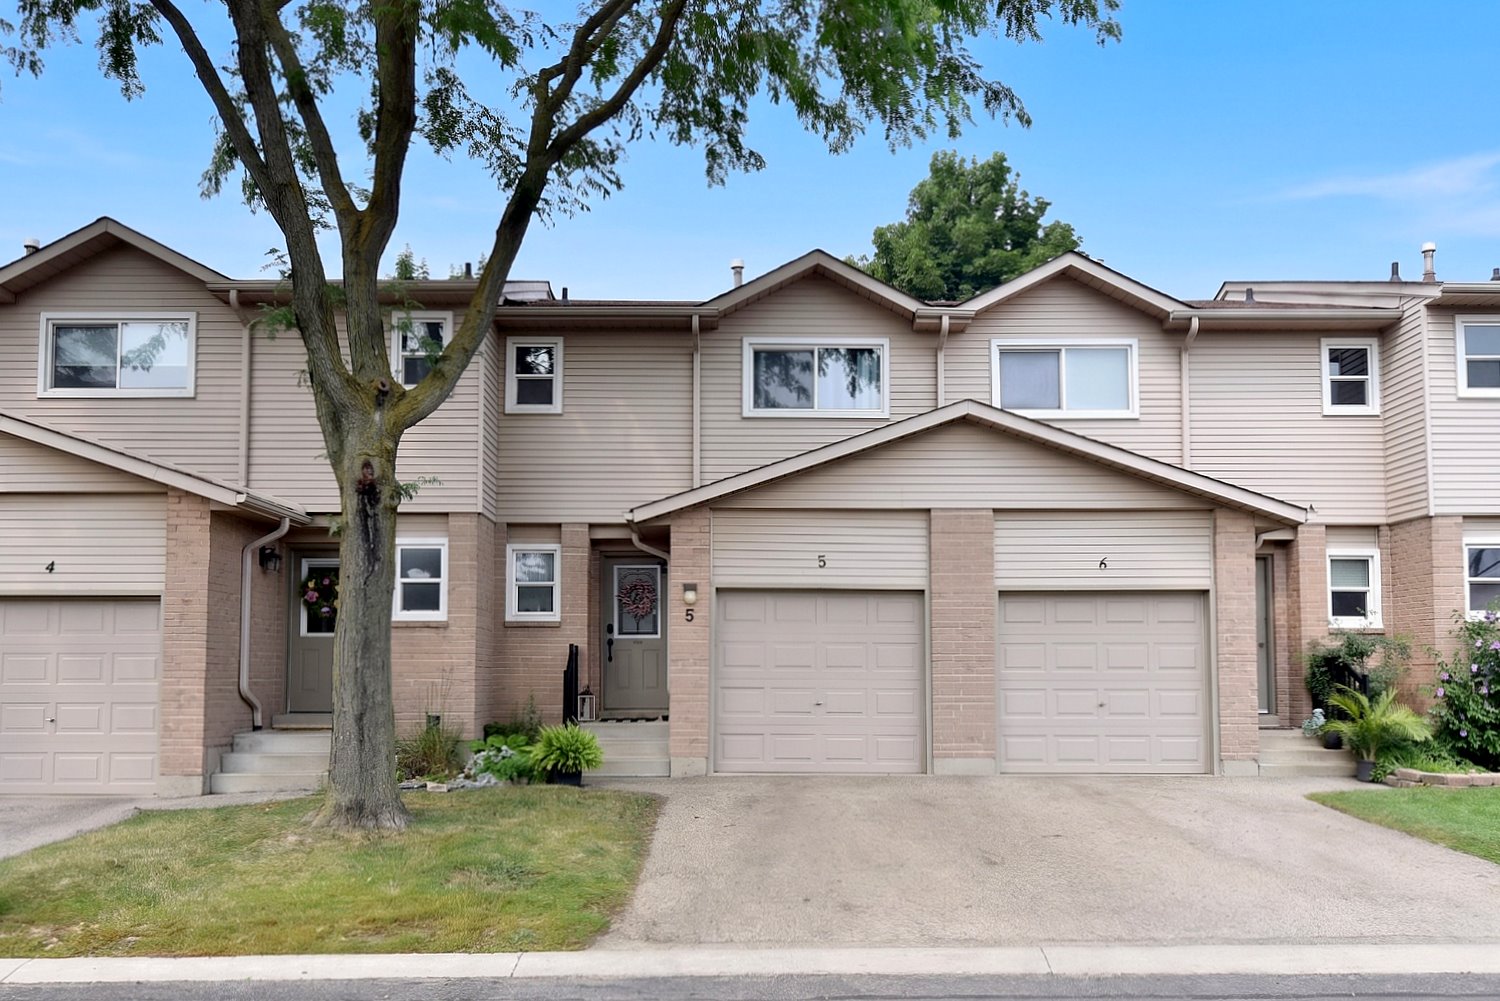
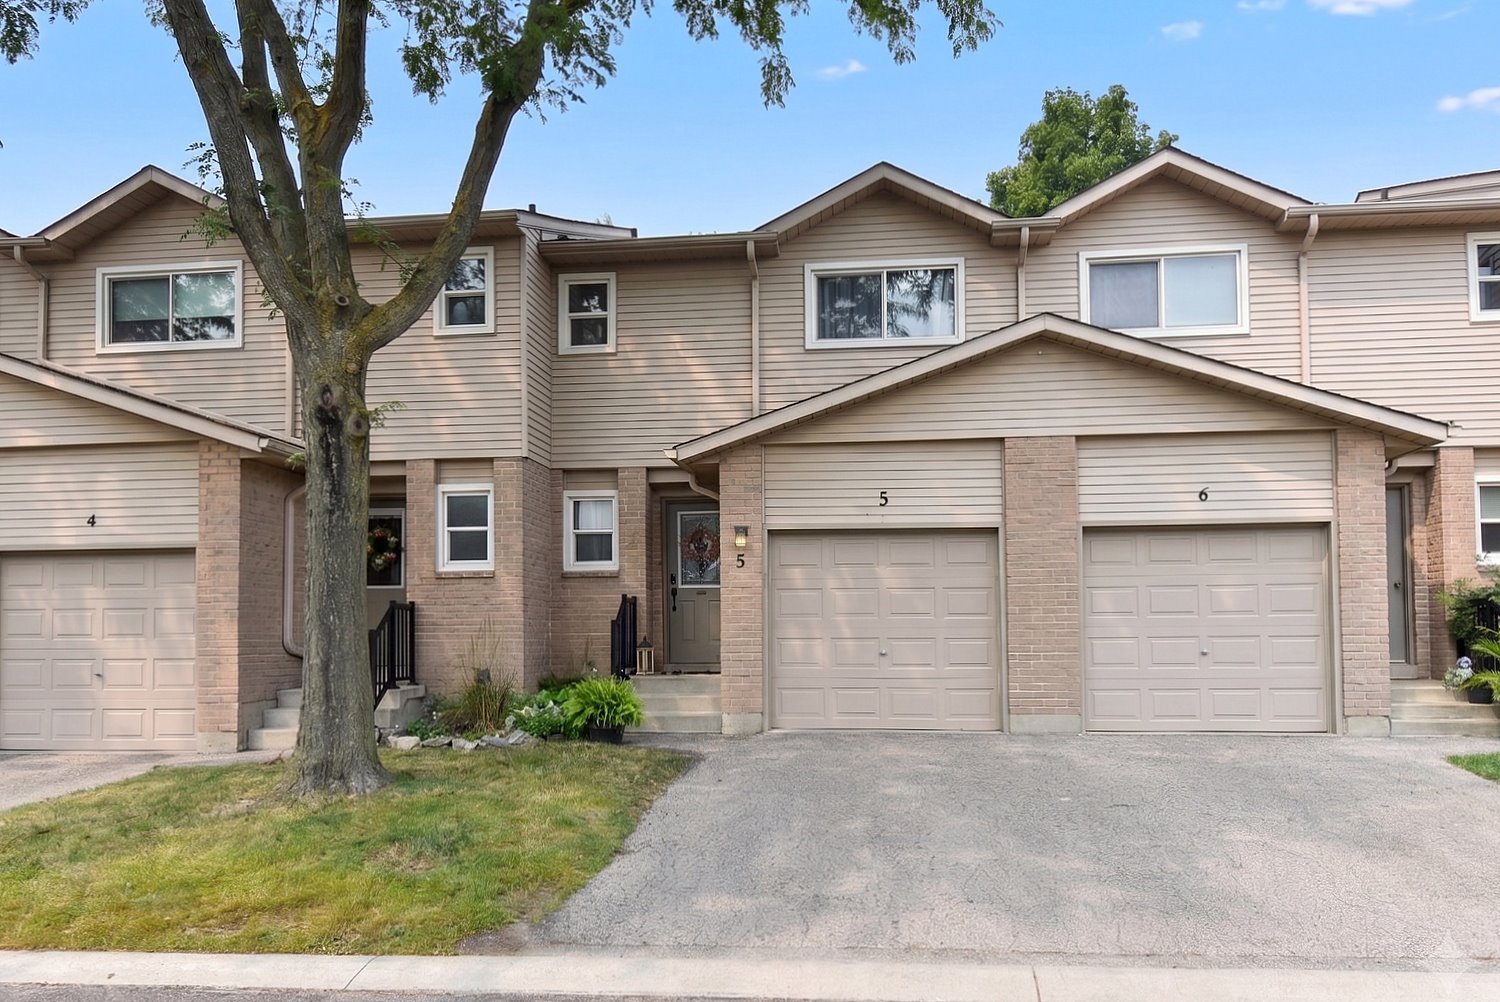
  • Front
  • Front Overview
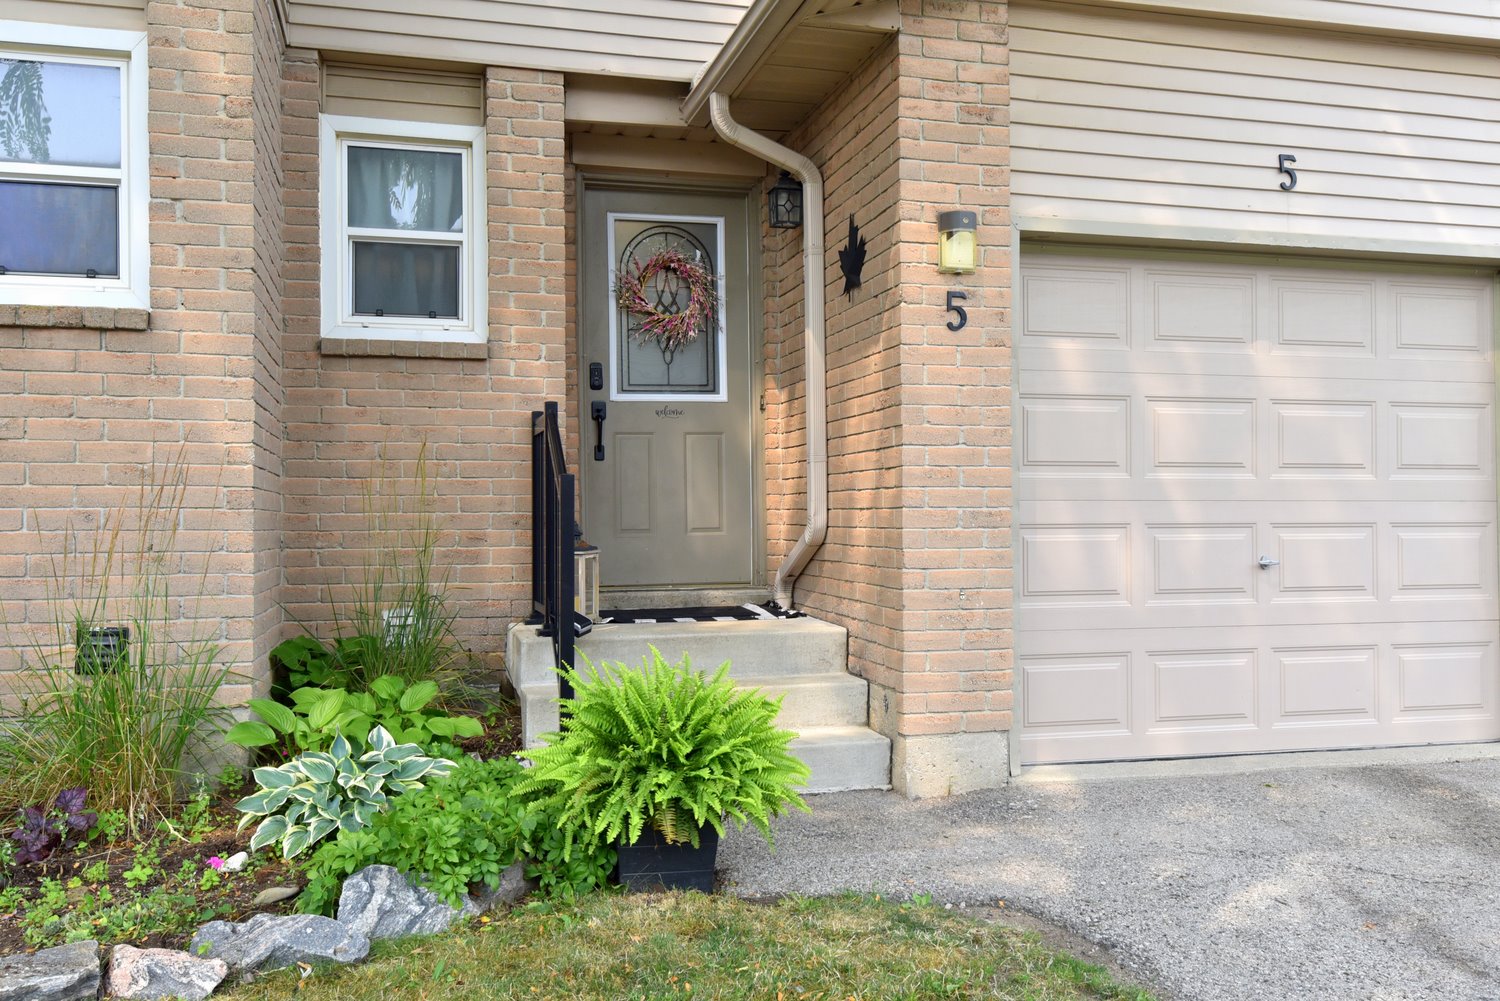
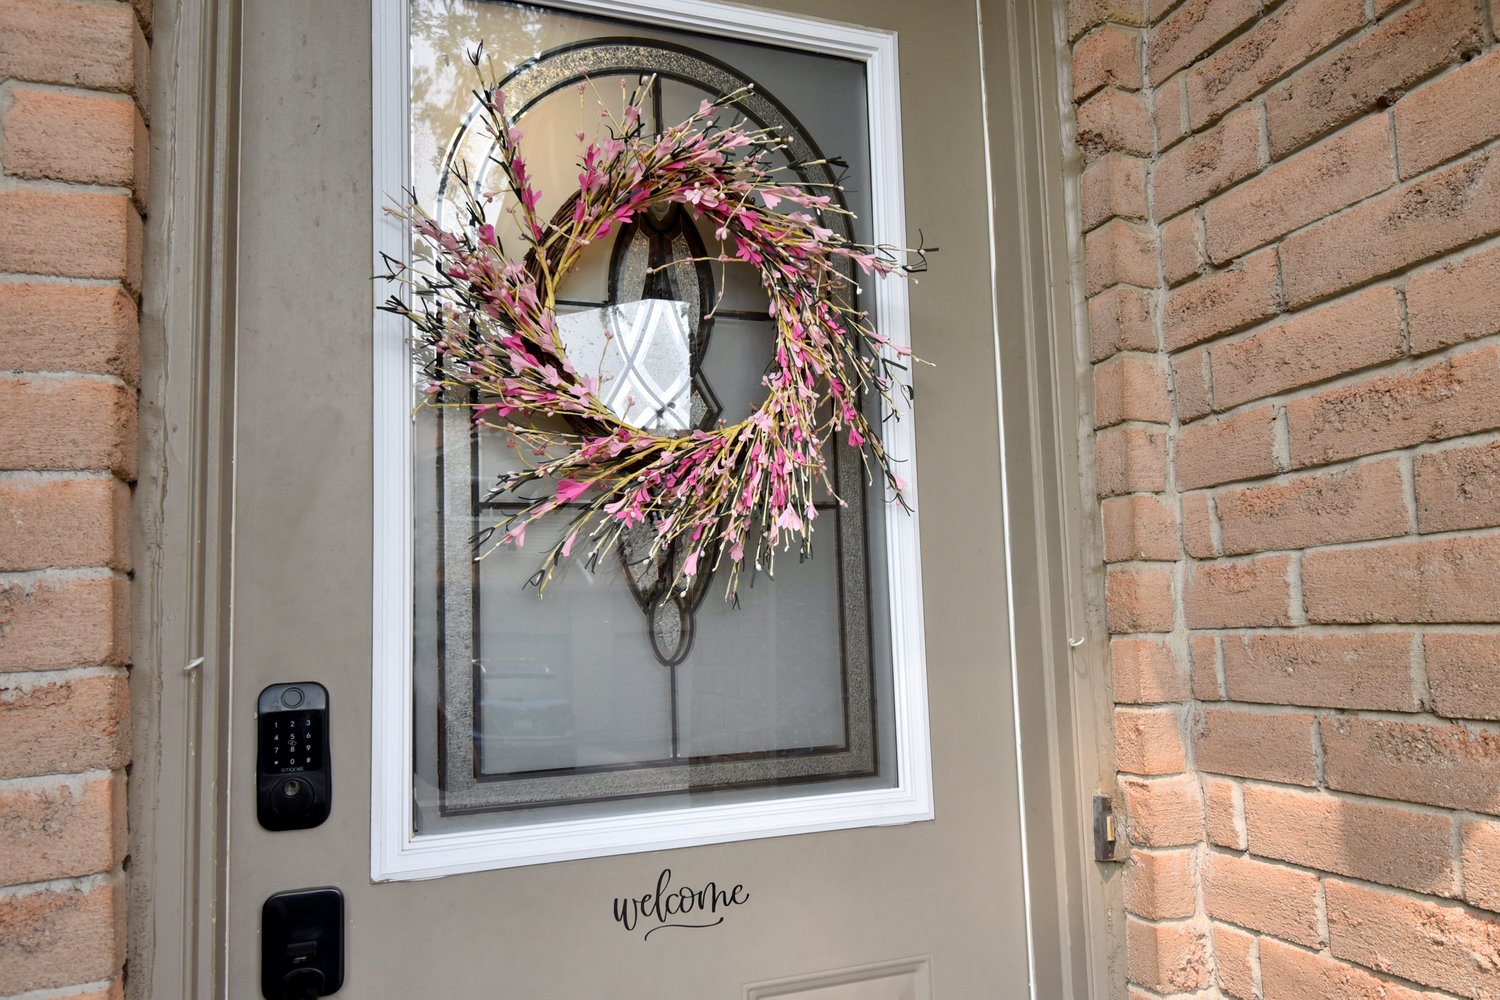
  • Front Walkway
  • Front Walkway View
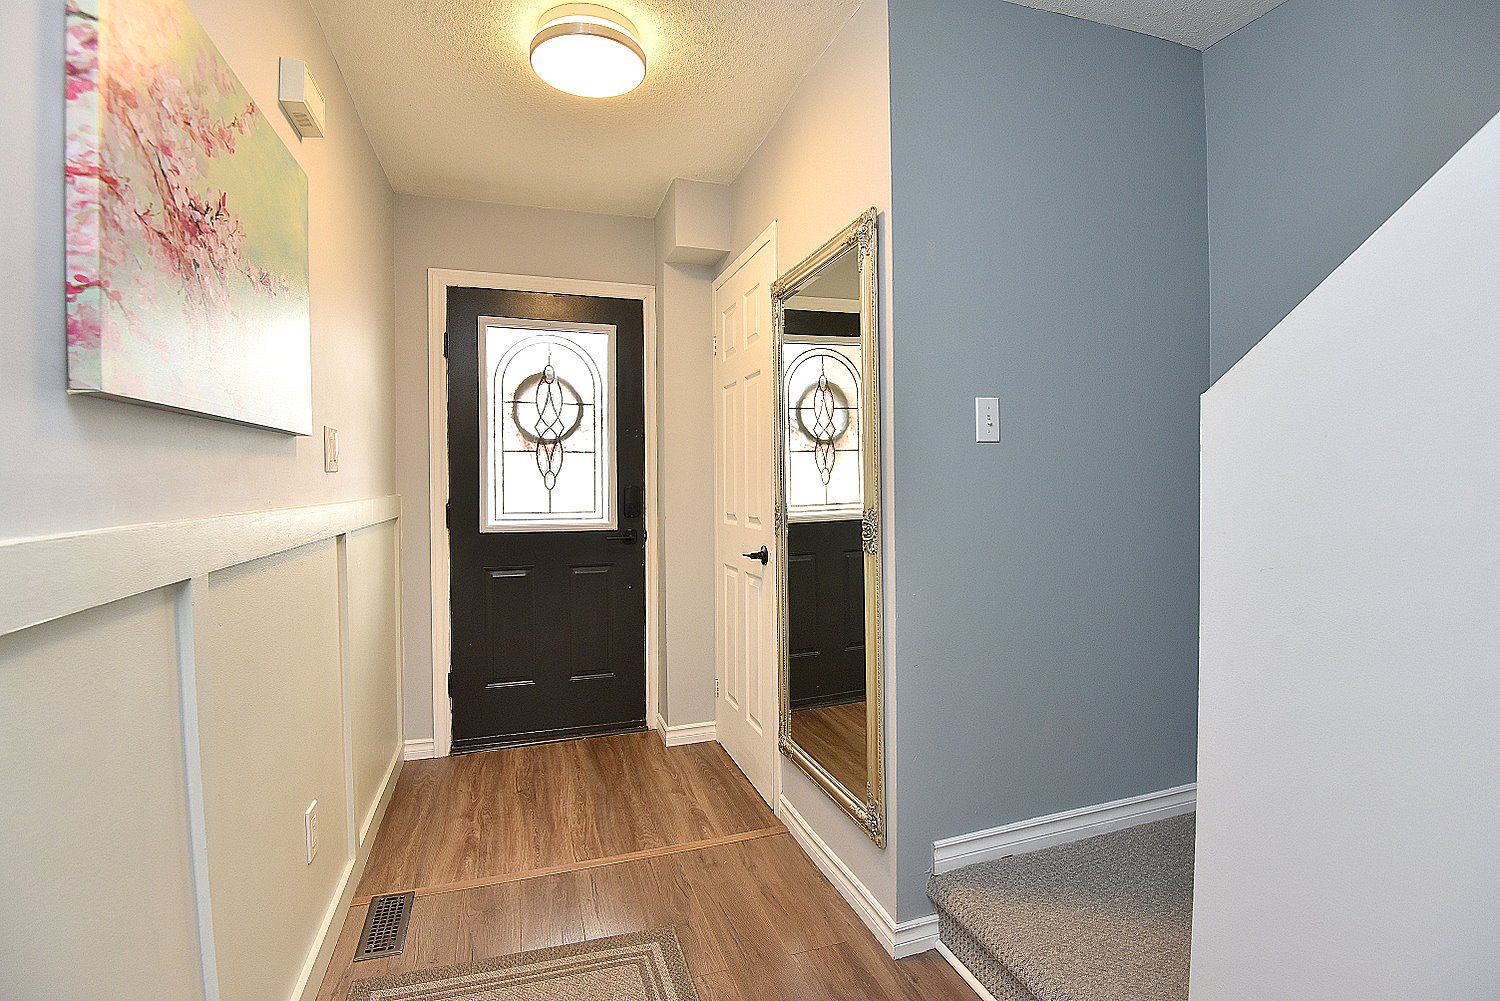
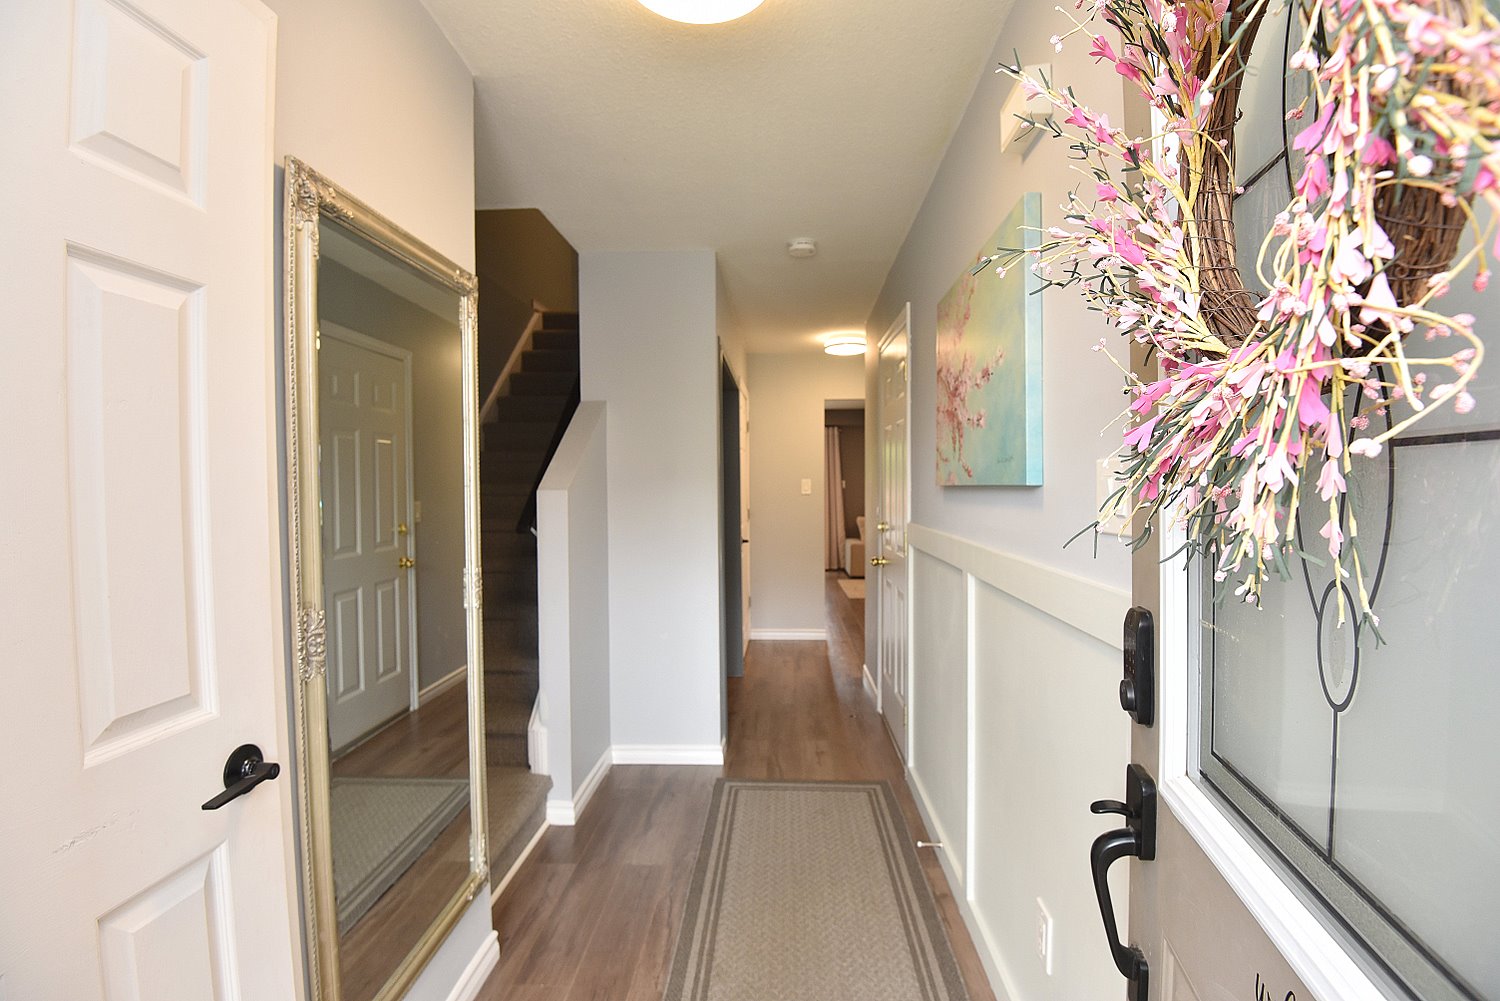
  • Foyer
  • Foyer View
  • Living Room
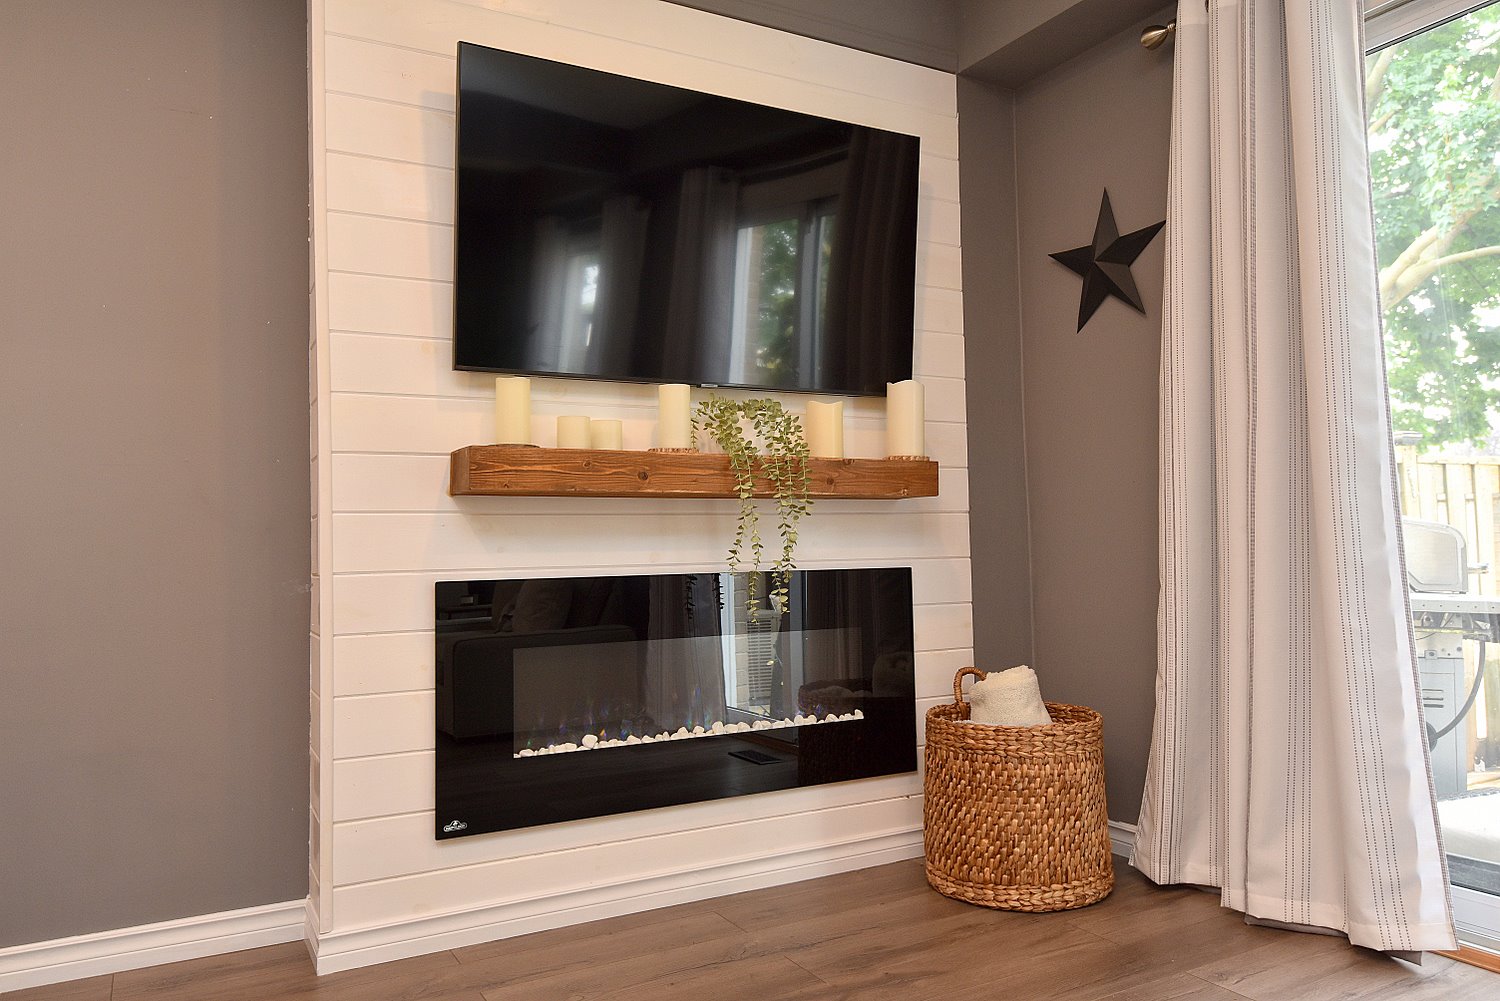
  • Living Room Fireplace
  • Living Room Overview
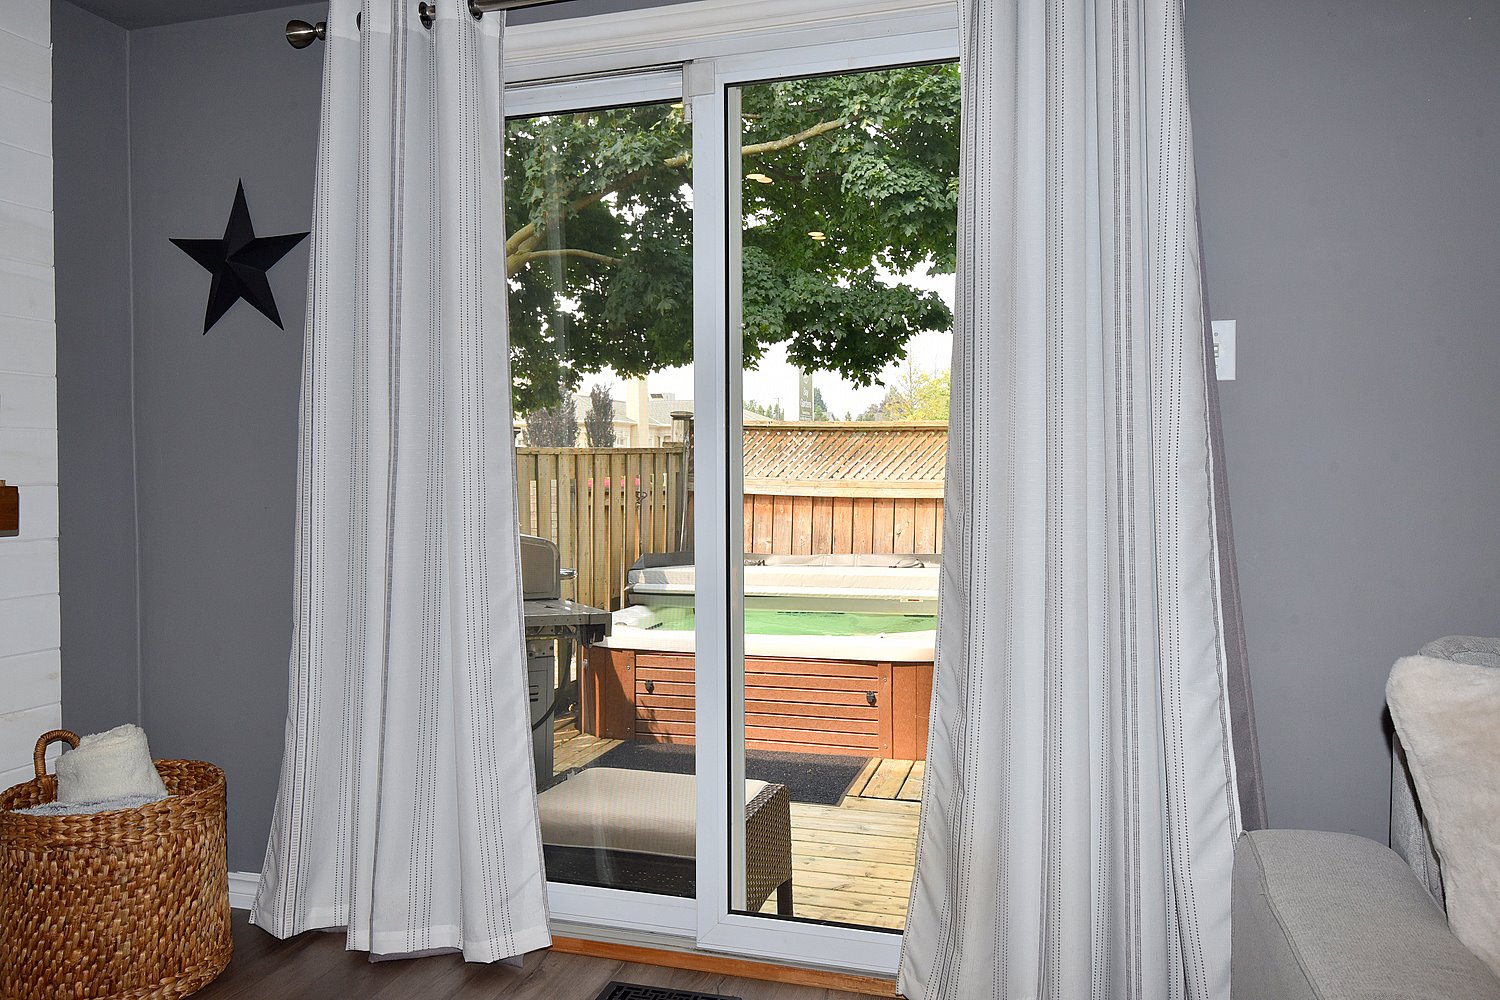
  • Living Room Patio Door
  • Living Room View
  • Living Room View IN
  • Dining Room
  • Dining Room View
  • Dining Room View Out
  • Kitchen
  • Kitchen Counter
  • Kitchen Overview
  • Kitchen View
  • Kitchen View Out
  • Powder Room
  • Primary Bedroom
  • Primary Bedroom Overview
  • Primary Bedroom View
  • Primary Ensuite
  • Primary Ensuite Vanity
  • Primary Walk In Closet
  • Bedroom A
  • Bedroom B
  • Bathroom
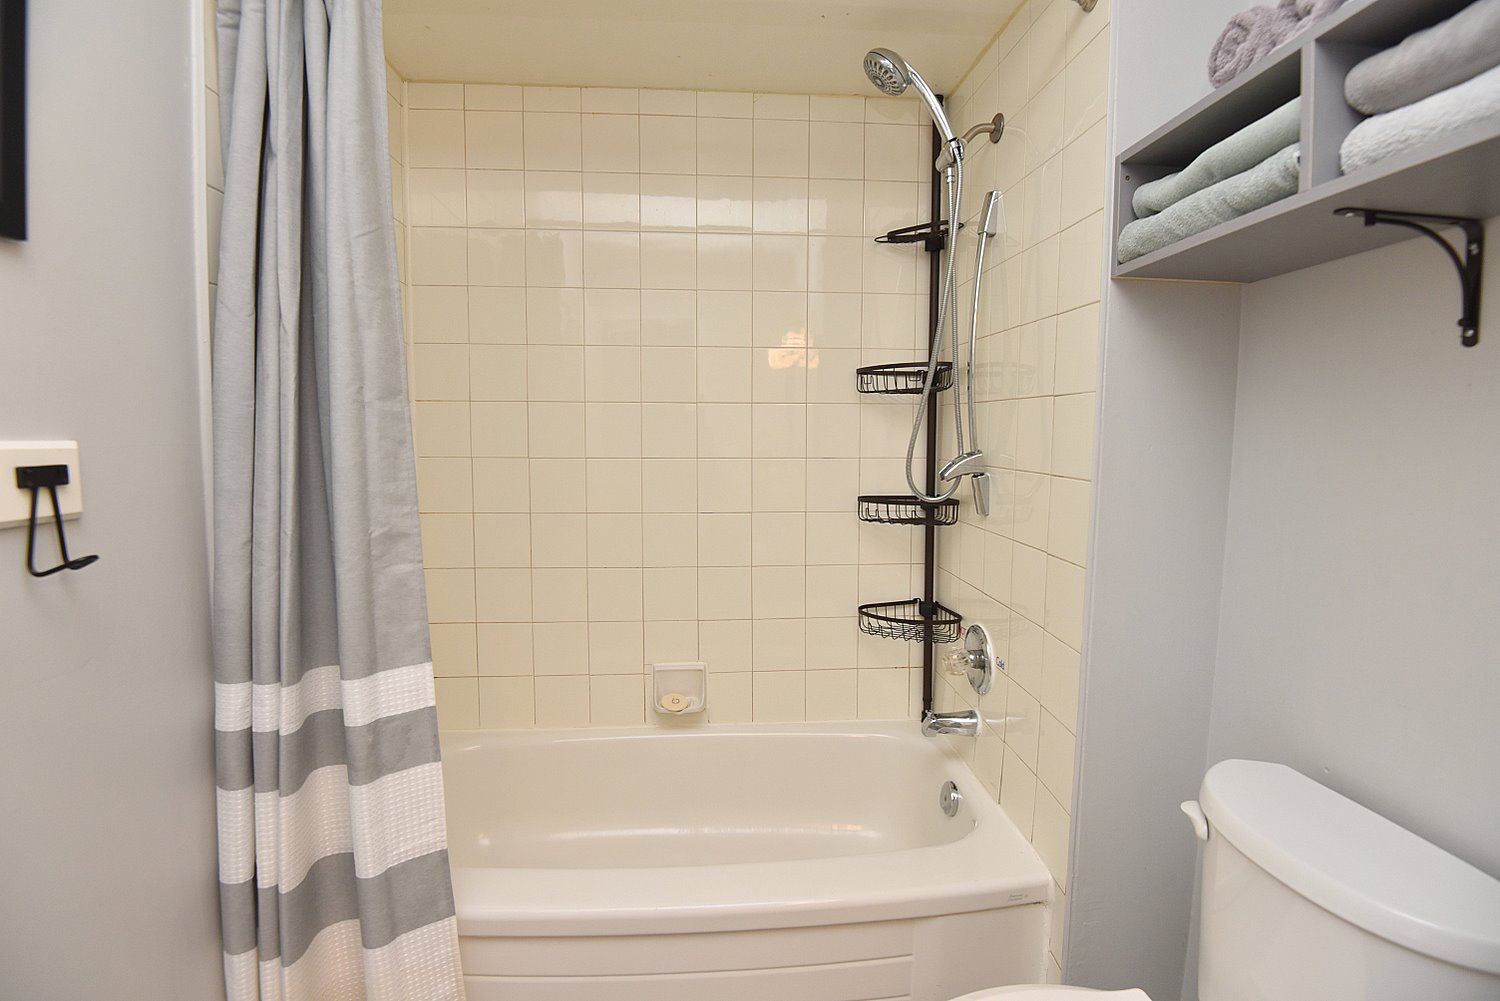
  • Bathroom Shower
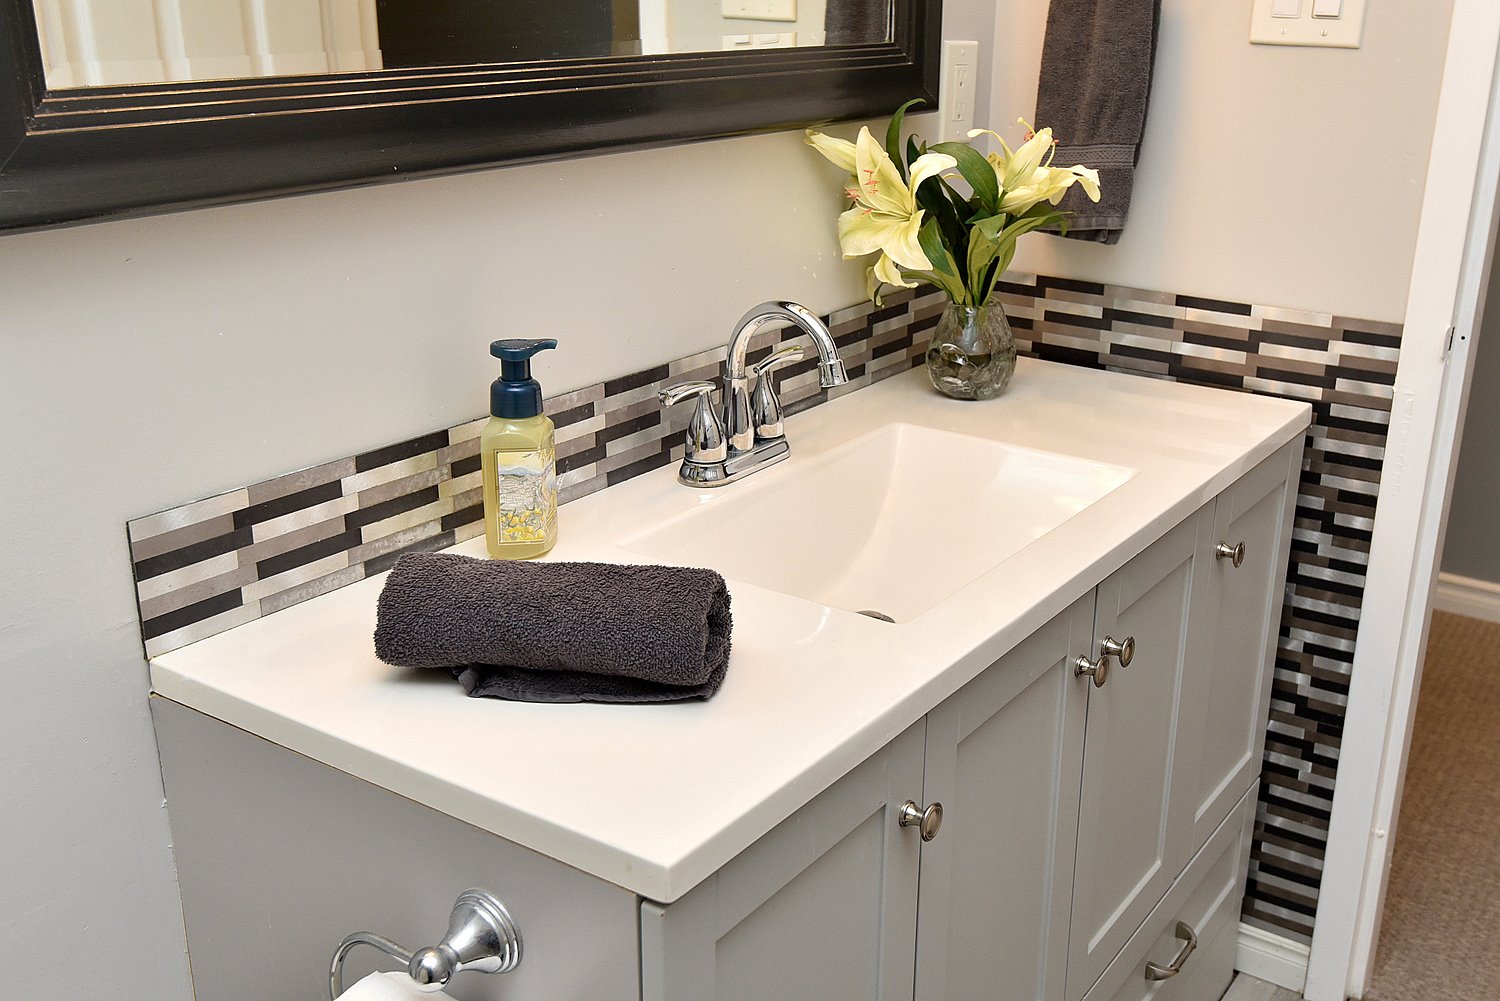
  • Bathroom Vanity
  • Lower Bedroom
  • Lower Den
  • Laundry
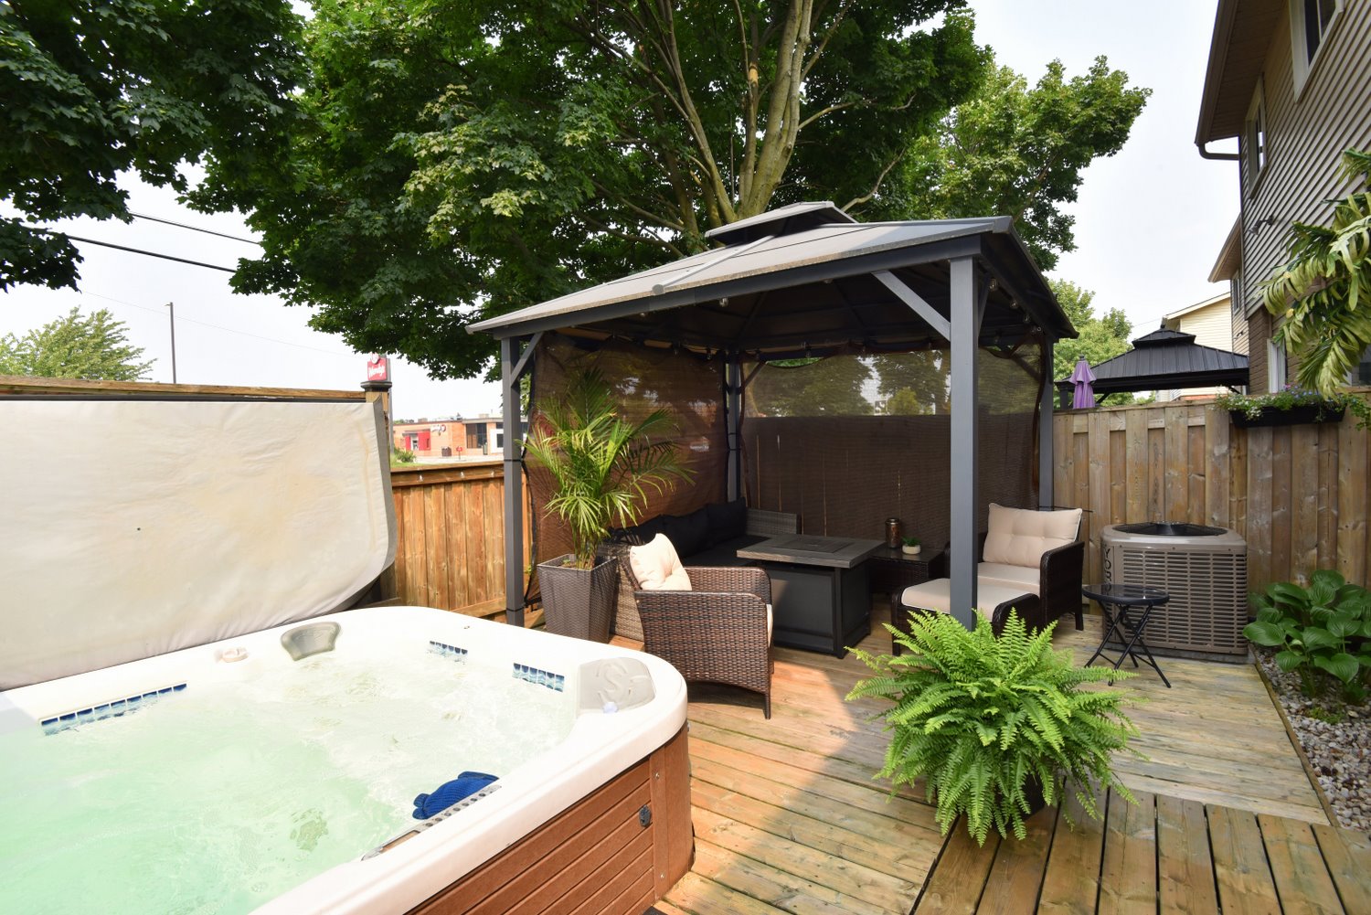
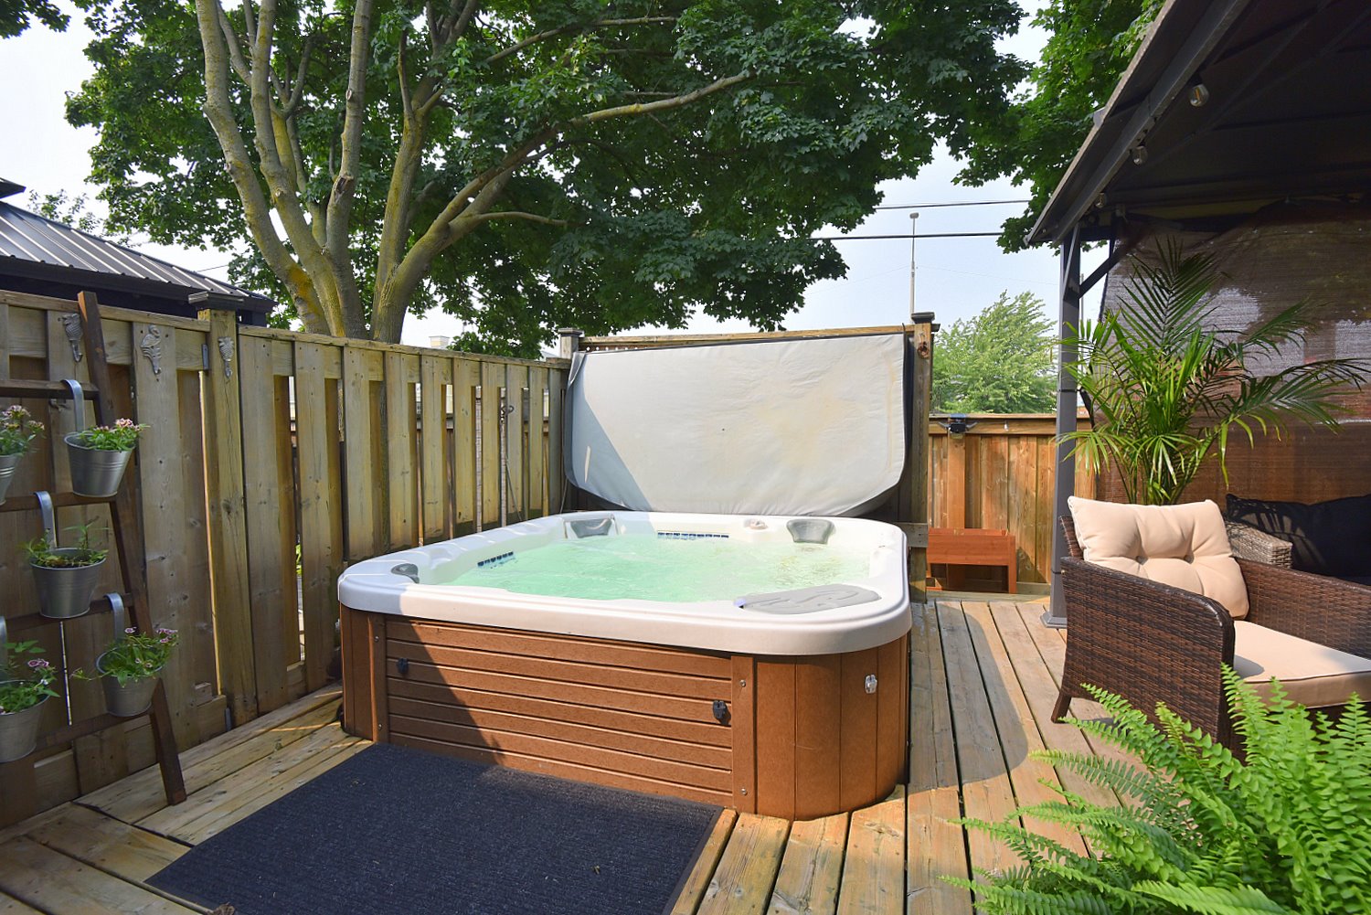
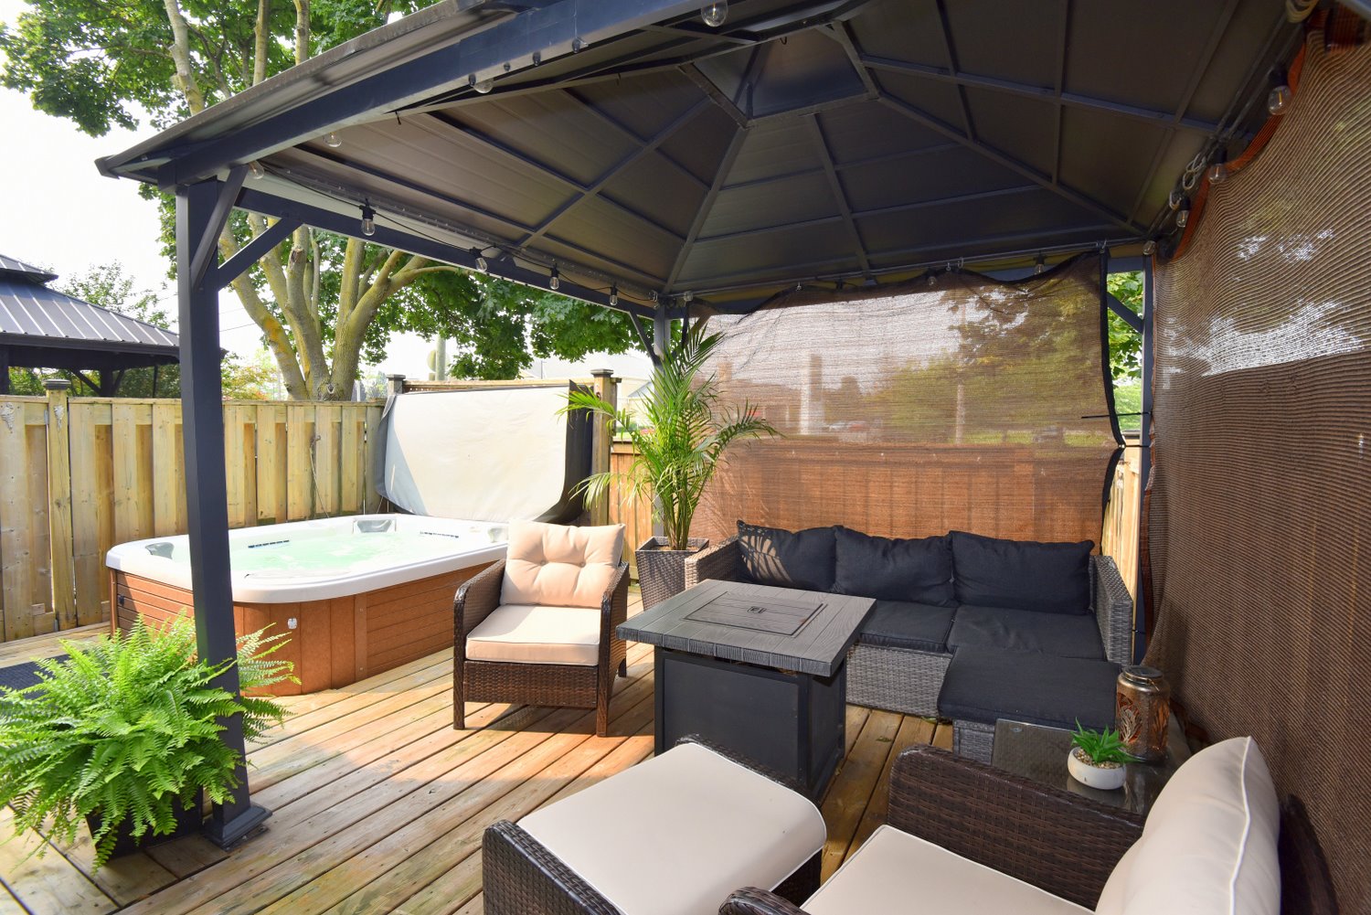
  • Backyard
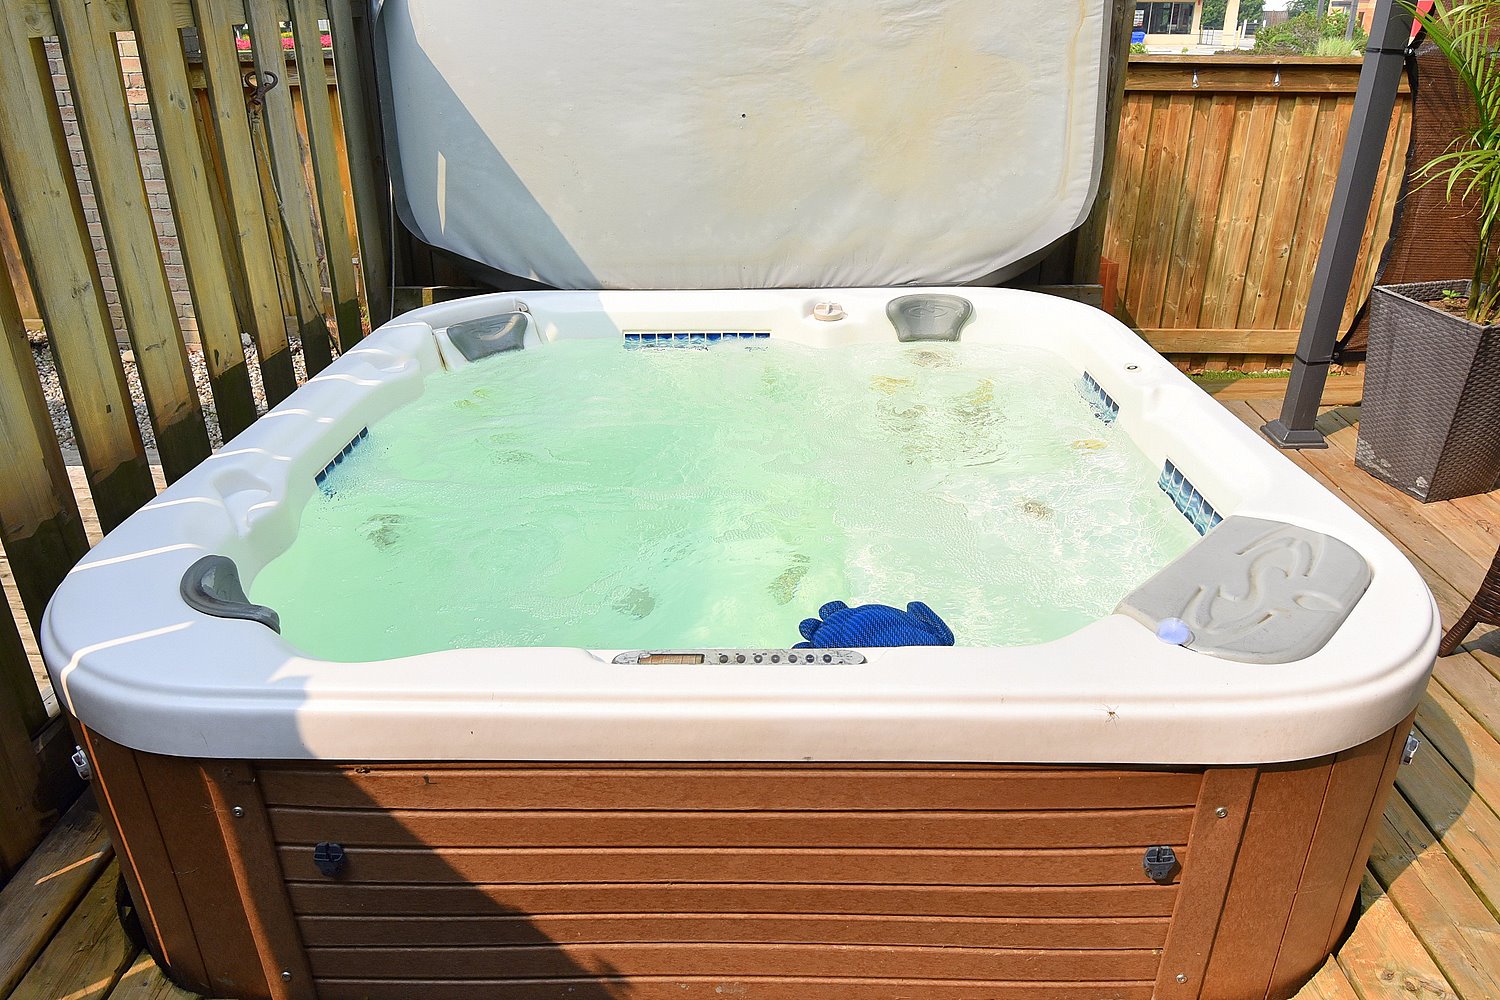
  • Backyard Hot Tub
  • Backyard Hot Tub View
  • Backyard View
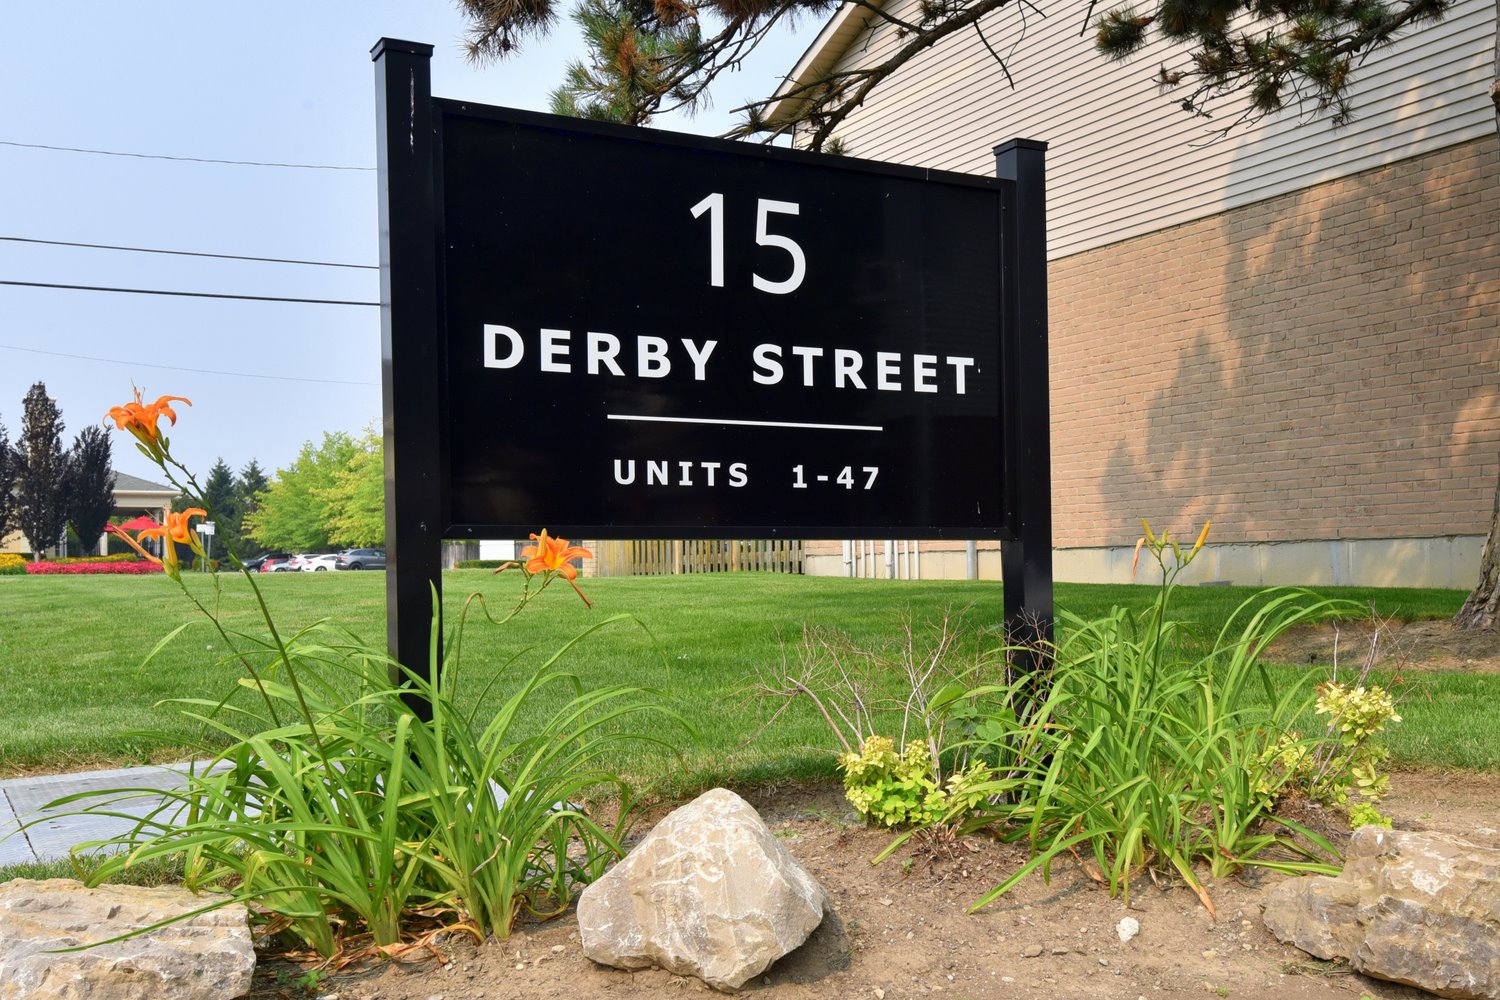
  • Complex Sign
  • Lower Level Layout
  • Main Level Layout
  • Upper Level Layout

5-15 Derby Street, Hamilton


Venturehomes.ca

Terms Of Use Agreement - Disclaimer
00024