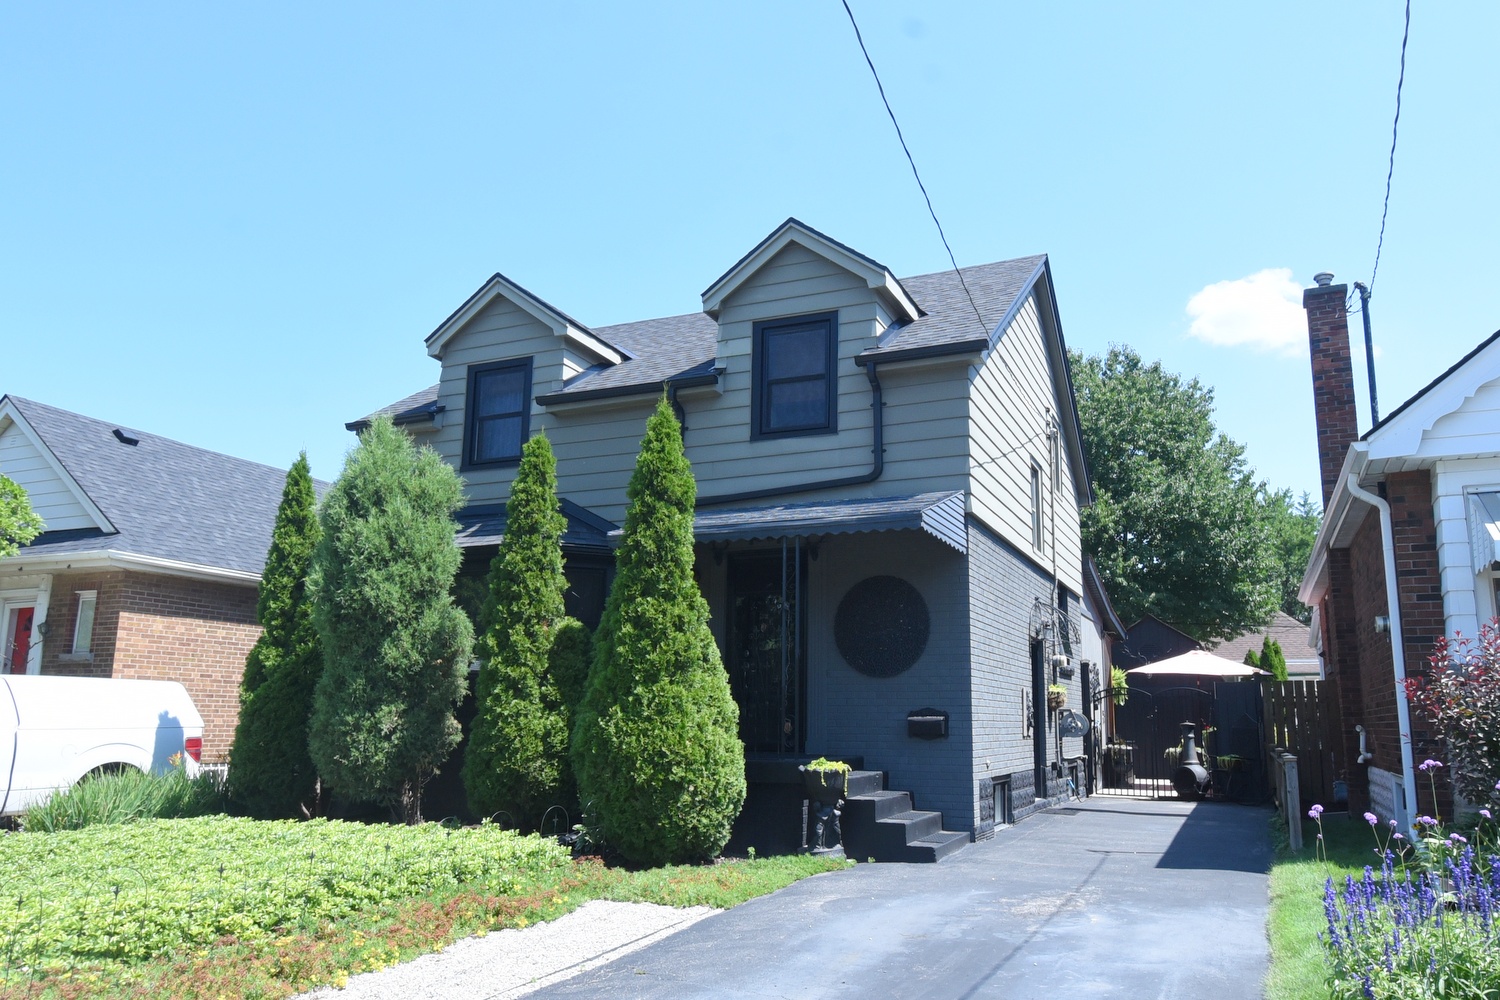
139 Garside Avenue South, Hamilton      
 

Artist Rendition


        Janice Rocchi
Judy Marsales Real Estate Ltd


Janice Rocchi
905-648-6800 |

Judy Marsales Real Estate Ltd
253 Wilson Street East, | Ancaster


139 Garside Avenue South, Hamilton

Above Grade Square Footage: 1590 sqft (147.71m²)
Below Grade Finished Space: 378 sqft (35.12m²)
Below Grade Unfinished Space: 162 sqft (15.05m²)

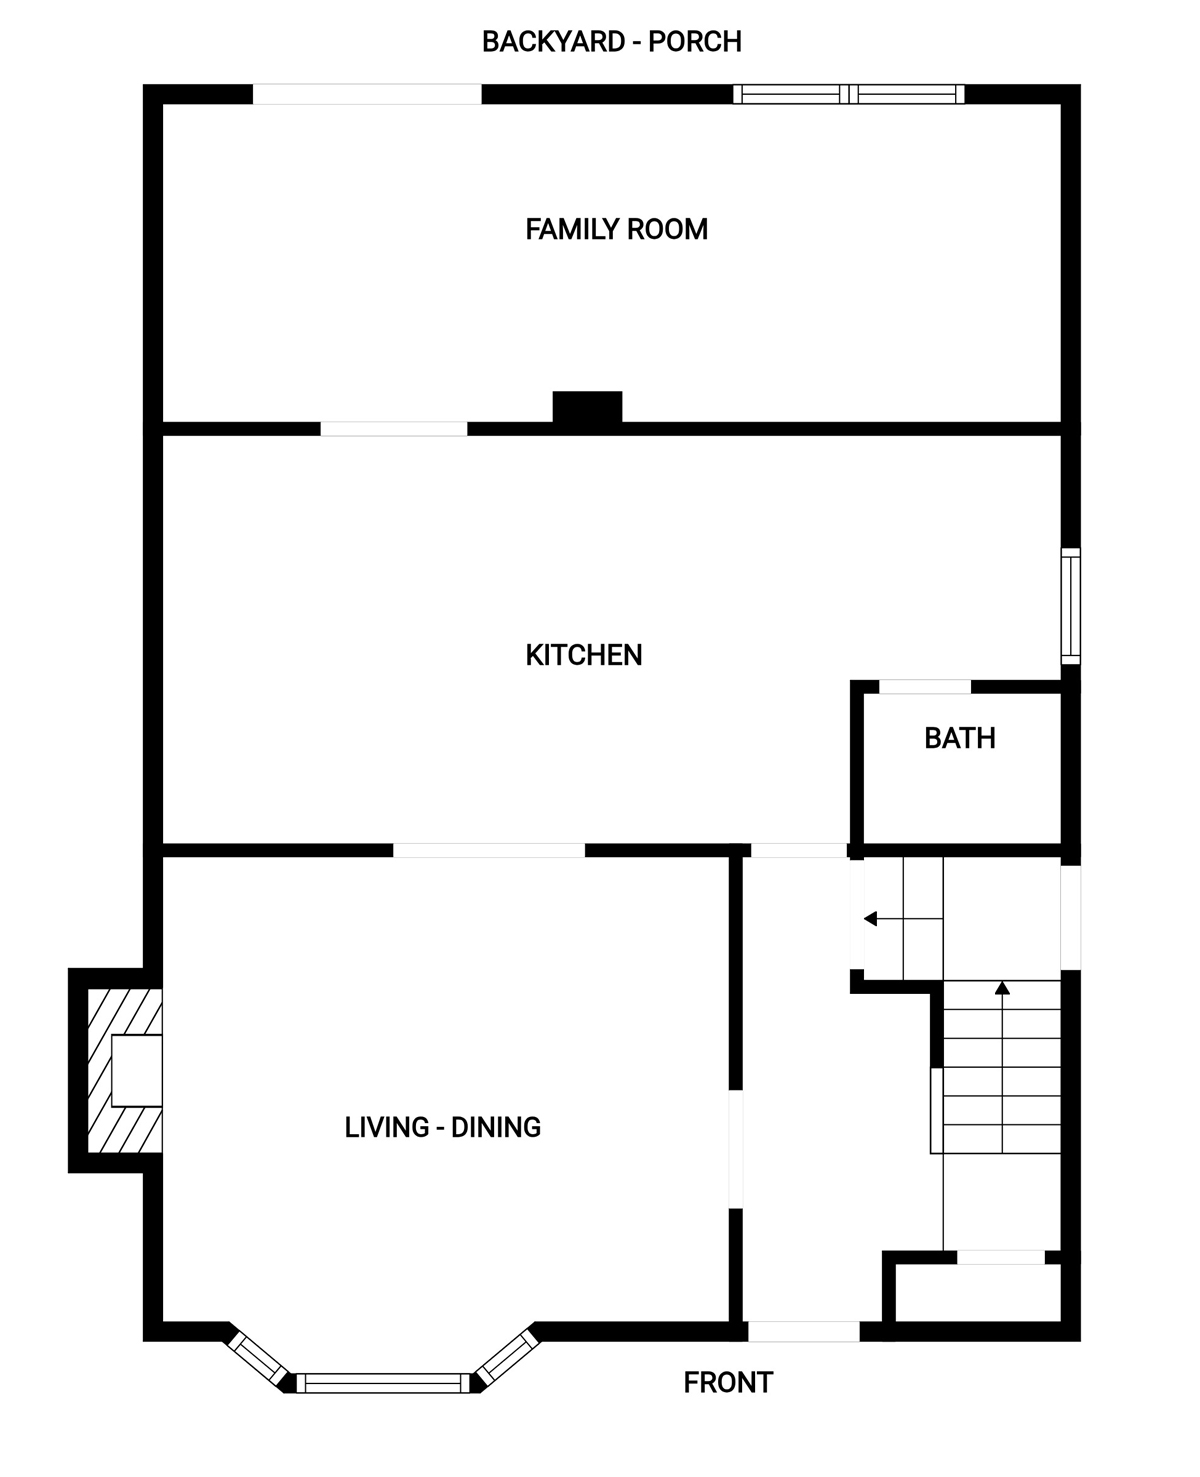
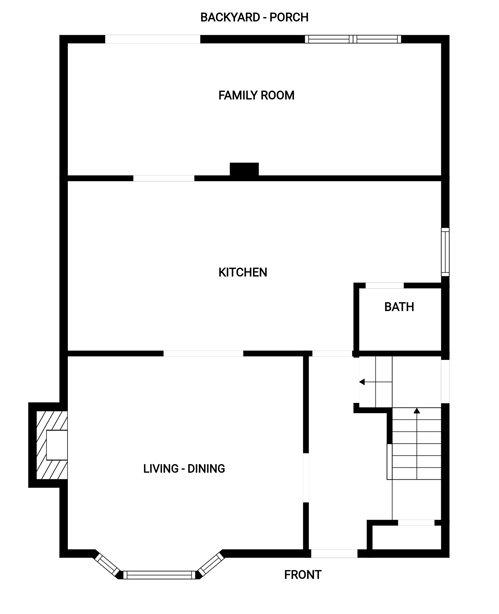
Main Level
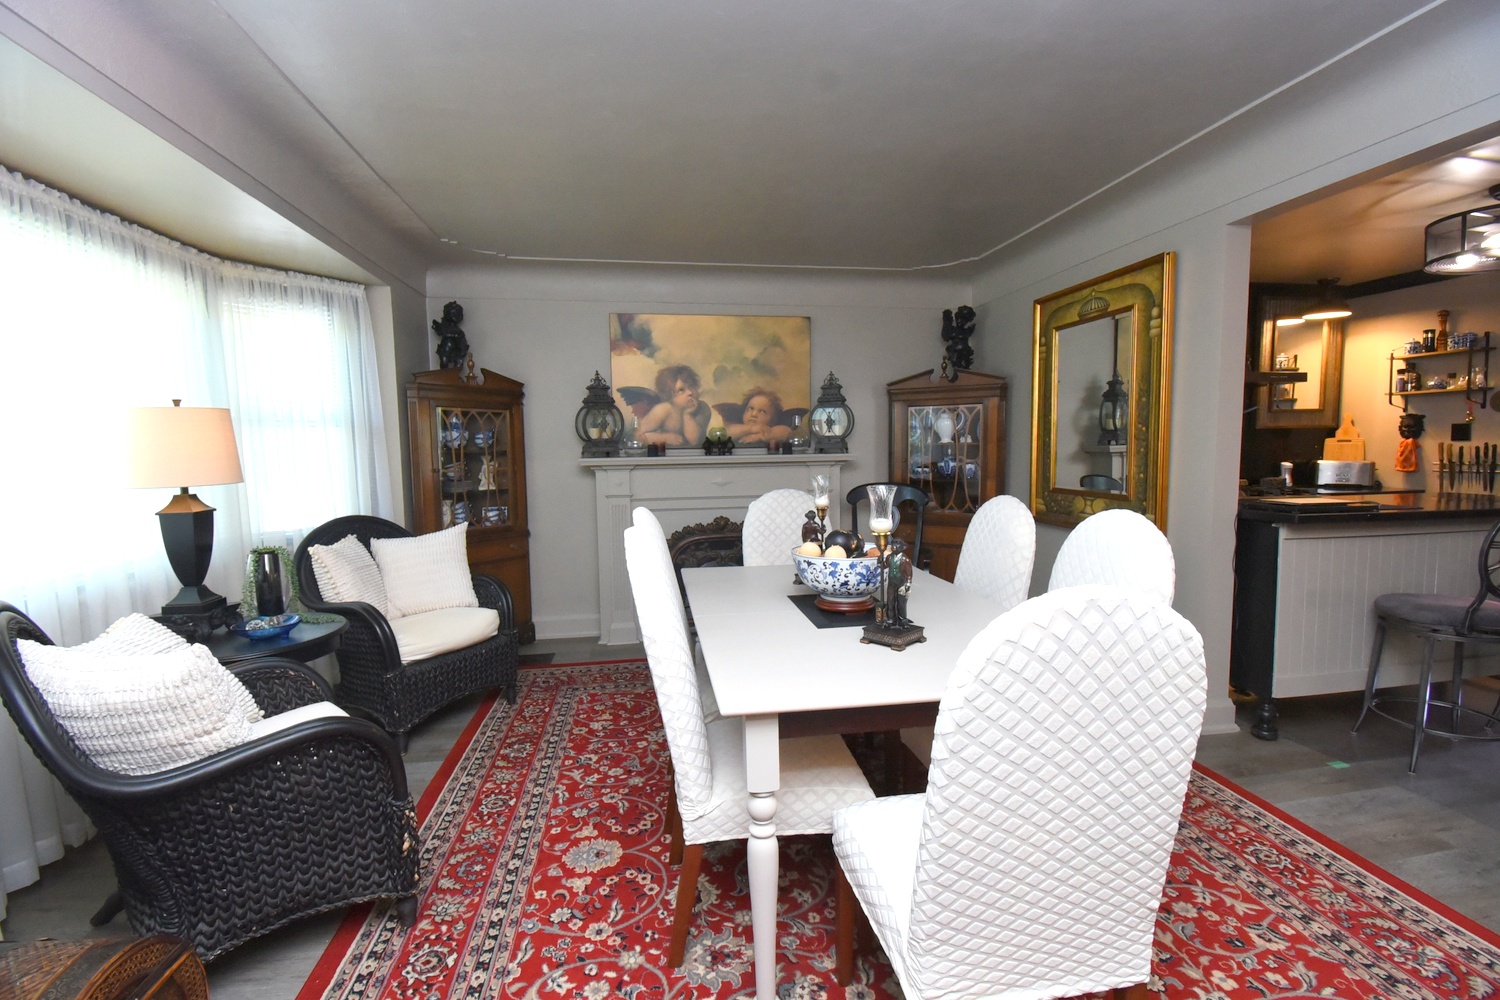
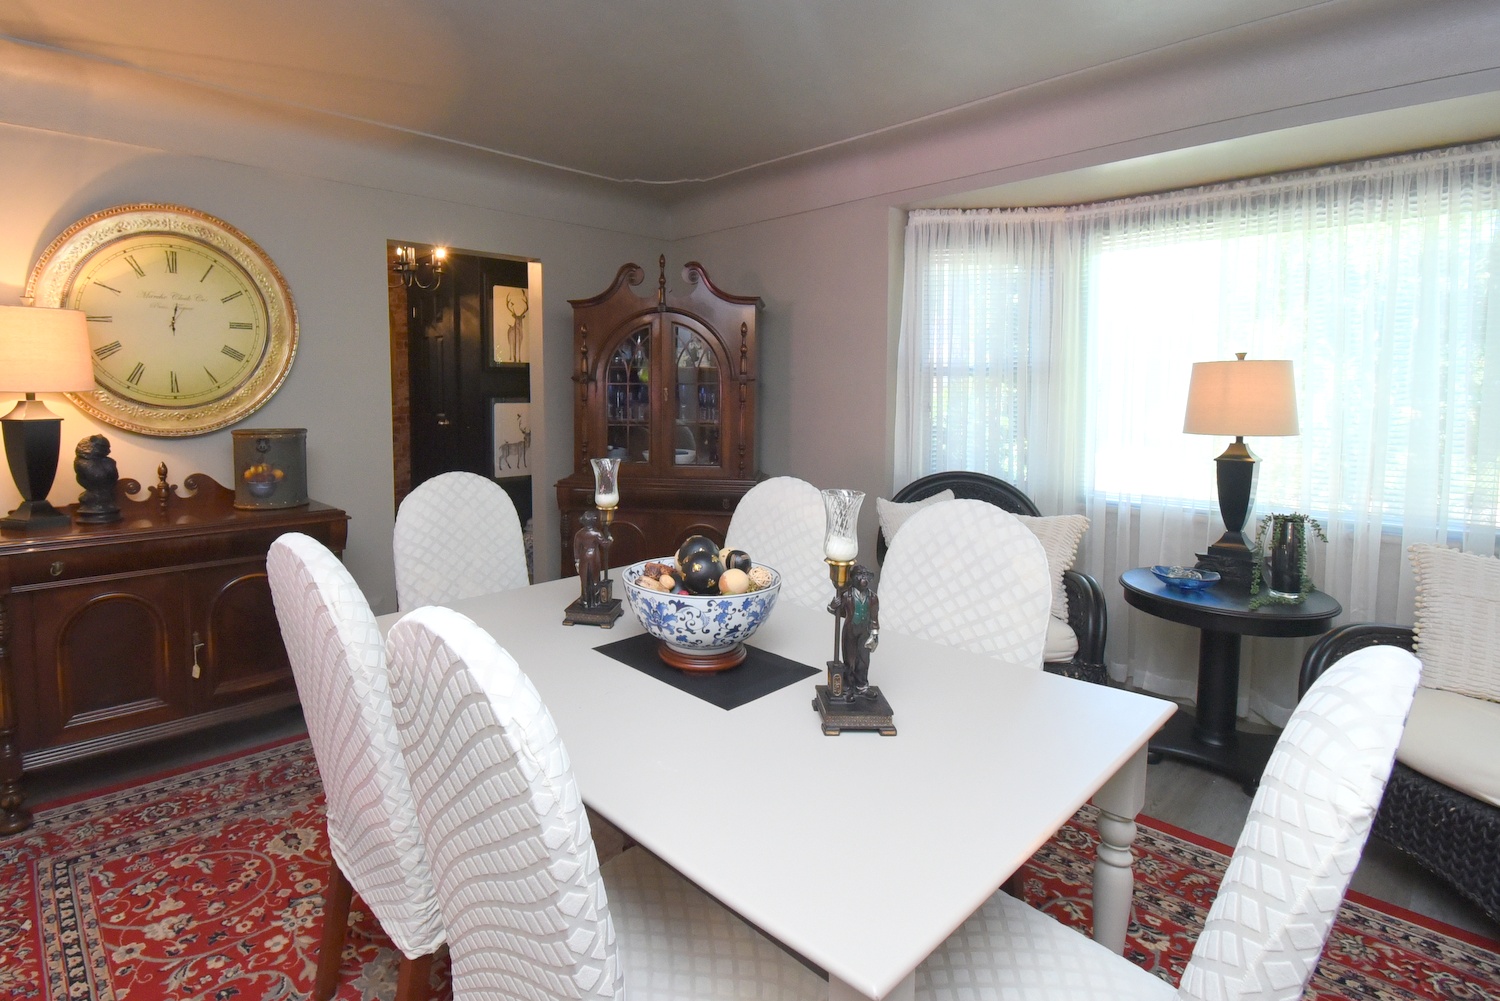
Living - Dining Room 16'2 x 12'4 (4.93m x 3.76m)
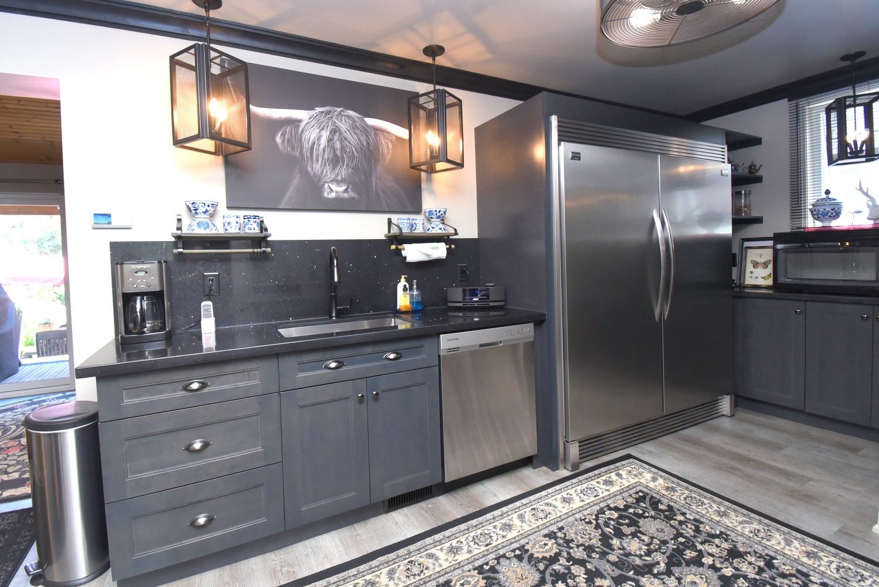
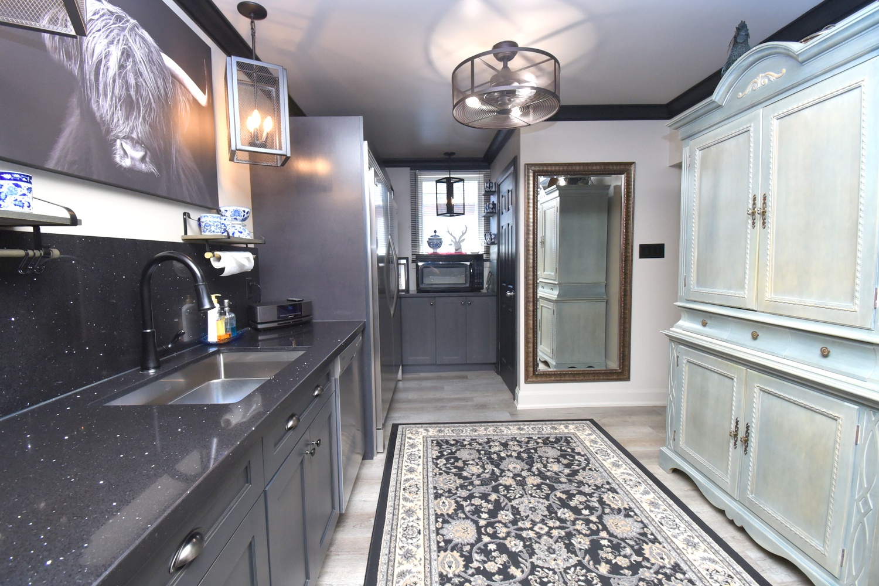
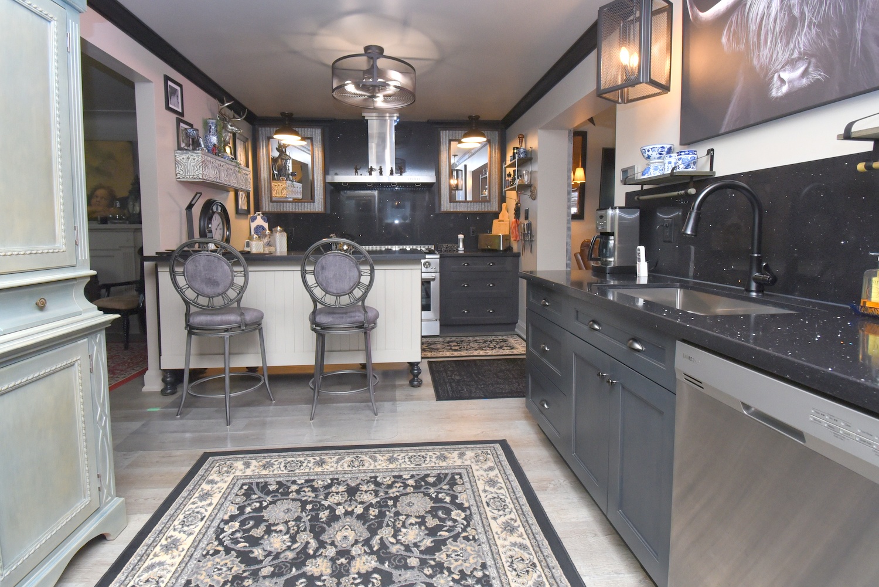
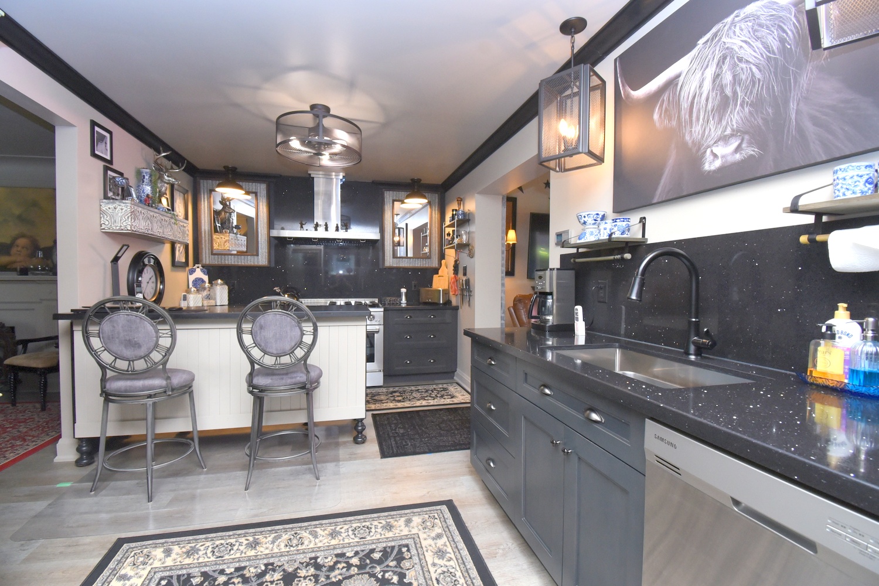
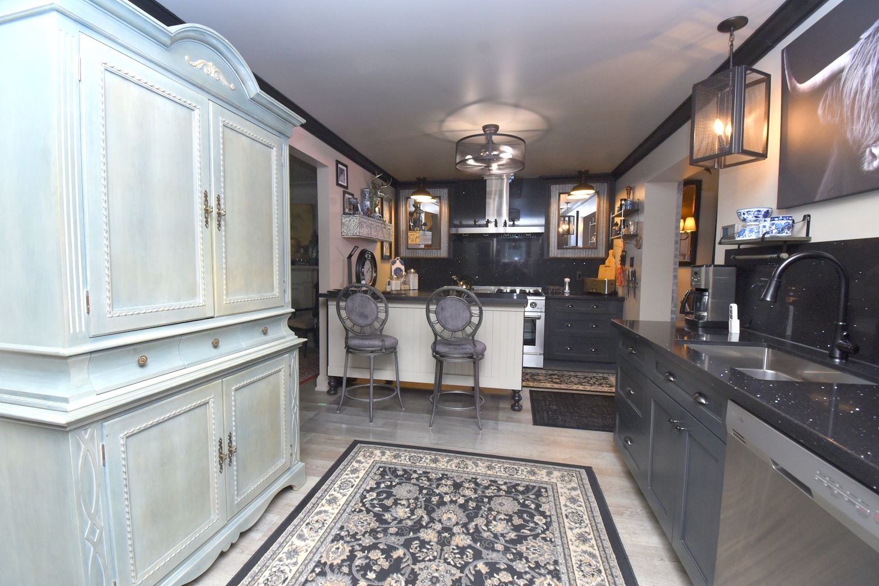
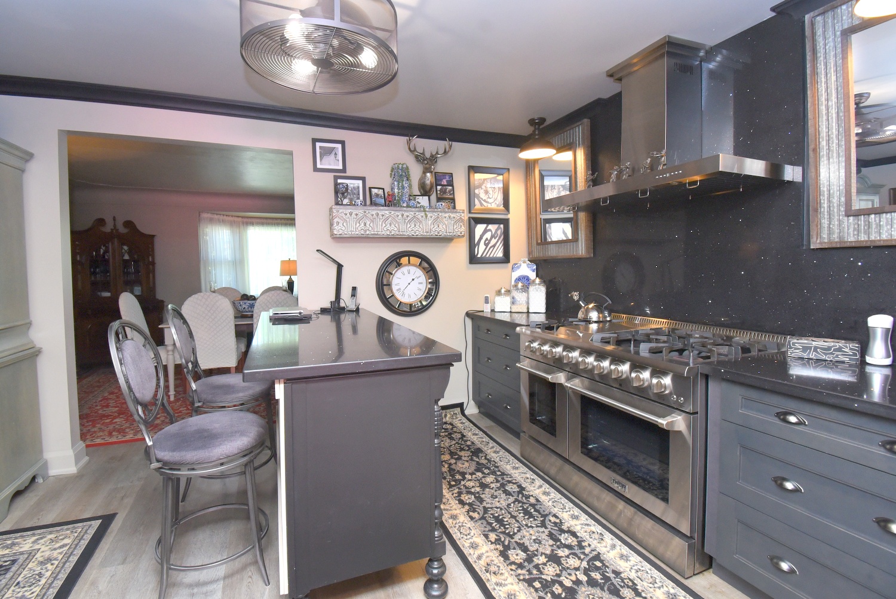
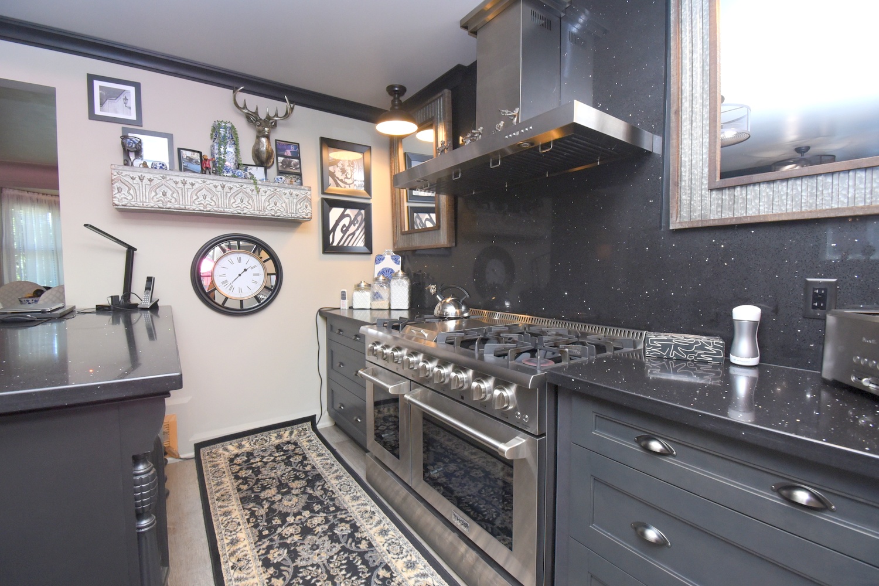
Kitchen 10' x 24' (3.05m x 7.32m)
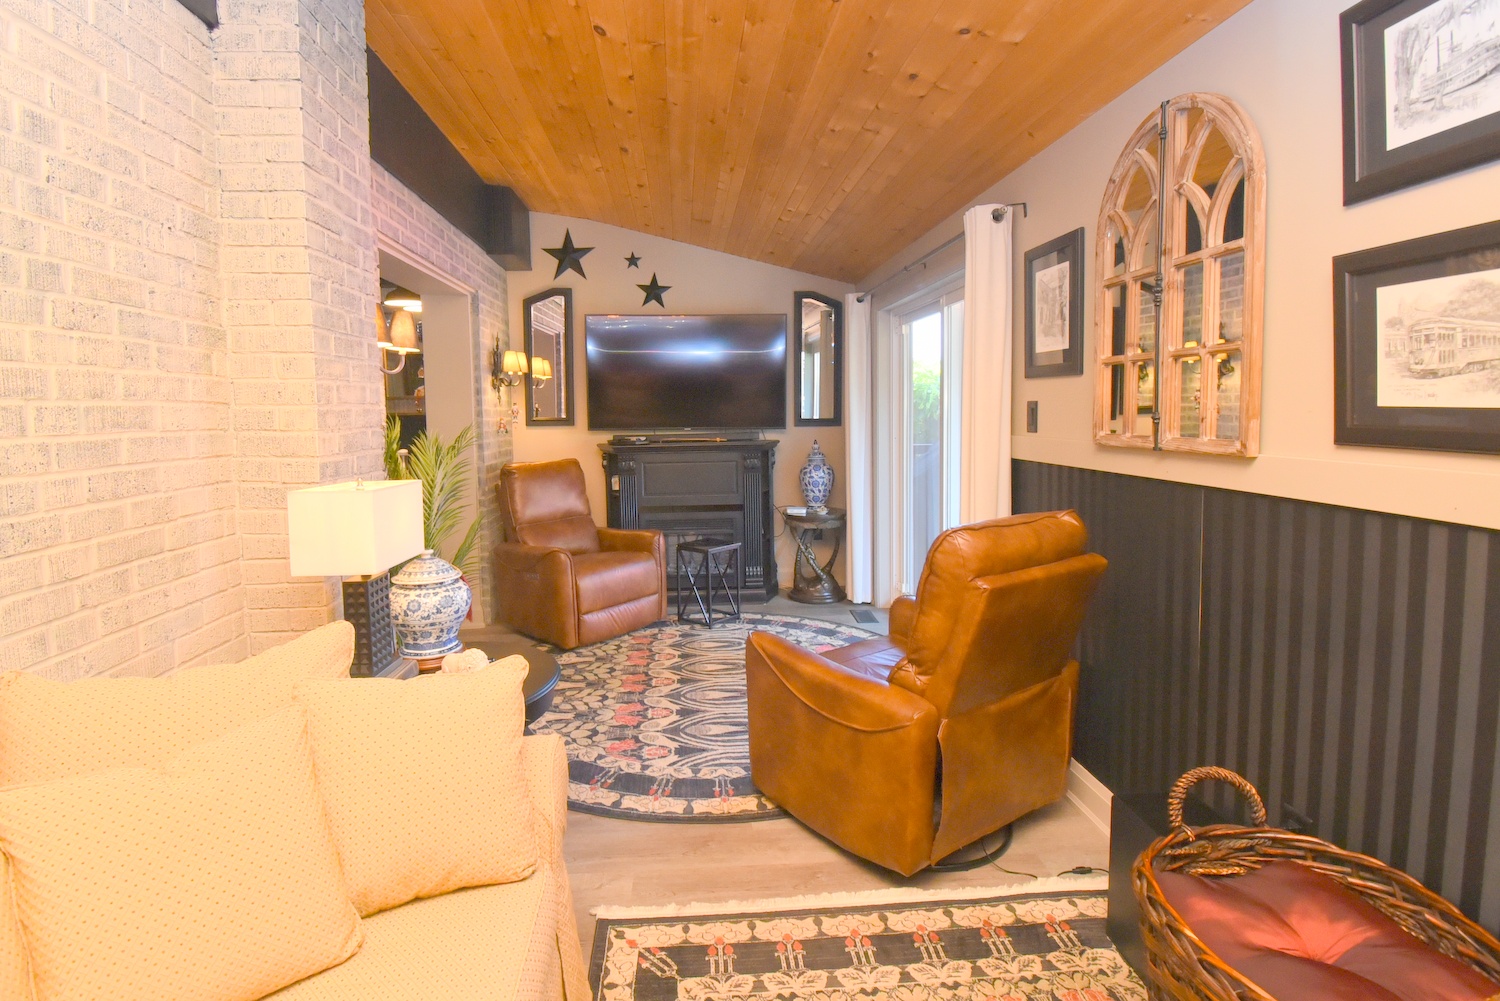
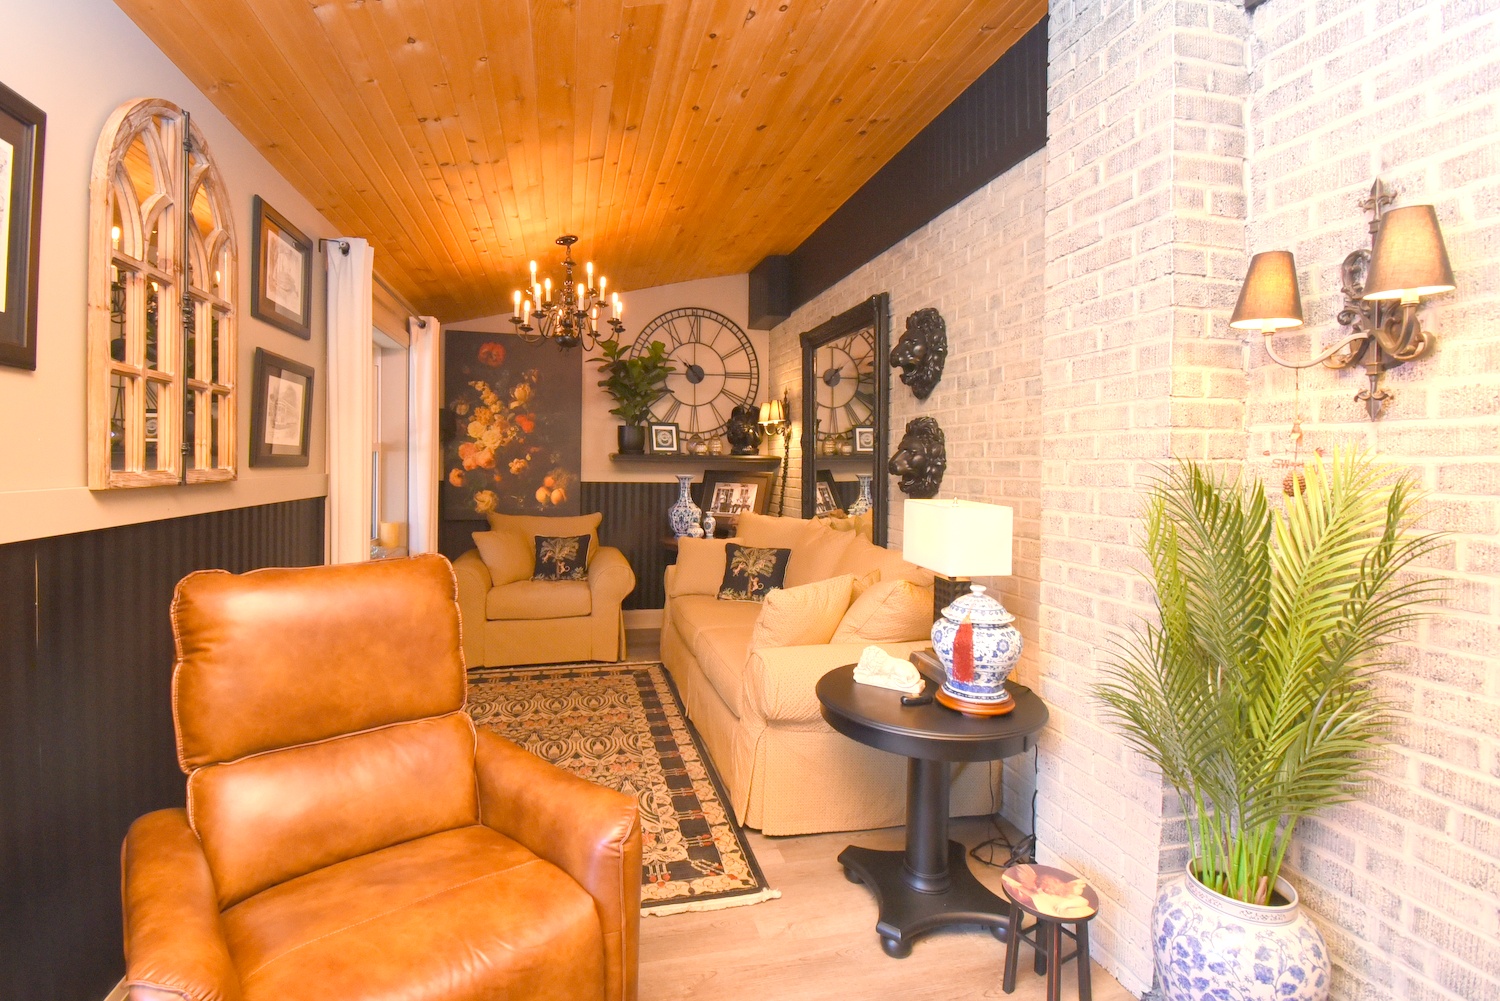
Family Room 23'3 x 8'6 (7.09m x 2.59m)
Foyer 12'9 x 8' (3.89m x 2.44m)
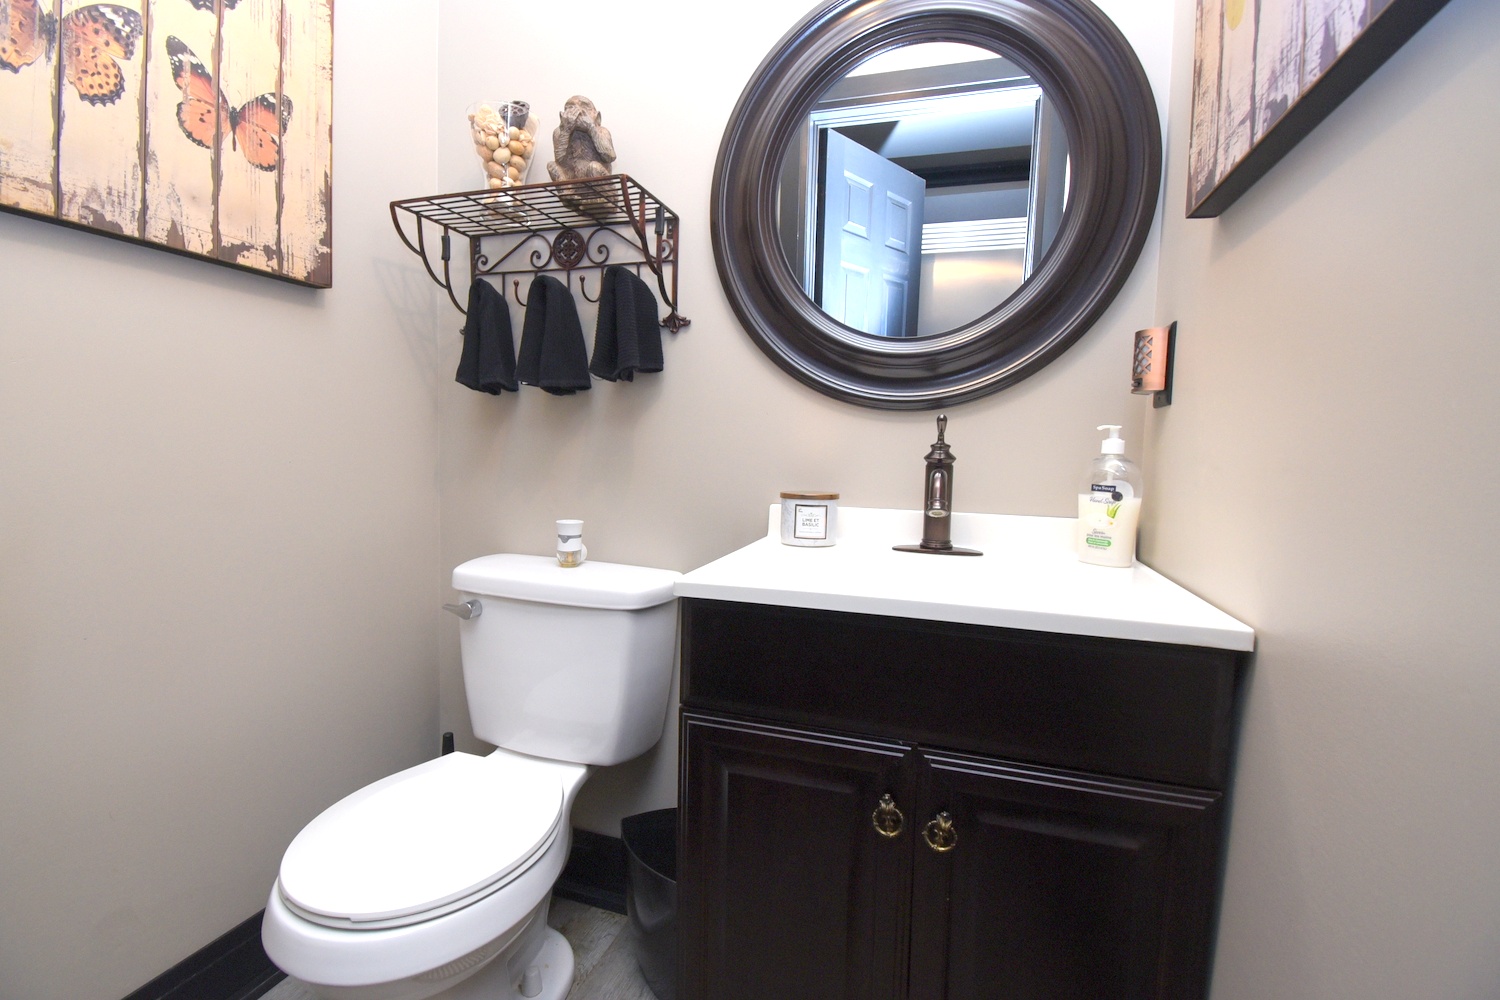
Bathroom 2P 4'9 x 3'8 (1.45m x 1.12m)

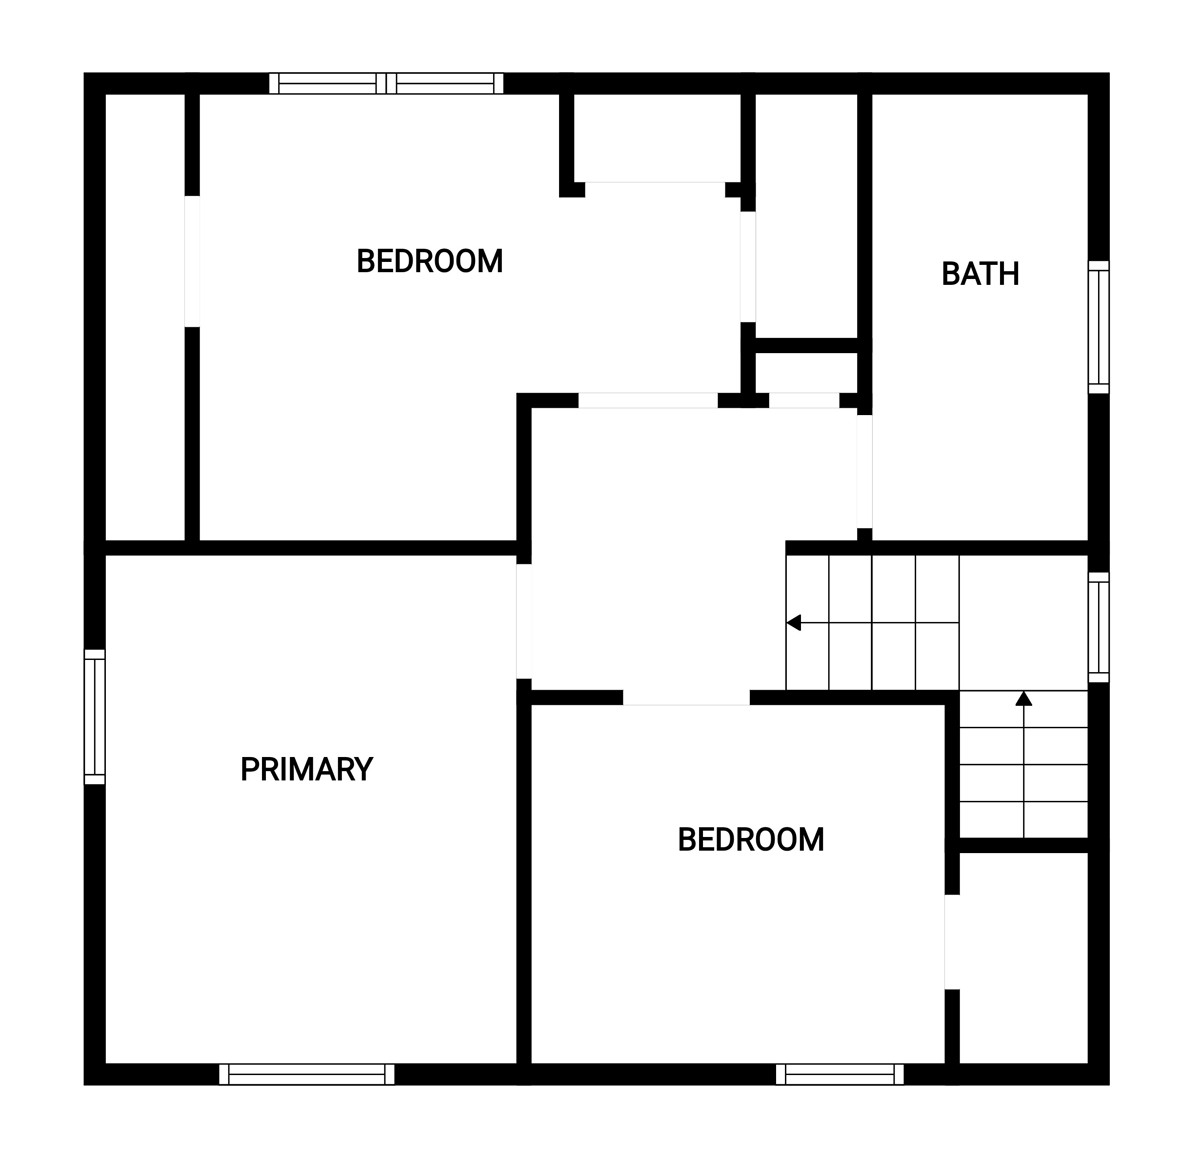
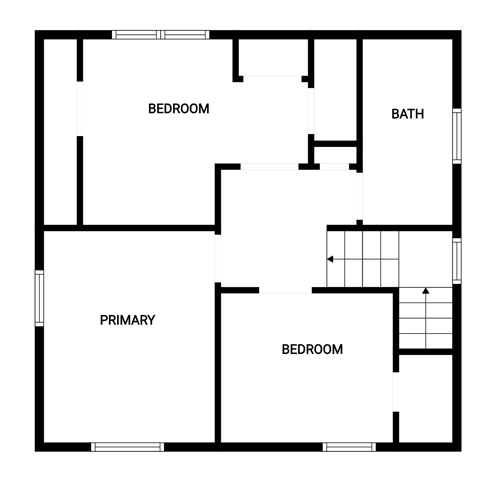
Upper Level
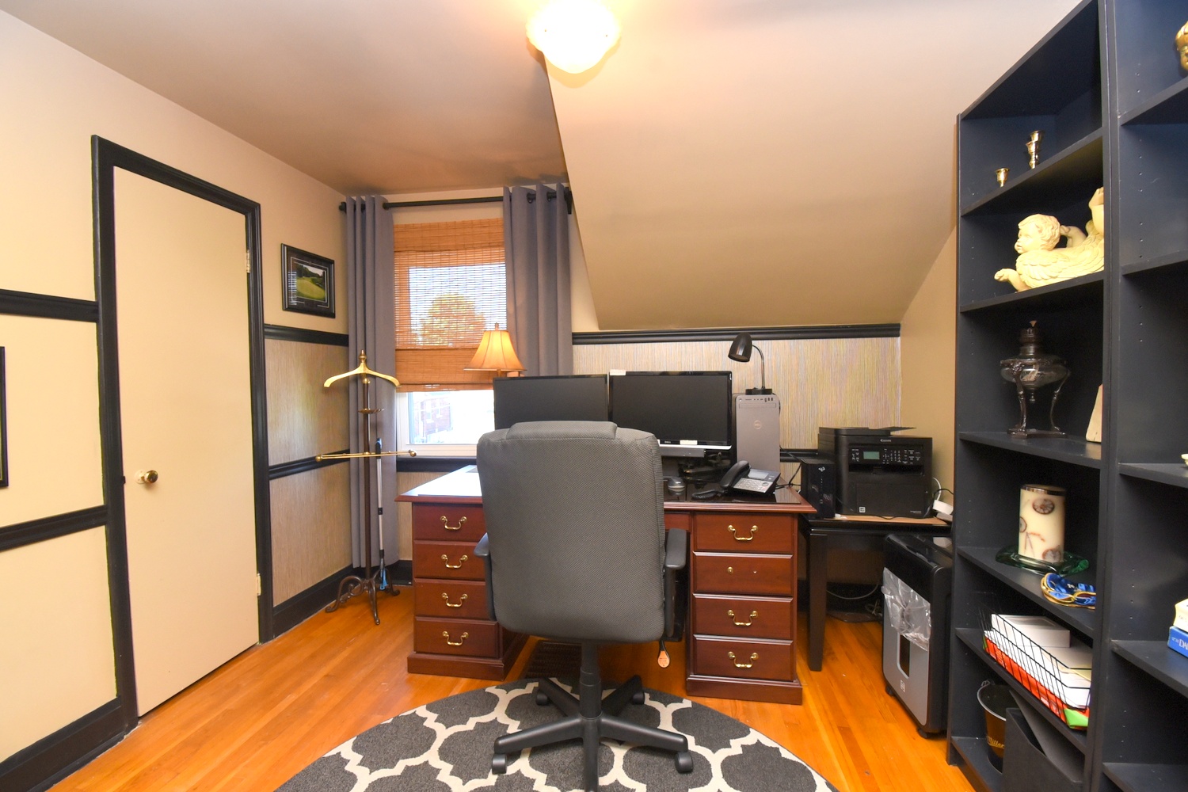
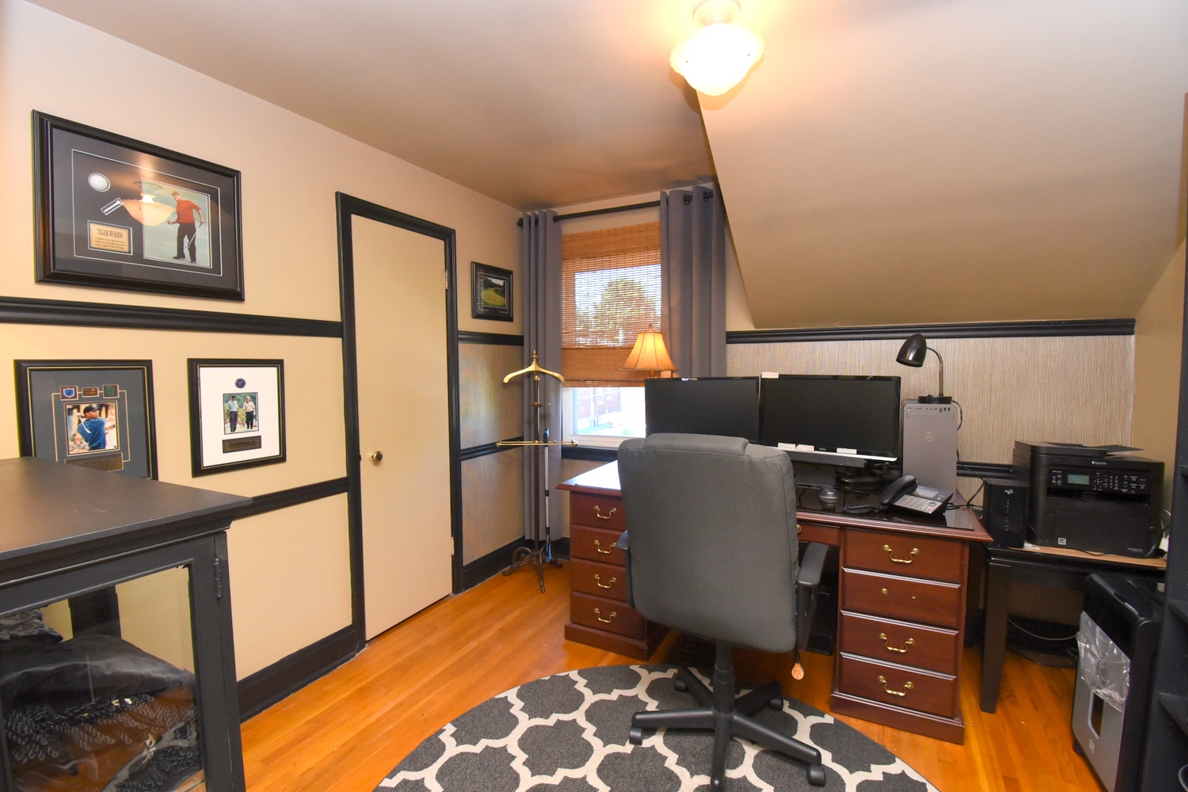
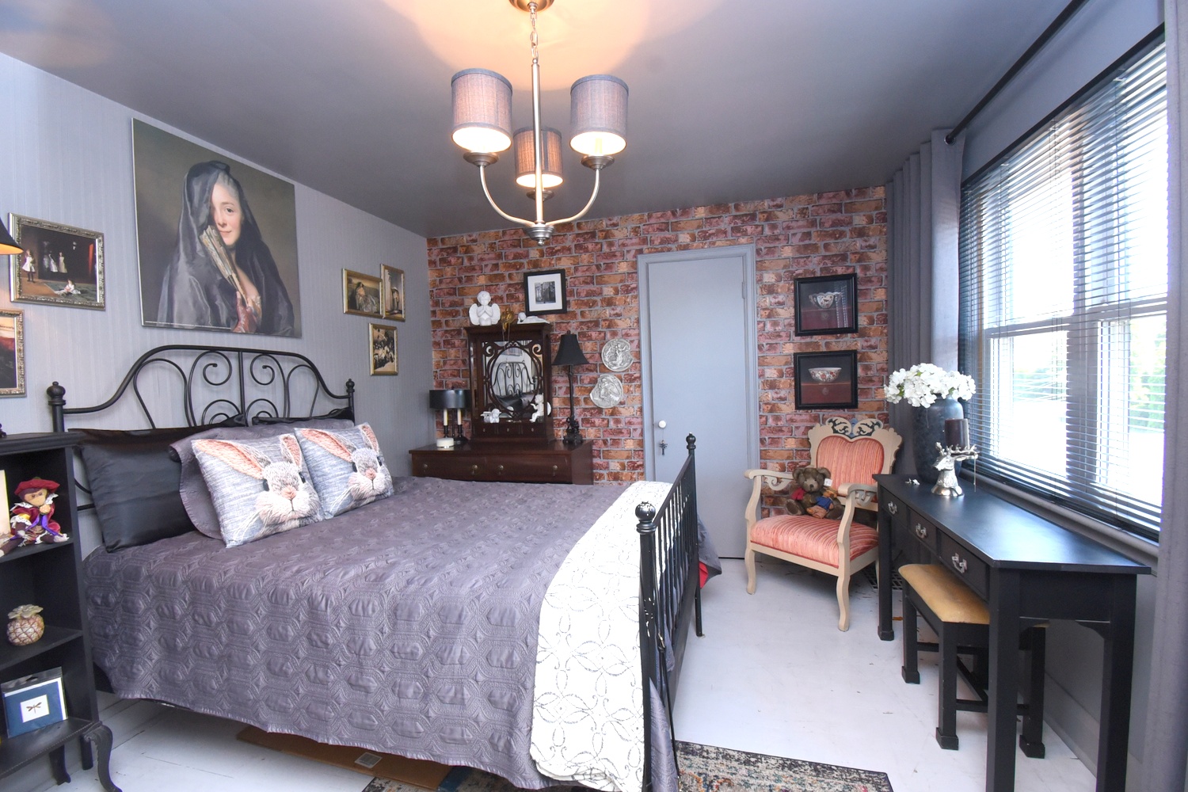
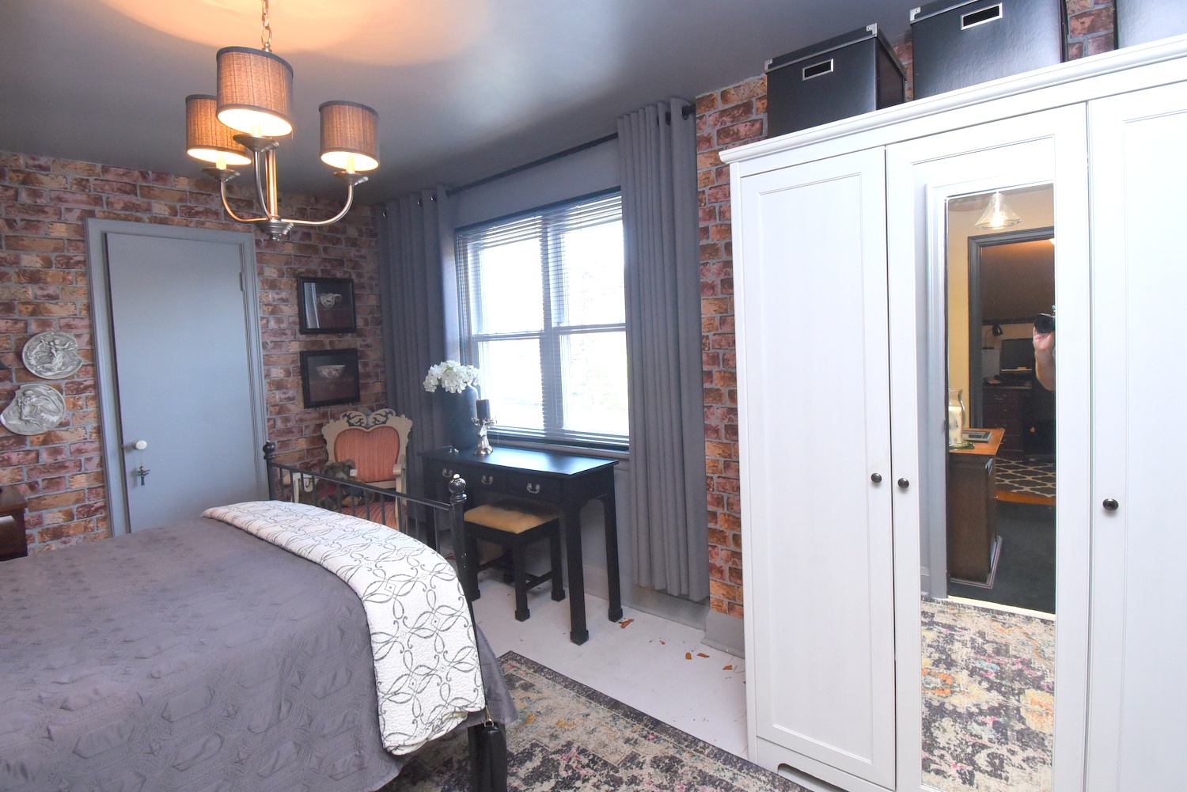
Bedroom 14' x 10'9 (4.27m x 3.28m)
Bedroom 10'2 x 9'8 (3.10m x 2.95m)
Bedroom 13' x 11'2 (3.96m x 3.40m)
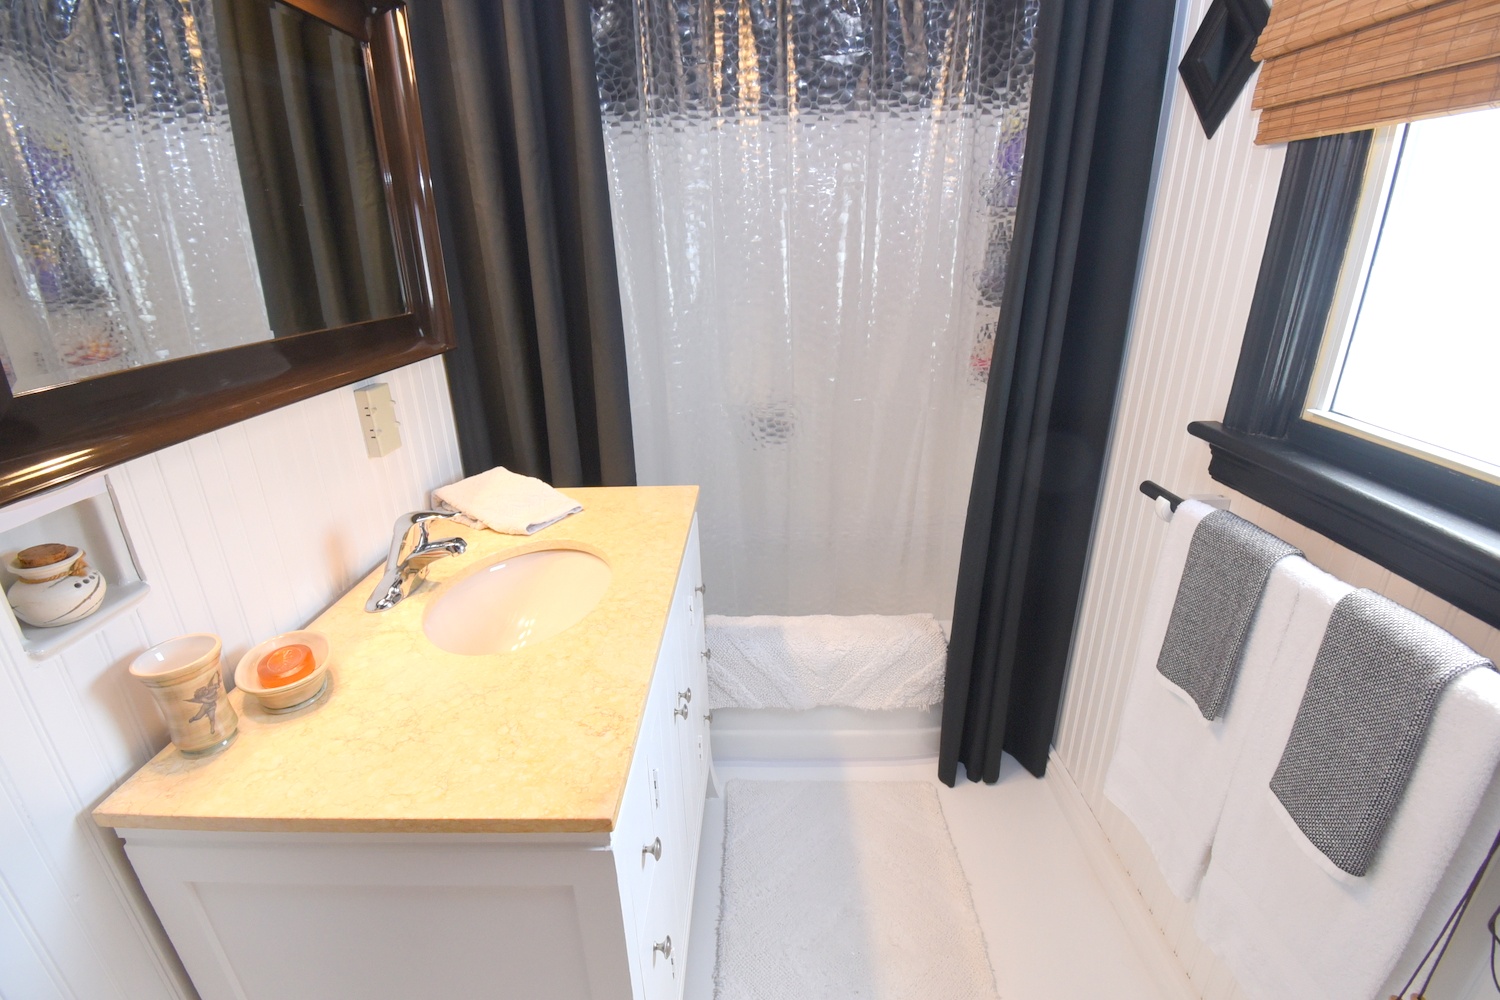
Bathroom 4P 9'4 x 5' (2.84m x 1.52m)

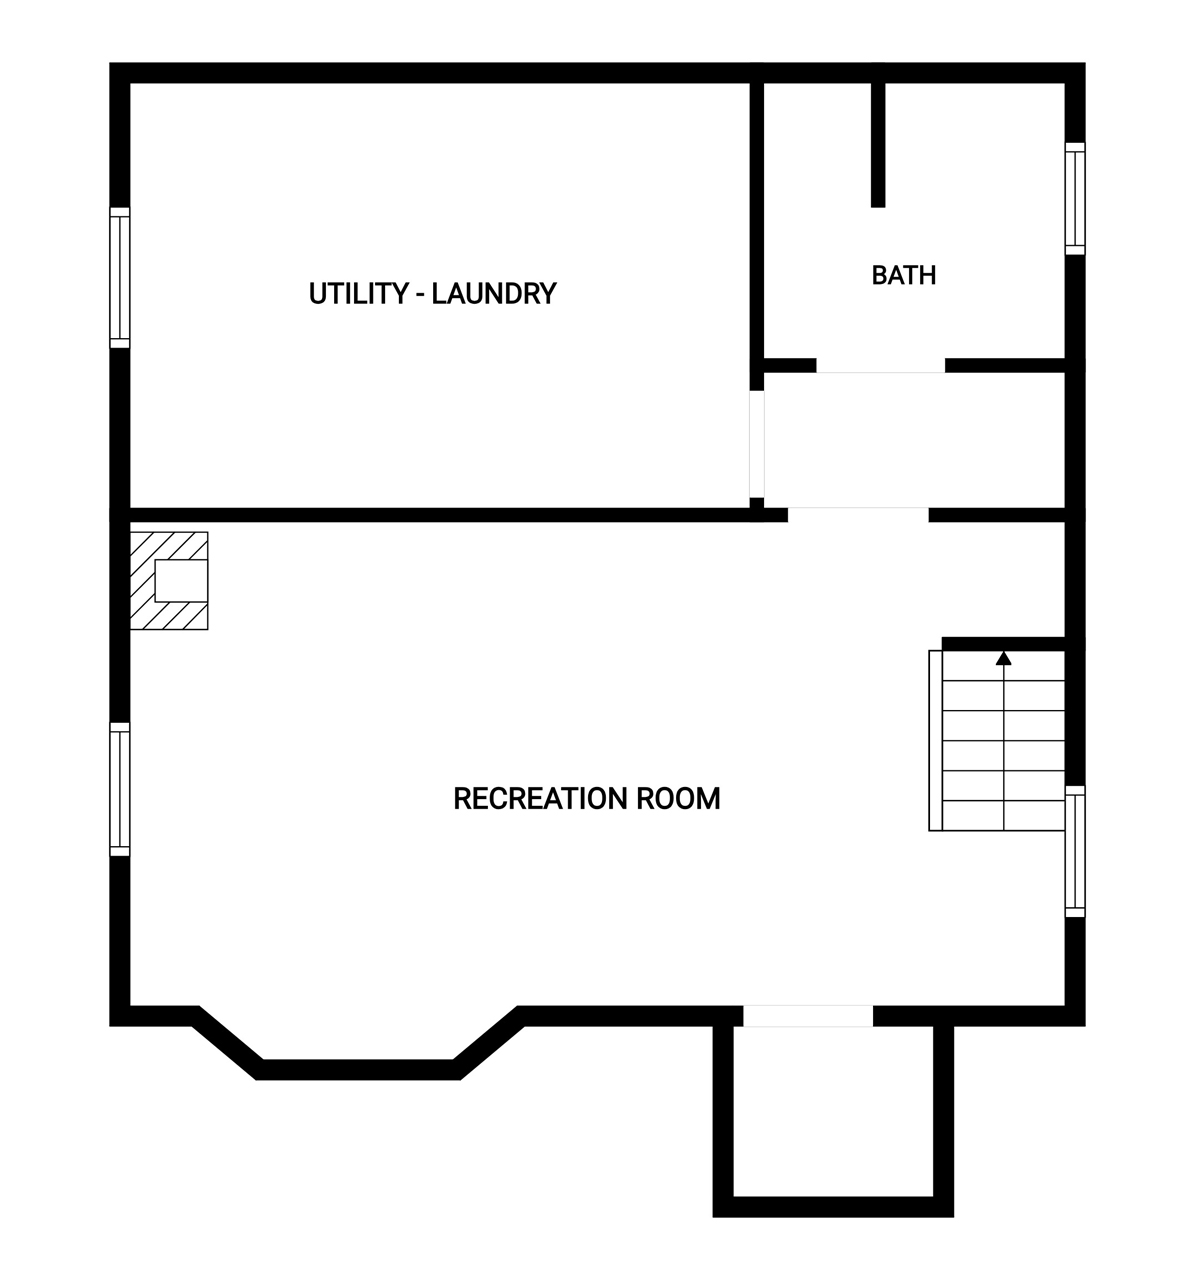
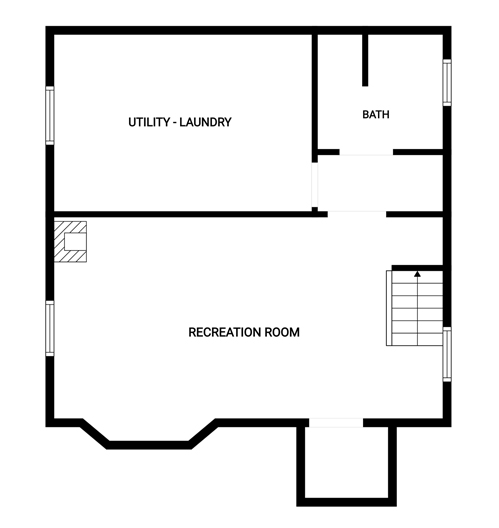
Lower Level

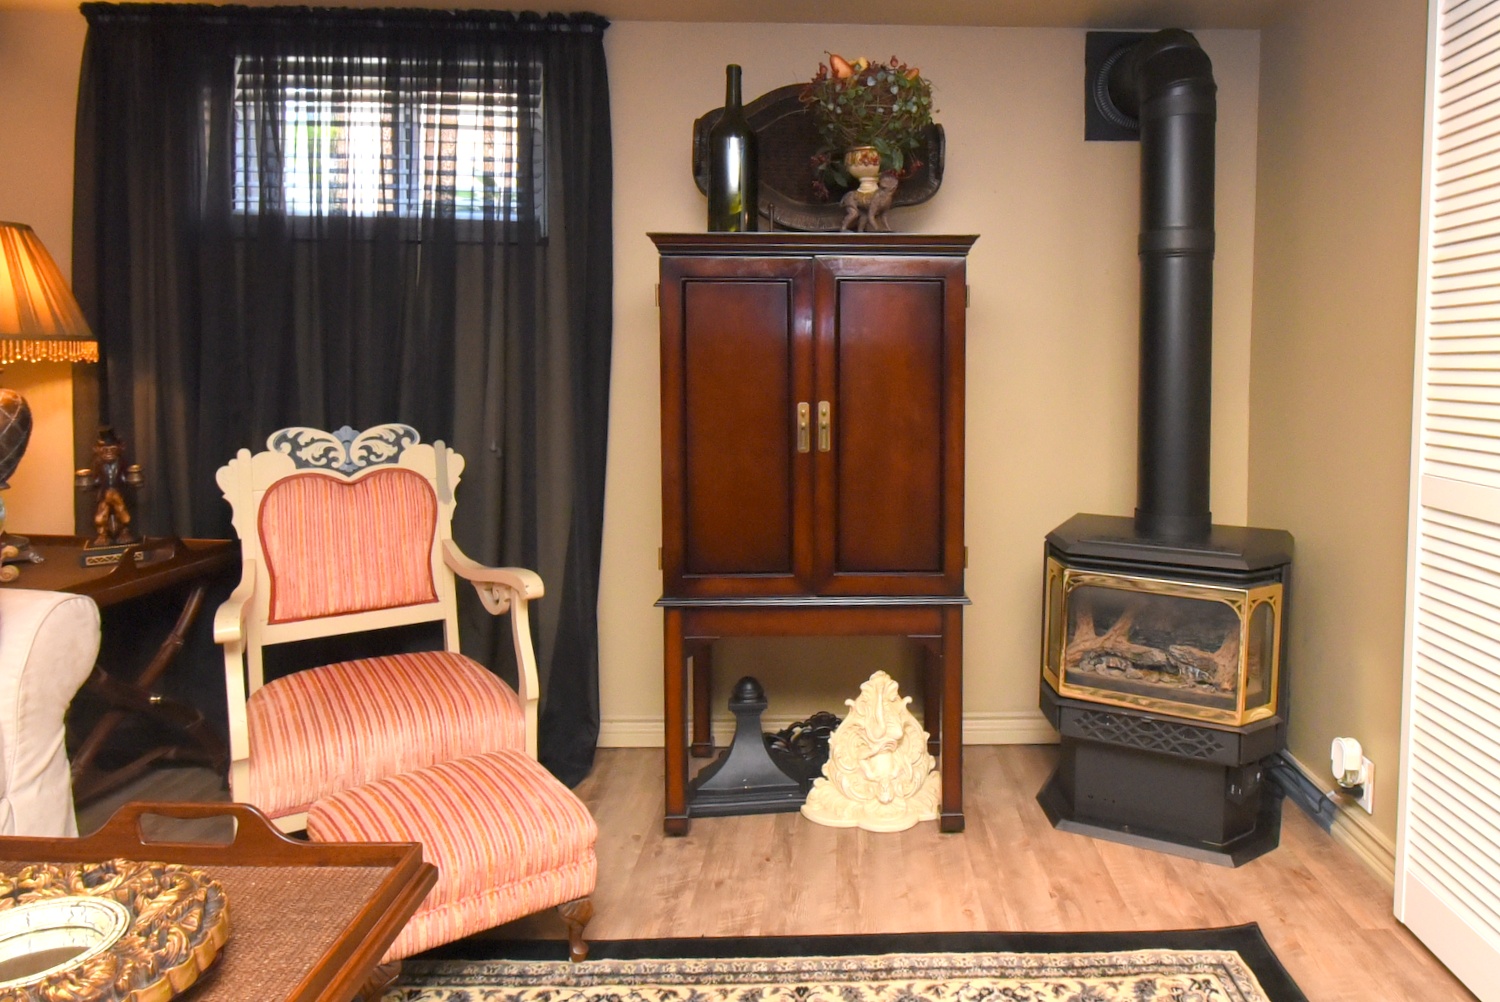
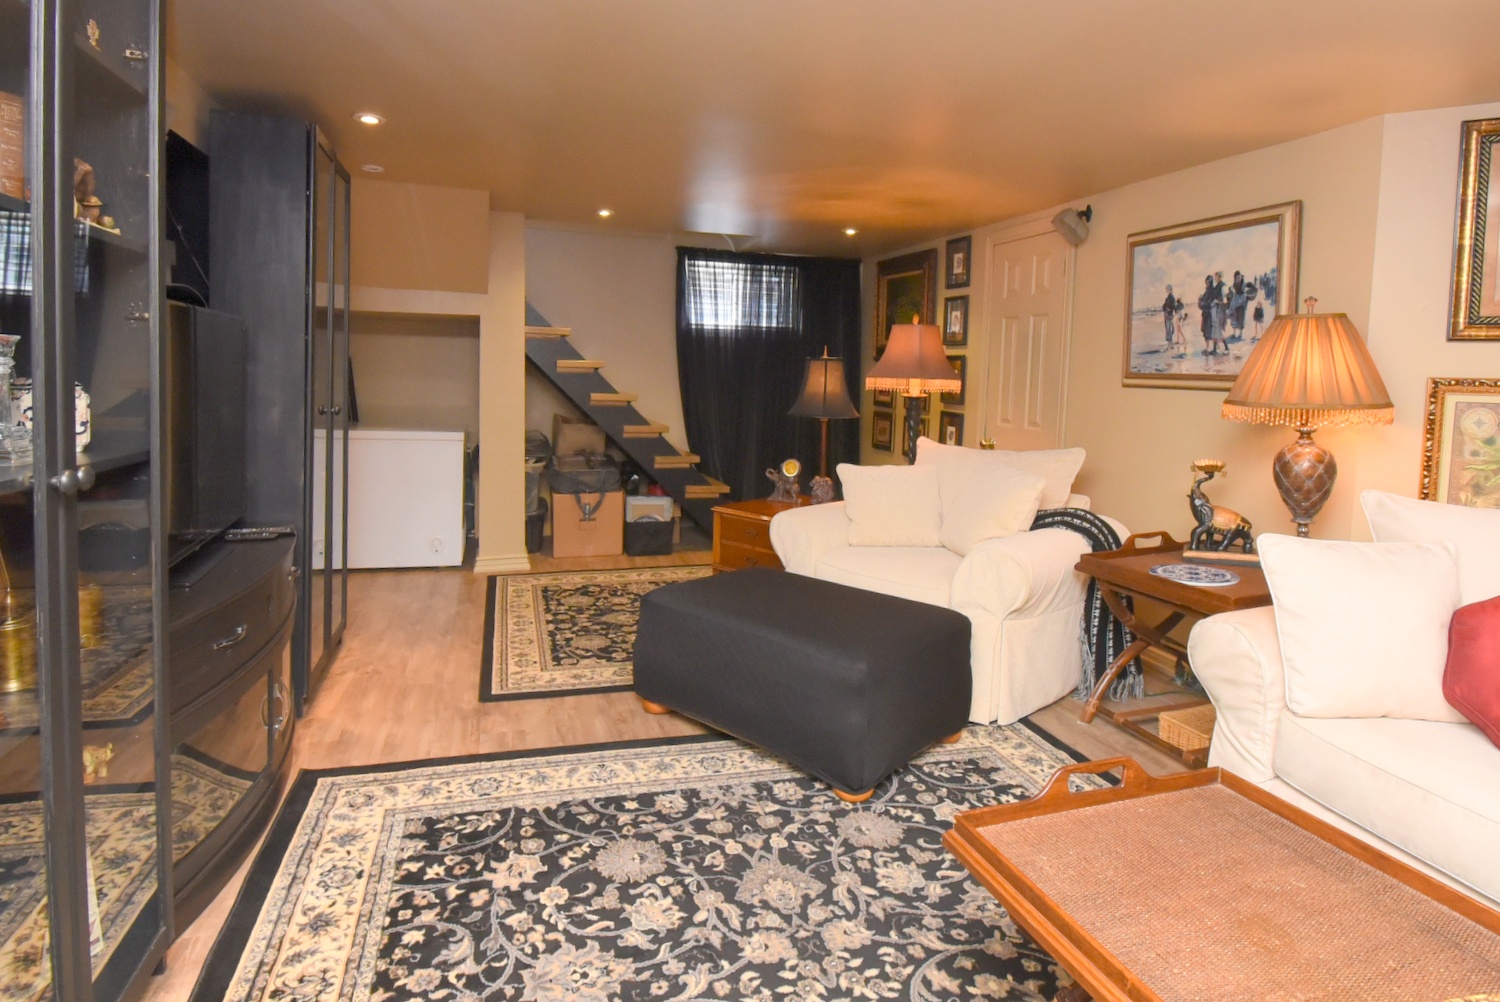
Rec Room 24' x 14' (7.32m x 4.27m)
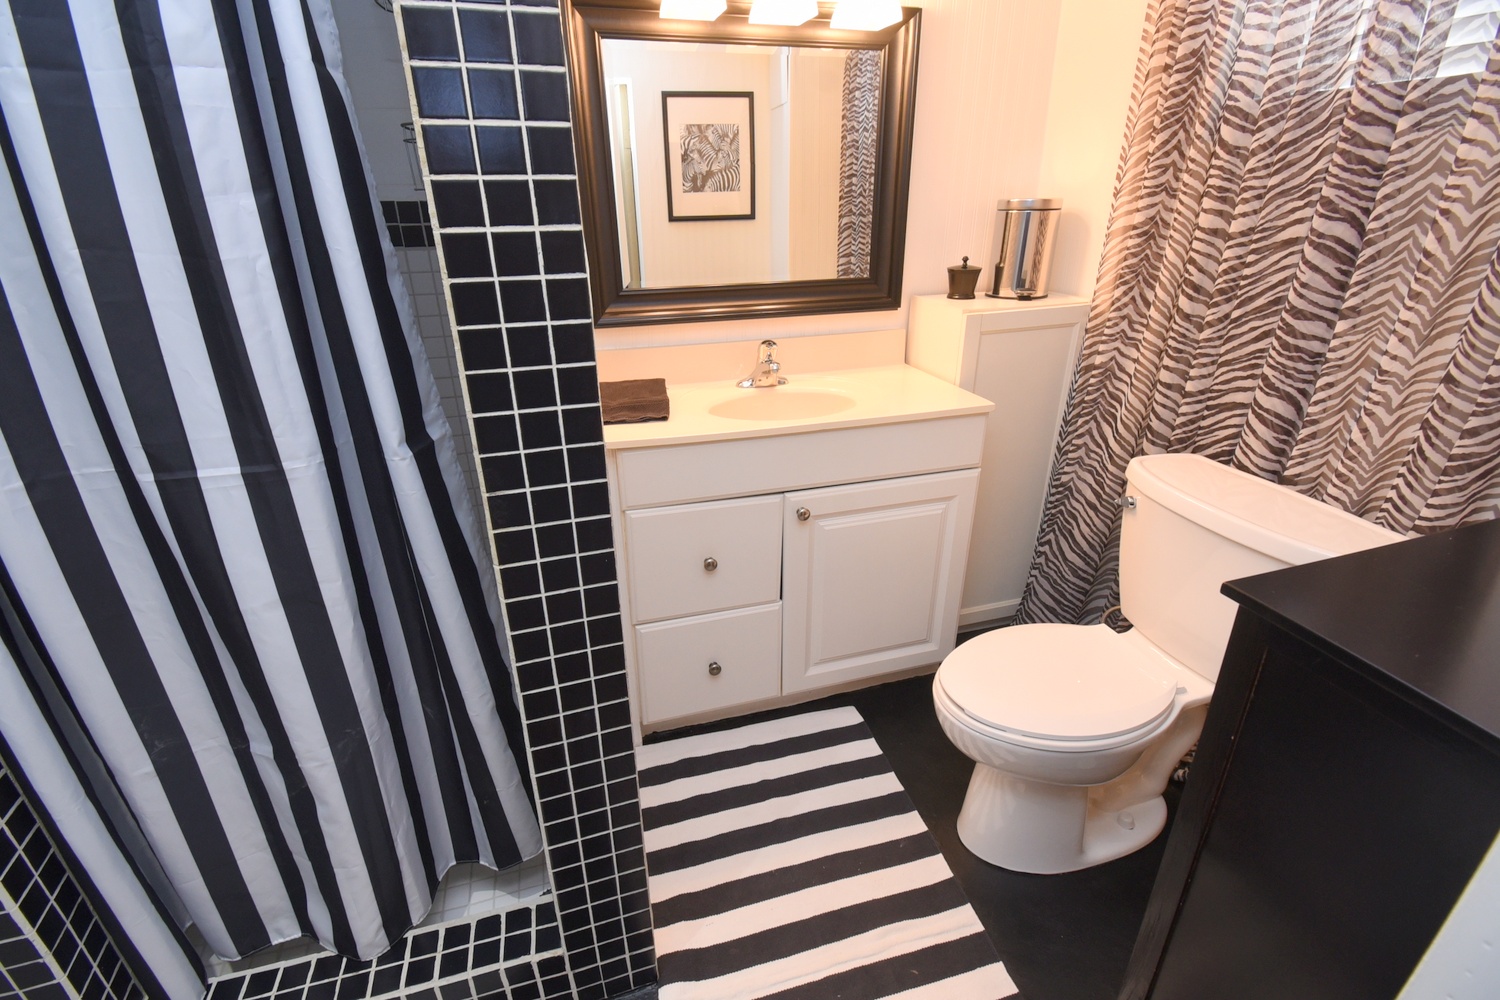
Bathroom 3P 7'11 x 5'8 (2.41m x 1.73m)
Utility - Laundry 16' x 10' (4.88m x 3.05m)
Cellar 5'4 x 4' (1.63m x 1.22m)
* All measurements are approximate  disclaimer

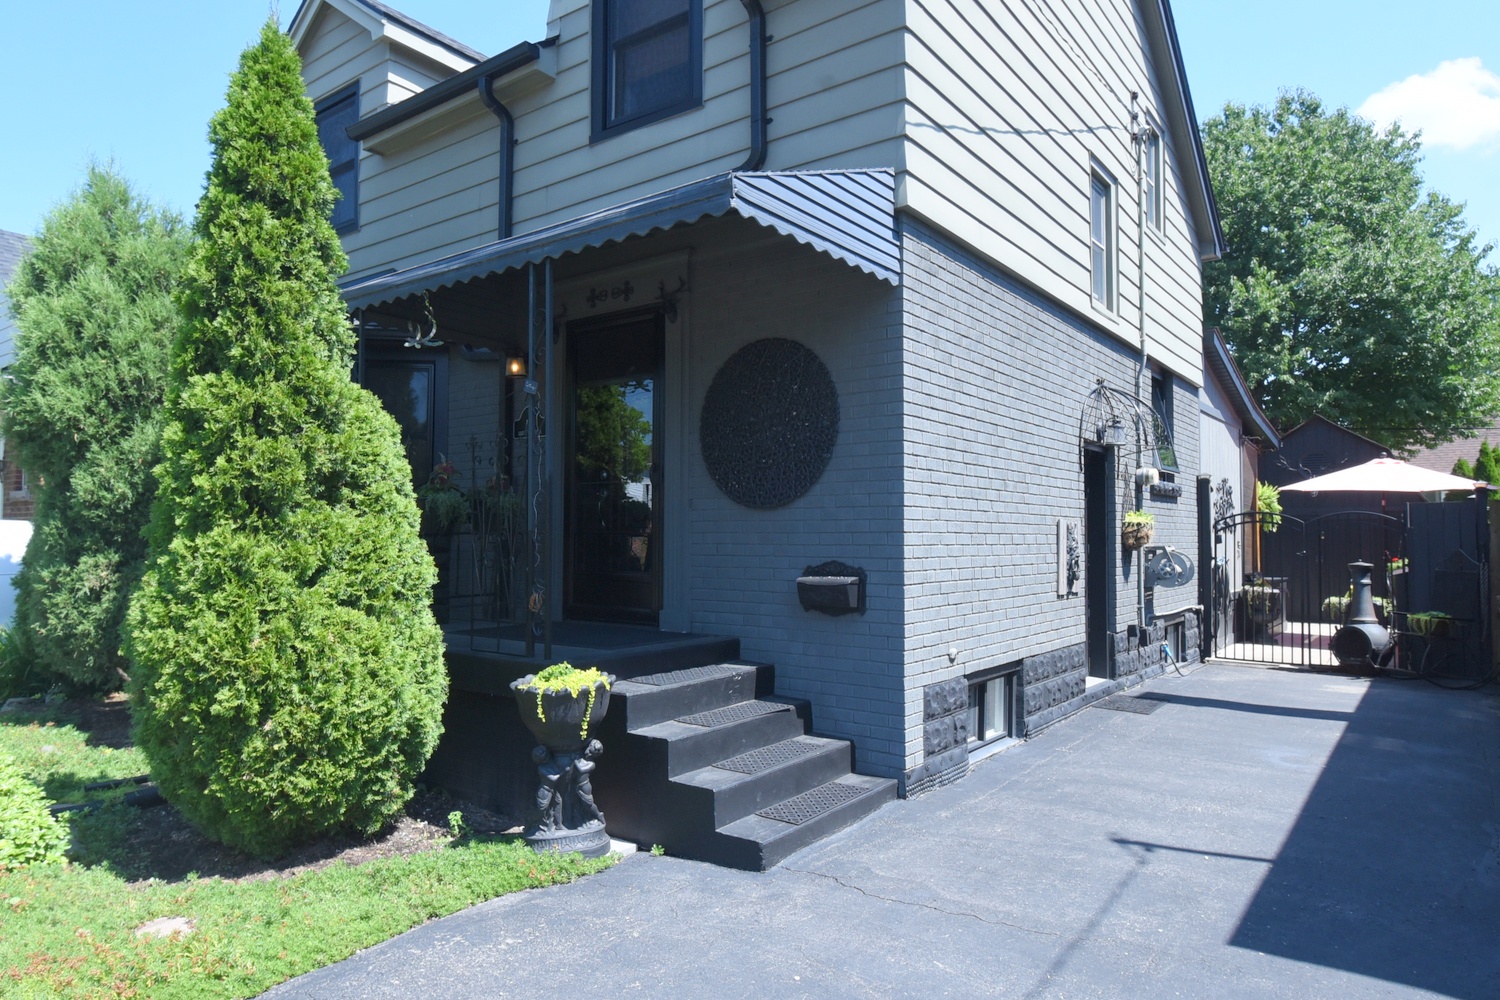
  • Front
  • Front Entrance
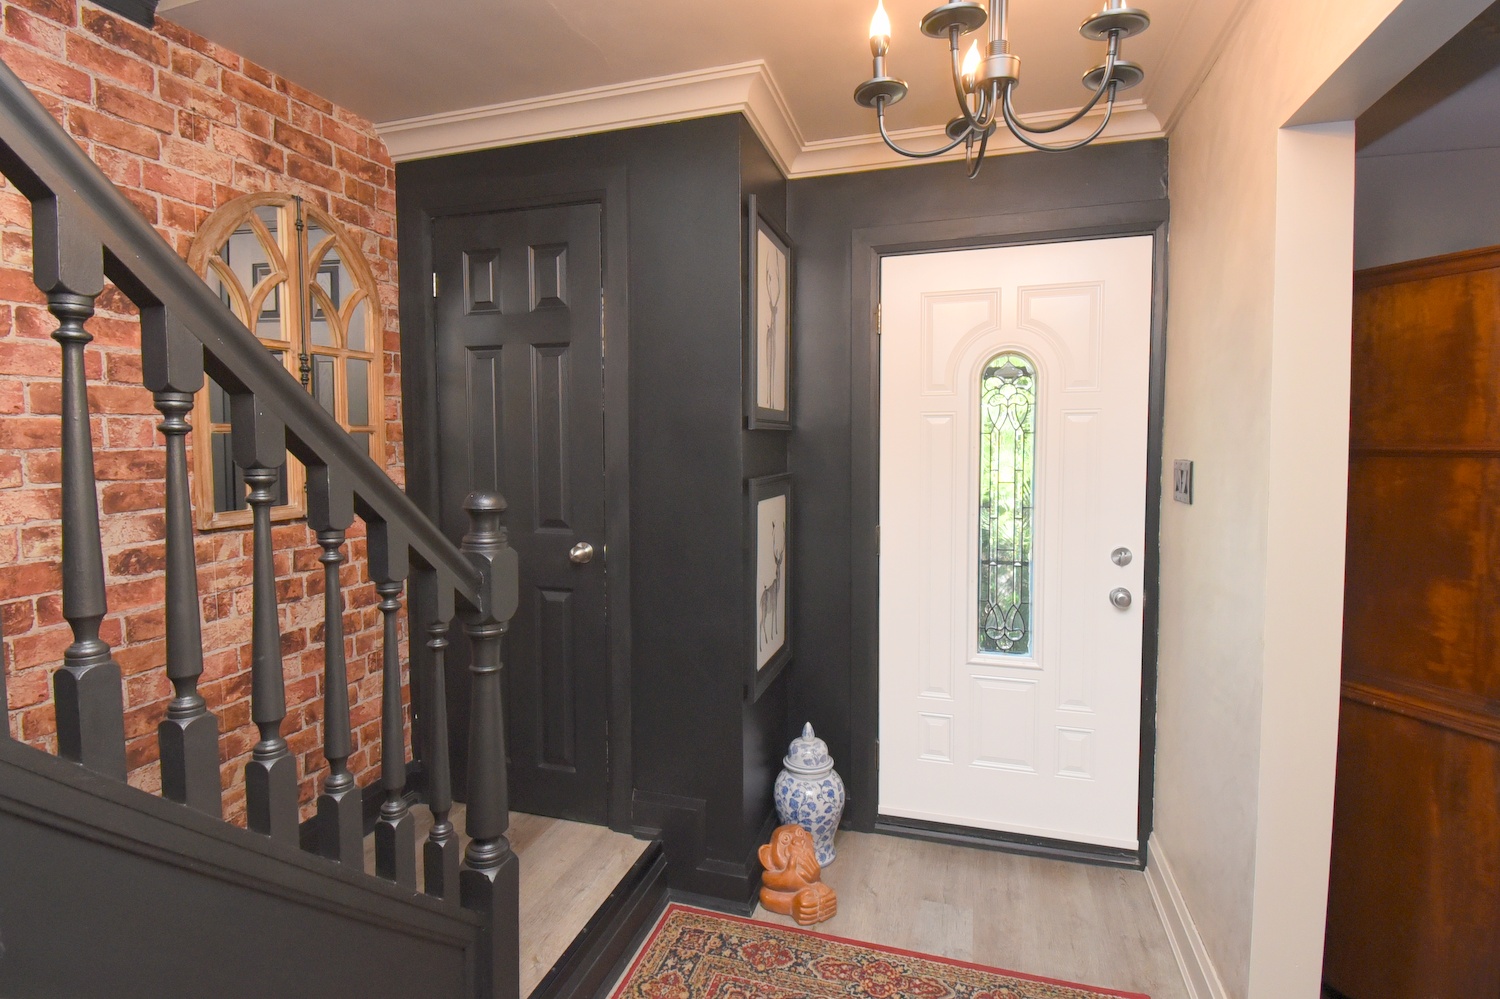
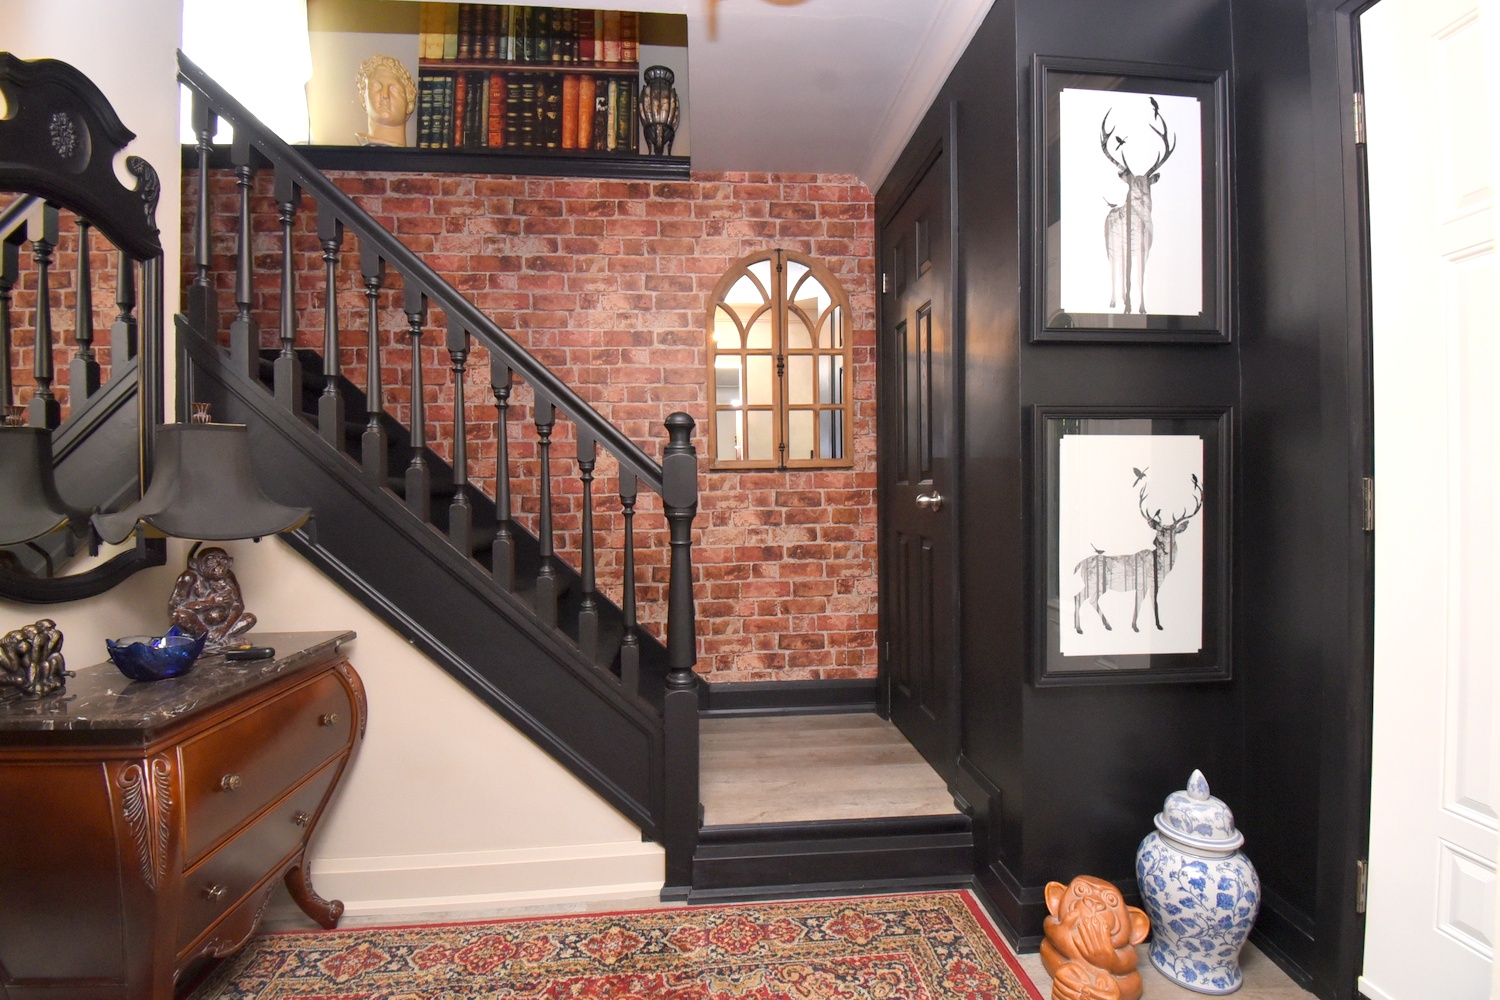
  • Foyer
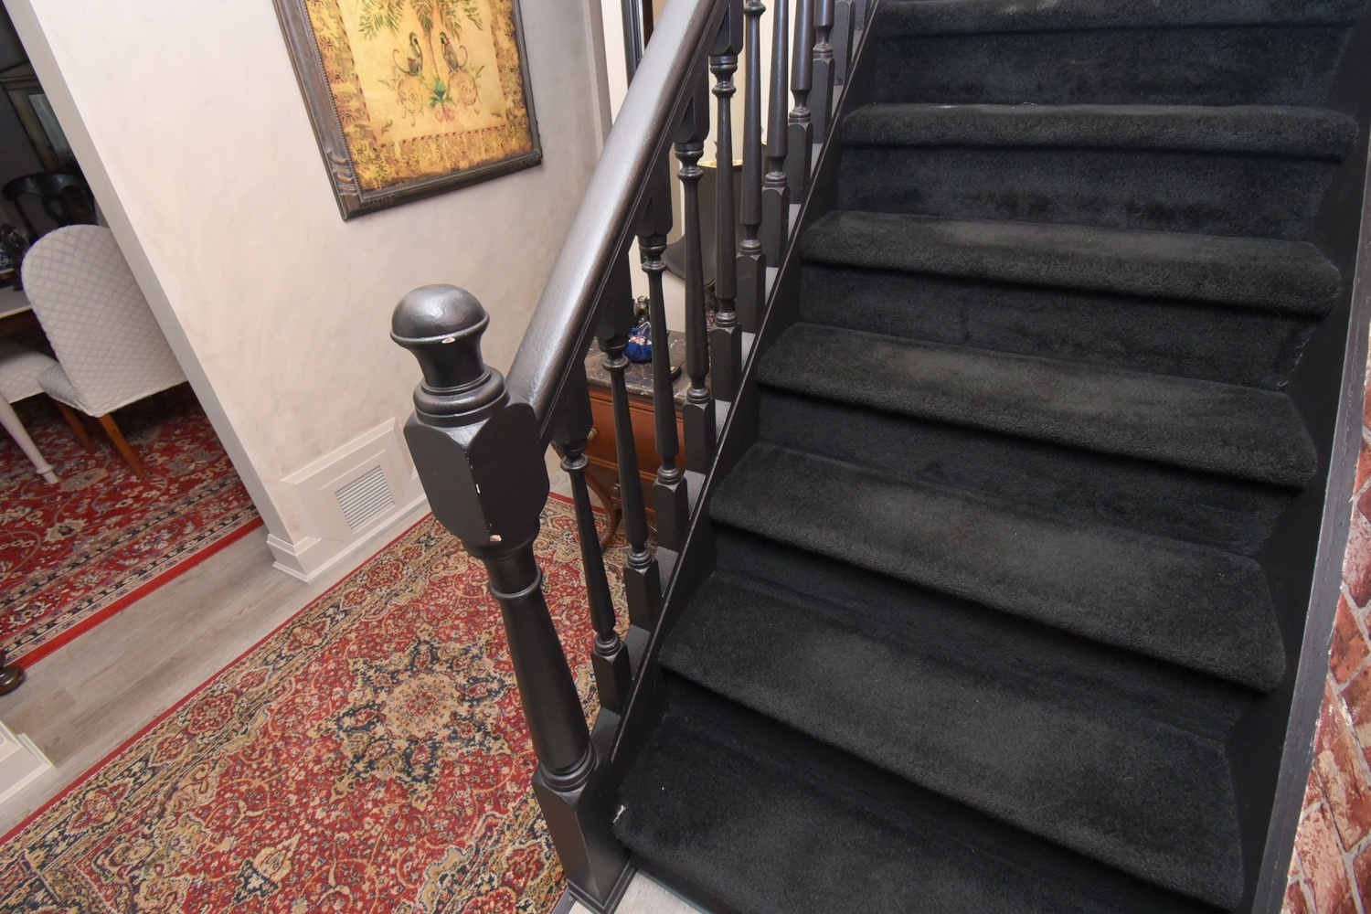
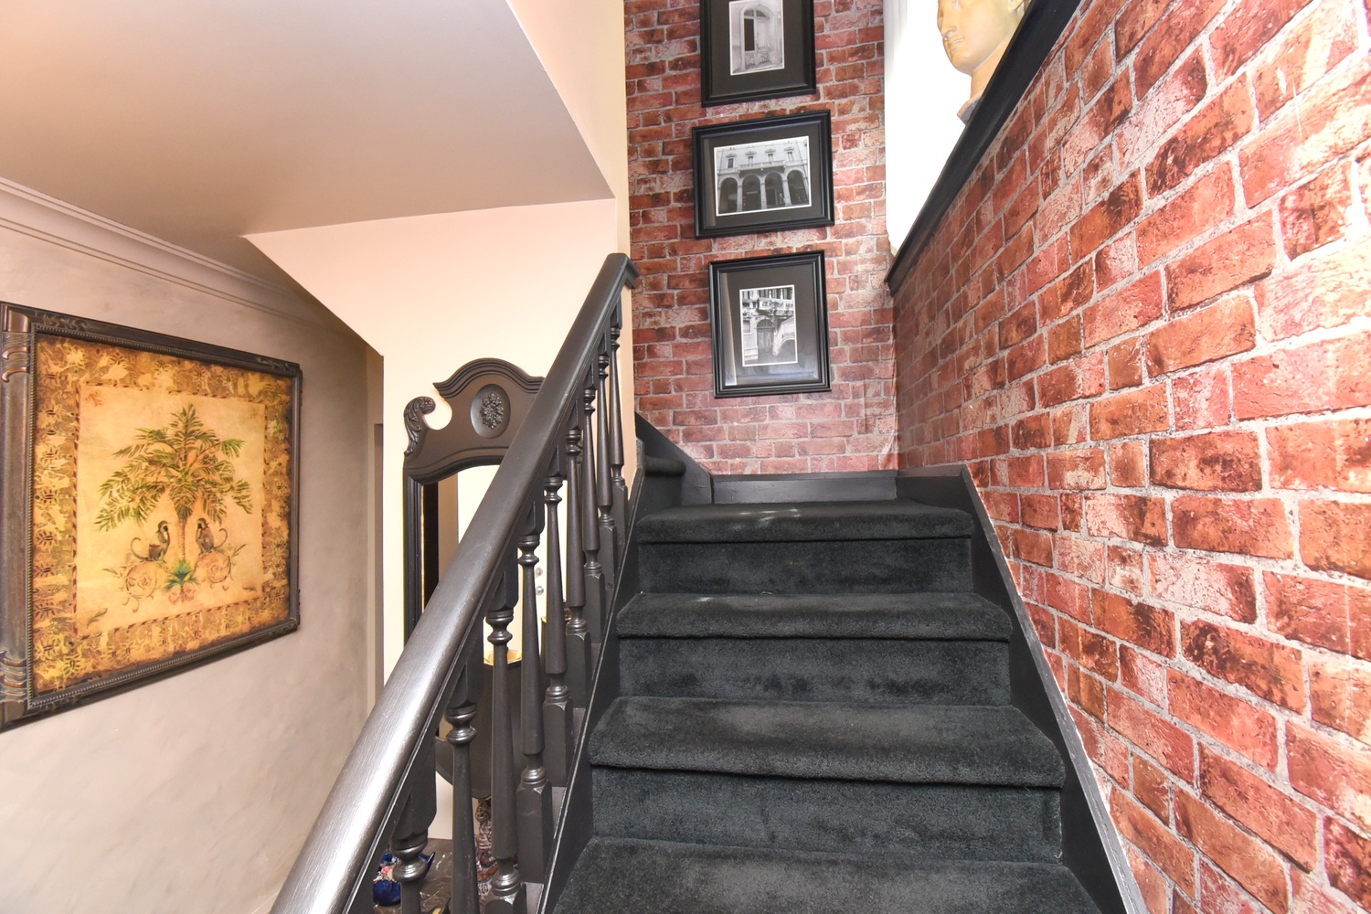
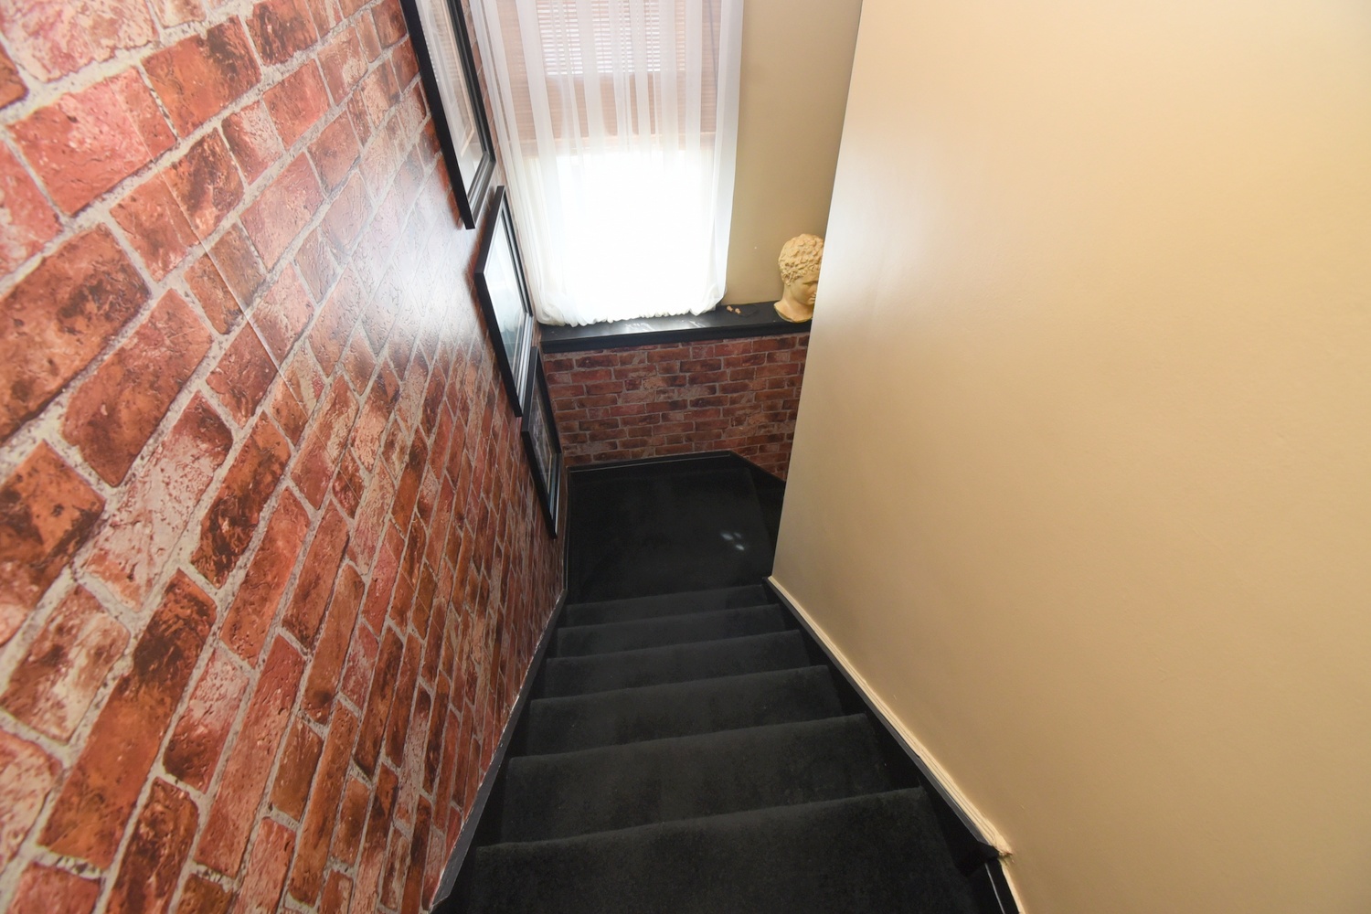
  • Foyer Stairs
  • Foyer View
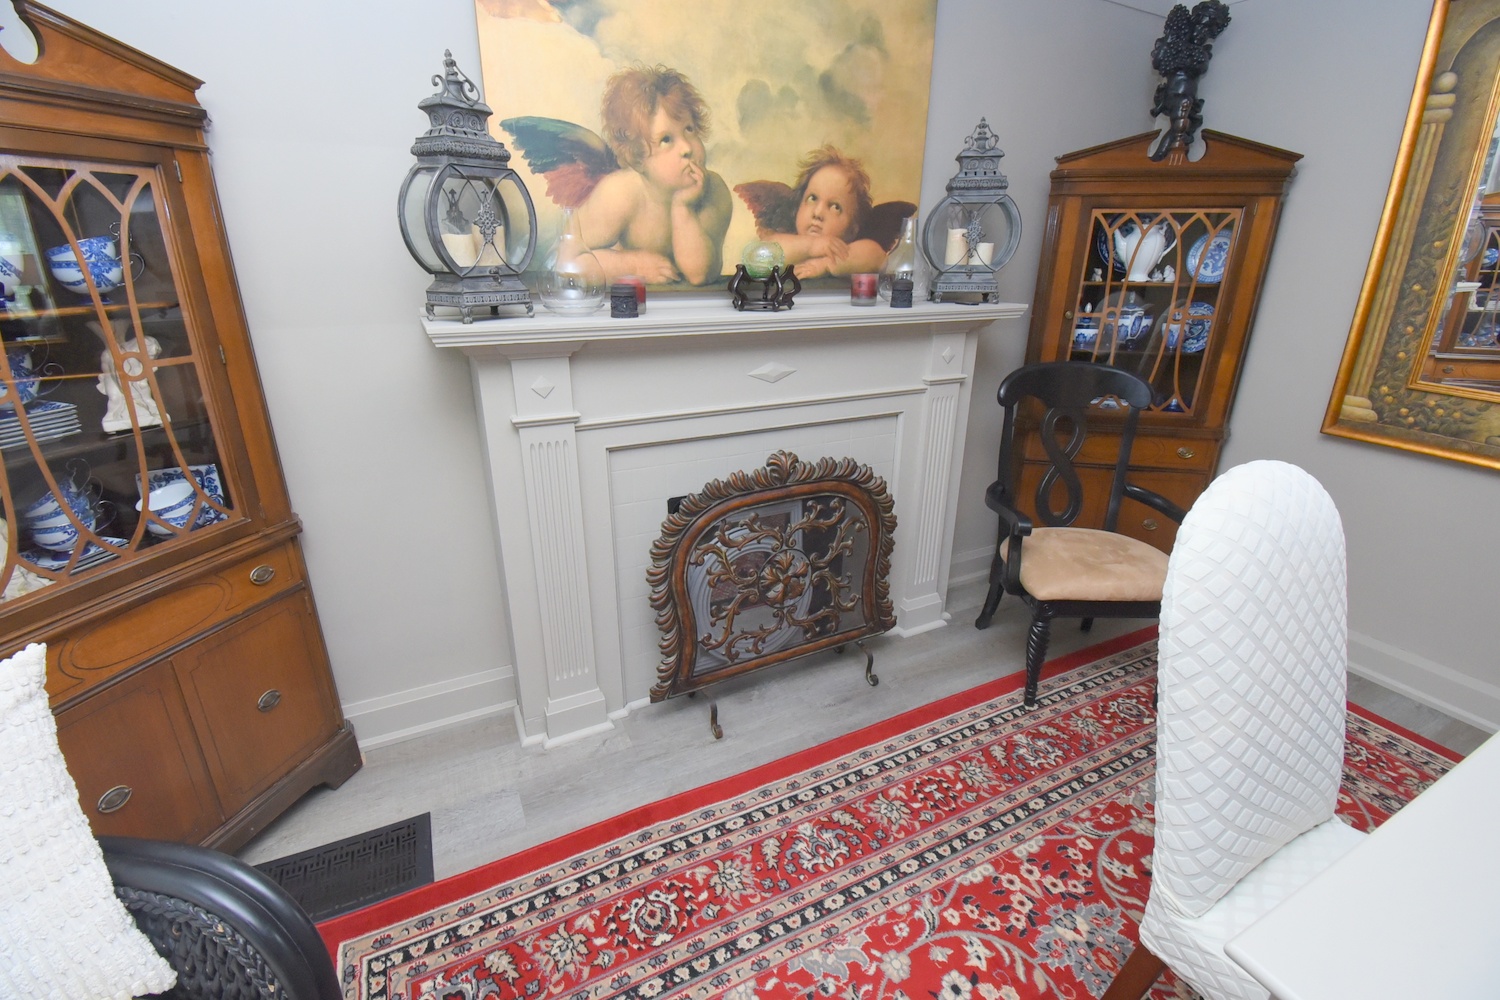
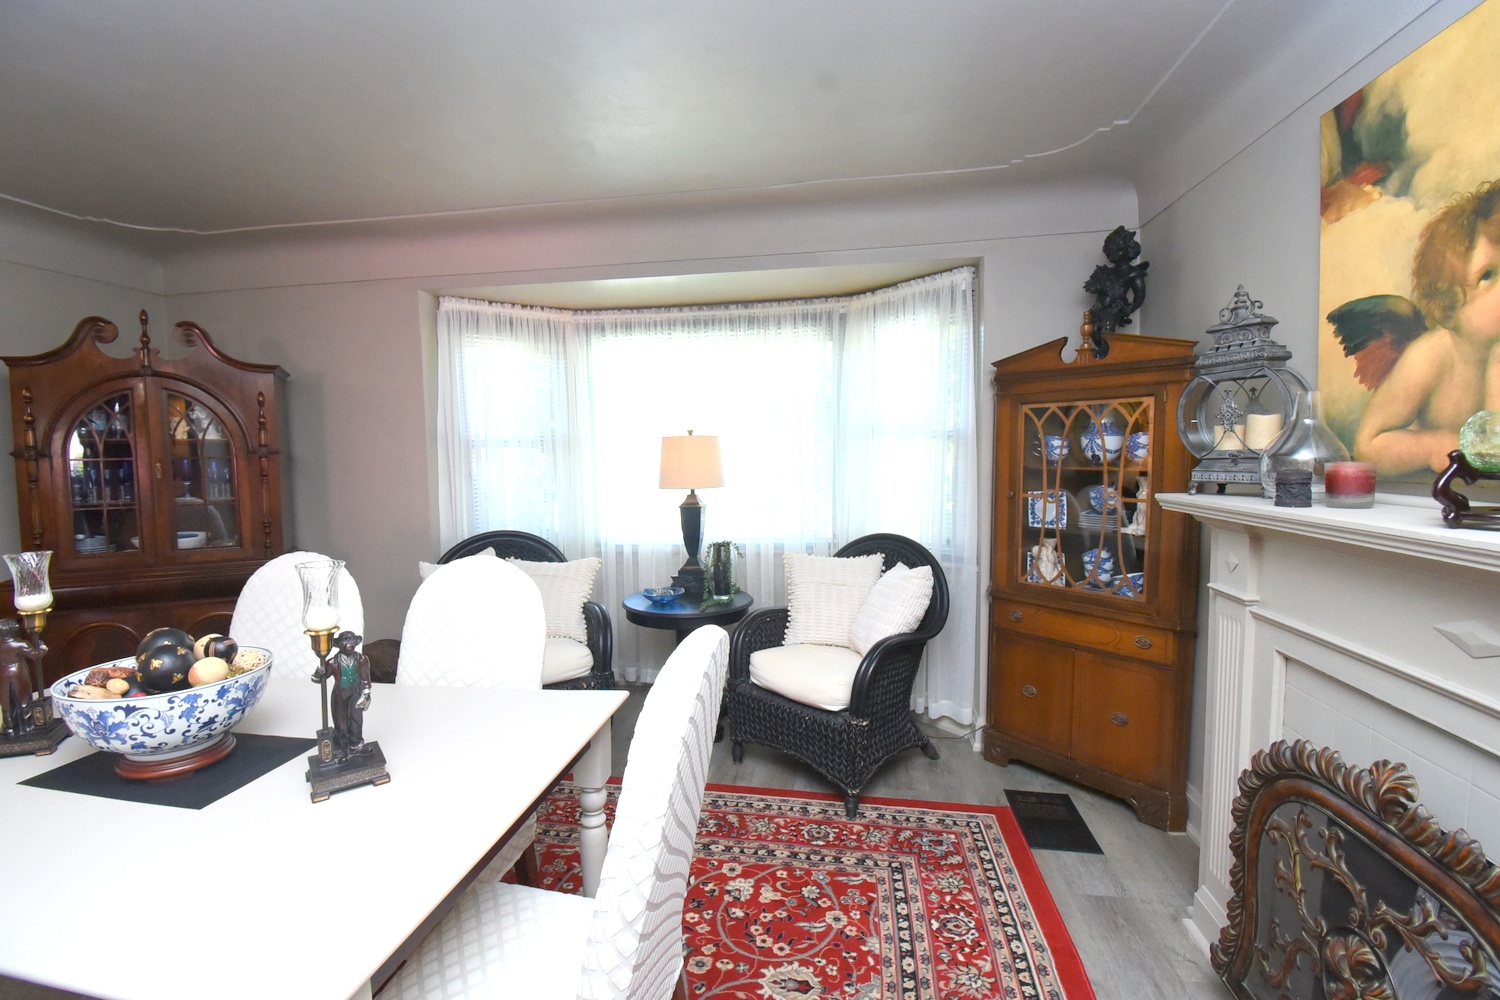
  • Living - Dining
  • Living Rm
  • Living Room
  • Kitch
  • Kitch View
  • Kitchen
  • Kitchen Overview
  • Kitchen View
  • Family Rm
  • Family Room
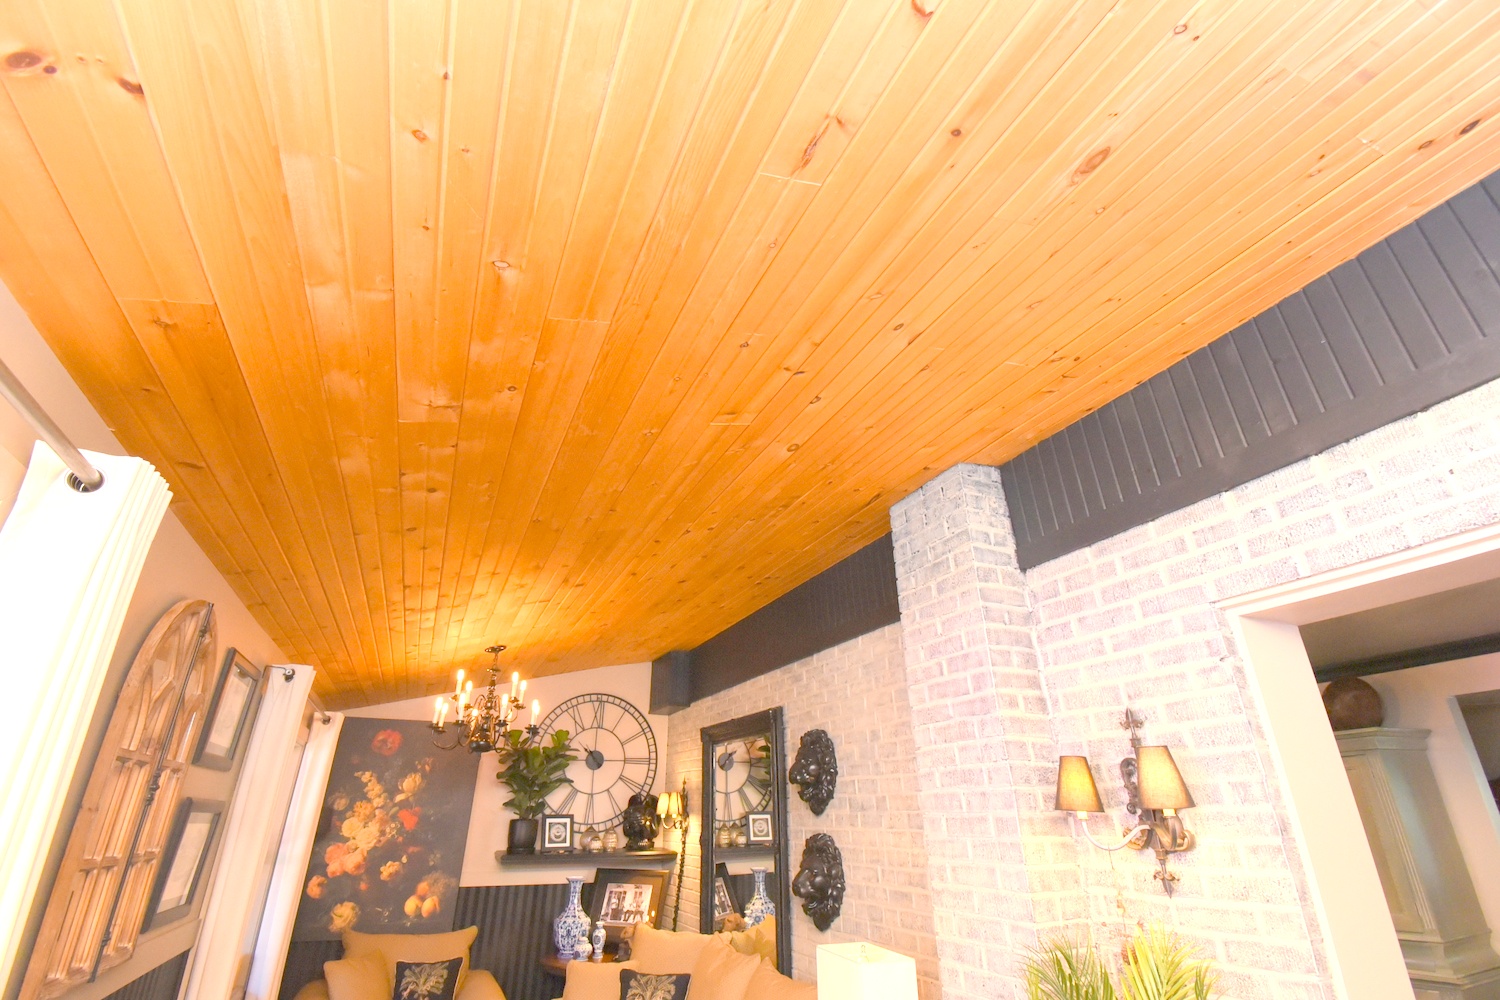
  • Family Room Ceiling
  • Powder Room
  • Landing
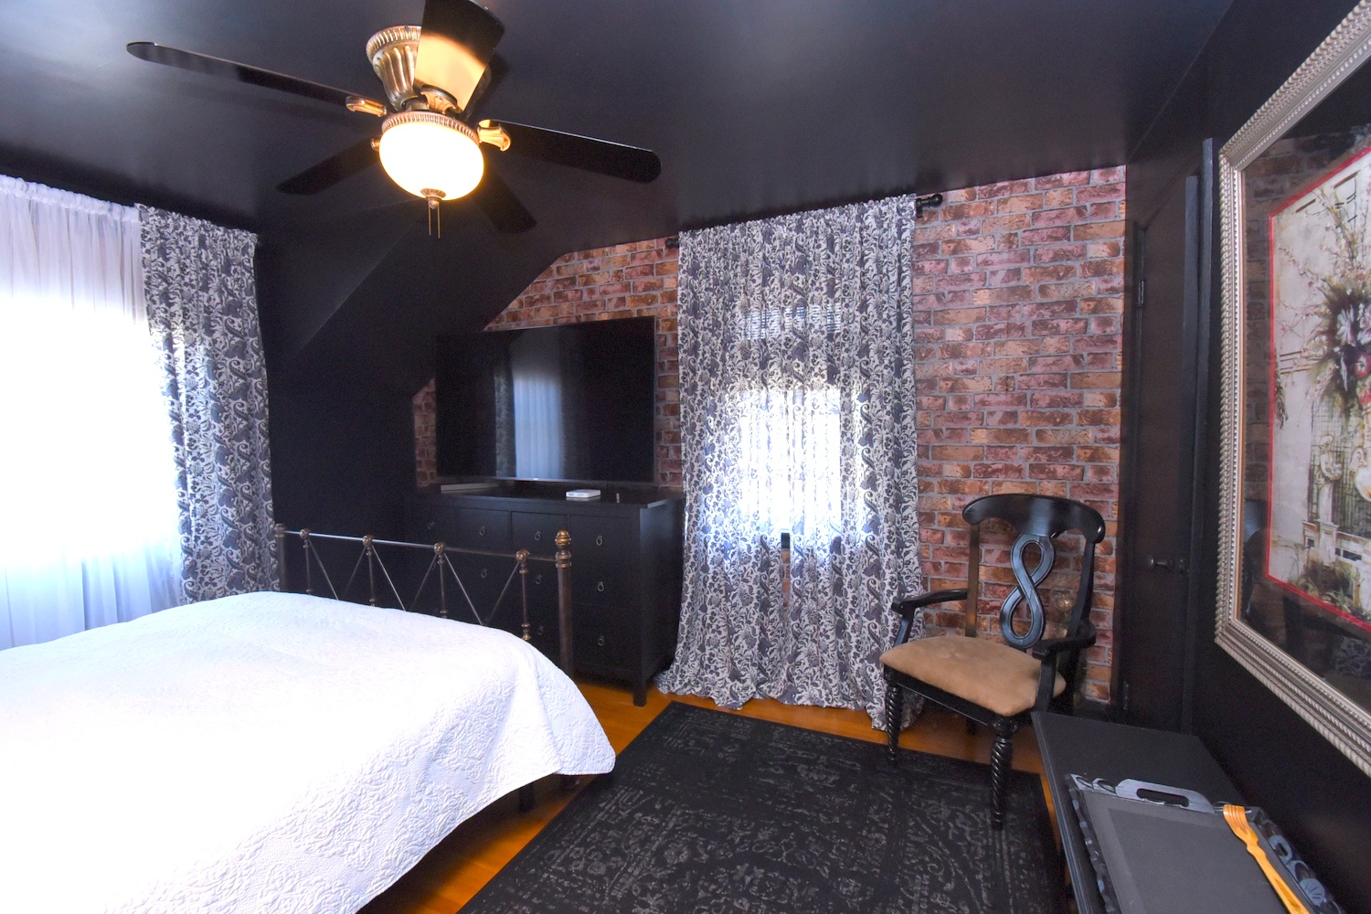
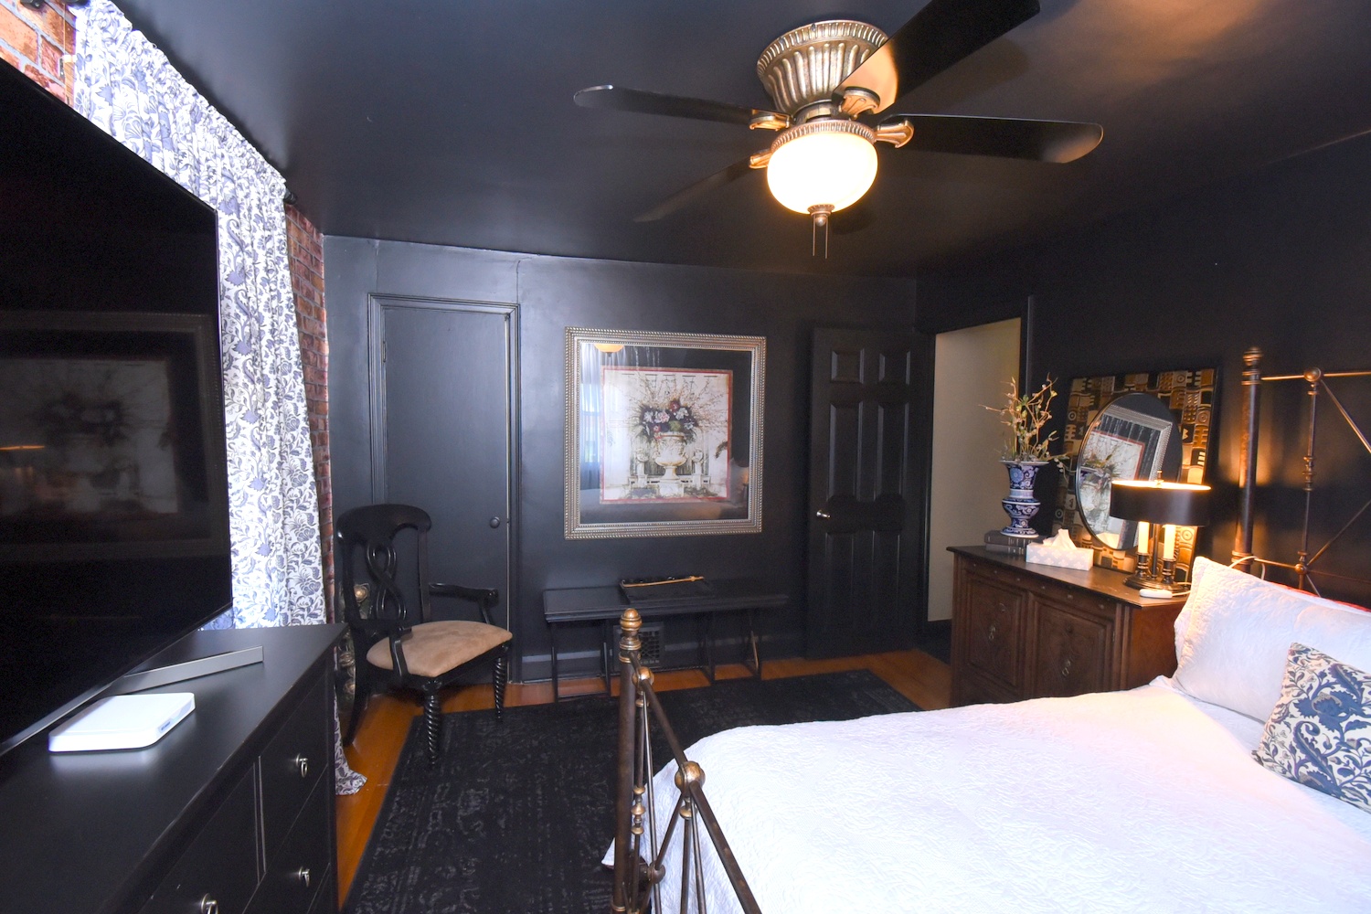
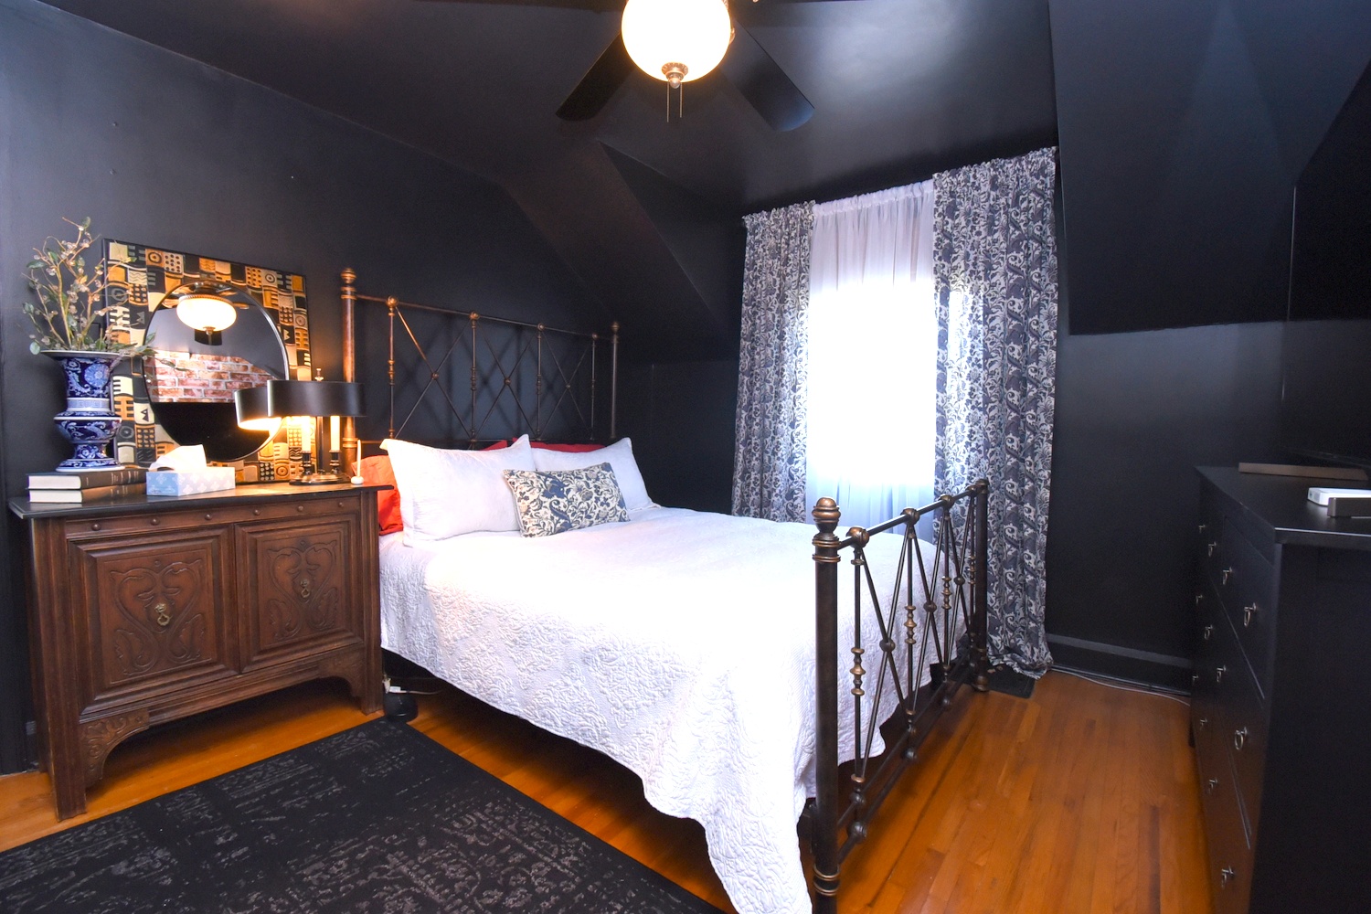
  • Primary Bed
  • Primary Bedroom View
  • Primary Bedrrom
  • Bedroom A
  • Bedroom A View
  • Bedroom B
  • Bathroom
  • Lower Bathroom
  • Rec Room
  • Rec Room Fireplace
  • Rec Room View
  • Back
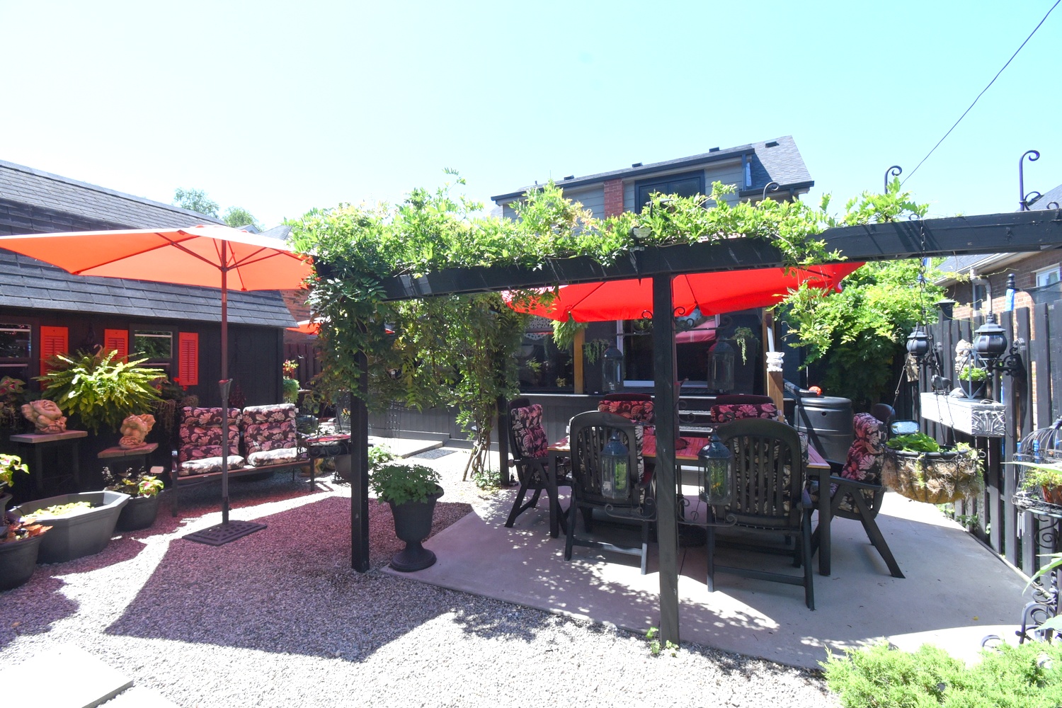
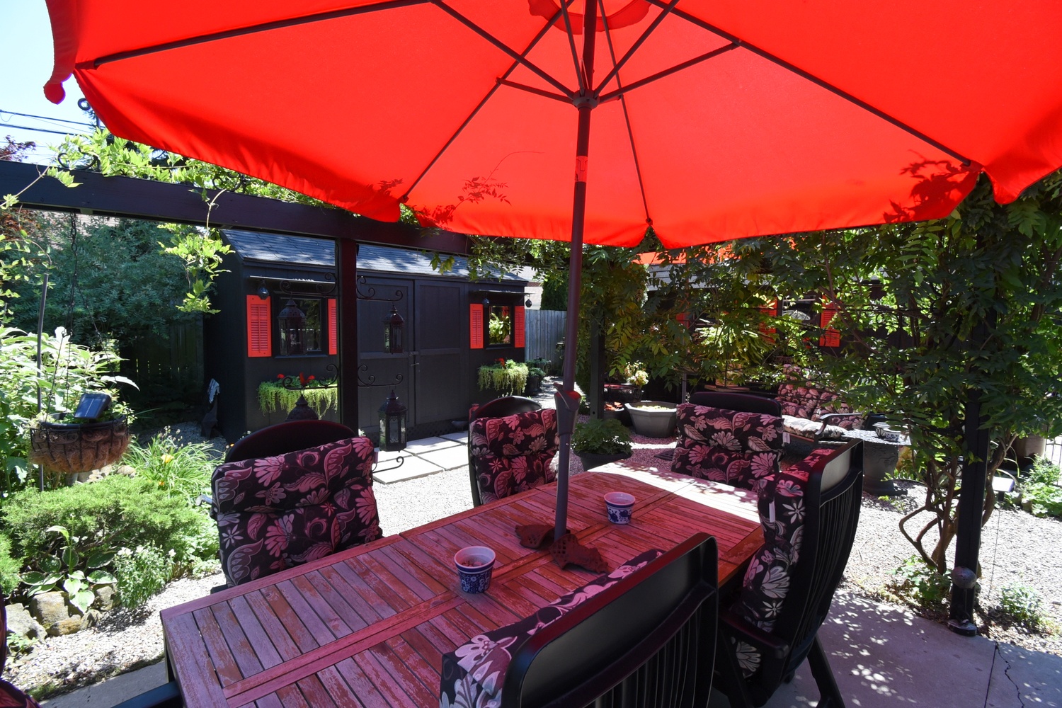
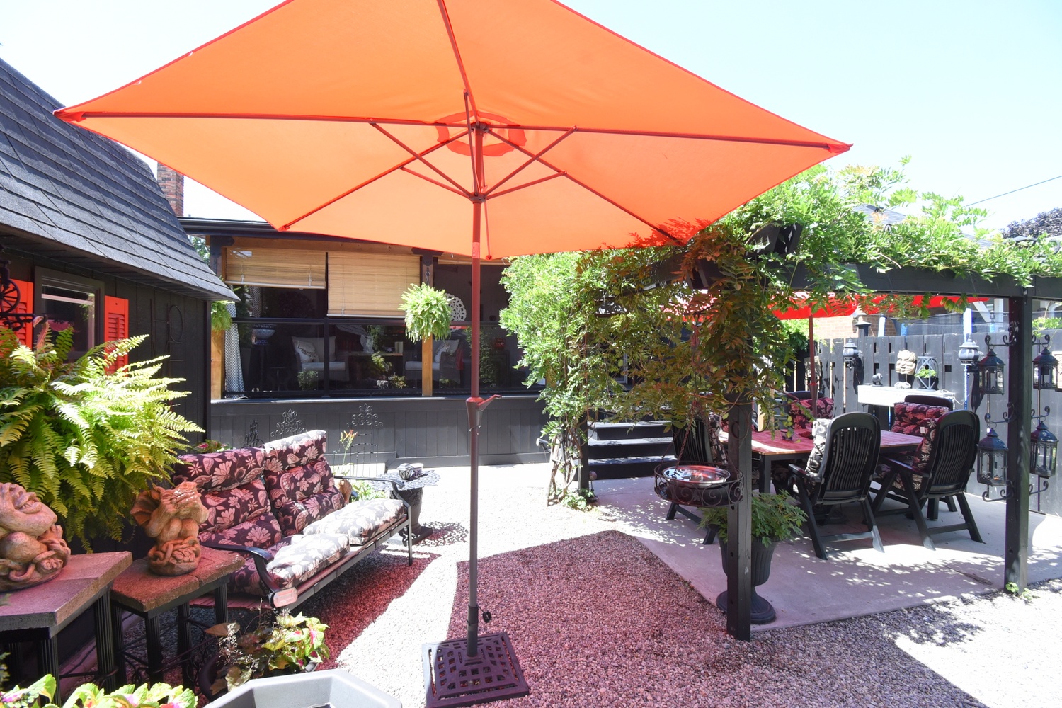
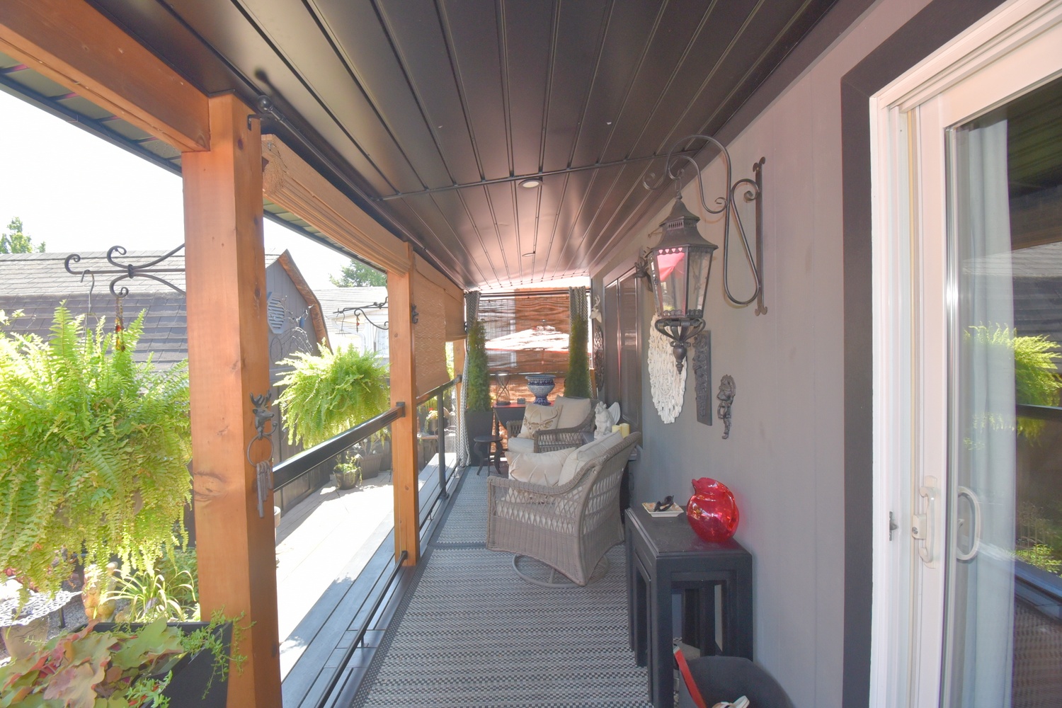
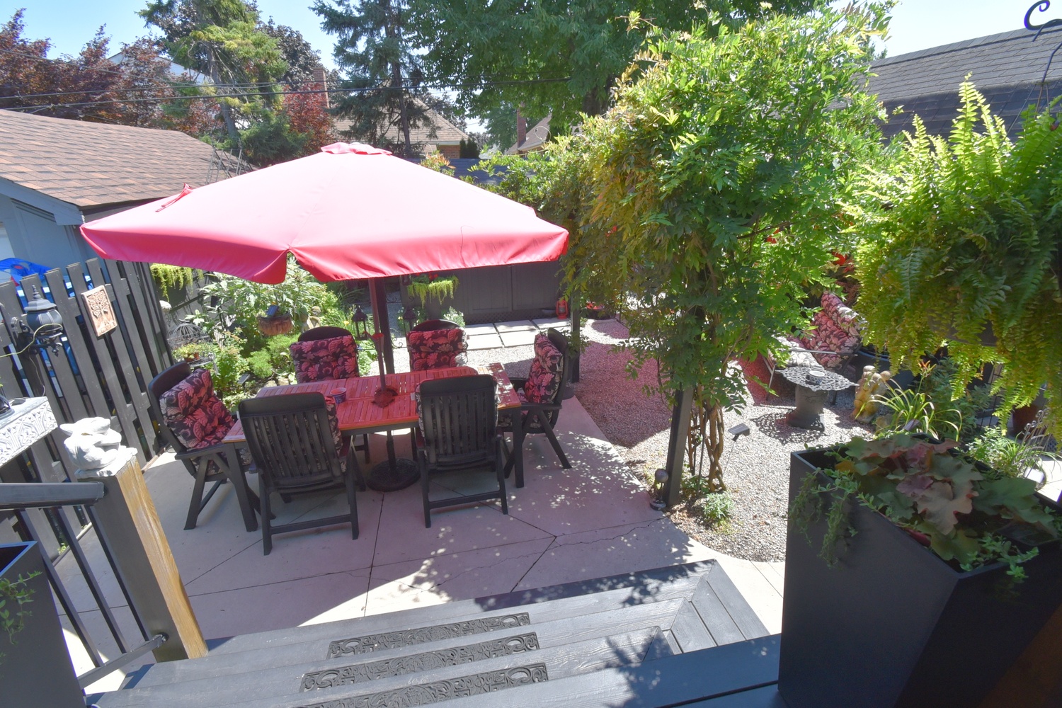
  • Back Patio
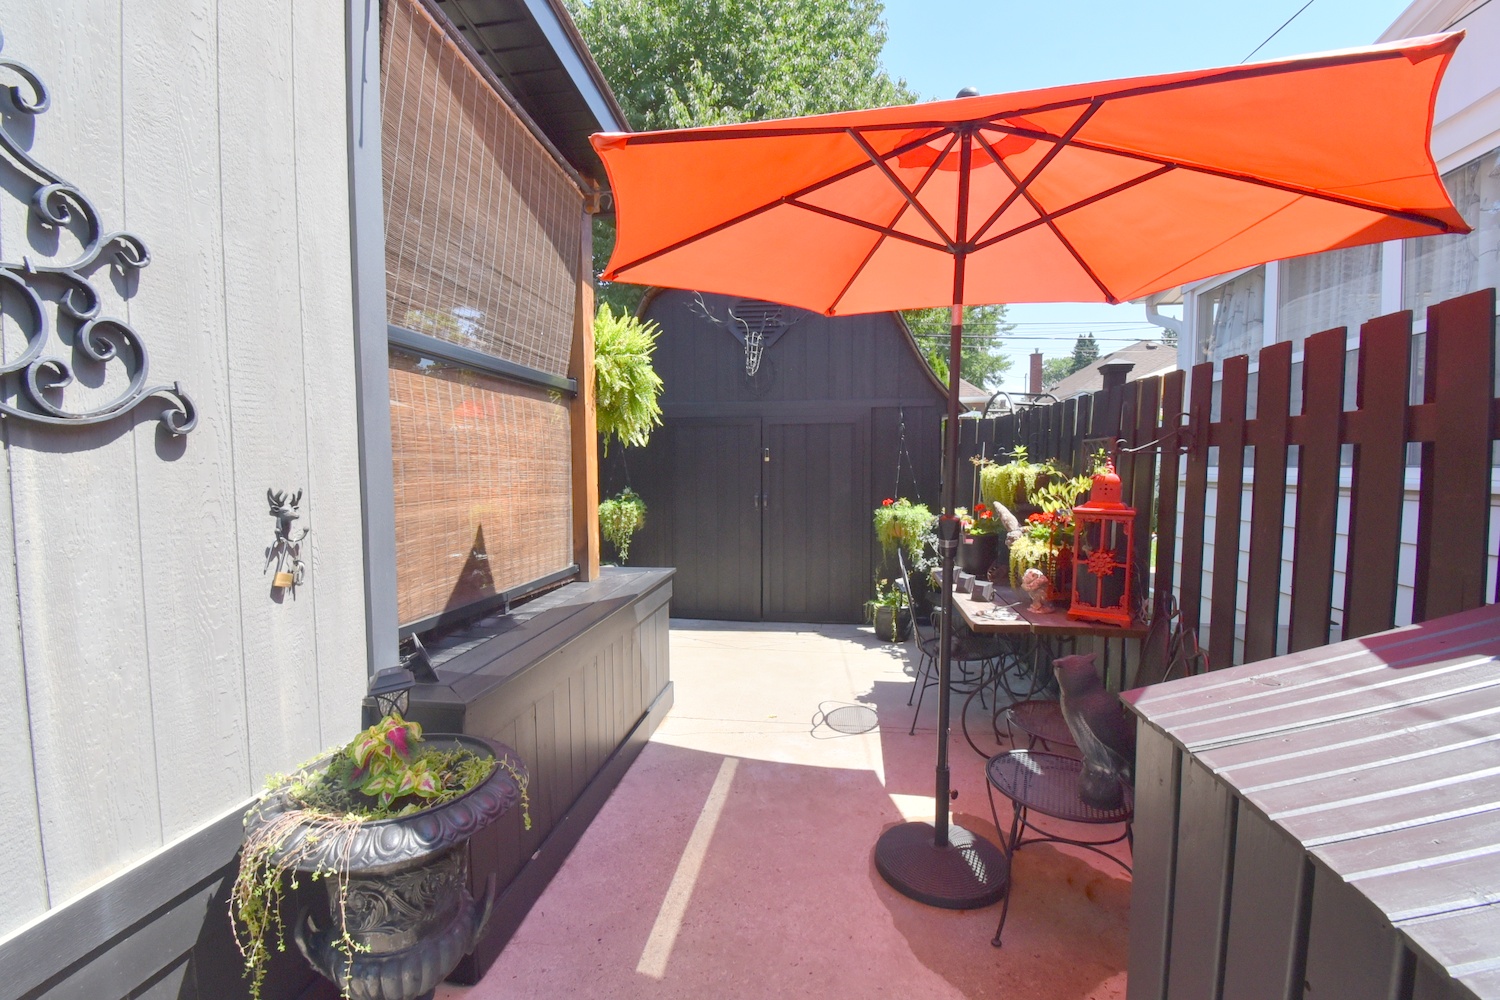
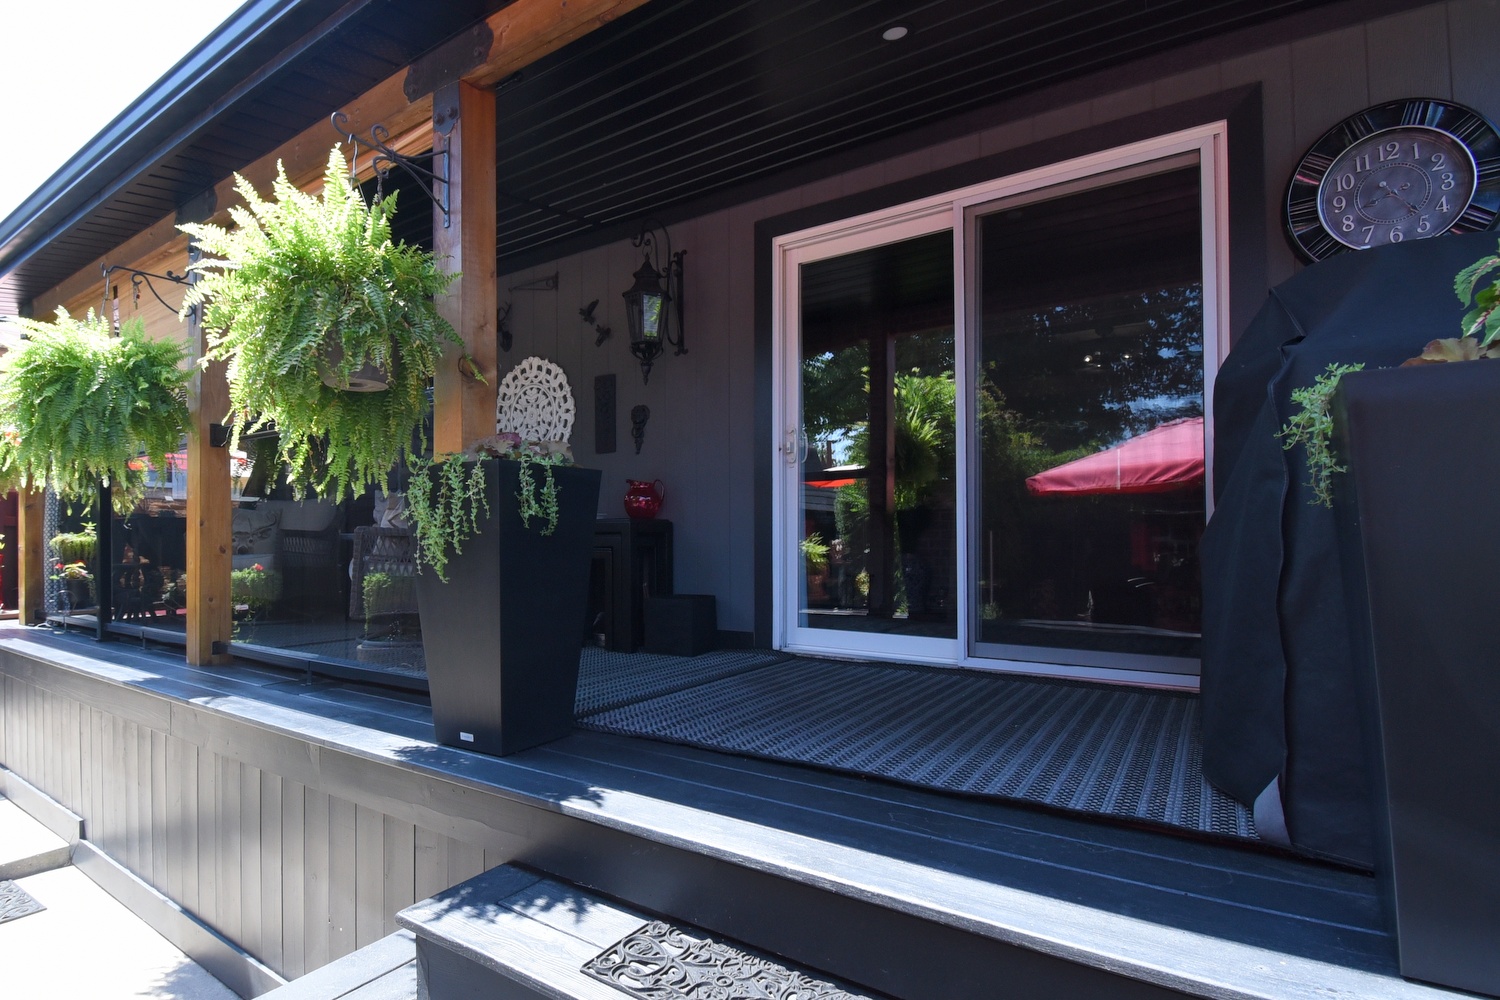
  • Back Porch
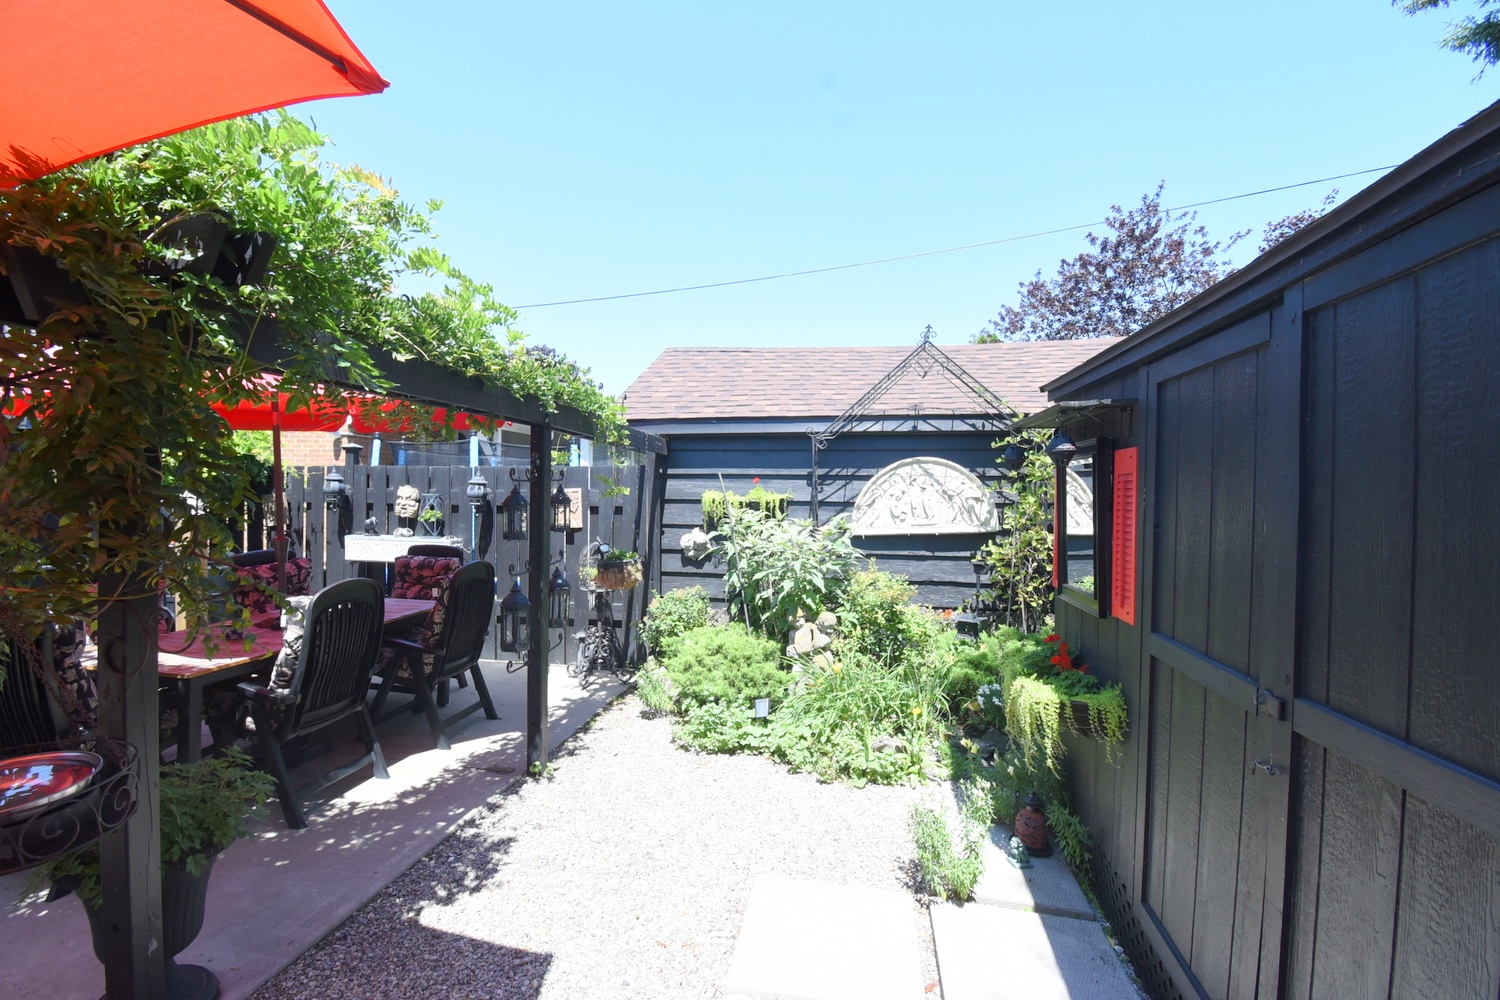
  • Back Yasrd
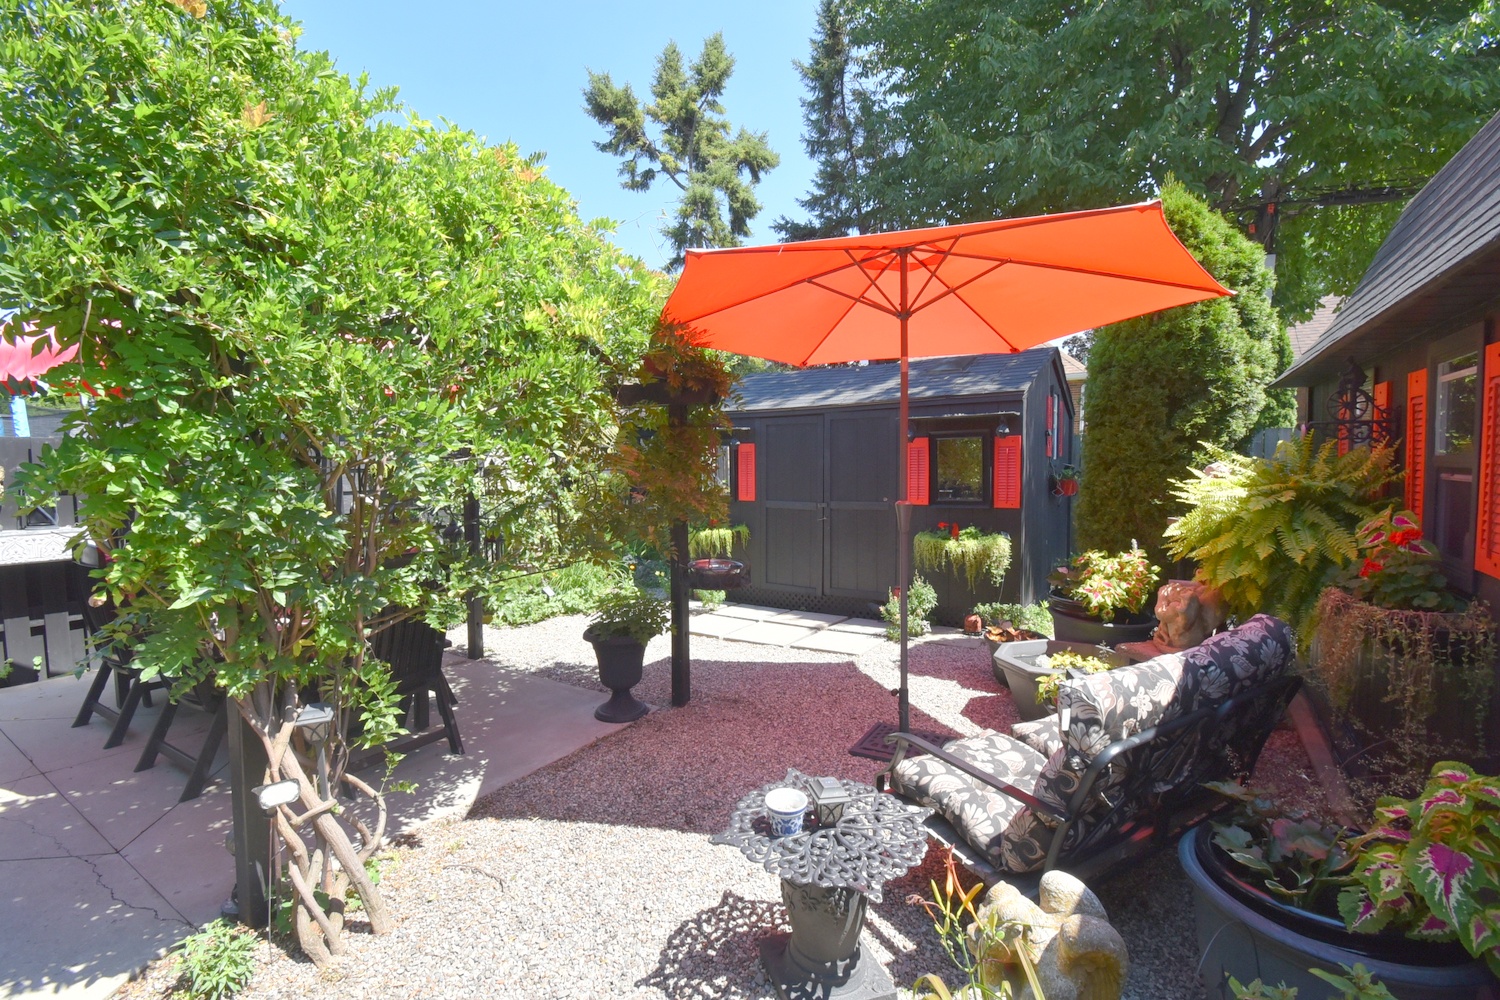
  • Backyard
  • Backyard Overview
  • Porch Back
  • Lower Level Layout
  • Main Level Layout
  • Upper Level Layout

139 Garside Avenue South, Hamilton


Venturehomes.ca

Terms Of Use Agreement - Disclaimer
00039