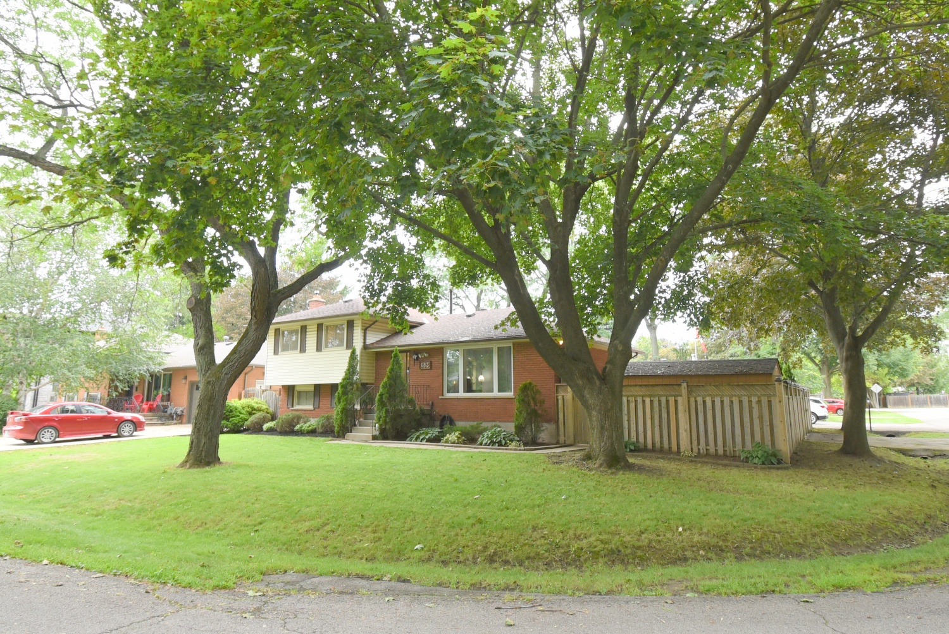
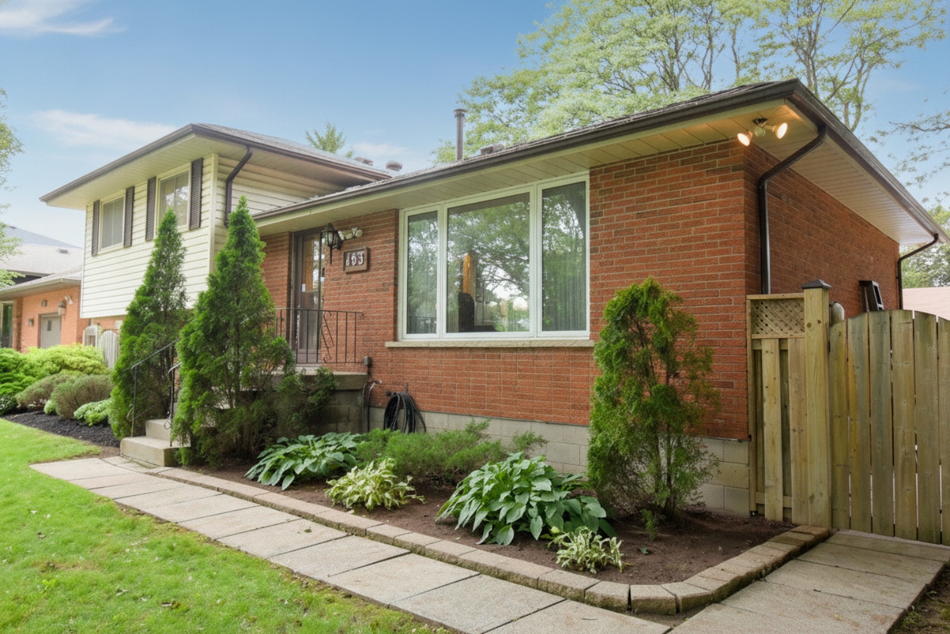
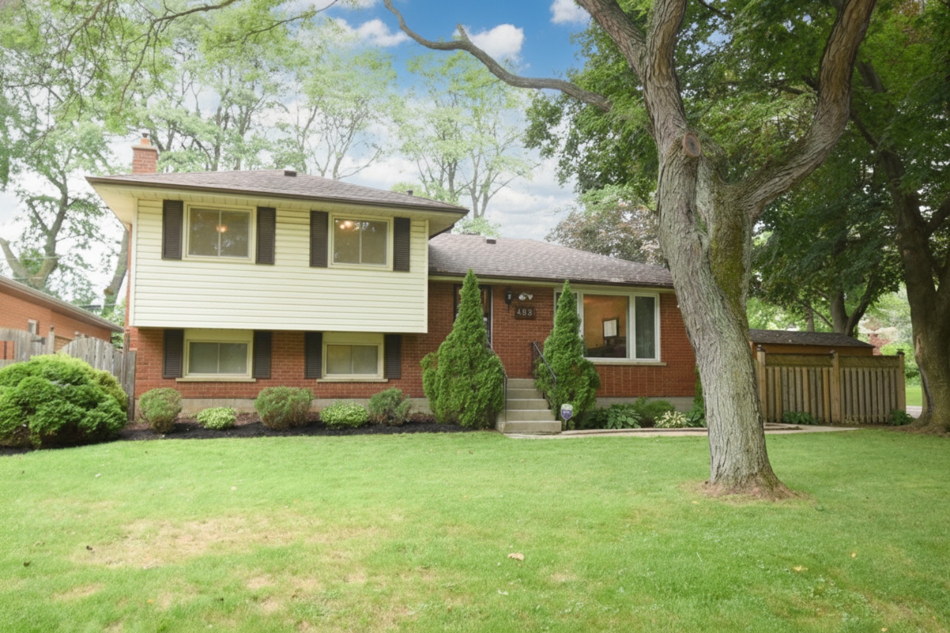
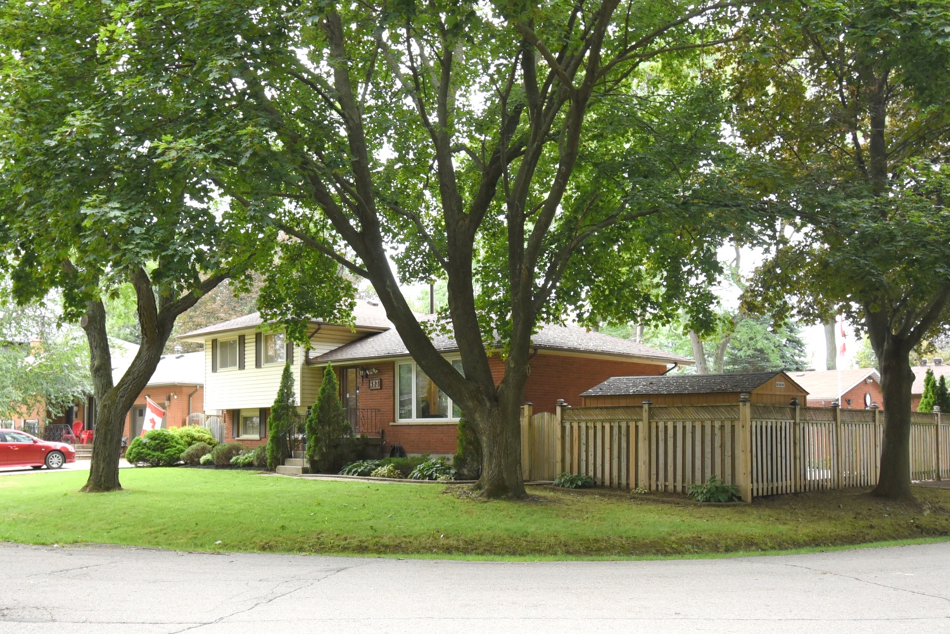
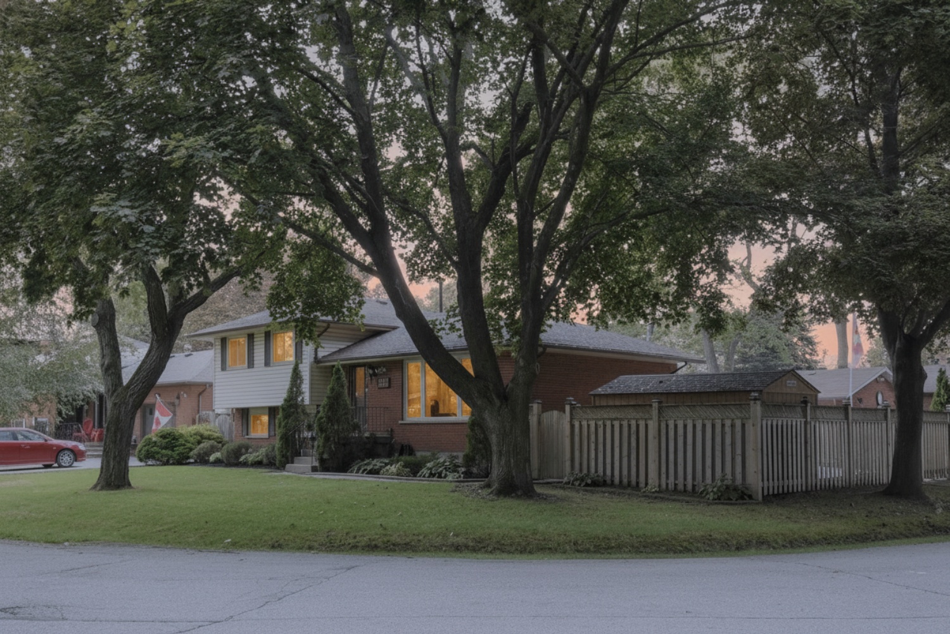


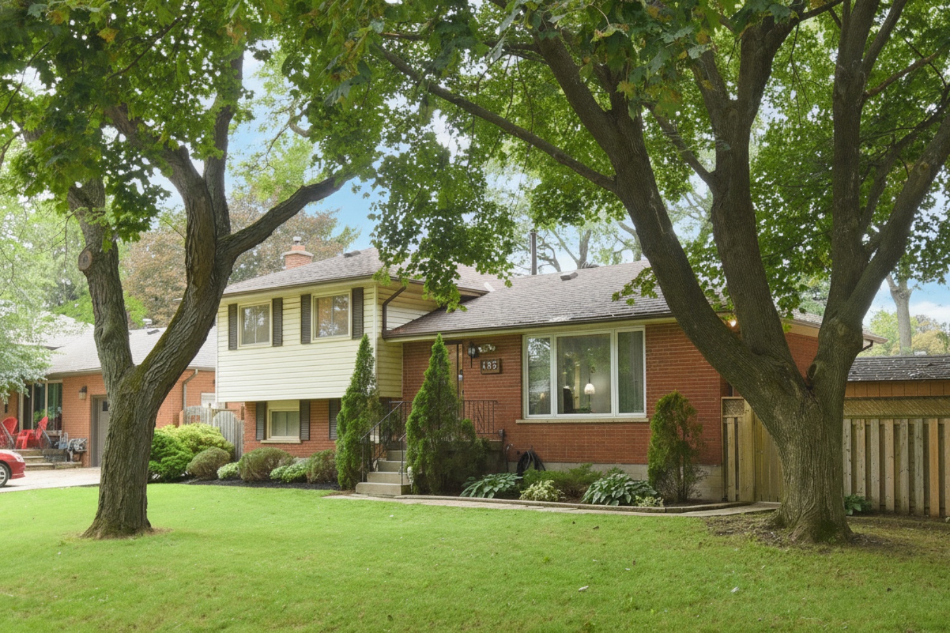



483 Annalee Drive, Ancaster       4 Level Sidesplit    3+1    2   
 

Artist Rendition


   NEW LISTING      
        Heather Dore, Salesperson
Royal LePage State Realty


Heather Dore
Salesperson
905-818-7744 |

Royal LePage State Realty
1122 Wilson Street West | Ancaster


483 Annalee Drive, Ancaster

    4 Level Sidesplit    3+1    2

Above Grade Square Footage: 1178 sqft (109.44m²)
Below Grade Finished Space: 771 sqft (71.63m²)
Below Grade Unfinished Space: 122 sqft (11.33m²)
Third level is slightly under grade and the total square footage would be 1603 if including the top three levels

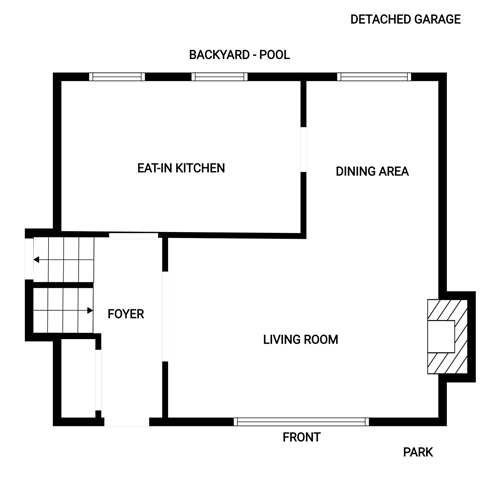
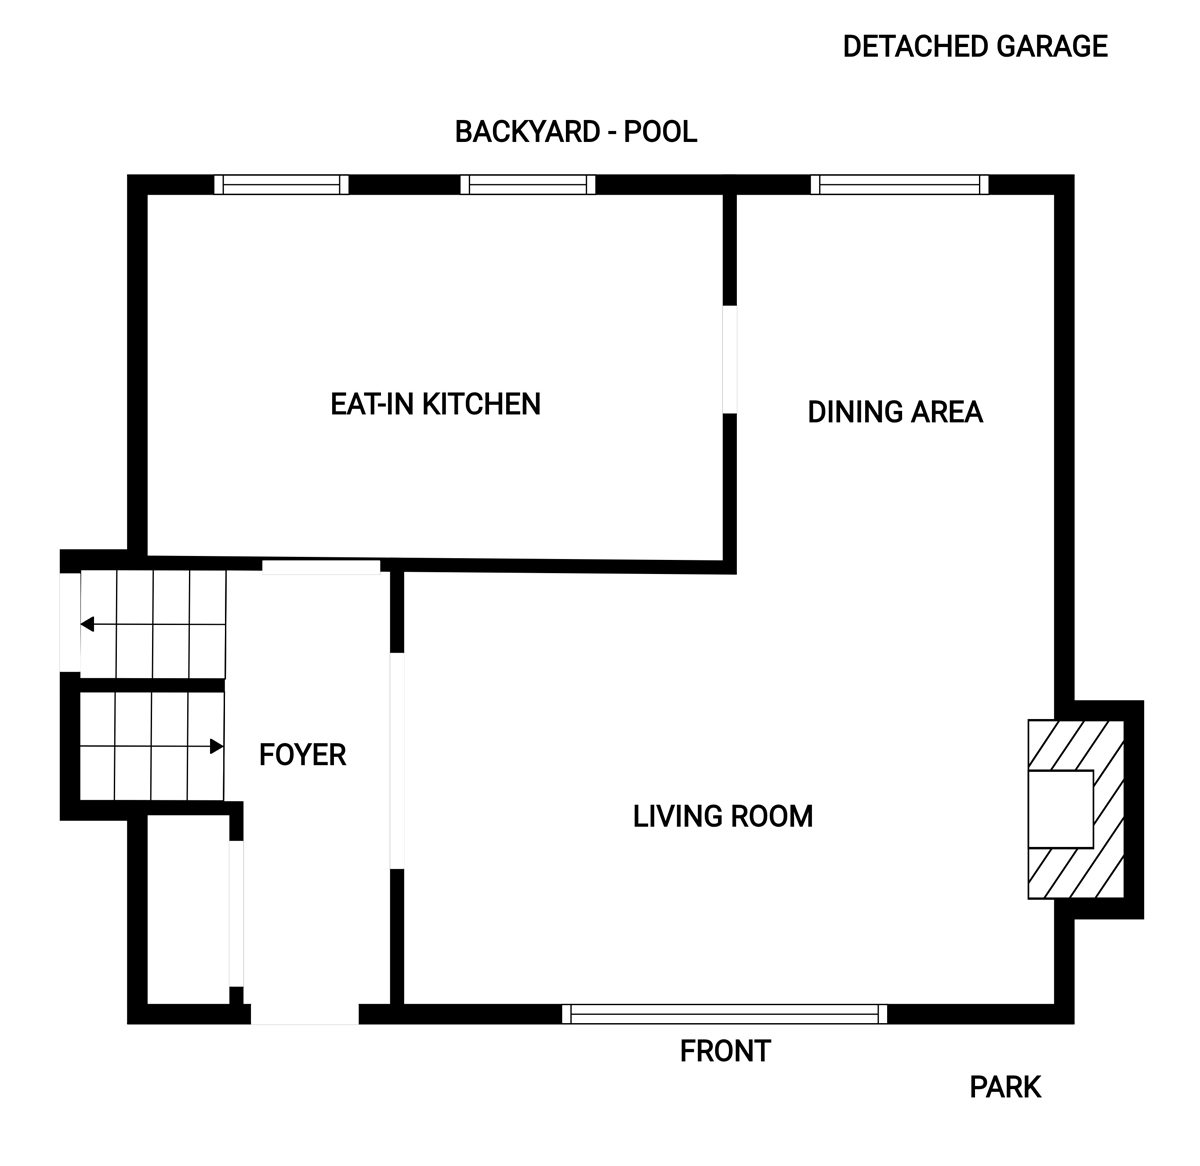
Main Level
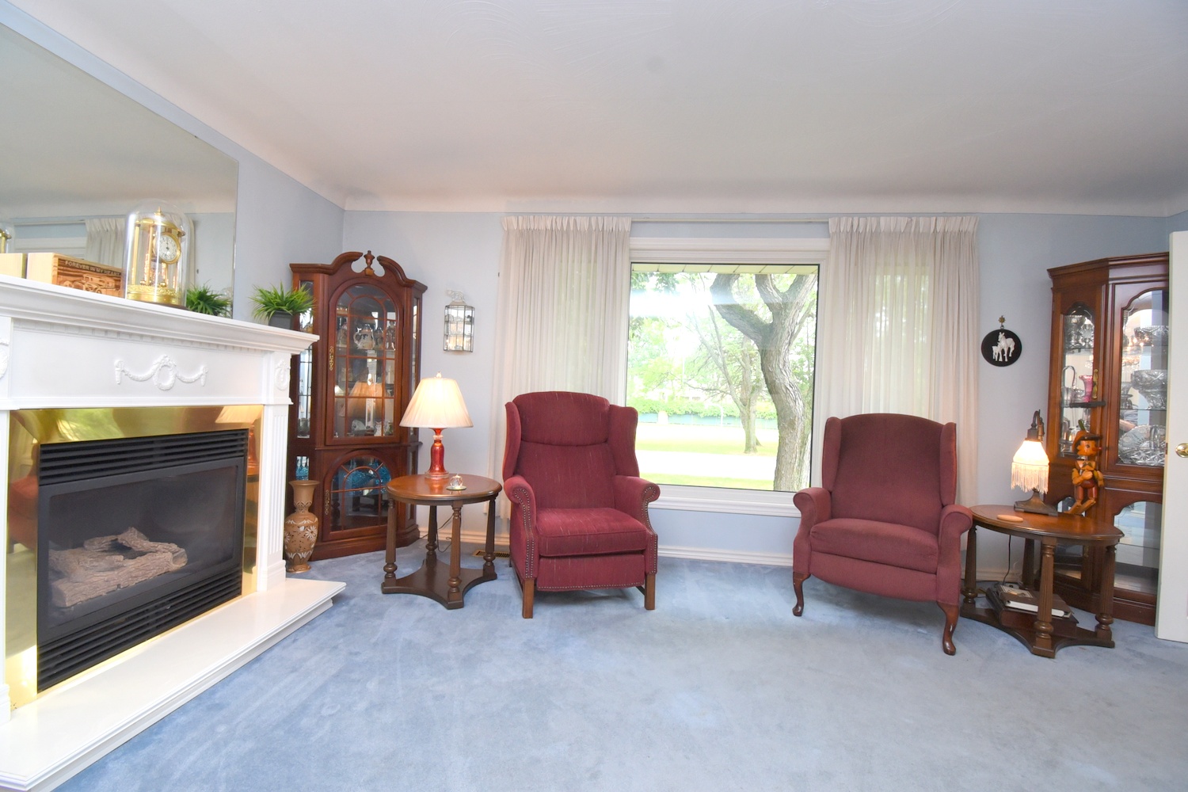
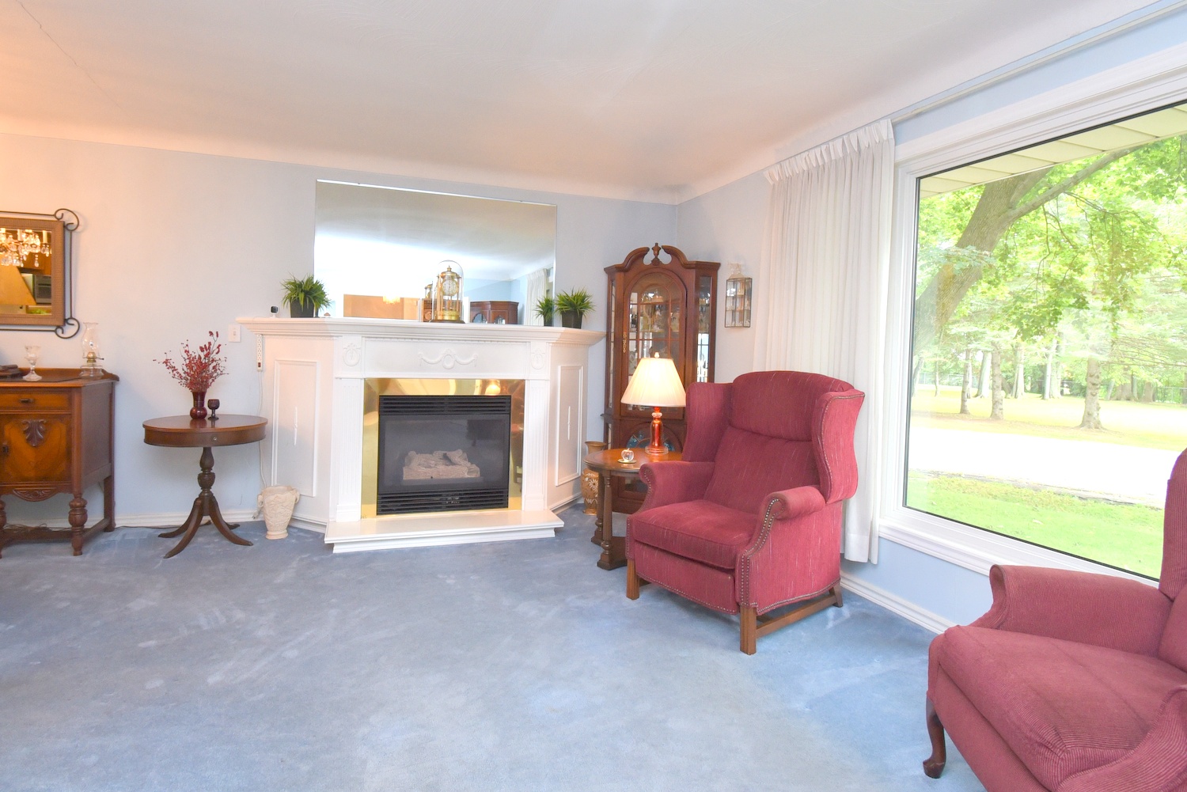
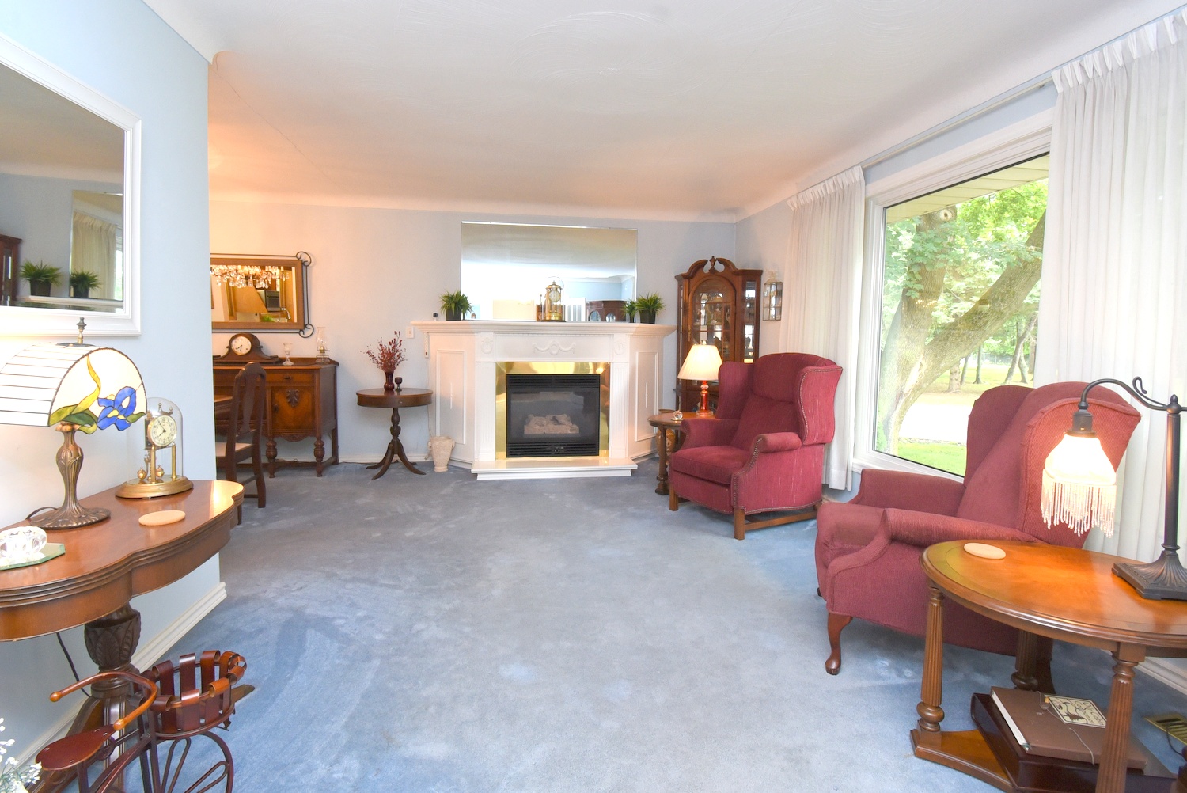
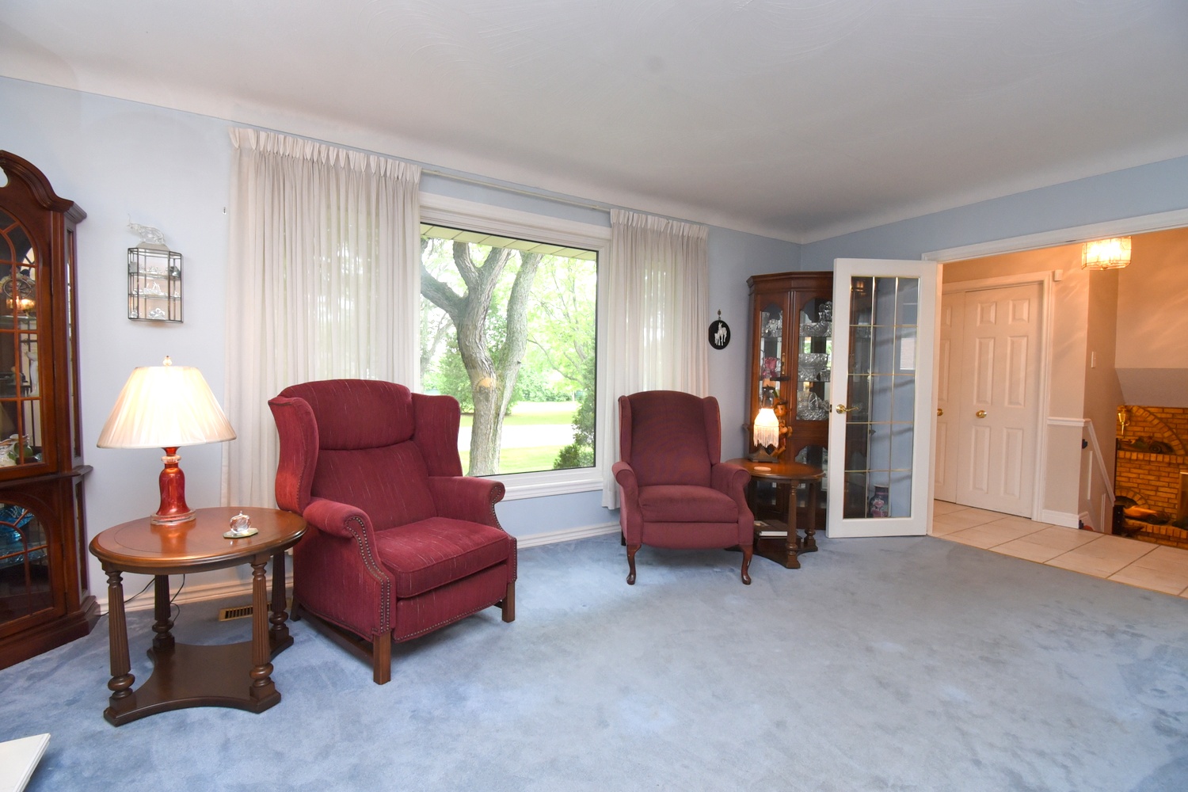
Living Room 17'11 x 11'8 (5.46m x 3.56m)
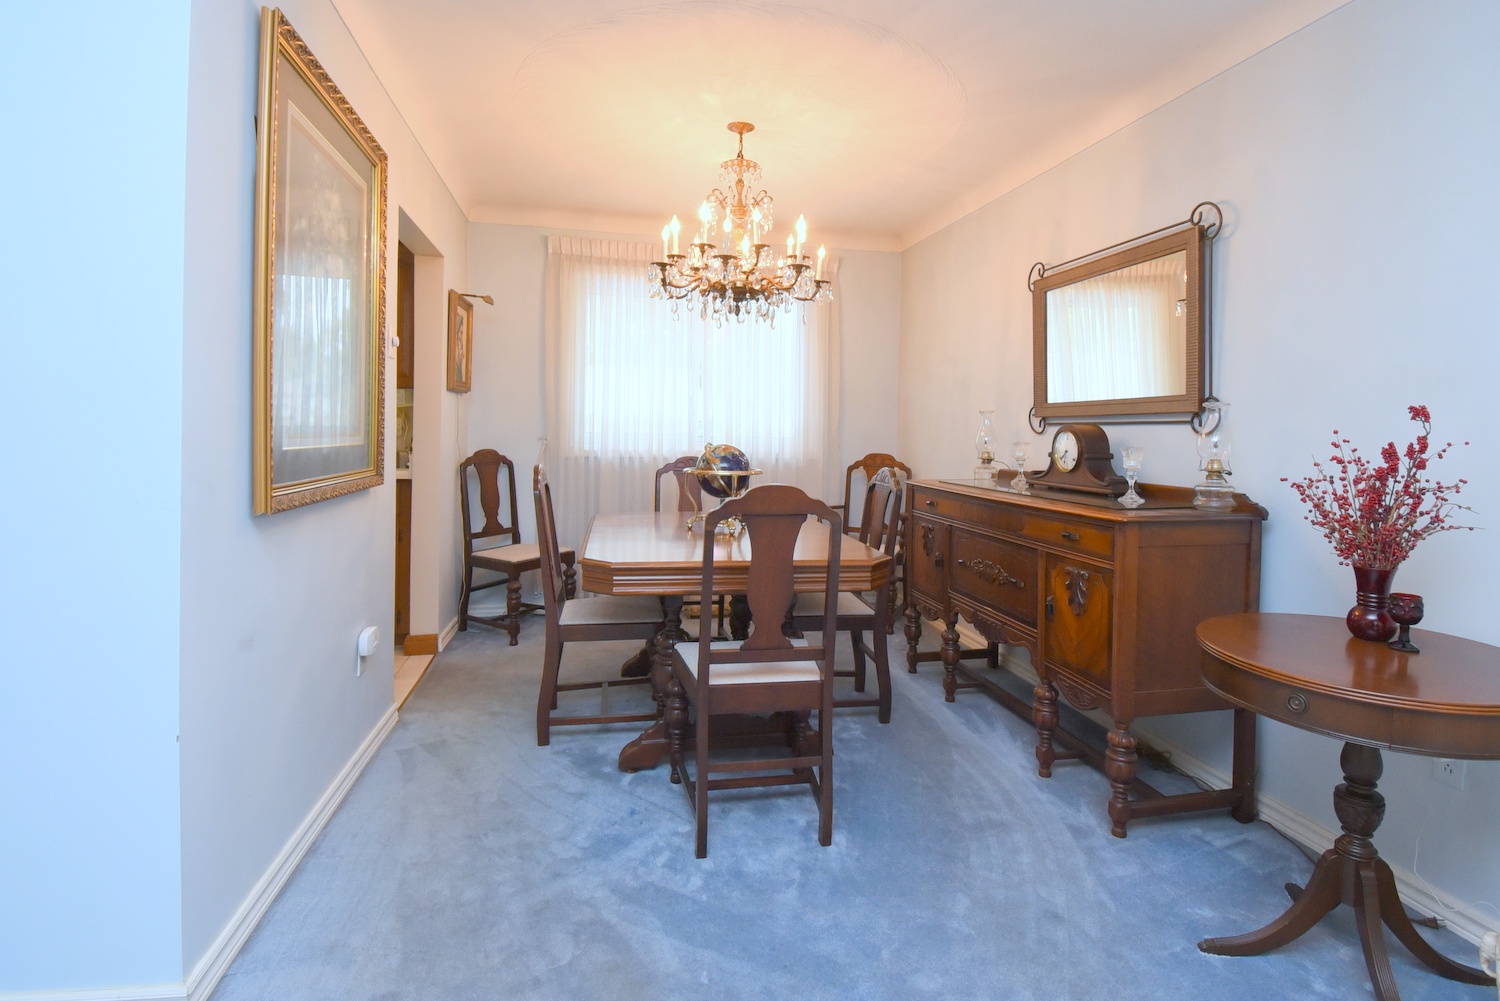
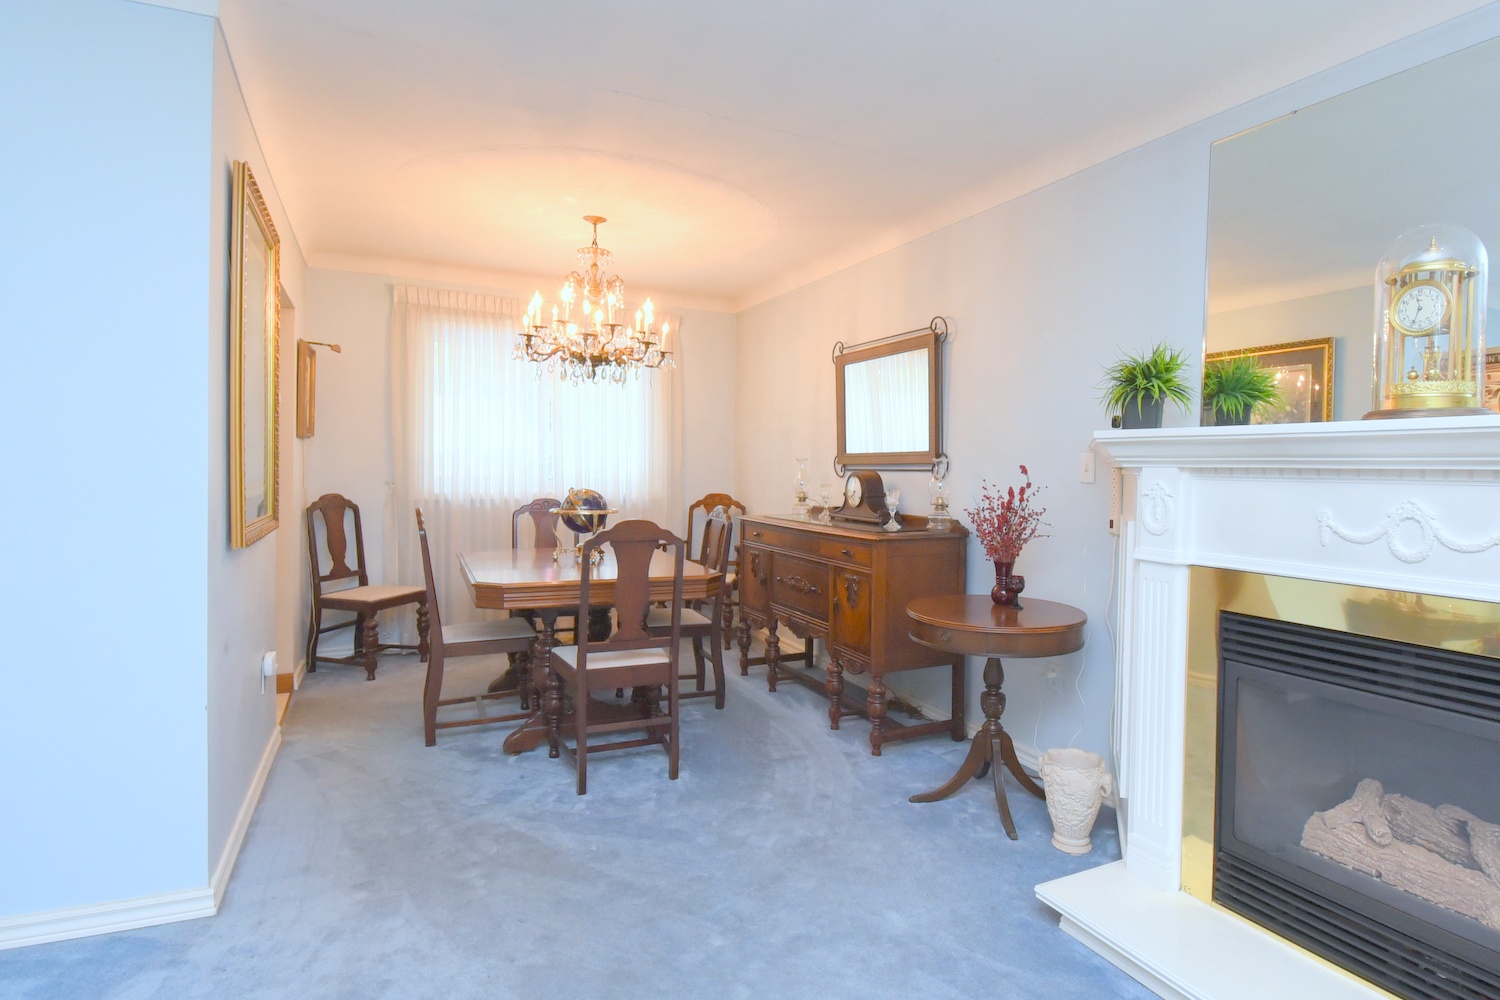
Dining Room 10'3 x 9' (3.12m x 2.74m)
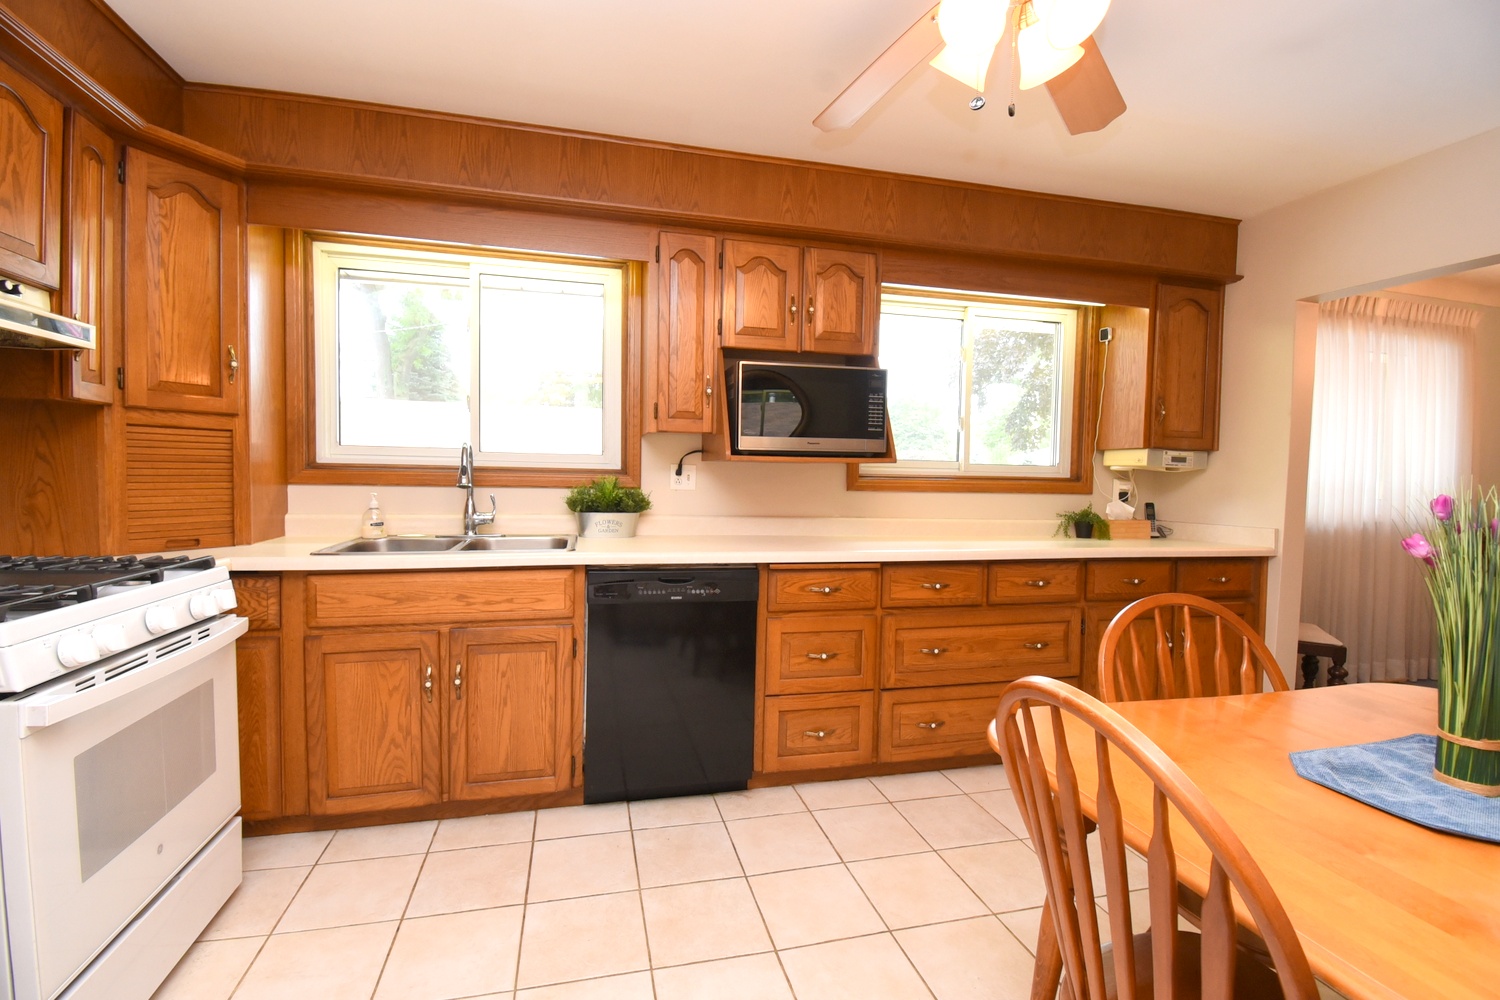
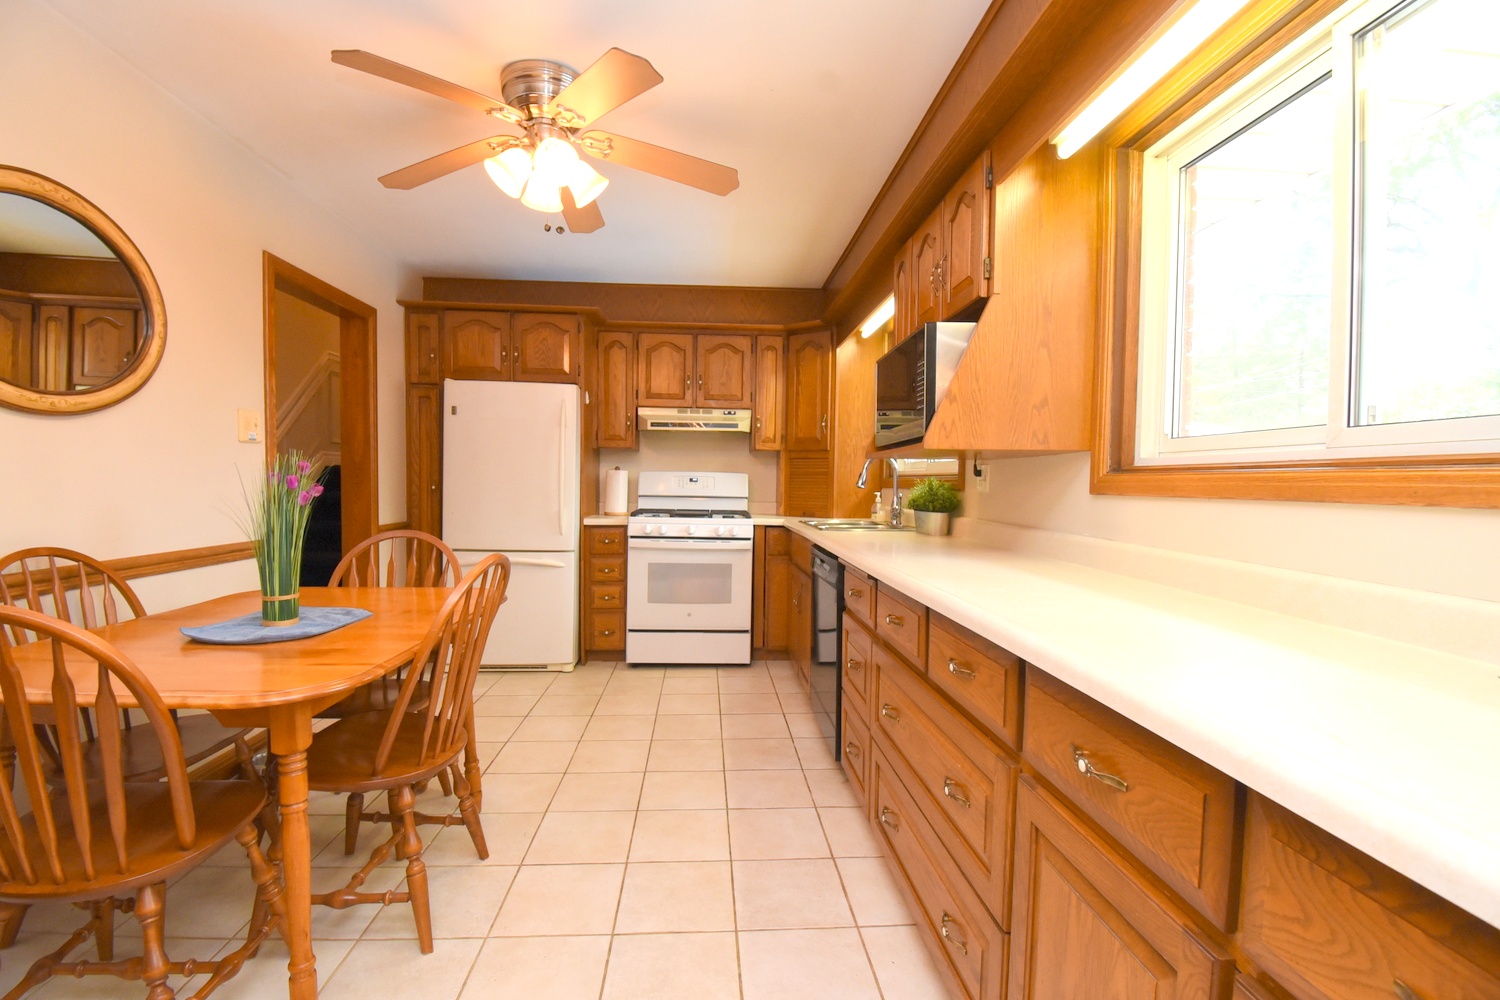
Kitchen 15'3 x 9'8 (4.65m x 2.95m)
Foyer 12' x 6'8 (3.66m x 2.03m)

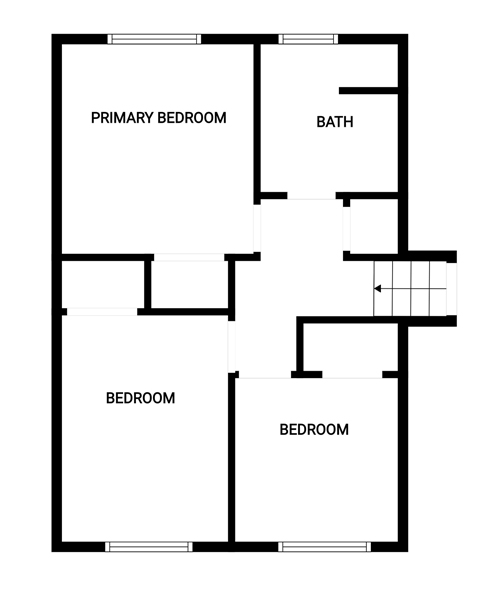
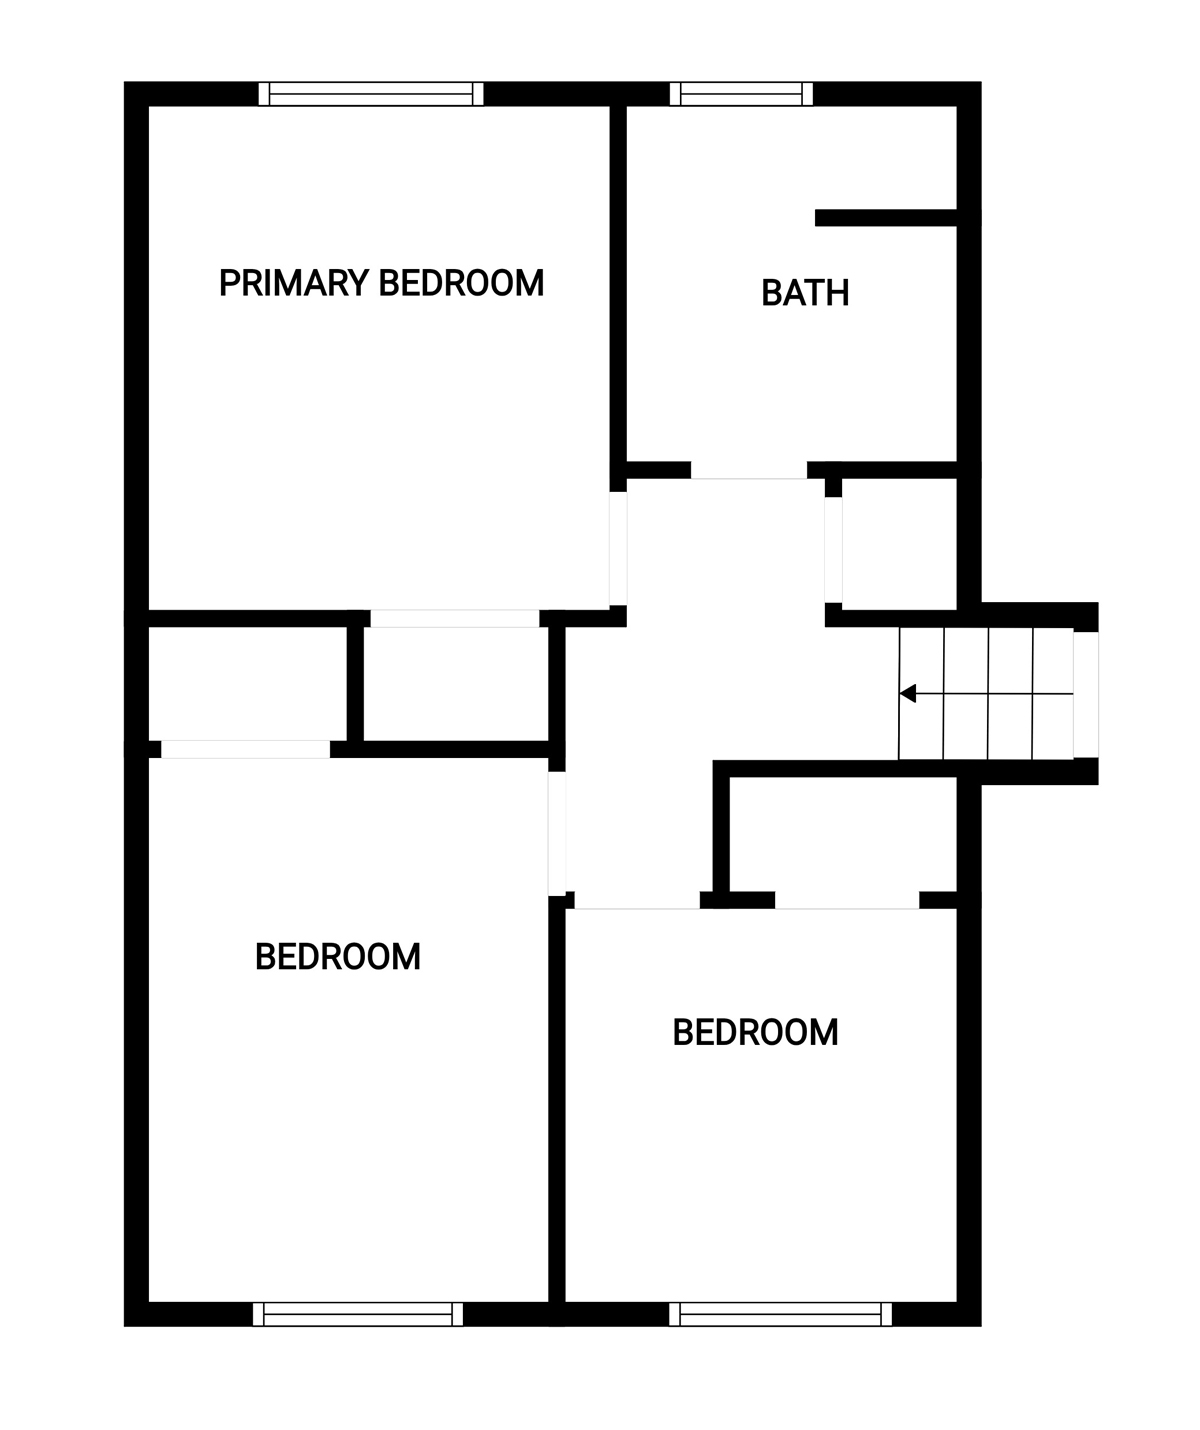
Upper Level
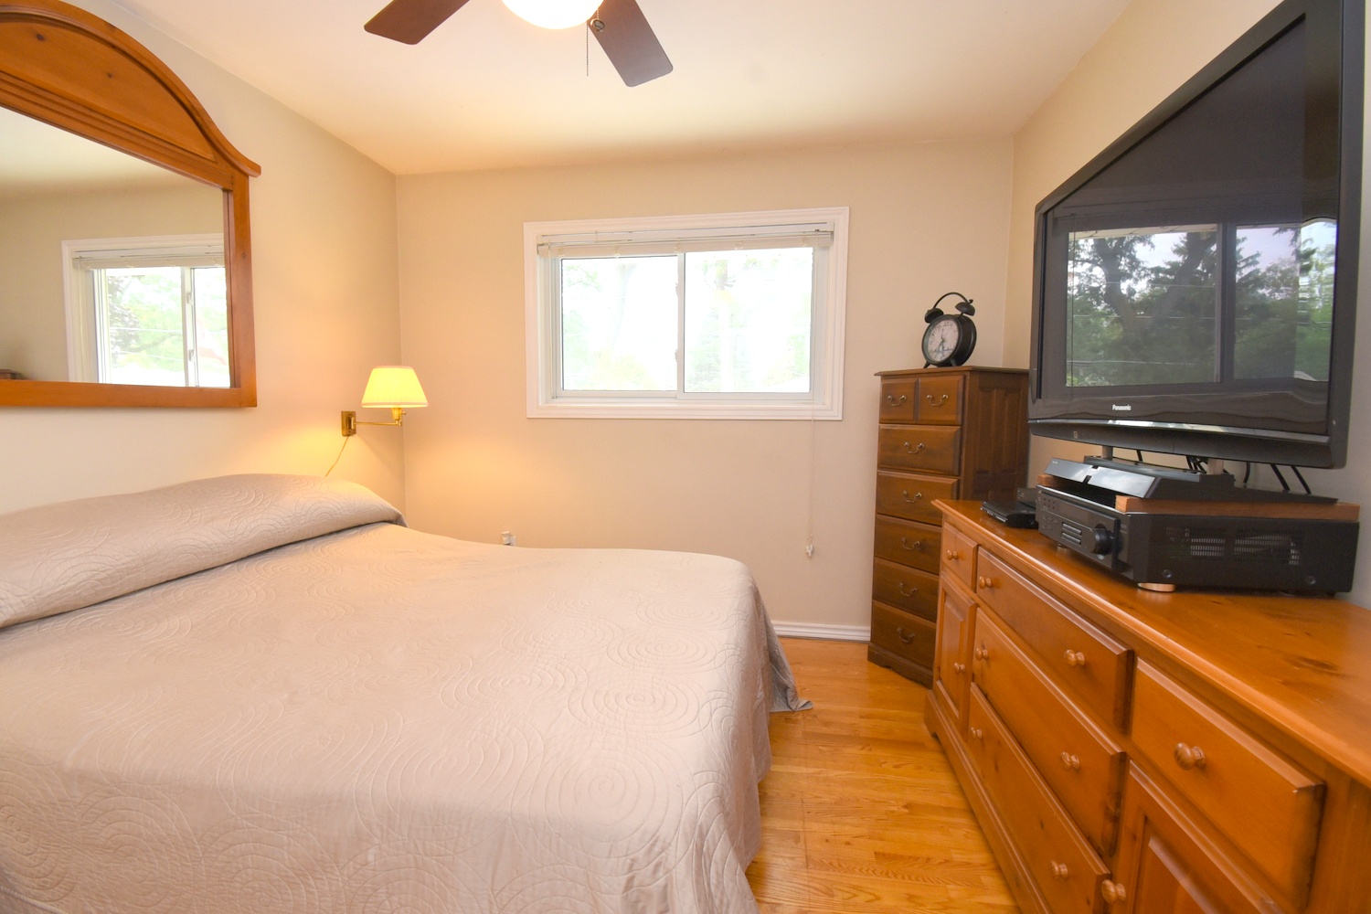
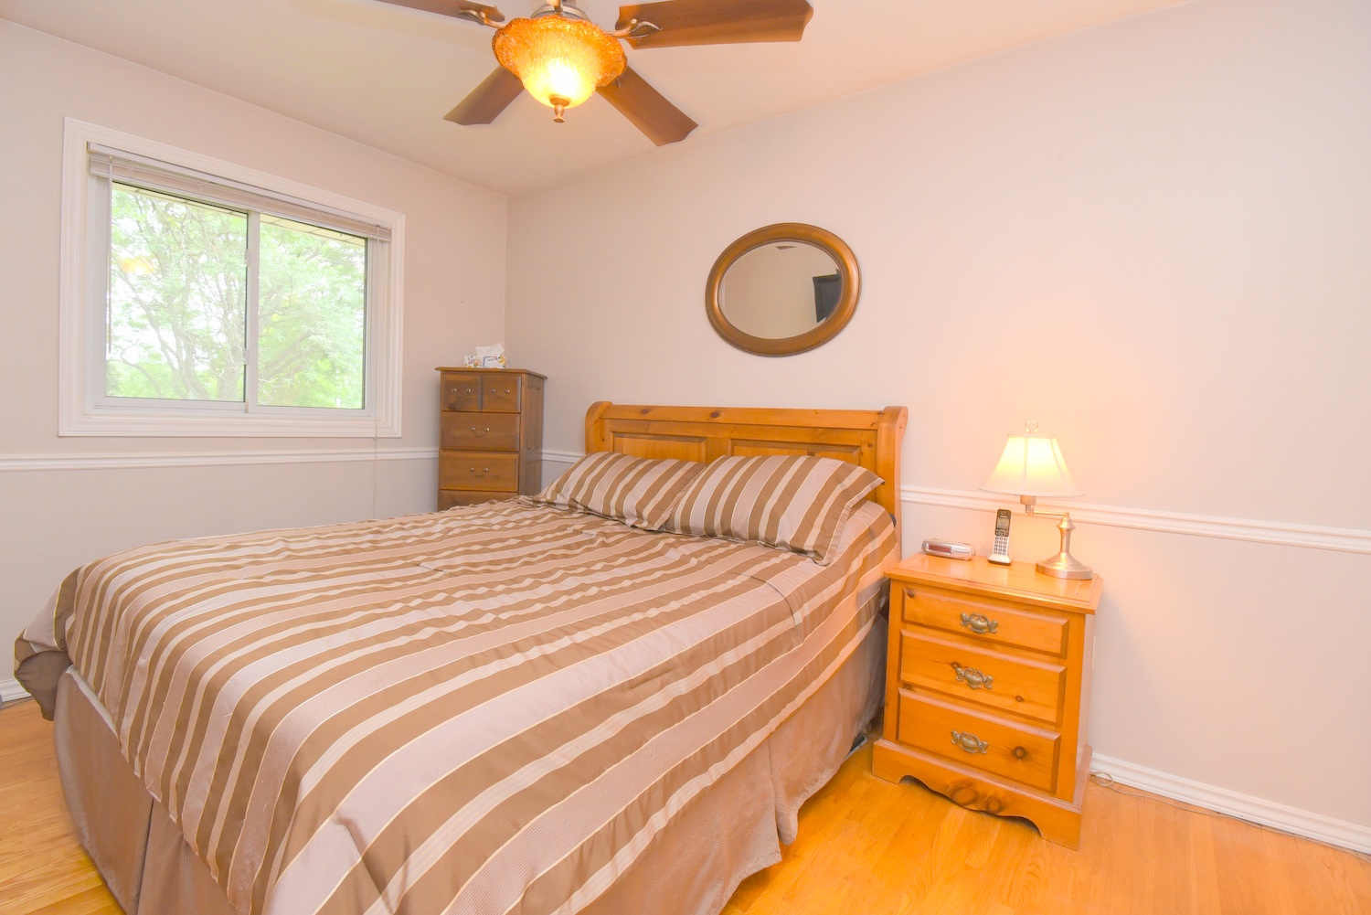
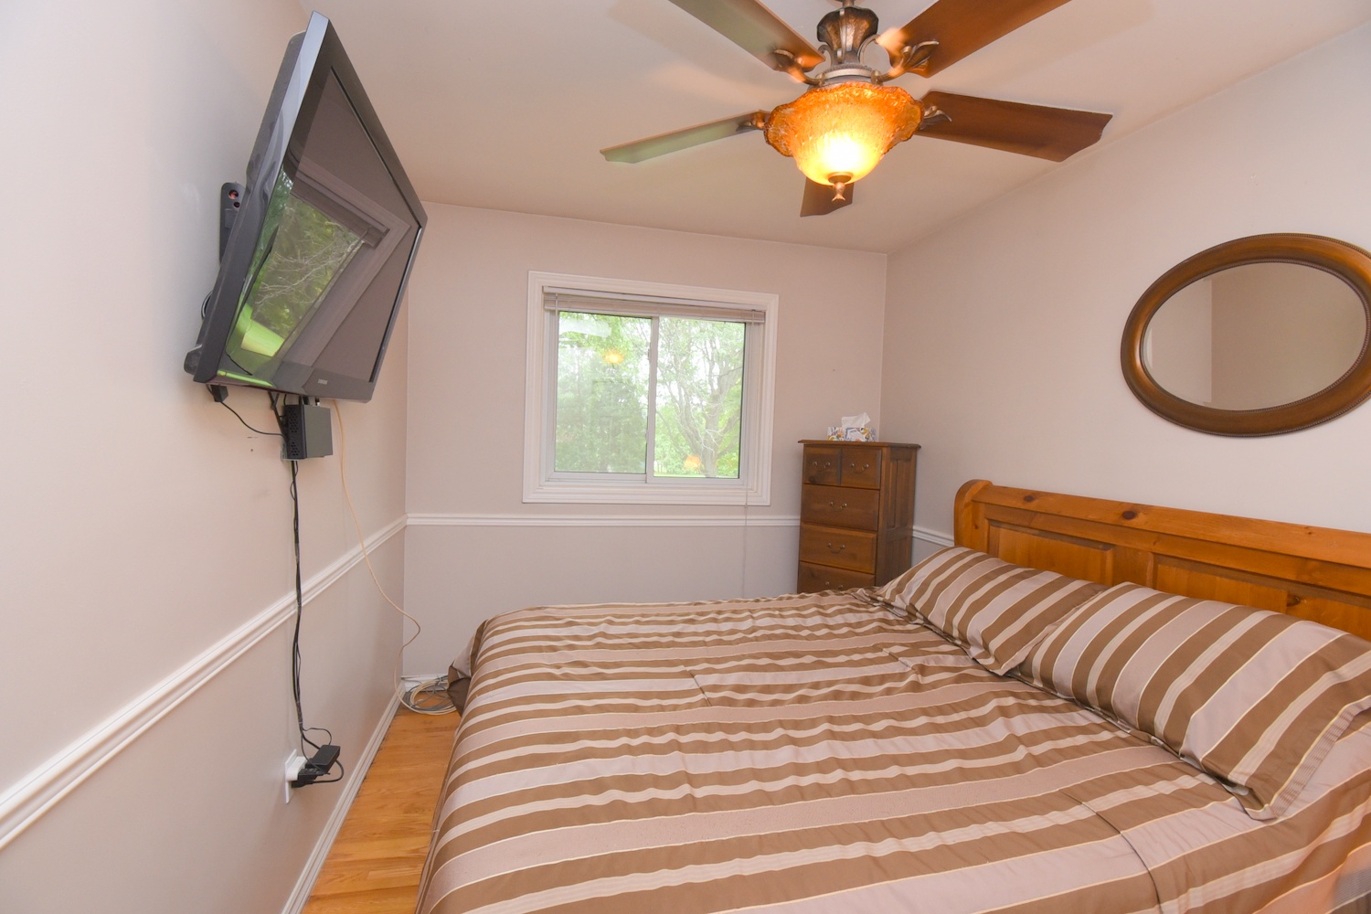
Primary Bedroom 11'11 x 10'4 (3.63m x 3.15m)
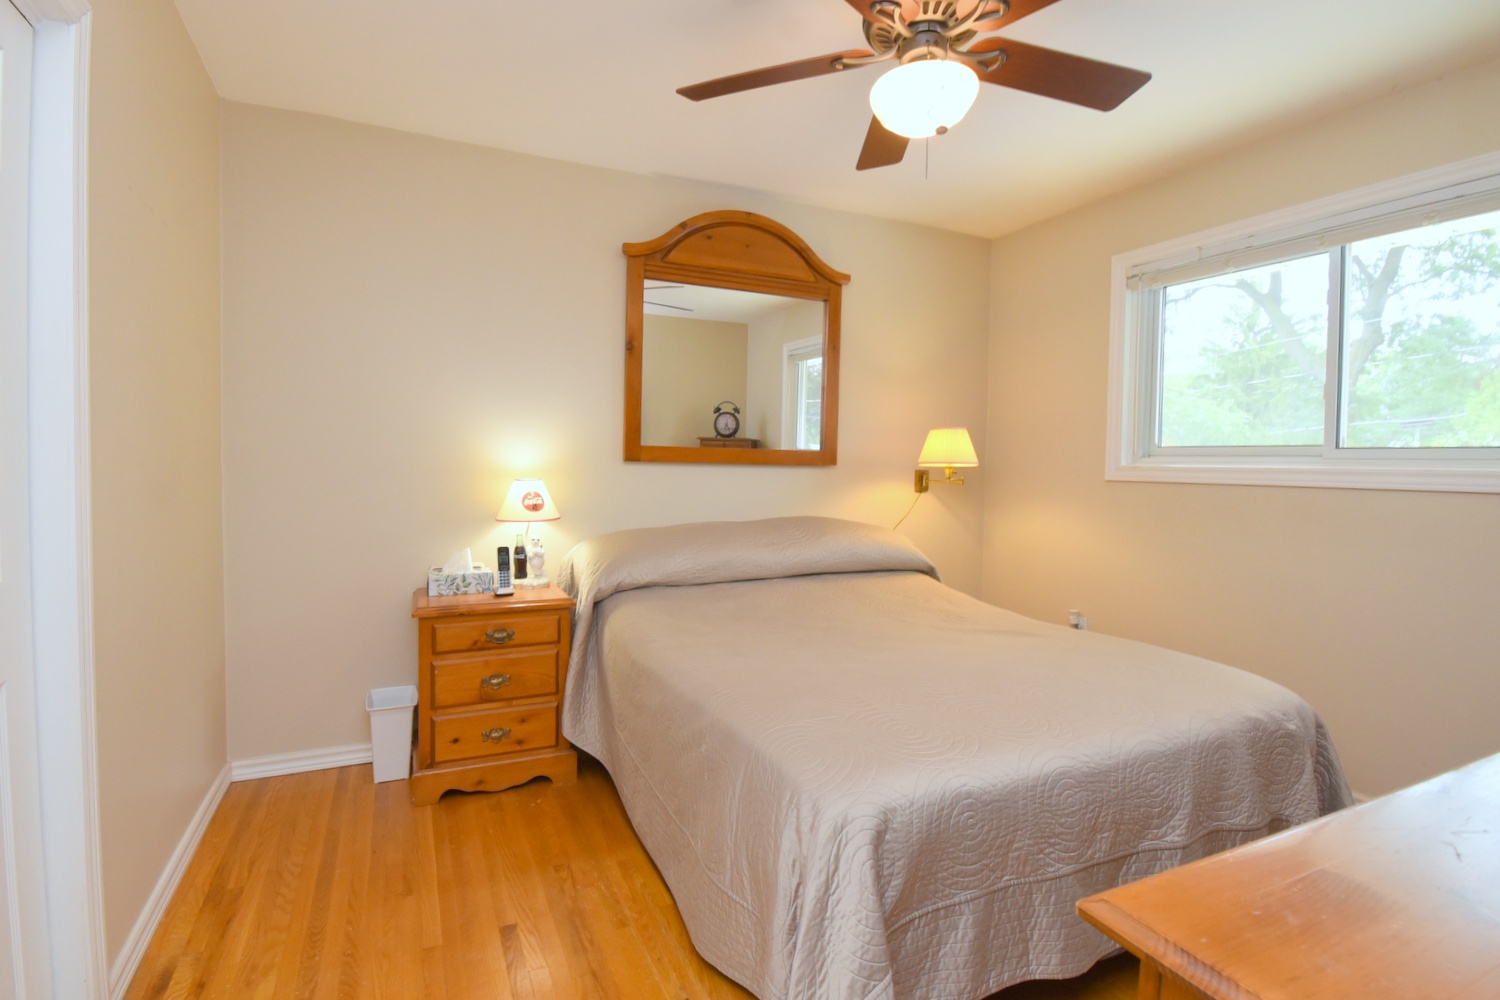
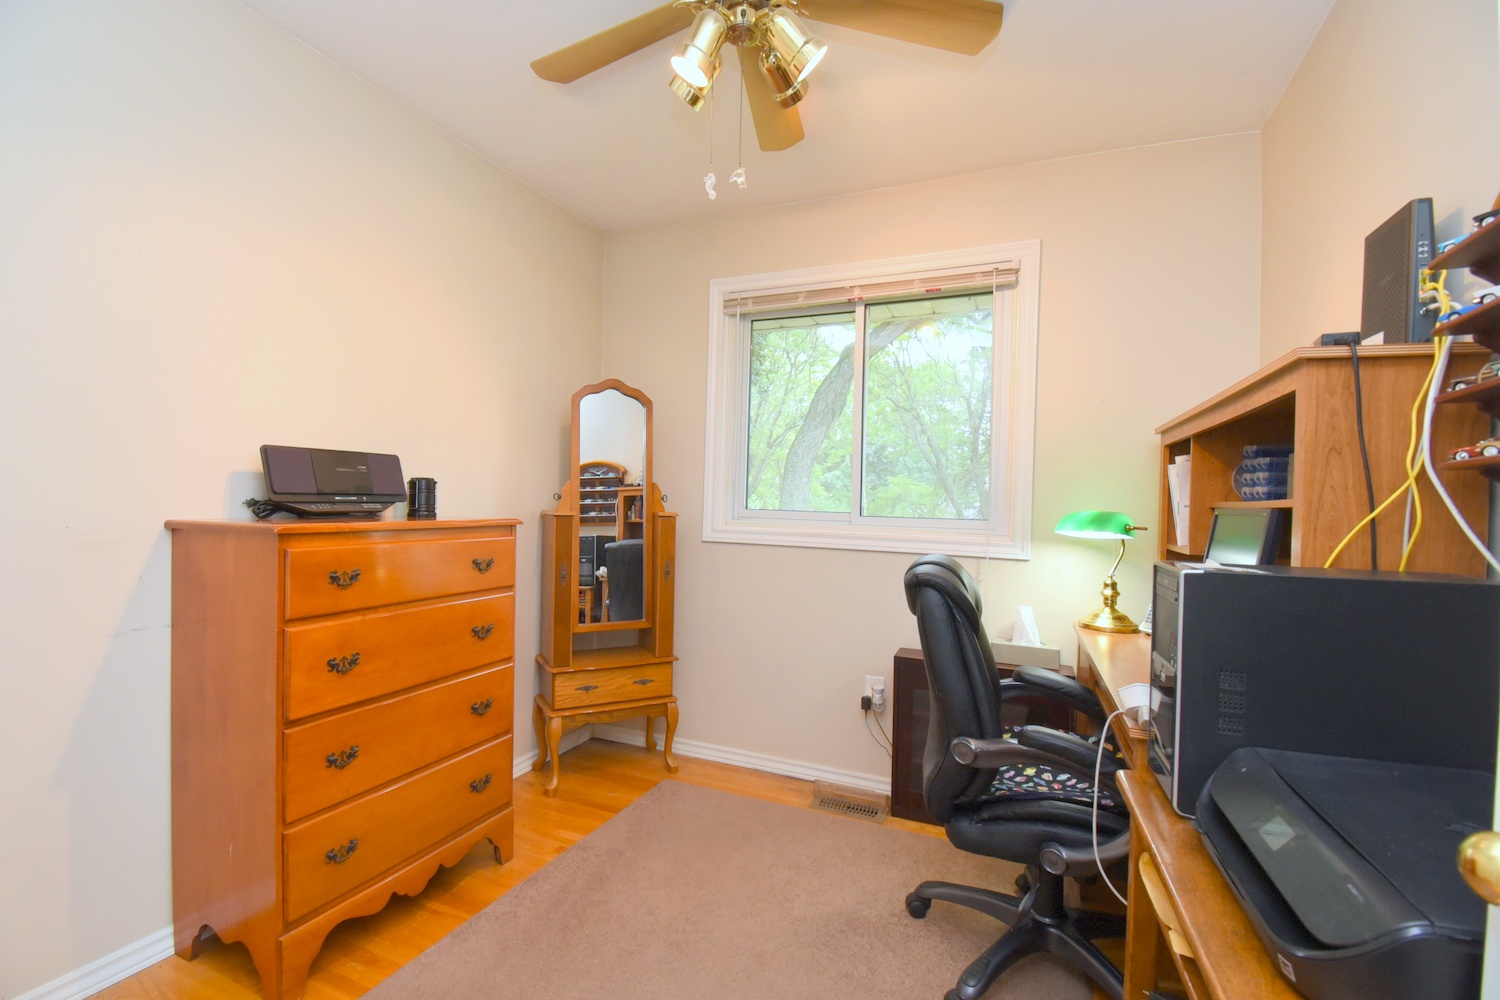
Bedroom 9' x 9' (2.74m x 2.74m)
Bedroom 8'6 x 12'6 (2.59m x 3.81m)
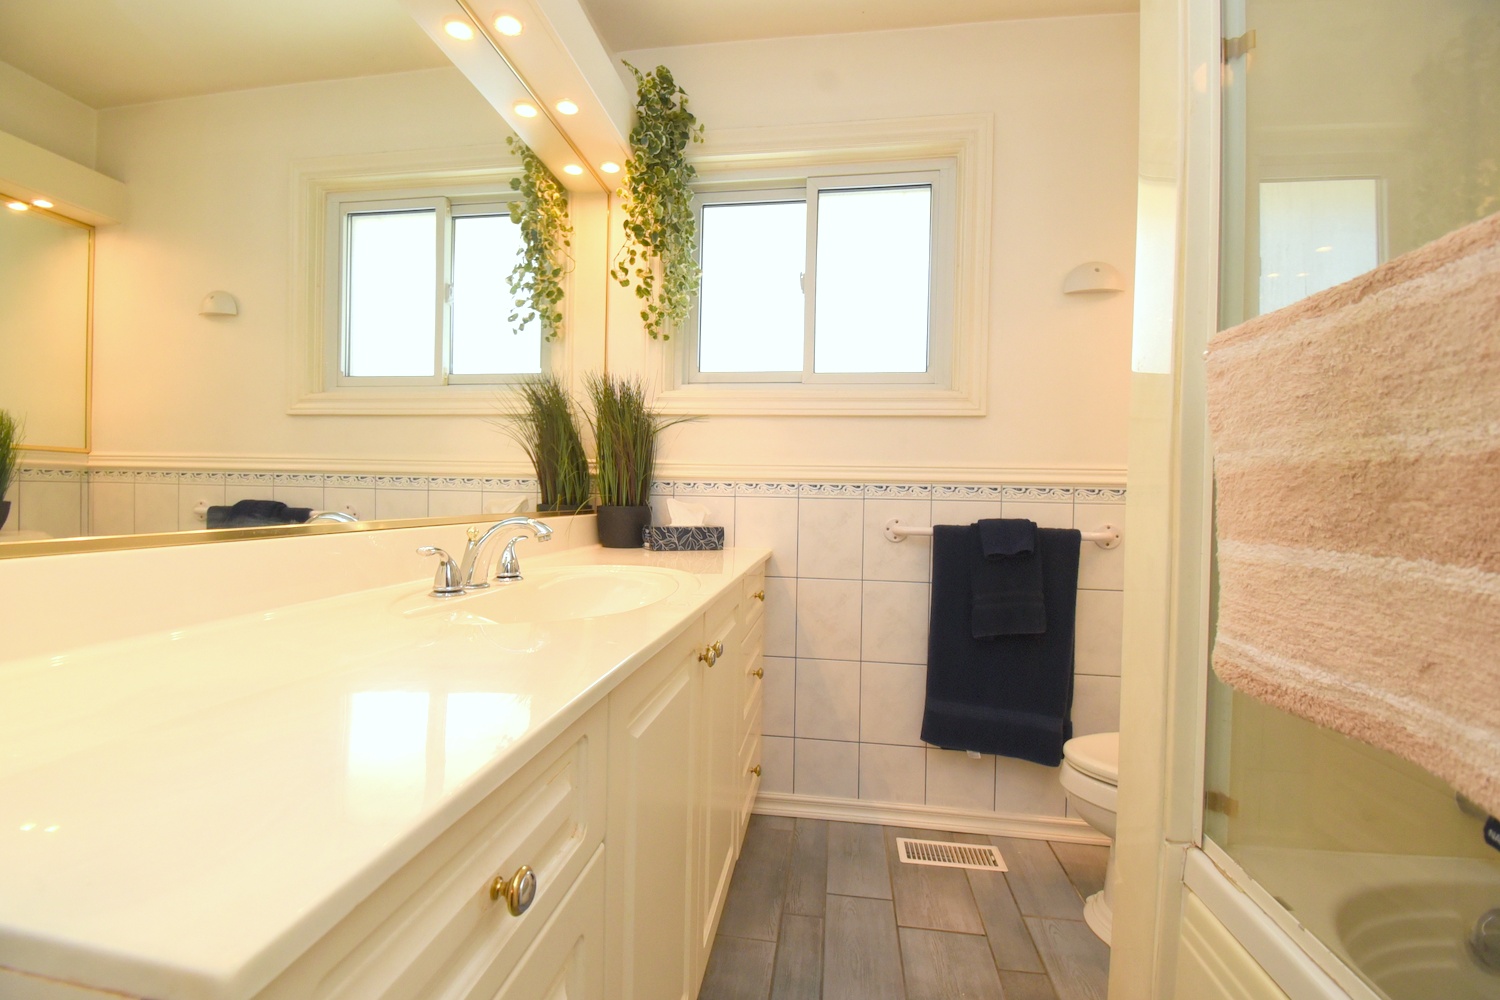
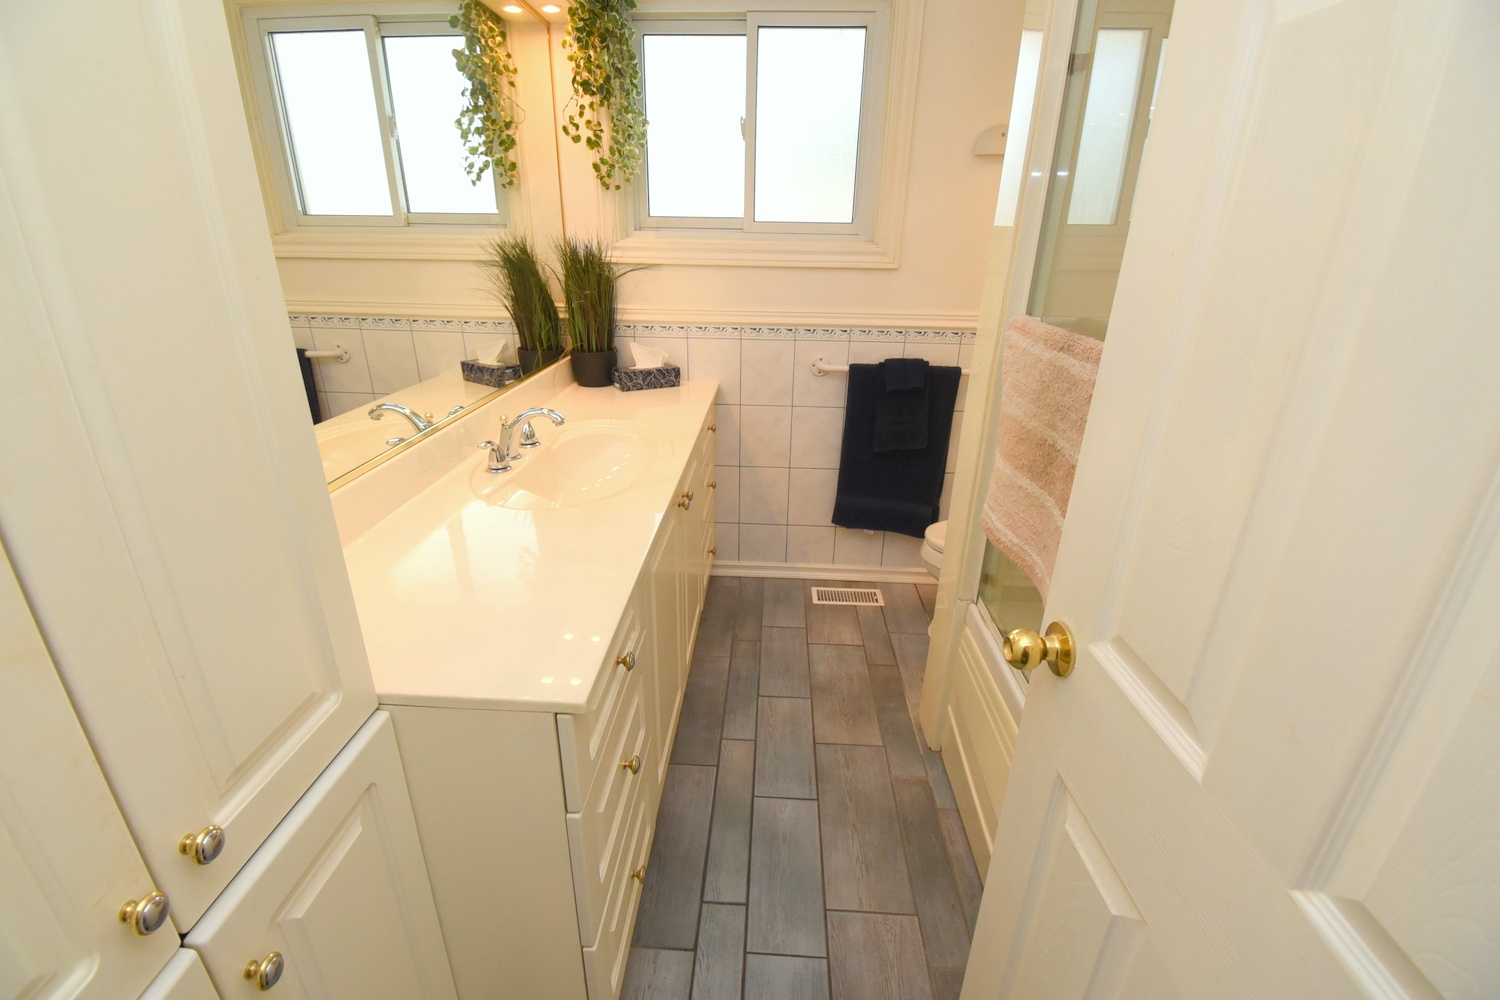
Bathroom 4P 8'3 x 6'9 (2.51m x 2.06m)

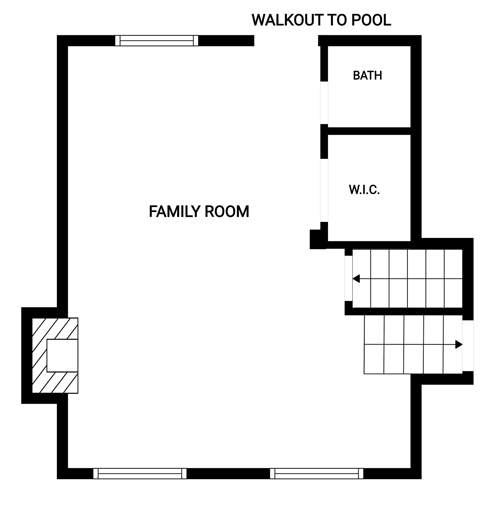
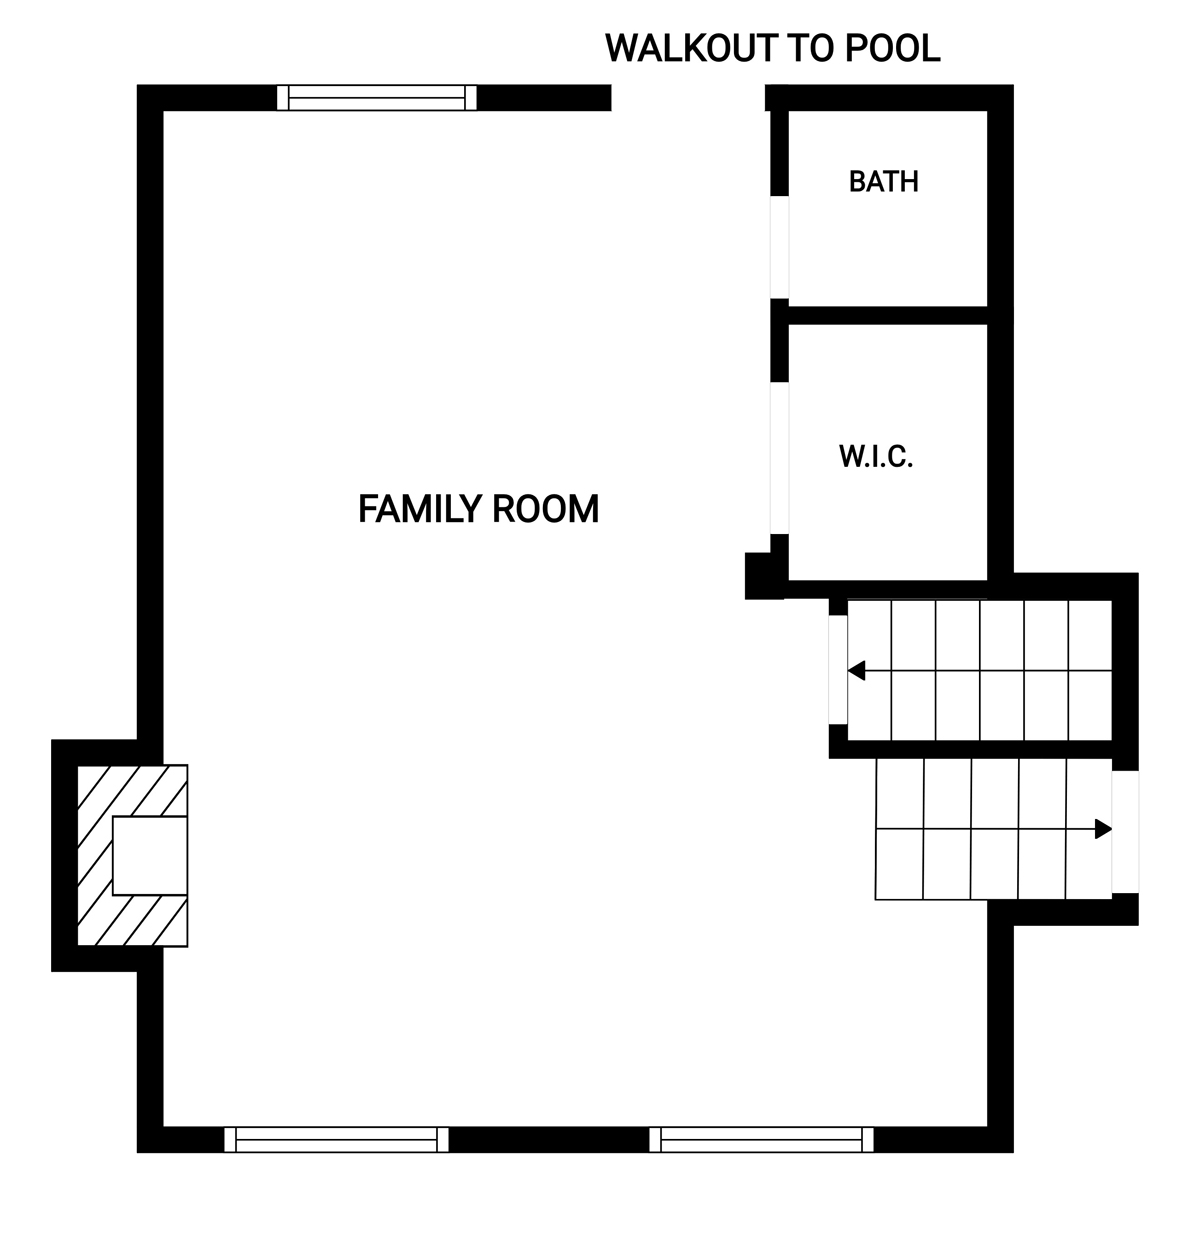
Ground Level
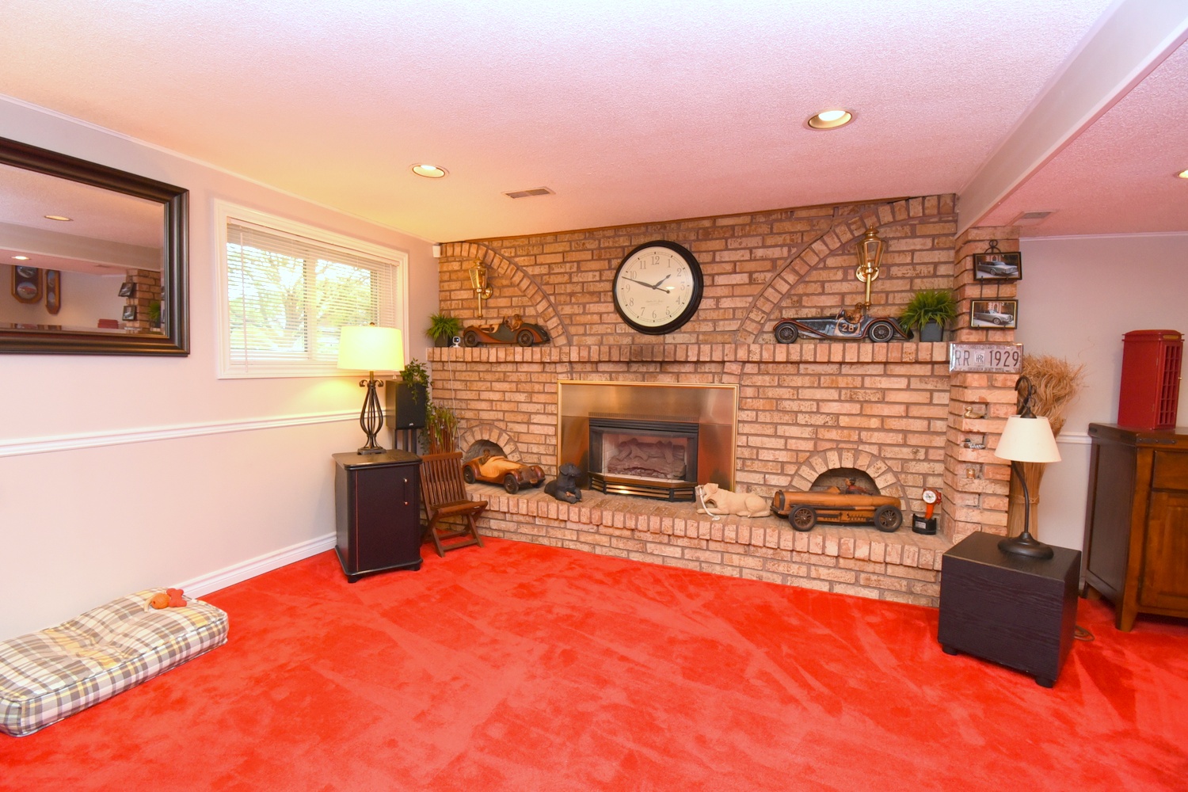
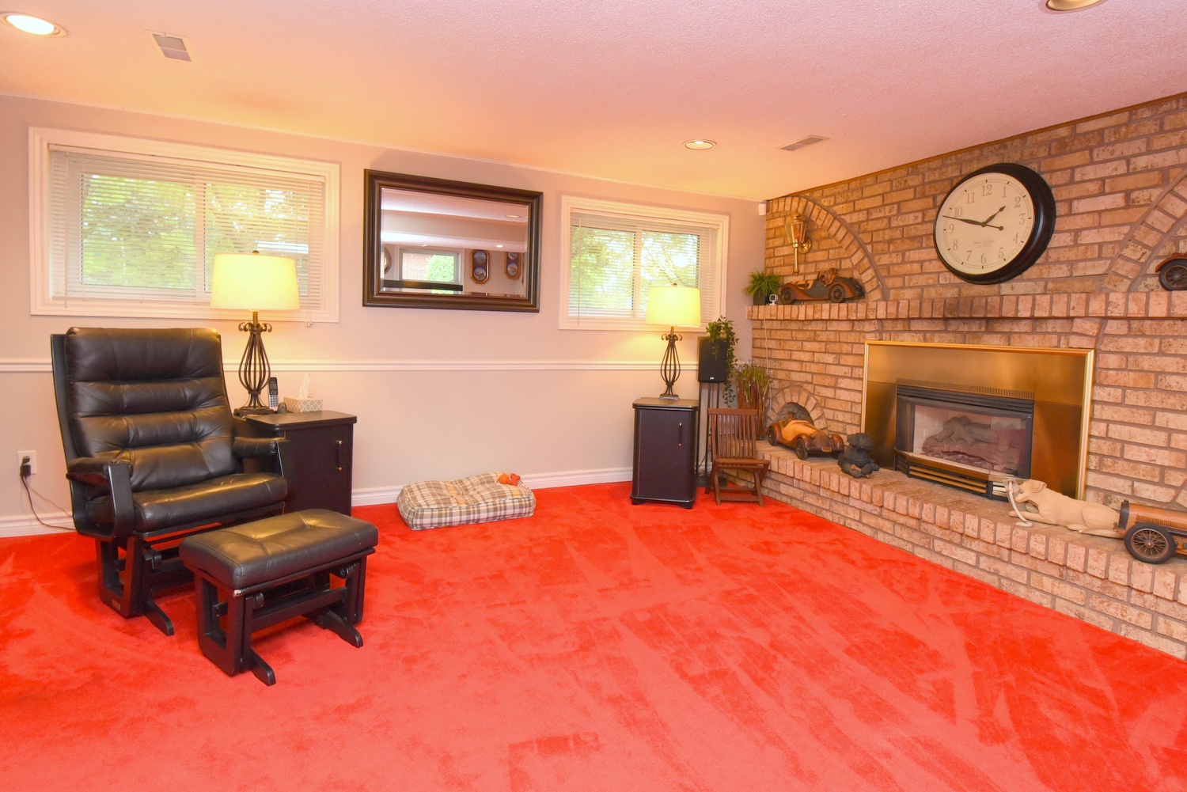
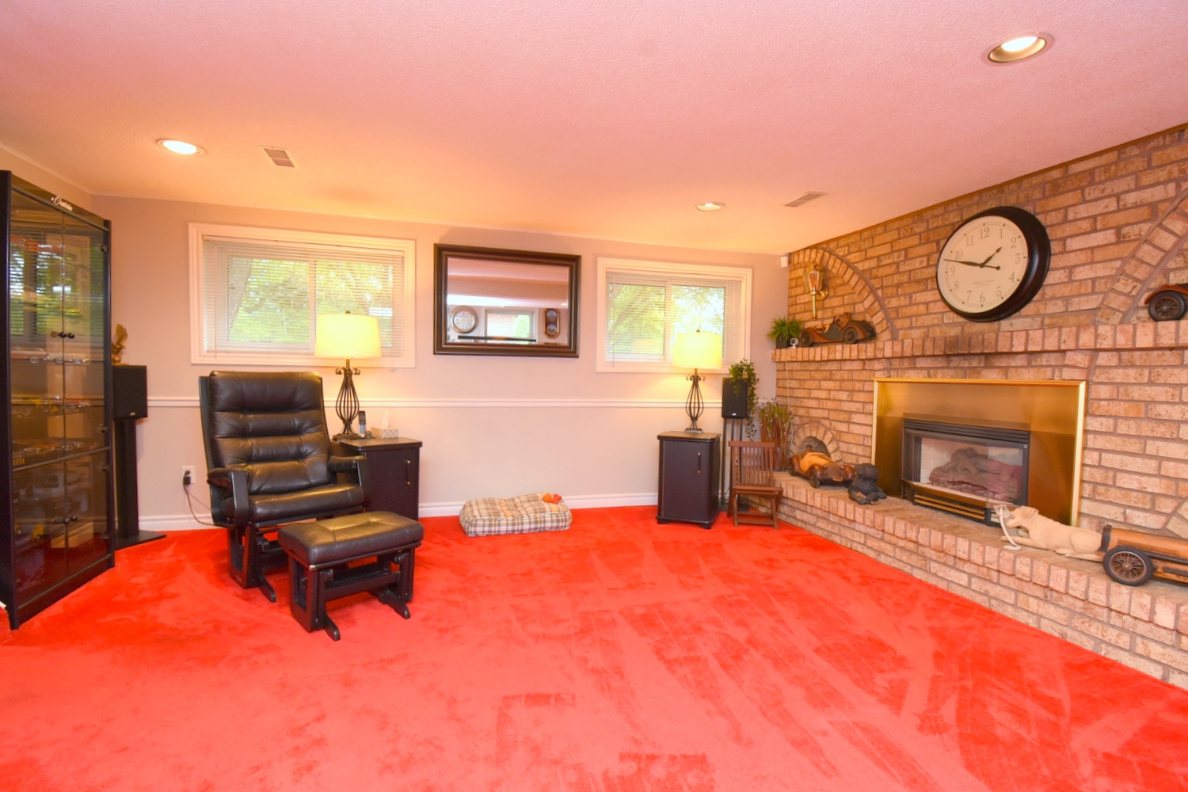
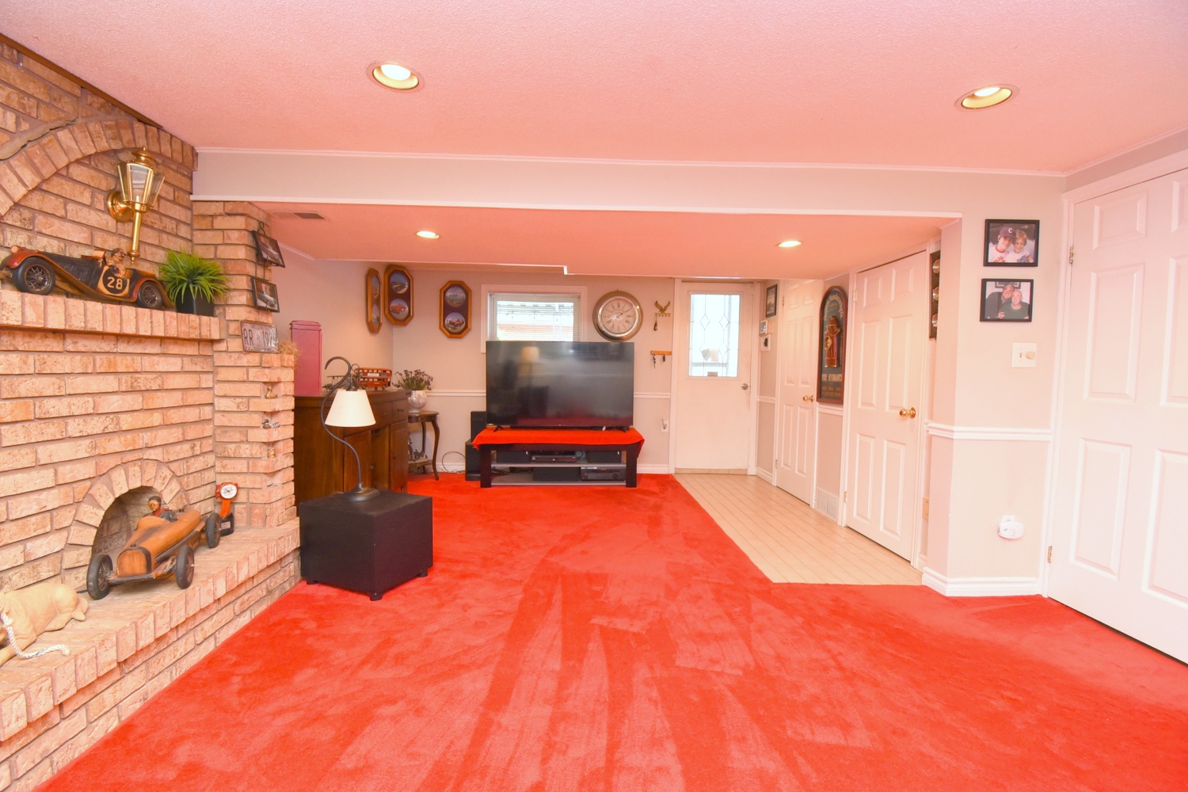
Family Room 22'2 x 17'4 (6.76m x 5.28m)
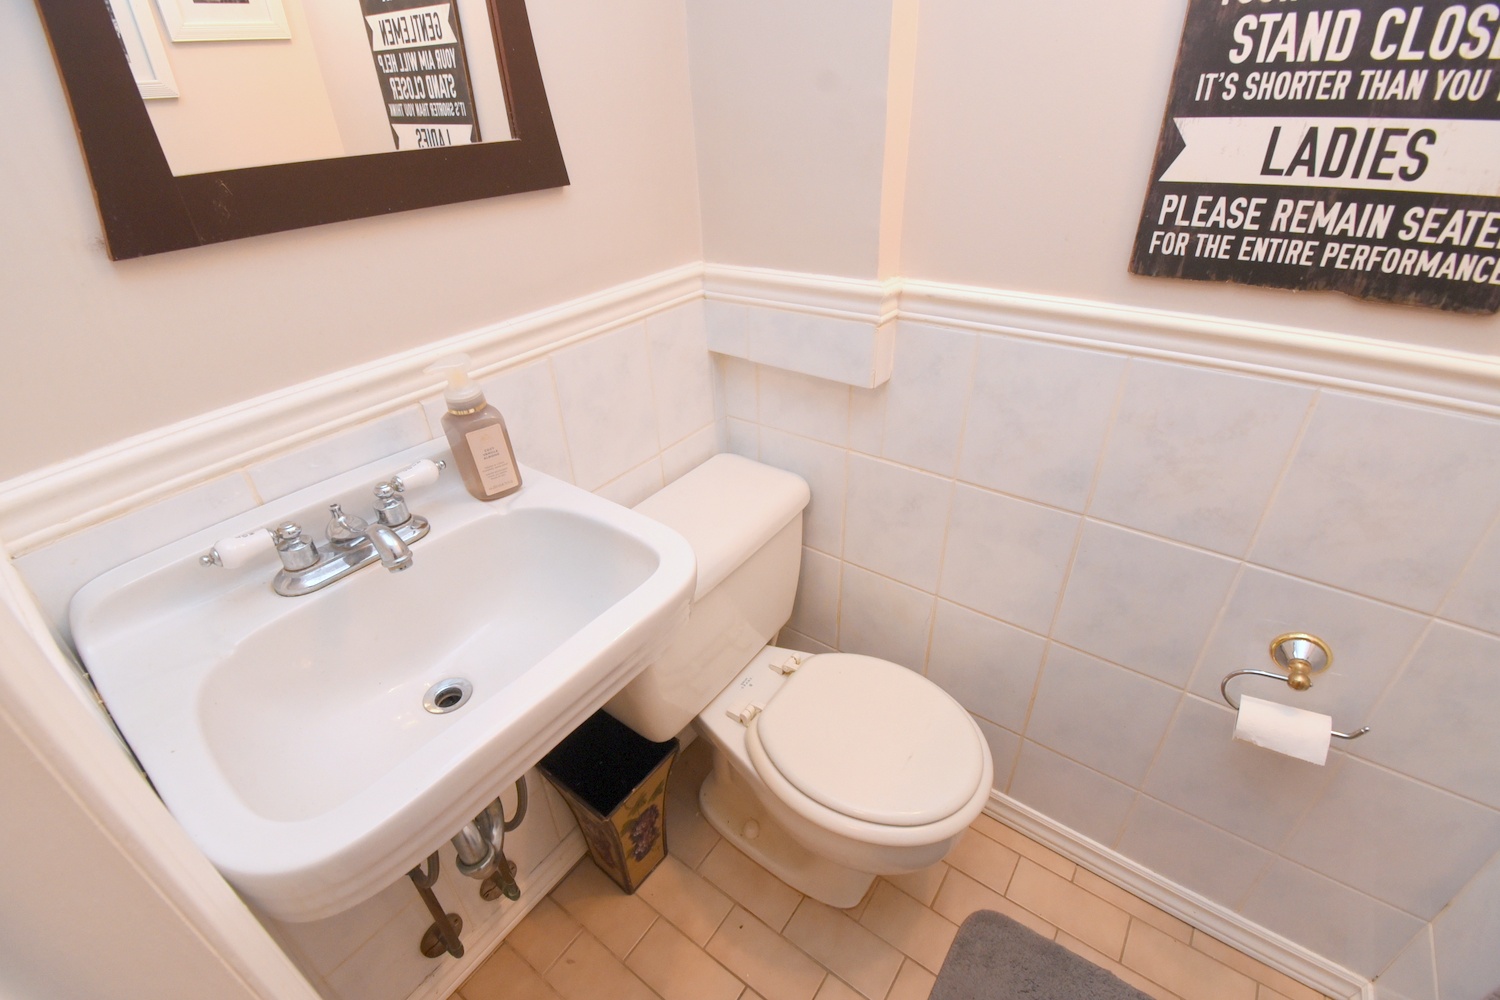
Powder Room 4'4 x 3'4 (1.32m x 1.02m)
WIC 4'4 x 3'4 (1.32m x 1.02m)

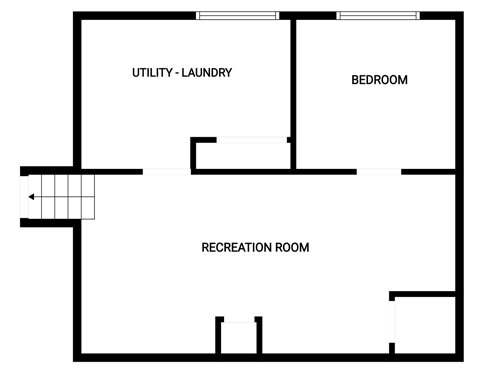
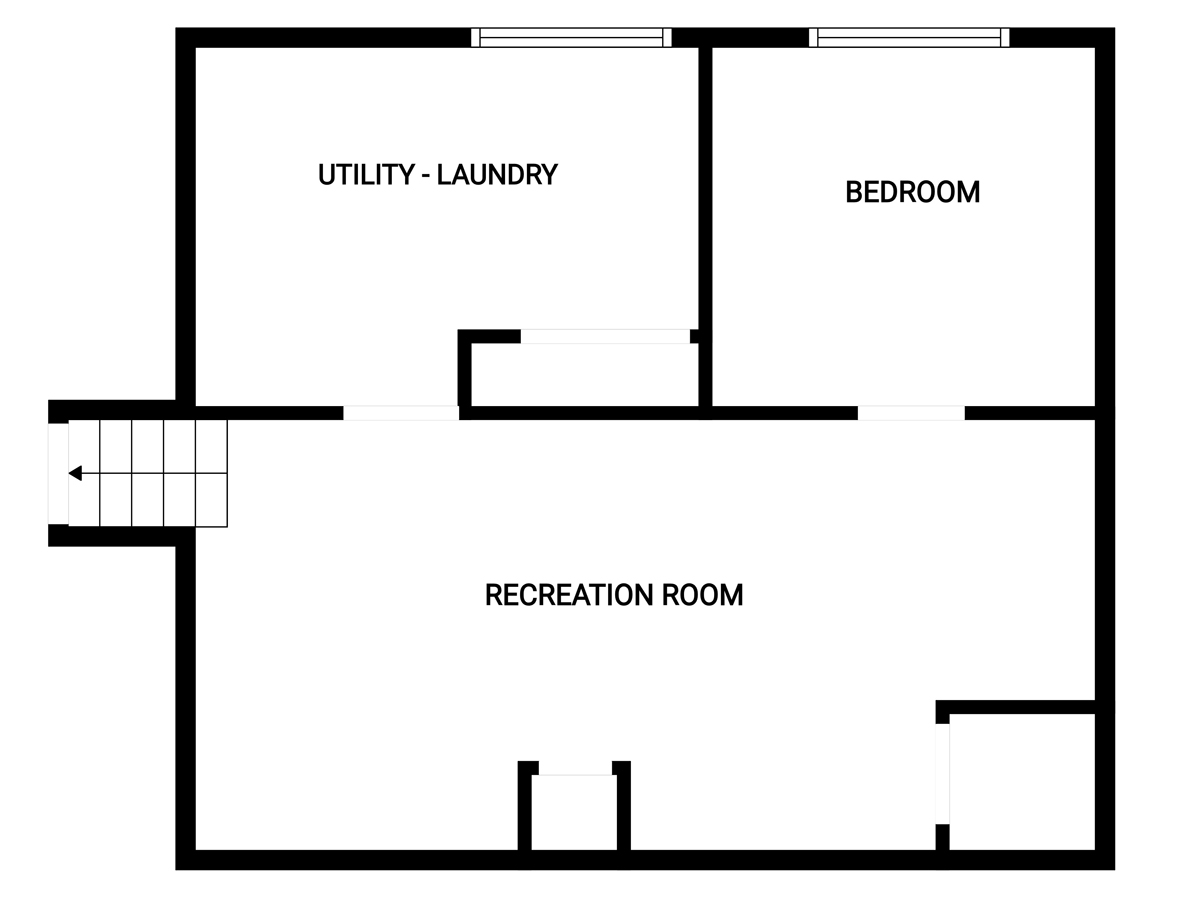
Lower Level
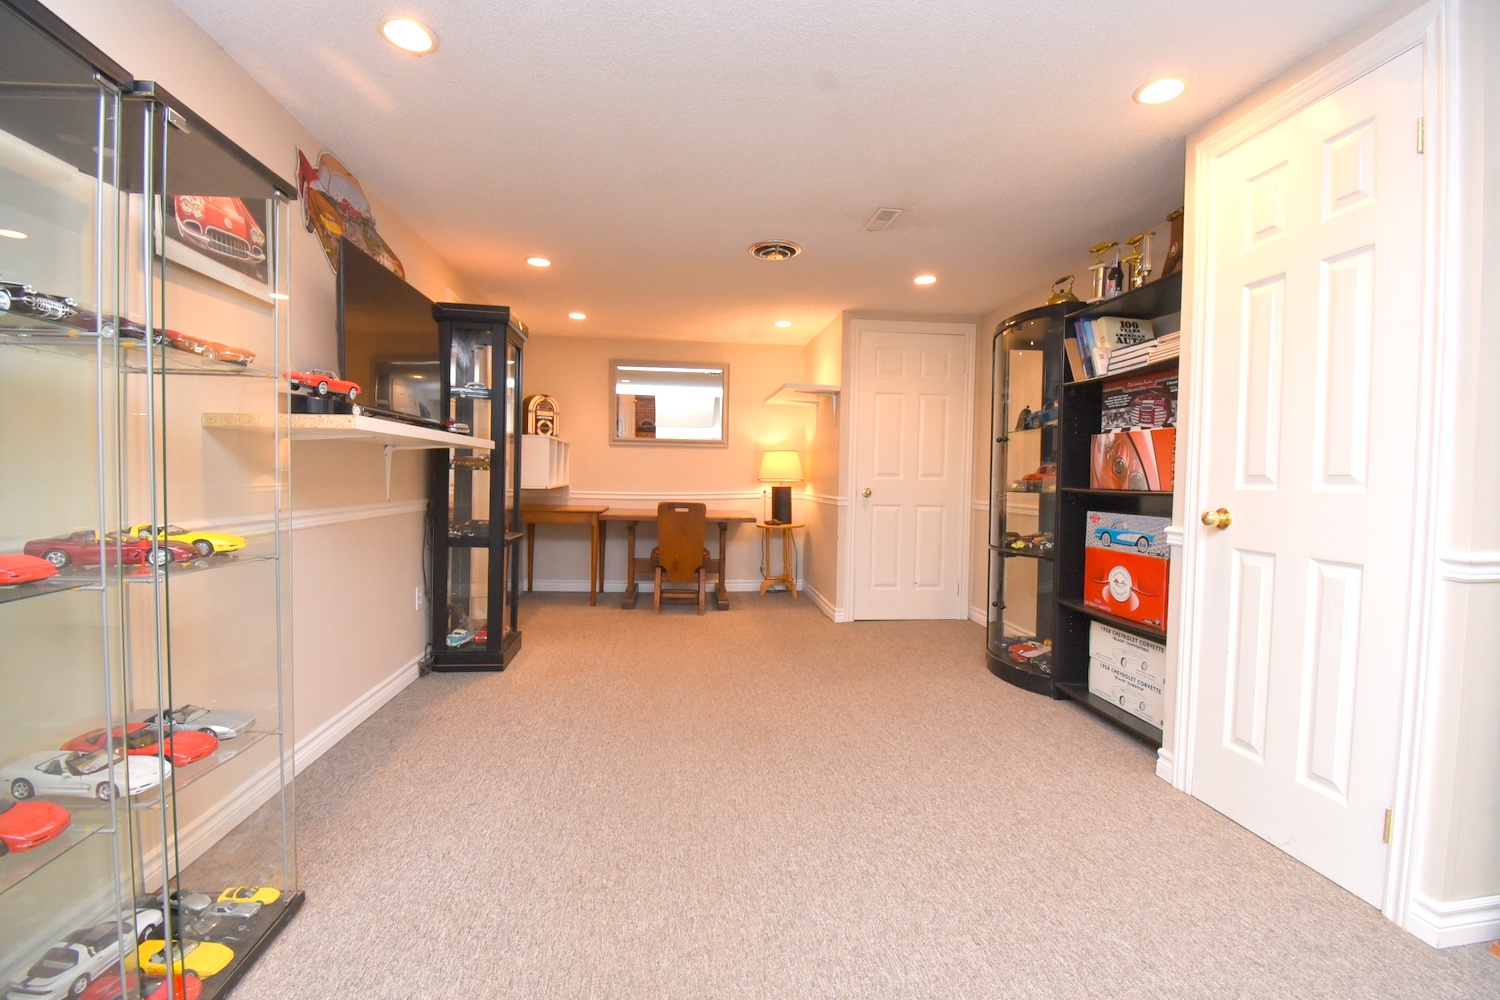
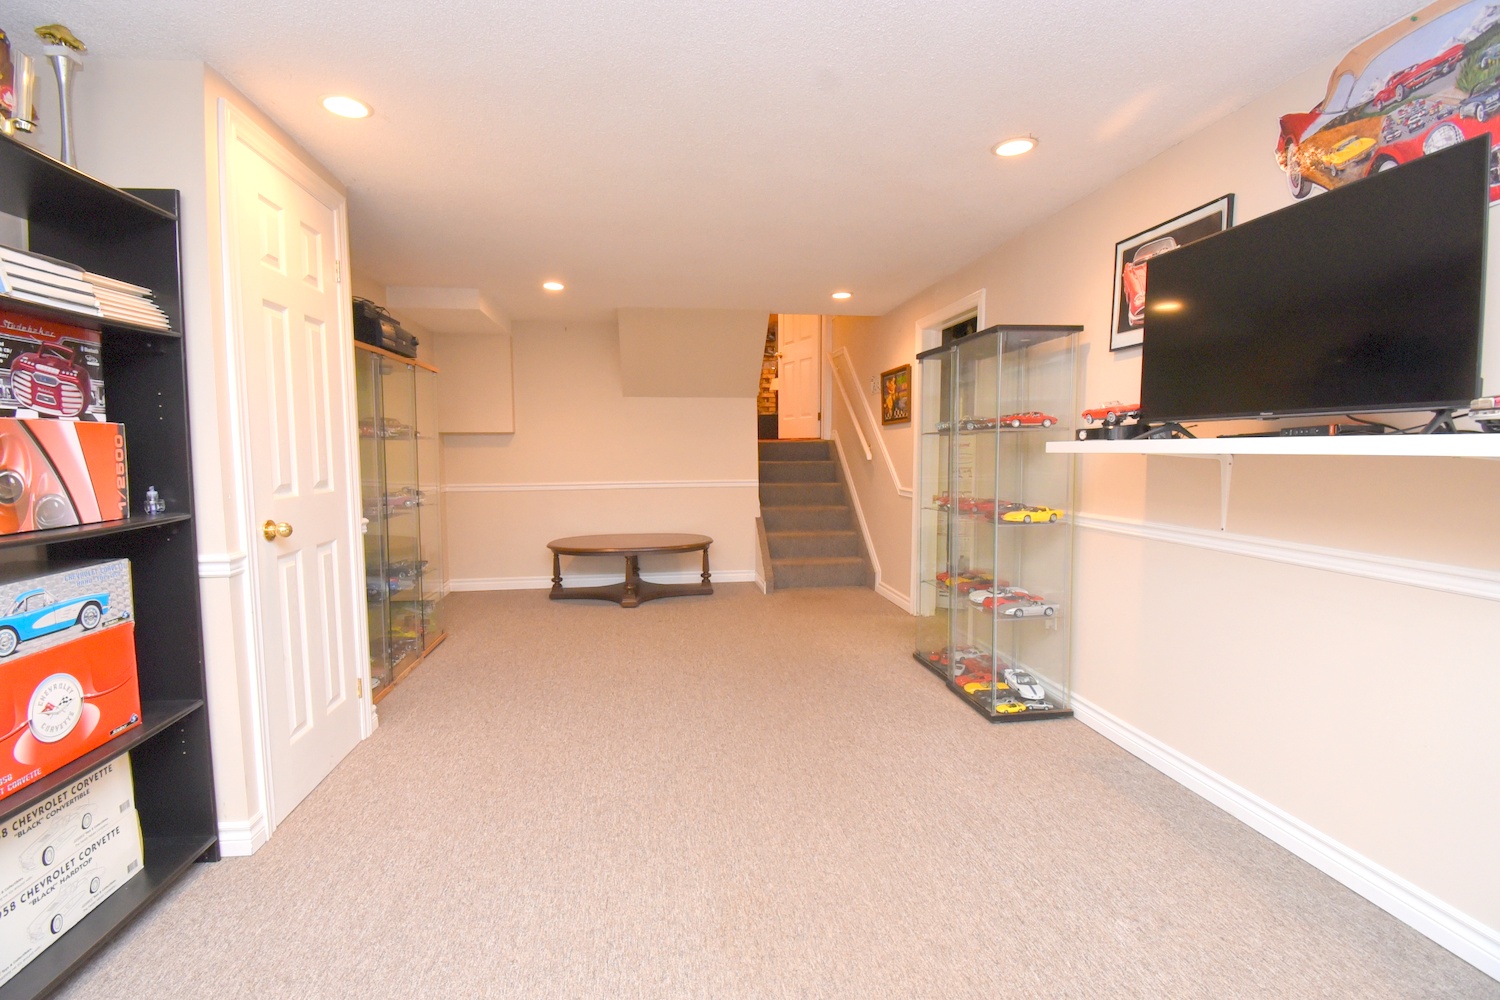
Rec Room 23'9 x 11'3 (7.24m x 3.43m)
Bedroom 11' x 9'4 (3.35m x 2.84m)
Utility - Laundry 12'6 x 9'9 (3.81m x 2.97m)

Garage
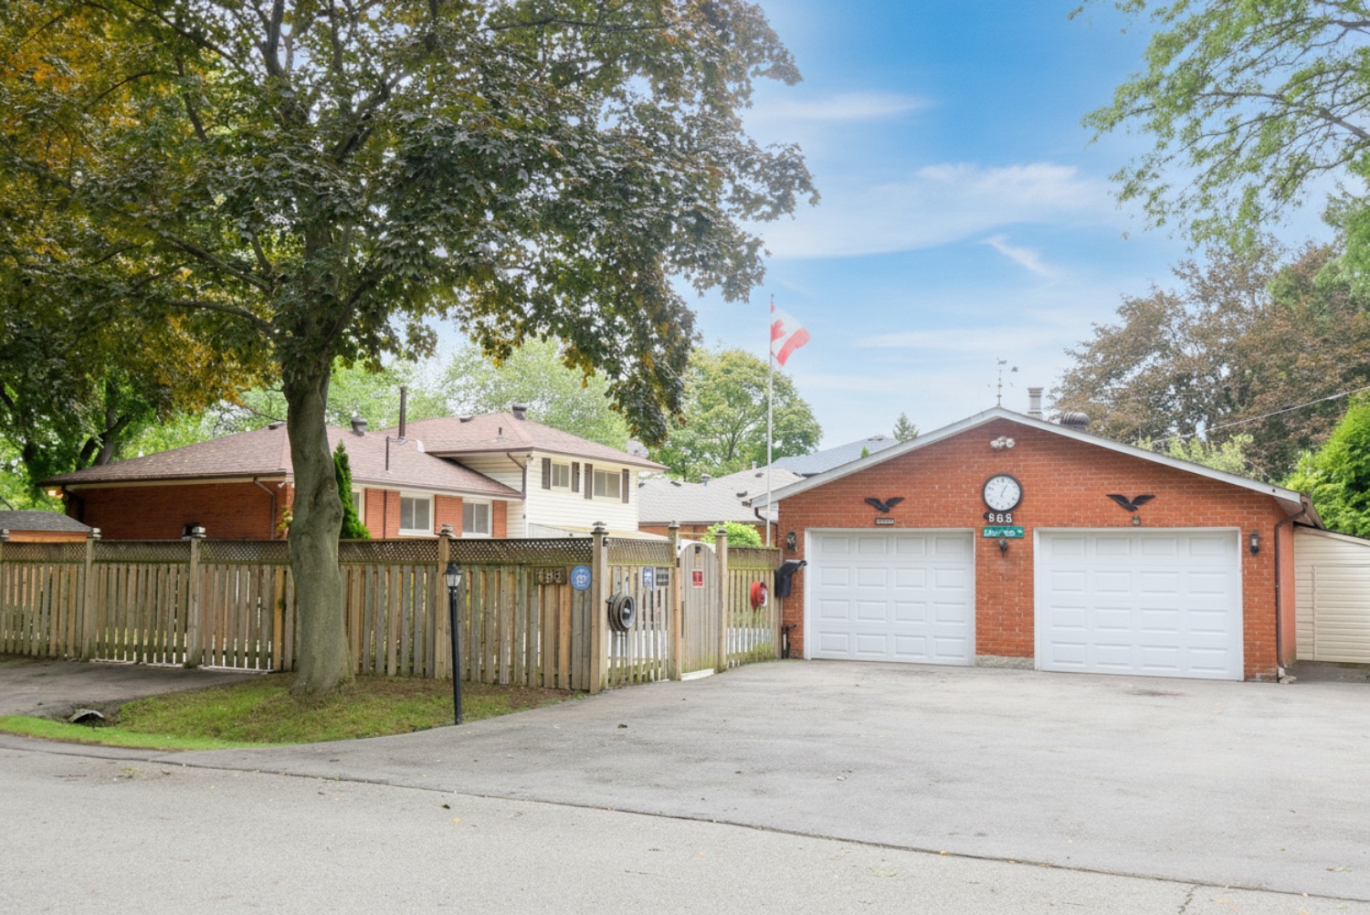
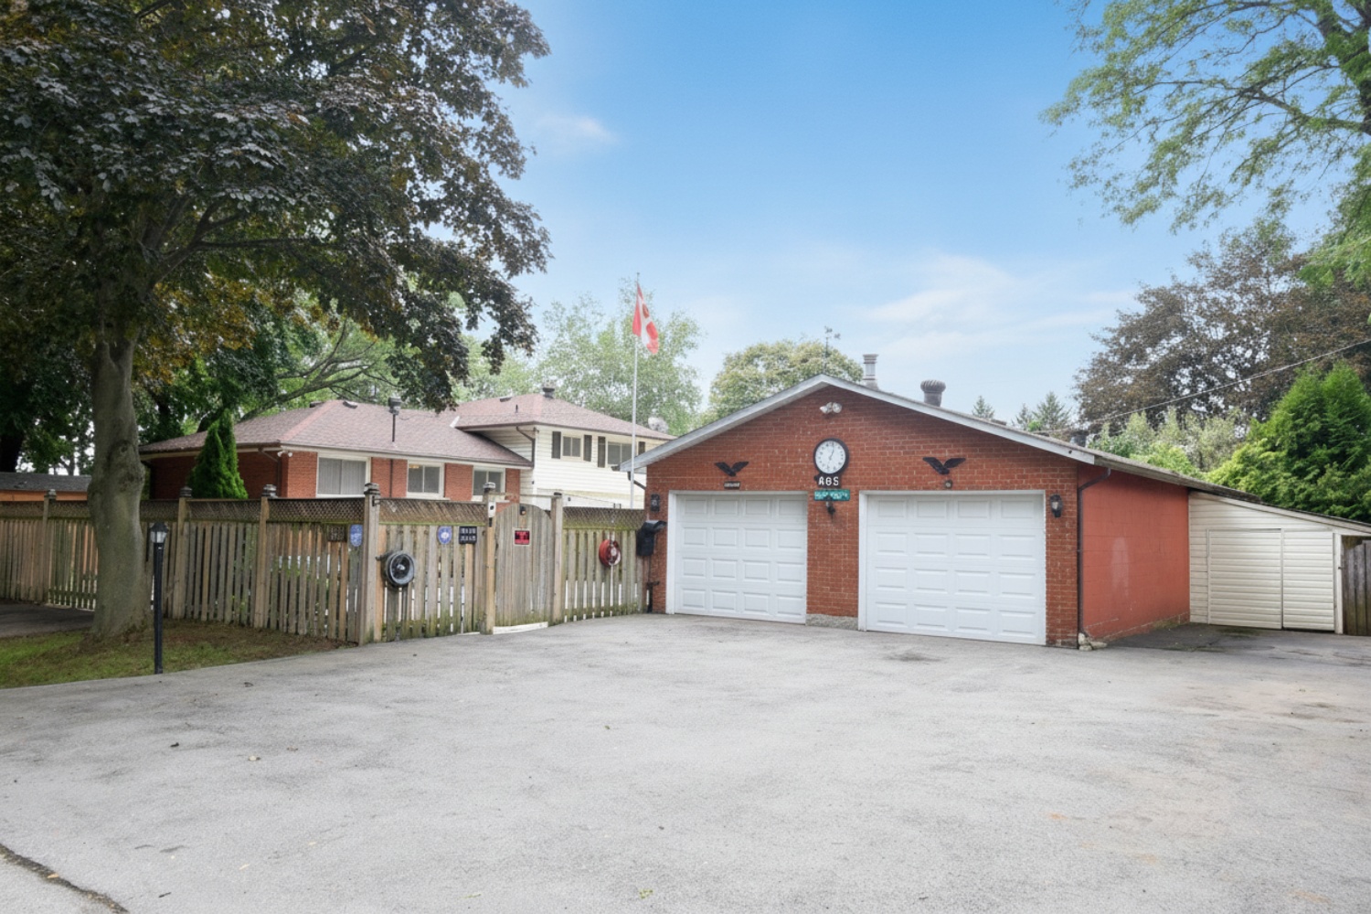
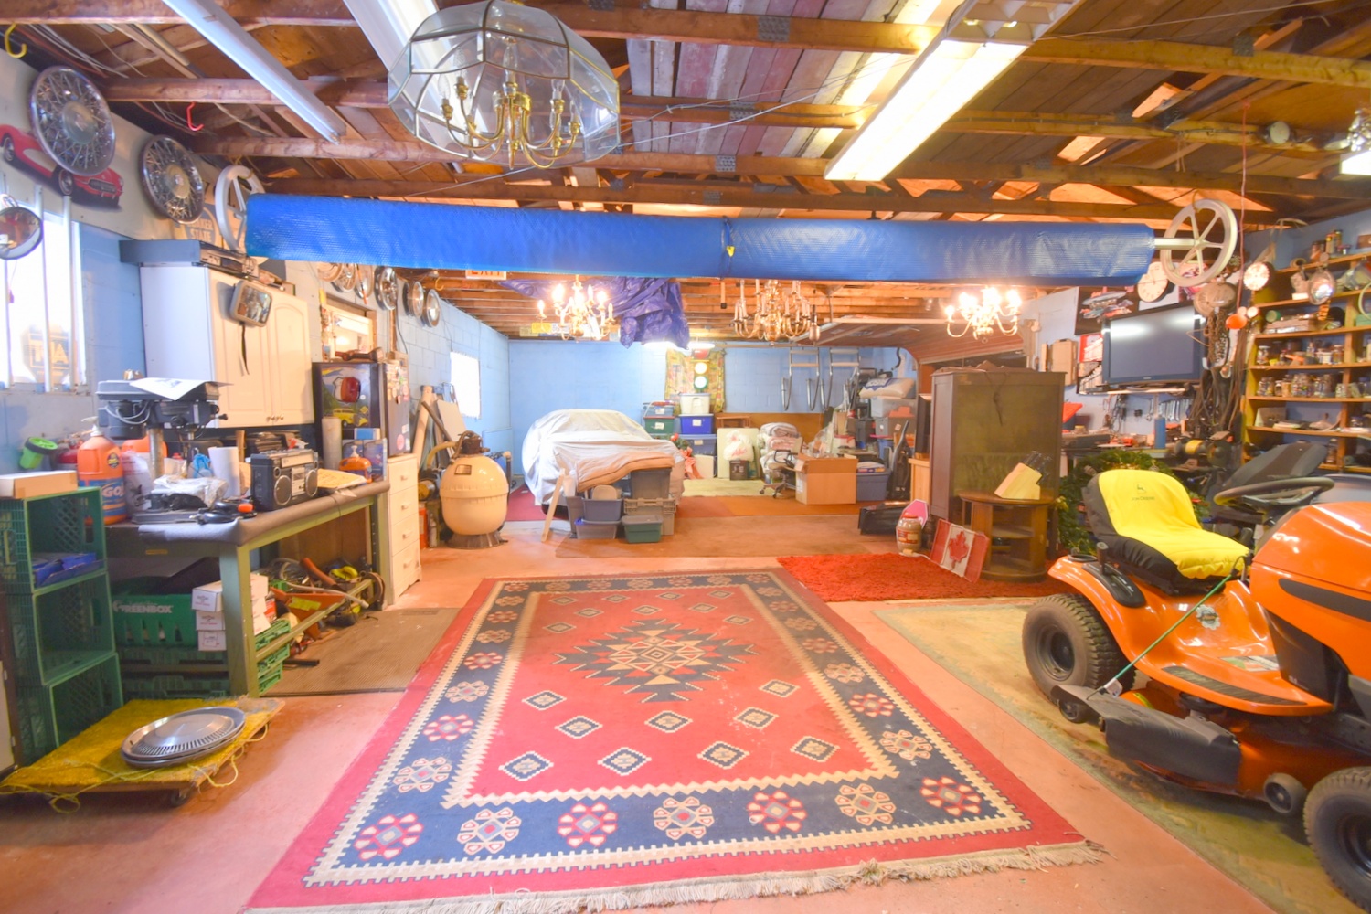
22'9 x 43'6 + 19' x 8' 
* All measurements are approximate  disclaimer

  • Front
  • Front Entrance
  • Front House
  • Front Overview
  • Living
  • Living Rm
  • Living Room
  • Living Room View
  • Dining
  • Dining Room
  • Kitchen
  • Kitchen View
  • Family FP
  • Family Rm
  • Family Room
  • Family Room Overview
  • Powder Room
  • Primary Bed
  • Primary Bedroom
  • Bedroom A
  • Bedroom B
  • Bedroom B View
  • Bath
  • Bathroom
  • Rec Room
  • Rec Room Overview
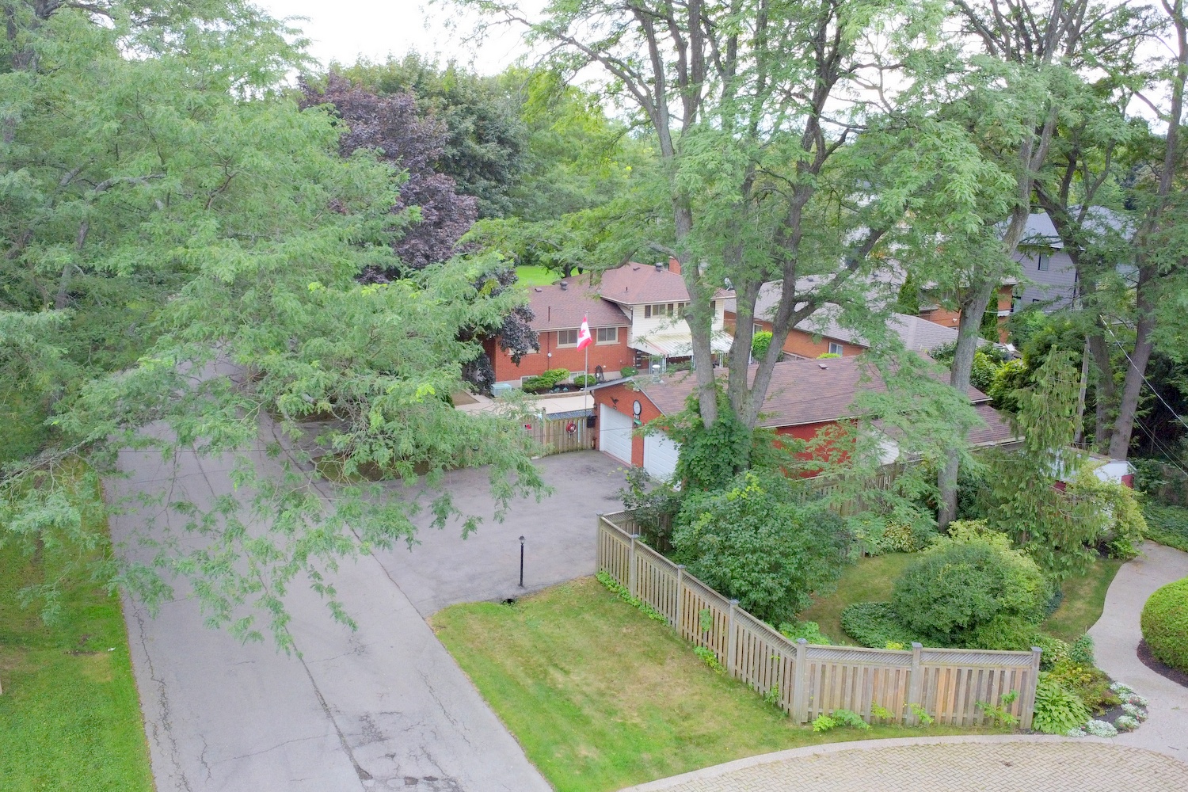
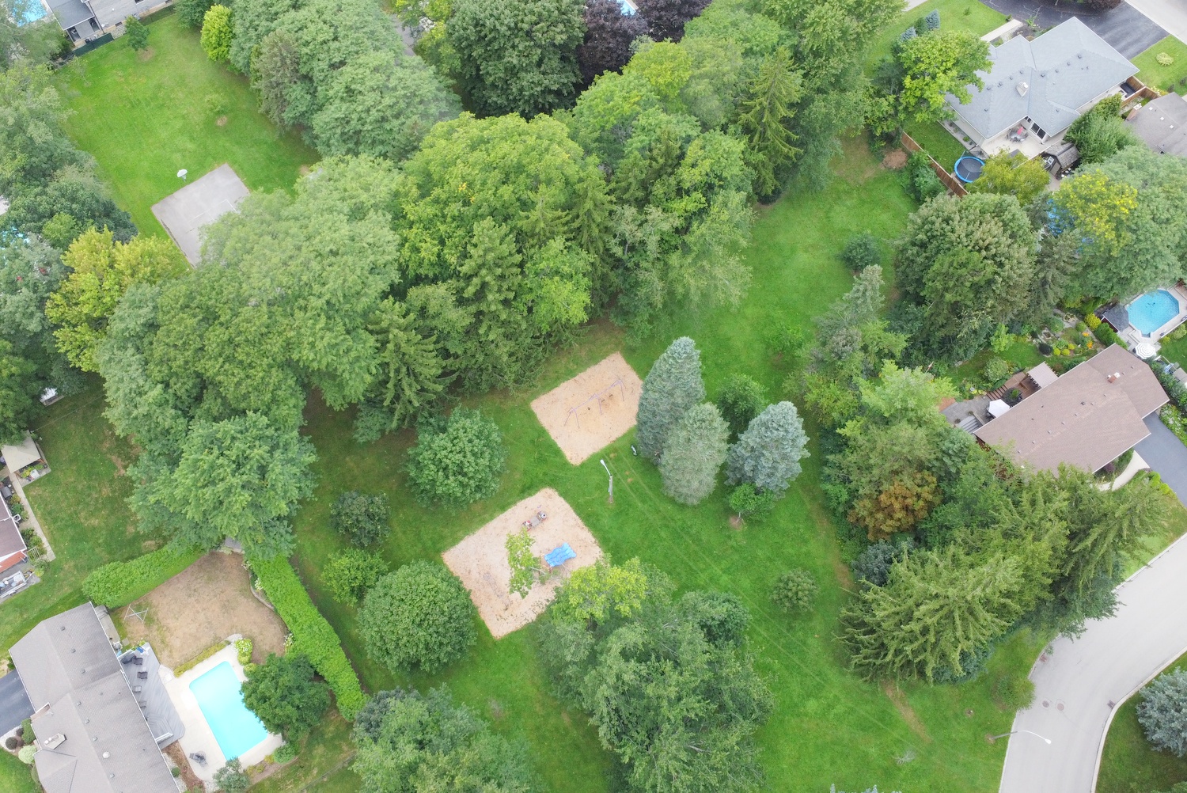
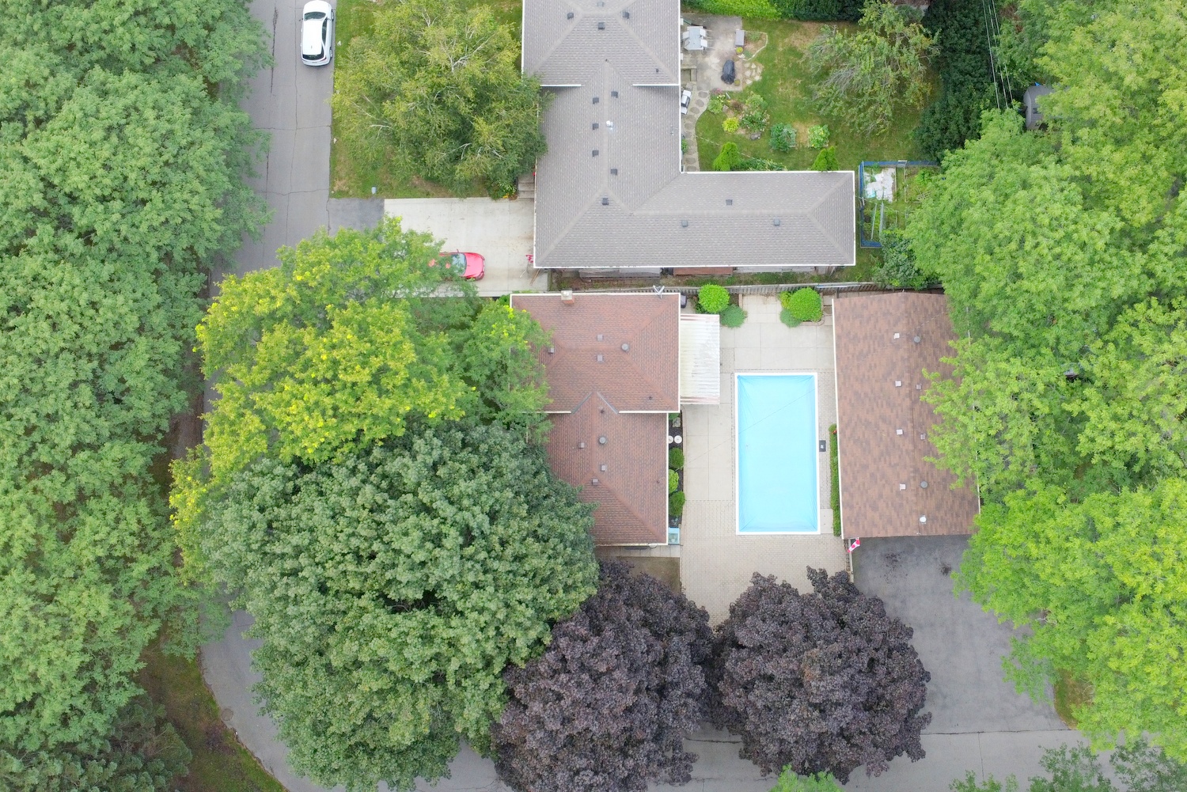
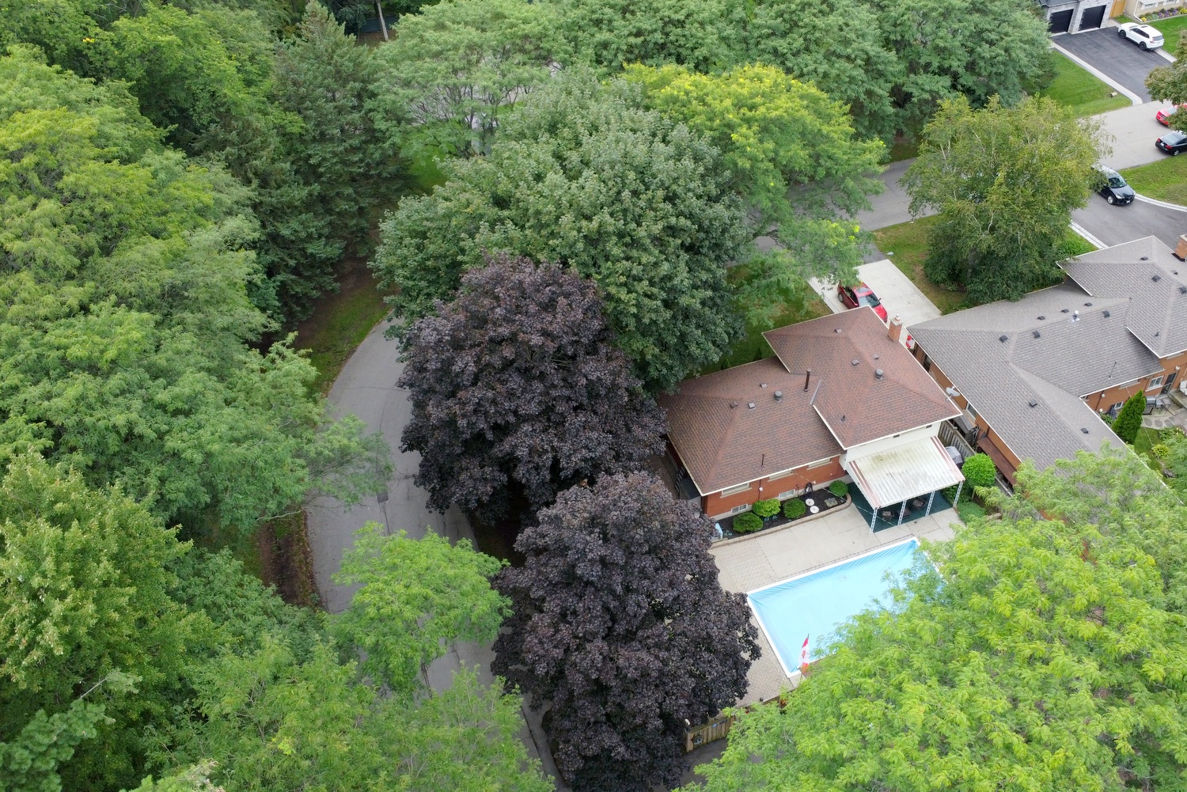
  • Aerial Overview
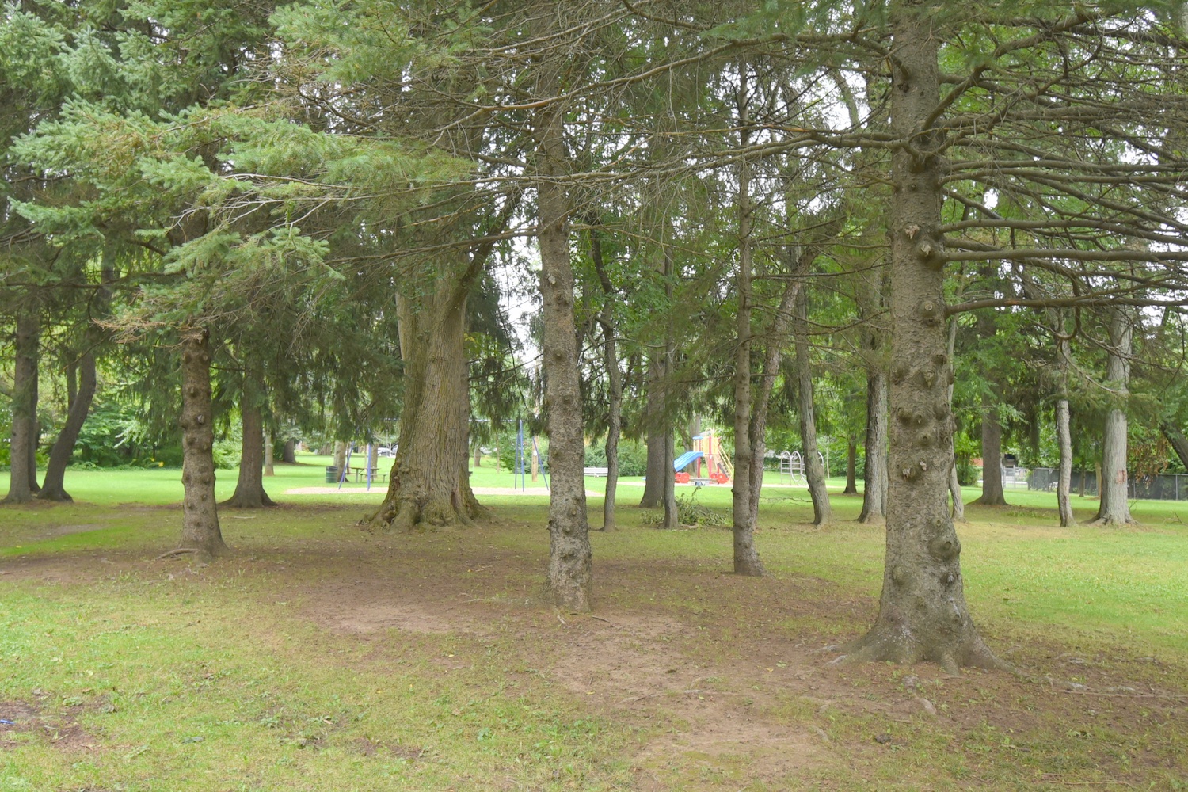
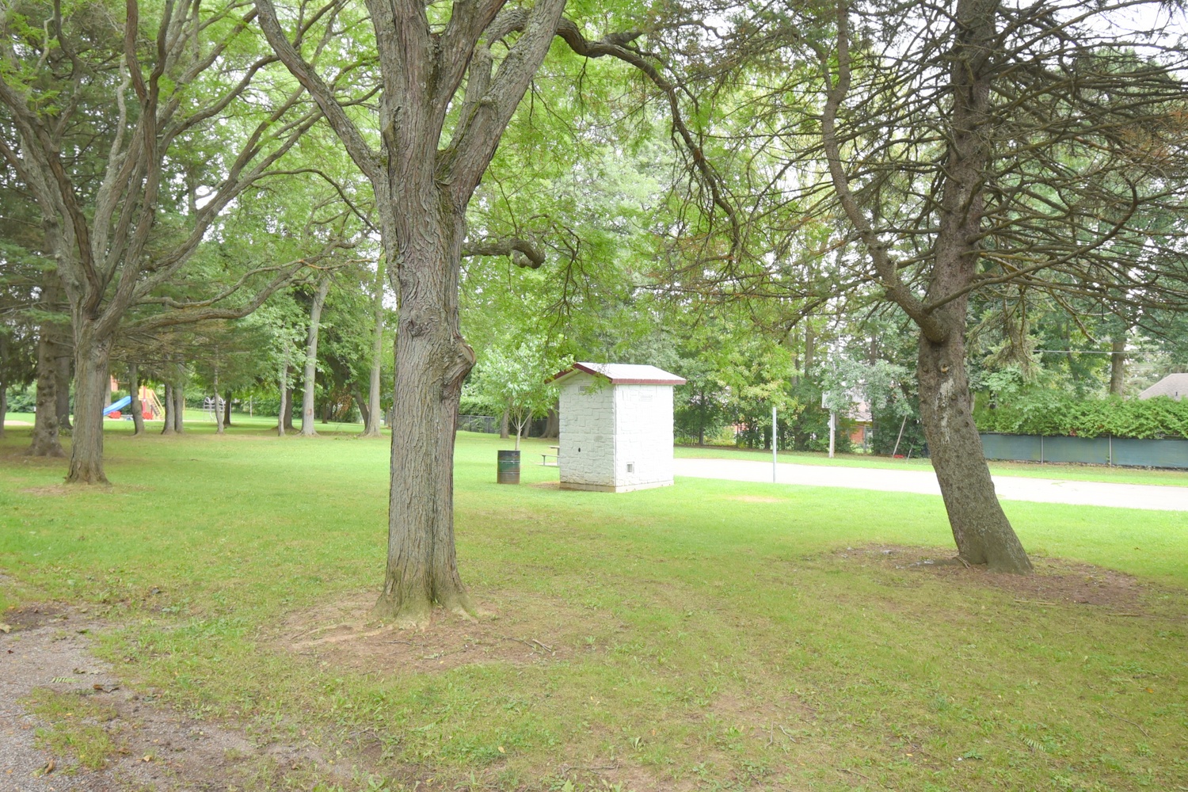
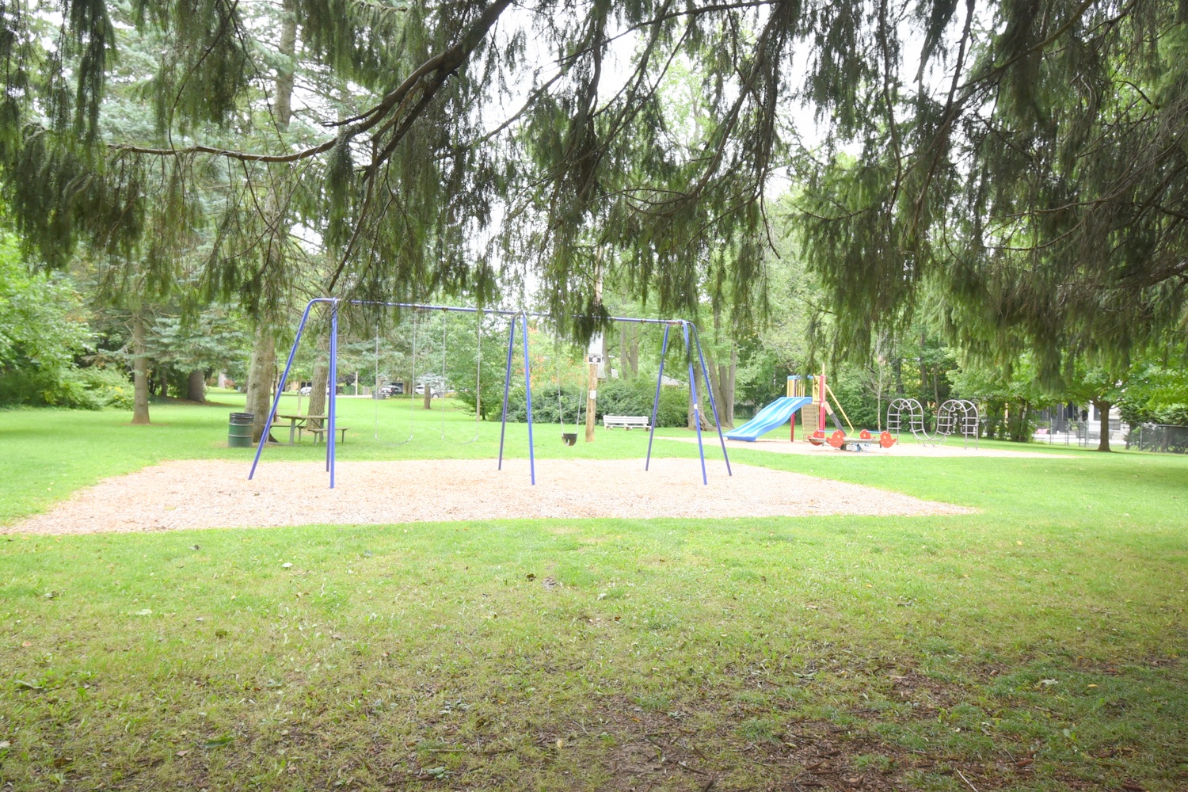
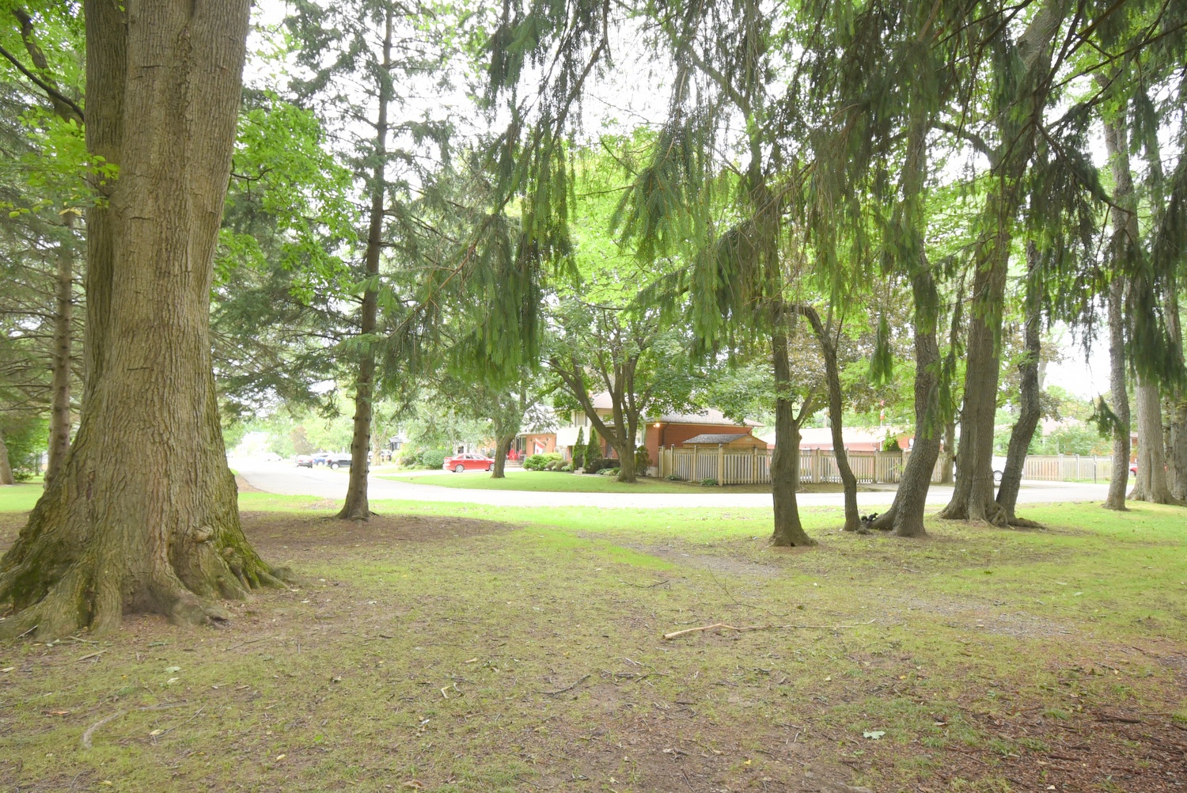
  • Nearby Park
  • Park
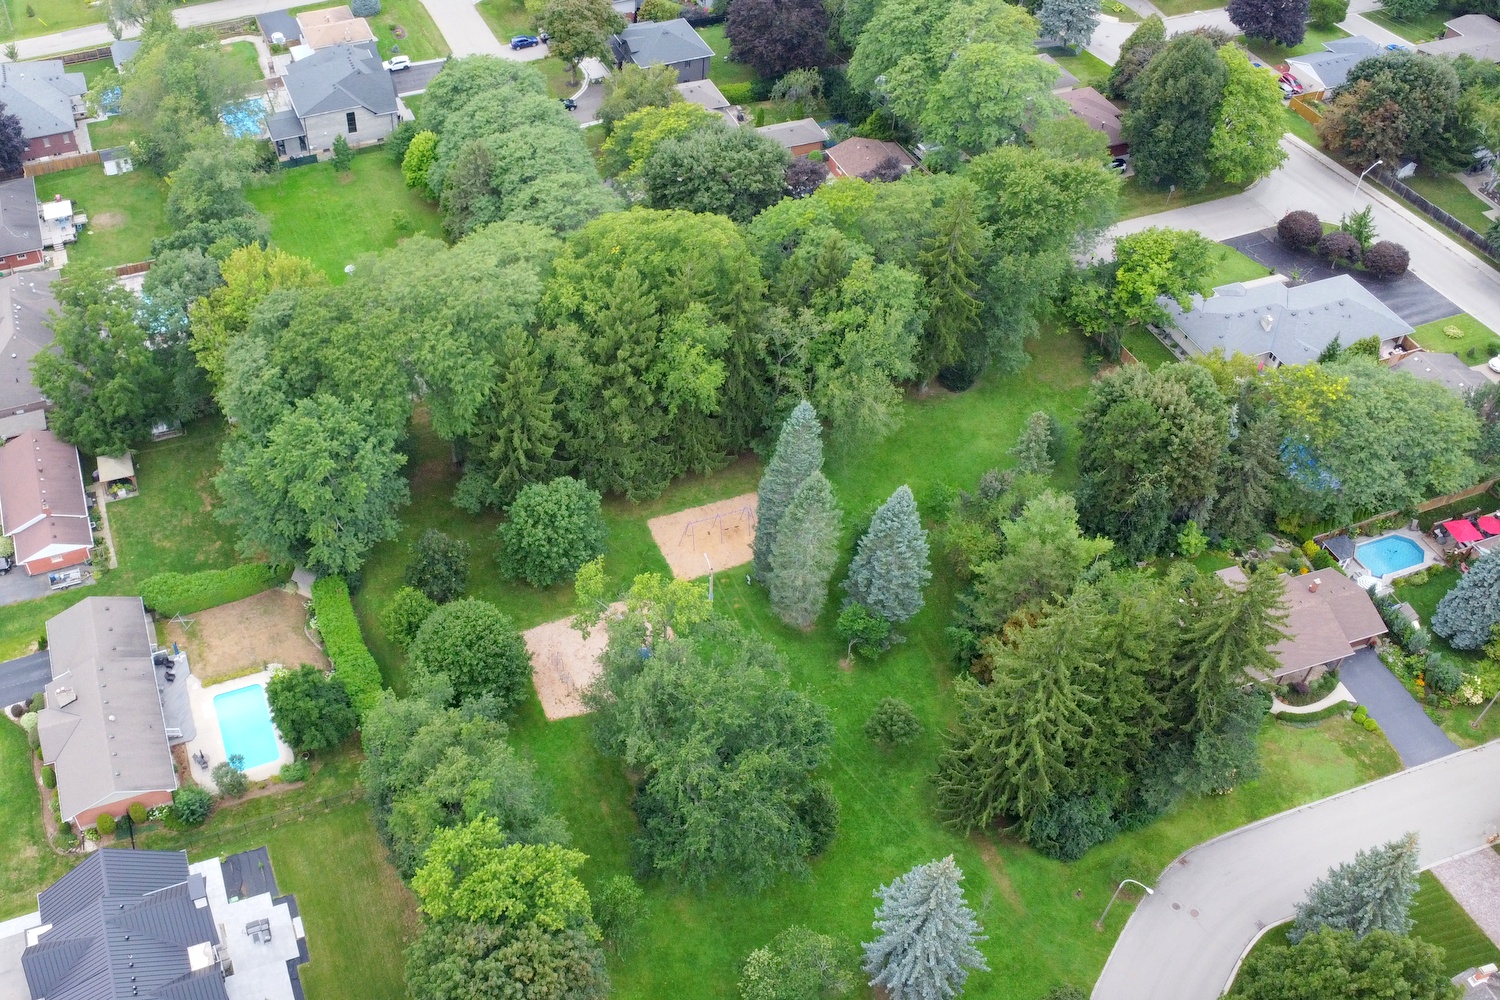
  • Park Aerial
  • Park Property Aerial
  • Park View
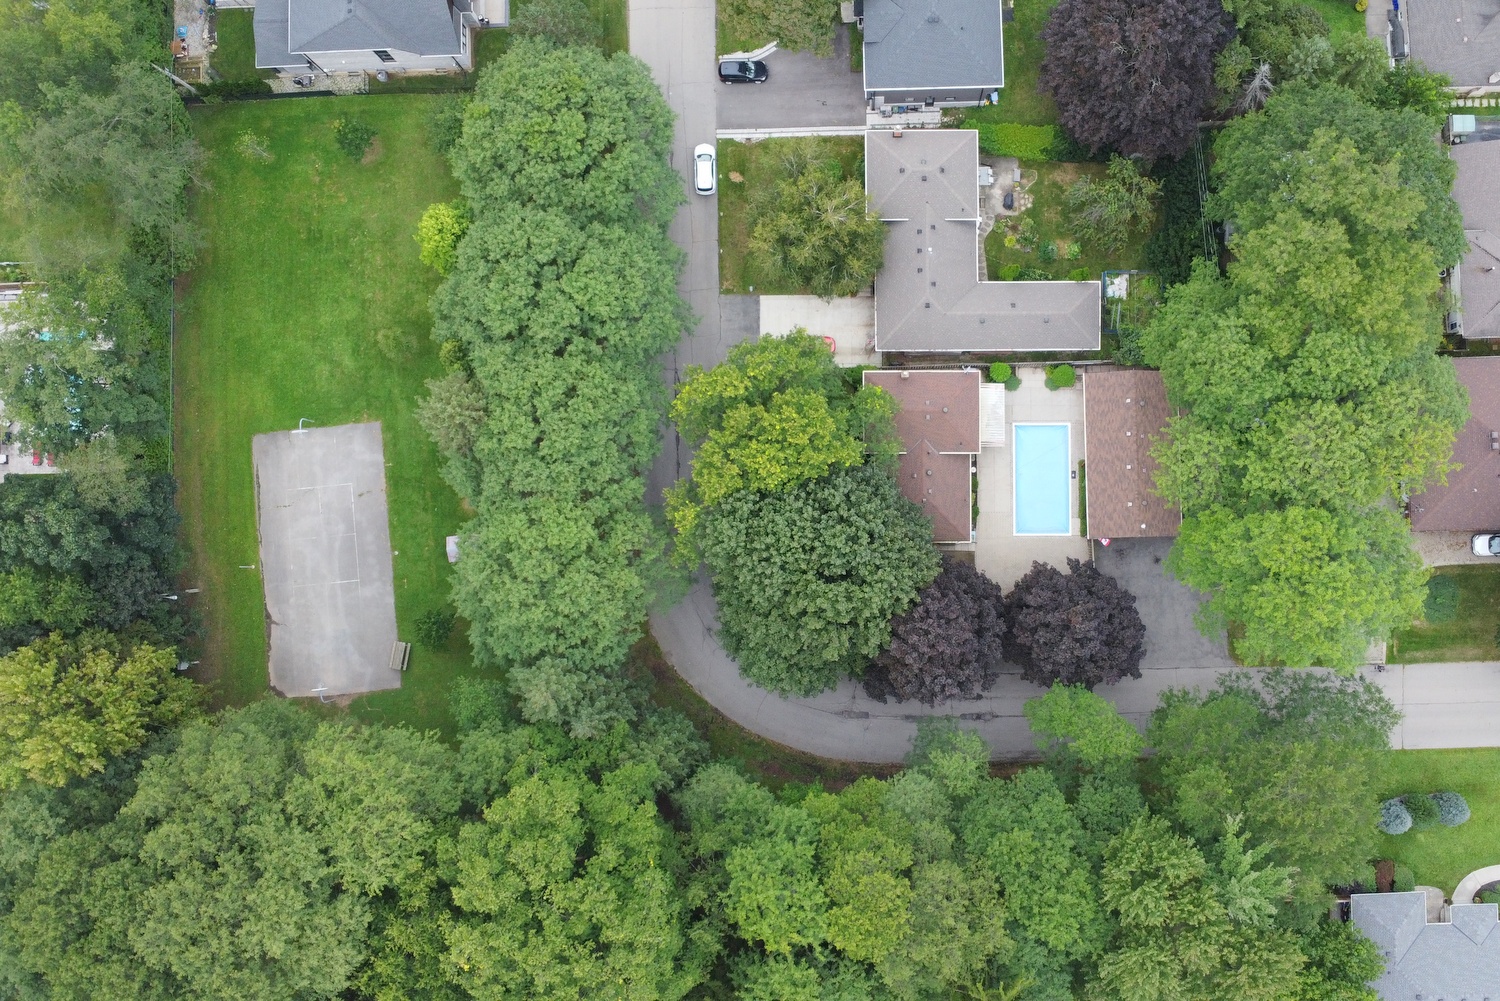
  • Property Aerial
  • Property Aerial Overview
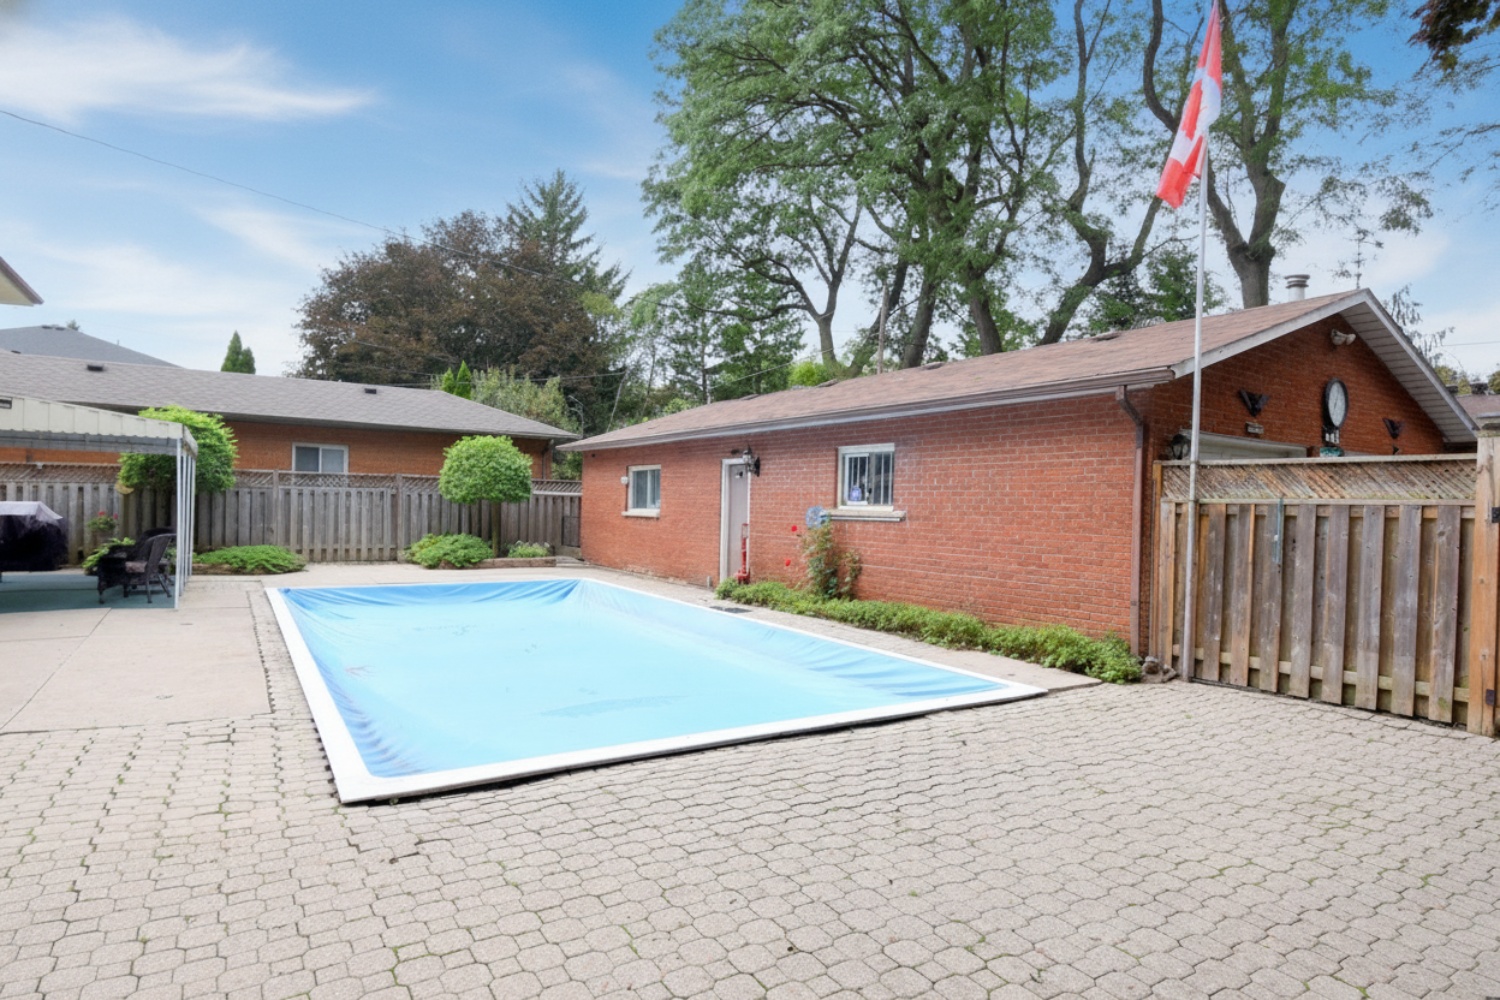
  • Detached Garage
  • Garage
  • Garage Interior
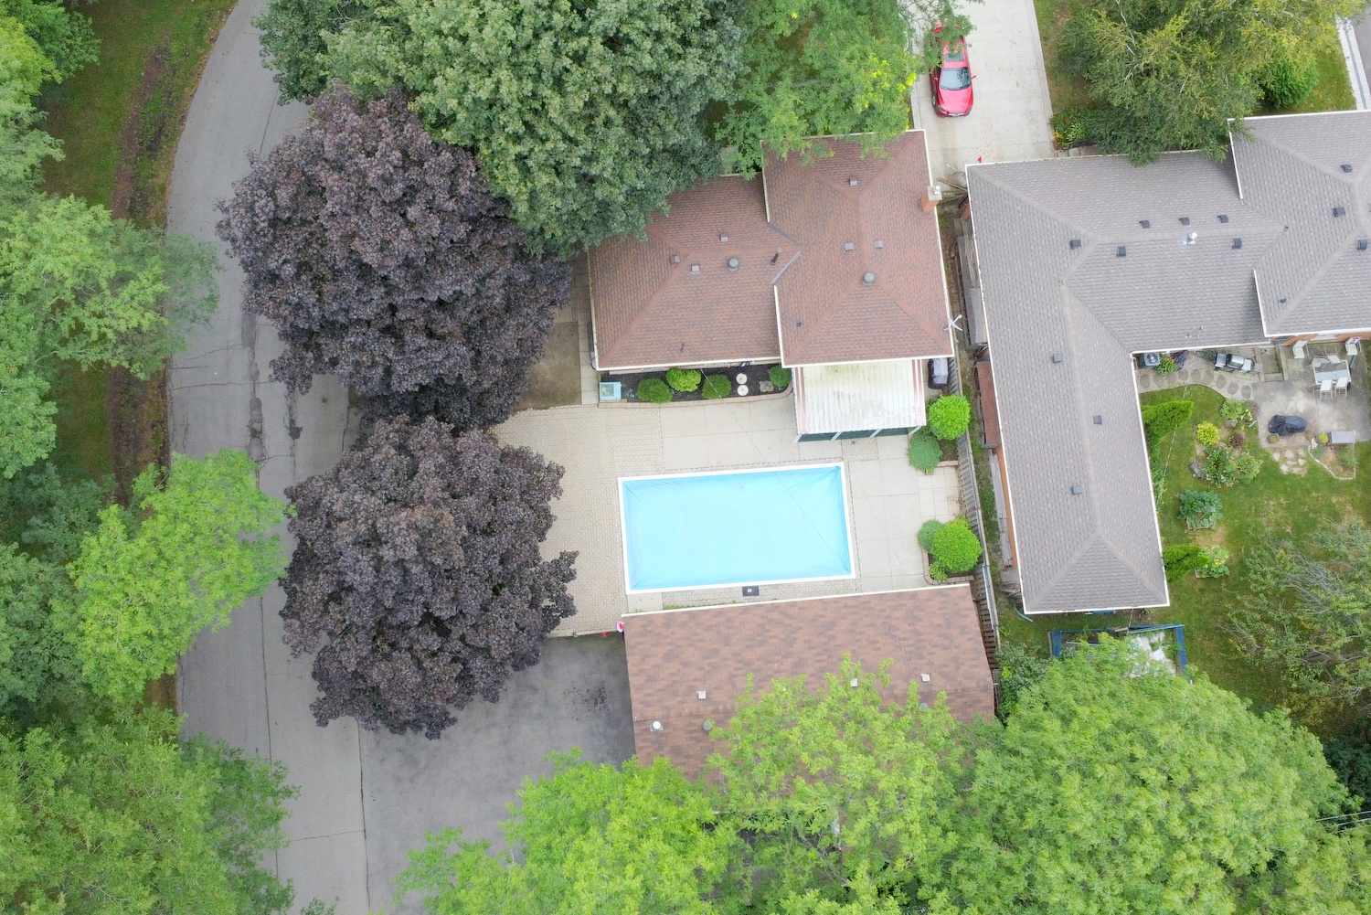
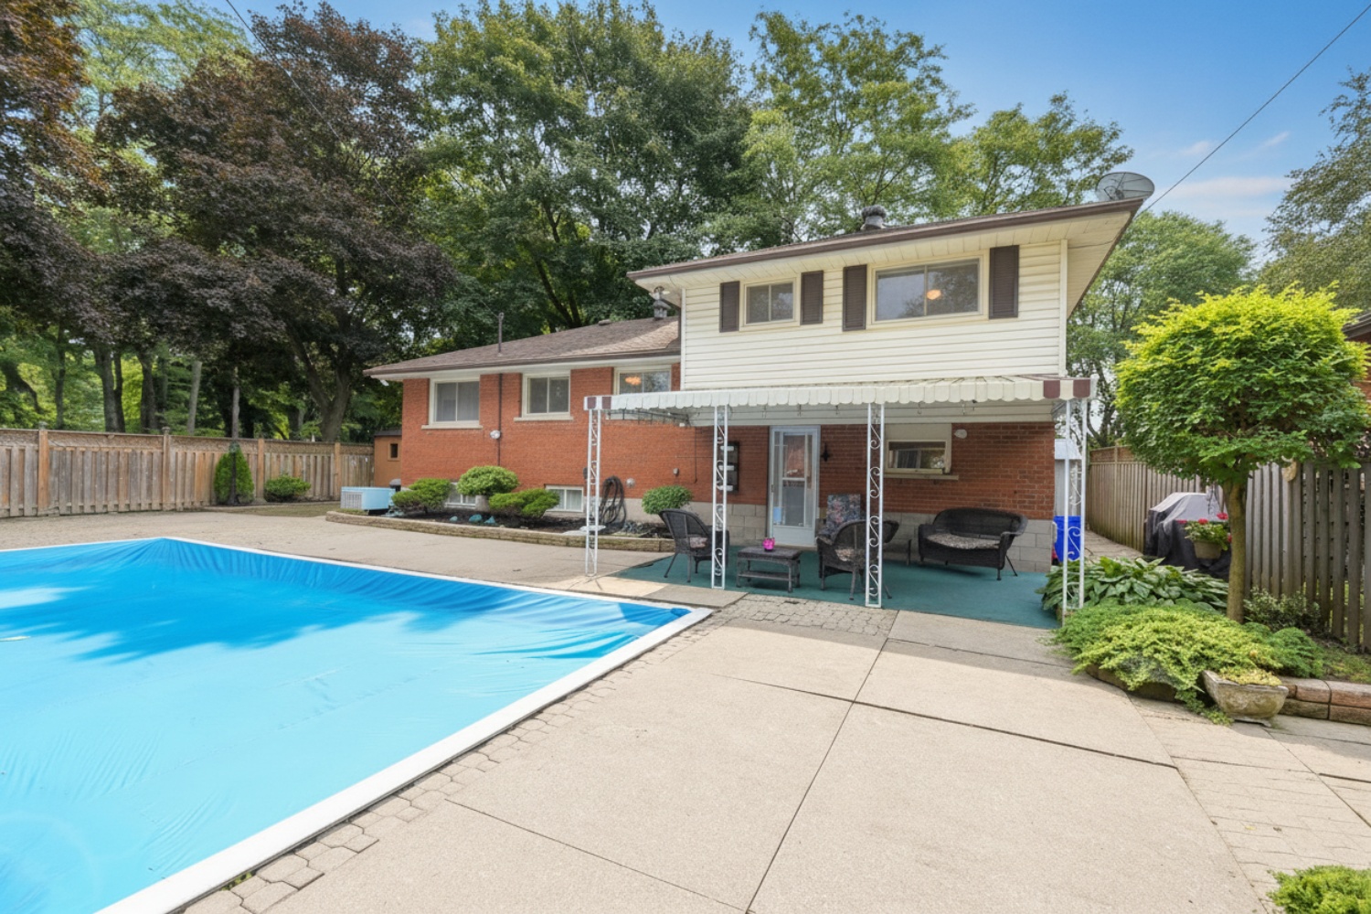
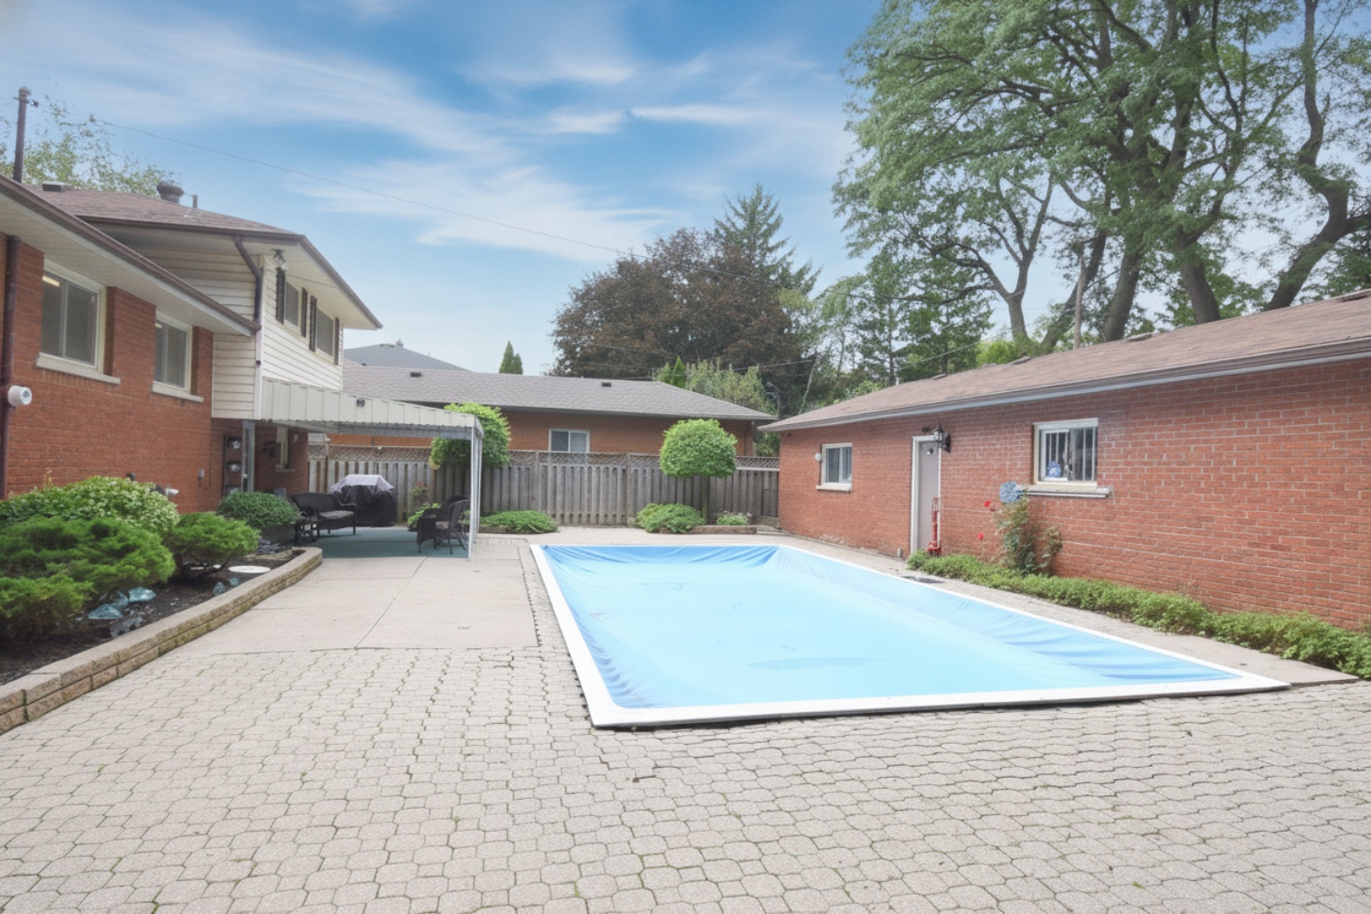
  • Back
  • Back Aerial
  • Backyard Pool
  • Ground Level Layout
  • Lower Level Layout
  • Main Level Layout
  • Upper Level Layout

483 Annalee Drive, Ancaster


Venturehomes.ca

Terms Of Use Agreement - Disclaimer
00020