



56 Enfield Crescent, Brantford       2 Storey Detached    3 + 1    2   
 

Artist Rendition


   New Listing      
        Kai Debnath, Sales Representative
Royal Lepage State


Kai Debnath
Sales Representative
647-999-4157 |

Royal Lepage State
115 #8 Highway | Stoney Creek


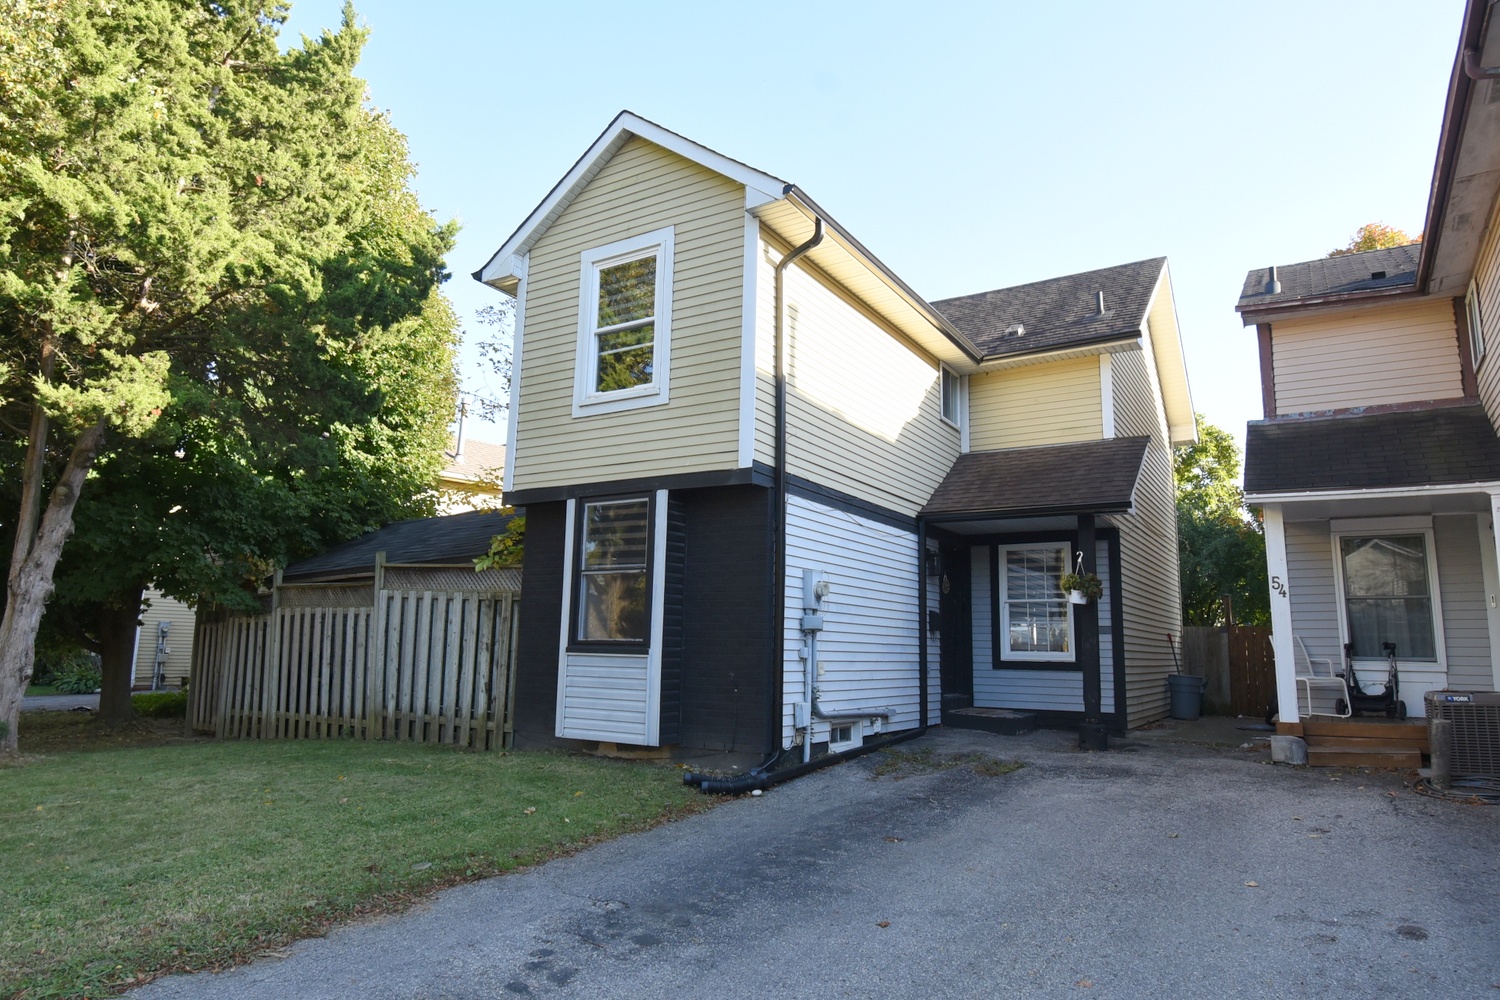
56 Enfield Crescent, Brantford

    2 Storey Detached    3 + 1    2

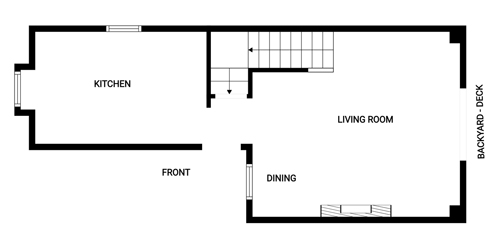
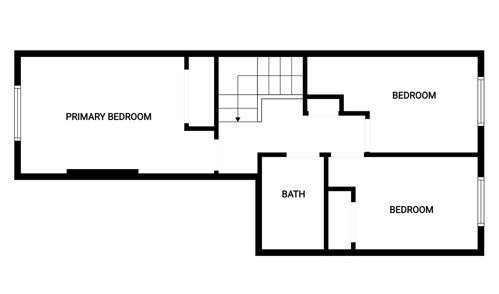
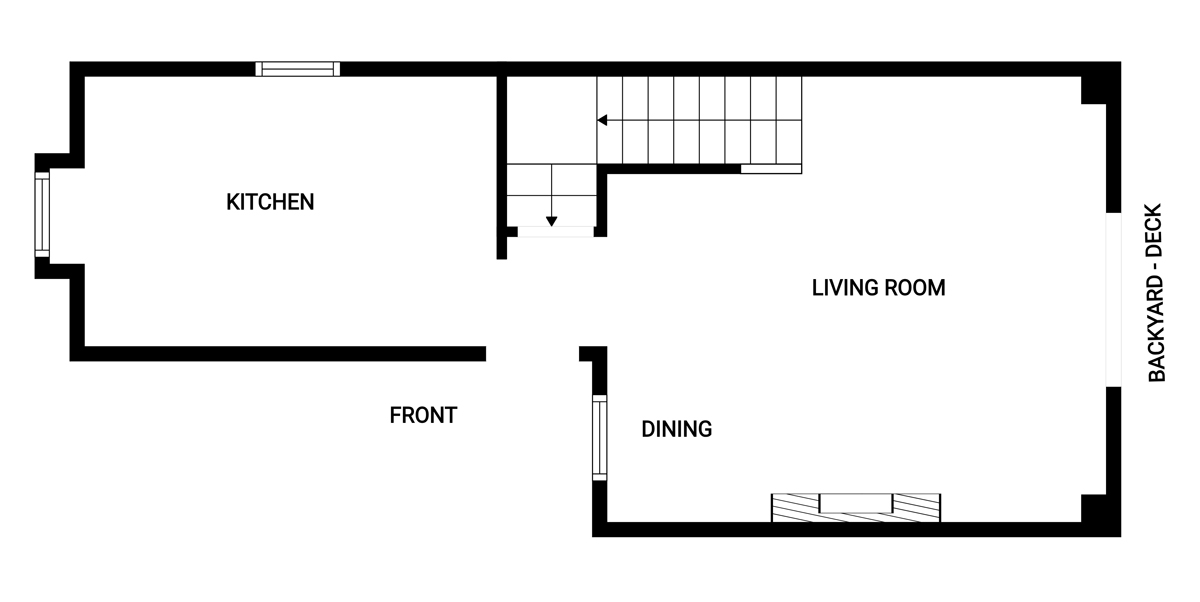
Above Grade Square Footage: 1176 sqft (109.25m²)
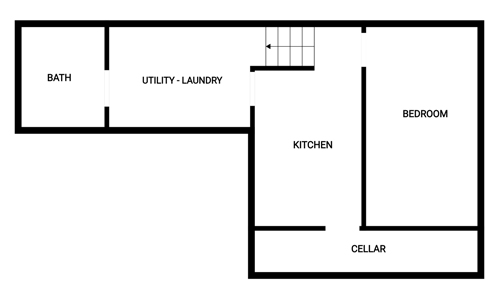
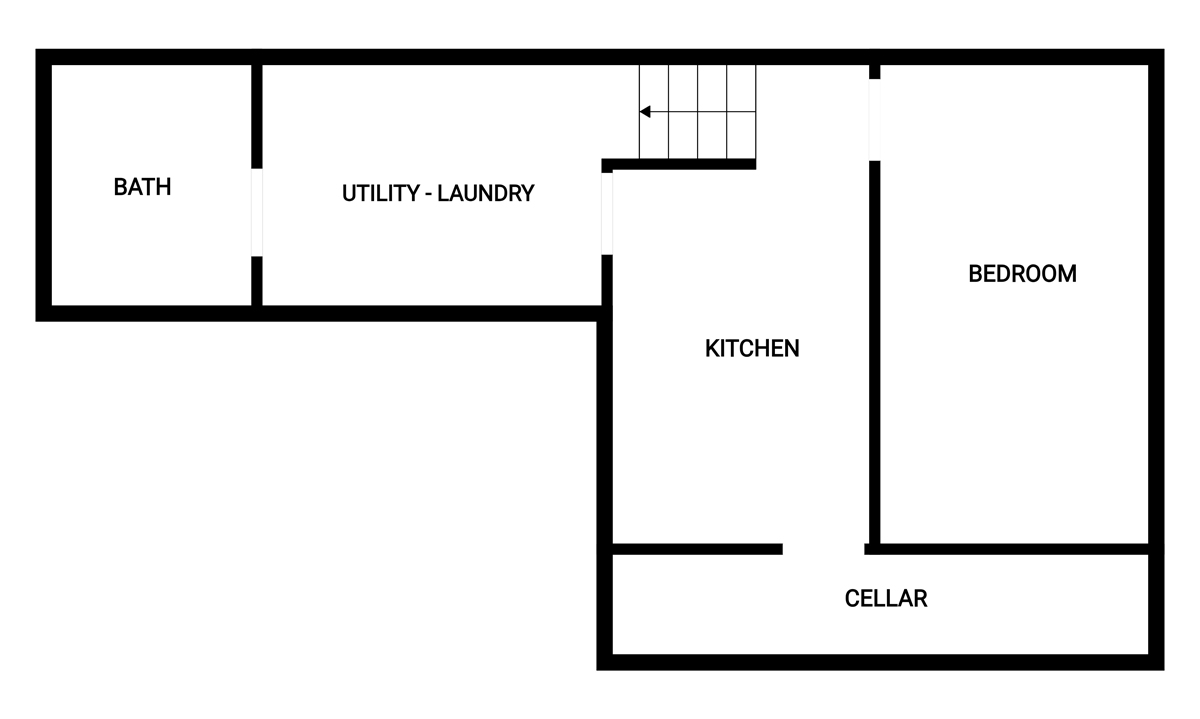
Below Grade Finished Space: 424 sqft (39.39m²)
Exterior Square Footage is calculated; Interior living space for lower level.

Main Level
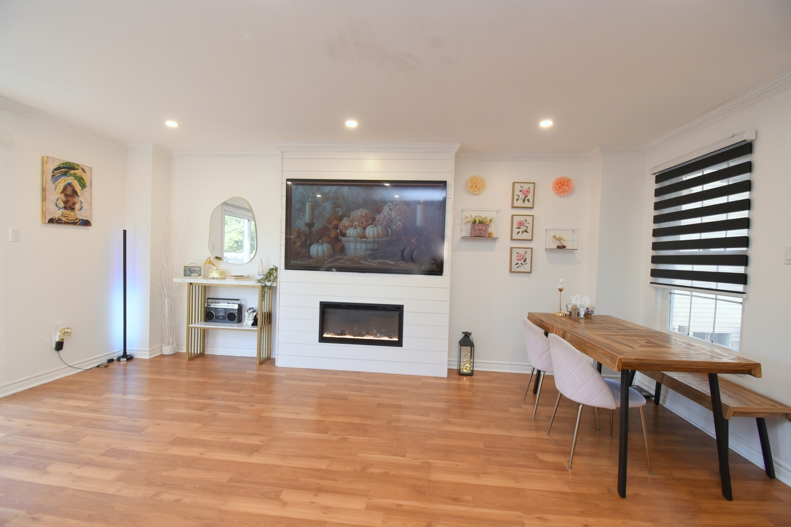
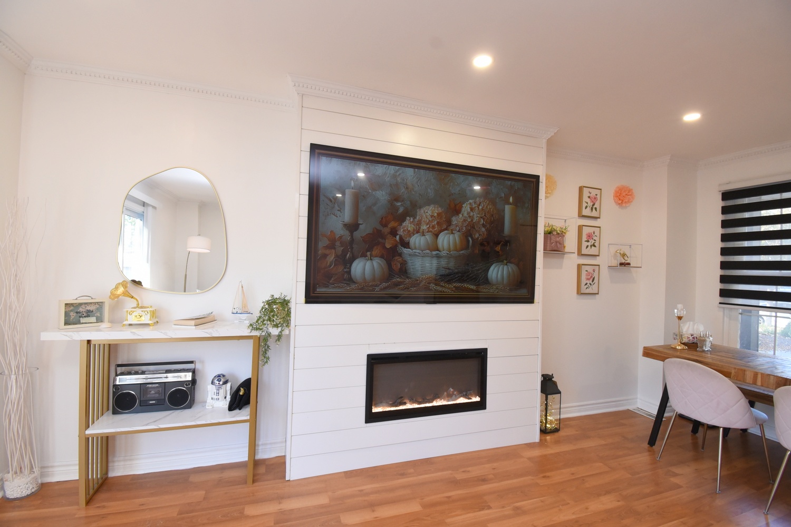
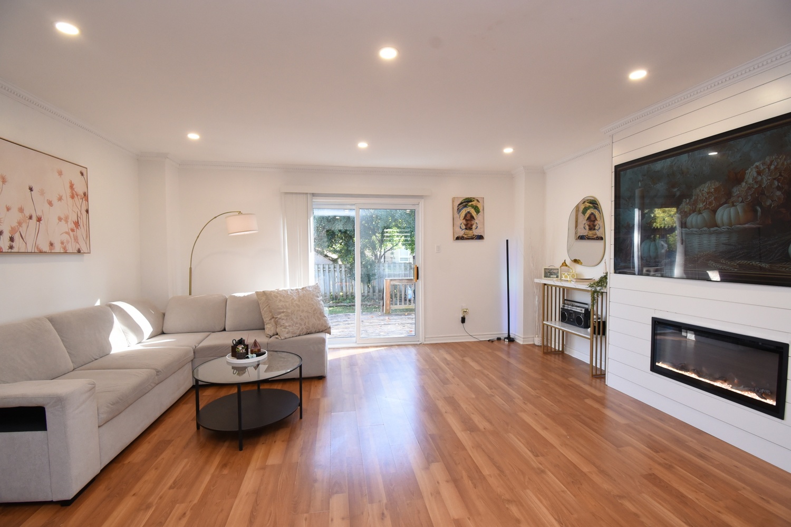
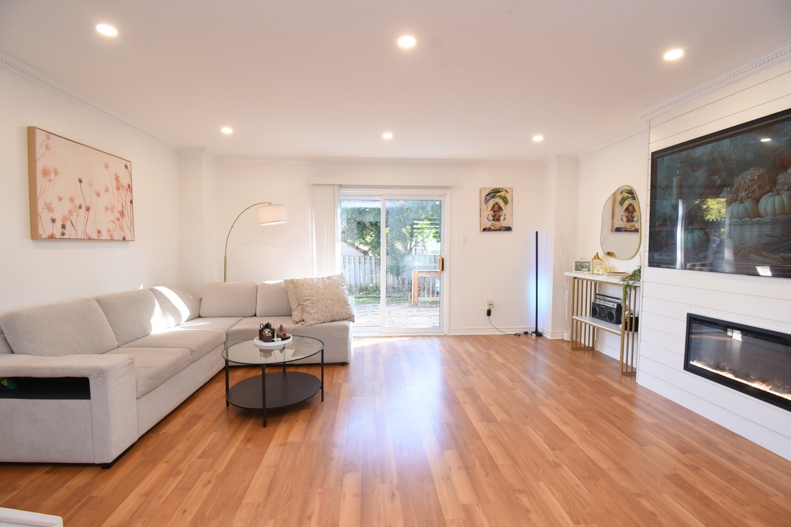
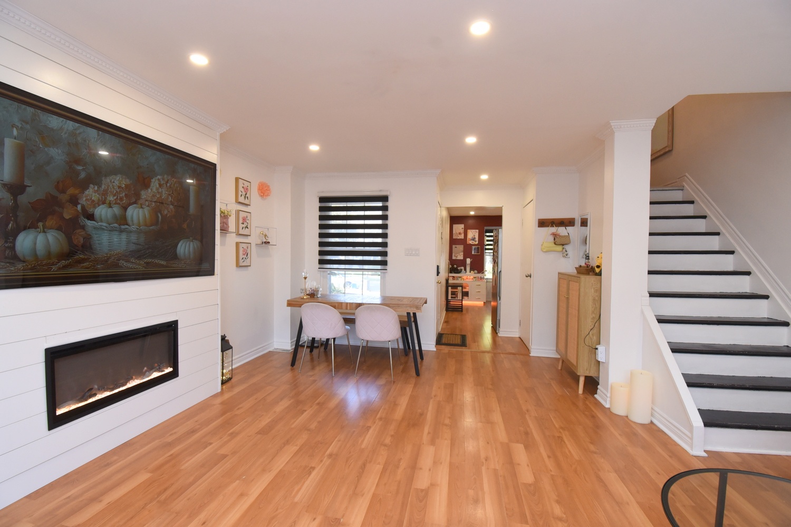
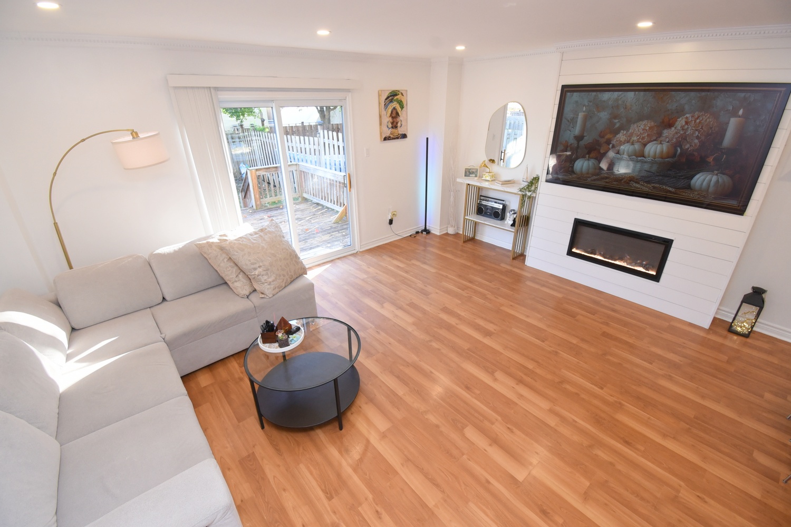
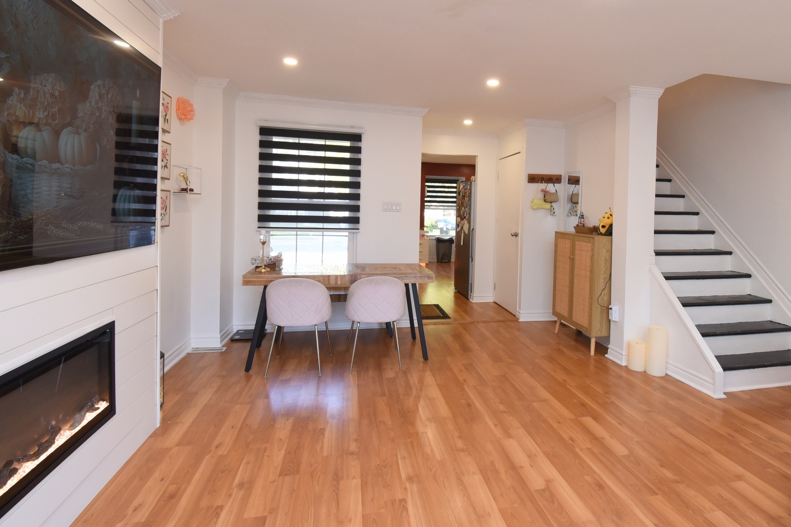
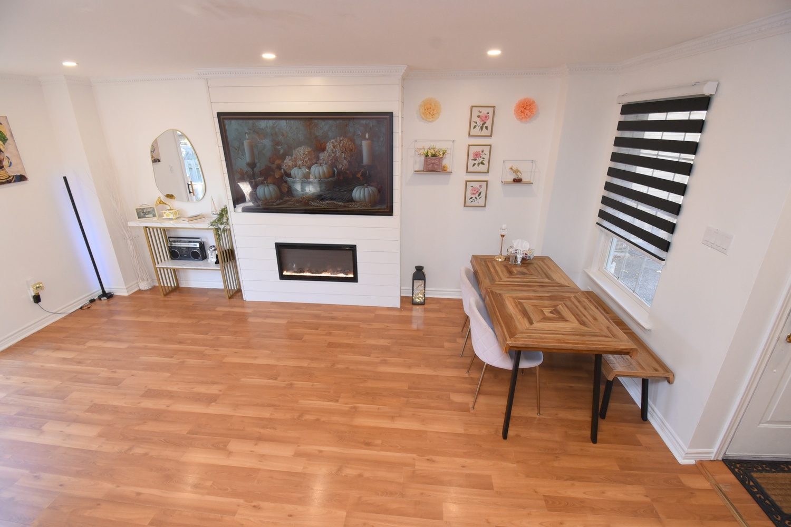
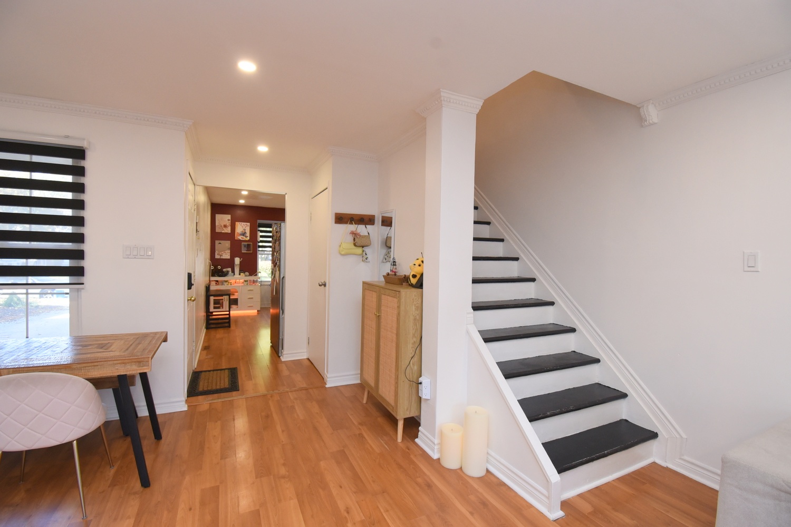
Living - Dining Room 18'8 x 16'9 (5.69m x 5.11m)
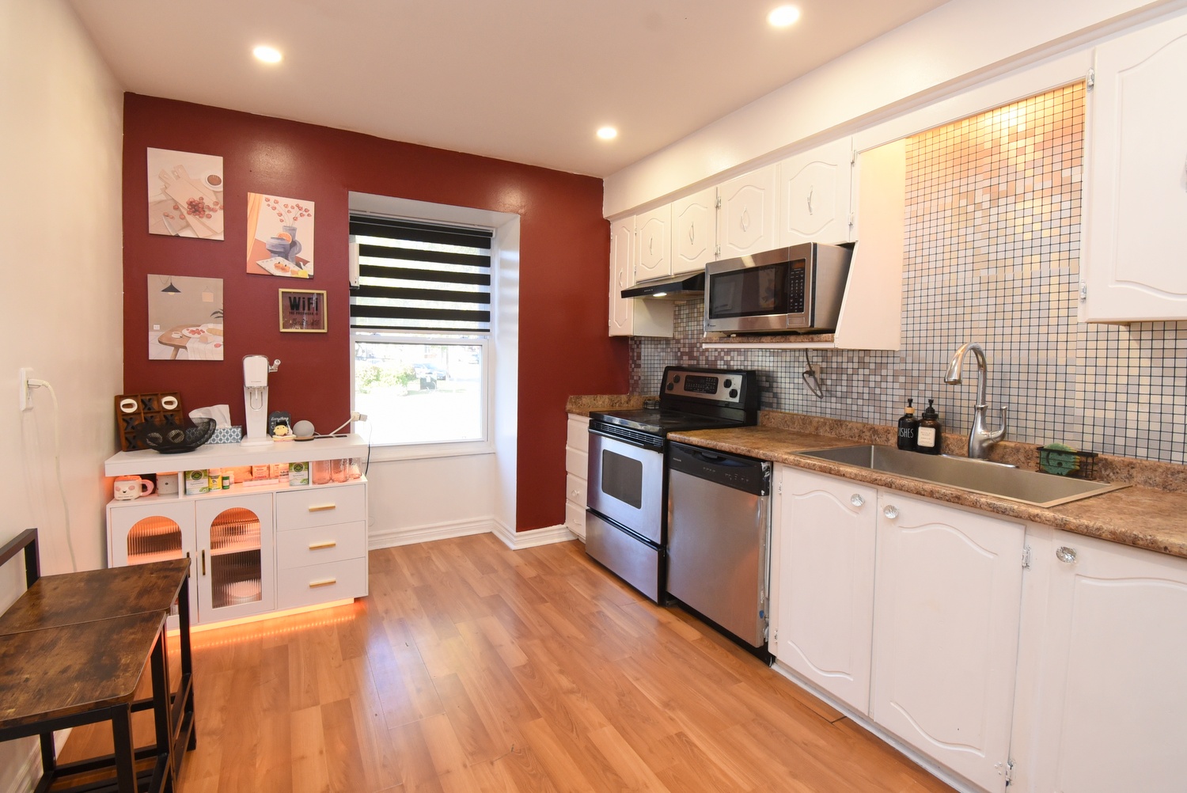
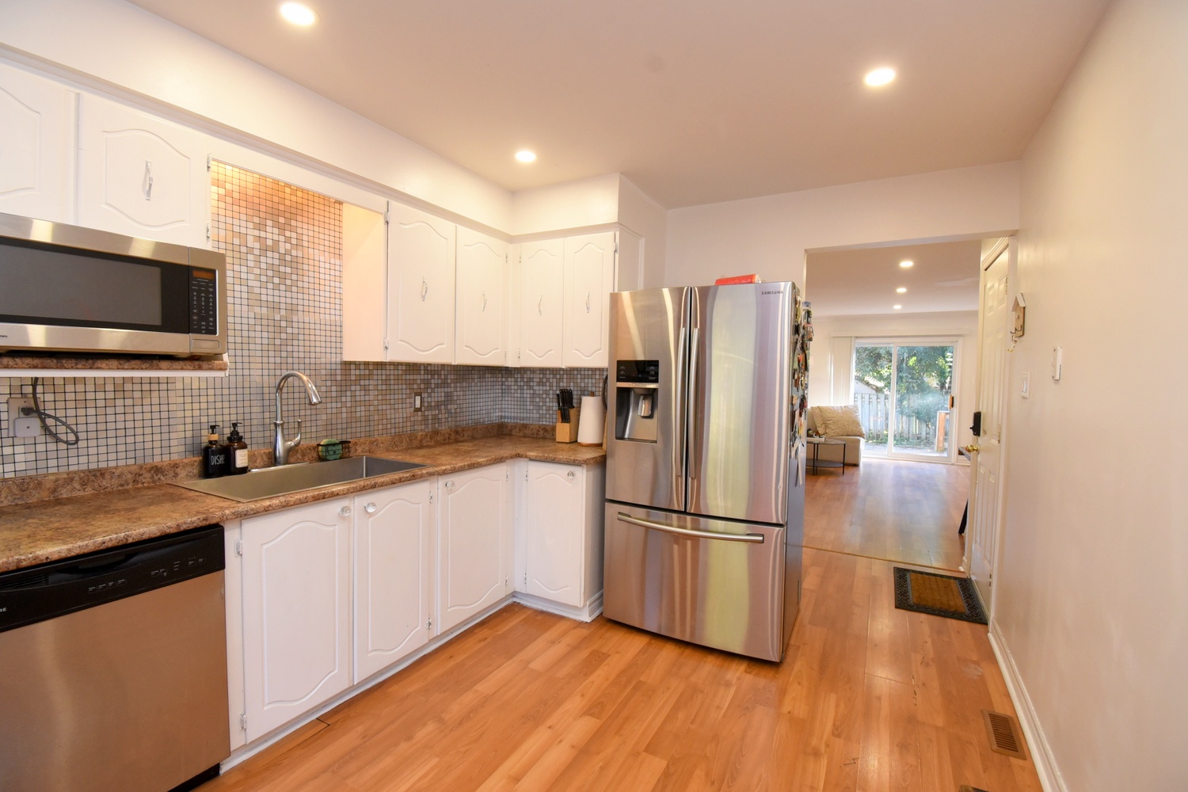
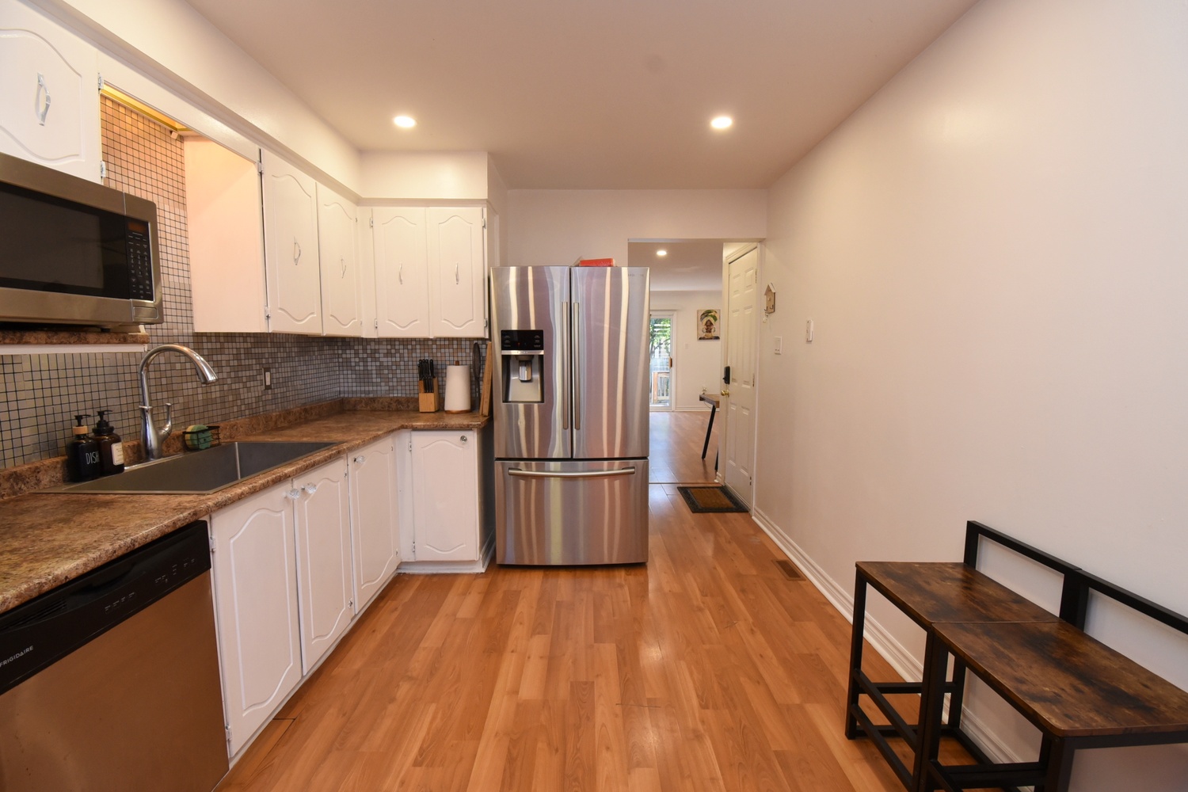
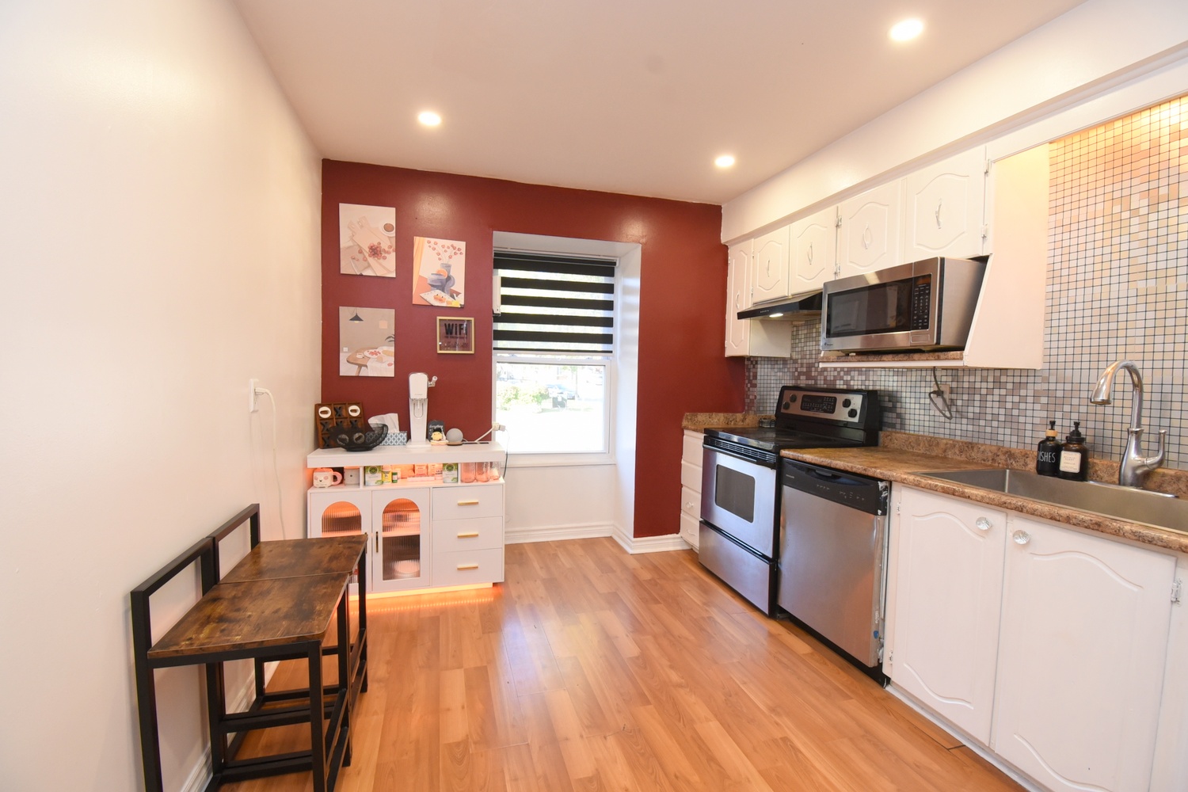
Kitchen 14' x 9'9 (4.27m x 2.97m)

Upper Level
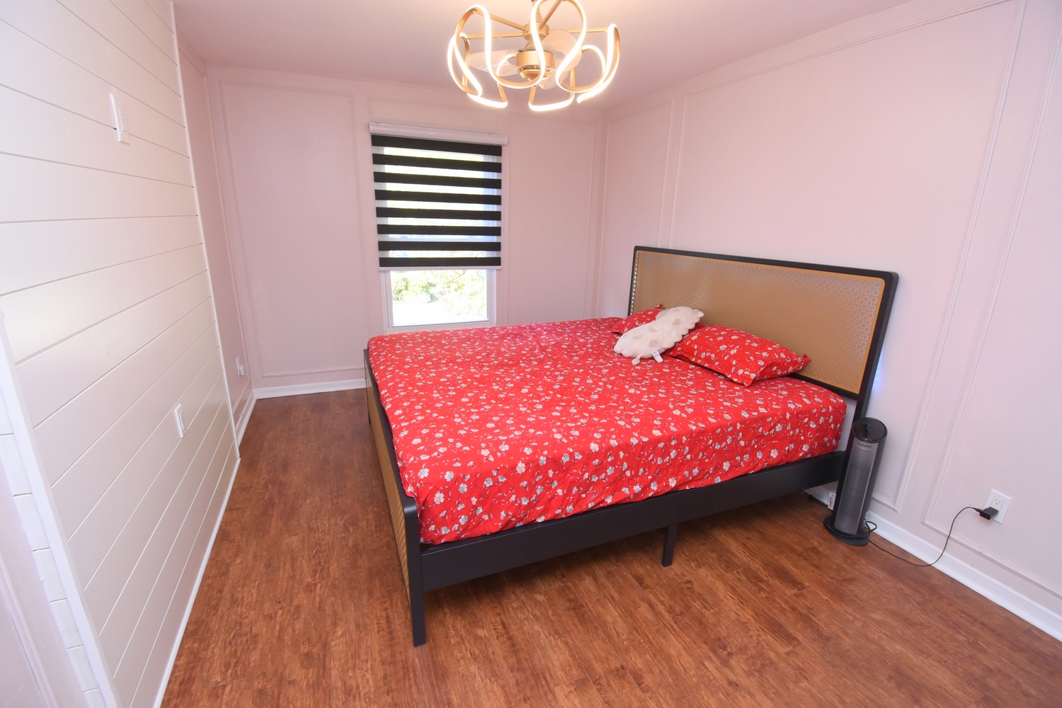
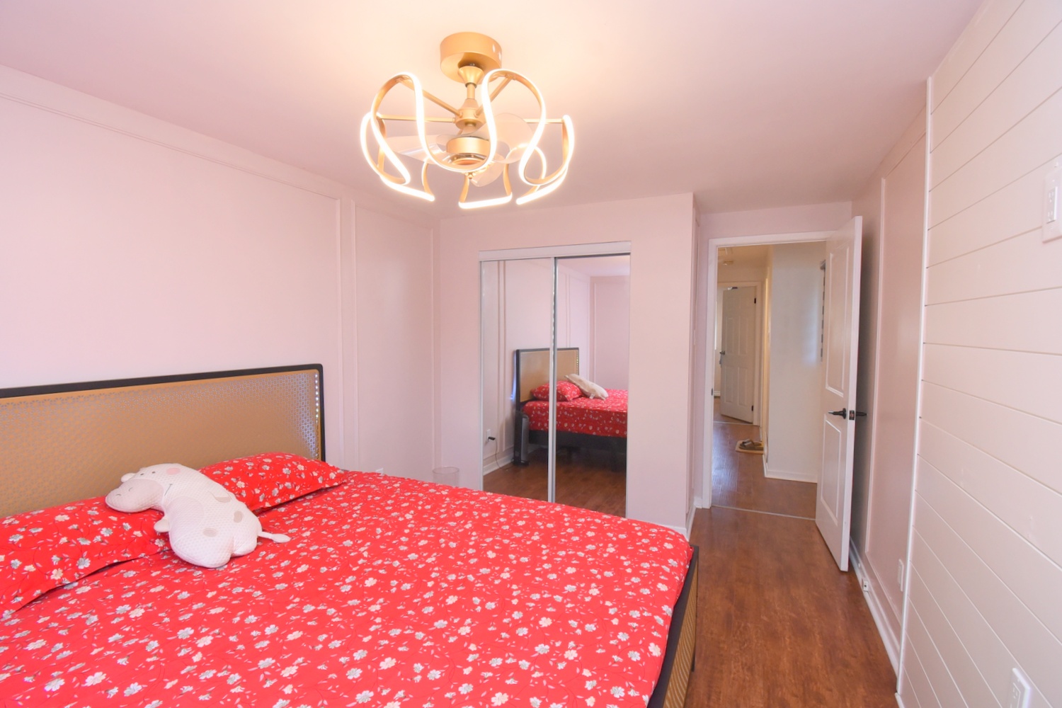
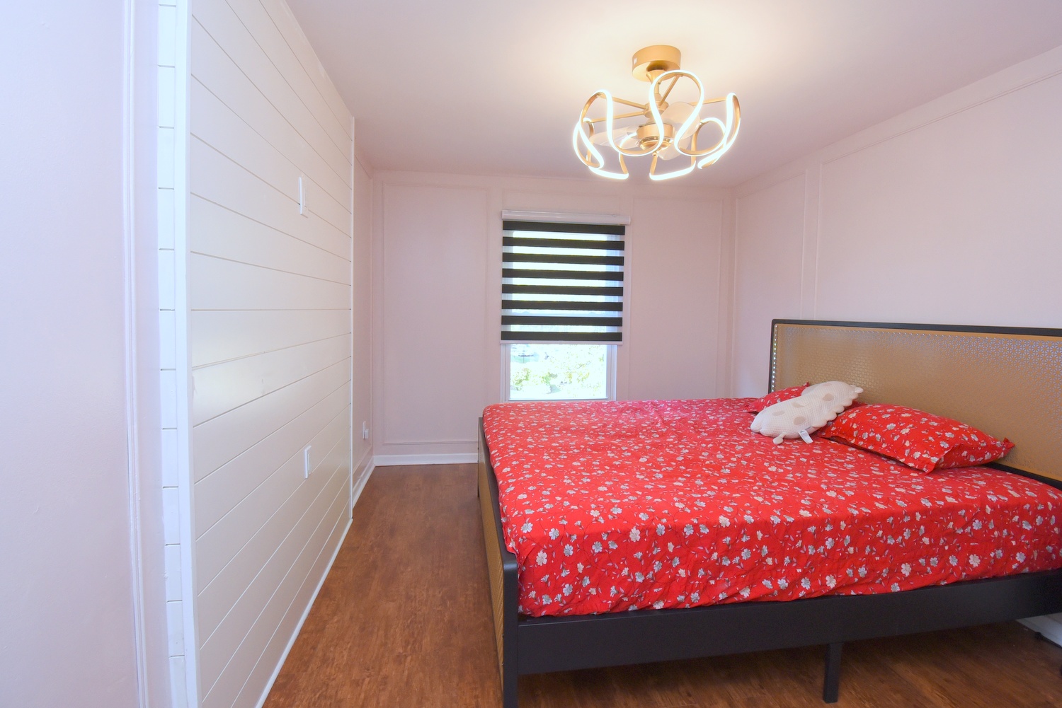
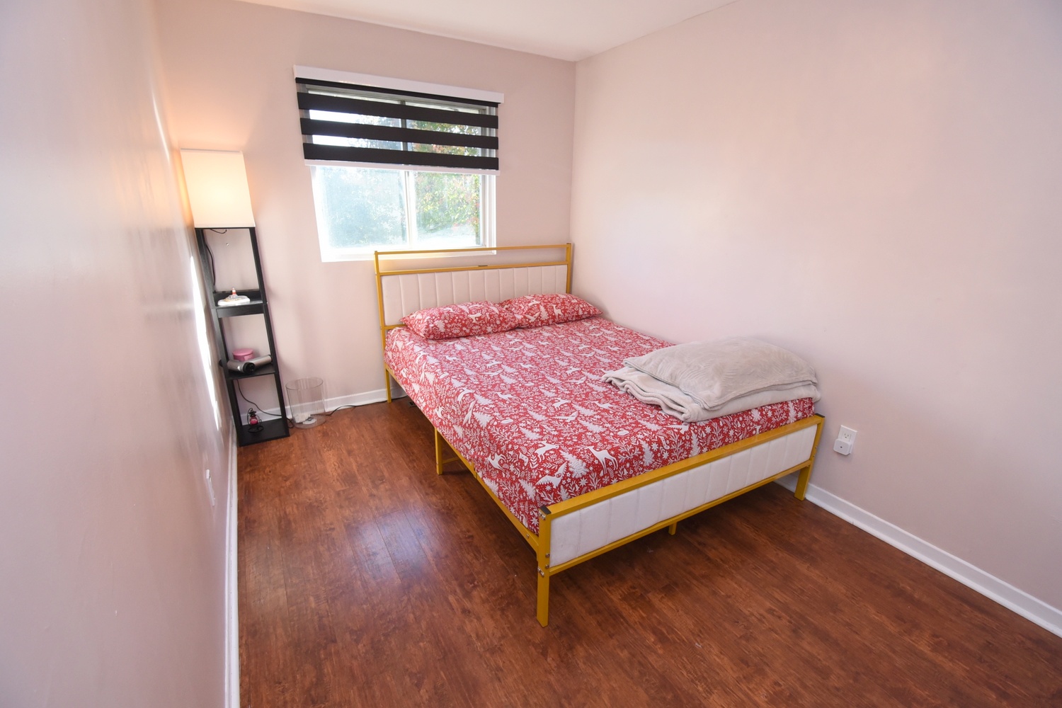
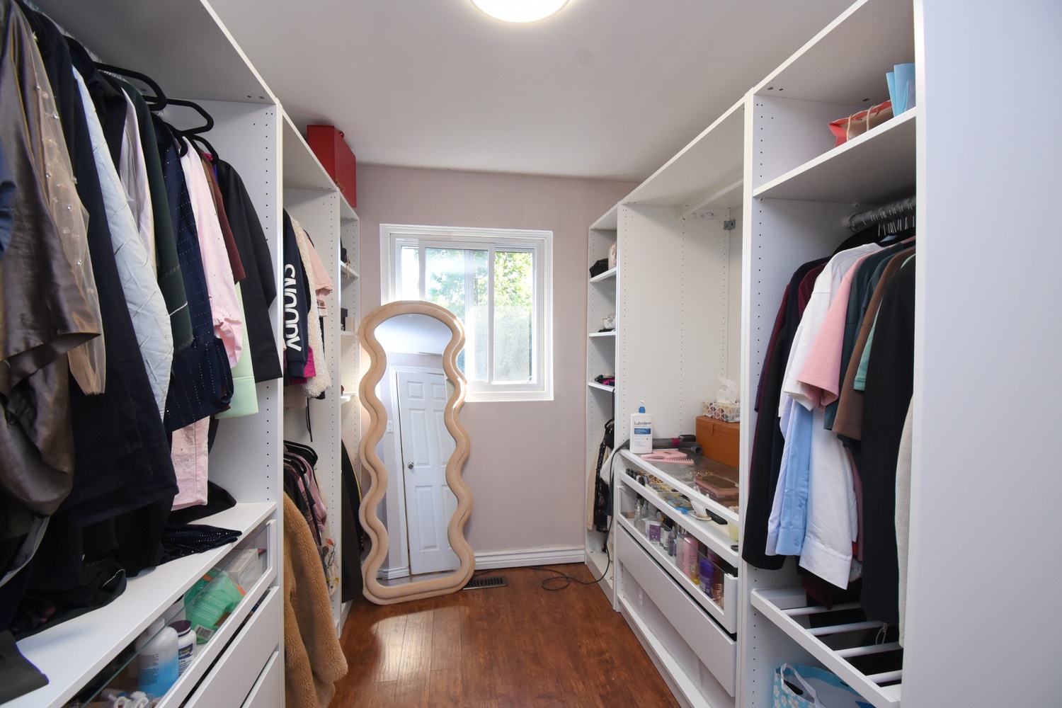
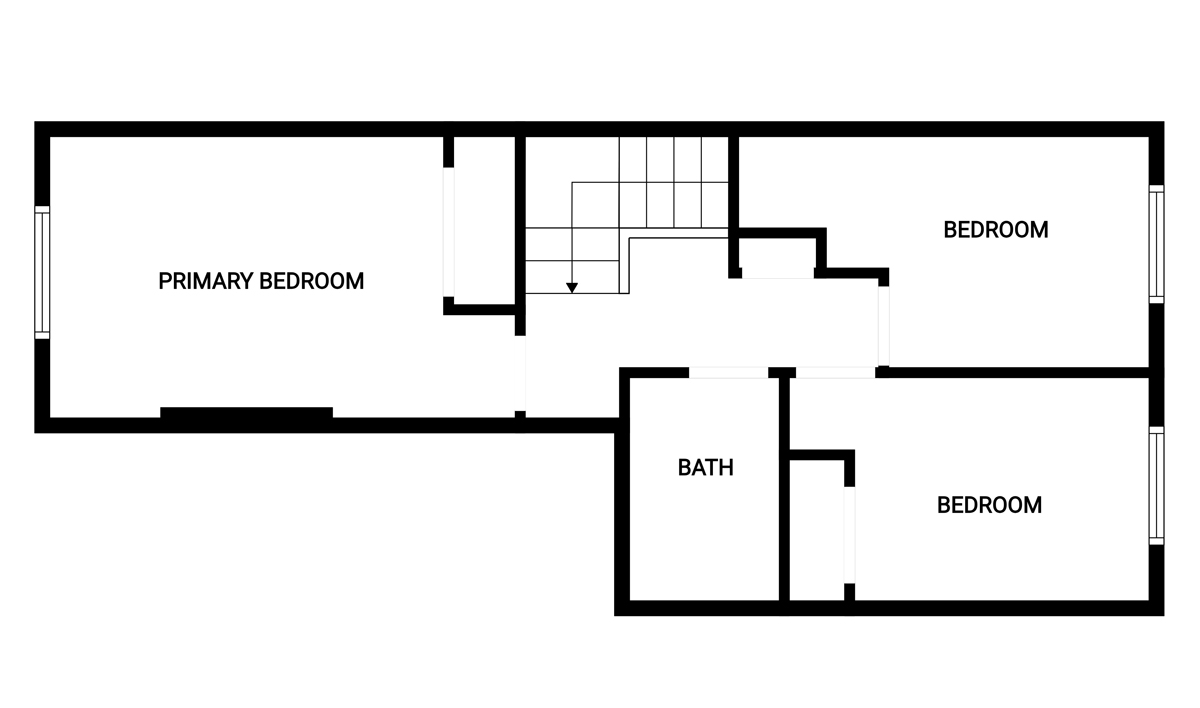
Primary Bedroom 15'3 x 9'8 (4.65m x 2.95m)
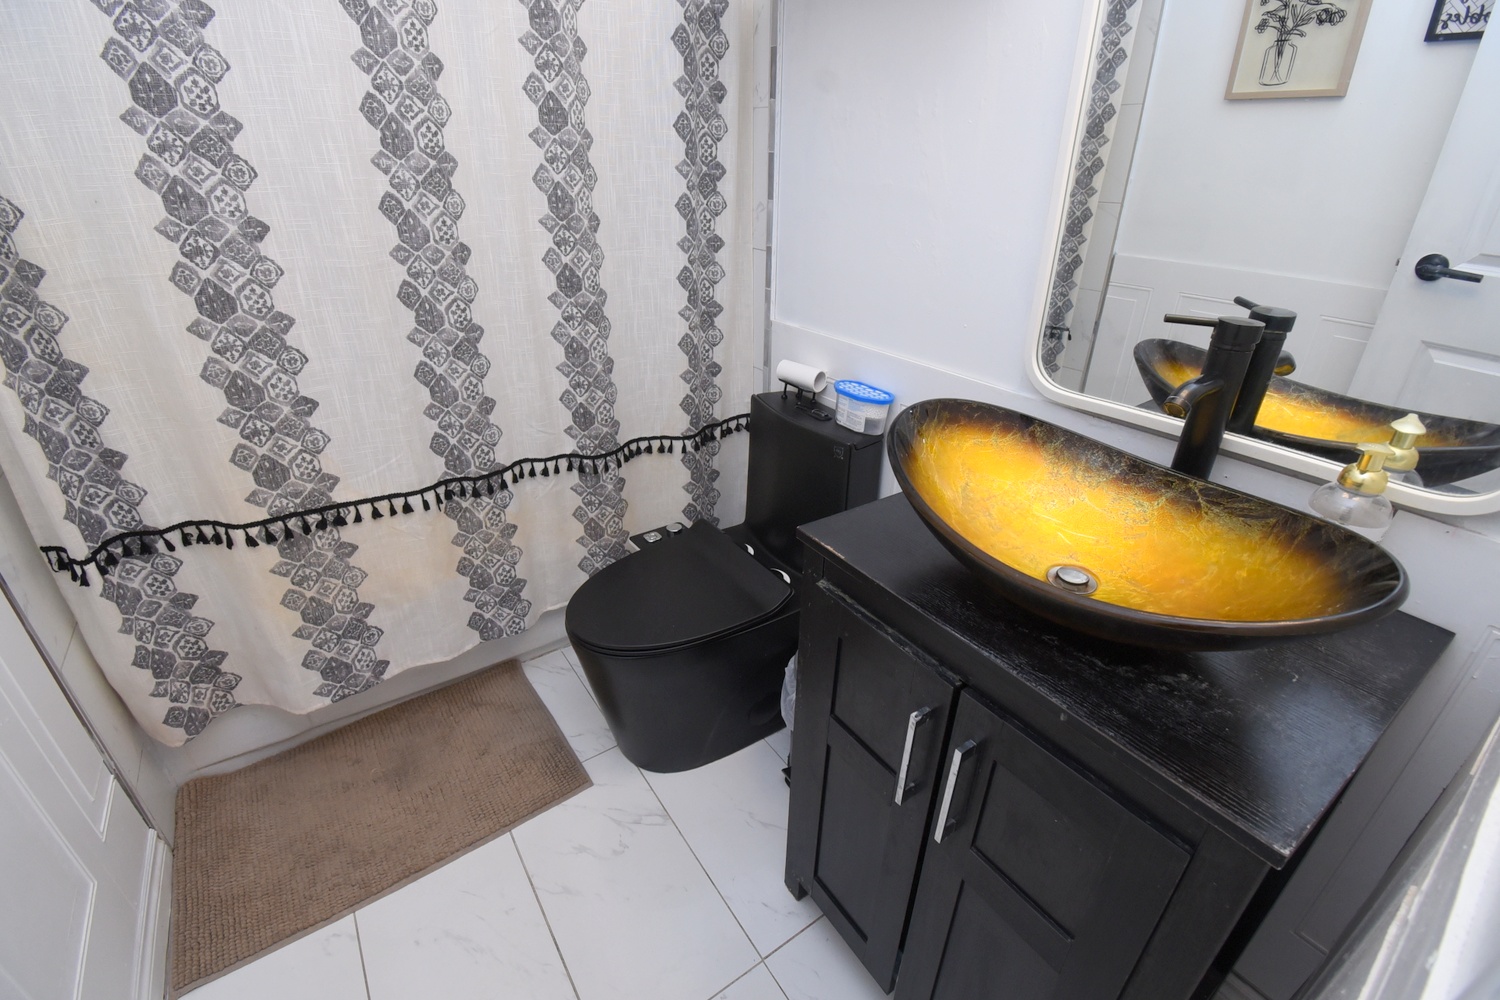
Bathroom 4P 7'8 x 5' (2.34m x 1.52m)
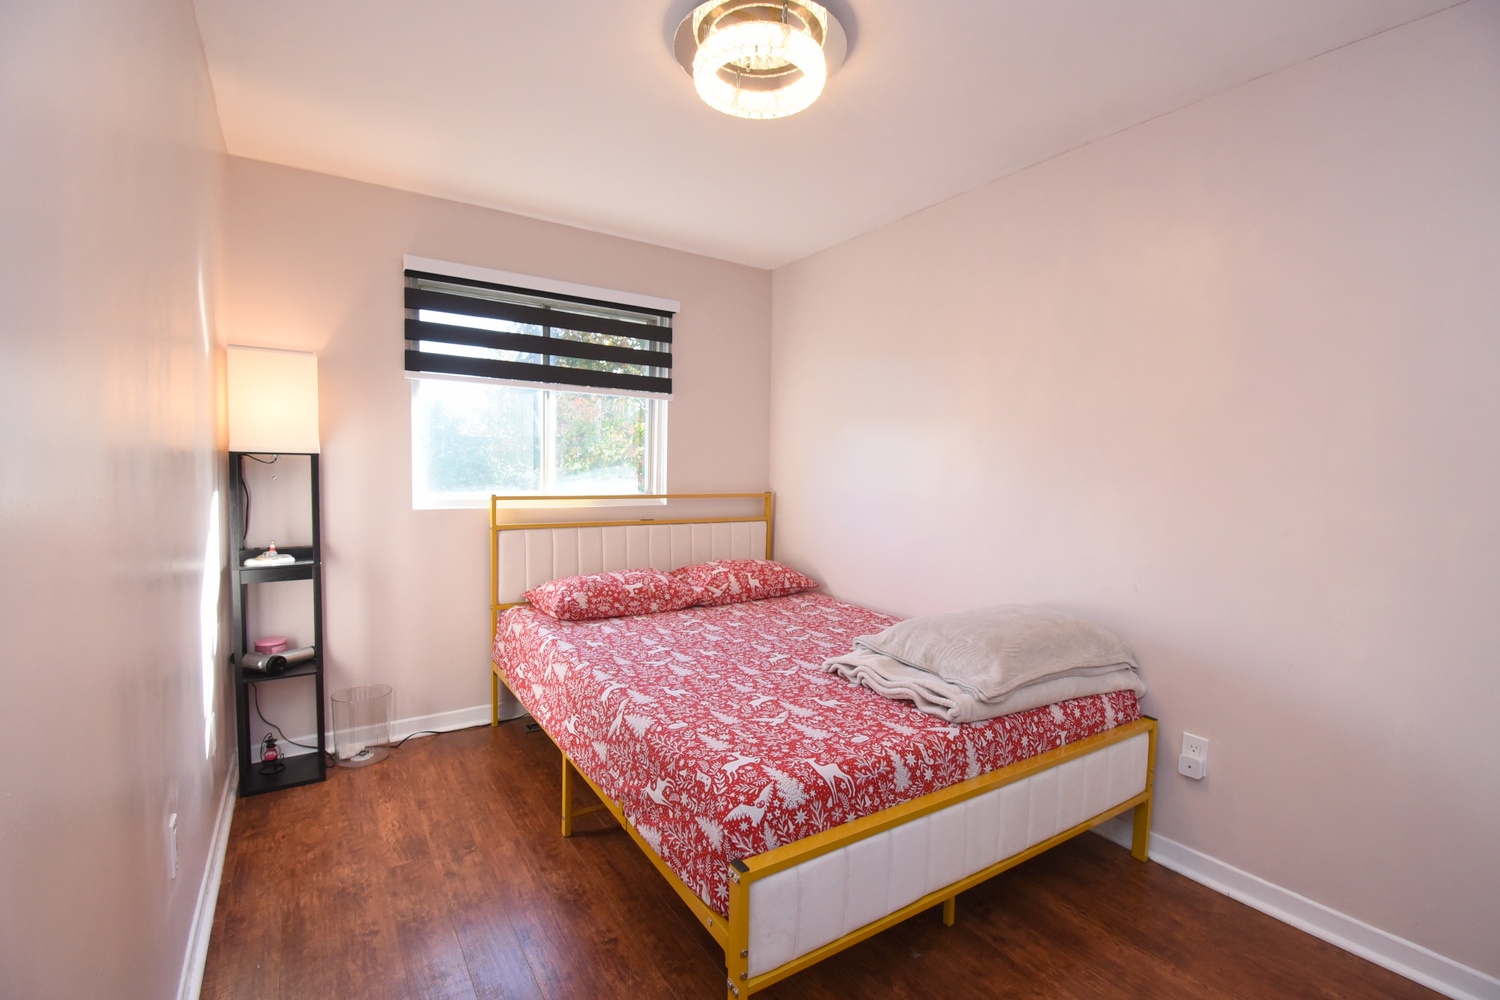
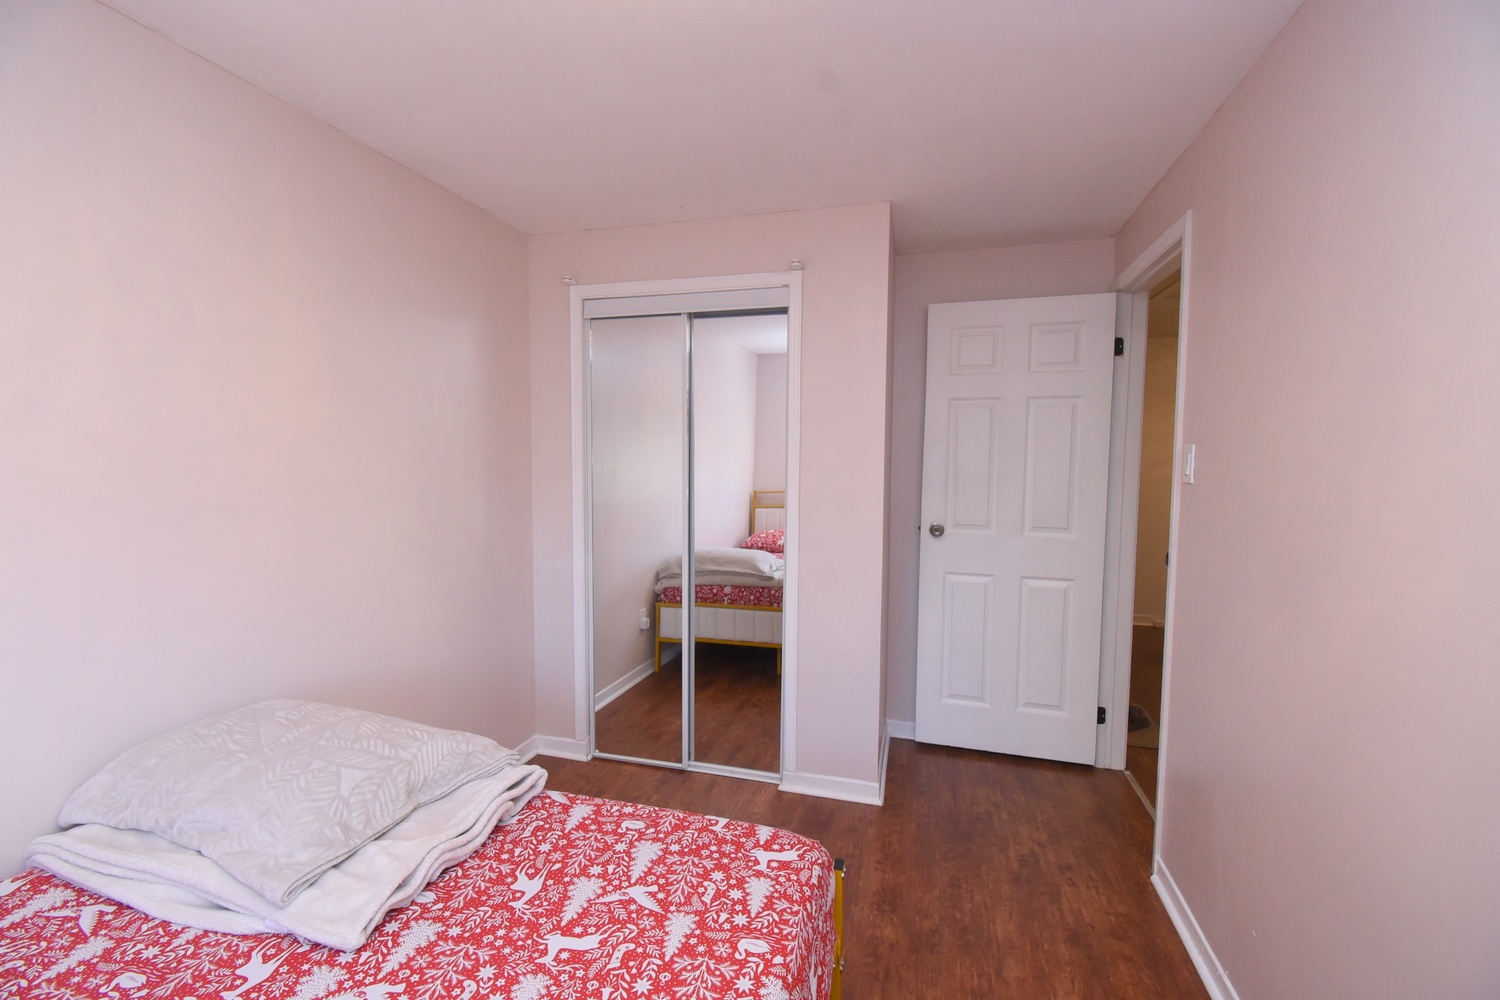
Bedroom 13' x 8'2 (3.96m x 2.49m)
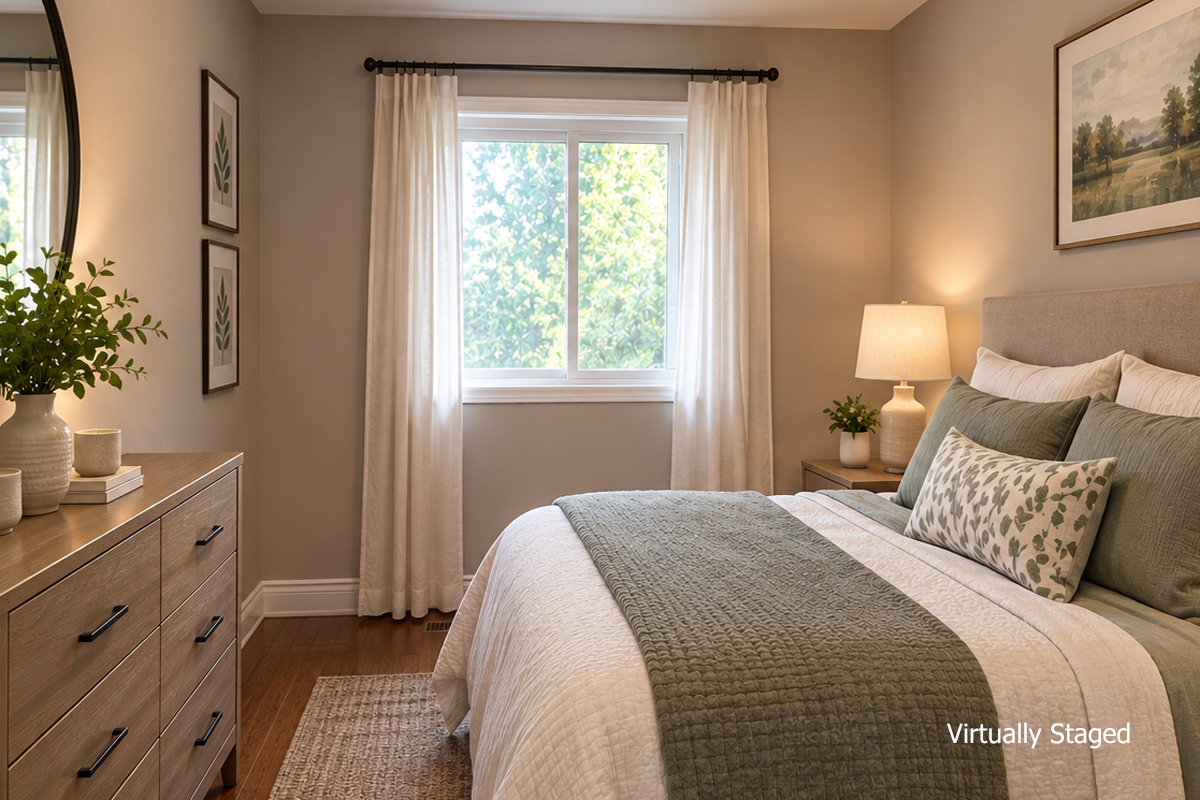
Bedroom 11'10 x 8'4 (3.61m x 2.54m)
Laundry 12' x 8'3 (3.66m x 2.51m)

Lower Level
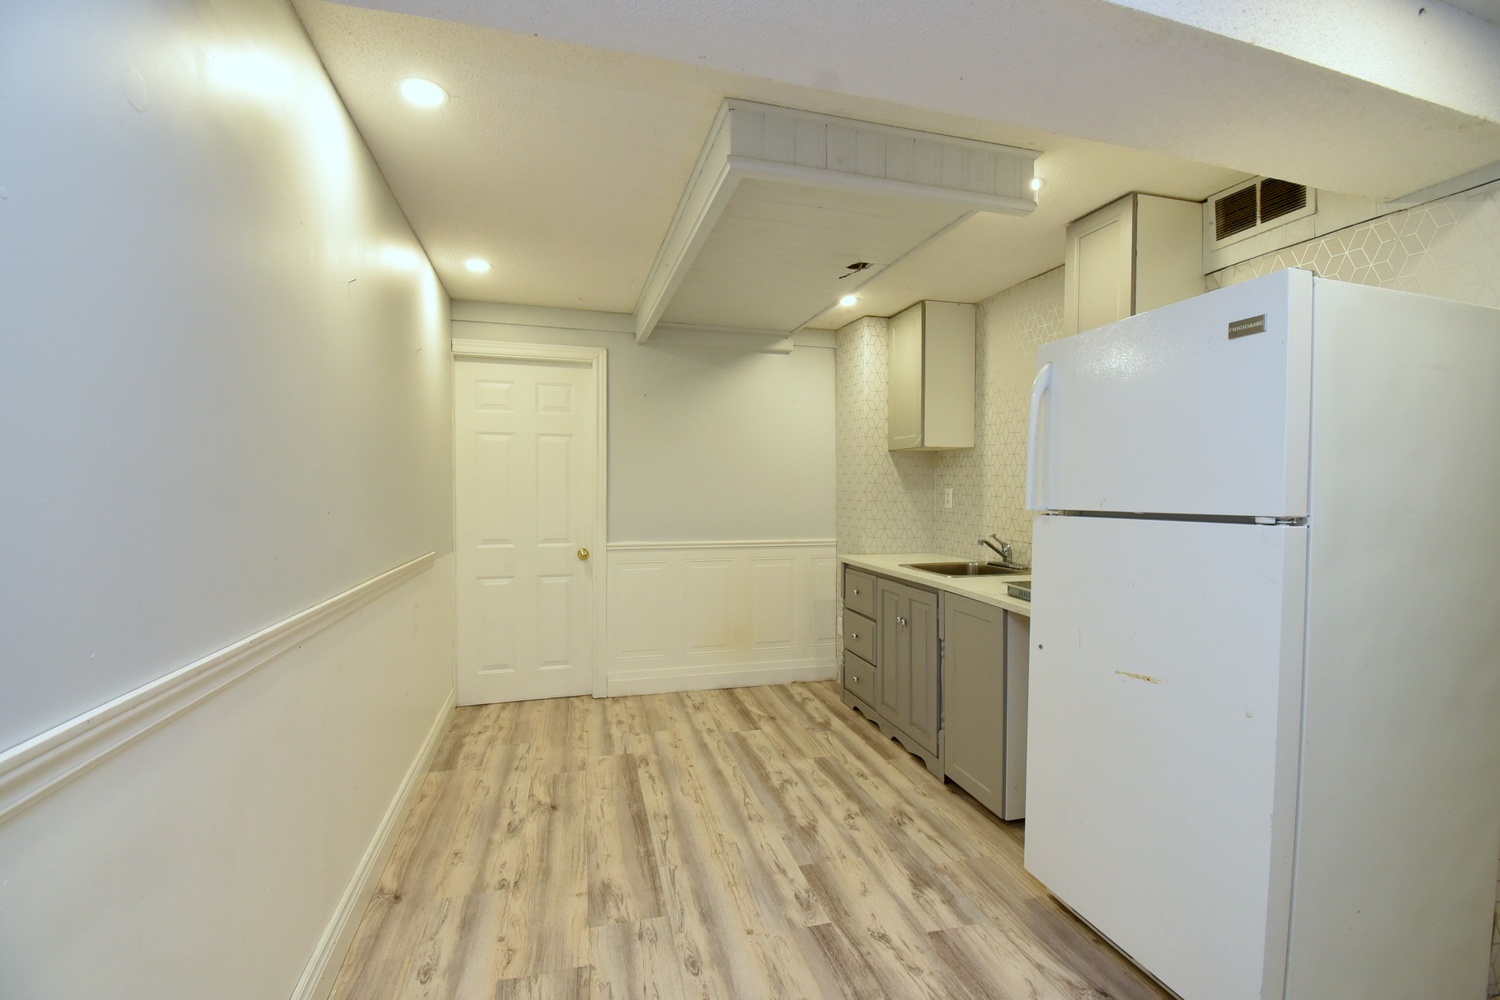
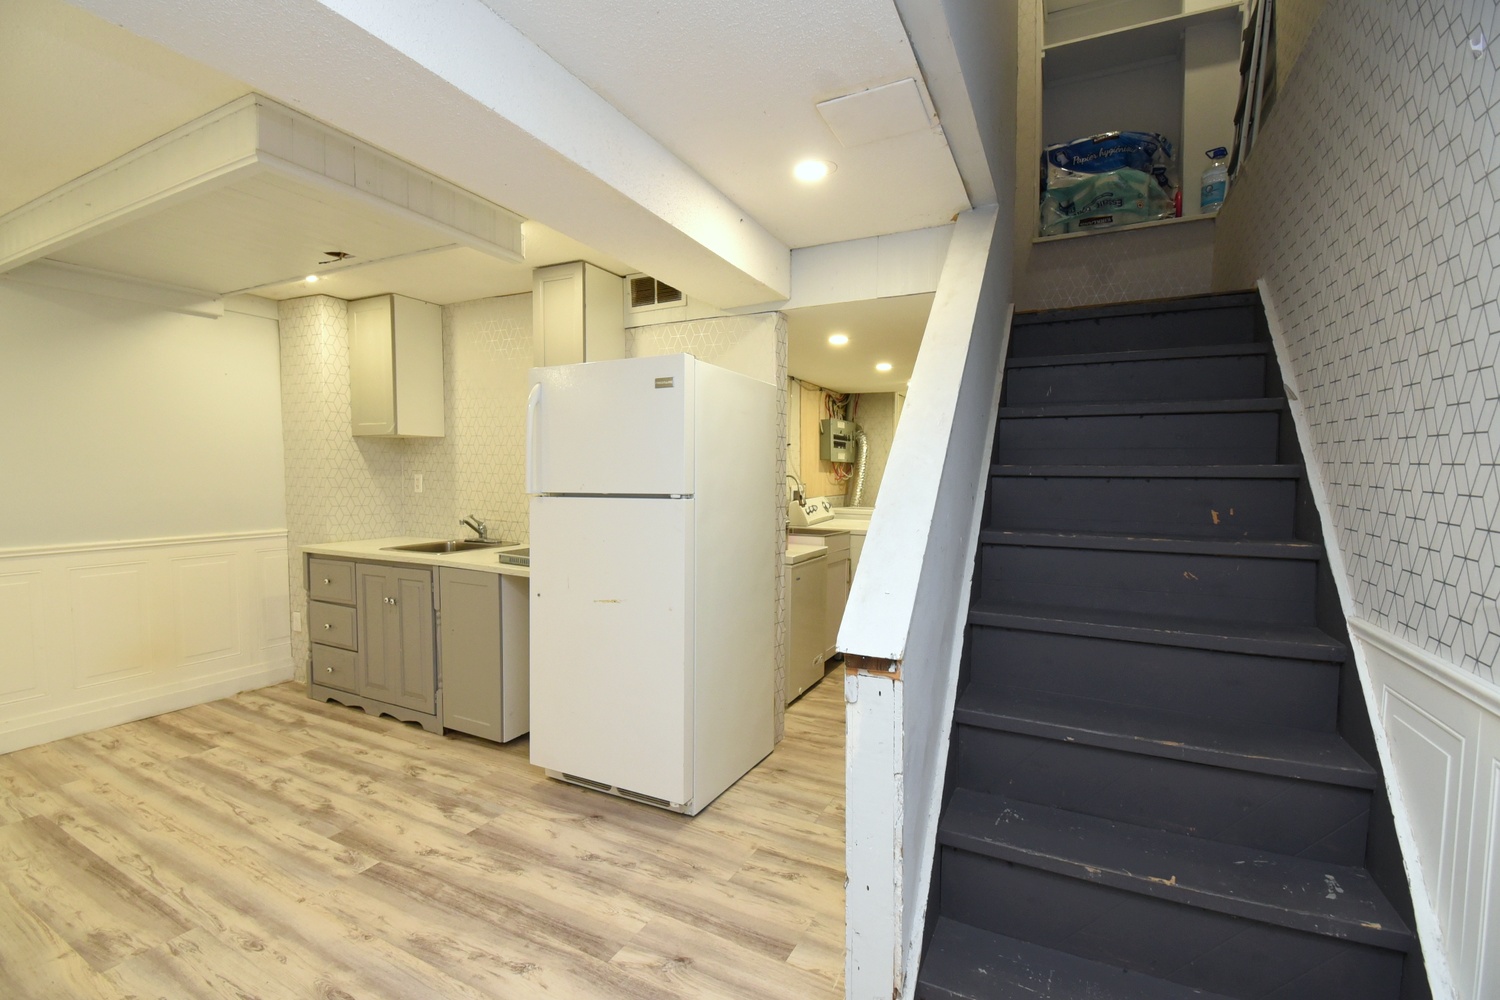
Kitchen 15'8 x 9'3 (4.78m x 2.82m)
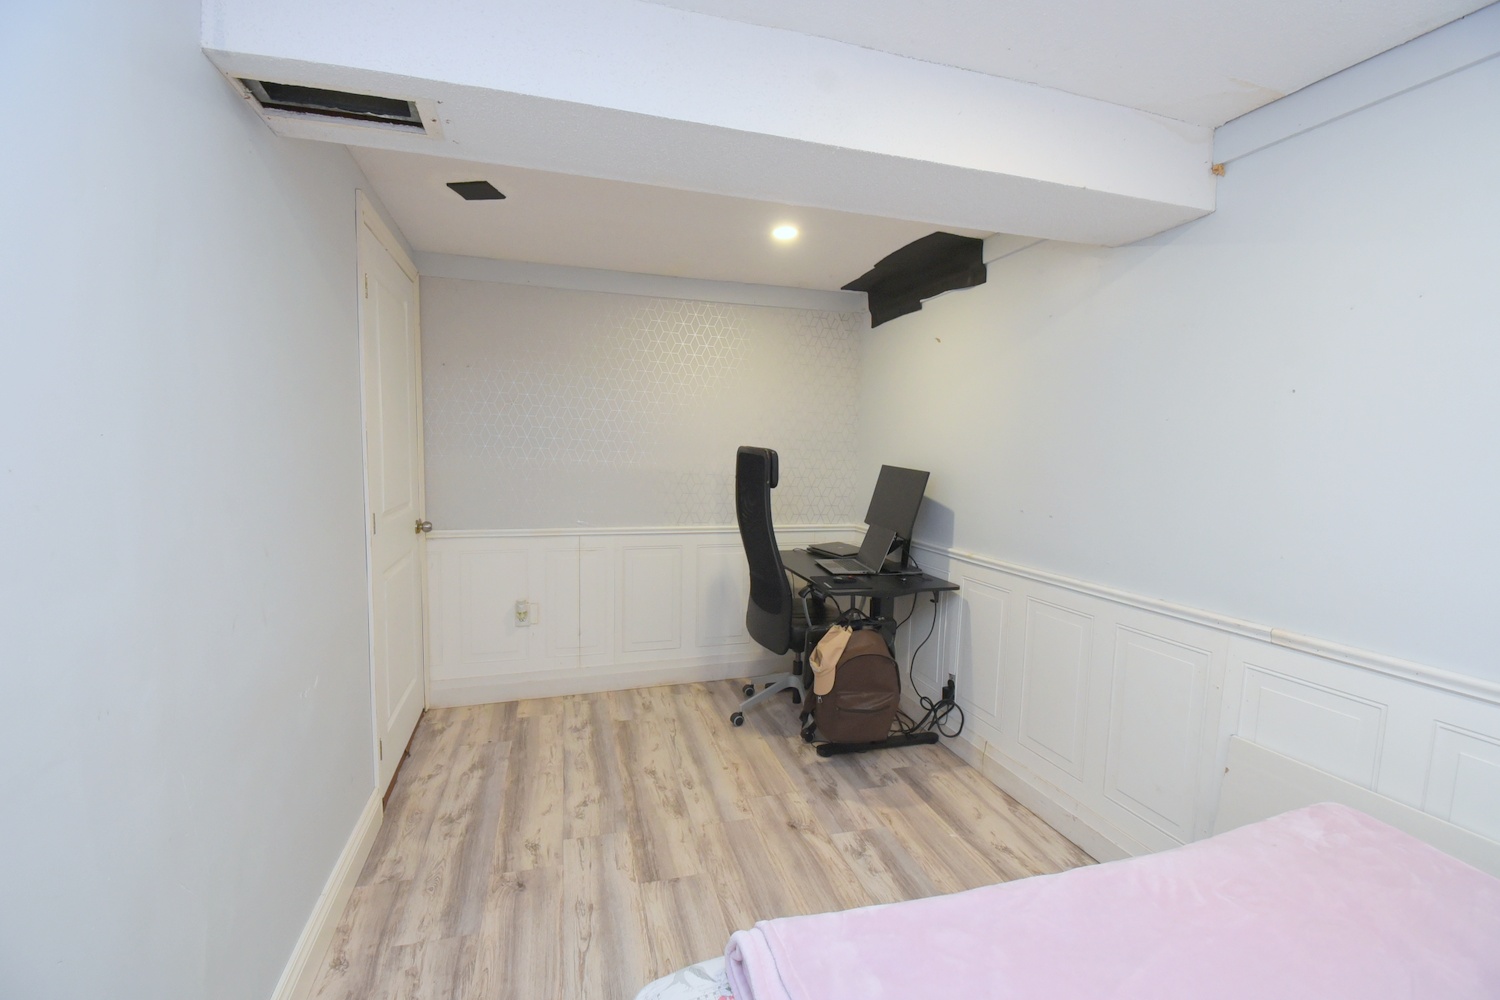
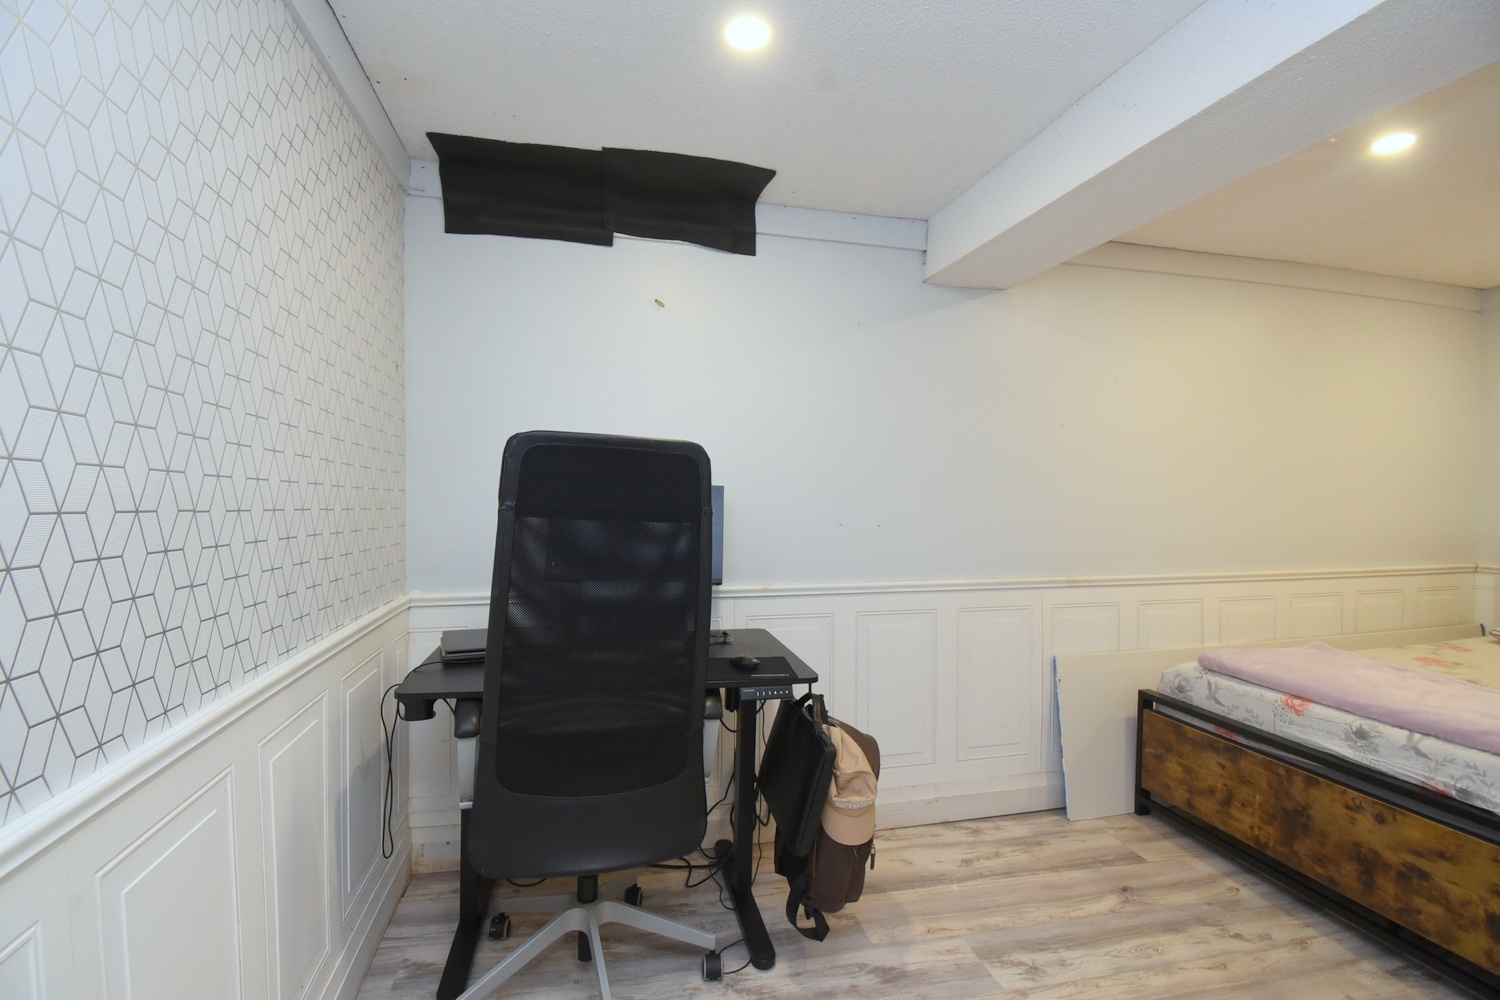
Bedroom 15'8 x 7'8 (4.78m x 2.34m)
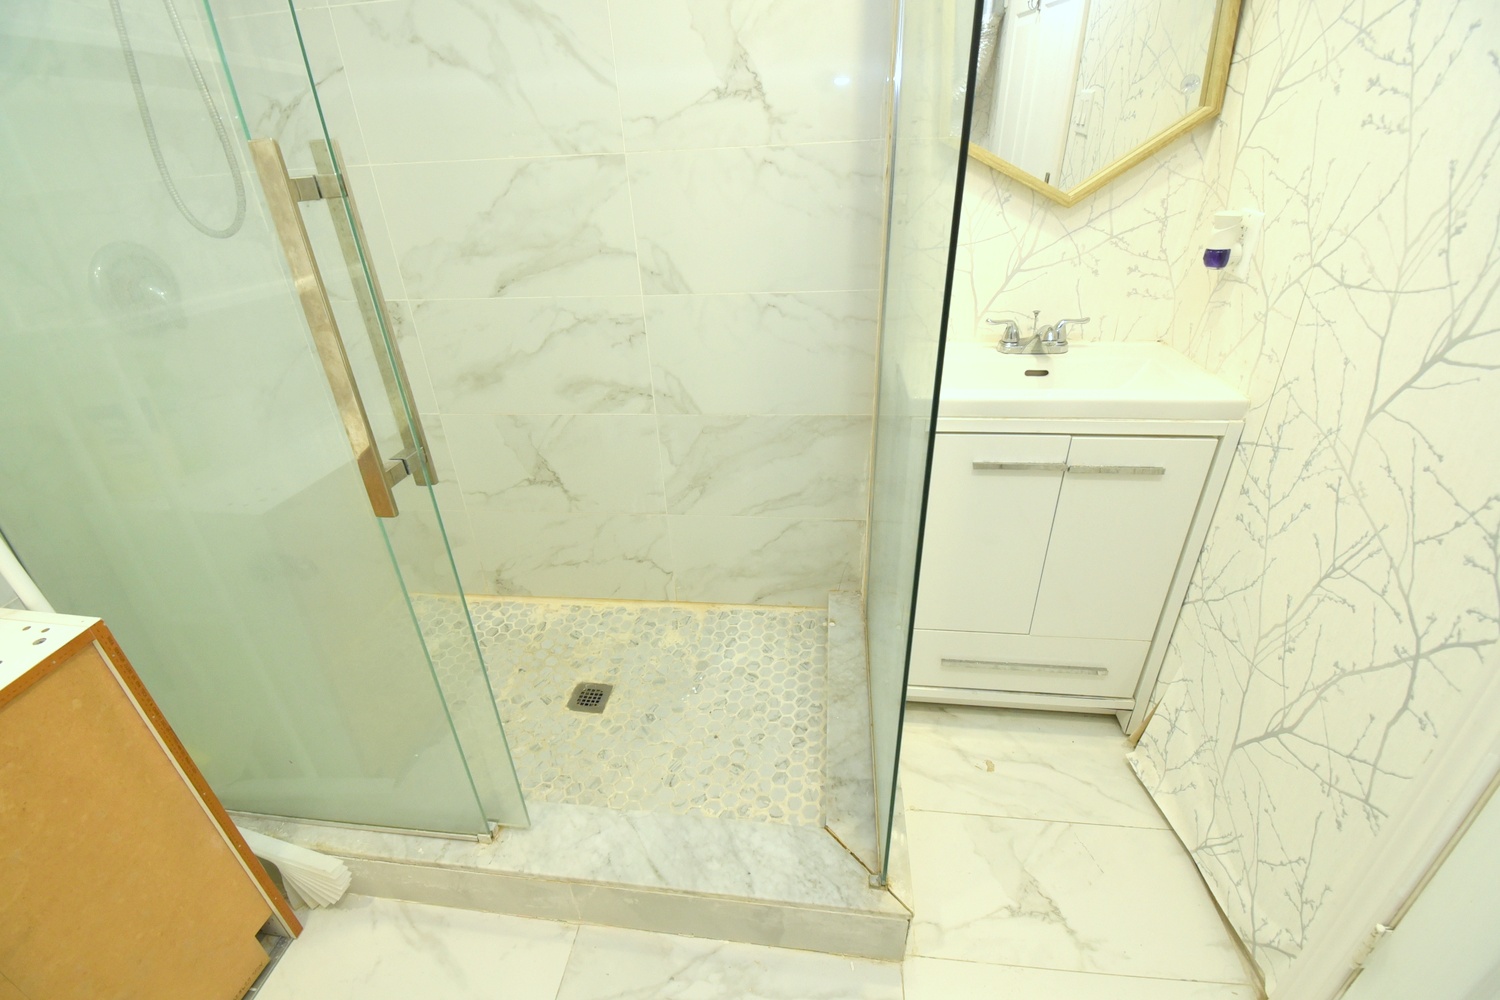
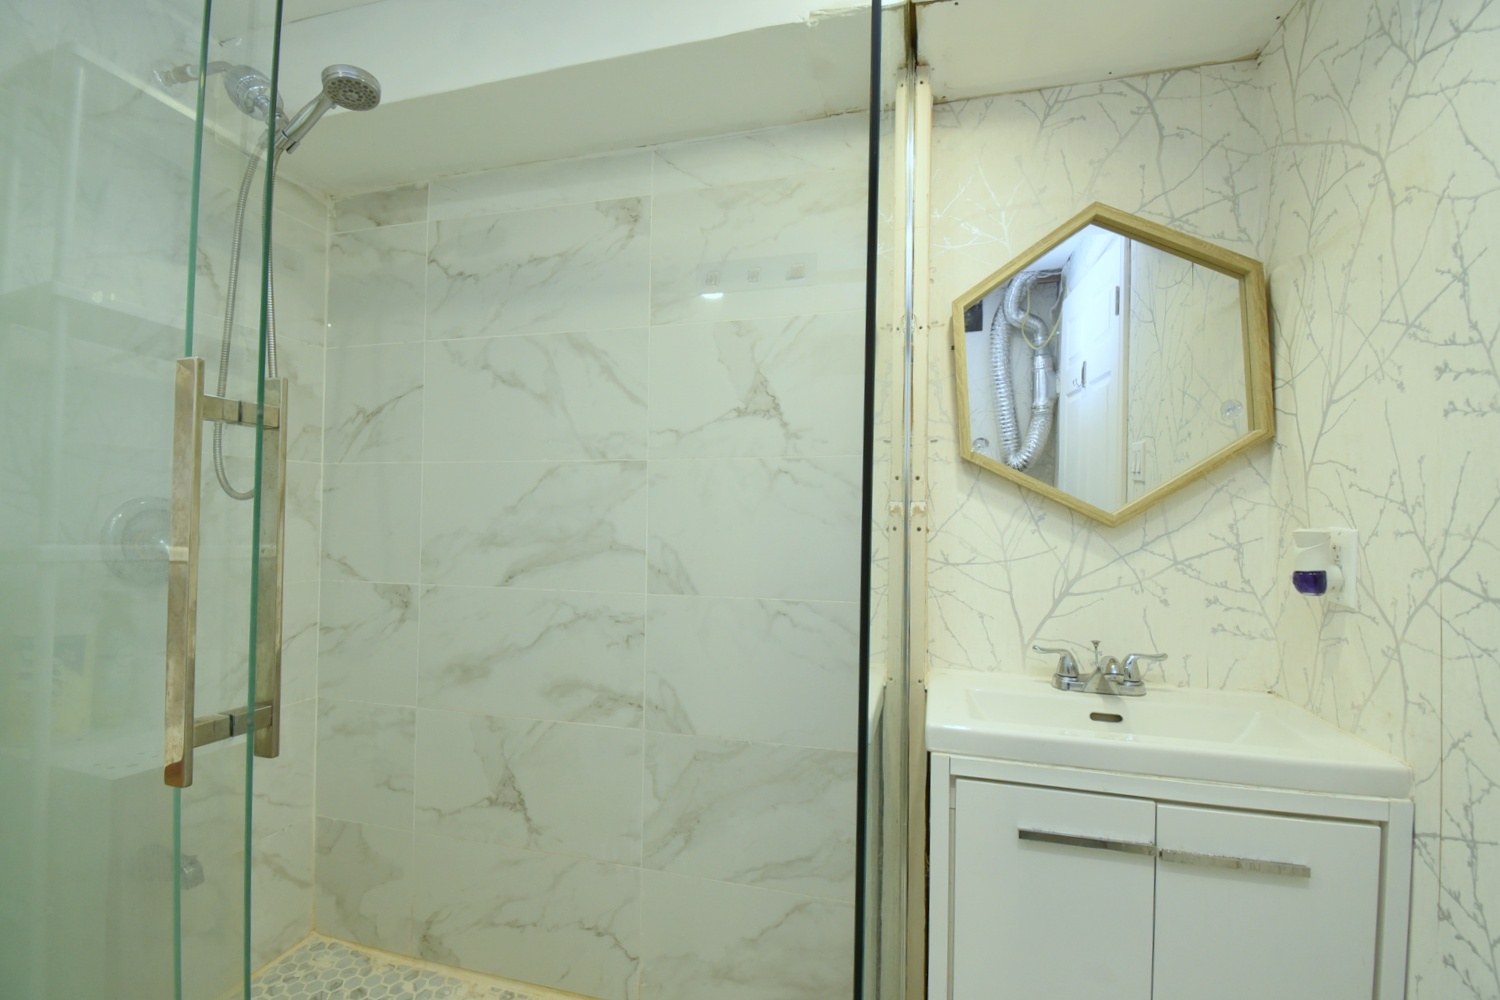
Bathroom 3P 7'10 x 7' (2.39m x 2.13m)
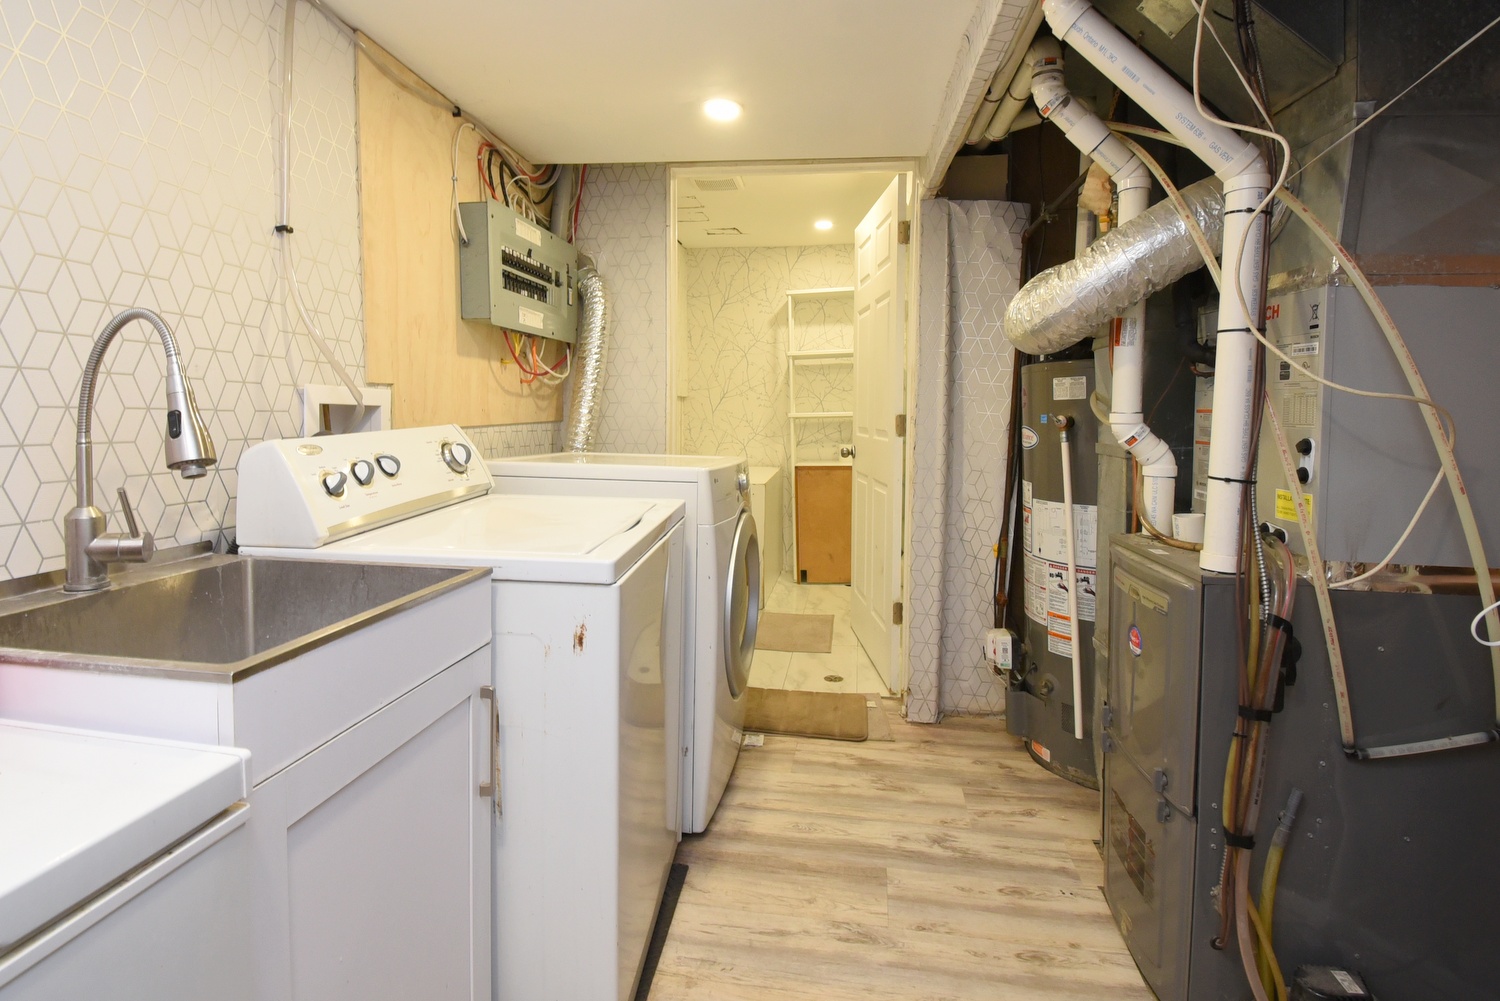
Utility - Laundry 10'5 x 8'4 (3.18m x 2.54m)
Cellar 17'9 x 2'9 (5.41m x 0.84m)
* All measurements are approximate  disclaimer

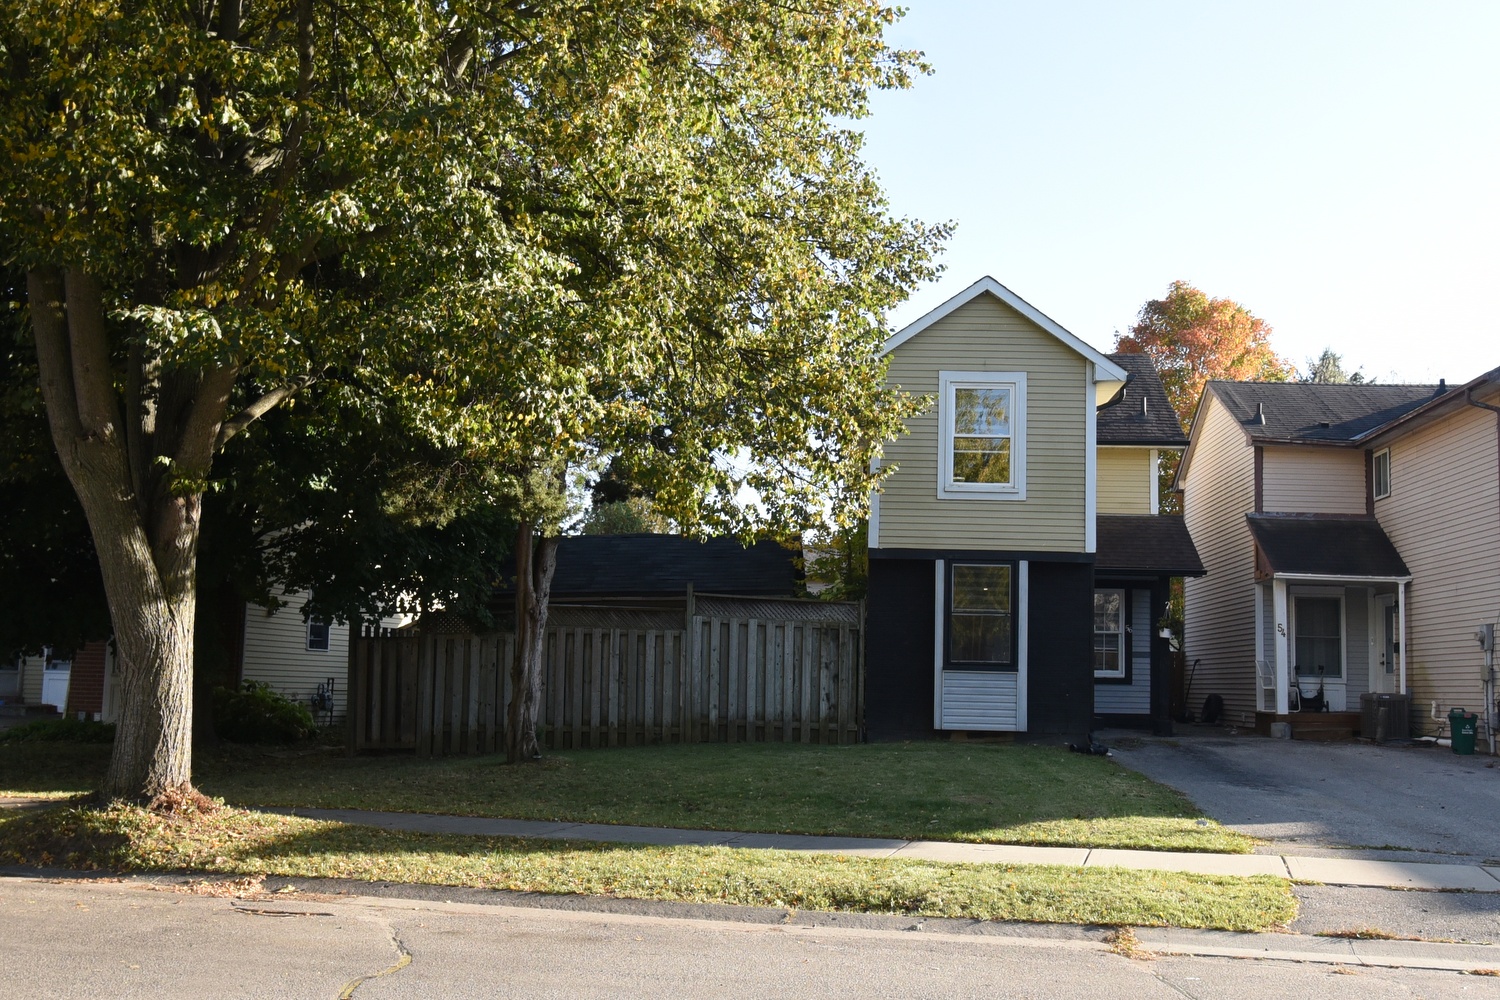
  • Front
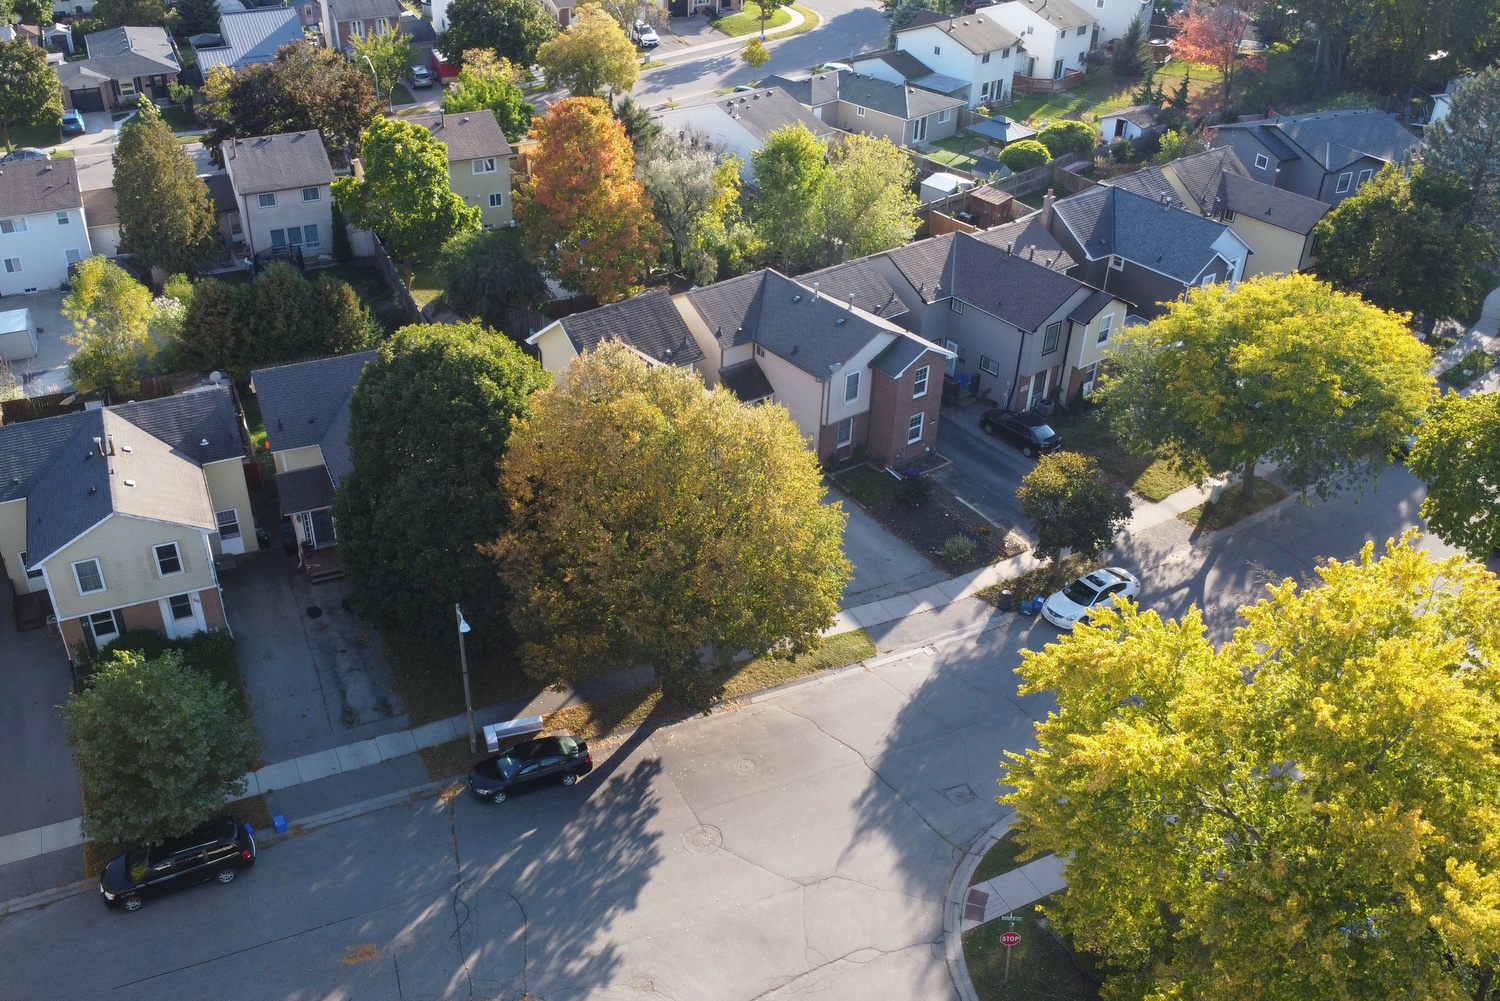
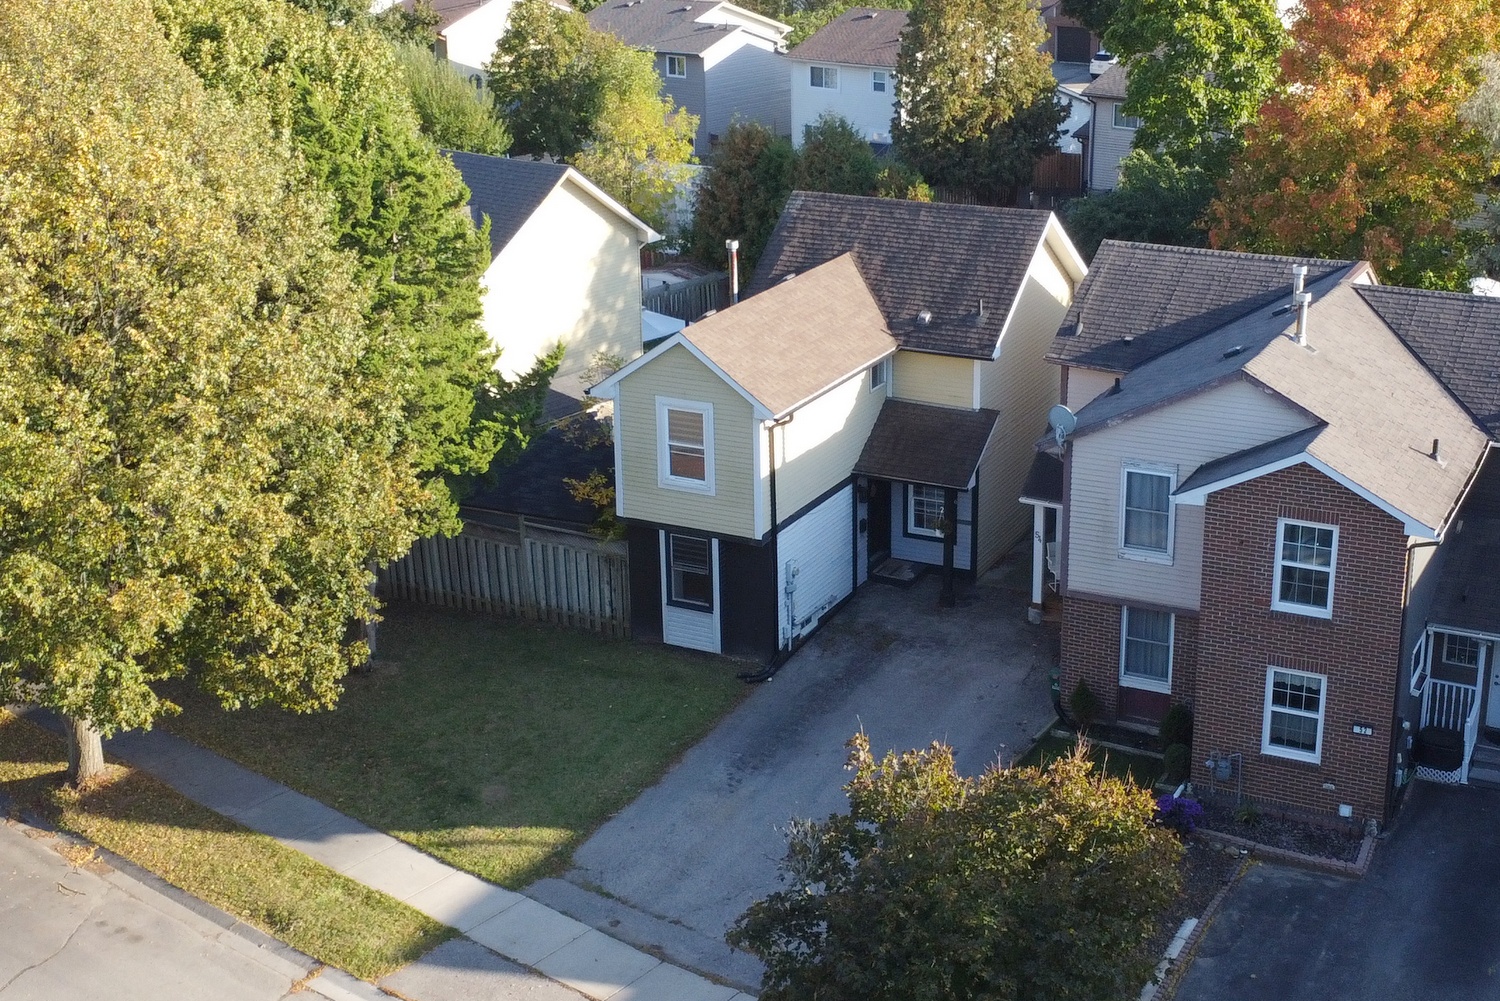
  • Front Aerial
  • Front Aerial View
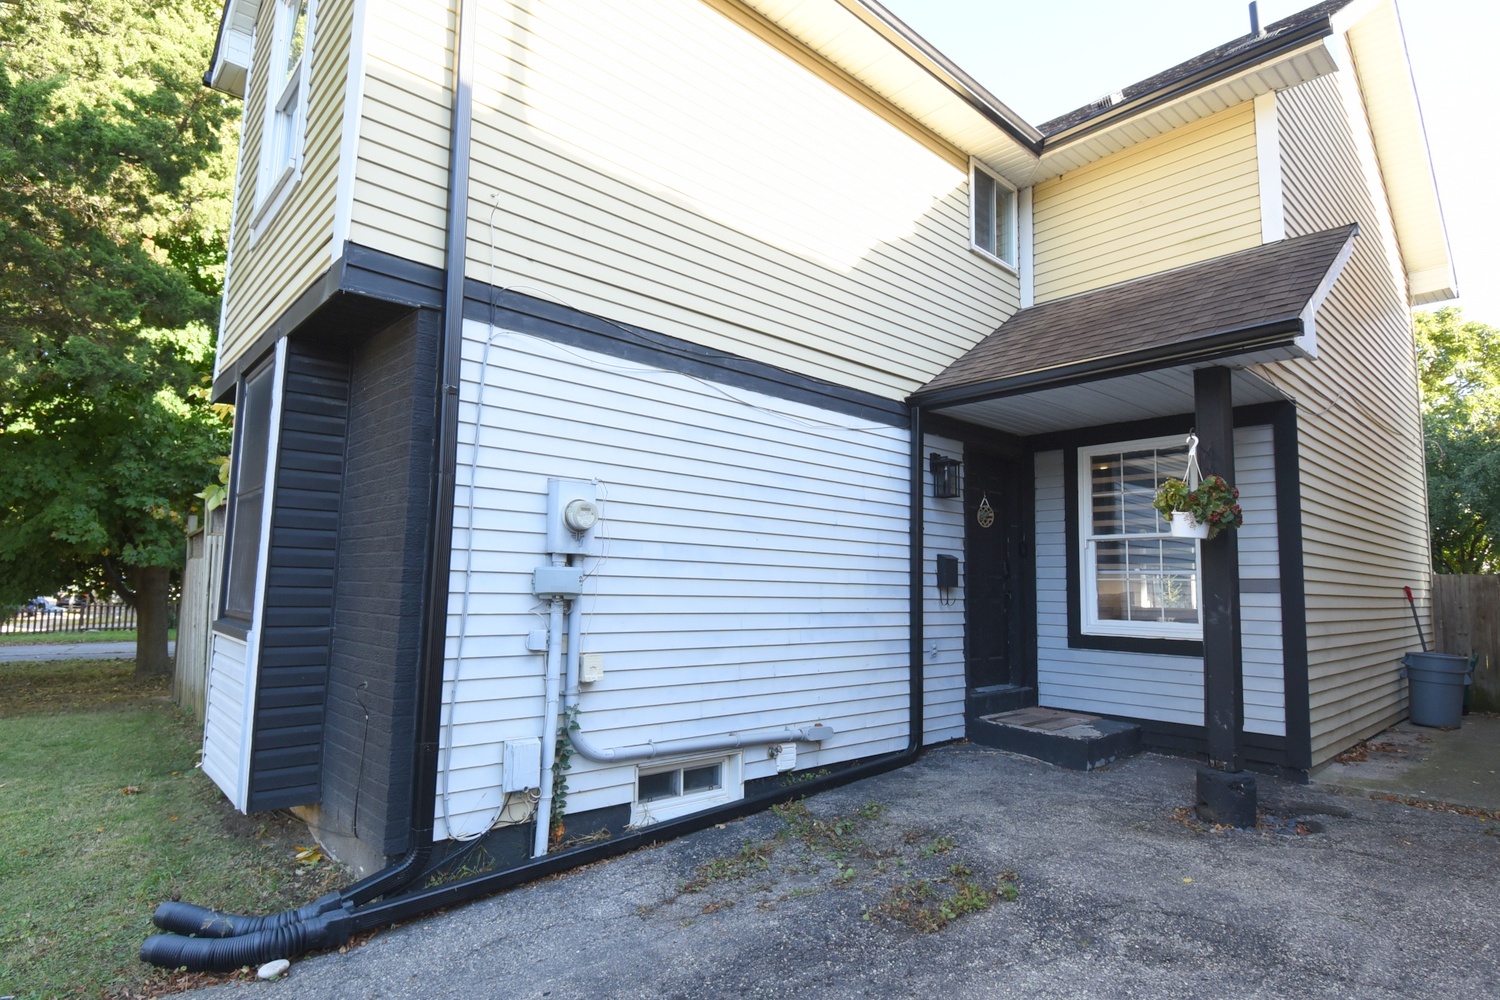
  • Front Entrance
  • Front House Aerial
  • Front Of House
  • Dining - Living Room
  • Fireplace Living Room
  • Living Rm
  • Living Room
  • Living Room Overview
  • Living View
  • Dining Room
  • Dining View
  • Kitchen
  • Kitchen Overview
  • Kitchen View
  • Staircase
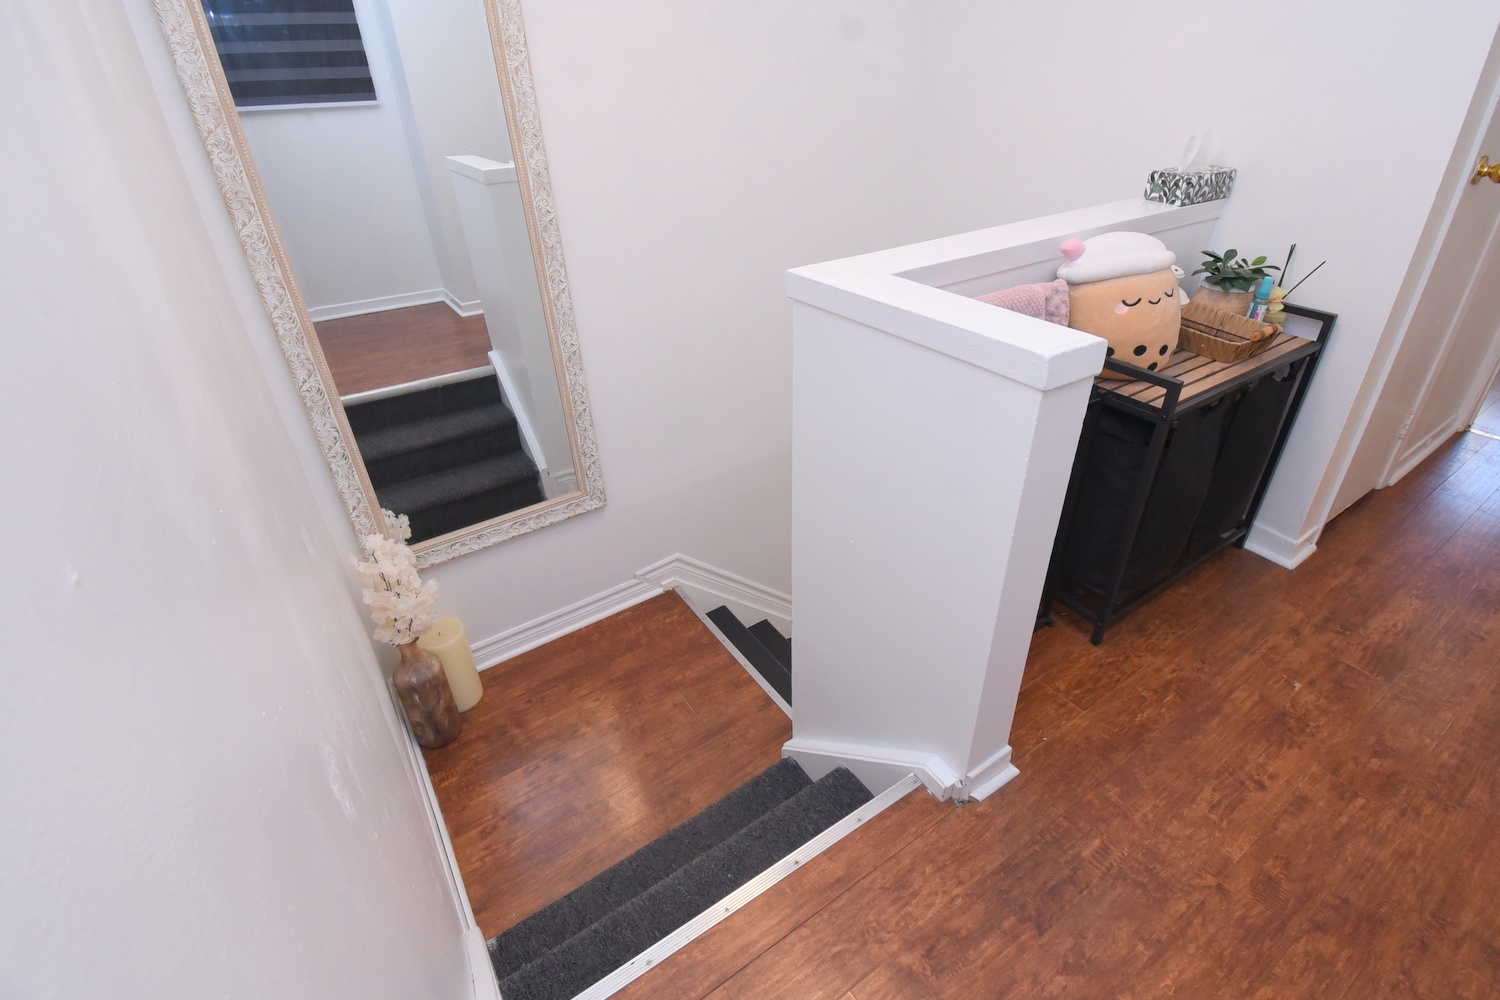
  • Landing
  • Primary Bed
  • Primary Bedrm
  • Primary Bedroom
  • Bedroom A
  • Bedroom A Overview
  • Bedroom A View
  • Bedroom B
  • Bedroom B - Staged
  • Bath
  • Bathroom
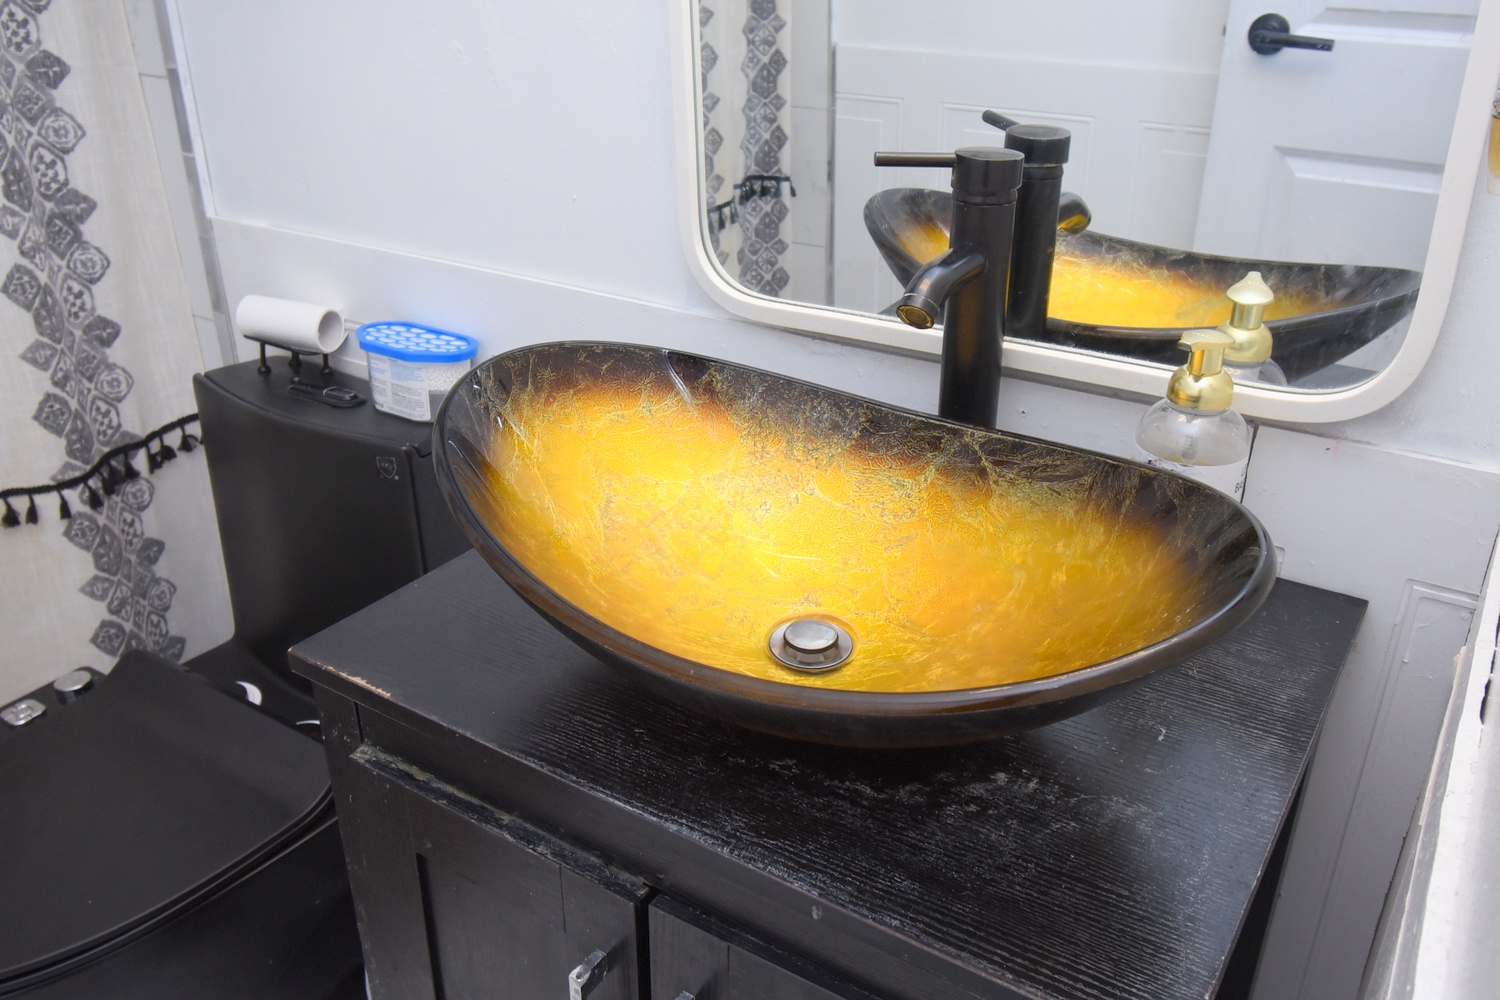
  • Lower Bathroom
  • Lower Bedroom
  • Lower Kitchen
  • Lower Kitchen Overview
  • Laundry - Utility
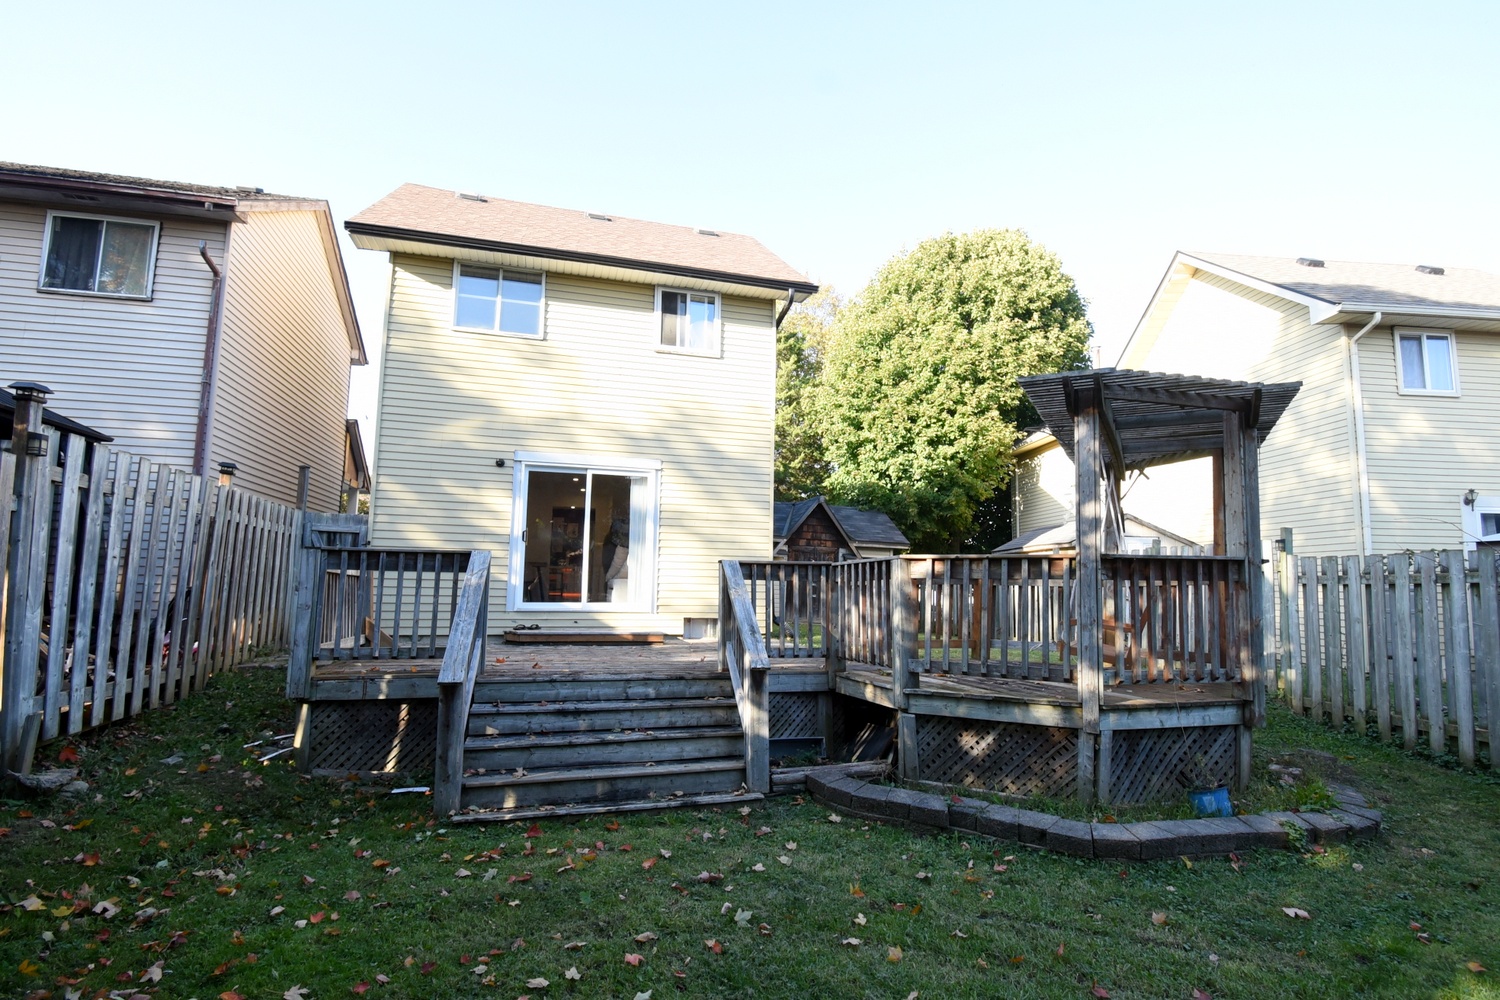
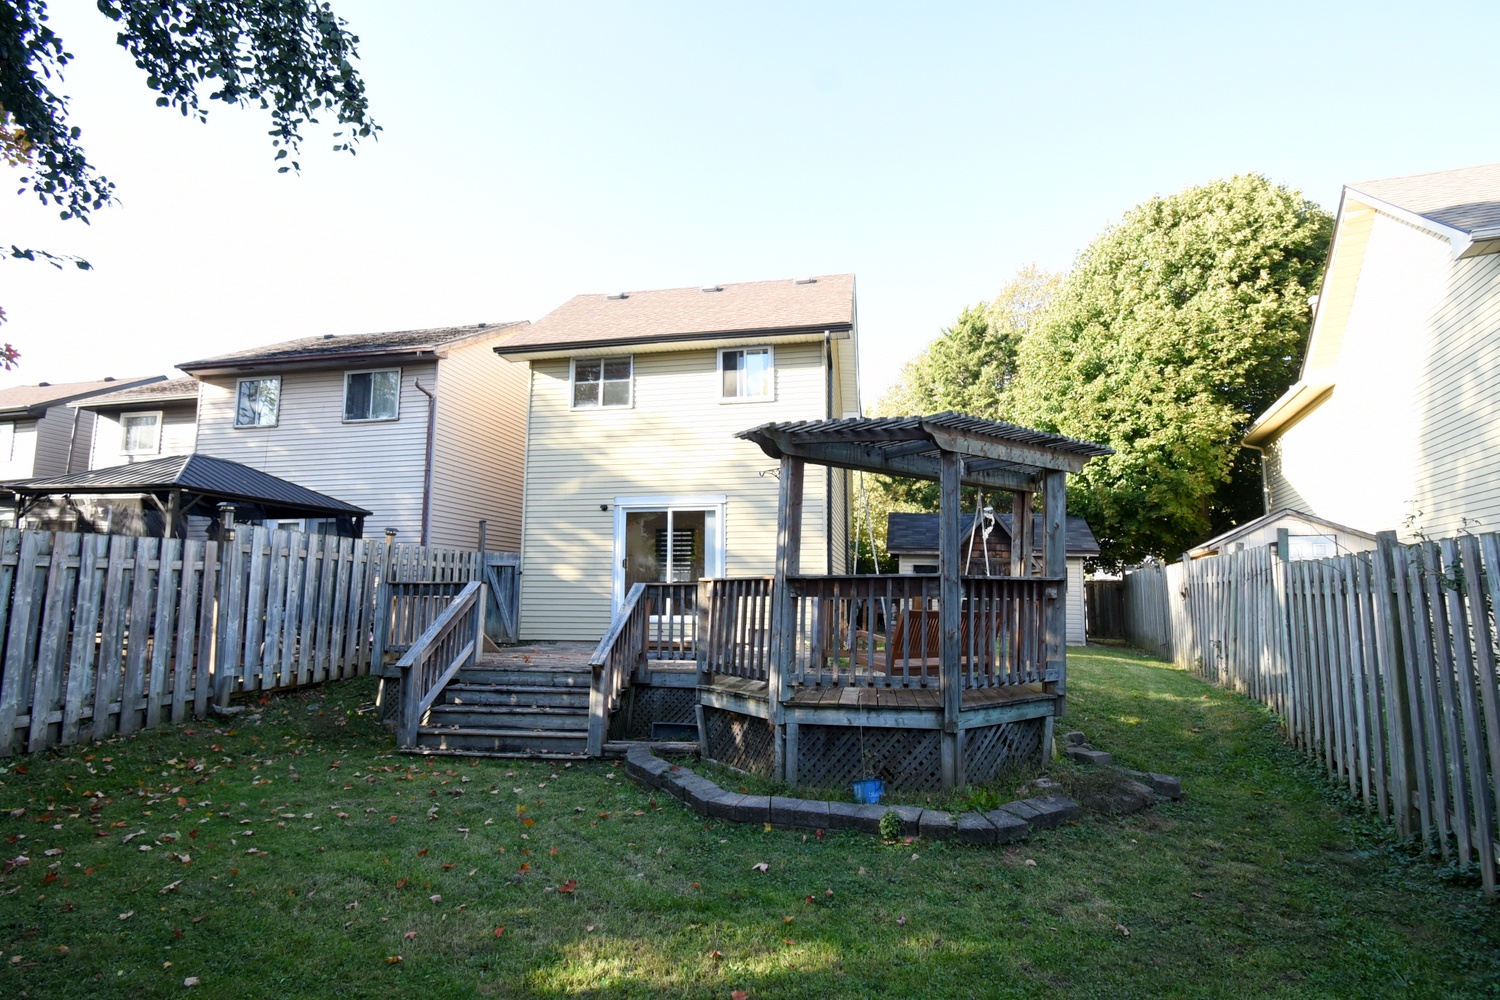
  • Back
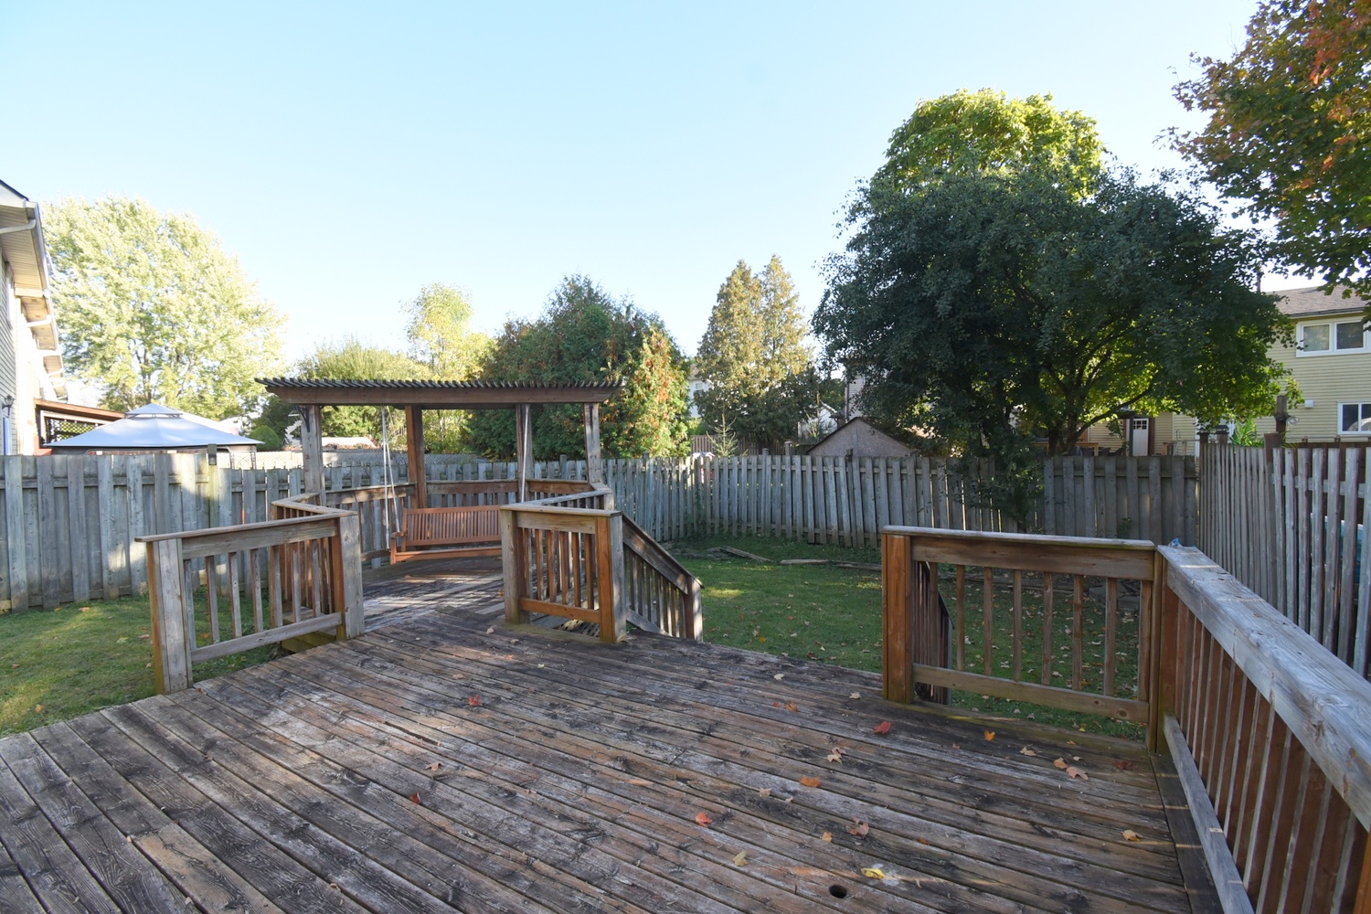
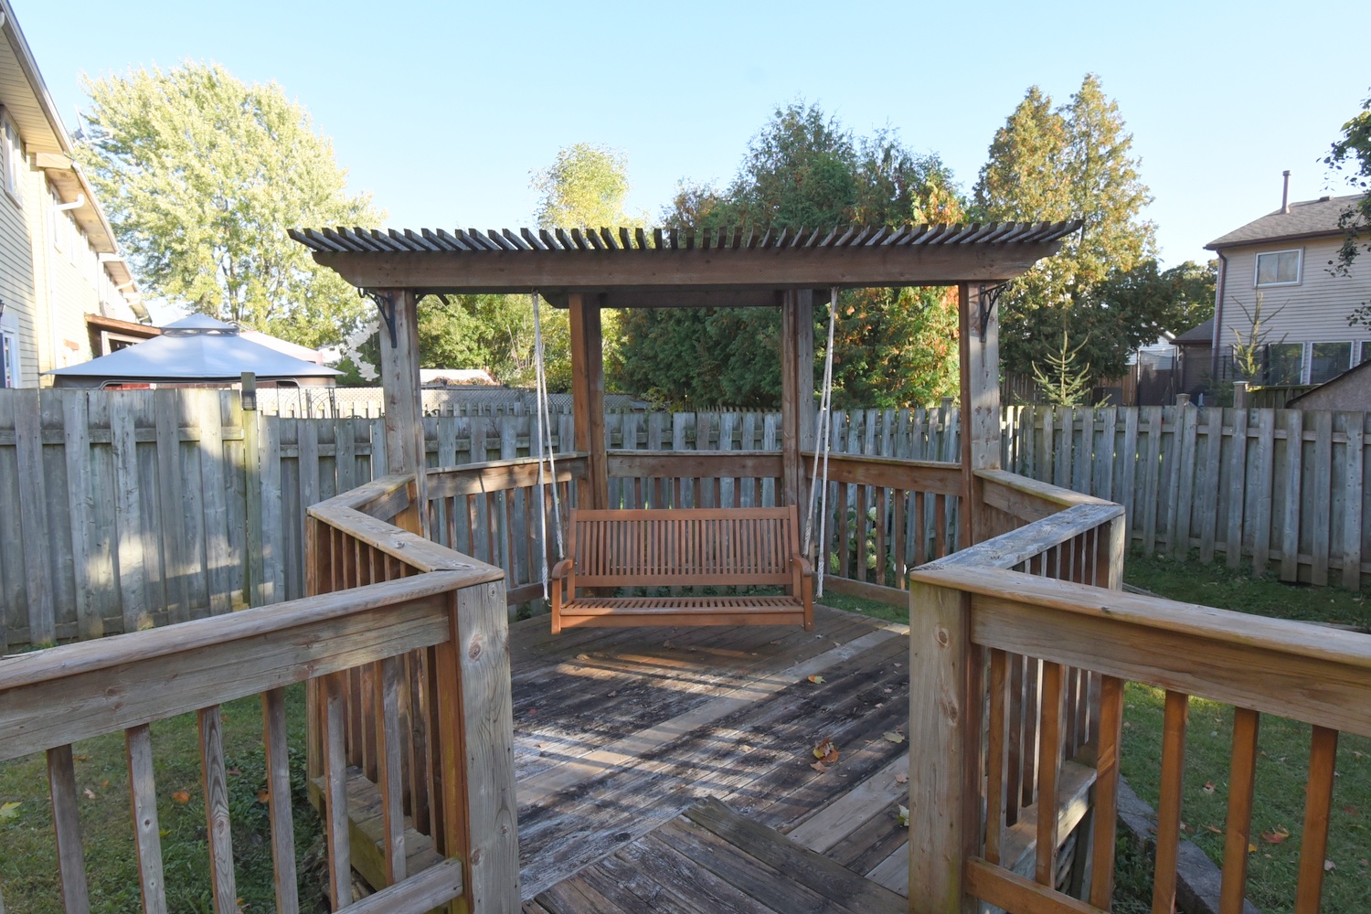
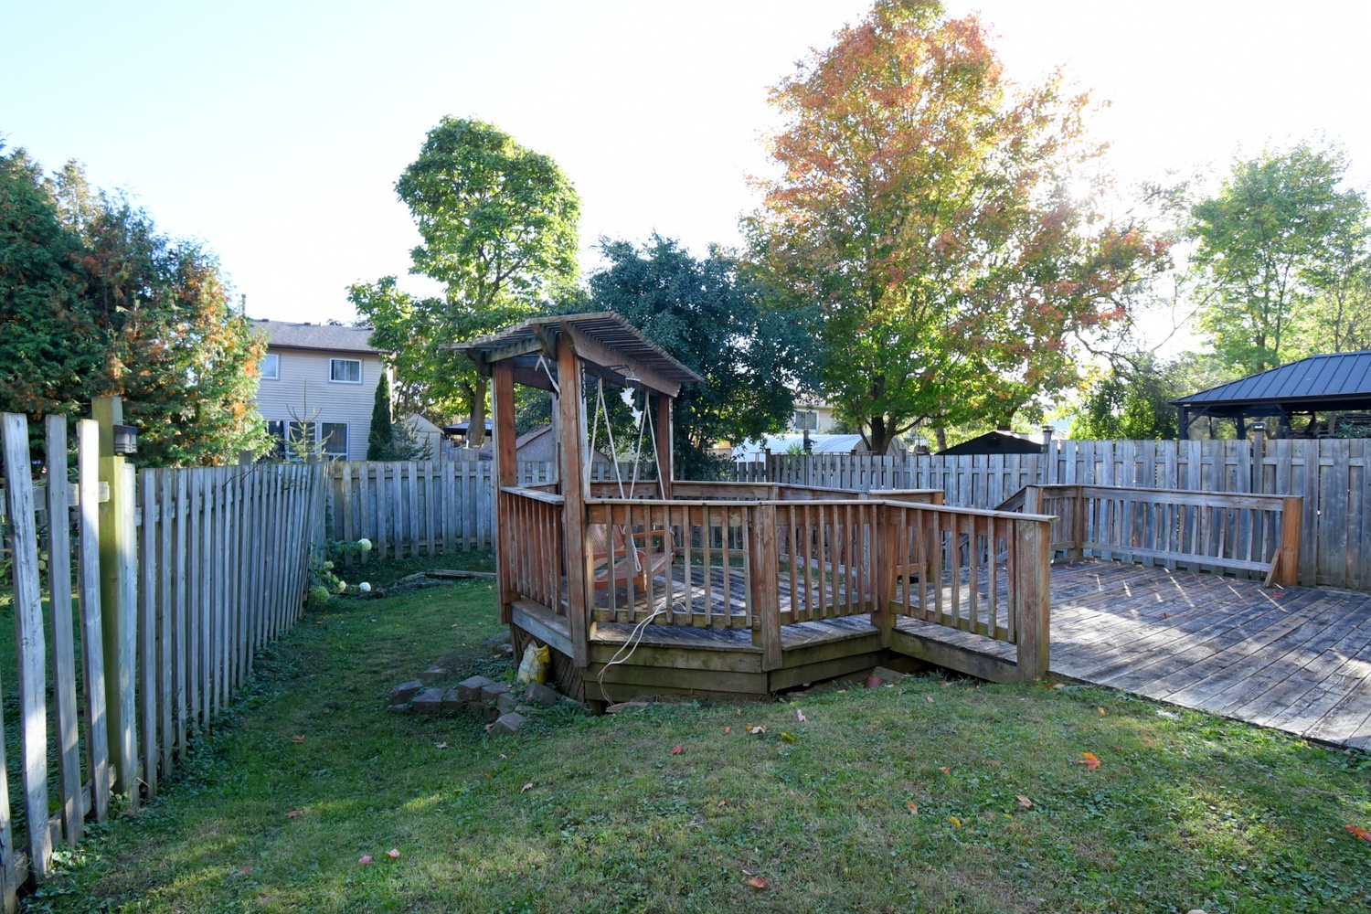
  • Back Deck
  • Back Of House
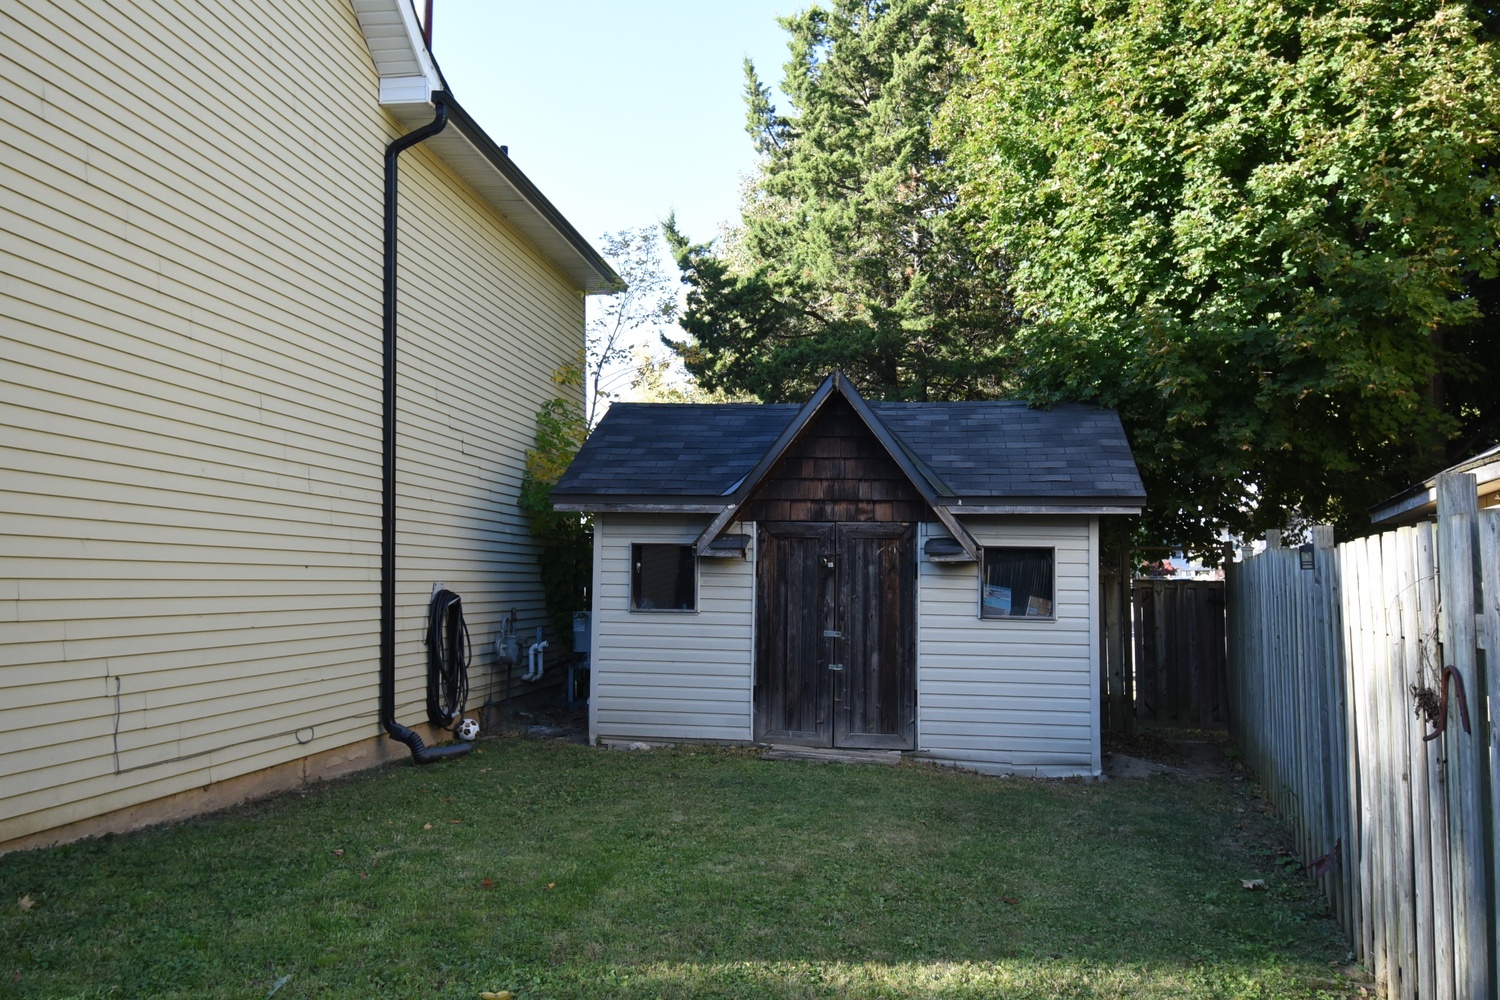
  • Back Shed
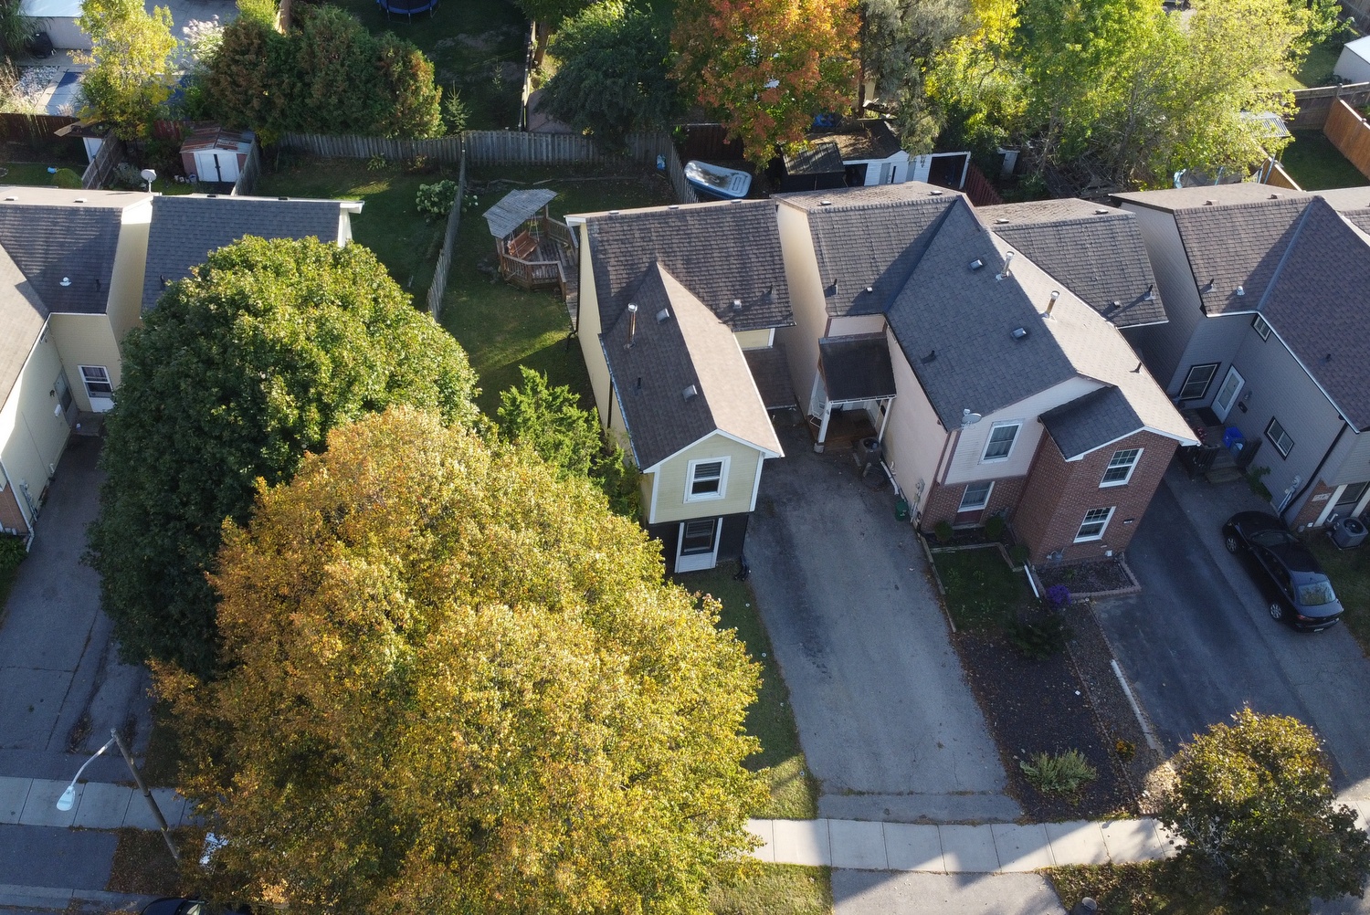
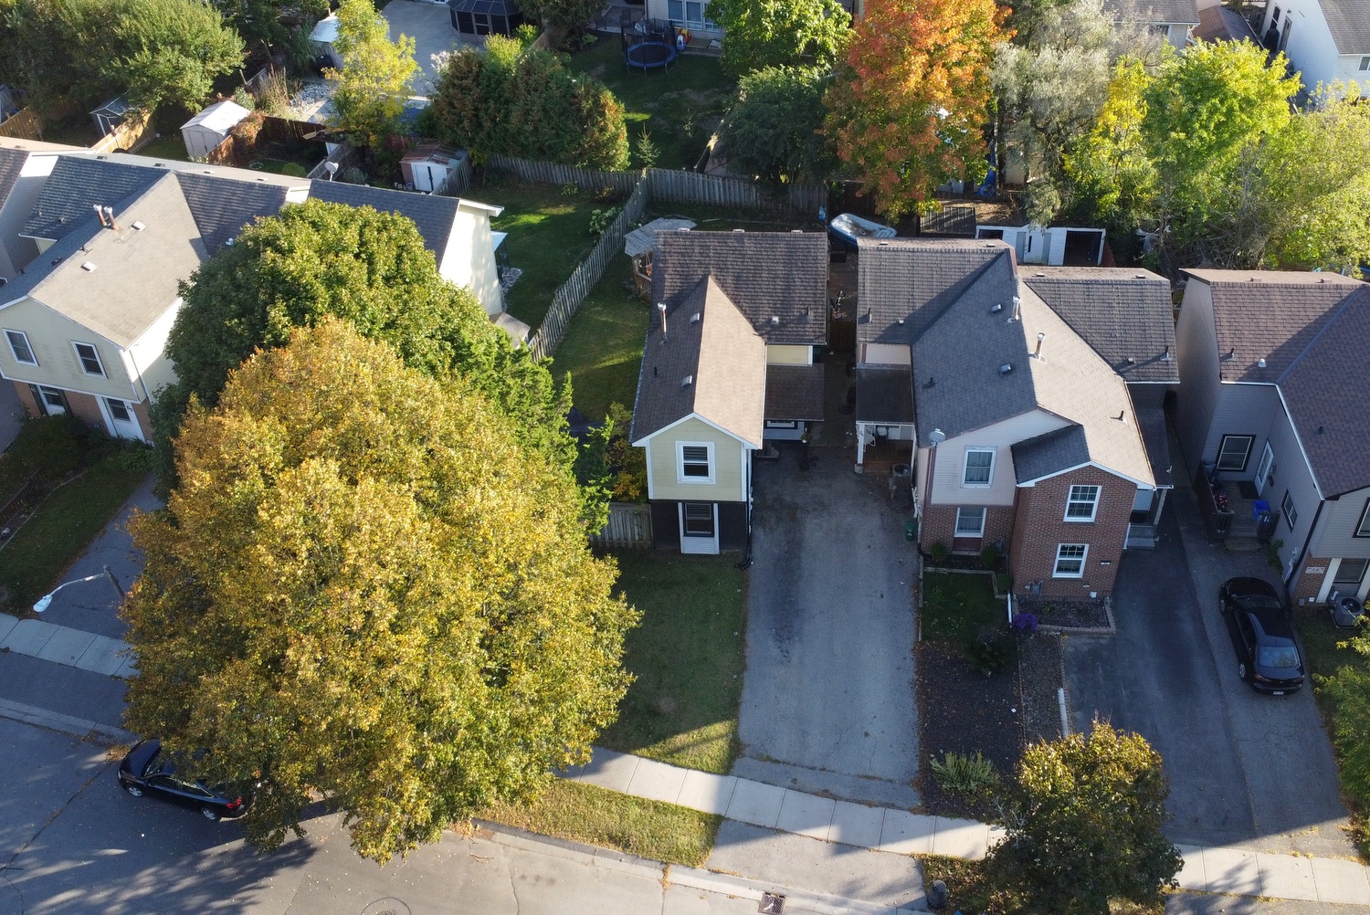
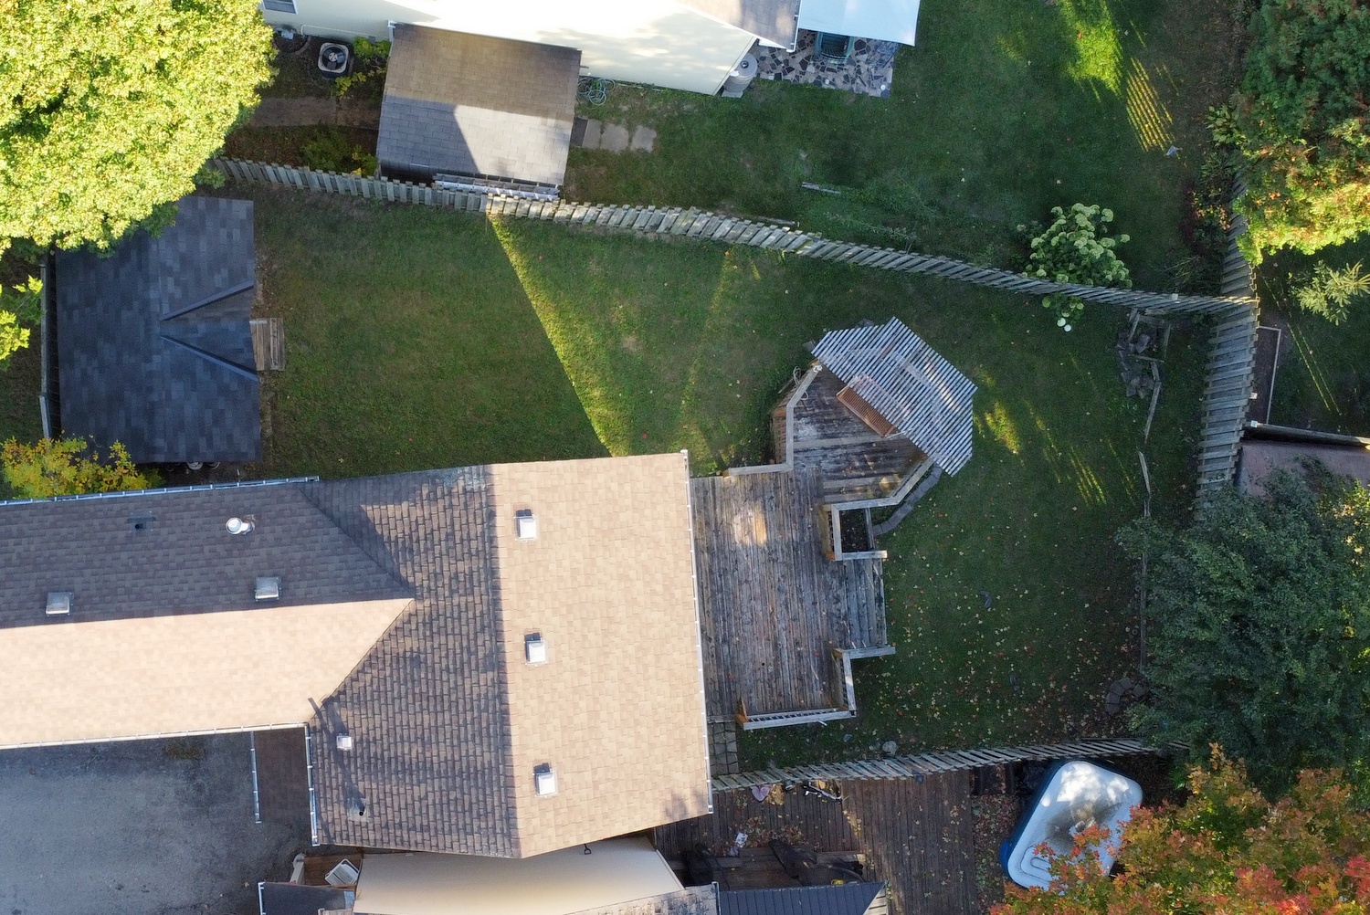
  • Backyard Aerial
  • Backyard Deck
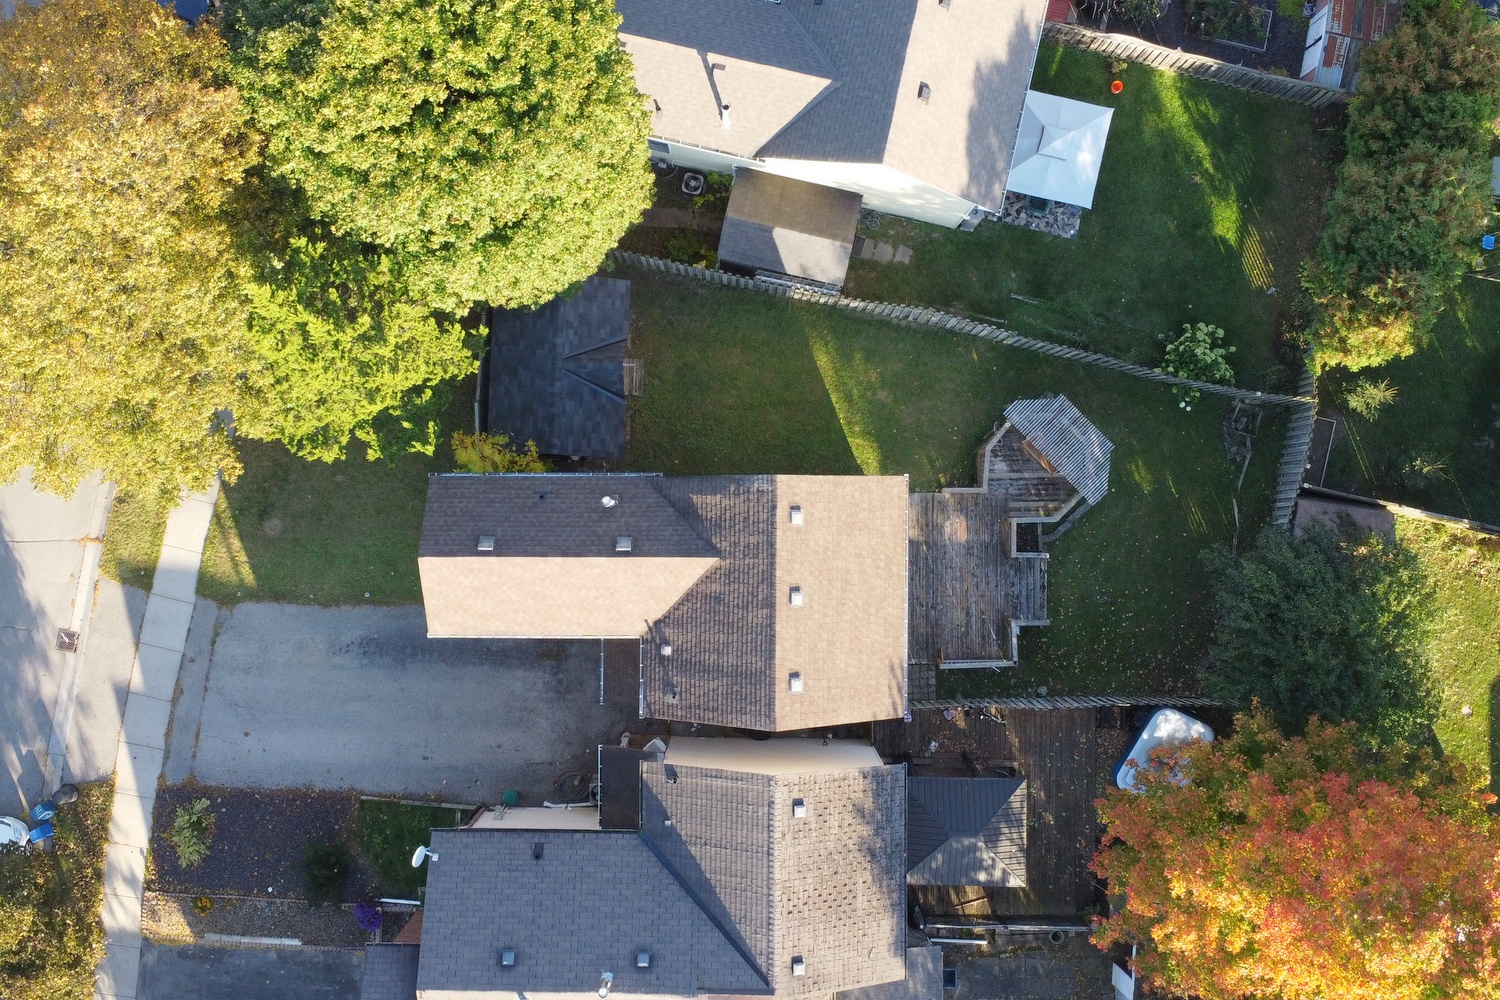
  • Property Aerial
  • Lower Level Layout
  • Main Level Layout
  • Upper Level Layout

56 Enfield Crescent, Brantford


Venturehomes.ca

Terms Of Use Agreement - Disclaimer
00017