


38-175 Fiddlers Green Road, Ancaster   $589,000     1 Storey    2    2   
 

Artist Rendition


   Open House Sun 2-4 PM      
        Geoff and Joan Walker, Broker of Record and Sales Representative
G. Walker Real Estate Inc.


Geoff and Joan Walker
Broker of Record and Sales Representative
905-648-0088 | http://gwalker.ca

G. Walker Real Estate Inc.
245 Wilson Street East | Ancaster


38-175 Fiddlers Green Road, Ancaster

$589,000     1 Storey    2    2

Above Grade Square Footage: 876 sqft (81.38m²)
Below Grade Finished Space: 680 sqft (63.17m²)
Below Grade Unfinished Space: 110 sqft (10.22m²)

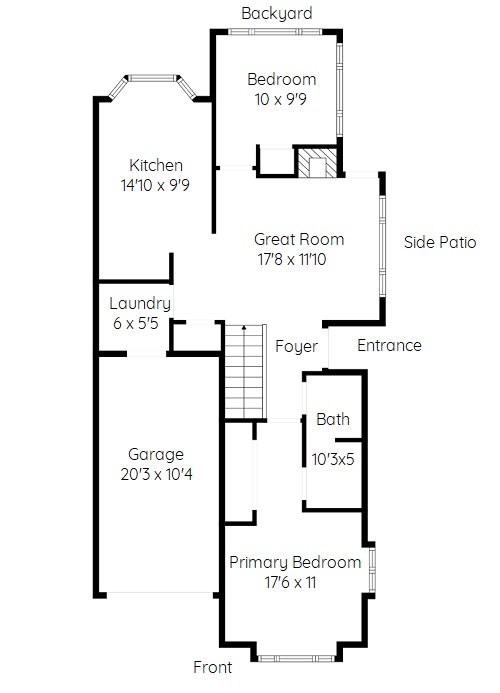
Main Level
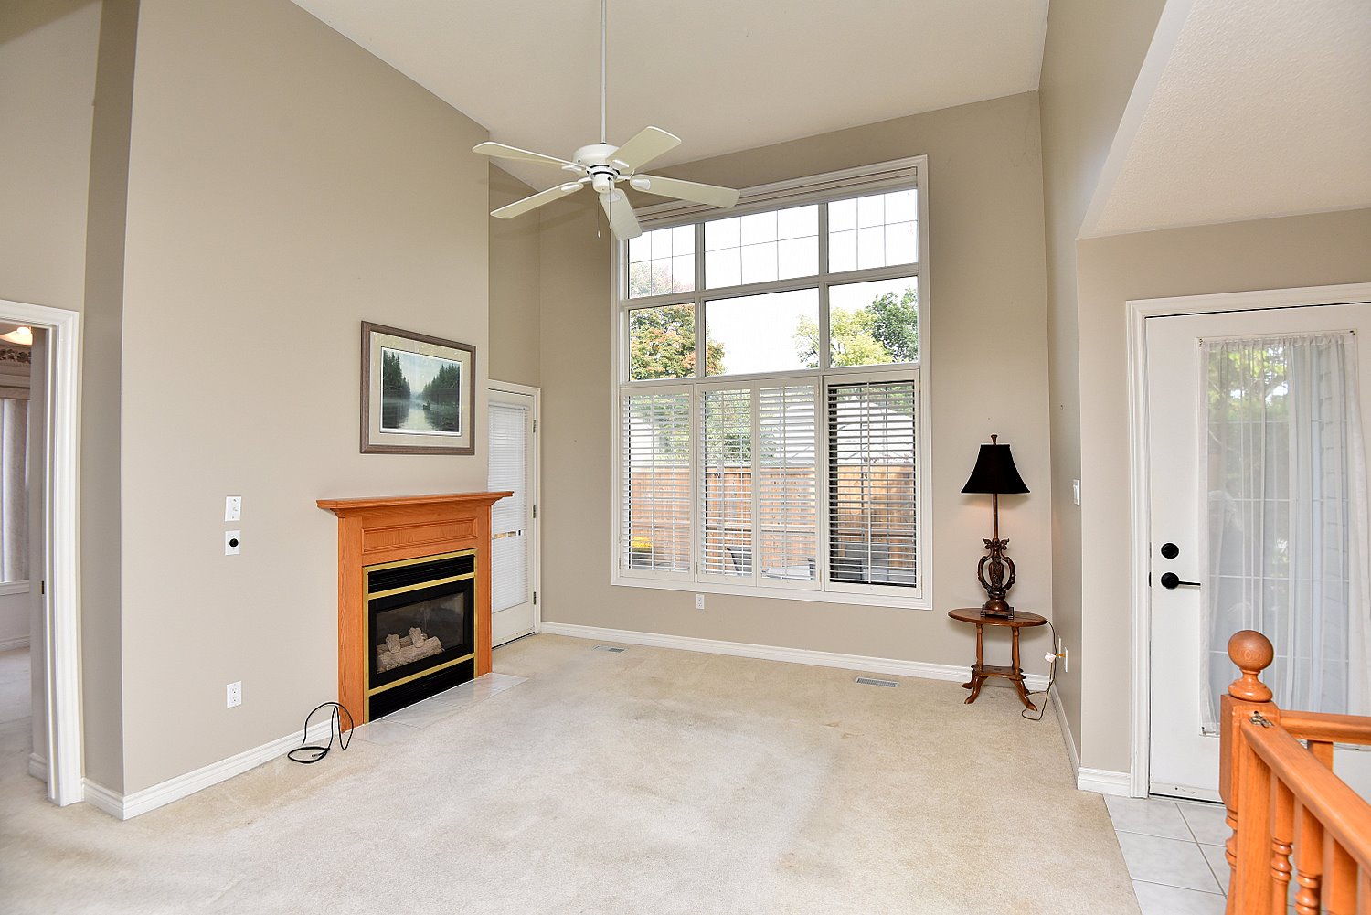
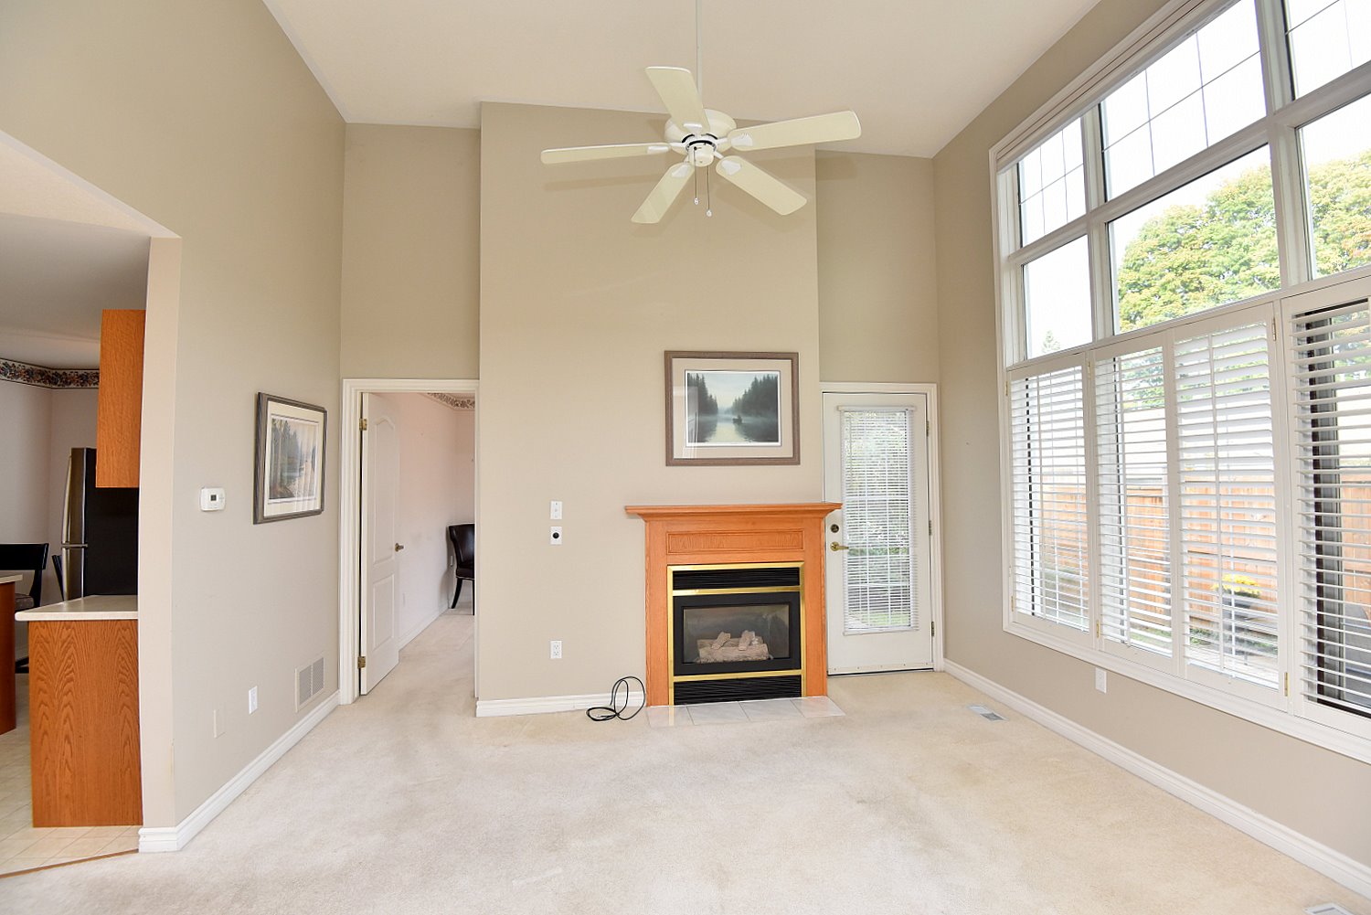
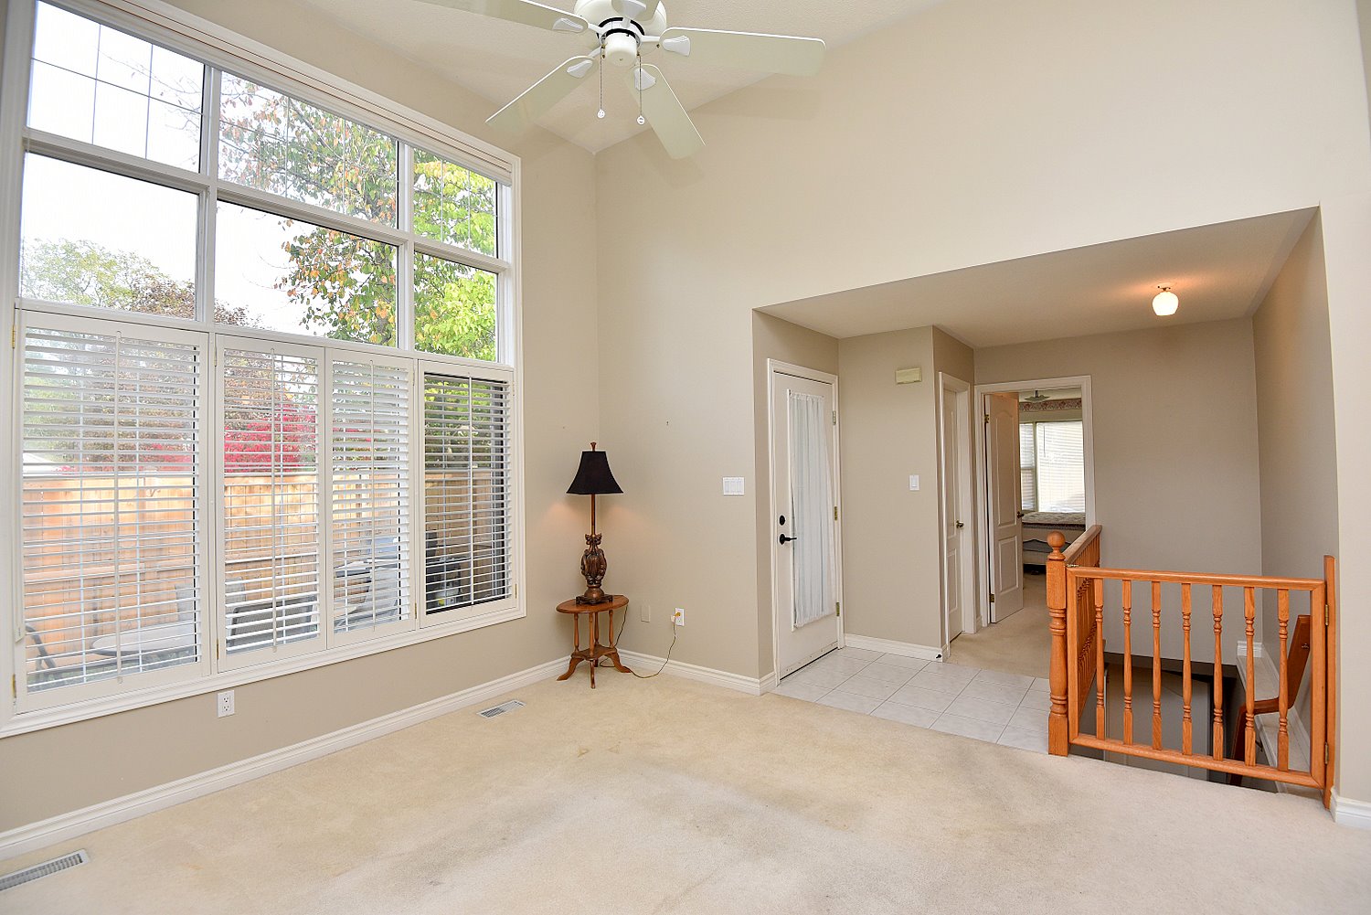
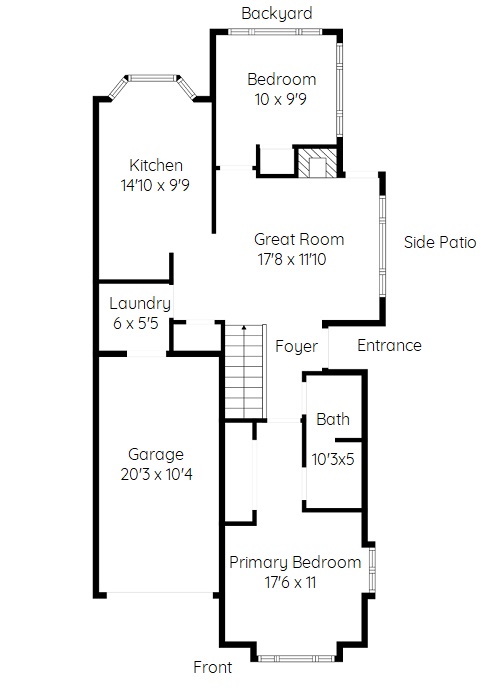
Great Room 17'8 x 11'10 (5.38m x 3.61m)
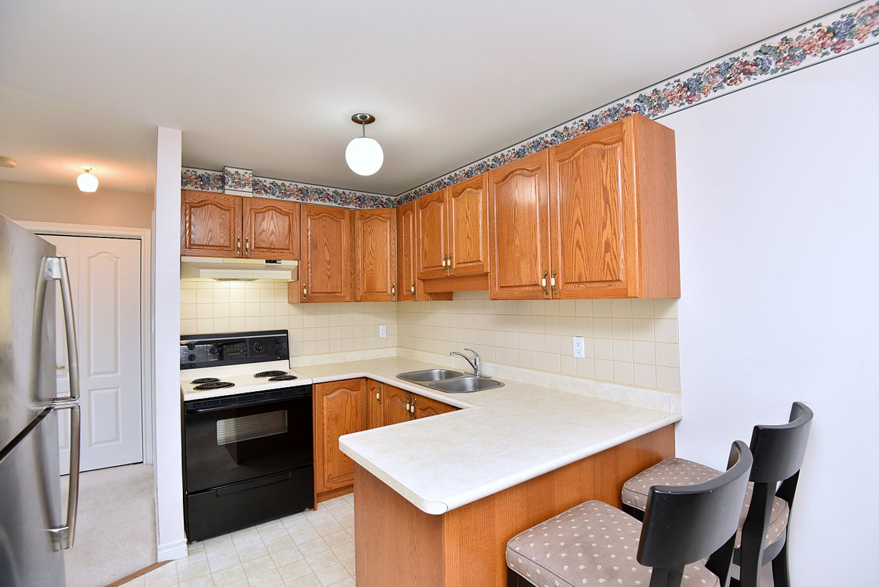
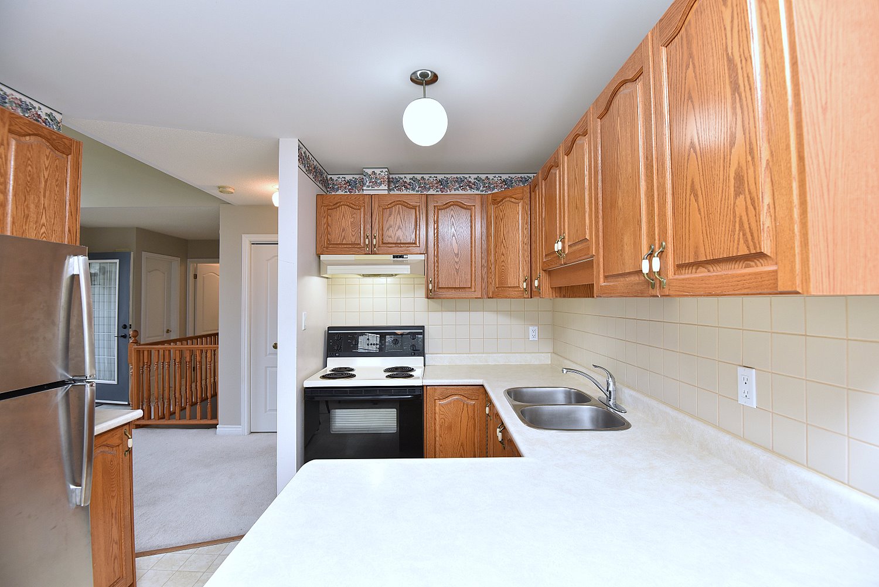
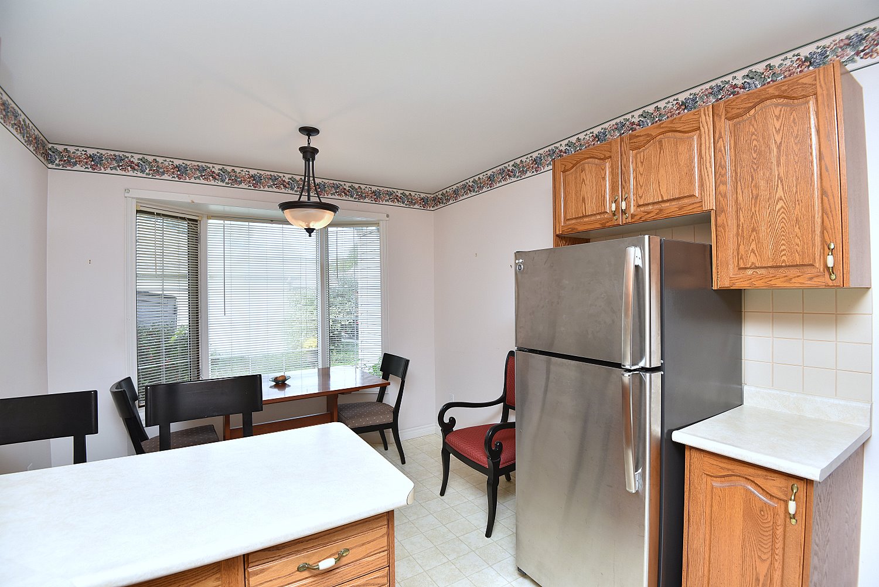
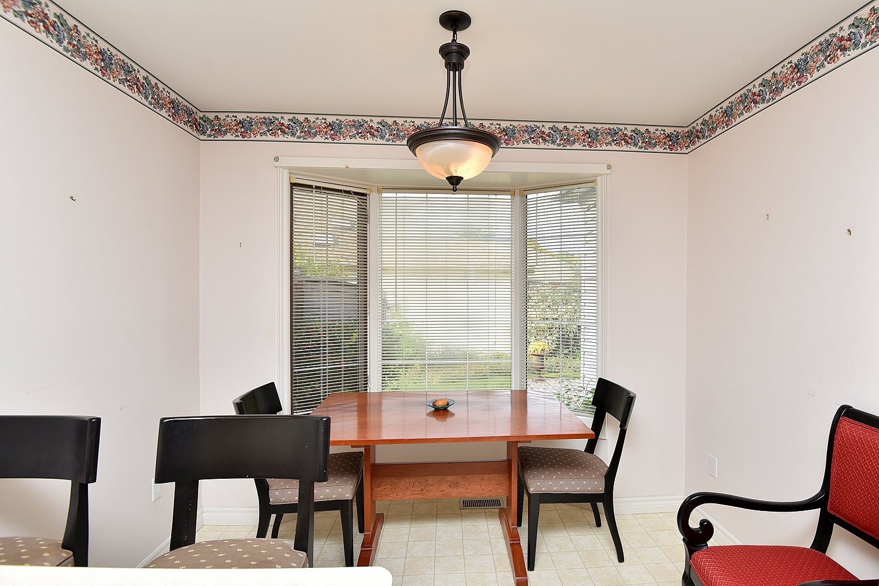
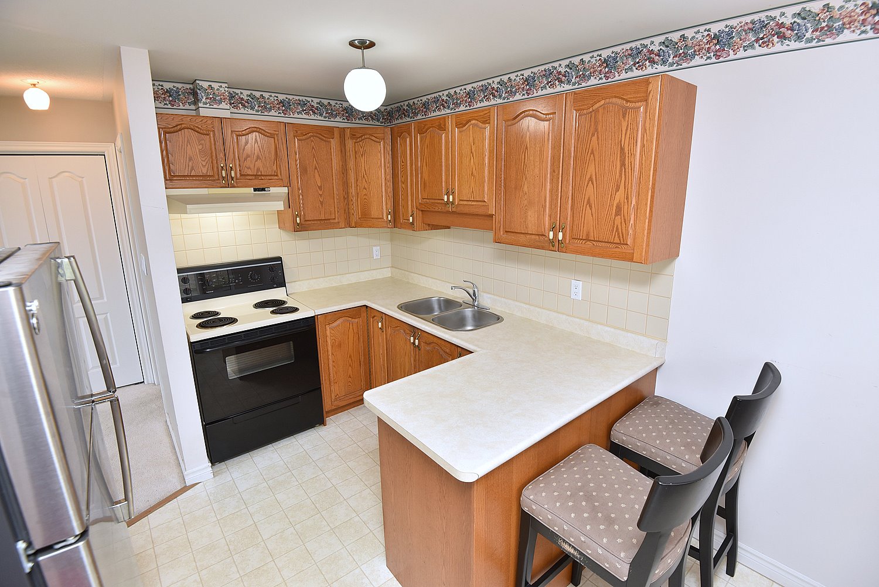
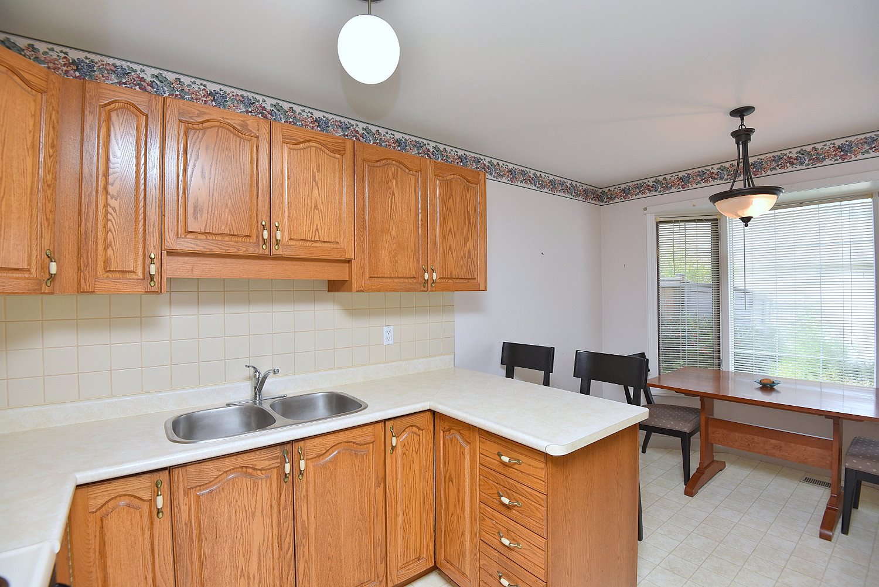
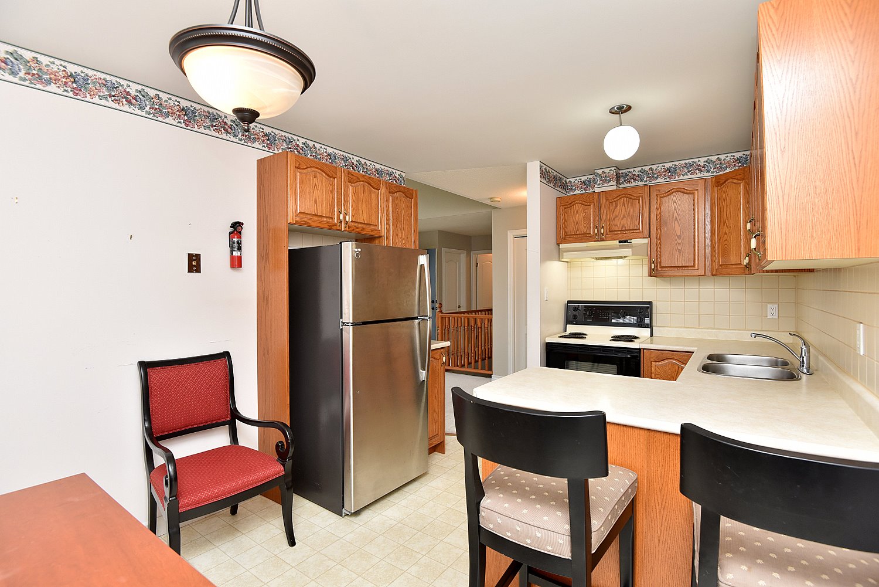
Eat In Kitchen 14'10 x 9'9 (4.52m x 2.97m)
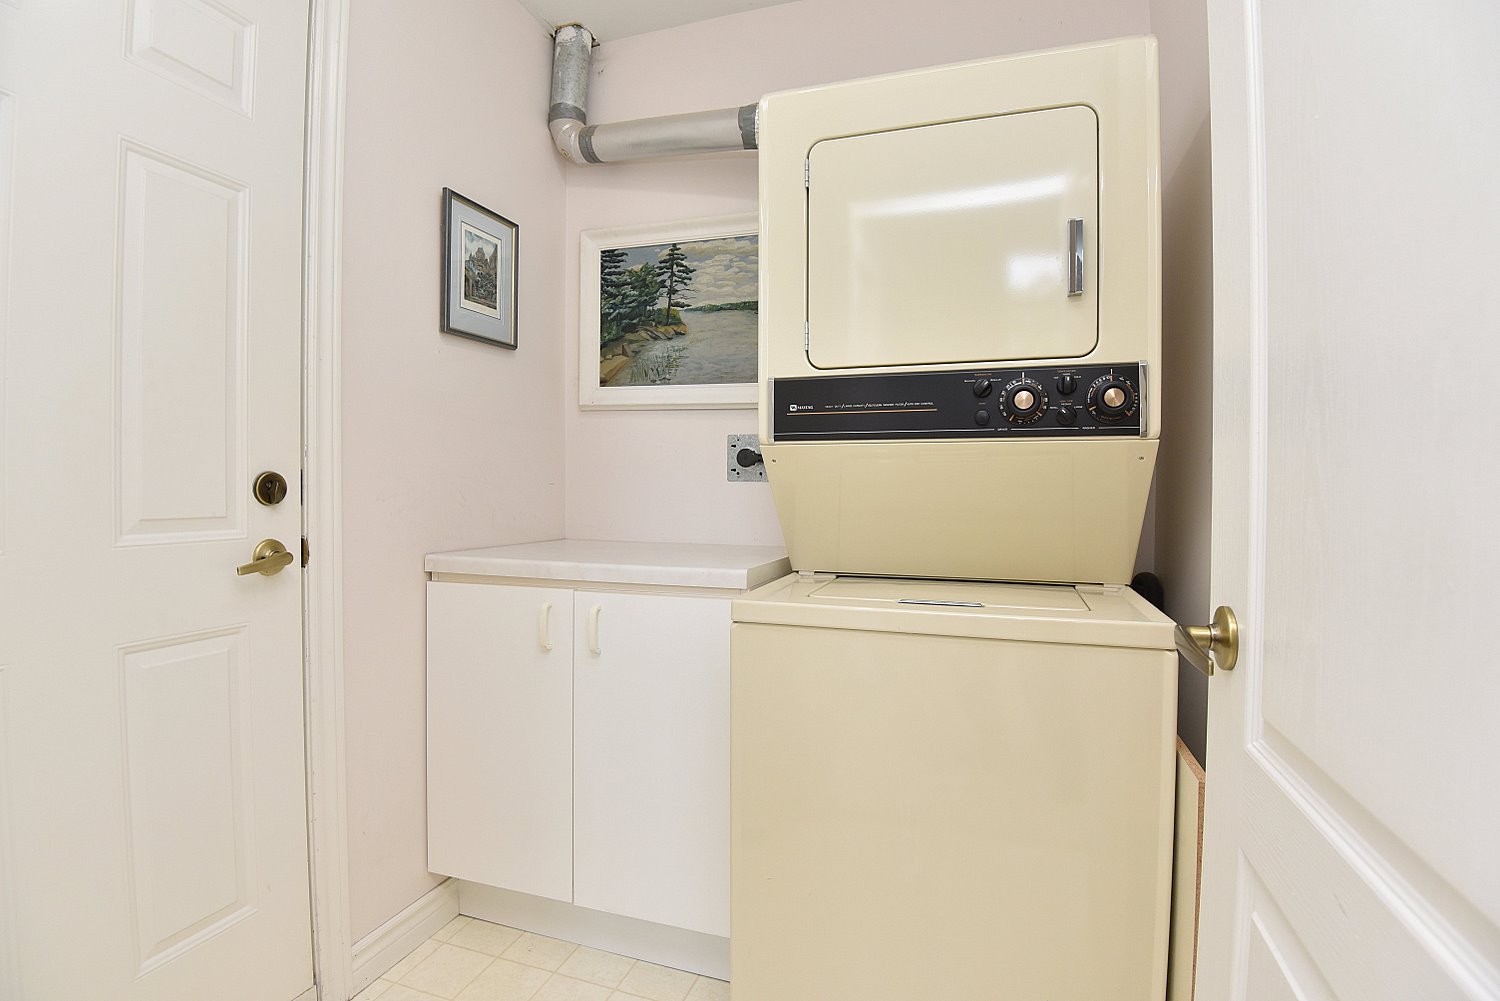
Laundry 6 x 5'5 (1.83m x 1.65m)
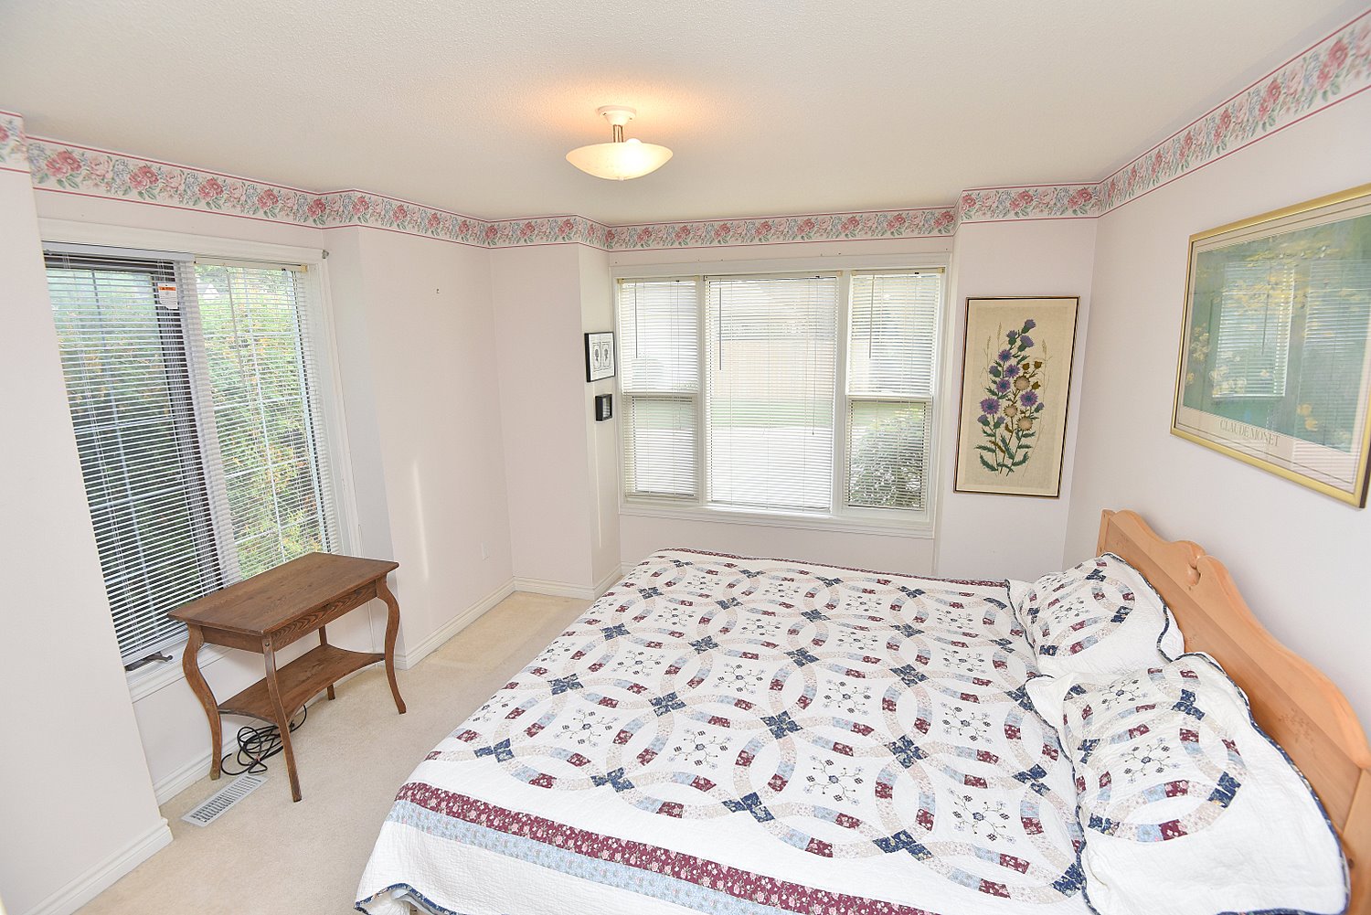
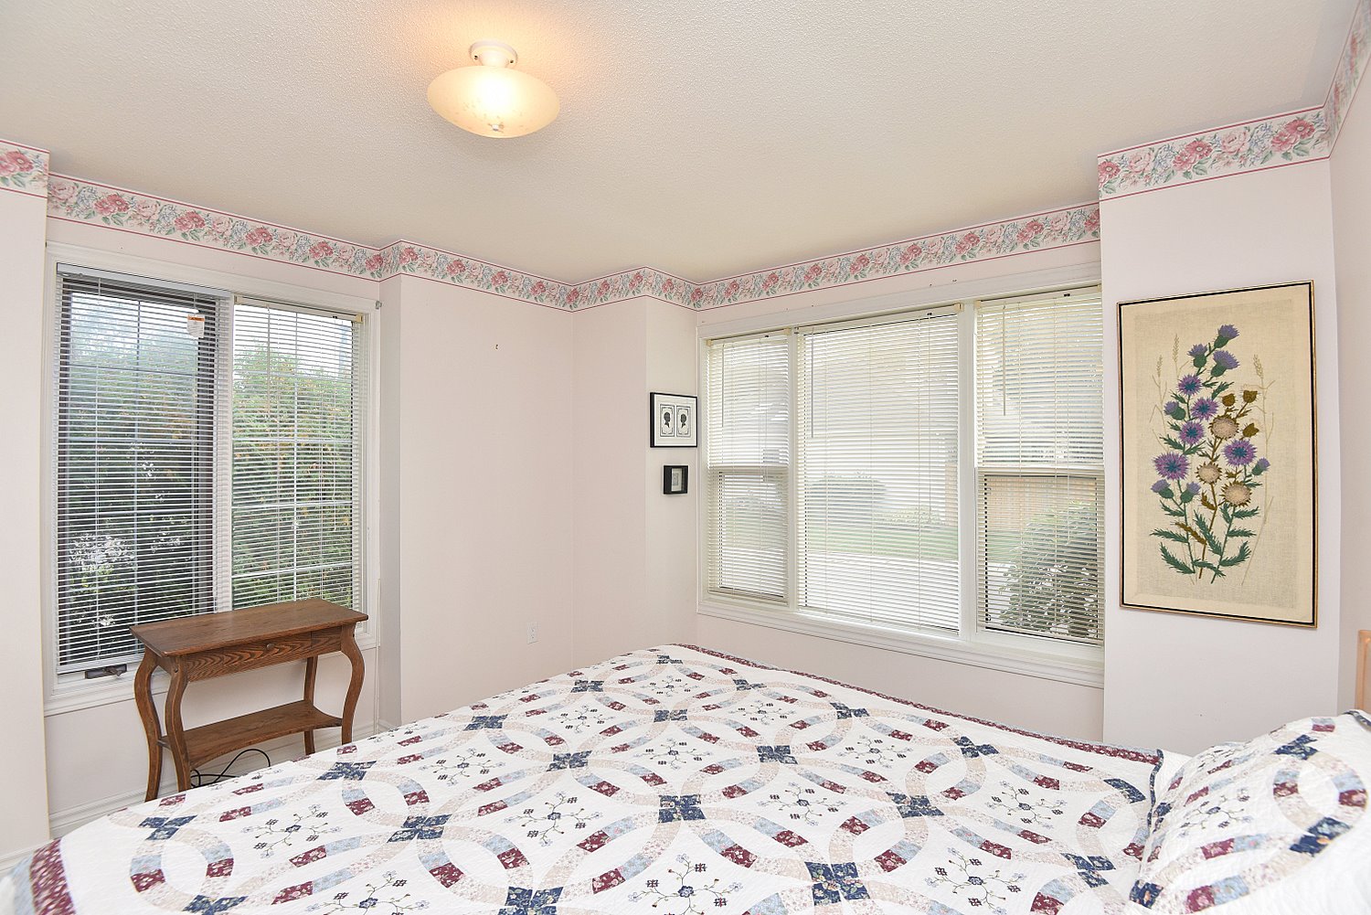
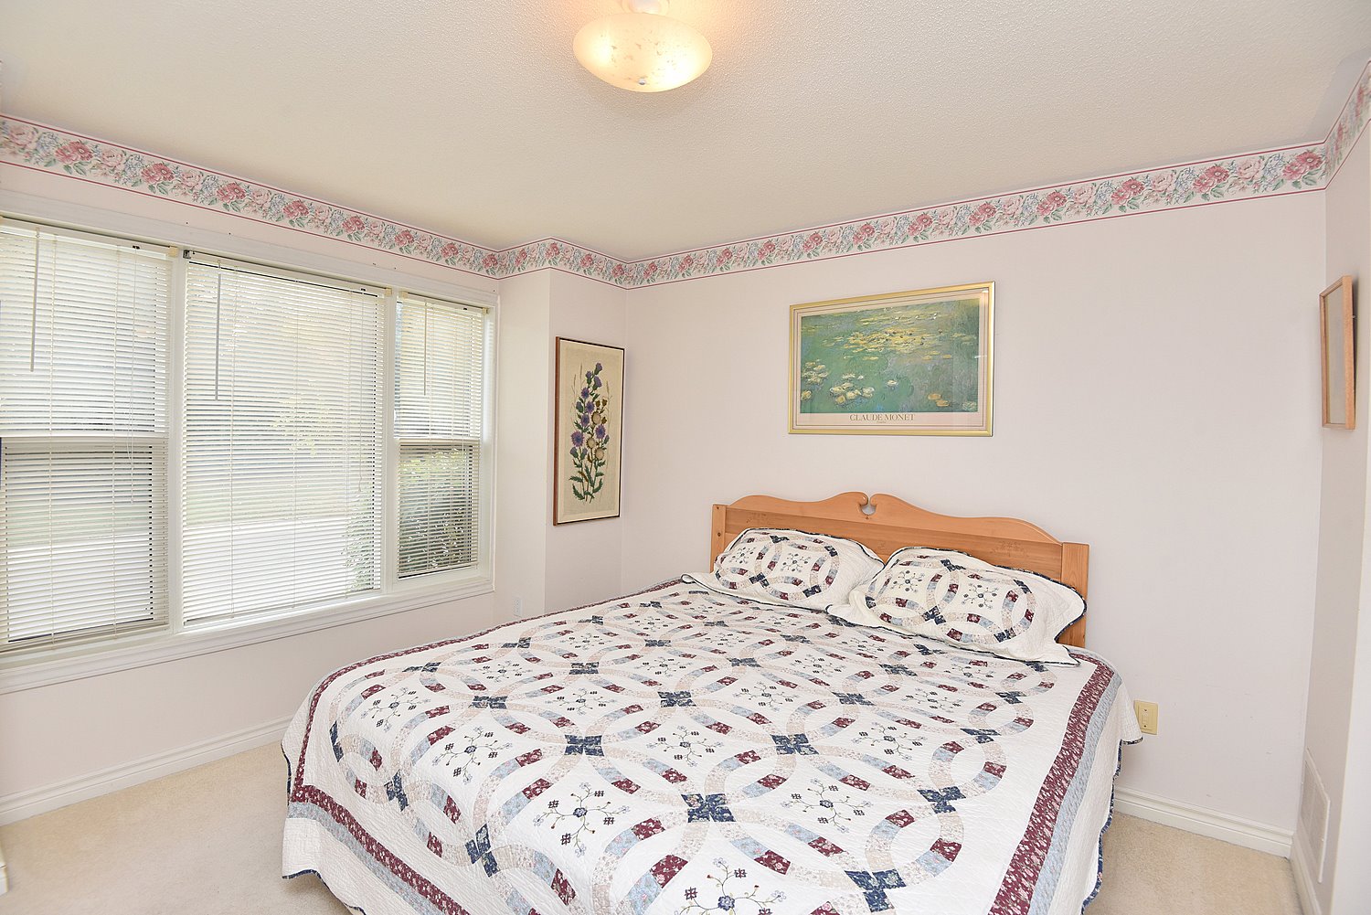
Primary Bedroom 17'6 x 11 (5.33m x 3.35m)
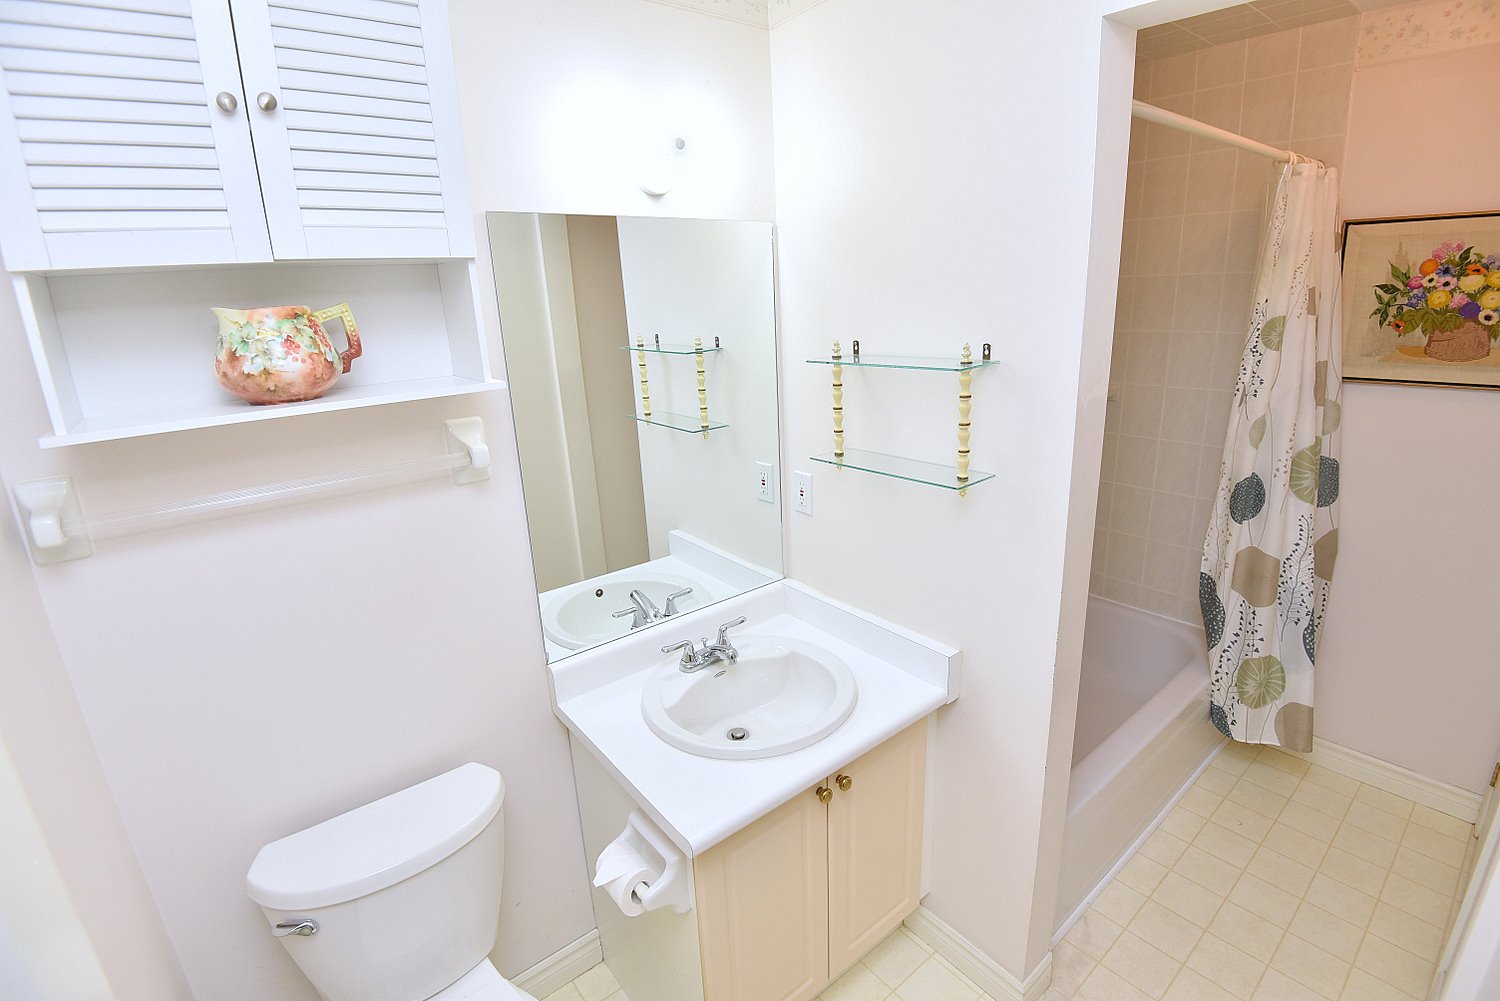
4 Piece Bathroom 10'3 x 5 (3.12m x 1.52m)
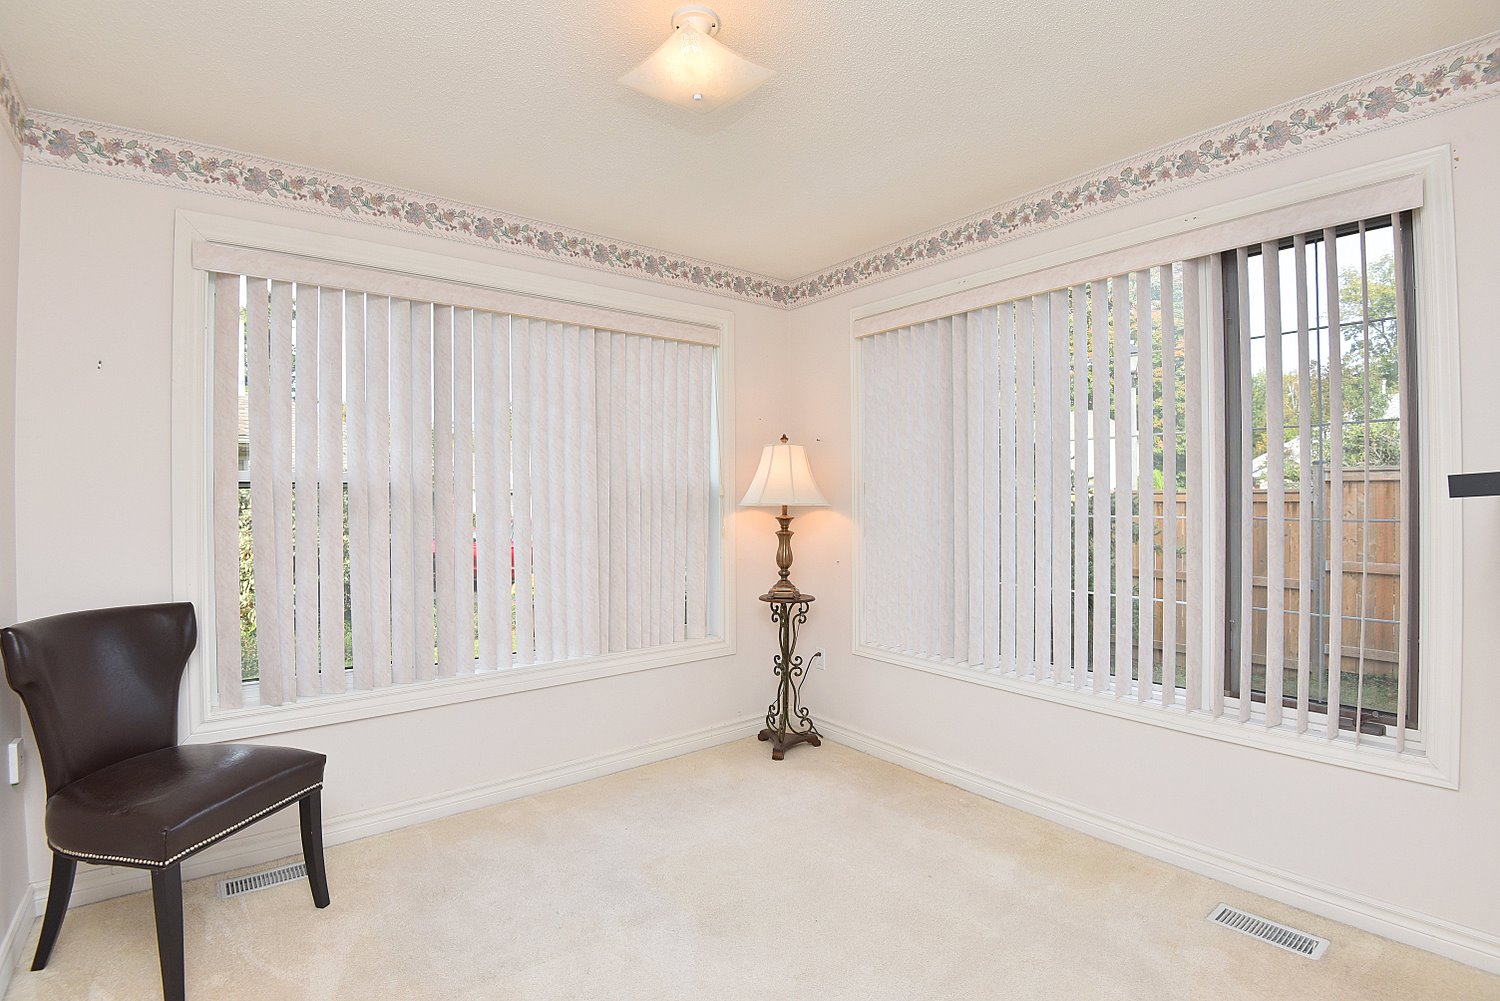
Bedroom 10 x 9'9 (3.05m x 2.97m)
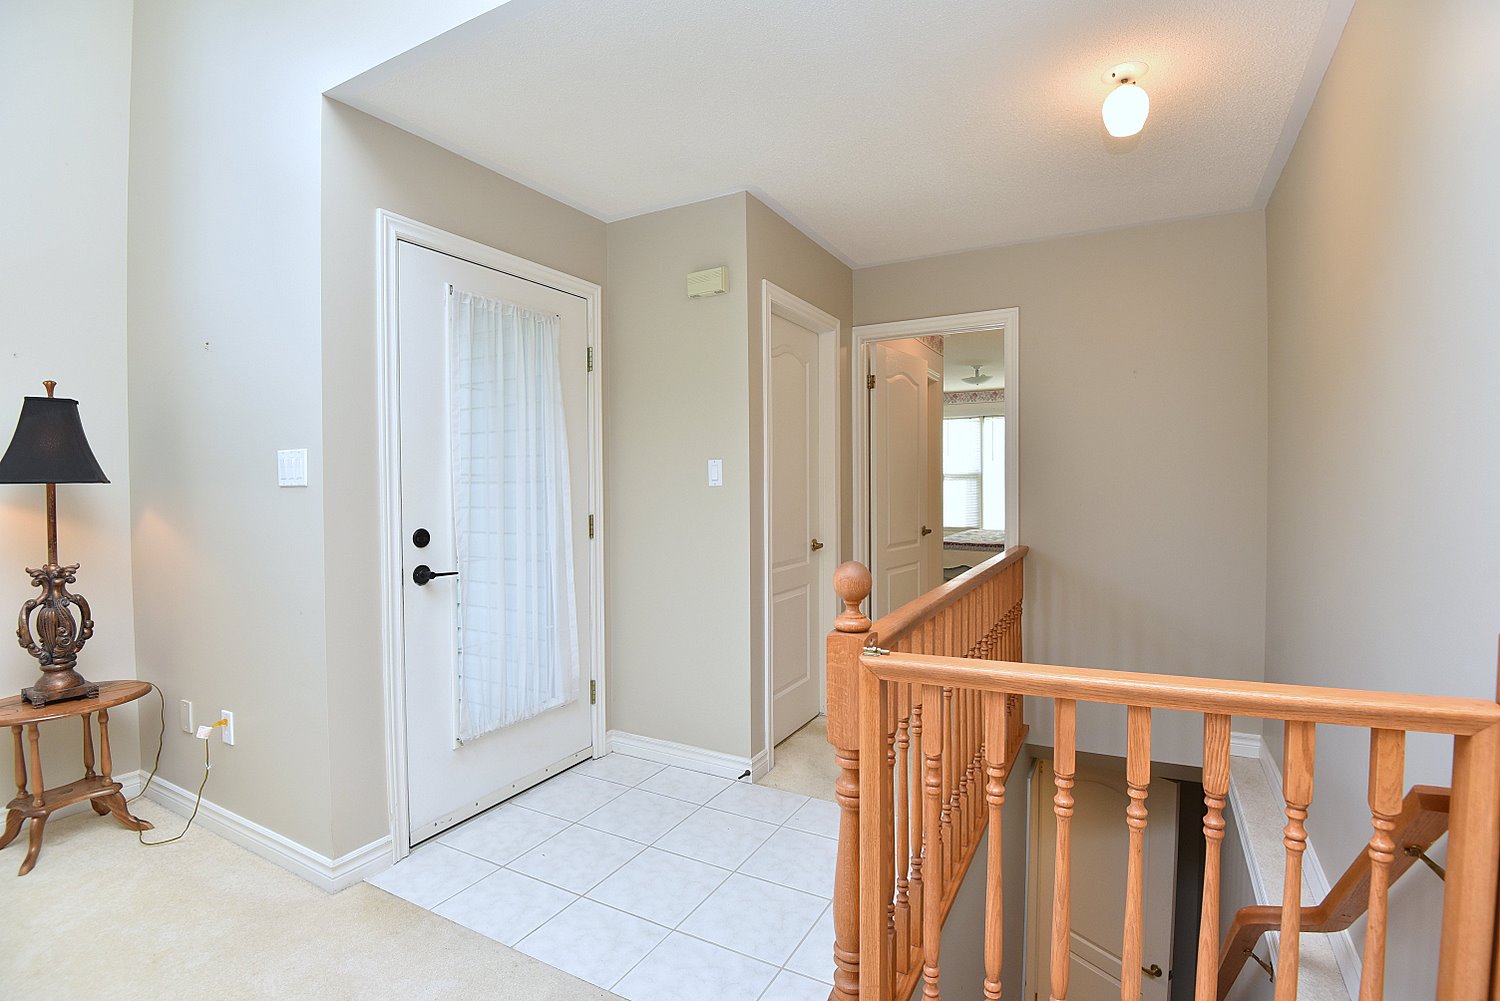
Foyer 8'2 x 8'1 (2.49m x 2.46m)

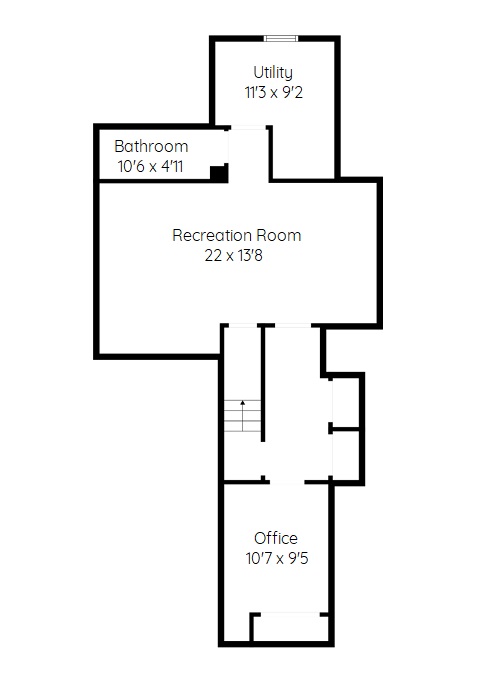
Lower Level
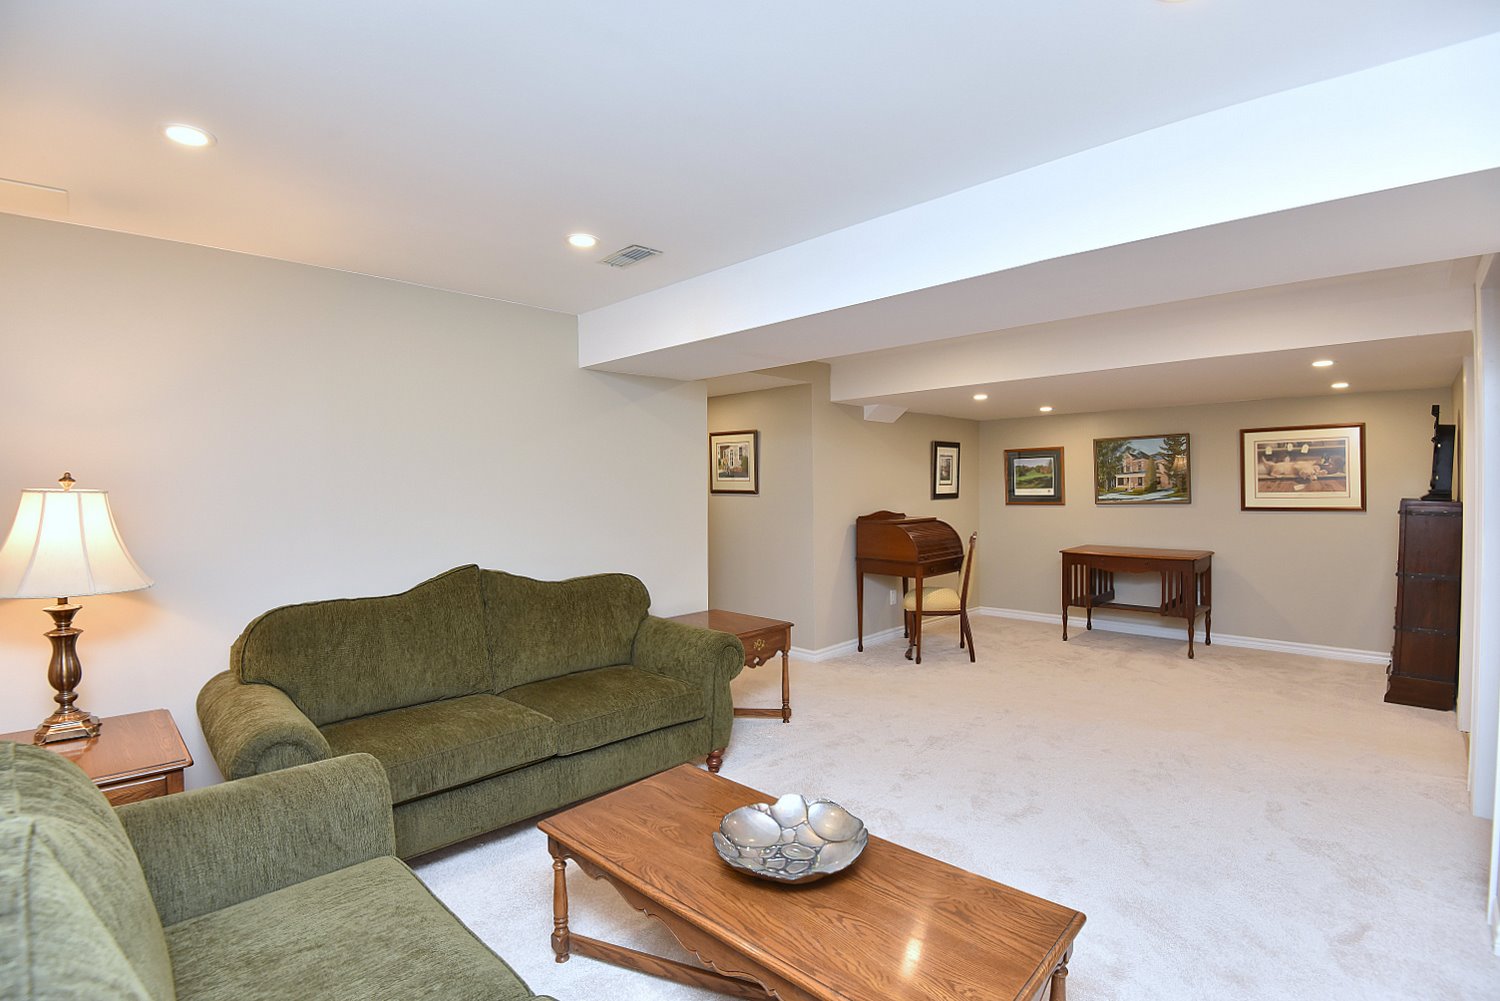
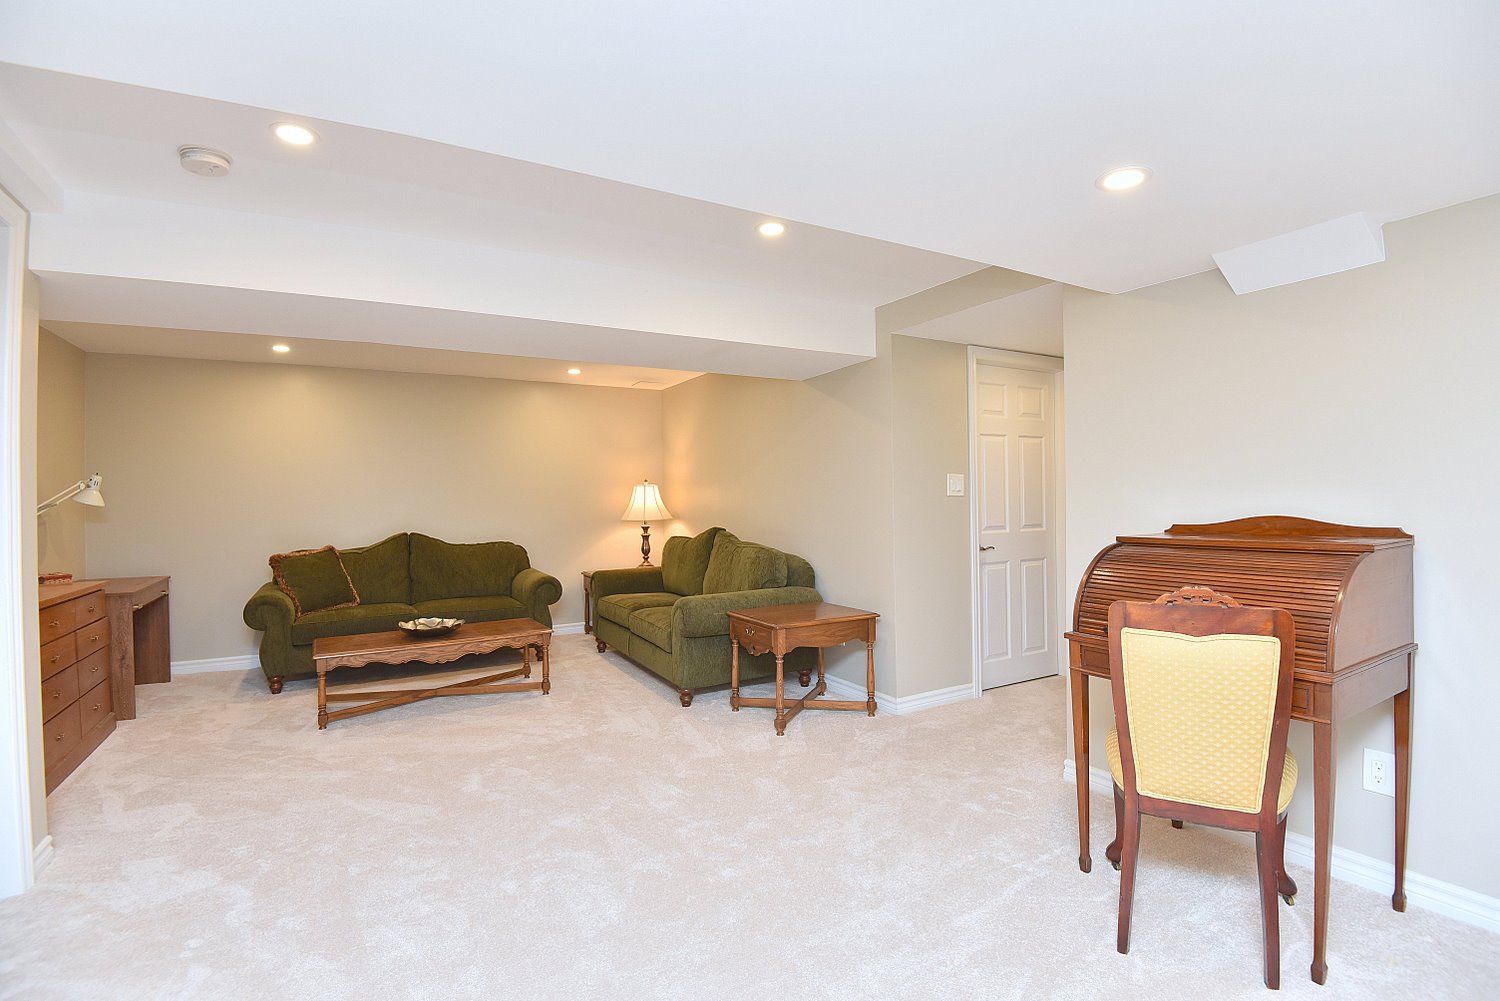
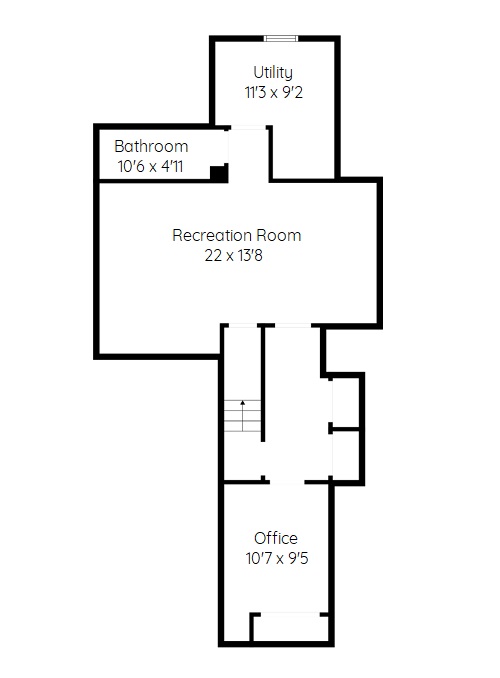
Rec-Room 22 x 13'8 (6.71m x 4.17m)
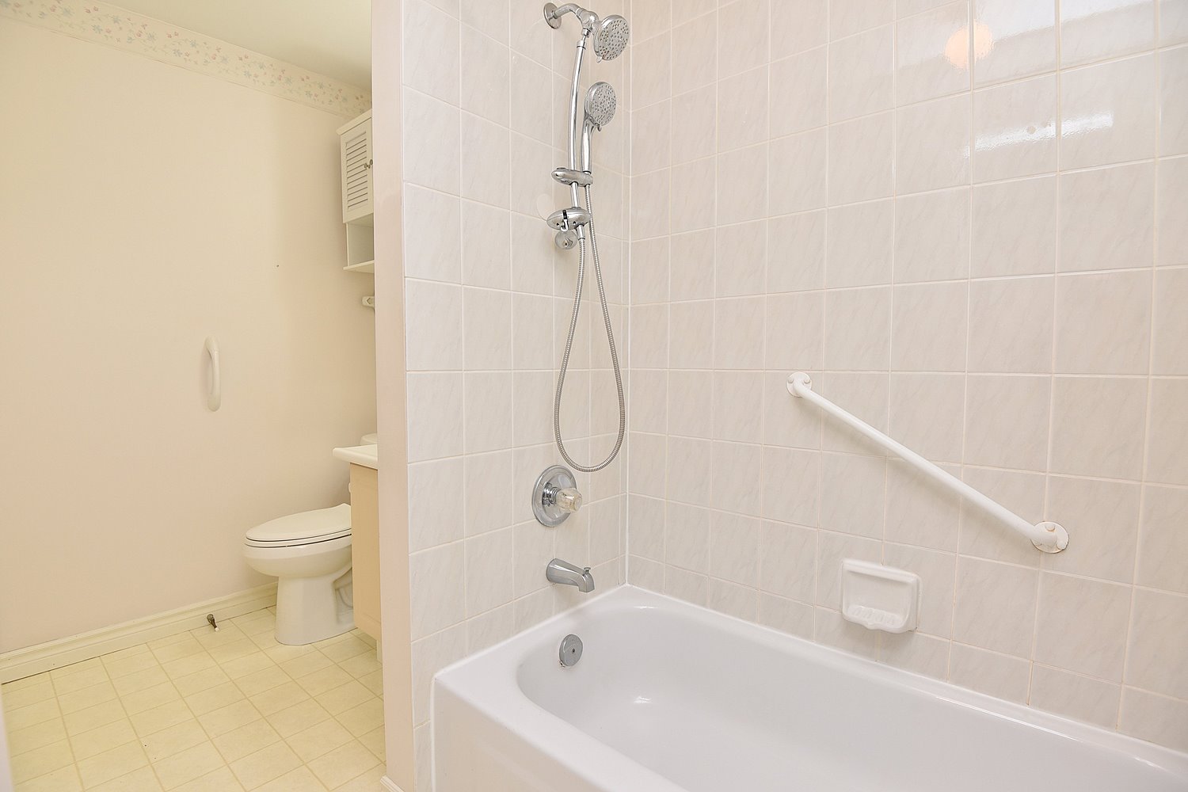
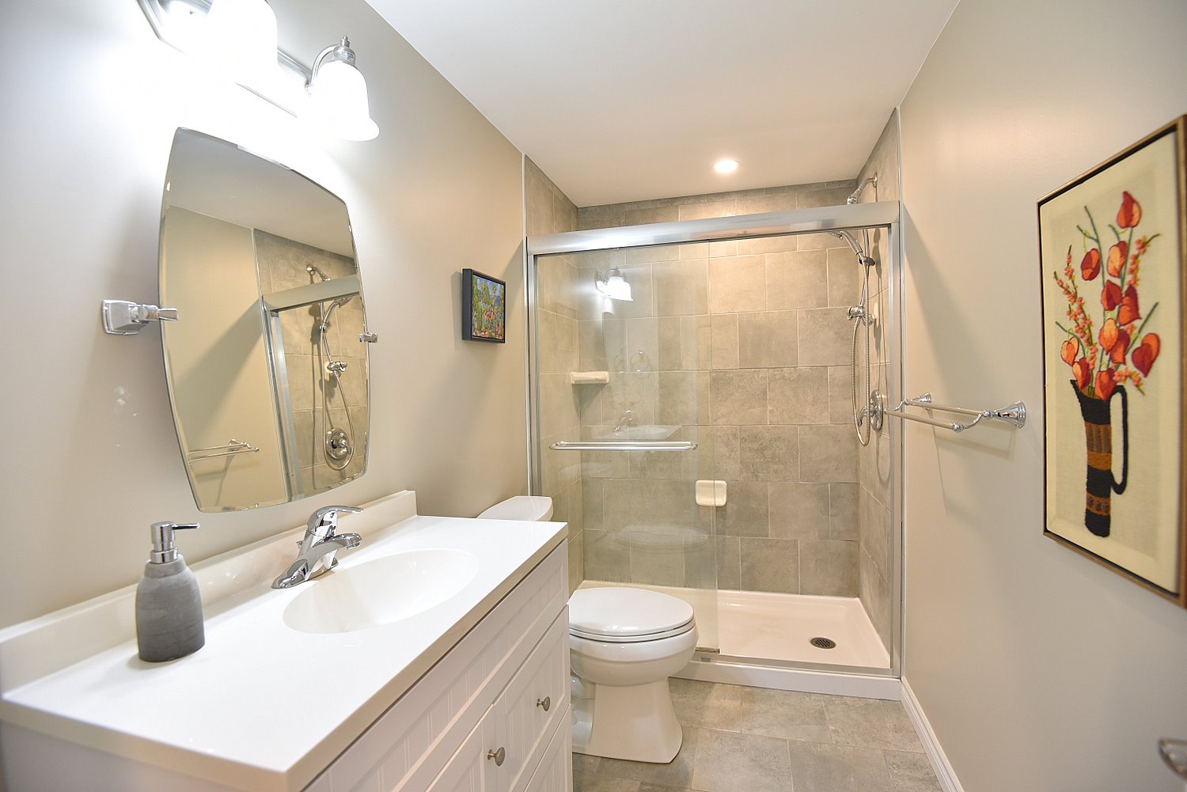
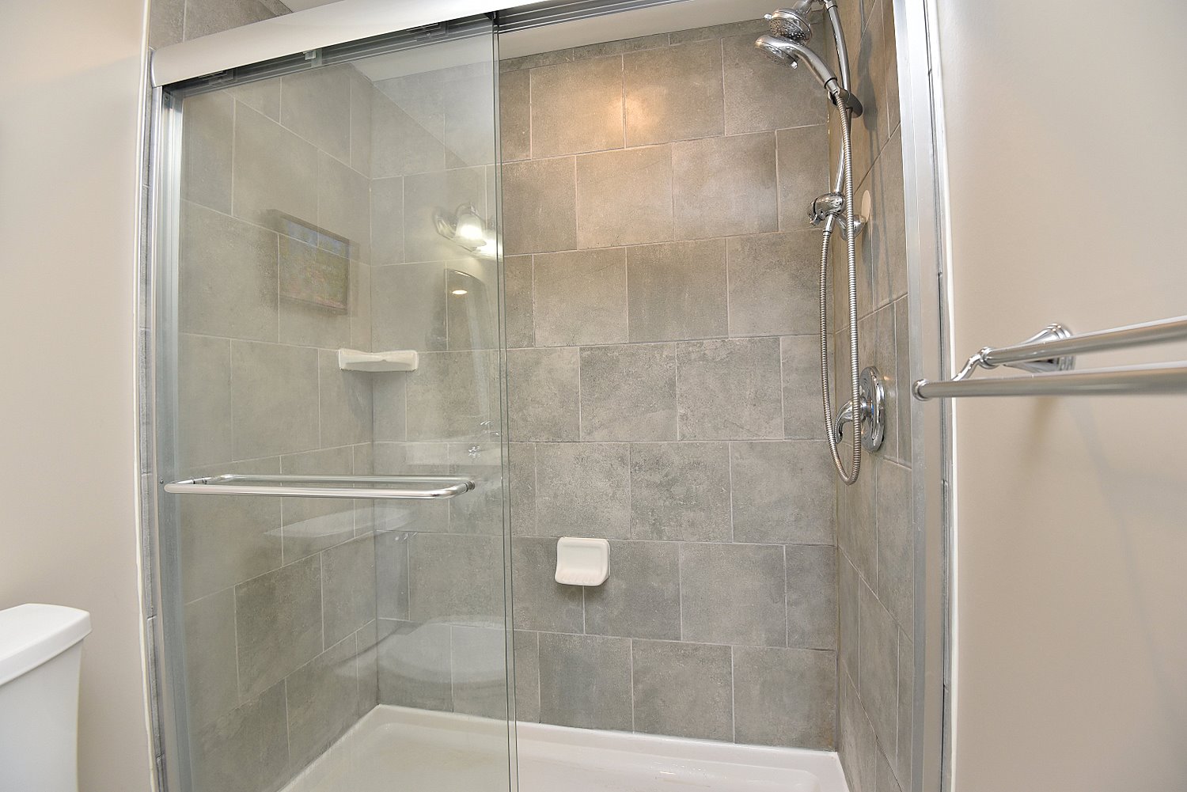
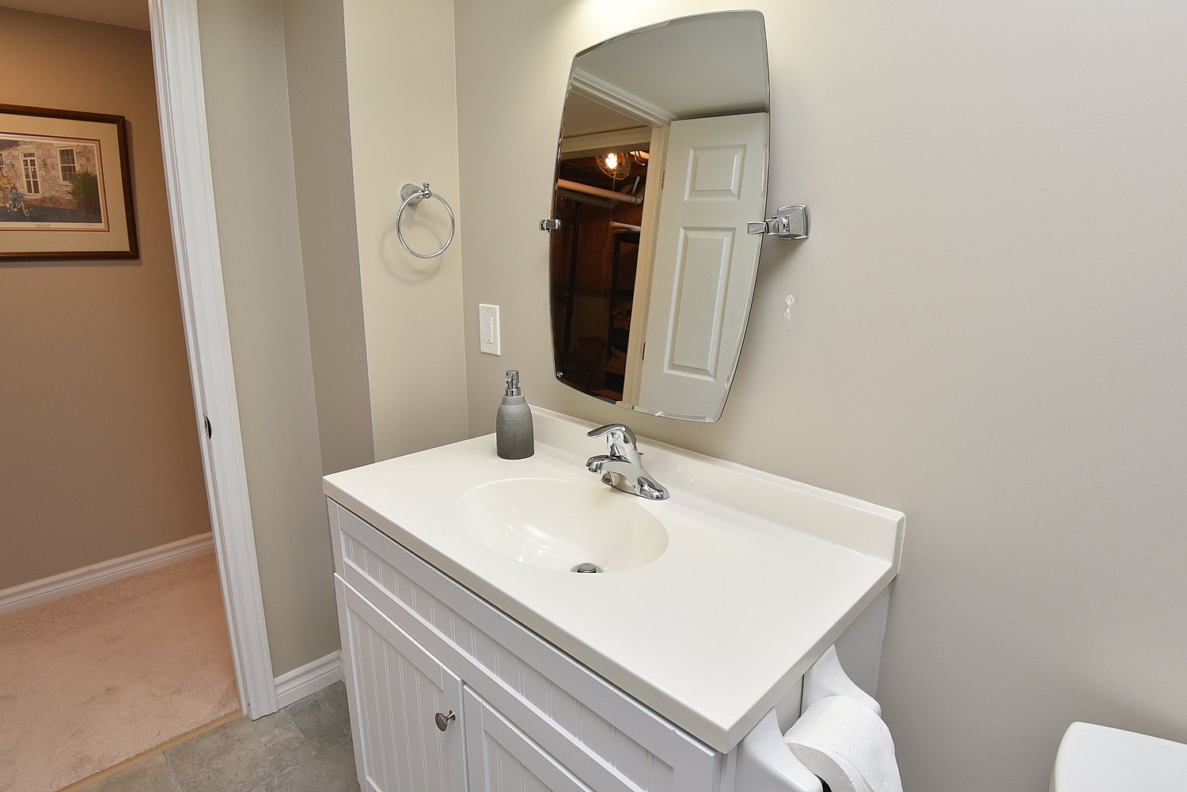
3 Piece Bathroom 10'6 x 4'11 (3.20m x 1.50m)
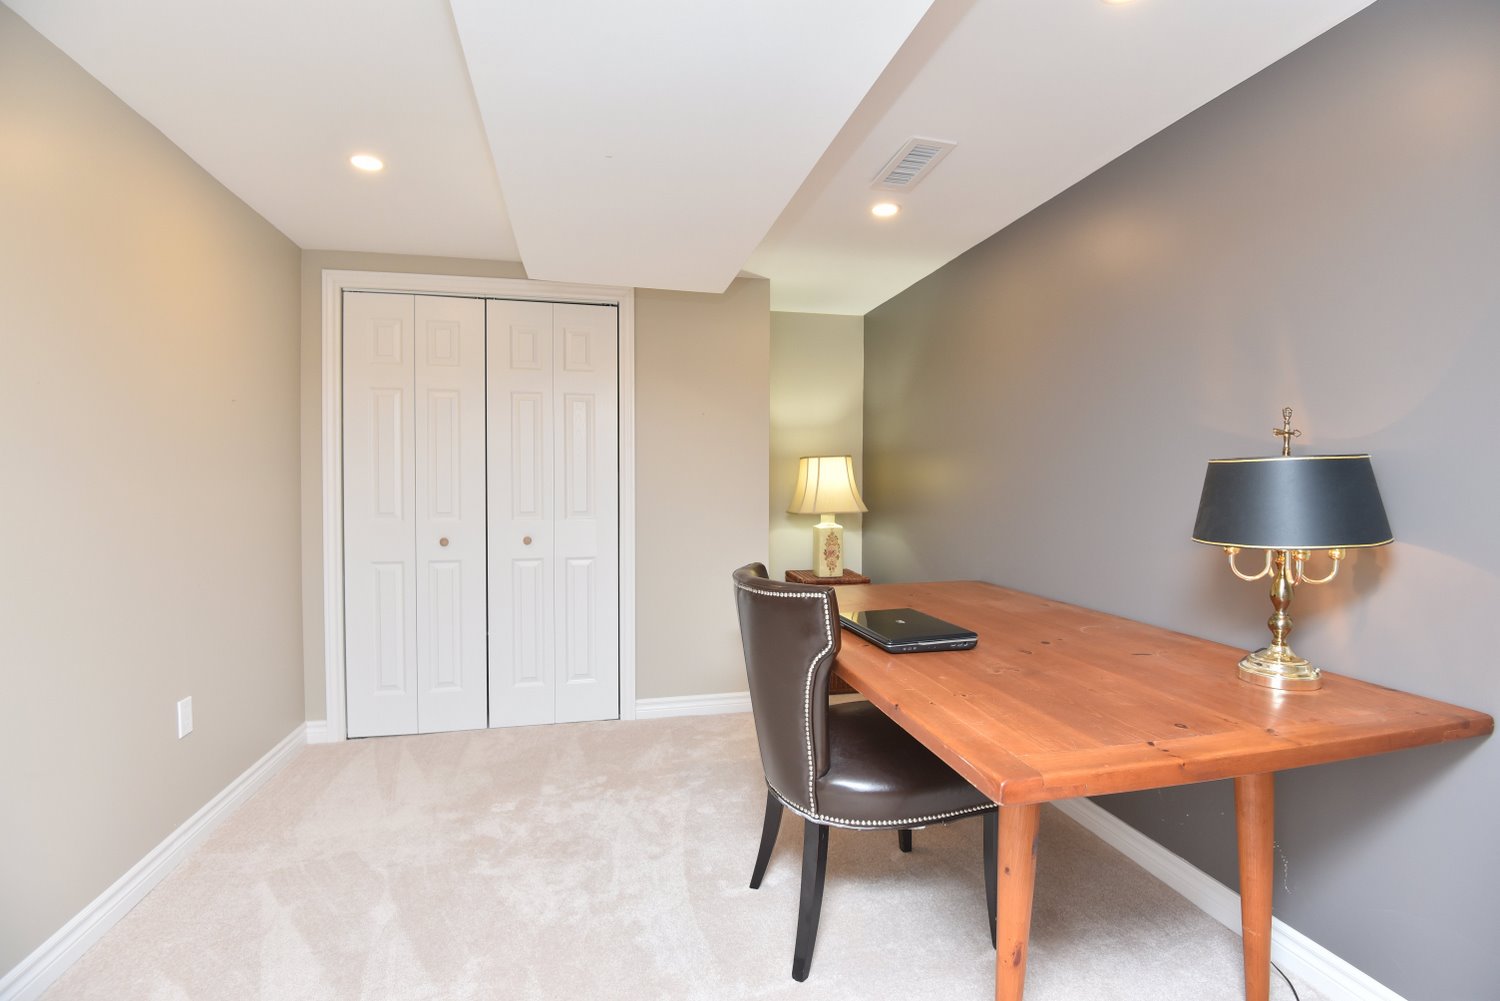
Office 10'7 x 9'5 (3.23m x 2.87m)
Utility 11'3 x 9'2 (3.43m x 2.79m)

Other
Garage 20'3 x 10'4 (6.17m x 3.15m)
* All measurements are approximate  disclaimer

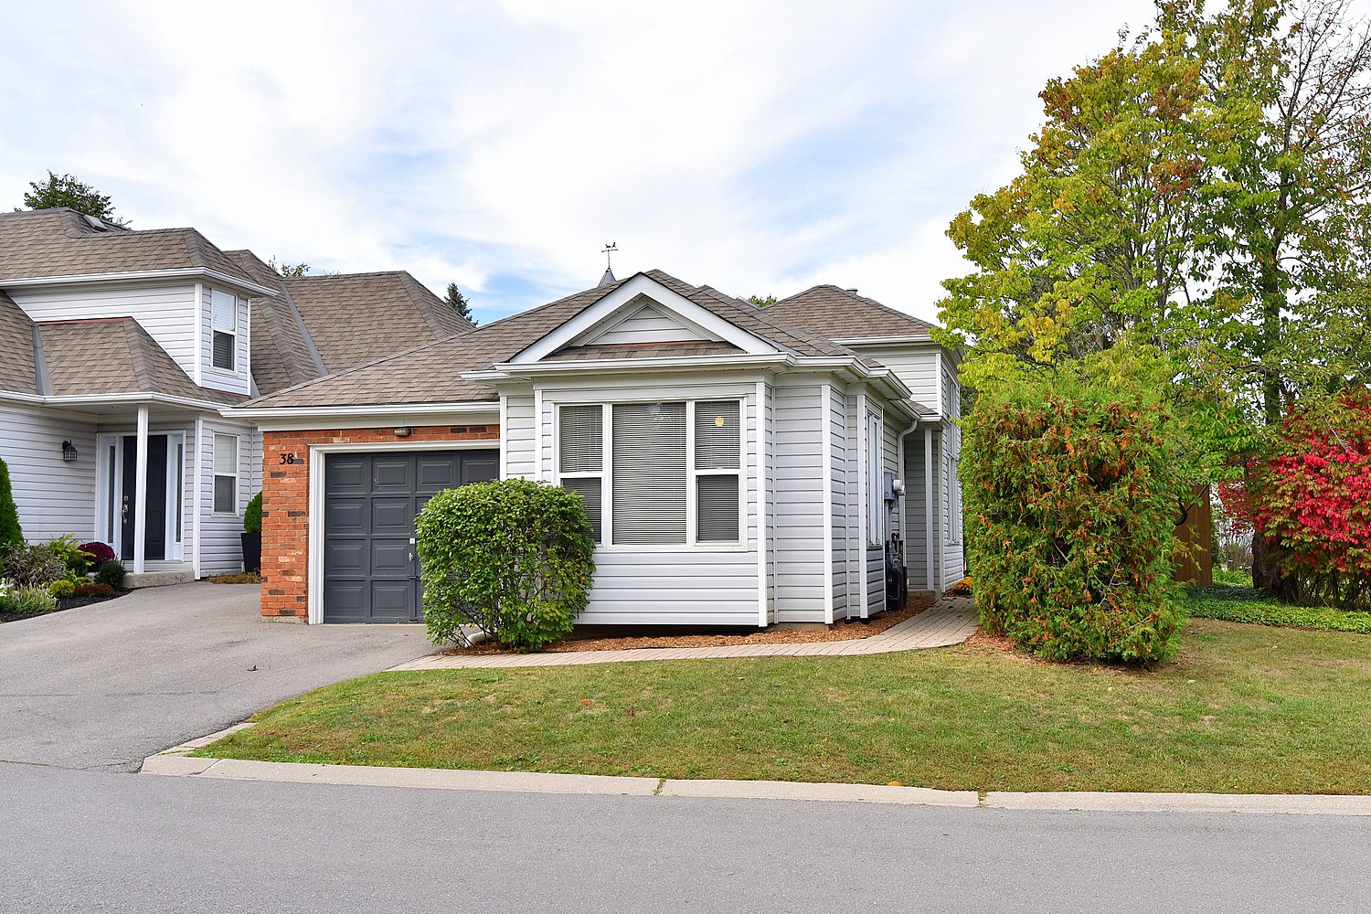
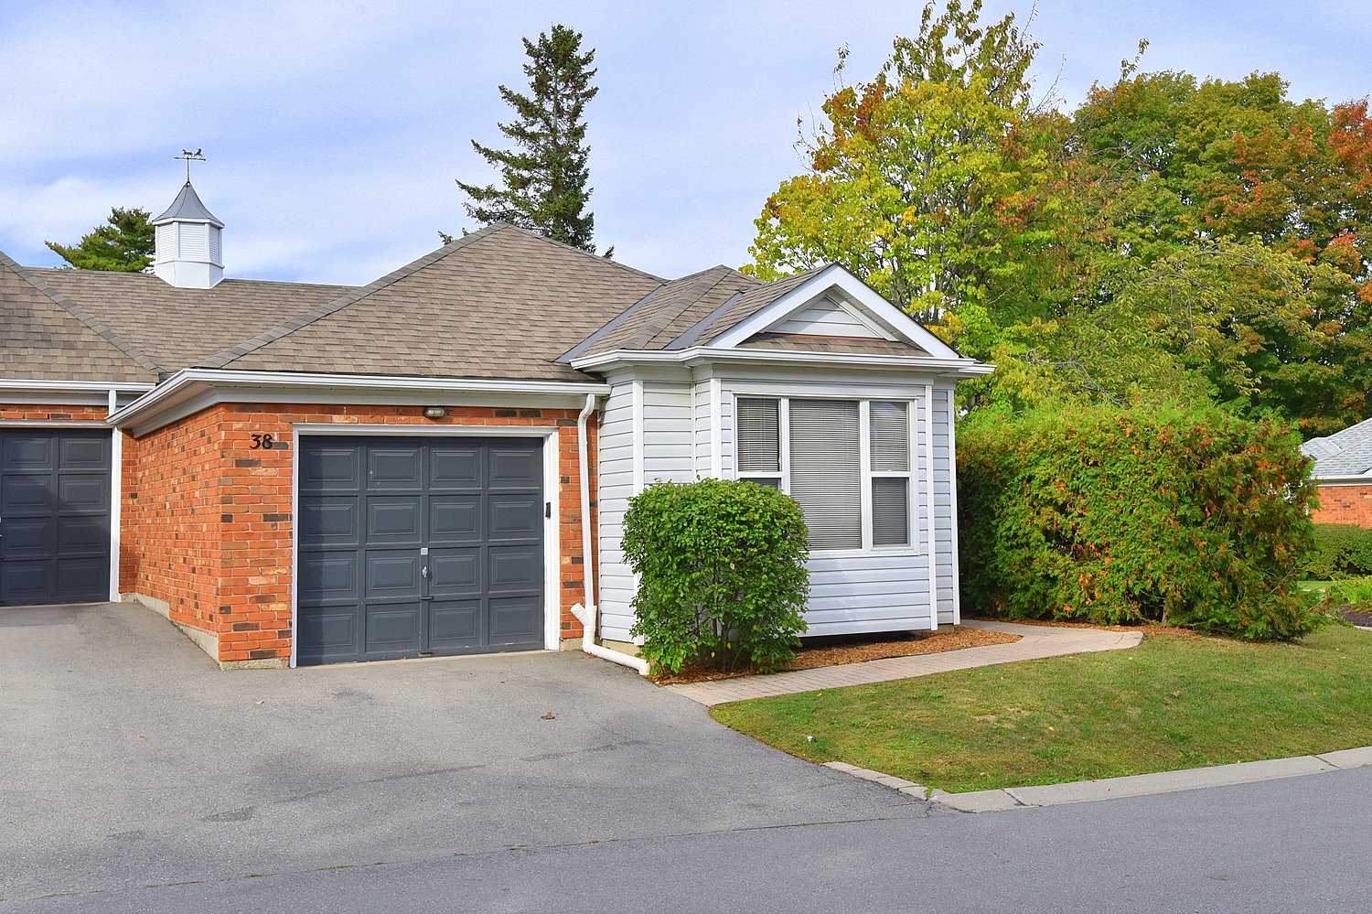
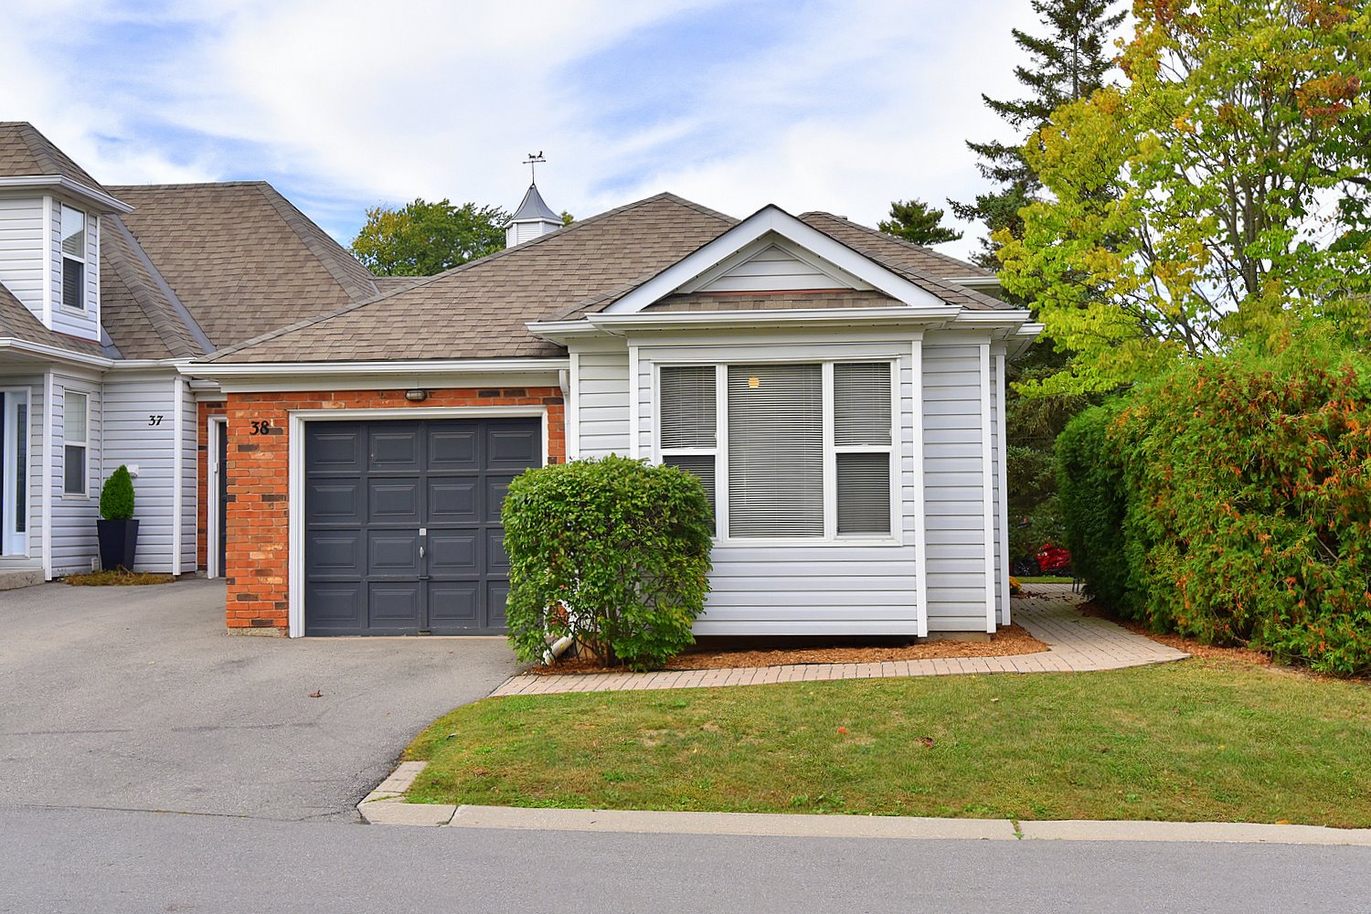
  • Front
  • Front Overview
  • Front View
  • Foyer
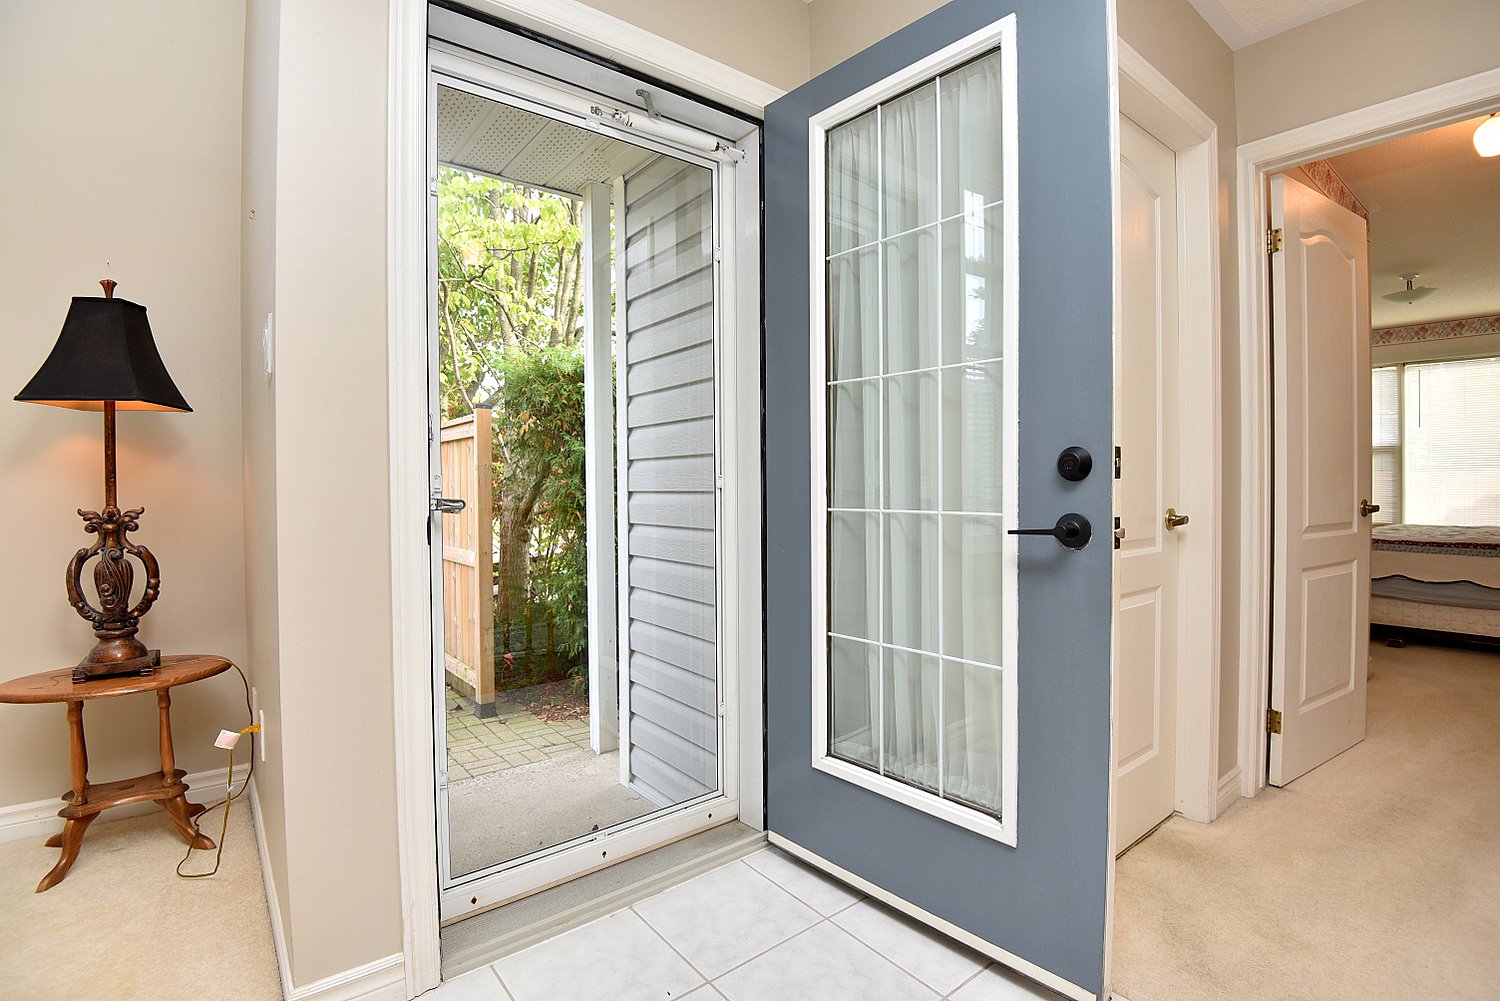
  • Foyer Door
  • Great Room
  • Great Room Overview
  • Great Room View
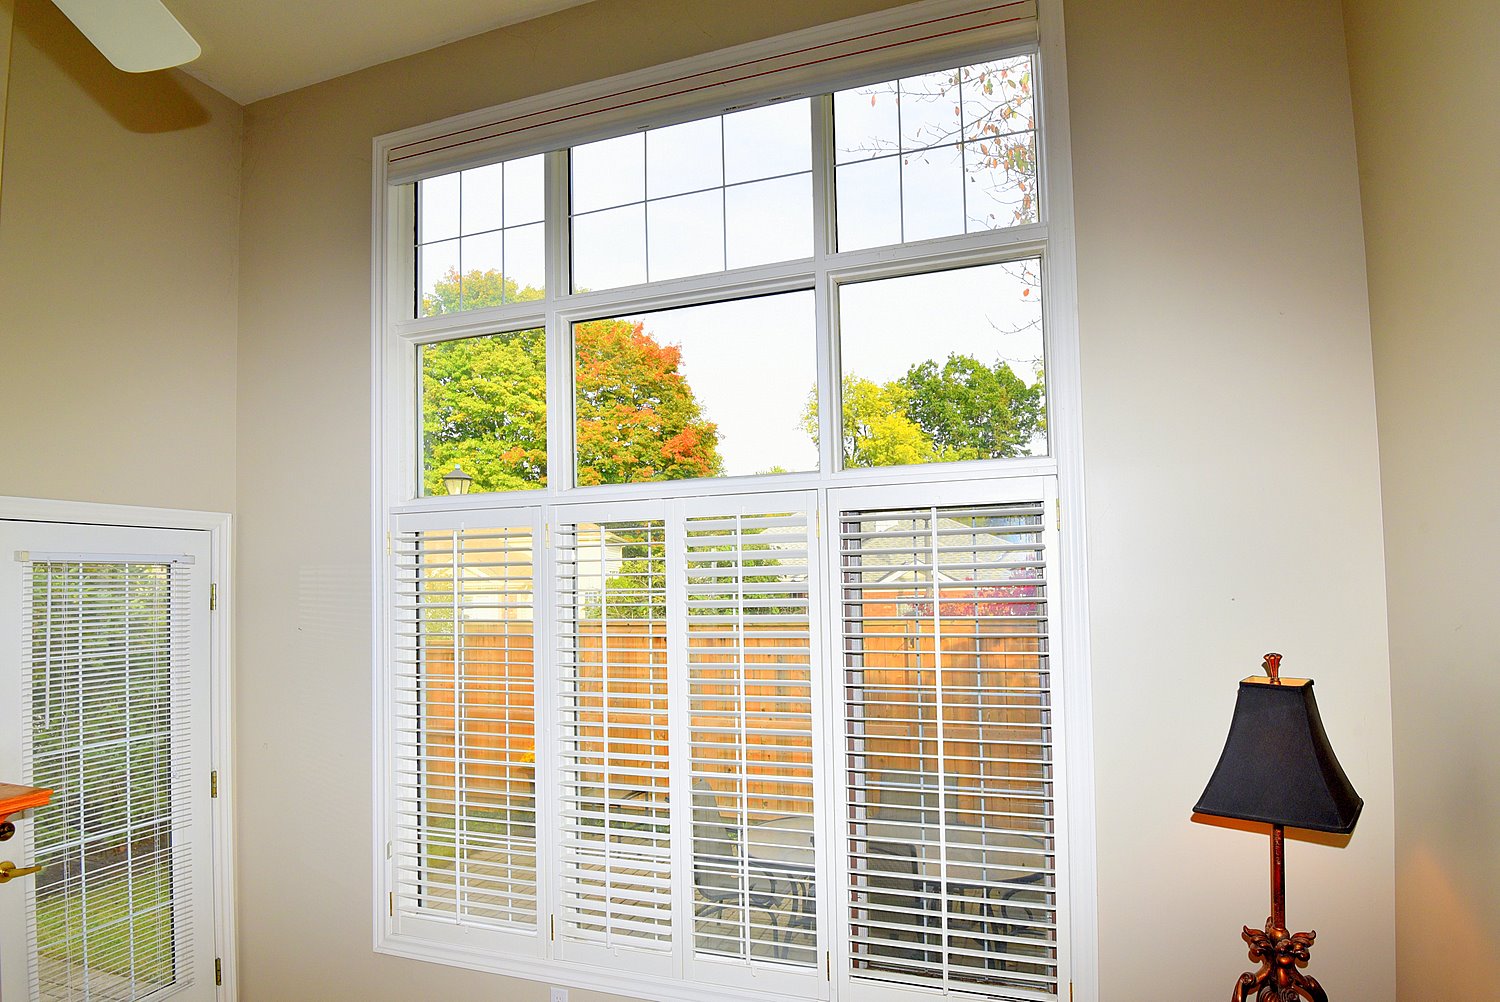
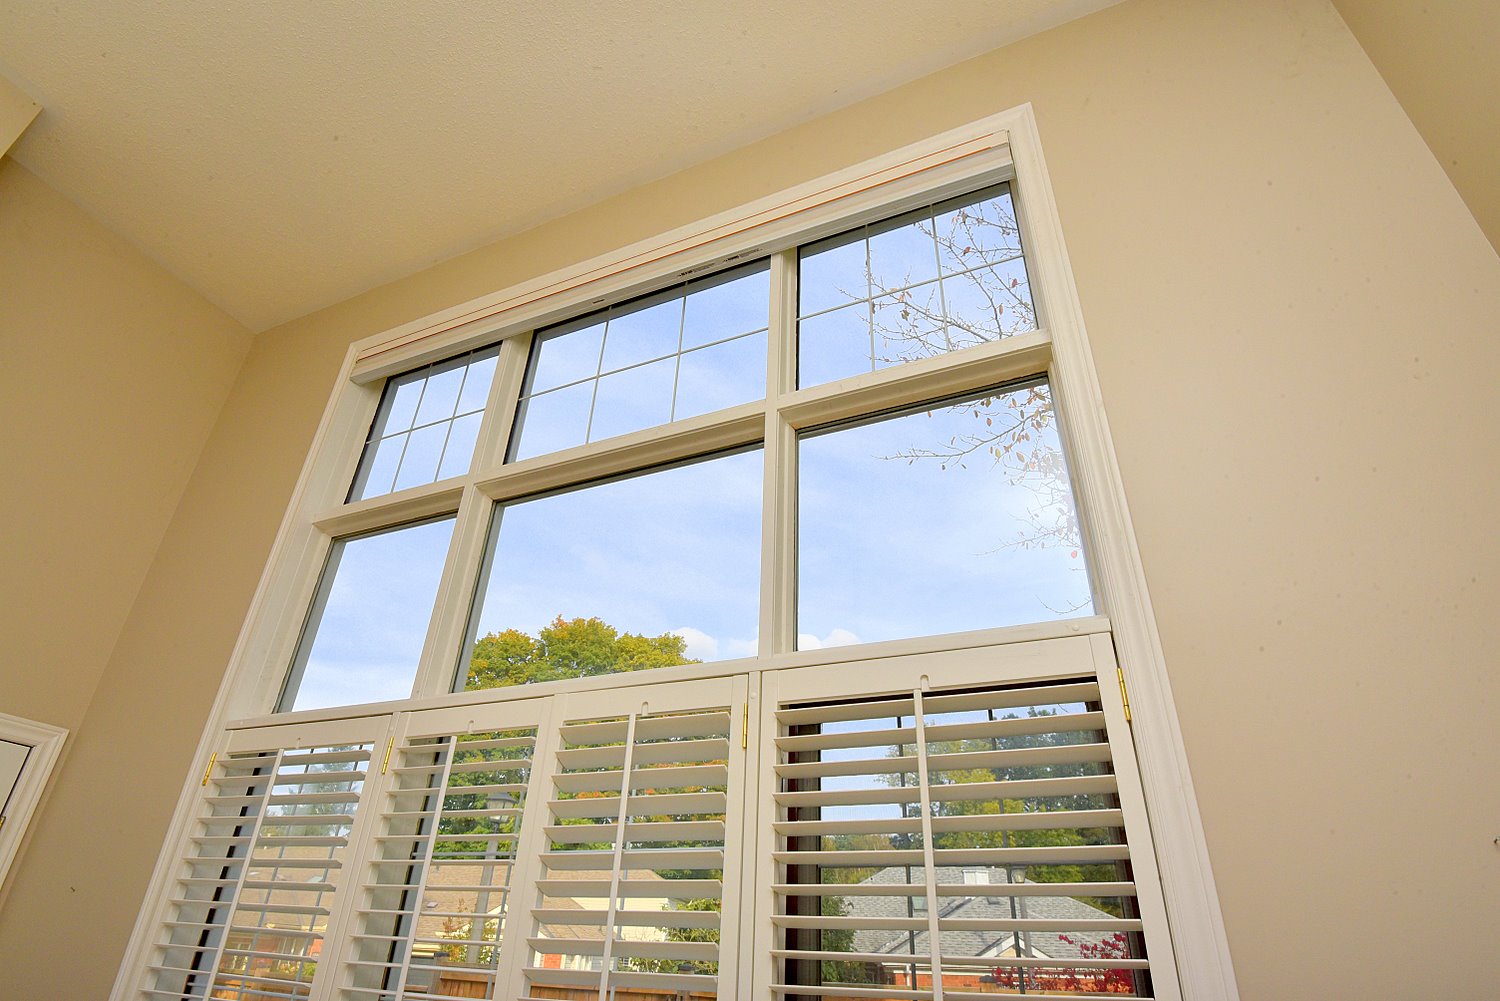
  • Great Room Window
  • Kitchen
  • Kitchen Dinette
  • Kitchen Overview
  • Kitchen View
  • Laundry
  • Primary Bedroom
  • Primary Bedroom Overview
  • Primary Bedroom View
  • Bedroom
  • Bathroom
  • Bathroom Shower
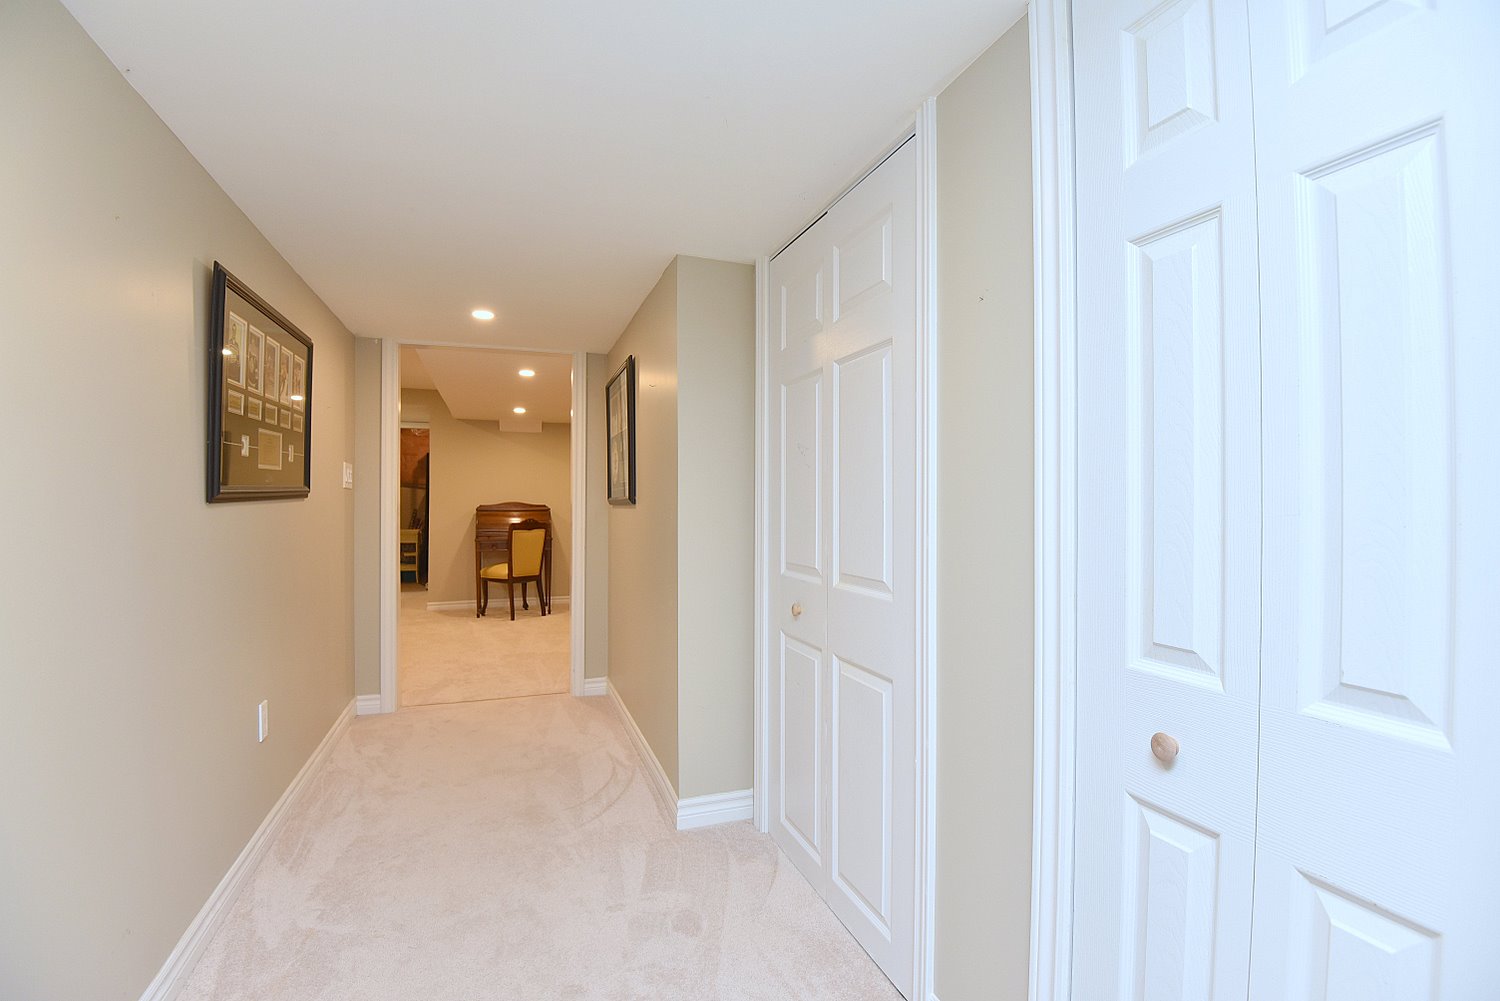
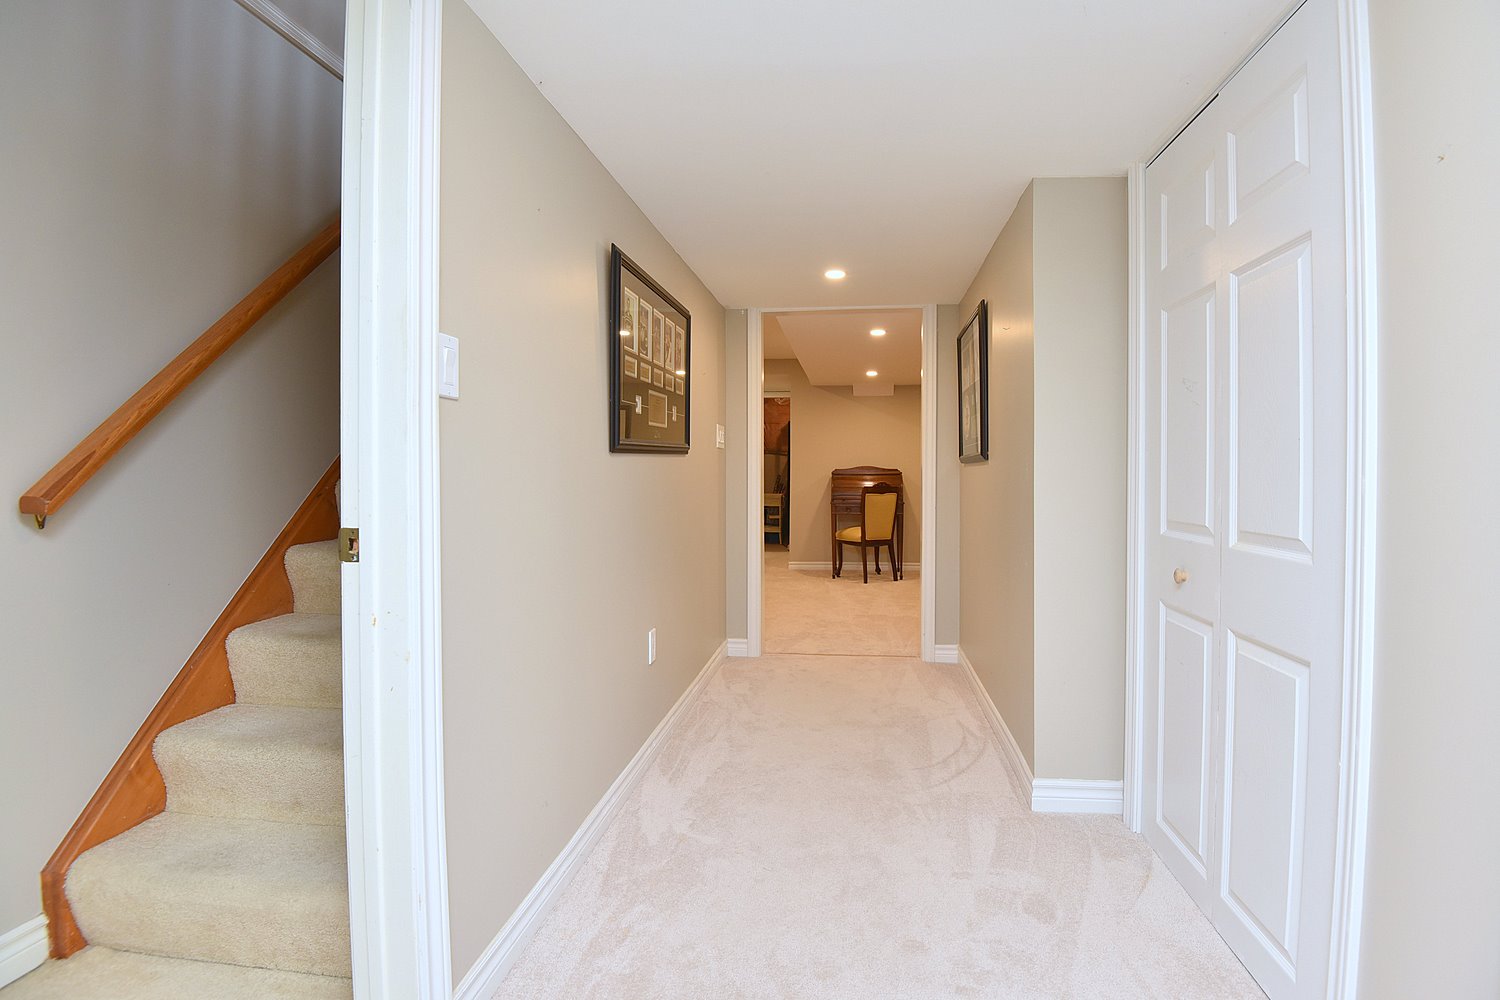
  • Lower Hallway
  • Lower Hallway View
  • Rec-Room
  • Rec-Room View
  • Lower Bathroom
  • Lower Bathroom Shower
  • Lower Bathroom Vanity
  • Lower Office
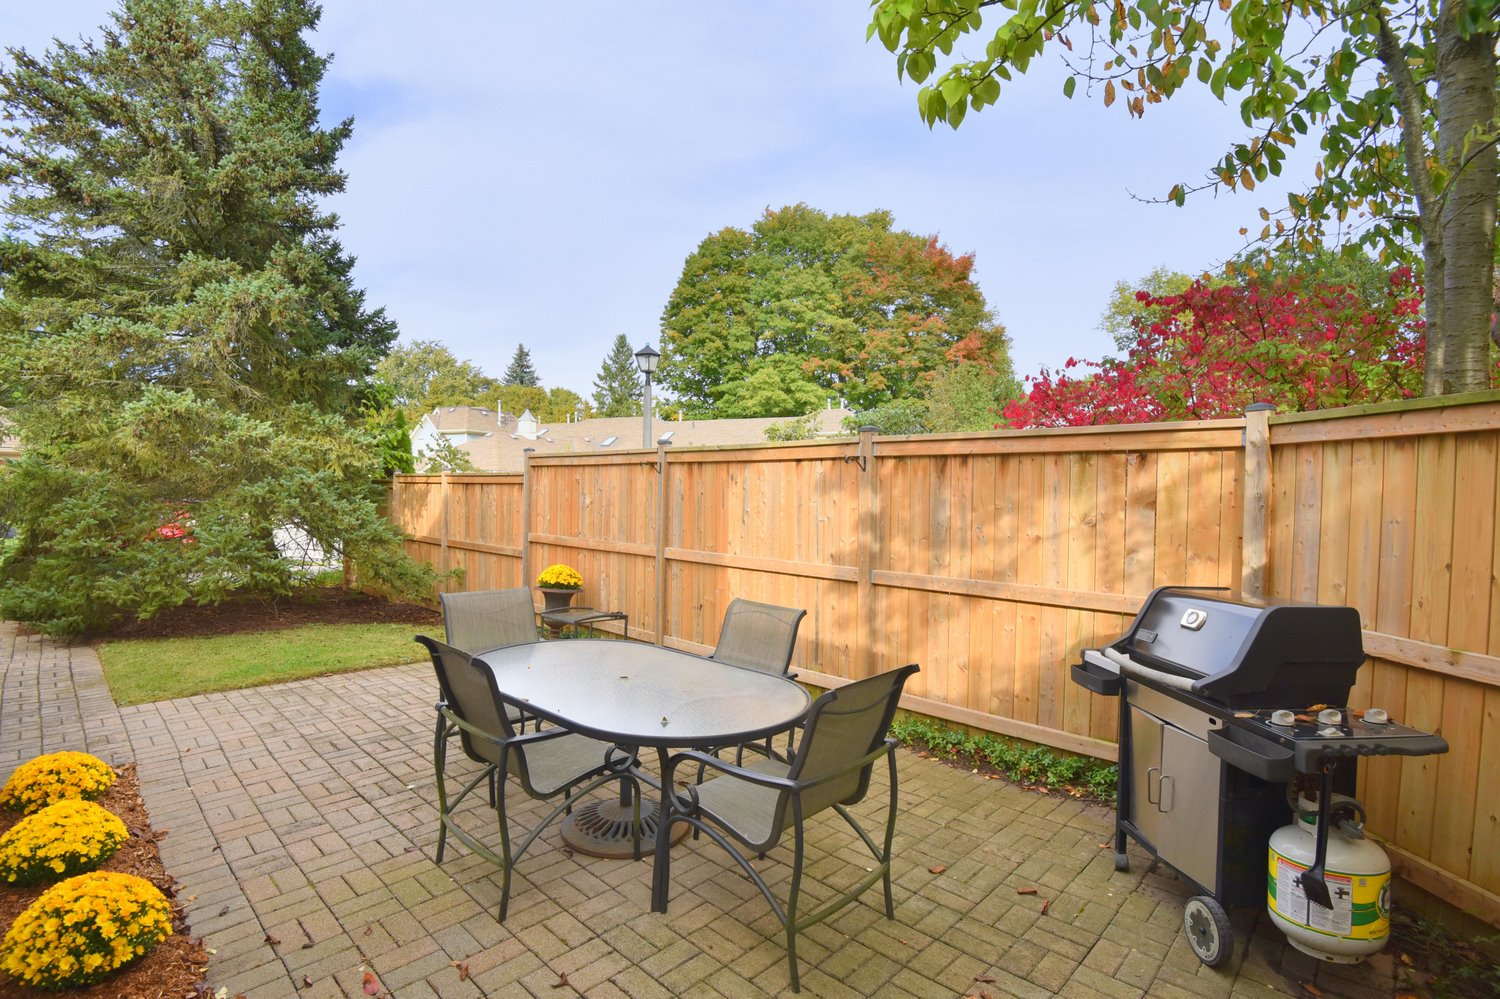
  • Back Patio
  • Backyard
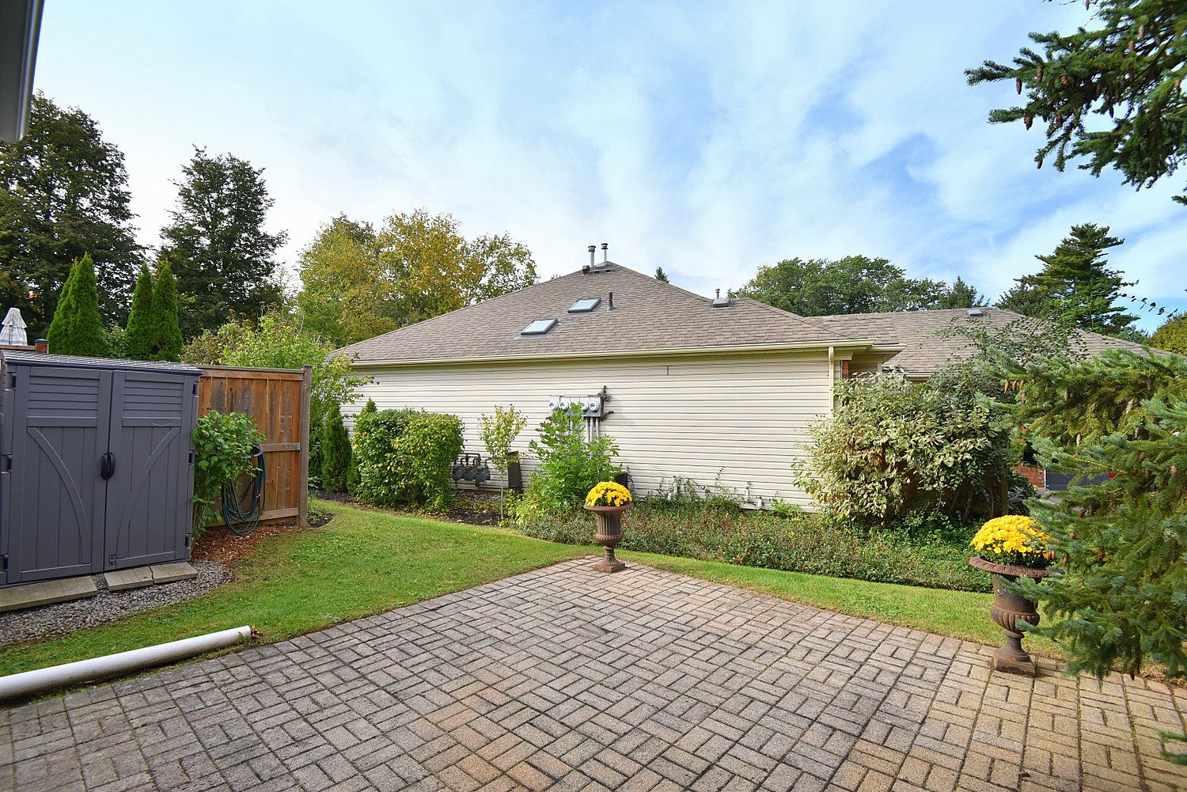
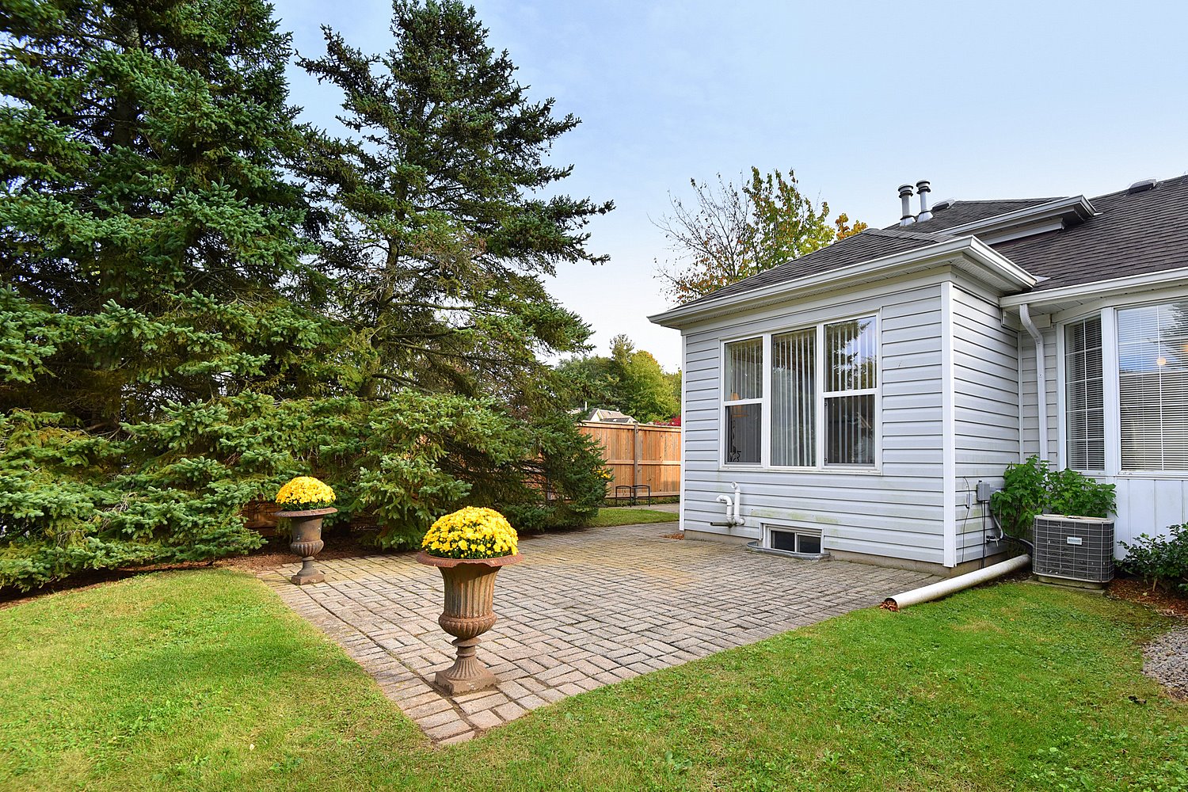
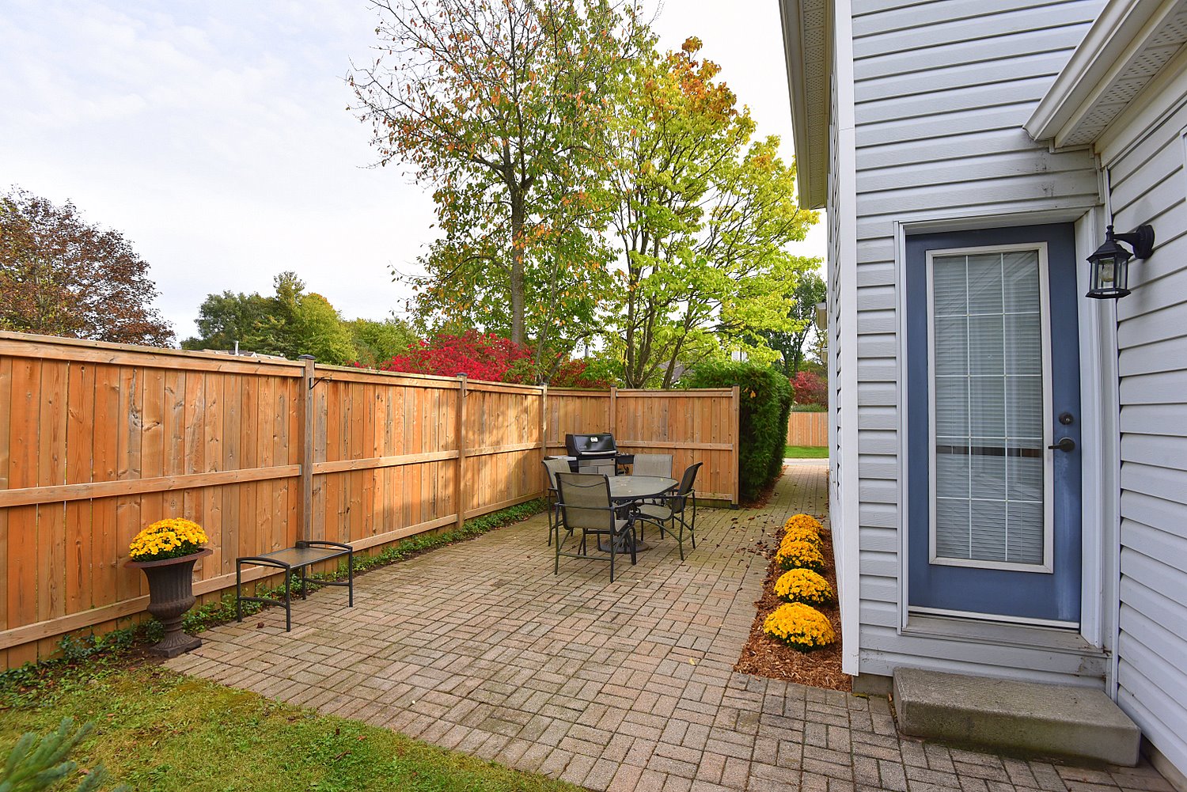
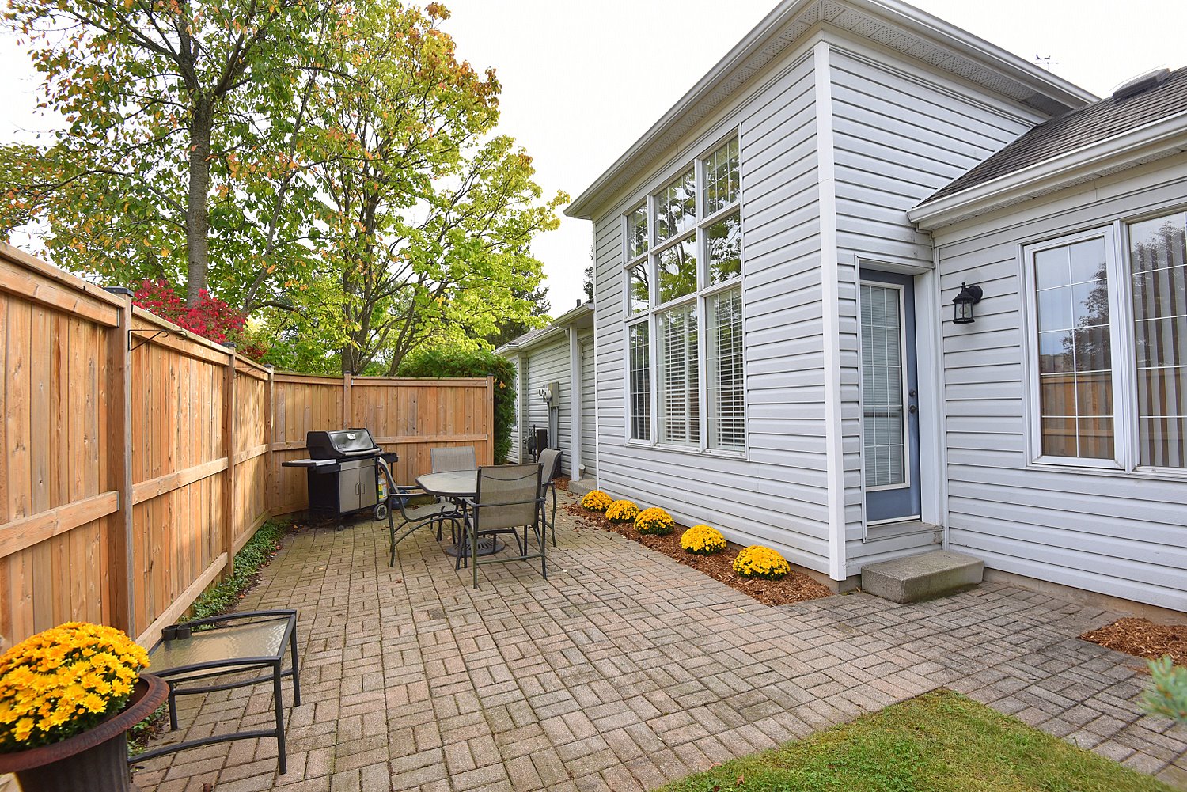
  • Side Patio
  • Side Patio Overview
  • Side Patio View
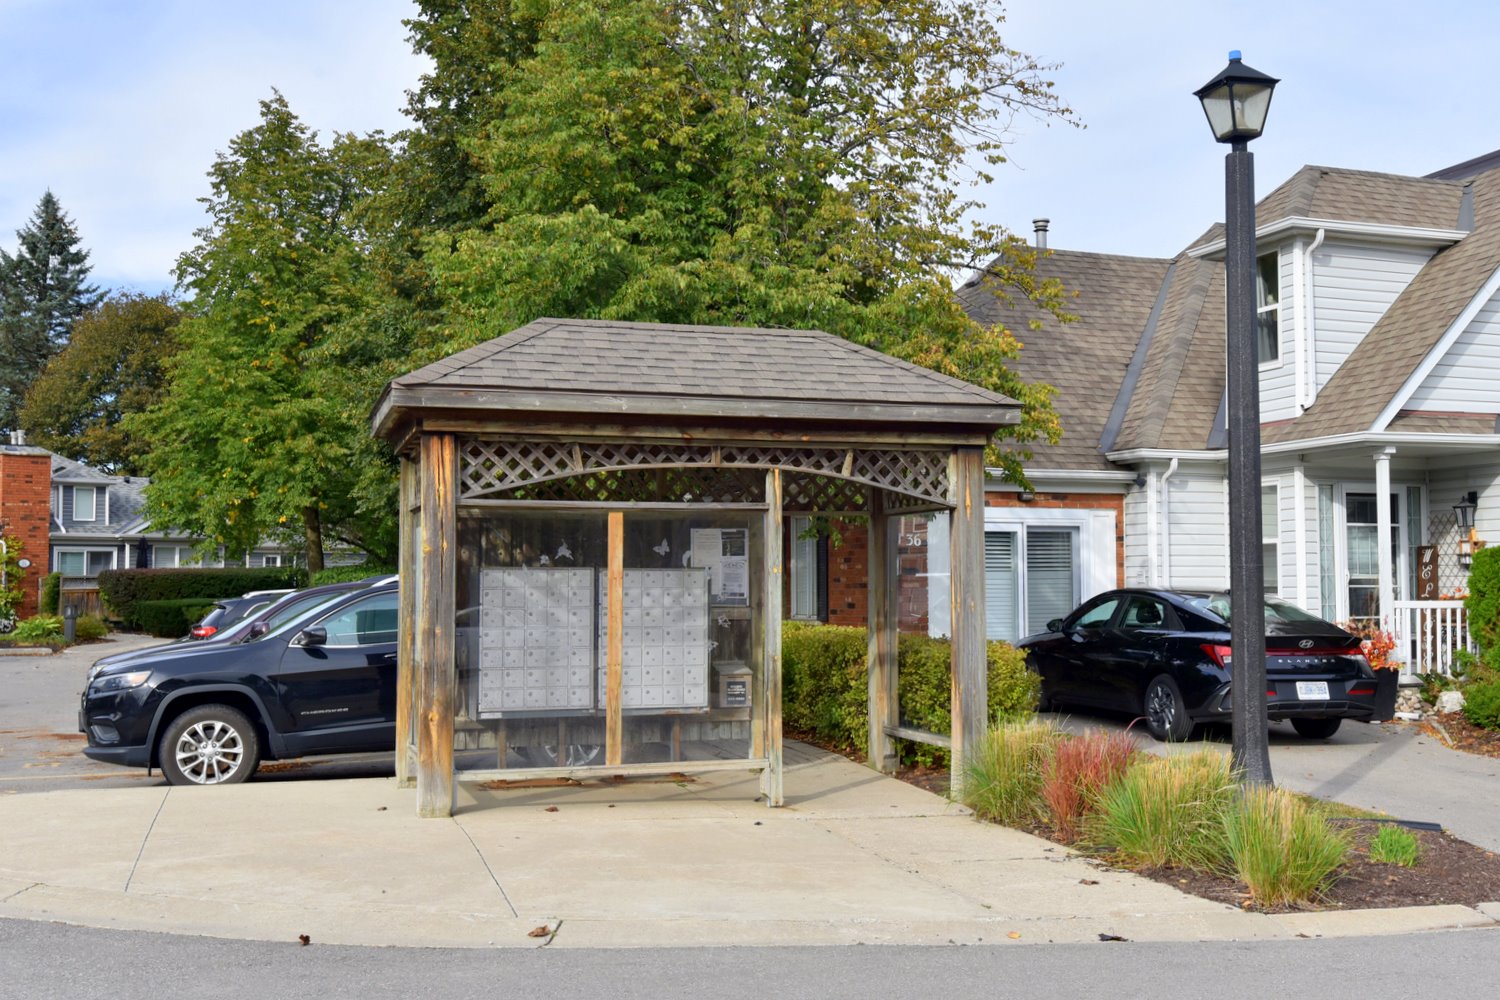
  • Complex Mail Box
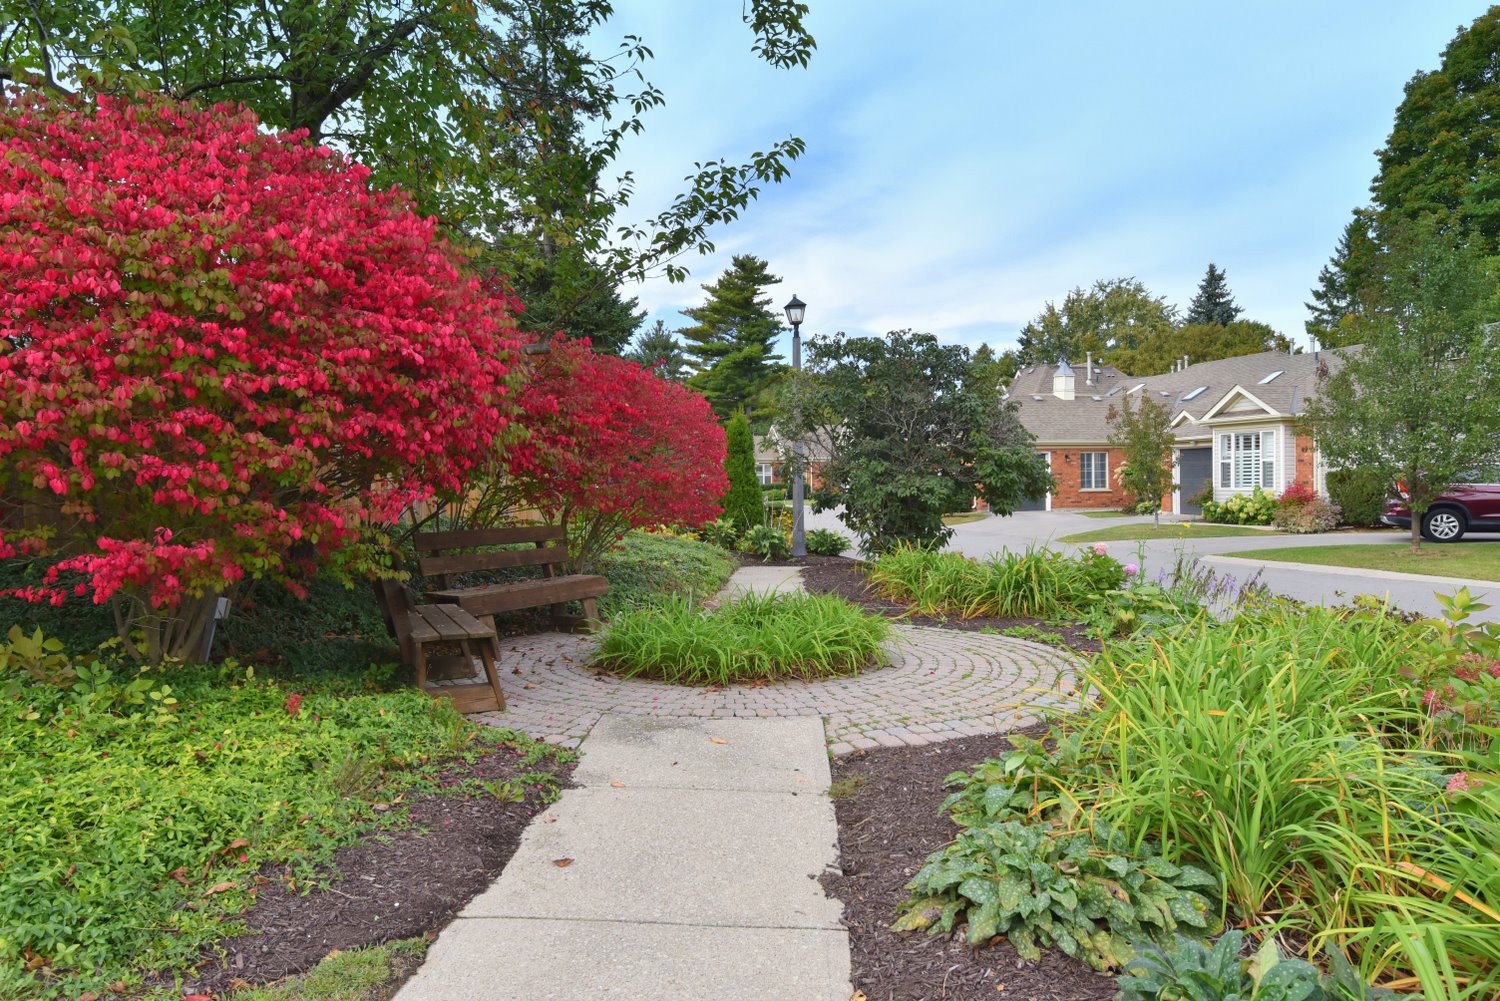
  • Complex Seating Area
  • Lower Level Layout
  • Main Level Layout

38-175 Fiddlers Green Road, Ancaster


Venturehomes.ca

Terms Of Use Agreement - Disclaimer
00063